
7,265 Results

EDIT SEARCH FILTERS
Clear All FiltersTraditional
Sort By:  

7,265 RESULTS

SEARCH FILTERS

    Plan Type
    Square Feet
    Bedrooms
    Bathrooms
    Stories
    Garage (Vehicle Spaces)
    Architectural Styles

    Outdoor Living

    Bedroom Options
    Kitchen & Dining
    Laundry Location
    Additional Rooms

    Garage Type

    Garage Features
    Other Features
    Foundation Type

    Plan Width
    Plan Depth
    Framing Type
    Media Filters
SEARCHING...
White Traditional, Angled Front Elevation, horizontal siding, brown shutters, brick base, stone walkway, lush landscaping. House Plan # 699-00516 Digital Rendering by America's Best House Plans, Inc.

PLAN #699-00516

Starting at

$1,145
Sq Ft 1,191
Beds 3
Baths 2
½ Baths 0
Cars 1
Stories 1
Width 53' 6"
Depth 35'

Beige Traditional Front Elevation, lap siding, three dormers, covered porch with rockers, stone path, lush landscaping. House Plan # 699-00515 Digital Rendering by America's Best House Plans, Inc.

PLAN #699-00515

Starting at

$1,295
Sq Ft 1,660
Beds 3
Baths 2
½ Baths 0
Cars 0
Stories 1
Width 52'
Depth 40'
Beige Traditional, Front Elevation with lap siding, brick porch base, dormer window, dark shutters, and lush landscaping. House Plan # 699-00514 Digital Rendering by America's Best House Plans, Inc.

PLAN #699-00514

Starting at

$1,295
Sq Ft 1,633
Beds 3
Baths 2
½ Baths 0
Cars 2
Stories 1
Width 55'
Depth 53'

House Plan House Plan #30722 Angled Front Elevation at Dusk

PLAN #7983-00044

Starting at

$1,265
Sq Ft 1,517
Beds 3
Baths 2
½ Baths 0
Cars 2
Stories 1
Width 46' 8"
Depth 60' 2"
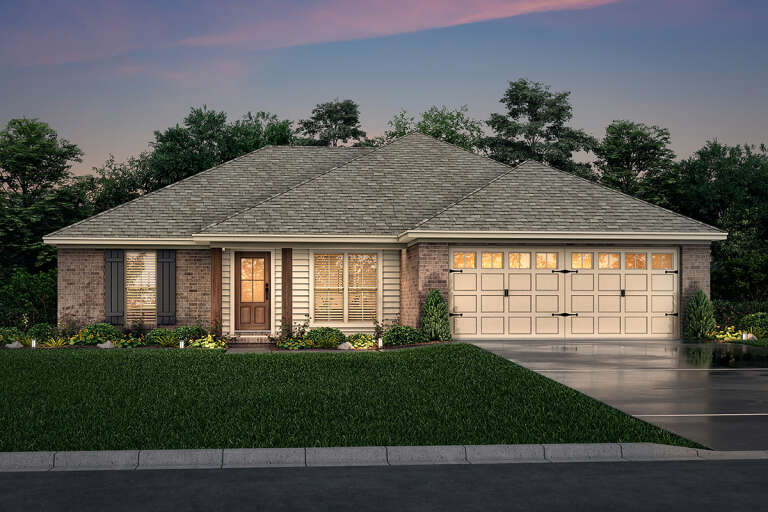
House Plan House Plan #16669 Angled Front Elevation

PLAN #110-01006

Starting at

$1,000
Sq Ft 1,198
Beds 3
Baths 2
½ Baths 0
Cars 2
Stories 1
Width 33'
Depth 53' 8"
House Plan House Plan #32154 Angled Front Elevation

PLAN #7071-00036

Starting at

$1,295
Sq Ft 1,925
Beds 3-4
Baths 2
½ Baths 1
Cars 3
Stories 1
Width 50' 2"
Depth 64' 5"


House Plan House Plan #29638 Angled Front Elevation

PLAN #963-00823

Starting at

$1,299
Sq Ft 1,277
Beds 3
Baths 1
½ Baths 1
Cars 1
Stories 2
Width 30'
Depth 32' 4"
Tan Traditional Front Elevation, horizontal siding, green shutters, covered porch, lush landscaping, lit concrete walkway. House Plan # 699-00511 Digital Rendering by America's Best House Plans, Inc.

PLAN #699-00511

Starting at

$1,145
Sq Ft 1,248
Beds 3
Baths 2
½ Baths 0
Cars 0
Stories 1
Width 52'
Depth 33' 4"
White Traditional Front Elevation, stone and board-and-batten siding, gray garage doors, lush hydrangea landscaping. House Plan # 8768-00219 Digital Rendering by America's Best House Plans, Inc.

PLAN #8768-00219

Starting at

$2,756
Sq Ft 5,275
Beds 4-5
Baths 4
½ Baths 0
Cars 3
Stories 1
Width 85'
Depth 72'
House Plan House Plan #34069 Front Elevation

PLAN #4848-00506

Starting at

$1,045
Sq Ft 1,304
Beds 3
Baths 2
½ Baths 0
Cars 0
Stories 1
Width 39'
Depth 39'
House Plan House Plan #16069 Front Elevation

PLAN #041-00054

Starting at

$1,345
Sq Ft 1,300
Beds 3
Baths 2
½ Baths 0
Cars 2
Stories 1
Width 49' 8"
Depth 43' 8"
House Plan House Plan #32223 Front Elevation

PLAN #4848-00441

Starting at

$1,065
Sq Ft 1,556
Beds 3
Baths 2
½ Baths 0
Cars 2
Stories 1
Width 40'
Depth 58' 6"
House Plan House Plan #28666 Angled Front Elevation

PLAN #2865-00367

Starting at

$1,425
Sq Ft 1,228
Beds 3
Baths 2
½ Baths 0
Cars 2
Stories 1
Width 47'
Depth 40' 4"
House Plan House Plan #28598 Angled Front Elevation

PLAN #677-00012

Starting at

$1,195
Sq Ft 1,561
Beds 4
Baths 2
½ Baths 0
Cars 2
Stories 1
Width 45'
Depth 62'
Beige Traditional, Front Elevation with stone and stucco siding, arched entryway, dark shutters, and lush landscaping. House Plan # 8768-00218 Digital Rendering by America's Best House Plans, Inc.

PLAN #8768-00218

Starting at

$2,915
Sq Ft 5,517
Beds 4-5
Baths 4
½ Baths 1
Cars 3
Stories 1
Width 71' 10"
Depth 69' 5"
House Plan House Plan #24588 Front Elevation

PLAN #402-01651

Starting at

$1,255
Sq Ft 1,603
Beds 3
Baths 2
½ Baths 0
Cars 2
Stories 1
Width 42'
Depth 51' 4"
House Plan House Plan #13650 Front Elevation

PLAN #034-01030

Starting at

$1,855
Sq Ft 2,422
Beds 3-4
Baths 2
½ Baths 1
Cars 2
Stories 2
Width 40'
Depth 56'
Green Craftsman front elevation with board-and-batten siding, stone base, white trim, front porch, and 2-car garage. House Plan # 009-00069 Digital Rendering by America's Best House Plans, Inc.
EXCLUSIVE

PLAN #009-00069

Starting at

$1,300
Sq Ft 2,465
Beds 3
Baths 2
½ Baths 1
Cars 2
Stories 2
Width 45'
Depth 45'
X
Shop Sign In
Favorites
Cart
Chat