127 Results

EDIT SEARCH FILTERS
Clear All FiltersTiny
Sort By:  

127 RESULTS

SEARCH FILTERS

    Plan Type
    Square Feet
    Bedrooms
    Bathrooms
    Stories
    Garage (Vehicle Spaces)
    Architectural Styles

    Outdoor Living

    Bedroom Options
    Kitchen & Dining
    Laundry Location
    Additional Rooms

    Garage Type

    Garage Features
    Other Features
    Foundation Type

    Plan Width
    Plan Depth
    Framing Type
    Media Filters
SEARCHING...



House Plan House Plan #35568 Angled Front Elevation

PLAN #4848-00609

Starting at

$1,025
Sq Ft 490
Beds 1
Baths 1
½ Baths 0
Cars 0
Stories 1
Width 19'
Depth 28'



House Plan House Plan #35461 Angled Front Elevation

PLAN #4848-00591

Starting at

$1,025
Sq Ft 462
Beds 1
Baths 1
½ Baths 0
Cars 0
Stories 1
Width 12'
Depth 38' 6"


House Plan House Plan #35559 Angled Front Elevation

PLAN #4848-00600

Starting at

$1,025
Sq Ft 592
Beds 1
Baths 1
½ Baths 0
Cars 0
Stories 1
Width 16'
Depth 37'




House Plan House Plan #35311 Angled Front Elevation

PLAN #1776-00176

Starting at

$935
Sq Ft 560
Beds 2
Baths 1
½ Baths 0
Cars 0
Stories 1
Width 28'
Depth 26'
House Plan House Plan #35350 Angled Front Elevation

PLAN #4848-00582

Starting at

$1,025
Sq Ft 448
Beds 1
Baths 1
½ Baths 0
Cars 0
Stories 1
Width 20'
Depth 24'
House Plan House Plan #35349 Angled Front Elevation

PLAN #4848-00581

Starting at

$1,025
Sq Ft 448
Beds 1
Baths 1
½ Baths 0
Cars 0
Stories 1
Width 20'
Depth 24'
House Plan House Plan #35445 Front Elevation at Dusk

PLAN #2699-00061

Starting at

$1,095
Sq Ft 476
Beds 1
Baths 1
½ Baths 0
Cars 0
Stories 1
Width 28'
Depth 23'
House Plan House Plan #34569 Front Elevation

PLAN #4848-00531

Starting at

$1,025
Sq Ft 384
Beds 1
Baths 1
½ Baths 0
Cars 0
Stories 1
Width 24'
Depth 22'
House Plan House Plan #34851 Angled Front Elevation

PLAN #4848-00550

Starting at

$1,025
Sq Ft 384
Beds 1
Baths 1
½ Baths 0
Cars 0
Stories 1
Width 16'
Depth 24'
House Plan House Plan #32679 Angled Front Elevation

PLAN #963-01126

Starting at

$499
Sq Ft 373
Beds 1
Baths 1
½ Baths 0
Cars 0
Stories 1
Width 24'
Depth 20' 4"
House Plan House Plan #32188 Angled Front Elevation

PLAN #1502-00030

Starting at

$675
Sq Ft 502
Beds 1
Baths 1
½ Baths 0
Cars 0
Stories 1
Width 24'
Depth 24'
House Plan House Plan #6473 Front Elevation

PLAN #034-00177

Starting at

$1,220
Sq Ft 480
Beds 2
Baths 1
½ Baths 0
Cars 0
Stories 1
Width 24'
Depth 20'
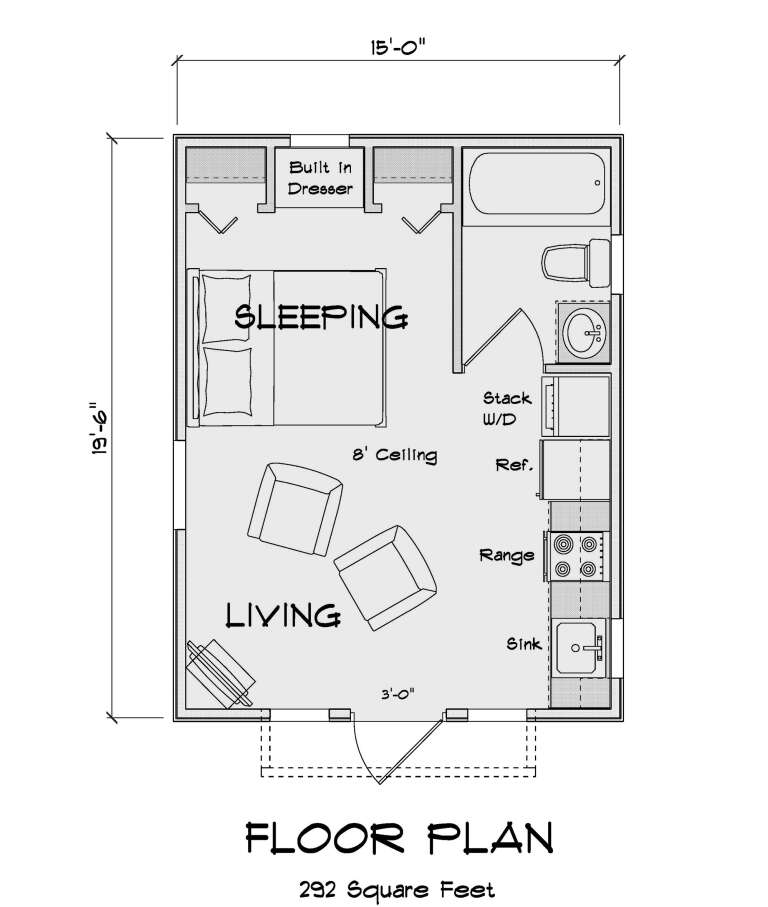
House Plan House Plan #30749 Angled Front Elevation

PLAN #4848-00408

Starting at

$1,025
Sq Ft 292
Beds 1
Baths 1
½ Baths 0
Cars 0
Stories 1
Width 15'
Depth 19' 6"
House Plan House Plan #24628 Front Elevation

PLAN #1502-00003

Starting at

$675
Sq Ft 400
Beds 1
Baths 1
½ Baths 0
Cars 0
Stories 1
Width 24' 6"
Depth 20'
House Plan House Plan #30171 Angled Front Elevation

PLAN #963-00868

Starting at

$699
Sq Ft 595
Beds 1
Baths 1
½ Baths 0
Cars 0
Stories 1
Width 21'
Depth 37' 8"
House Plan House Plan #32224 Angled Front Elevation

PLAN #4848-00442

Starting at

$1,025
Sq Ft 384
Beds 1
Baths 1
½ Baths 0
Cars 0
Stories 1
Width 16'
Depth 24'
House Plan House Plan #31652 Angled Front Elevation

PLAN #1502-00027

Starting at

$675
Sq Ft 450
Beds 1
Baths 1
½ Baths 0
Cars 0
Stories 1
Width 25'
Depth 24'
House Plan House Plan #29204 Angled Front Elevation

PLAN #963-00788

Starting at

$499
Sq Ft 364
Beds 1
Baths 1
½ Baths 0
Cars 0
Stories 2
Width 18'
Depth 20'
X
Shop Sign In
Favorites
Cart
Chat