12,997 Results

EDIT SEARCH FILTERS
Clear All Filters3 Beds
Sort By:  

12,997 RESULTS

SEARCH FILTERS

    Plan Type
    Square Feet
    Bedrooms
    Bathrooms
    Stories
    Garage (Vehicle Spaces)
    Architectural Styles

    Outdoor Living

    Bedroom Options
    Kitchen & Dining
    Laundry Location
    Additional Rooms

    Garage Type

    Garage Features
    Other Features
    Foundation Type

    Plan Width (FT)
    Plan Depth (FT)
    Plan Height (FT)
    Framing Type
    Media Filters
SEARCHING...
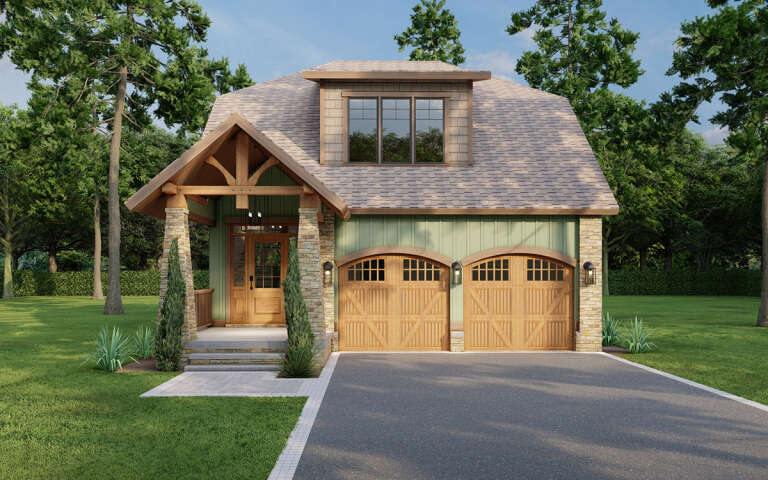
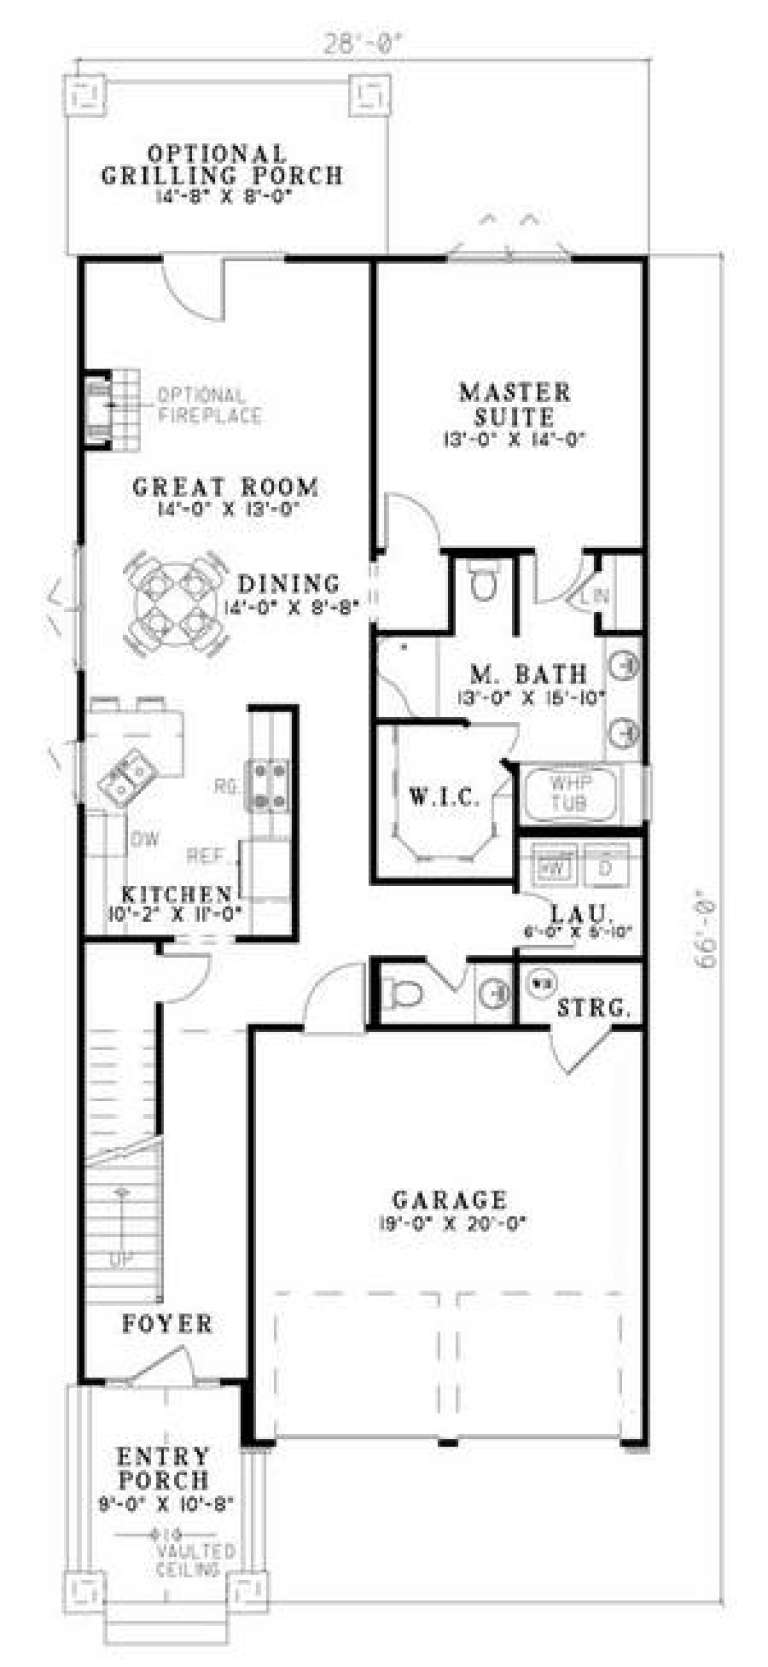
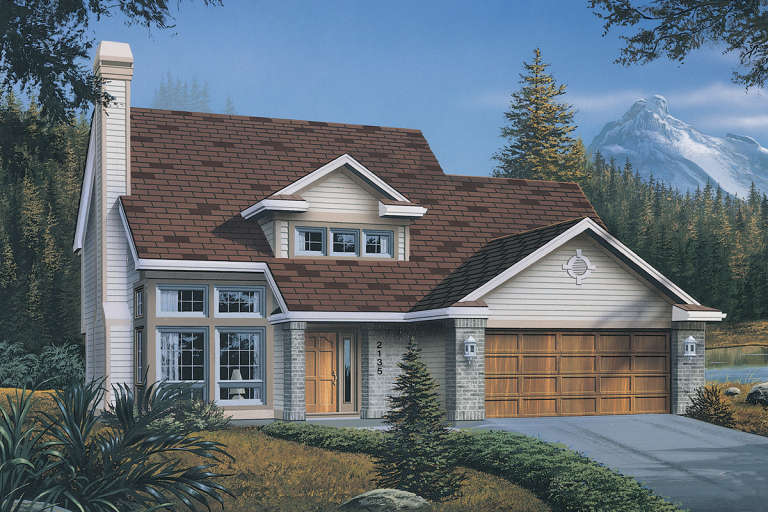
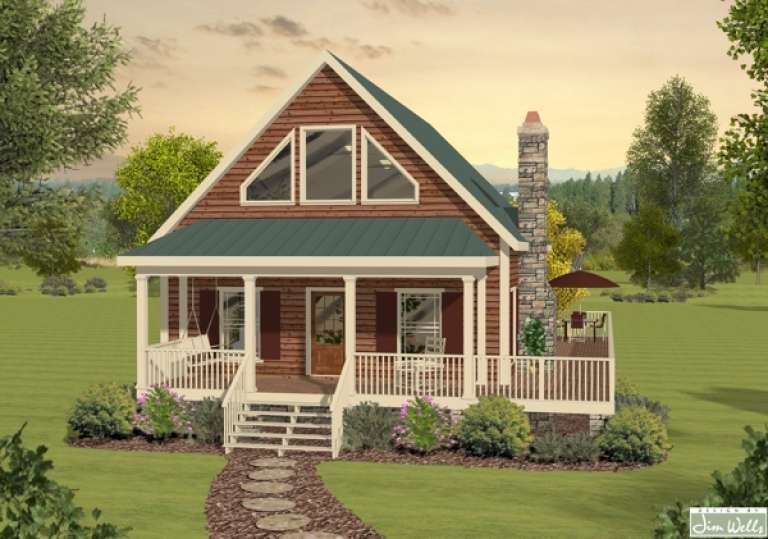
House Plan House Plan #5801 Front Elevation

PLAN #110-00737

Starting at

$1,100
Sq Ft 1,890
Beds 3
Baths 2
½ Baths 1
Cars 2
Stories 1.5
Width 28'
Depth 66'
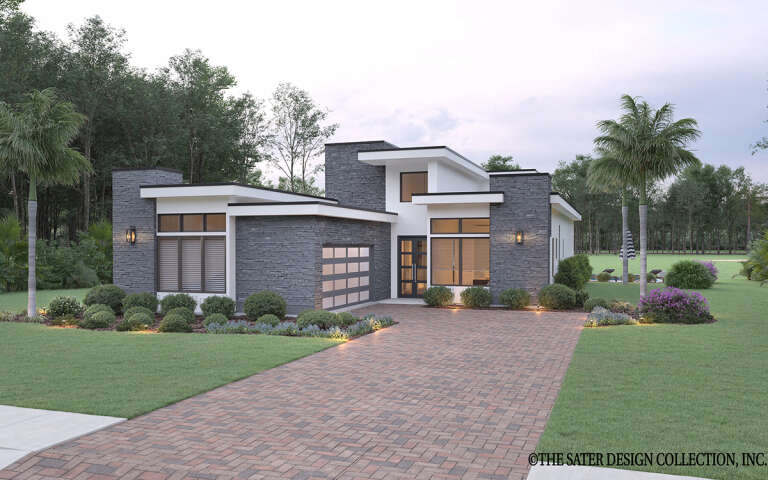
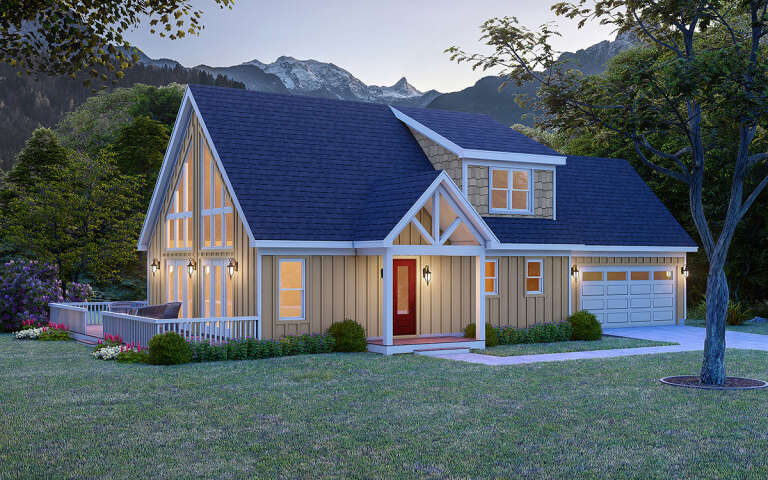
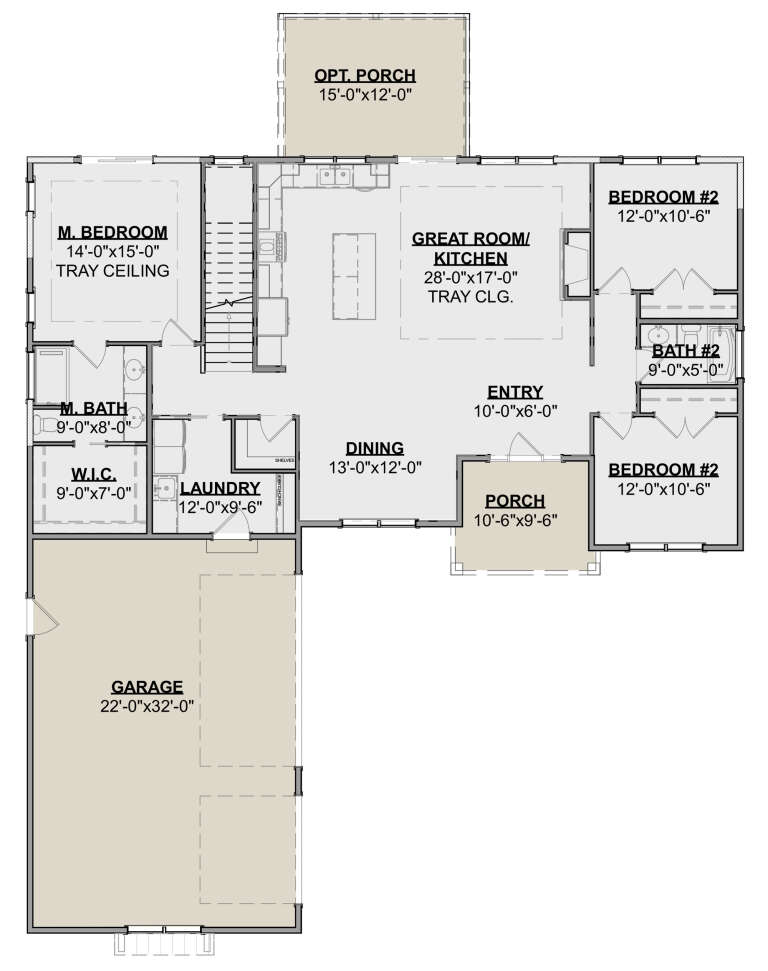
House Plan House Plan #5790 Angled Front Elevation

PLAN #110-00726

Starting at

$1,000
Sq Ft 1,256
Beds 3
Baths 2
½ Baths 0
Cars 2
Stories 1
Width 31' 8"
Depth 66' 2"
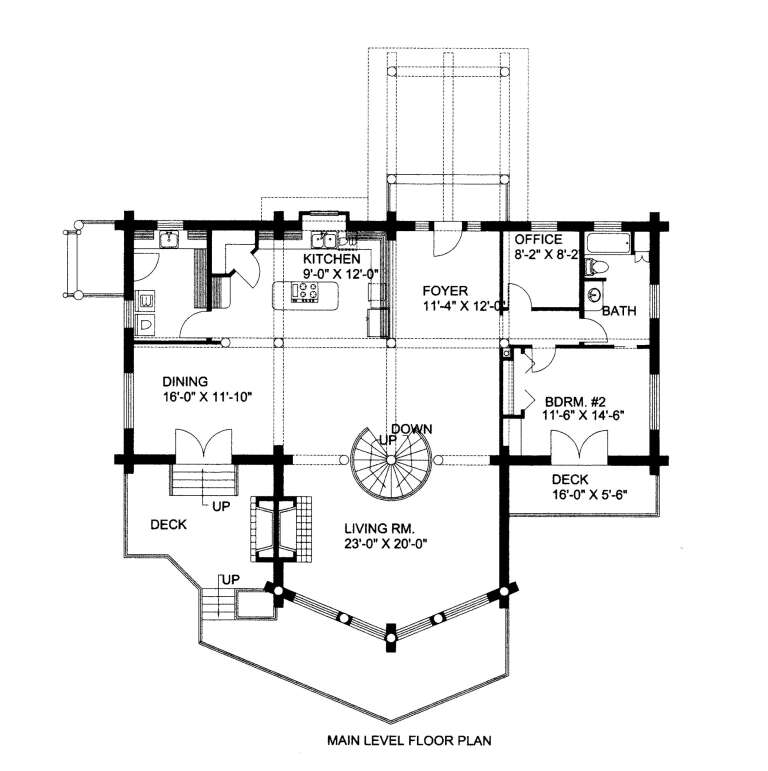
House Plan House Plan #3622 Front Elevation

PLAN #348-00020

Starting at

$1,300
Sq Ft 1,502
Beds 3
Baths 3
½ Baths 0
Cars 2
Stories 1
Width 61' 8"
Depth 45' 8"
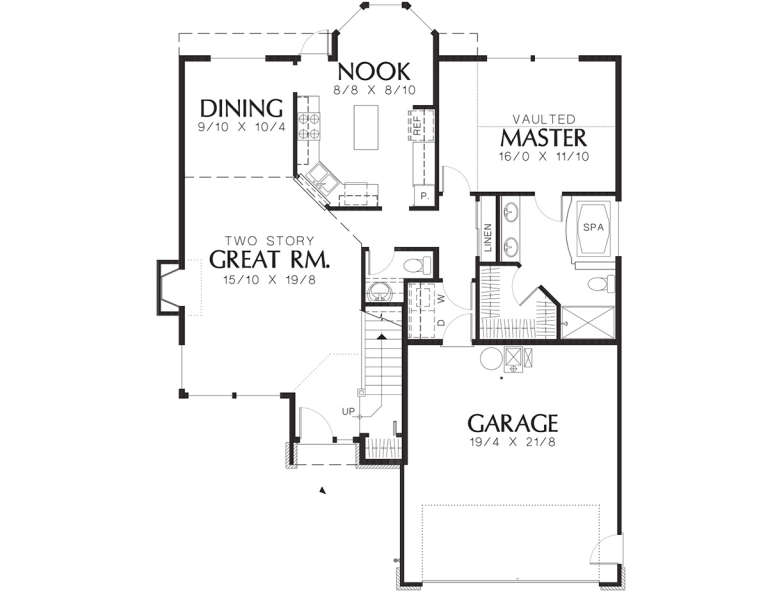
House Plan House Plan #1212 Angled Rear Elevation

PLAN #039-00002

Starting at

$1,645
Sq Ft 3,303
Beds 3
Baths 2
½ Baths 0
Cars 0
Stories 2
Width 56'
Depth 44'
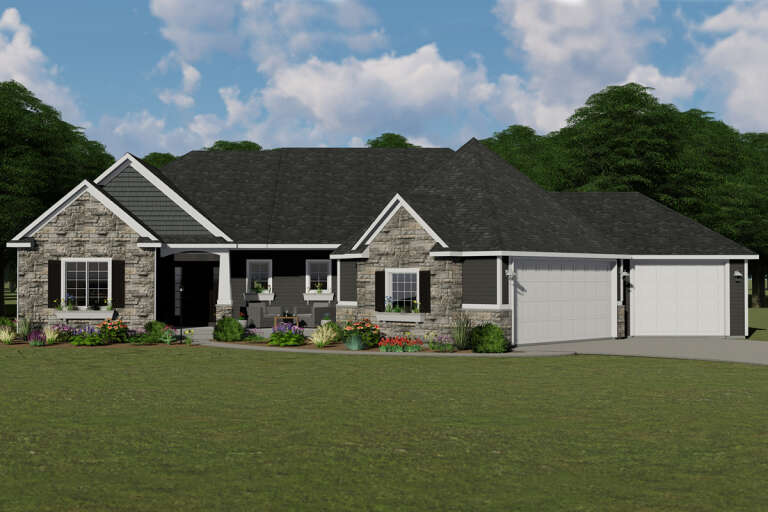
House Plan House Plan #32763 Angled Front Elevation

PLAN #4848-00458

Starting at

$1,065
Sq Ft 1,542
Beds 3
Baths 2
½ Baths 0
Cars 2
Stories 1
Width 36'
Depth 62' 6"
House Plan House Plan #31277 Front Elevation

PLAN #963-01003

Starting at

$1,499
Sq Ft 1,896
Beds 3-4
Baths 2
½ Baths 0
Cars 2
Stories 1
Width 45'
Depth 36' 8"
House Plan House Plan #29312 Angled Front Elevation

PLAN #8436-00123

Starting at

$1,297
Sq Ft 2,447
Beds 3
Baths 3
½ Baths 1
Cars 2
Stories 1
Width 44'
Depth 107' 4"
House Plan House Plan #28738 Front Elevation

PLAN #5445-00488

Starting at

$1,050
Sq Ft 2,294
Beds 3
Baths 3
½ Baths 1
Cars 2
Stories 1
Width 63'
Depth 71'
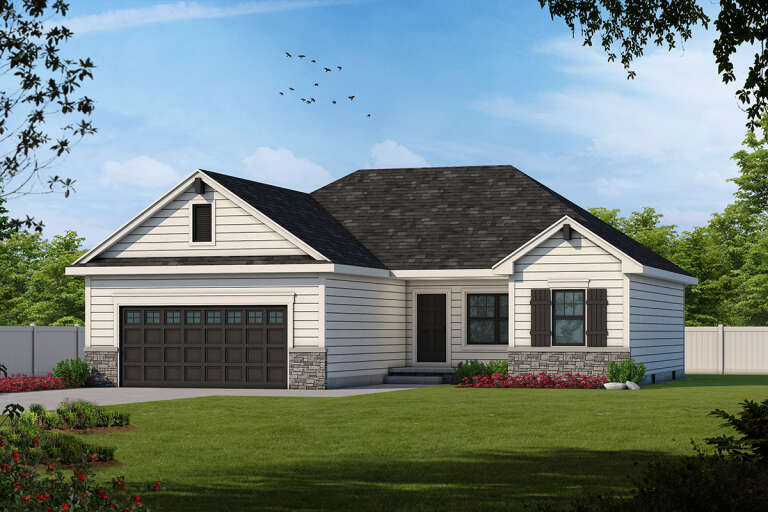
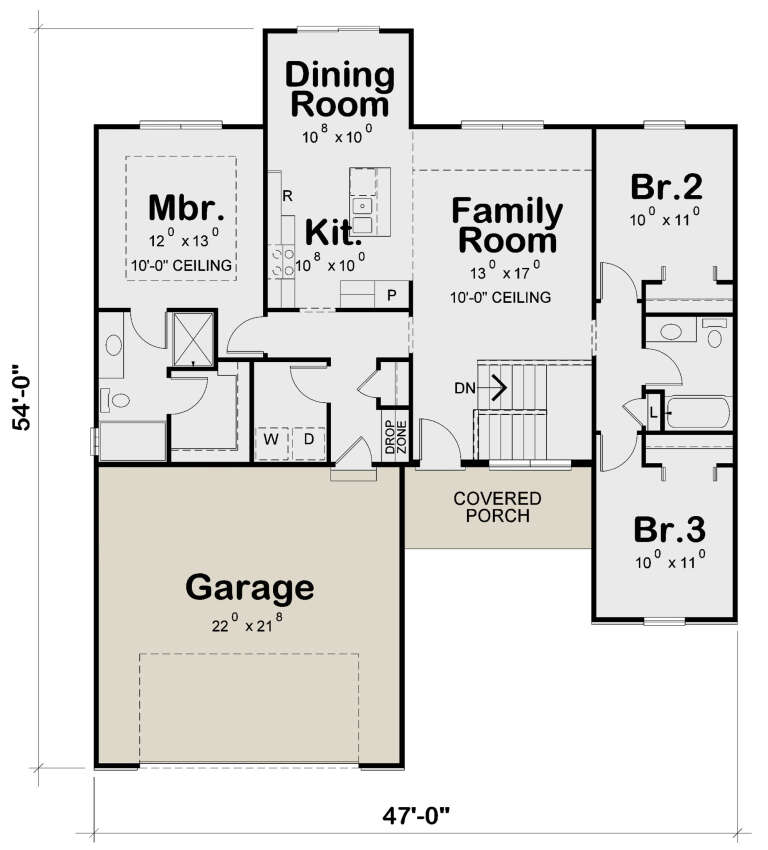
House Plan House Plan #24590 Front Elevation

PLAN #402-01653

Starting at

$1,205
Sq Ft 1,373
Beds 3
Baths 2
½ Baths 0
Cars 2
Stories 1
Width 47'
Depth 54'
House Plan House Plan #24210 Front Elevation

PLAN #5032-00023

Starting at

$1,250
Sq Ft 2,199
Beds 3
Baths 2
½ Baths 1
Cars 3
Stories 1
Width 79' 5"
Depth 62'
House Plan House Plan #13845 Front Photo

PLAN #4848-00175

Starting at

$1,105
Sq Ft 1,867
Beds 3
Baths 2
½ Baths 1
Cars 2
Stories 1.5
Width 49'
Depth 60'
House Plan House Plan #12006 Front Elevation

PLAN #2559-00229

Starting at

$1,633
Sq Ft 1,707
Beds 3
Baths 2
½ Baths 1
Cars 2
Stories 1.5
Width 40'
Depth 53'
House Plan House Plan #3642 Angled Front Elevation

PLAN #348-00040

Starting at

$1,300
Sq Ft 1,639
Beds 3
Baths 2
½ Baths 0
Cars 2
Stories 1
Width 64'
Depth 39'
House Plan House Plan #34167 Front Elevation

PLAN #699-00469

Starting at

$1,145
Sq Ft 1,404
Beds 3
Baths 2
½ Baths 1
Cars 2
Stories 1
Width 37'
Depth 50'
House Plan House Plan #31573 Angled Front Elevation

PLAN #6261-00040

Starting at

$1,045
Sq Ft 1,410
Beds 3
Baths 2
½ Baths 0
Cars 0
Stories 1
Width 46'
Depth 32'
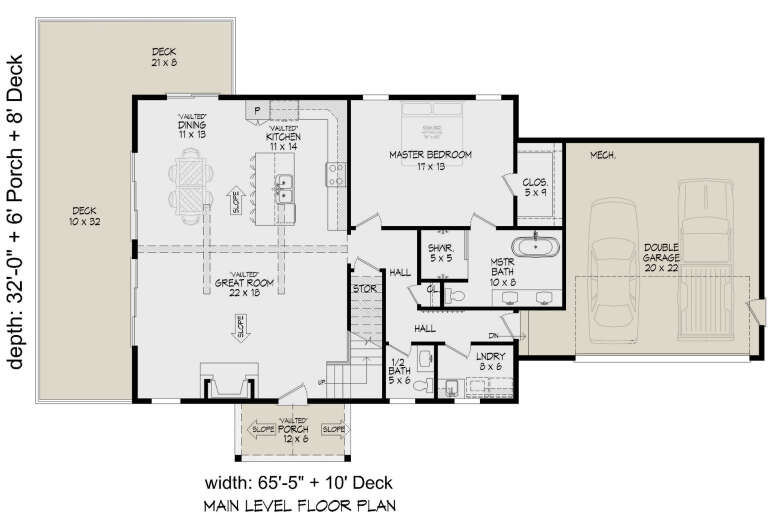
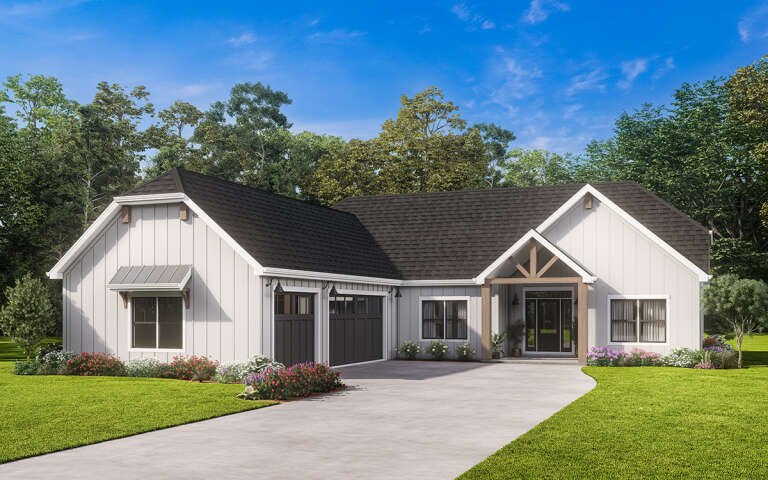
House Plan House Plan #30785 Angled Front Elevation

PLAN #940-01002

Starting at

$1,350
Sq Ft 2,153
Beds 3
Baths 2
½ Baths 1
Cars 2
Stories 2
Width 65' 5"
Depth 32'
House Plan House Plan #28956 Angled Front Elevation
EXCLUSIVE

PLAN #1462-00061

Starting at

$1,250
Sq Ft 1,844
Beds 3
Baths 2
½ Baths 0
Cars 3
Stories 1
Width 60'
Depth 77'
House Plan House Plan #17052 Front Elevation

PLAN #036-00183

Starting at

$1,295
Sq Ft 1,592
Beds 3
Baths 2
½ Baths 0
Cars 0
Stories 1.5
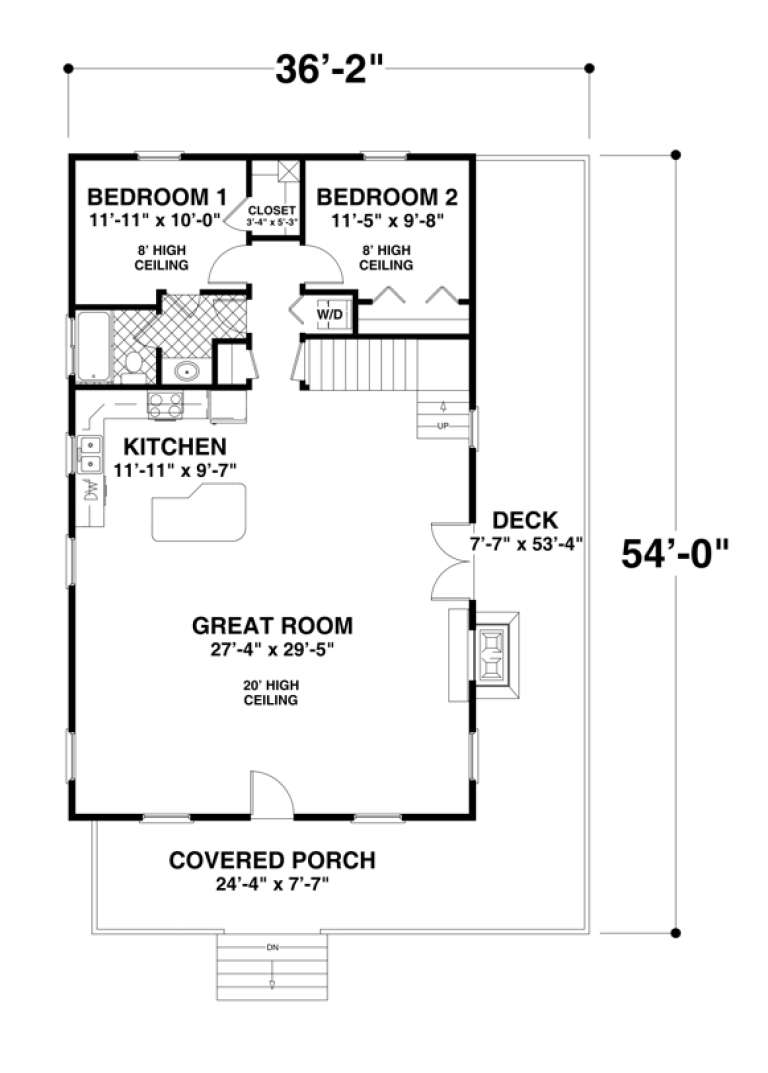
Width 36' 2"
Depth 54'
X
Shop Sign In
Favorites
Cart
Chat