12,997 Results

EDIT SEARCH FILTERS
Clear All Filters3 Beds
Sort By:  
12,997 RESULTS

SEARCH FILTERS

    Plan Type
    Square Feet
    Bedrooms
    Bathrooms
    Stories
    Garage (Vehicle Spaces)
    Architectural Styles

    Outdoor Living

    Bedroom Options
    Kitchen & Dining
    Laundry Location
    Additional Rooms

    Garage Type

    Garage Features
    Other Features
    Foundation Type

    Plan Width (FT)
    Plan Depth (FT)
    Plan Height (FT)
    Framing Type
    Media Filters
SEARCHING...
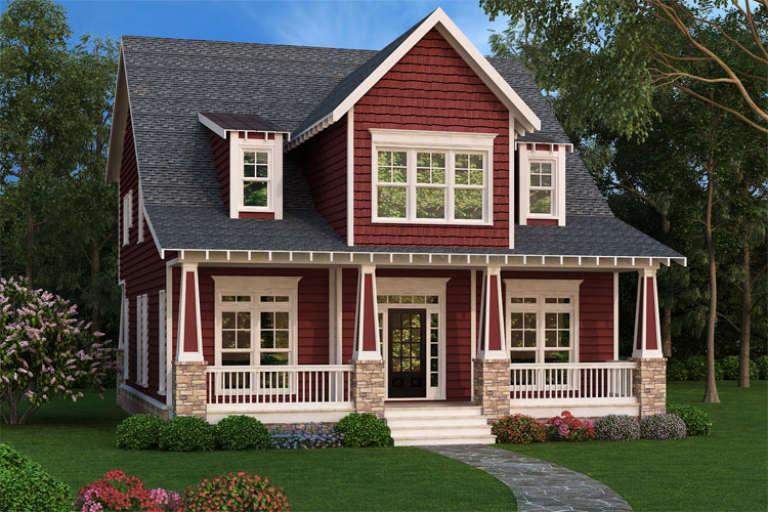
Red Bungalow front elevation with stone accents, gabled roof, covered porch, and tapered columns. House Plan # 009-00232 Digital Rendering by America's Best House Plans, Inc.
EXCLUSIVE

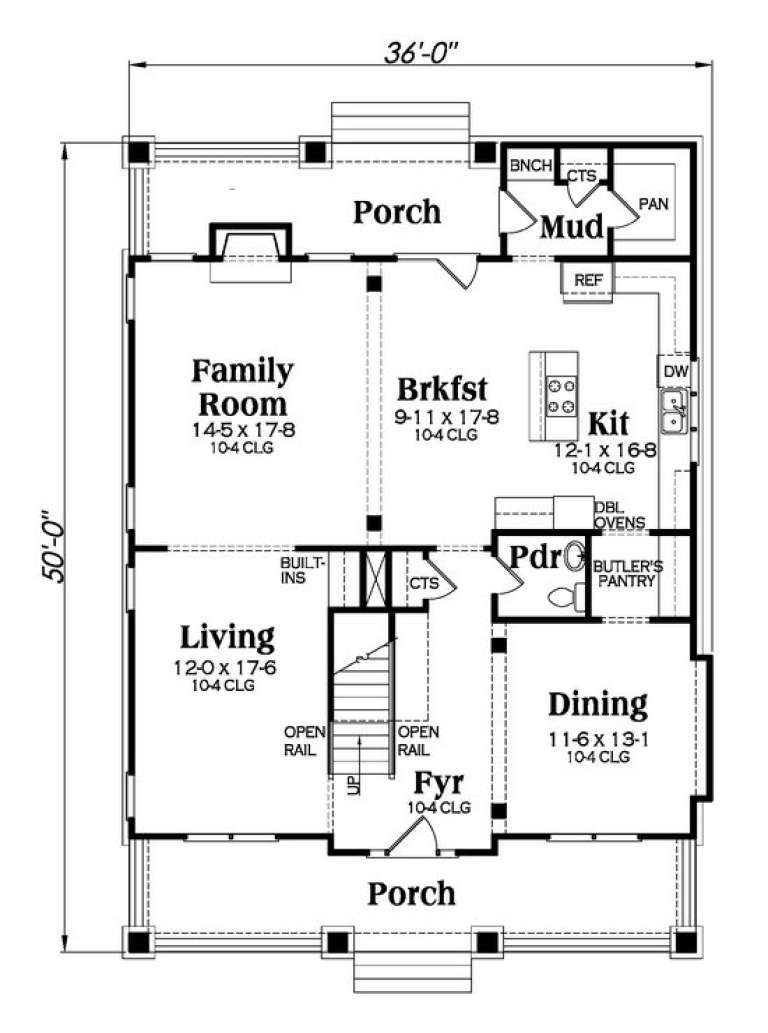
PLAN #009-00232

Starting at

$1,350
Sq Ft 2,707
Beds 3-4
Baths 2
½ Baths 0
Cars 2
Stories 2
Width 36'
Depth 50'
House Plan House Plan #33158 Angled Front Elevation

PLAN #625-00036

Starting at

$1,800
Sq Ft 2,300
Beds 3
Baths 3
½ Baths 1
Cars 3
Stories 2
Width 80'
Depth 60'
House Plan House Plan #10149 Front Elevation

PLAN #041-00040

Starting at

$1,395
Sq Ft 1,600
Beds 3
Baths 2
½ Baths 0
Cars 2
Stories 1
Width 61'
Depth 46' 6"
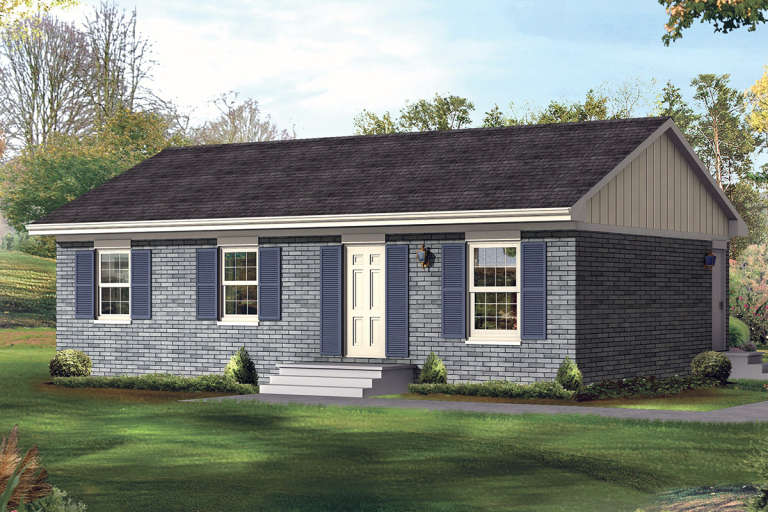
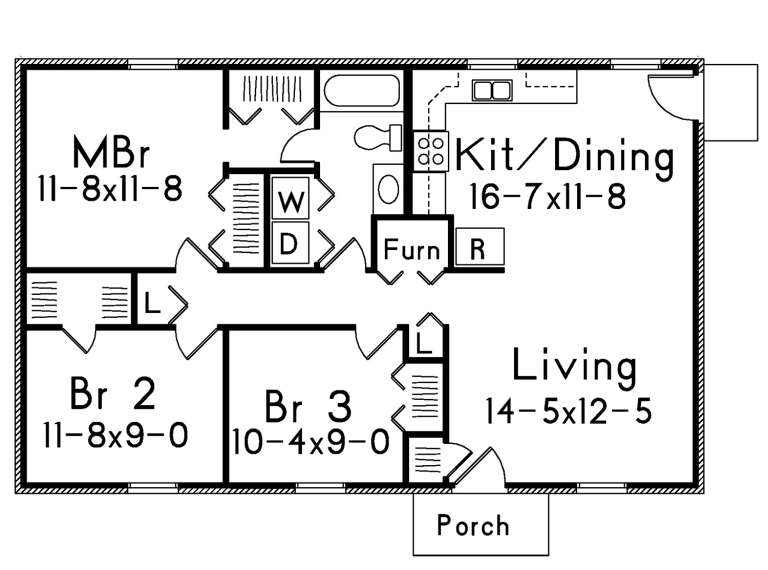
House Plan House Plan #20698 Front Elevation

PLAN #5633-00342

Starting at

$999
Sq Ft 1,000
Beds 3
Baths 1
½ Baths 0
Cars 0
Stories 1
Width 40'
Depth 25'
House Plan House Plan #33946 Front Elevation

PLAN #2464-00185

Starting at

$1,750
Sq Ft 1,951
Beds 3
Baths 2
½ Baths 1
Cars 2
Stories 2
Width 46'
Depth 41'
House Plan House Plan #32830 Front Elevation

PLAN #1020-00368

Starting at

$1,022
Sq Ft 1,634
Beds 3
Baths 2
½ Baths 1
Cars 2
Stories 2
Width 40'
Depth 36'
House Plan House Plan #31467 Angled Front Elevation

PLAN #034-01388

Starting at

$1,740
Sq Ft 2,174
Beds 3
Baths 2
½ Baths 1
Cars 2
Stories 2
Width 61' 10"
Depth 39' 10"
House Plan House Plan #31410 Angled Front Elevation
EXCLUSIVE

PLAN #1462-00122

Starting at

$1,250
Sq Ft 1,553
Beds 2-3
Baths 2
½ Baths 0
Cars 0
Stories 1
Width 52'
Depth 46'
House Plan House Plan #31040 Angled Front Elevation

PLAN #6316-00009

Starting at

$1,645
Sq Ft 1,800
Beds 3
Baths 2
½ Baths 0
Cars 2
Stories 1
Width 32'
Depth 71'
House Plan House Plan #30840 Angled Front Elevation

PLAN #8937-00048

Starting at

$1,895
Sq Ft 2,622
Beds 3
Baths 2
½ Baths 1
Cars 2
Stories 2
Width 59'
Depth 48' 3"
House Plan House Plan #30212 Angled Front Elevation

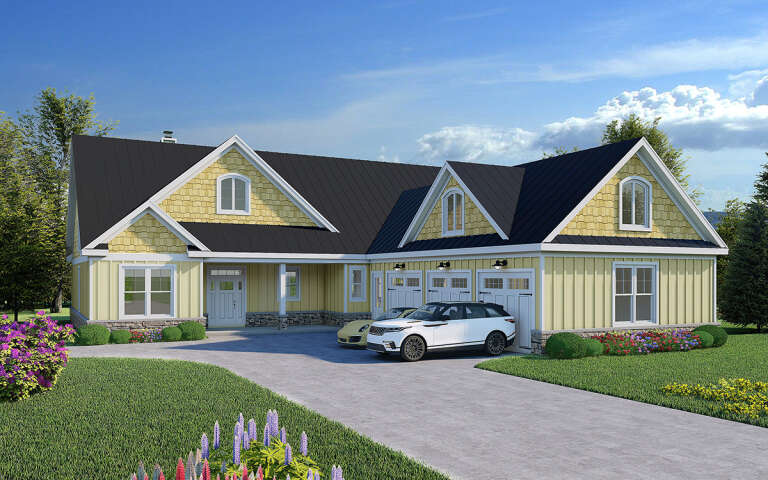
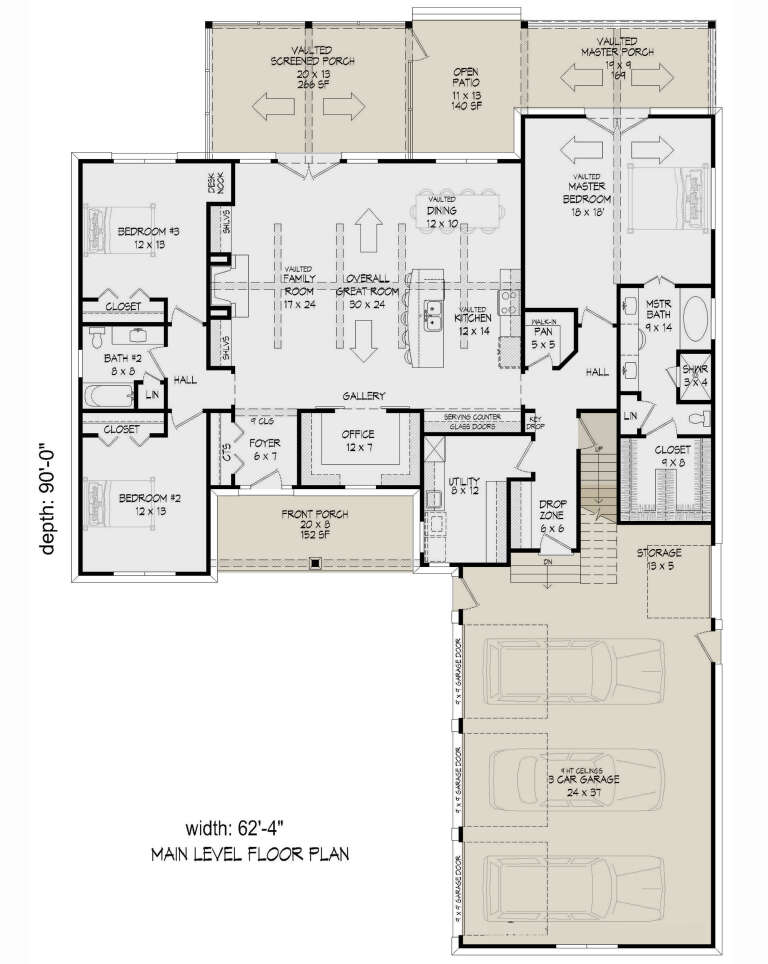
PLAN #940-00967

Starting at

$1,750
Sq Ft 2,300
Beds 3
Baths 2
½ Baths 0
Cars 3
Stories 1
Width 62' 4"
Depth 90'
House Plan House Plan #28900 Angled Front Elevation

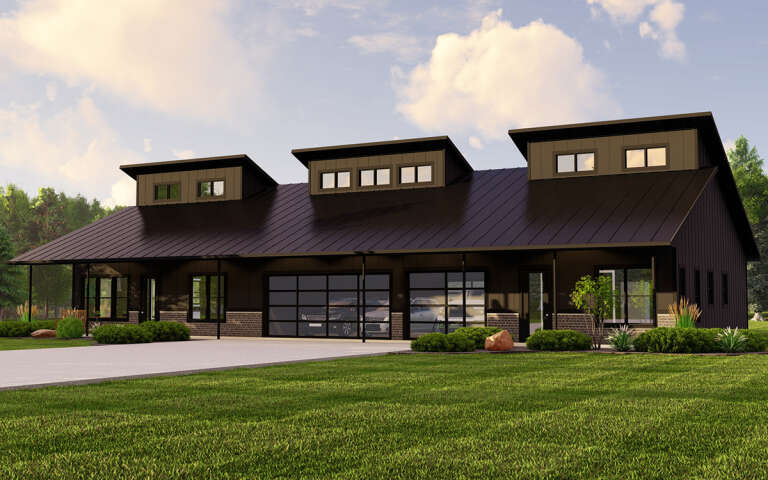
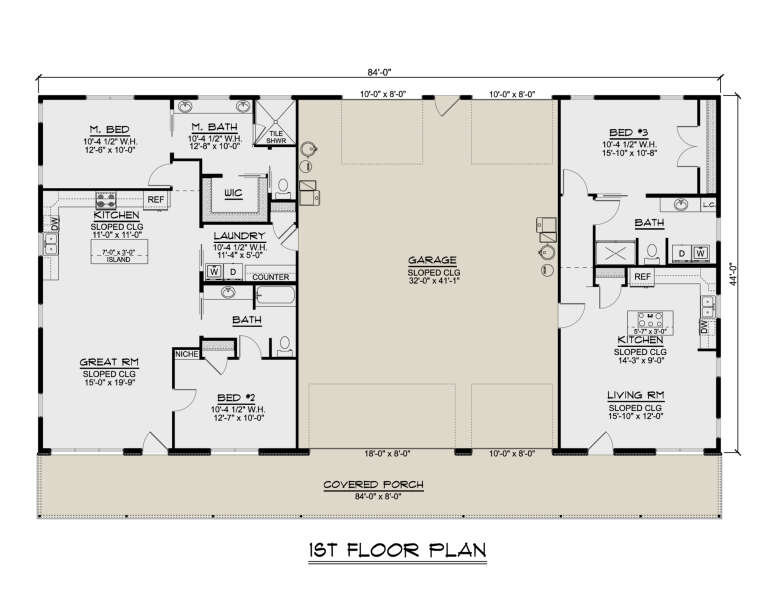
PLAN #5032-00235

Starting at

$1,250
Sq Ft 2,288
Beds 3
Baths 3
½ Baths 0
Cars 3
Stories 1
Width 84'
Depth 52'
House Plan House Plan #27722 Front Elevation

PLAN #9401-00116

Starting at

$1,295
Sq Ft 2,247
Beds 3
Baths 2
½ Baths 1
Cars 2-3
Stories 1
Width 79' 11"
Depth 59' 7"
House Plan House Plan #17310 Front Elevation

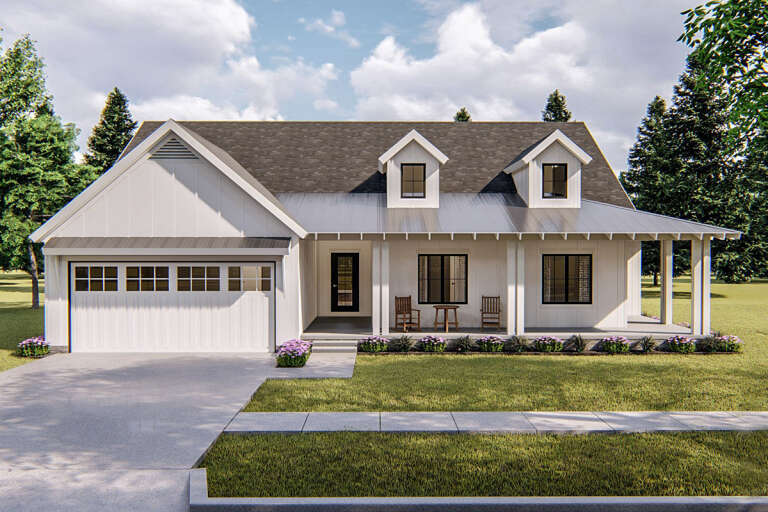
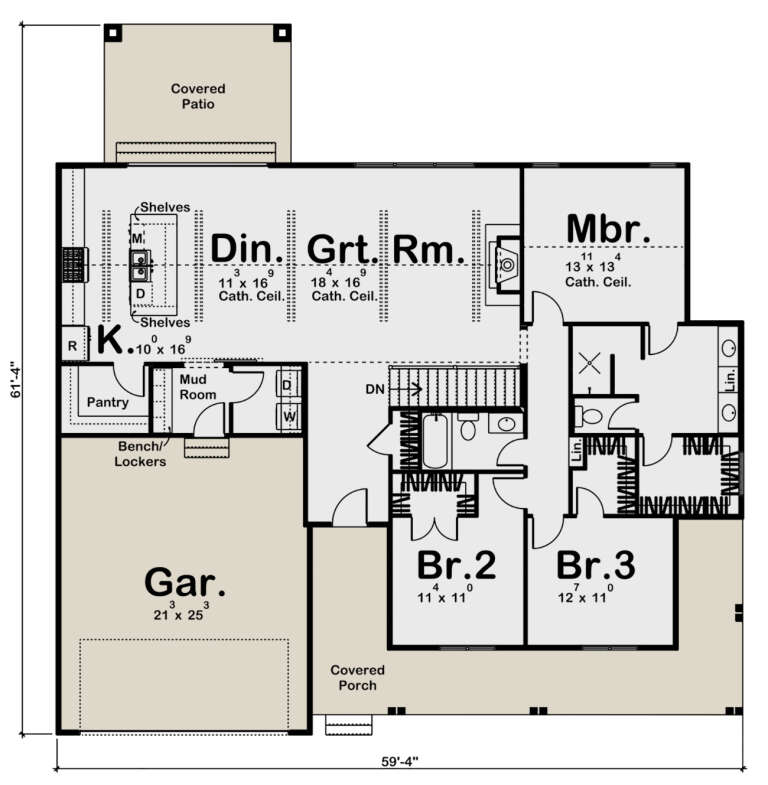
PLAN #963-00134

Starting at

$1,499
Sq Ft 1,895
Beds 3
Baths 2
½ Baths 0
Cars 2
Stories 1
Width 59' 4"
Depth 61' 4"
House Plan House Plan #3044 Angled Front Elevation

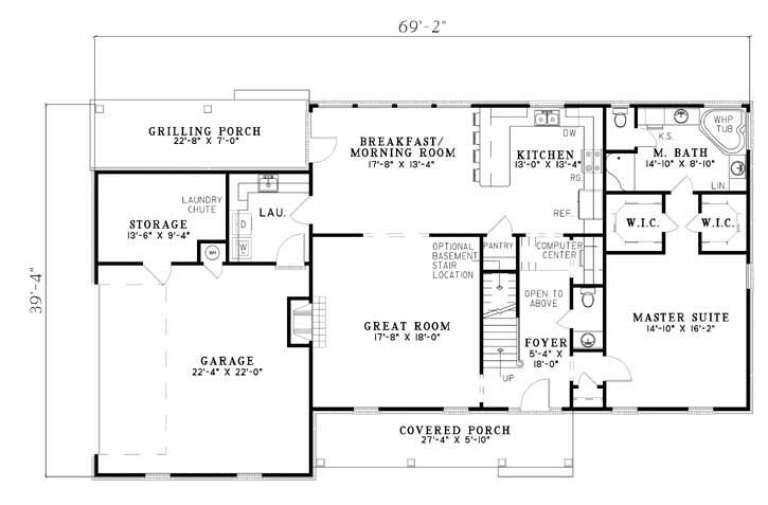
PLAN #110-00088

Starting at

$1,000
Sq Ft 2,320
Beds 3
Baths 2
½ Baths 1
Cars 2
Stories 1.5
Width 69' 2"
Depth 39' 4"
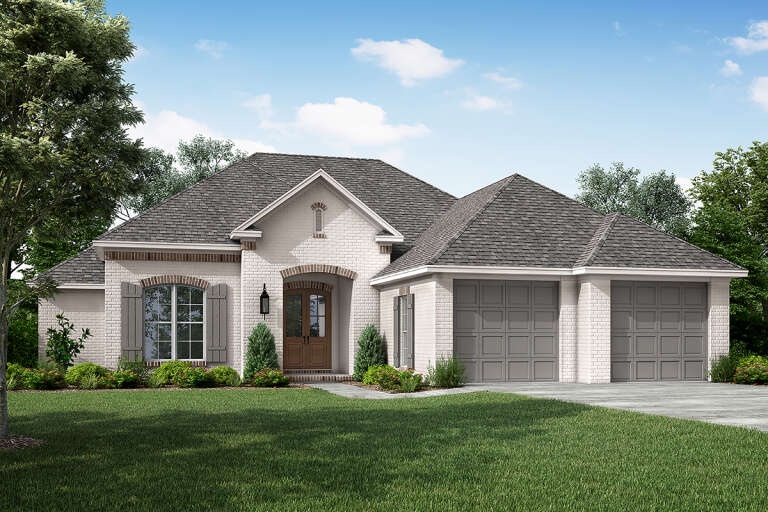
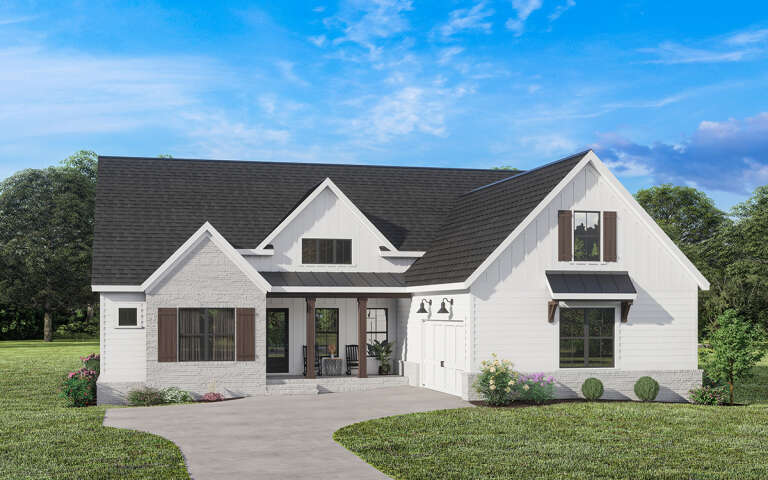
White Modern Farmhouse front elevation with brick, board-and-batten siding, gabled roof, and wood porch columns. House Plan # 009-00313 Digital Rendering by America's Best House Plans, Inc.
EXCLUSIVE

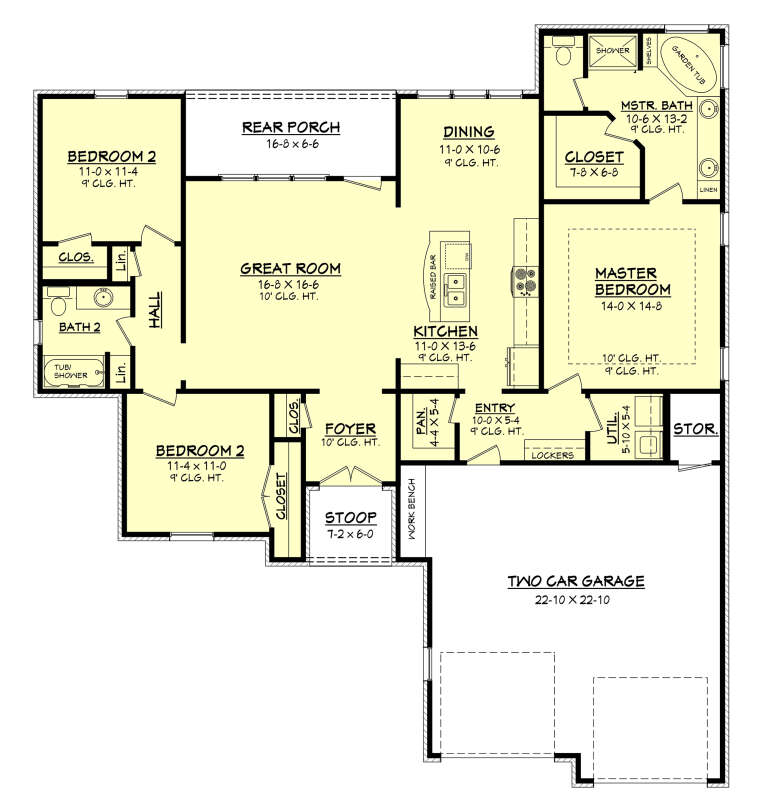
PLAN #009-00313

Starting at

$1,350
Sq Ft 2,609
Beds 3-4
Baths 2
½ Baths 1
Cars 2
Stories 1
Width 61'
Depth 75'
House Plan House Plan #34001 Angled Front Elevation

PLAN #098-00652

Starting at

$2,050
Sq Ft 2,017
Beds 3
Baths 2
½ Baths 1
Cars 2
Stories 2
Width 40'
Depth 58'
House Plan House Plan #29677 Front Elevation

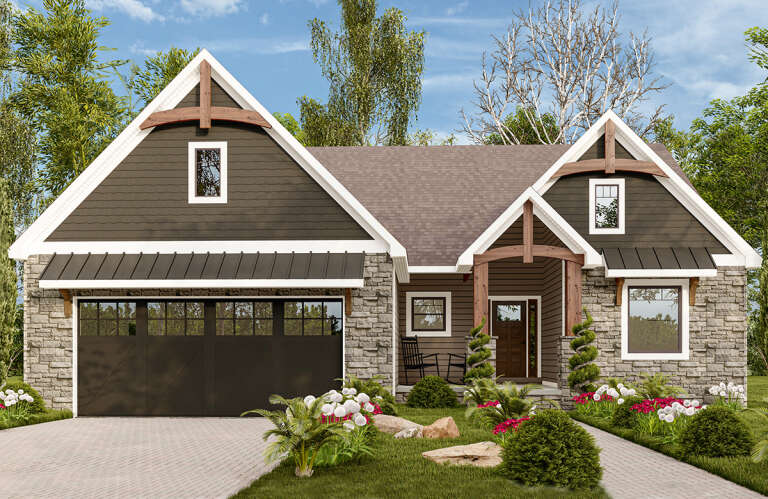
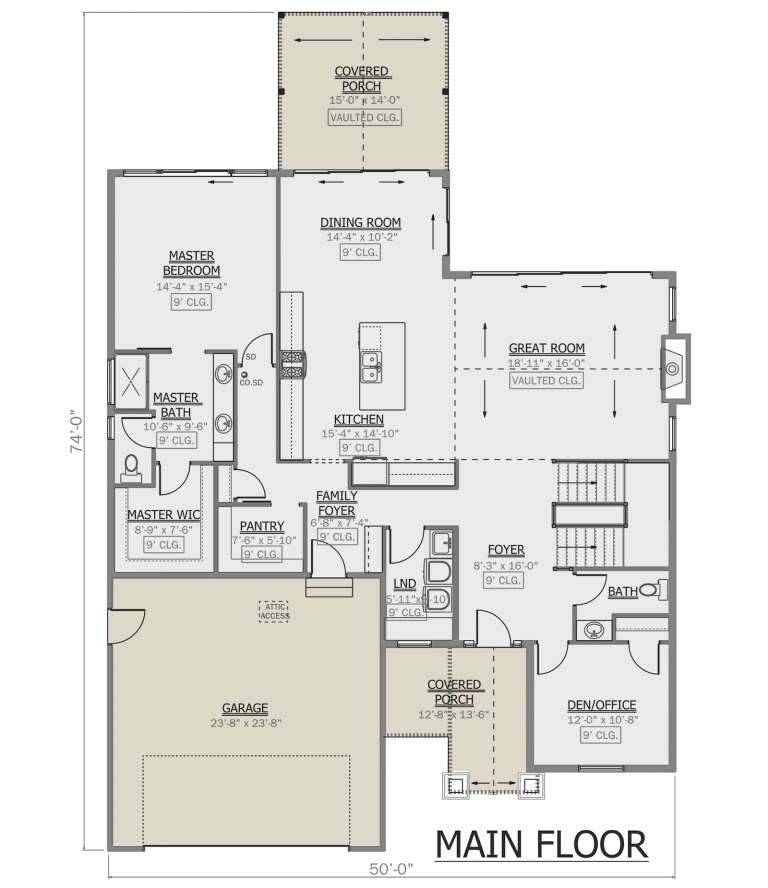
PLAN #1958-00019

Starting at

$1,395
Sq Ft 2,661
Beds 3-4
Baths 2
½ Baths 1
Cars 2
Stories 2
Width 50'
Depth 74'
X
Shop Sign In
Favorites
Cart
Chat