12,997 Results

EDIT SEARCH FILTERS
Clear All Filters3 Beds
Sort By:  

12,997 RESULTS

SEARCH FILTERS

    Plan Type
    Square Feet
    Bedrooms
    Bathrooms
    Stories
    Garage (Vehicle Spaces)
    Architectural Styles

    Outdoor Living

    Bedroom Options
    Kitchen & Dining
    Laundry Location
    Additional Rooms

    Garage Type

    Garage Features
    Other Features
    Foundation Type

    Plan Width (FT)
    Plan Depth (FT)
    Plan Height (FT)
    Framing Type
    Media Filters
SEARCHING...
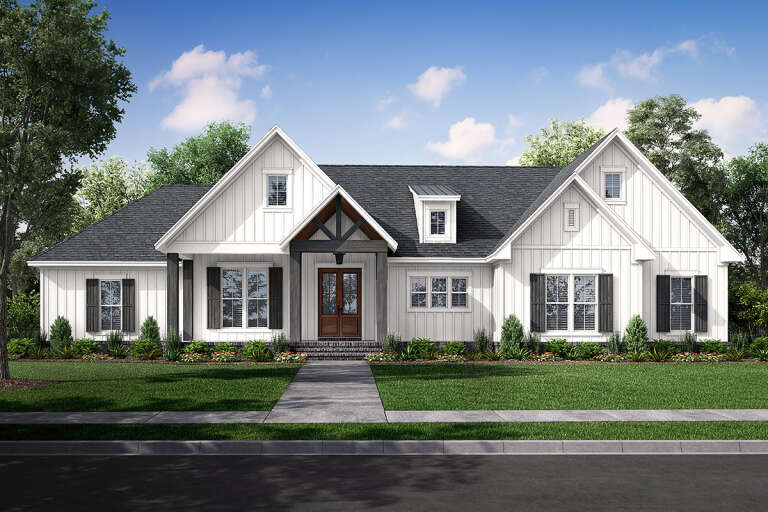
House Plan House Plan #34467 Front Elevation

PLAN #2452-00020

Starting at

$1,095
Sq Ft 1,860
Beds 3
Baths 2
½ Baths 1
Cars 0
Stories 1
Width 55' 11"
Depth 58' 1"
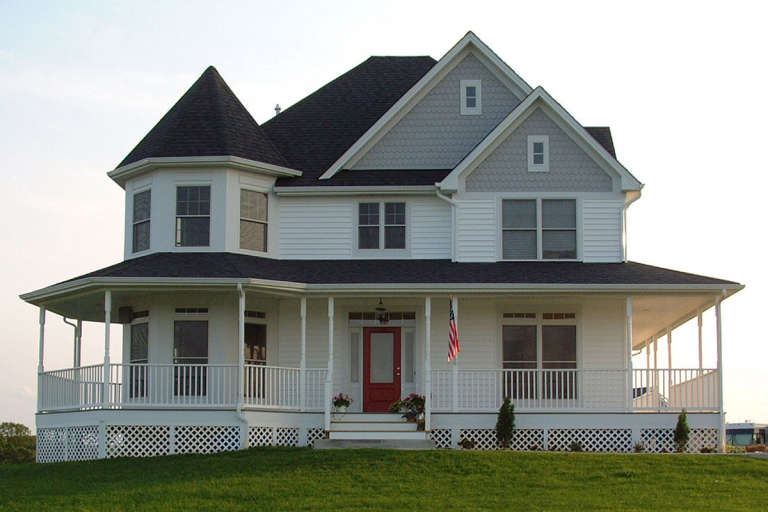
House Plan House Plan #16114 Front Elevation

PLAN #348-00217

Starting at

$1,300
Sq Ft 1,940
Beds 3
Baths 2
½ Baths 0
Cars 2
Stories 1
Width 68'
Depth 59'
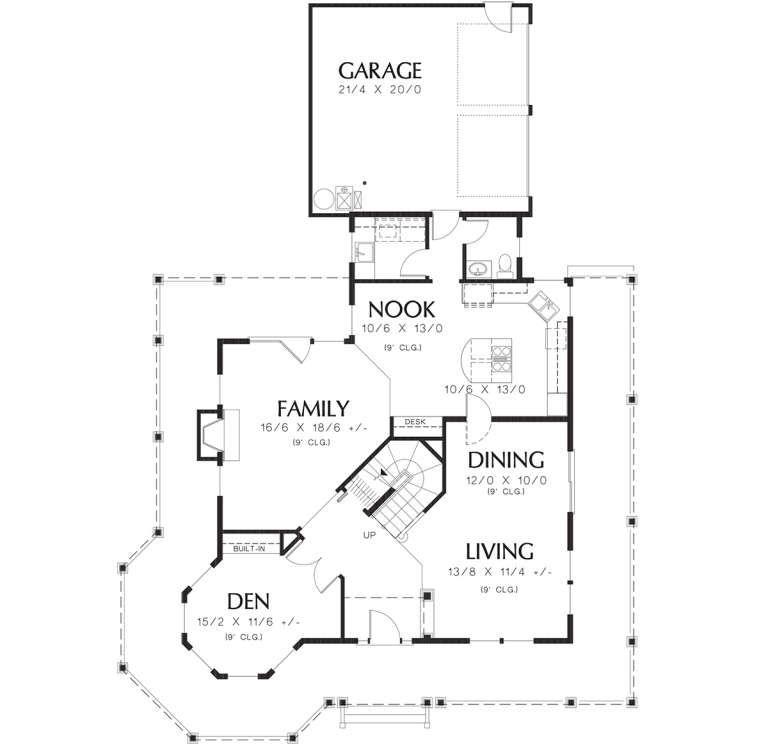
House Plan House Plan #29529 Front Elevation

PLAN #1776-00136

Starting at

$1,190
Sq Ft 2,160
Beds 3
Baths 2
½ Baths 1
Cars 2
Stories 1
Width 60'
Depth 70'
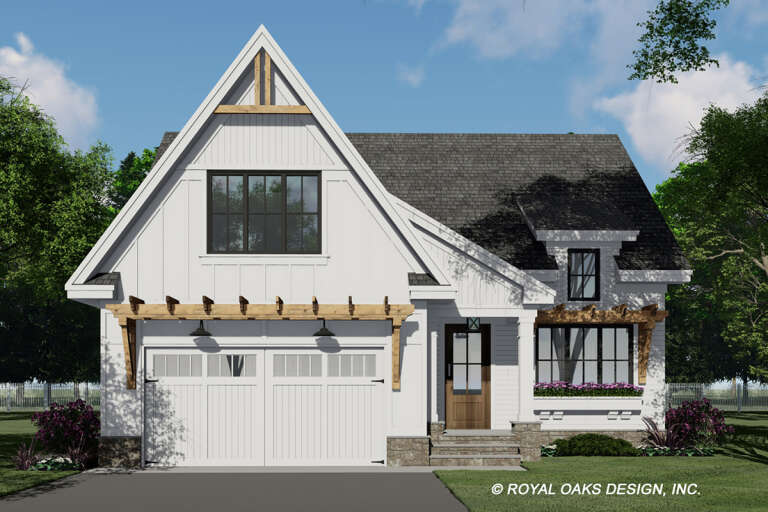
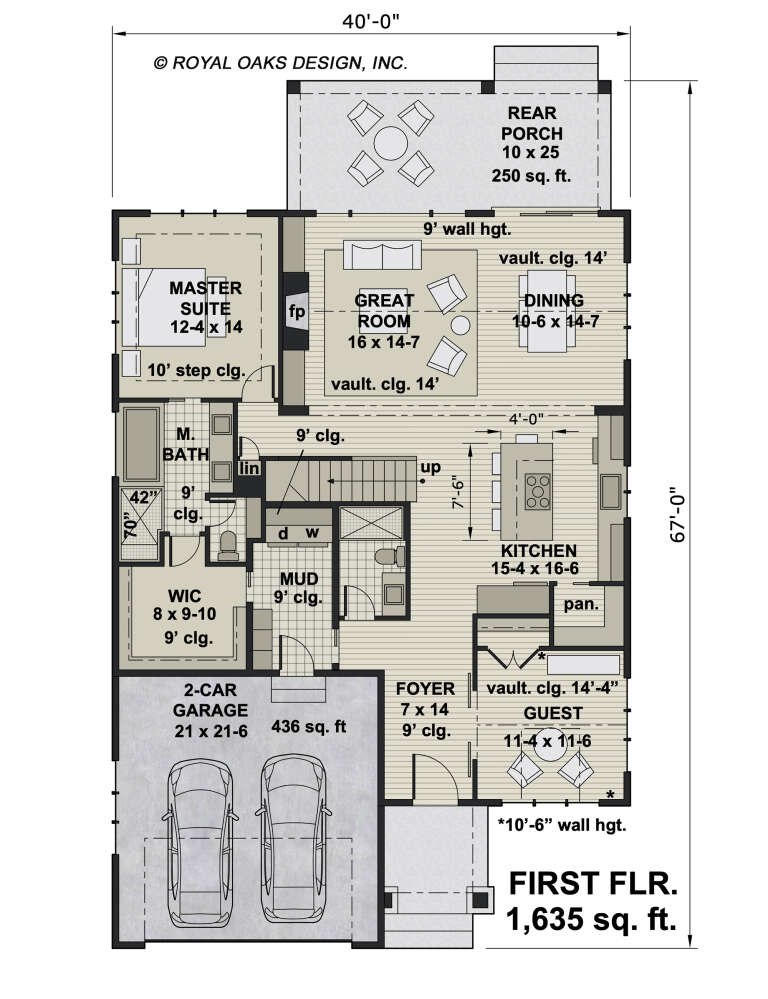
House Plan House Plan #27123 Front Elevation

PLAN #098-00381

Starting at

$2,050
Sq Ft 2,240
Beds 3-4
Baths 3
½ Baths 0
Cars 2
Stories 2
Width 40'
Depth 67'
House Plan House Plan #32978 Front Elevation

PLAN #8318-00422

Starting at

$1,550
Sq Ft 2,031
Beds 3
Baths 2
½ Baths 1
Cars 2-3
Stories 1
Width 70' 6"
Depth 56' 6"
House Plan House Plan #29759 Angled Front Elevation

PLAN #2559-00997

Starting at

$1,454
Sq Ft 1,592
Beds 3
Baths 2
½ Baths 0
Cars 2
Stories 1
Width 62'
Depth 40'
House Plan House Plan #24913 Front Elevation

PLAN #041-00234

Starting at

$1,445
Sq Ft 2,249
Beds 3
Baths 2
½ Baths 1
Cars 2
Stories 1
Width 74' 6"
Depth 61'
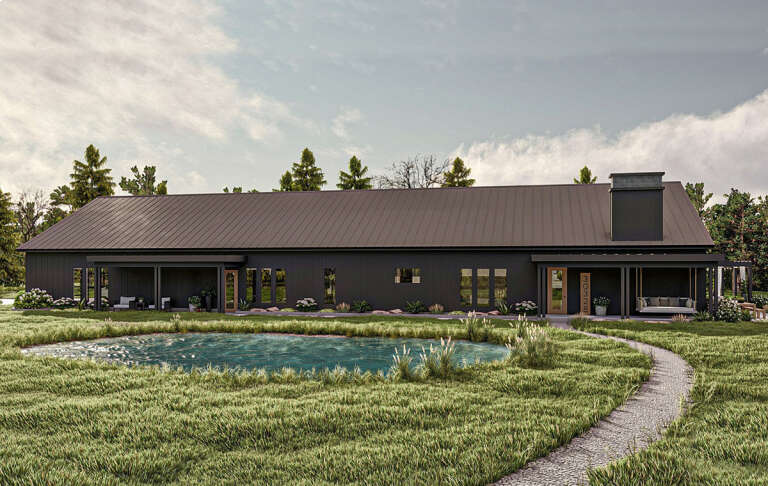
Black Contemporary, Angled Rear Elevation, vertical siding, stone chimney, pool, flagstone patio, and recessed lighting. House Plan # 034-01440 Digital Rendering by America's Best House Plans, Inc.

PLAN #034-01440

Starting at

$1,510
Sq Ft 1,240
Beds 3
Baths 2
½ Baths 0
Cars 0
Stories 1
Width 40'
Depth 31'
House Plan House Plan #12203 Front Elevation

PLAN #2559-00426

Starting at

$1,797
Sq Ft 2,362
Beds 3
Baths 2
½ Baths 1
Cars 2
Stories 2
Width 51'
Depth 73'
House Plan House Plan #33034 Angled Front Elevation

PLAN #5631-00263

Starting at

$1,950
Sq Ft 2,805
Beds 2-4
Baths 2
½ Baths 1
Cars 4
Stories 1
Width 67' 6"
Depth 96' 6"
House Plan House Plan #29855 Angled Front Elevation

PLAN #963-00842

Starting at

$1,999
Sq Ft 3,528
Beds 3
Baths 3
½ Baths 2
Cars 3
Stories 1
Width 145'
Depth 58'
House Plan House Plan #28392 Angled Front Elevation

PLAN #963-00724

Starting at

$1,799
Sq Ft 2,920
Beds 3
Baths 2
½ Baths 2
Cars 2
Stories 2
Width 32'
Depth 66'
House Plan House Plan #30904 Angled Front Elevation

PLAN #963-00938

Starting at

$1,899
Sq Ft 3,176
Beds 3
Baths 3
½ Baths 0
Cars 4
Stories 1.5
Width 60'
Depth 114' 8"
House Plan House Plan #29459 Angled Front Elevation

PLAN #940-00828

Starting at

$1,550
Sq Ft 1,991
Beds 3
Baths 2
½ Baths 1
Cars 0
Stories 1.5
Width 40'
Depth 36'
Grey Contemporary, Angled Front Elevation, stone veneer base, white garage doors, wall sconces, concrete driveway, lawn. House Plan # 7140-00009 Digital Rendering by America's Best House Plans, Inc.
EXCLUSIVE

PLAN #7140-00009

Starting at

$999
Sq Ft 1,757
Beds 3
Baths 2
½ Baths 0
Cars 3
Stories 1
Width 53' 9"
Depth 60' 11"
Grey Country, Angled Front Elevation with lap siding, green shutters, brick base, white trim, and a carriage-style door. House Plan # 4848-00626 Digital Rendering by America's Best House Plans, Inc.

PLAN #4848-00626

Starting at

$1,025
Sq Ft 1,192
Beds 3
Baths 2
½ Baths 0
Cars 2
Stories 1
Width 40'
Depth 43' 8"
House Plan House Plan #33110 Front Elevation

PLAN #098-00556

Starting at

$2,050
Sq Ft 1,457
Beds 3
Baths 2
½ Baths 1
Cars 0
Stories 1
Width 36'
Depth 52' 4"
House Plan House Plan #29241 Front Elevation

PLAN #7568-00019

Starting at

$1,695
Sq Ft 1,876
Beds 3
Baths 2
½ Baths 0
Cars 2
Stories 1
Width 73' 4"
Depth 52'
X
Shop Sign In
Favorites
Cart
Chat