13,033 Results

EDIT SEARCH FILTERS
Clear All Filters3 Beds
Sort By:  

13,033 RESULTS

SEARCH FILTERS

    Plan Type
    Square Feet
    Bedrooms
    Bathrooms
    Stories
    Garage (Vehicle Spaces)
    Architectural Styles

    Outdoor Living

    Bedroom Options
    Kitchen & Dining
    Laundry Location
    Additional Rooms

    Garage Type

    Garage Features
    Other Features
    Foundation Type

    Plan Width (FT)
    Plan Depth (FT)
    Plan Height (FT)
    Framing Type
    Media Filters
SEARCHING...
House Plan House Plan #8548 Front Photo

PLAN #053-01068

On Sale

$1,248   $1,061
Sq Ft 2,556
Beds 3
Baths 2
½ Baths 1
Cars 2
Stories 1.5
Width 38'
Depth 80'
House Plan House Plan #8555 Front Photo

PLAN #053-01075

On Sale

$1,248   $1,061
Sq Ft 2,552
Beds 3
Baths 2
½ Baths 1
Cars 2
Stories 2
Width 48'
Depth 79'
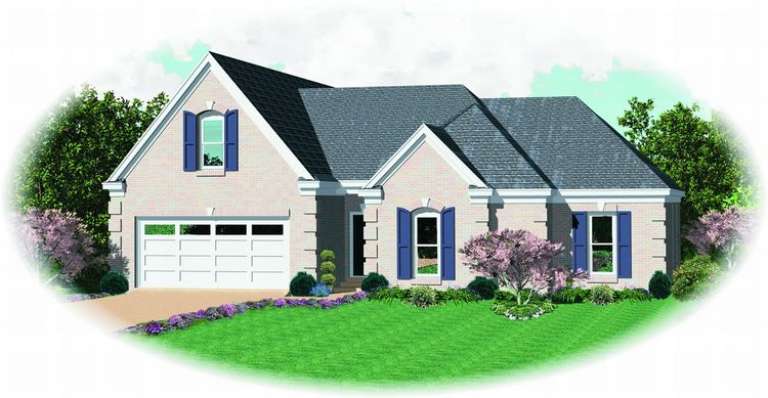
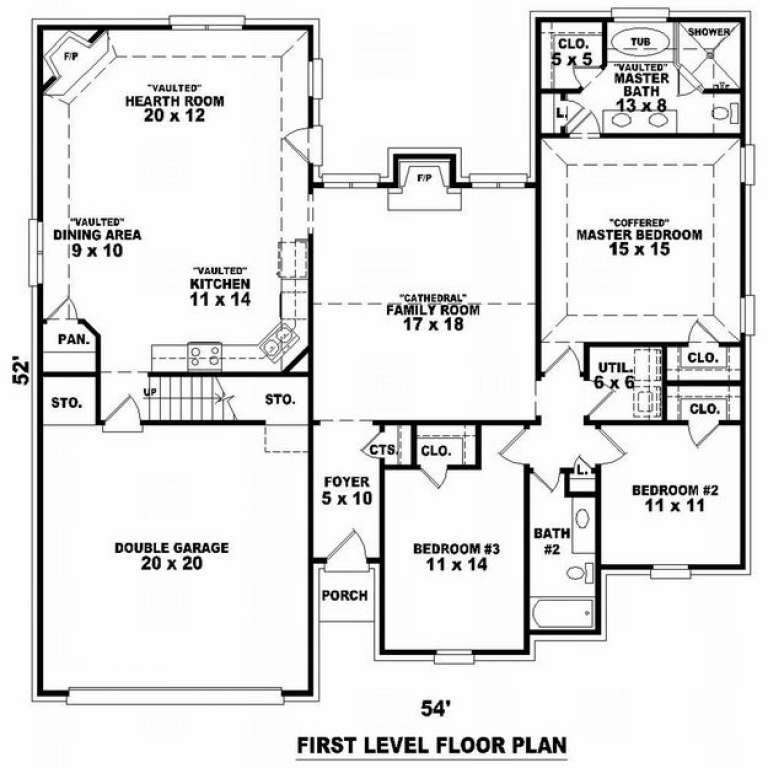
House Plan House Plan #8523 Front Elevation

PLAN #053-01043

On Sale

$994   $845
Sq Ft 1,940
Beds 3
Baths 2
½ Baths 0
Cars 2
Stories 1.5
Width 54'
Depth 52'
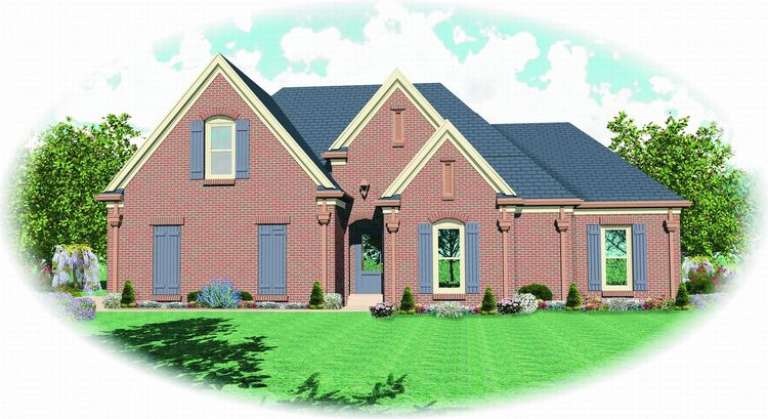
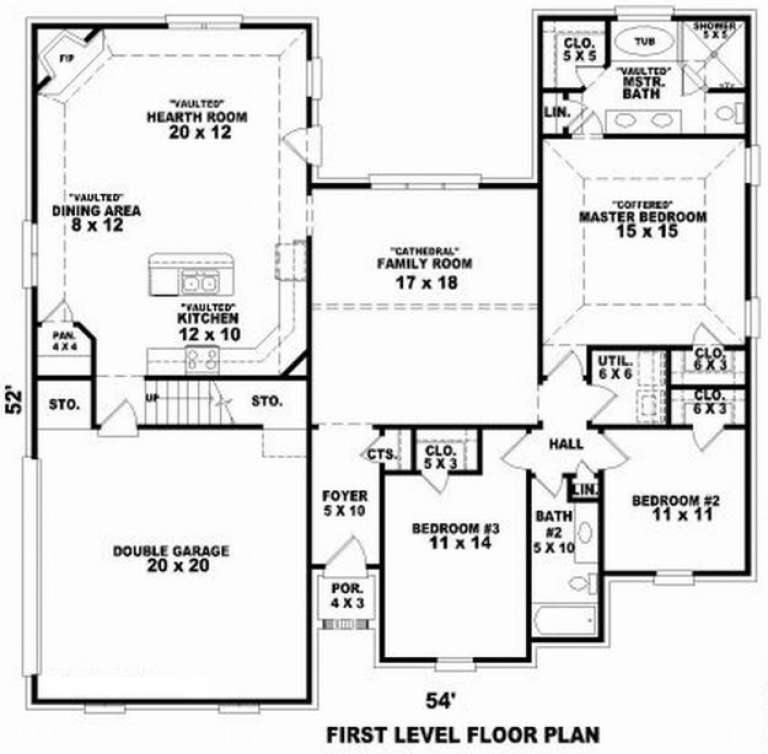
House Plan House Plan #8524 Front Elevation

PLAN #053-01044

On Sale

$994   $845
Sq Ft 1,928
Beds 3
Baths 2
½ Baths 0
Cars 2
Stories 1.5
Width 54'
Depth 52'
House Plan House Plan #8526 Front Elevation

PLAN #053-01046

On Sale

$1,062   $903
Sq Ft 2,203
Beds 3
Baths 2
½ Baths 0
Cars 2
Stories 1.5
Width 54'
Depth 52'
House Plan House Plan #8492 Front Elevation

PLAN #053-01012

On Sale

$1,205   $1,024
Sq Ft 2,362
Beds 3
Baths 3
½ Baths 0
Cars 2
Stories 2
Width 42'
Depth 81'
House Plan House Plan #8501 Front Elevation

PLAN #053-01021

On Sale

$1,205   $1,024
Sq Ft 2,251
Beds 3
Baths 2
½ Baths 0
Cars 2
Stories 1.5
Width 53'
Depth 65'
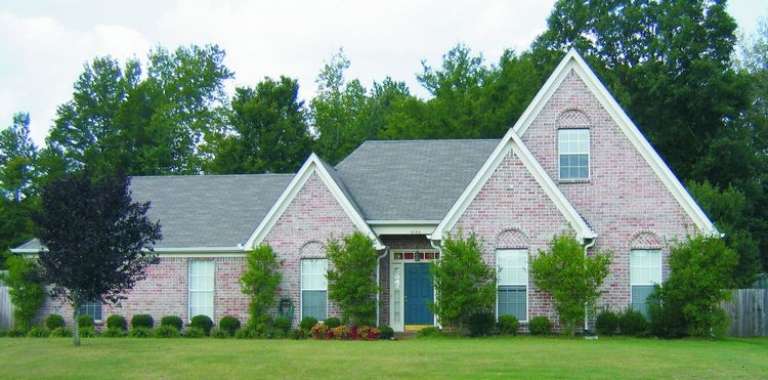
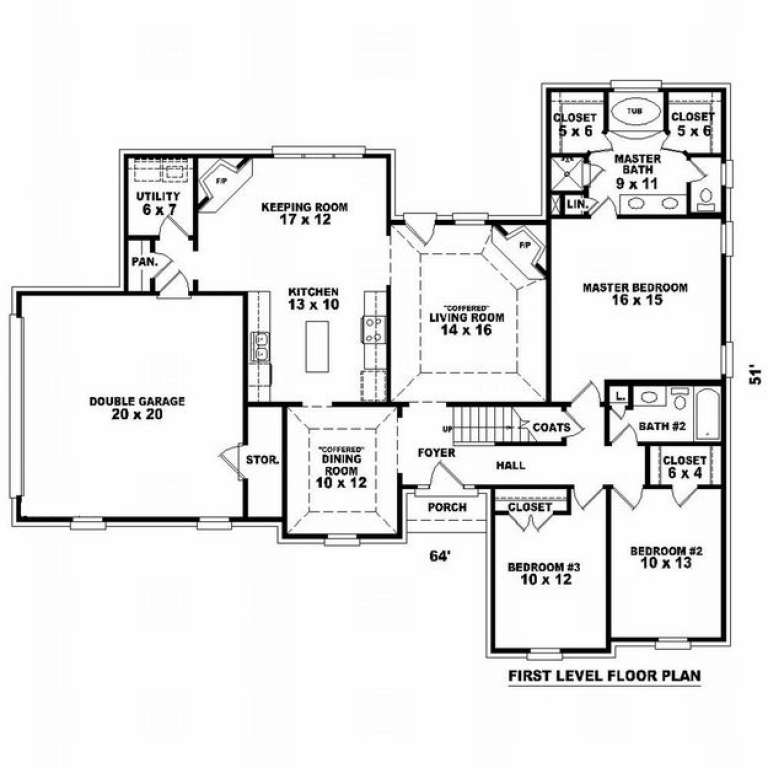
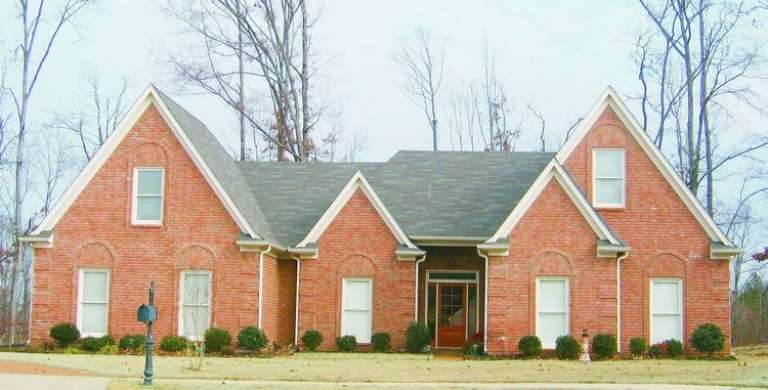
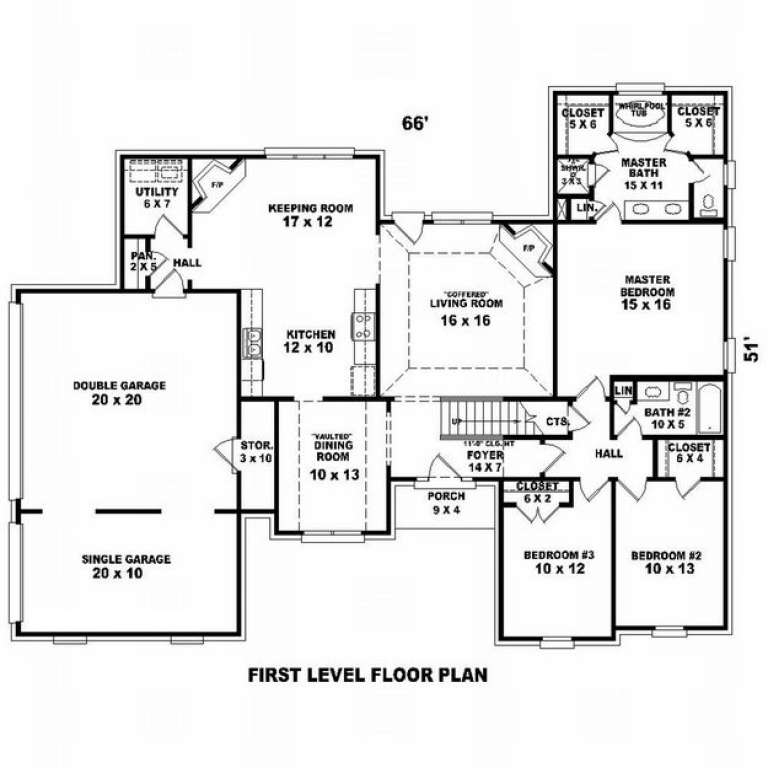
House Plan House Plan #8504 Front Photo

PLAN #053-01024

On Sale

$1,315   $1,118
Sq Ft 2,868
Beds 3
Baths 2
½ Baths 1
Cars 2
Stories 2
Width 63'
Depth 51'
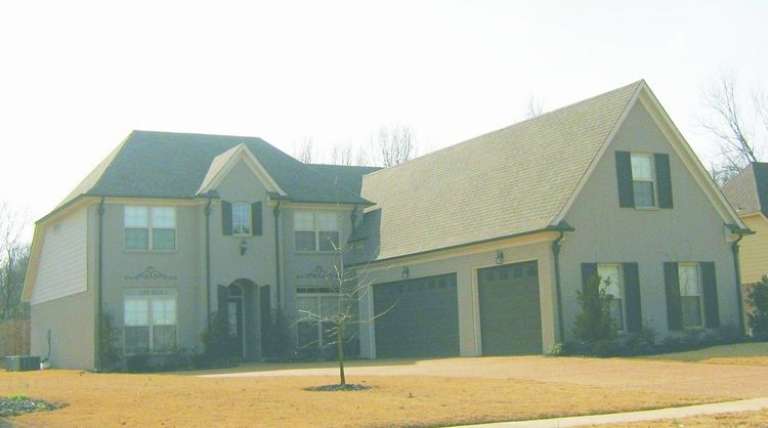
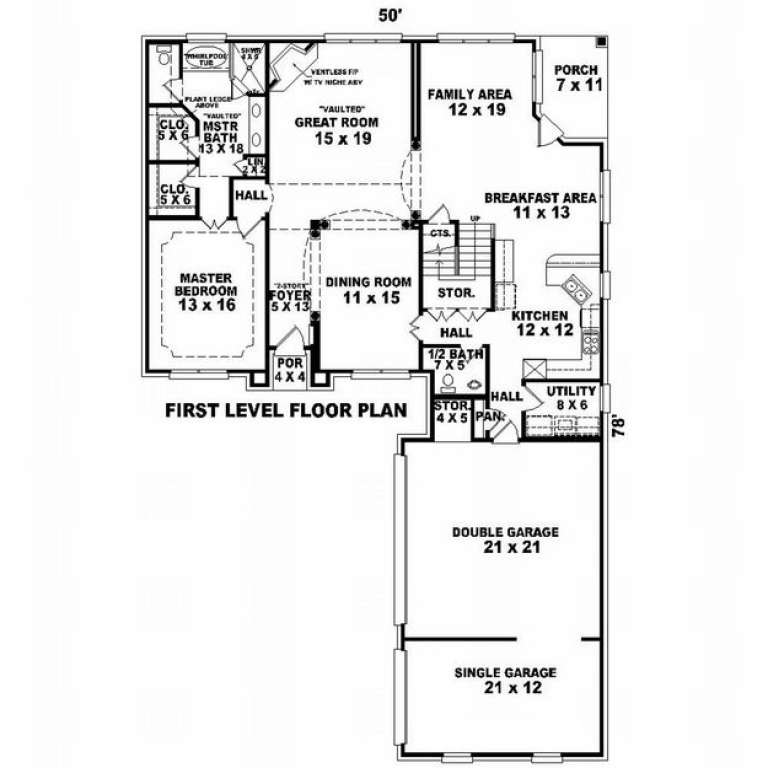
House Plan House Plan #8462 Front Photo

PLAN #053-00982

On Sale

$1,248   $1,061
Sq Ft 2,722
Beds 3
Baths 3
½ Baths 1
Cars 3
Stories 2
Width 50'
Depth 78'
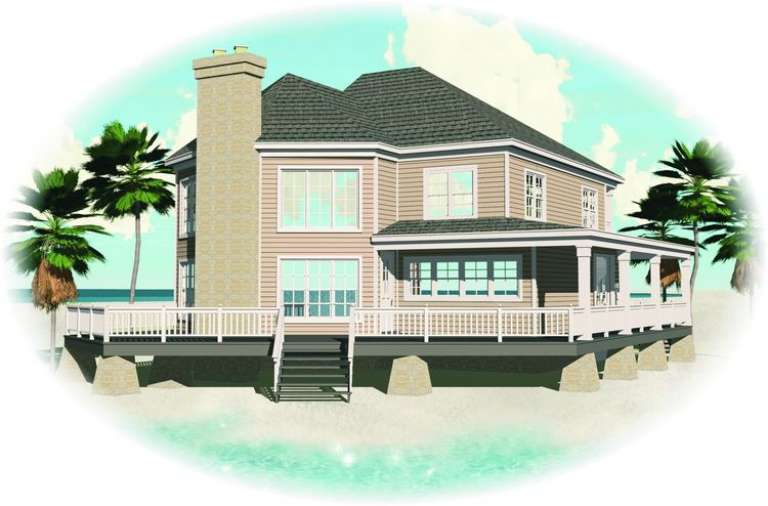
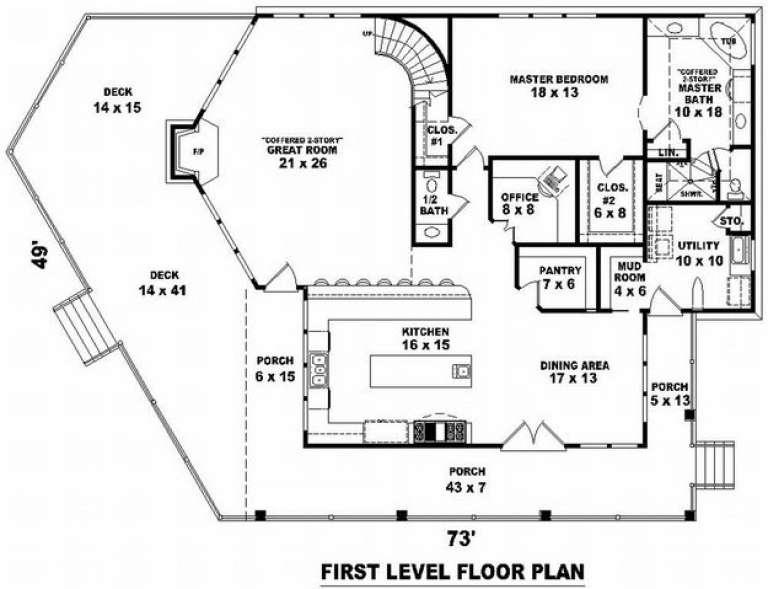
House Plan House Plan #8466 Front Elevation

PLAN #053-00986

On Sale

$1,248   $1,061
Sq Ft 2,653
Beds 3
Baths 2
½ Baths 1
Cars 0
Stories 2
Width 73'
Depth 50'
House Plan House Plan #8429 Front Photo

PLAN #053-00949

On Sale

$994   $845
Sq Ft 1,862
Beds 3
Baths 2
½ Baths 0
Cars 2
Stories 1.5
Width 65'
Depth 52'
House Plan House Plan #8436 Front Elevation

PLAN #053-00956

On Sale

$1,248   $1,061
Sq Ft 2,526
Beds 3
Baths 3
½ Baths 0
Cars 2
Stories 2
Width 51'
Depth 57'
House Plan House Plan #8441 Front Photo

PLAN #053-00961

On Sale

$1,248   $1,061
Sq Ft 2,614
Beds 3
Baths 3
½ Baths 0
Cars 2
Stories 2
Width 50'
Depth 57'
House Plan House Plan #8451 Front Elevation

PLAN #053-00971

On Sale

$1,315   $1,118
Sq Ft 2,998
Beds 3
Baths 3
½ Baths 1
Cars 2
Stories 2
Width 50'
Depth 64'
House Plan House Plan #8414 Front Elevation

PLAN #053-00934

On Sale

$1,248   $1,061
Sq Ft 2,566
Beds 3
Baths 3
½ Baths 0
Cars 2
Stories 2
Width 34'
Depth 91'
House Plan House Plan #8415 Front Elevation

PLAN #053-00935

On Sale

$1,248   $1,061
Sq Ft 2,708
Beds 3
Baths 3
½ Baths 0
Cars 2
Stories 2
Width 34'
Depth 89'
House Plan House Plan #8426 Front Photo

PLAN #053-00946

On Sale

$1,205   $1,024
Sq Ft 2,450
Beds 3
Baths 2
½ Baths 0
Cars 3
Stories 1.5
Width 67'
Depth 52'
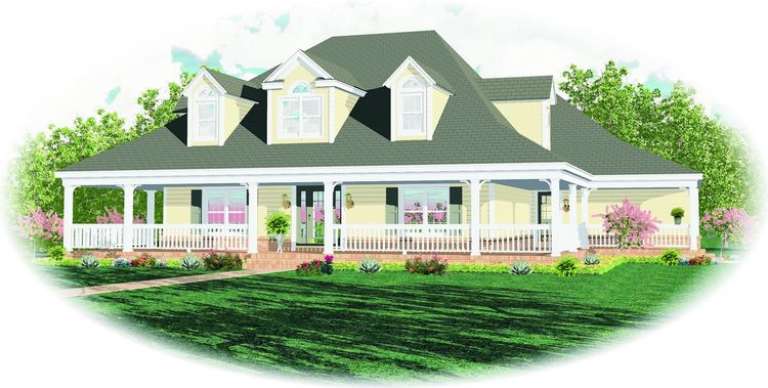
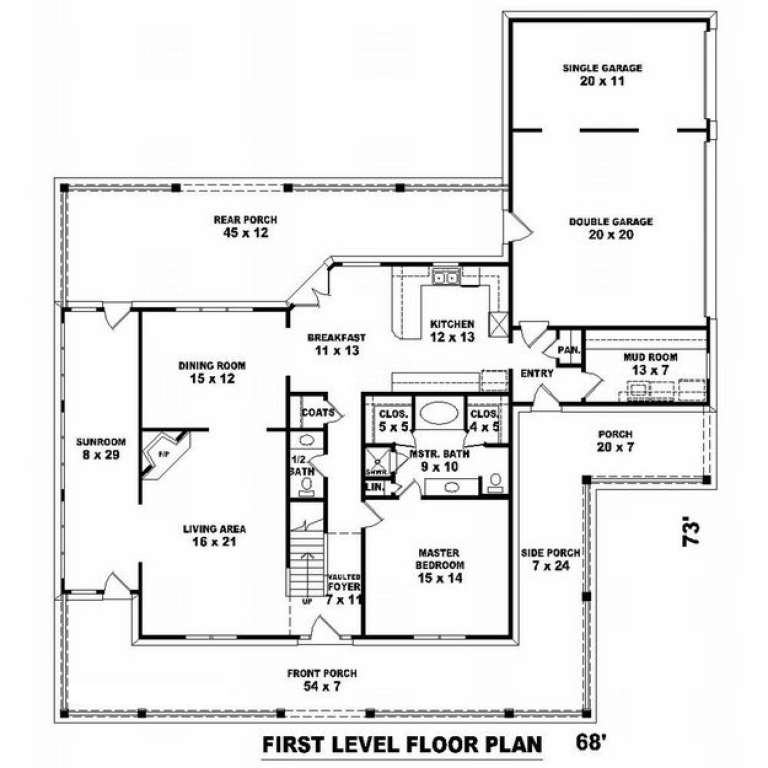
House Plan House Plan #8394 Front Elevation

PLAN #053-00914

On Sale

$1,516   $1,289
Sq Ft 3,257
Beds 3
Baths 3
½ Baths 1
Cars 3
Stories 1.5
Width 68'
Depth 73'
X
Shop Sign In
Favorites
Cart
Chat