13,033 Results

EDIT SEARCH FILTERS
Clear All Filters3 Beds
Sort By:  

13,033 RESULTS

SEARCH FILTERS

    Plan Type
    Square Feet
    Bedrooms
    Bathrooms
    Stories
    Garage (Vehicle Spaces)
    Architectural Styles

    Outdoor Living

    Bedroom Options
    Kitchen & Dining
    Laundry Location
    Additional Rooms

    Garage Type

    Garage Features
    Other Features
    Foundation Type

    Plan Width (FT)
    Plan Depth (FT)
    Plan Height (FT)
    Framing Type
    Media Filters
SEARCHING...
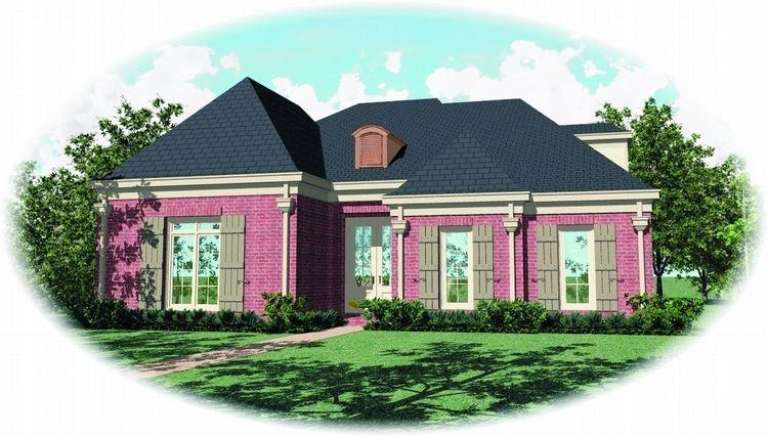
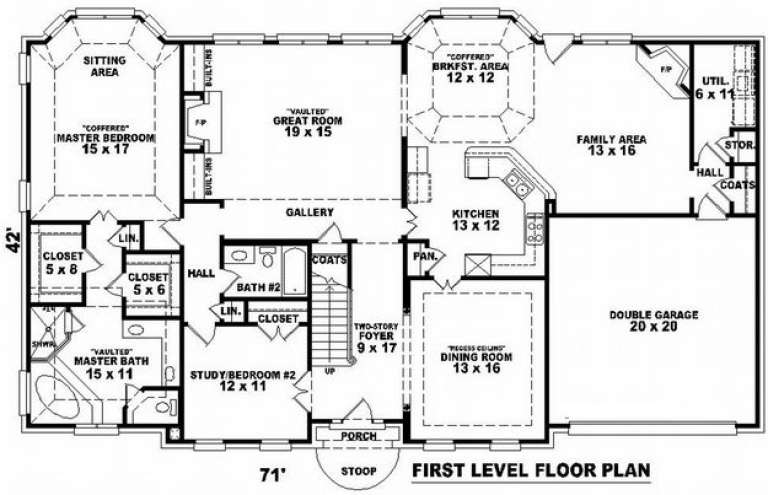
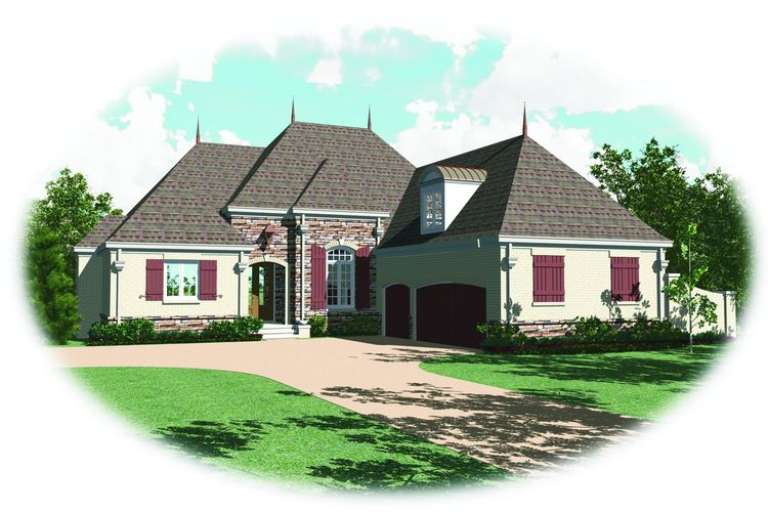
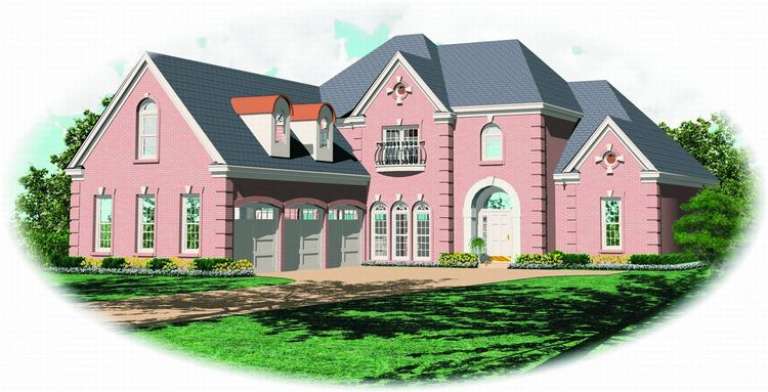
House Plan House Plan #9241 Front Elevation

PLAN #053-01657

On Sale

$1,205   $1,024
Sq Ft 2,472
Beds 3
Baths 2
½ Baths 0
Cars 2
Stories 1.5
Width 43'
Depth 82'
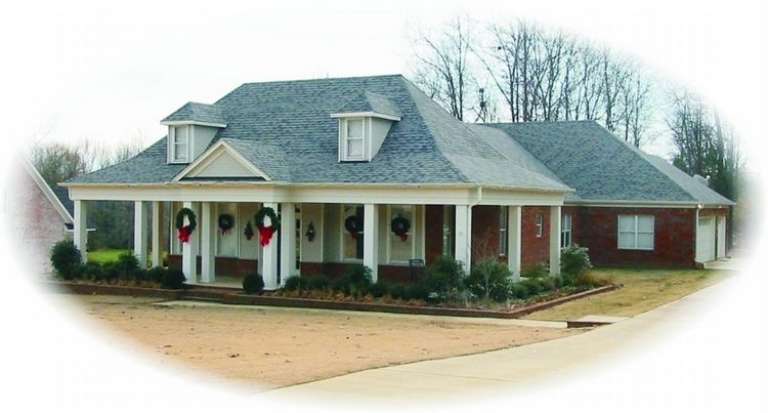
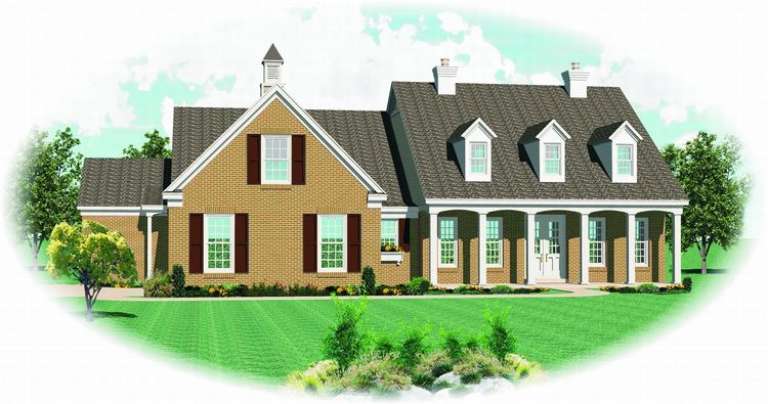
House Plan House Plan #9243 Front Elevation

PLAN #053-01659

On Sale

$1,205   $1,024
Sq Ft 2,430
Beds 3
Baths 2
½ Baths 0
Cars 2
Stories 1.5
Width 43'
Depth 82'
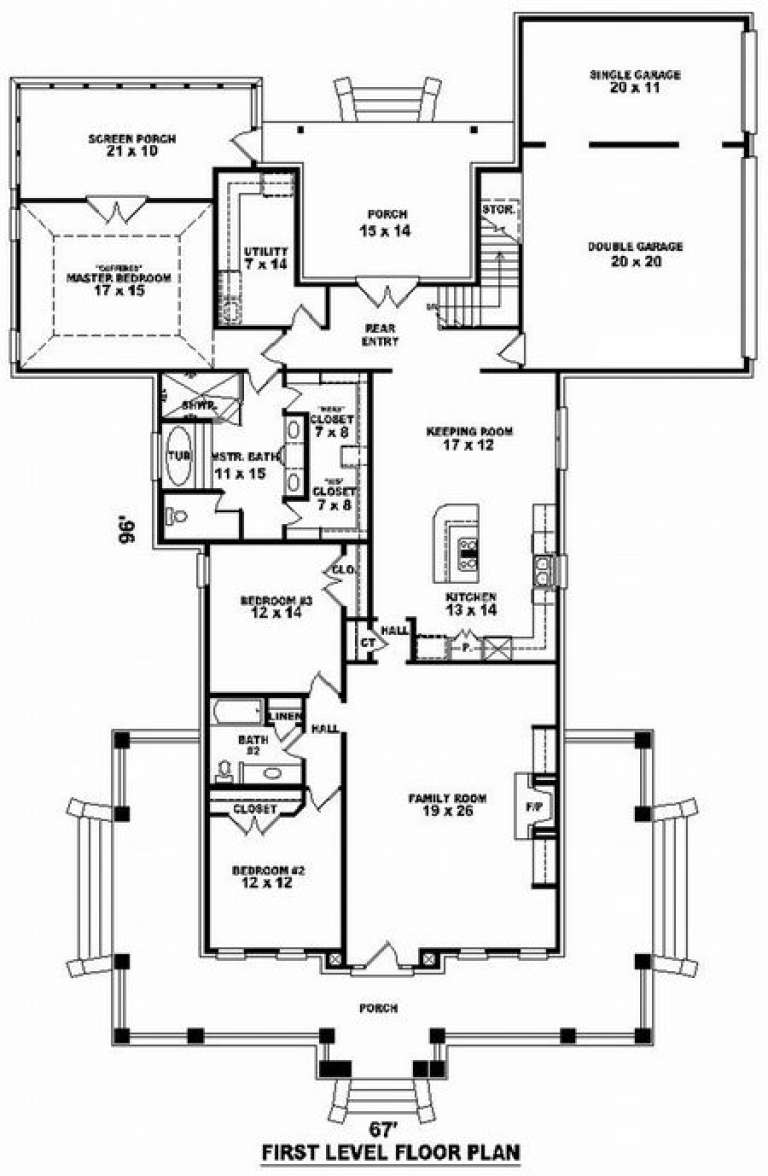
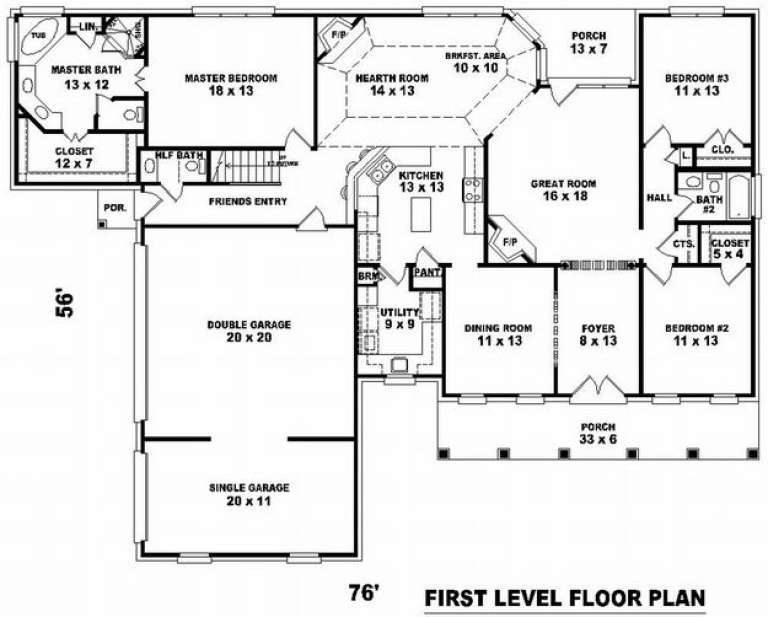
House Plan House Plan #9245 Front Photo

PLAN #053-01661

On Sale

$1,315   $1,118
Sq Ft 2,777
Beds 3
Baths 2
½ Baths 0
Cars 3
Stories 1.5
Width 67'
Depth 97'
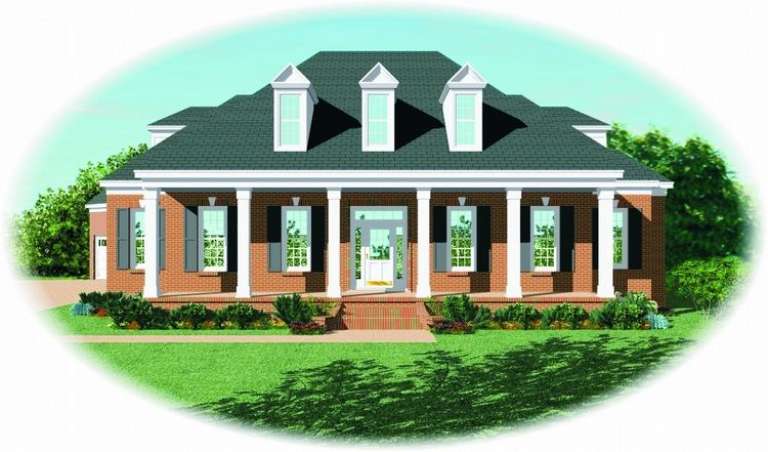
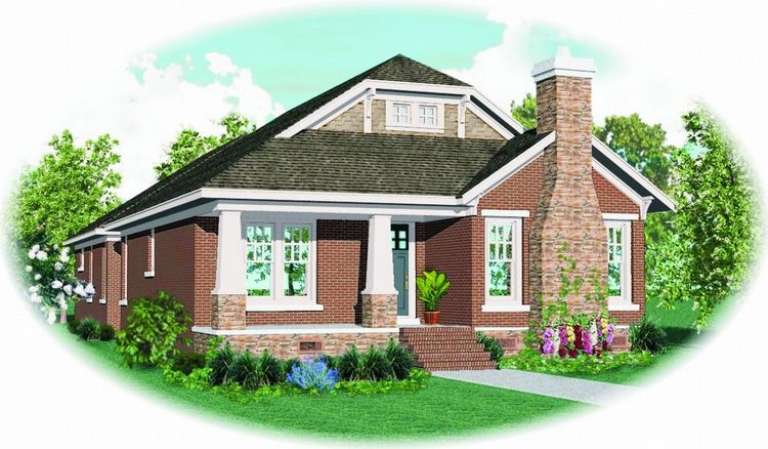
House Plan House Plan #9250 Front Photo

PLAN #053-01666

On Sale

$1,315   $1,118
Sq Ft 2,961
Beds 3
Baths 3
½ Baths 0
Cars 2
Stories 1.5
Width 43'
Depth 82'
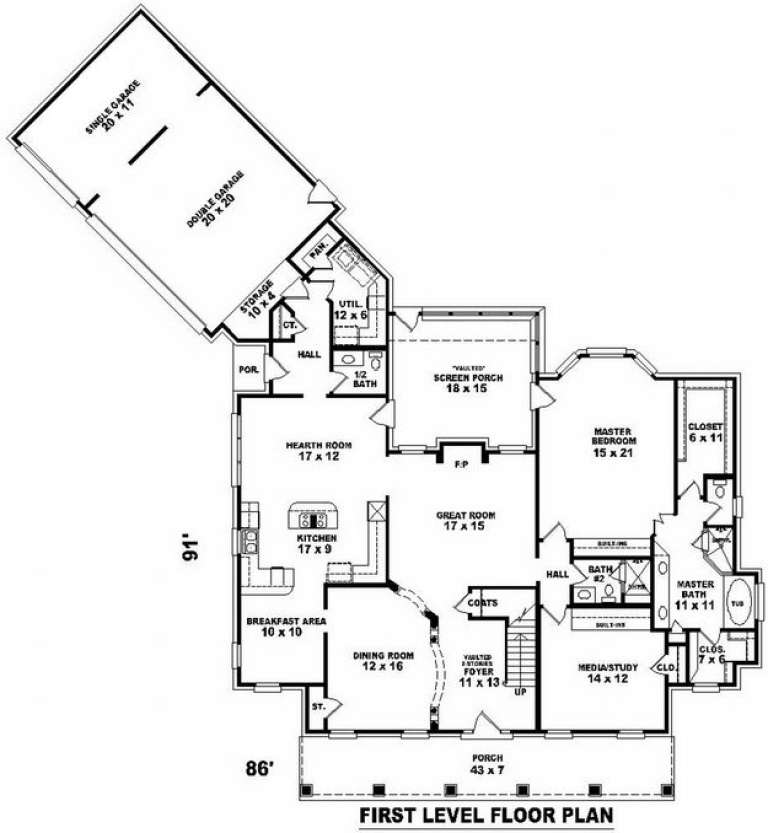
House Plan House Plan #9215 Front Elevation

PLAN #053-01631

On Sale

$1,516   $1,289
Sq Ft 3,240
Beds 3
Baths 4
½ Baths 0
Cars 3
Stories 1.5
Width 86'
Depth 90'
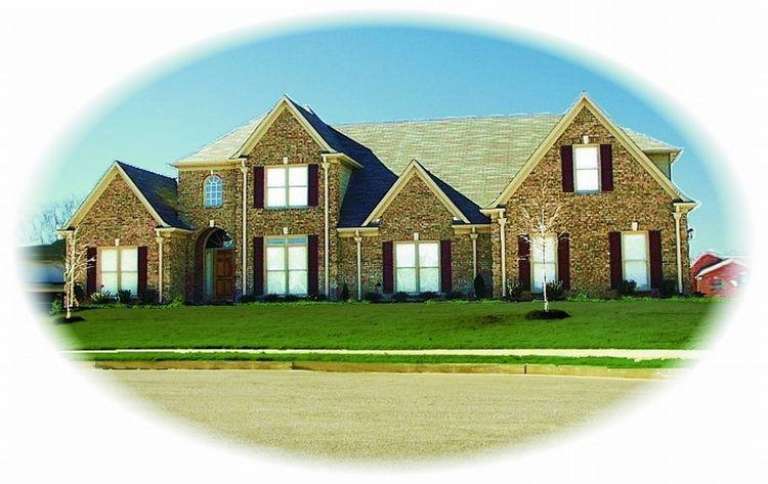
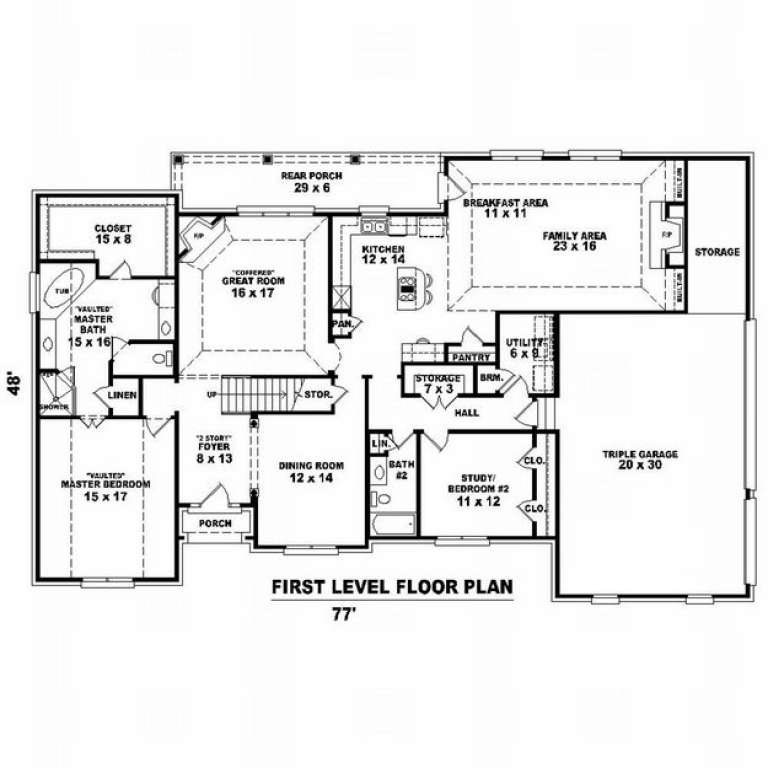
House Plan House Plan #9193 Front Photo

PLAN #053-01609

On Sale

$1,603   $1,363
Sq Ft 3,687
Beds 3
Baths 3
½ Baths 0
Cars 3
Stories 2.5
Width 77'
Depth 48'
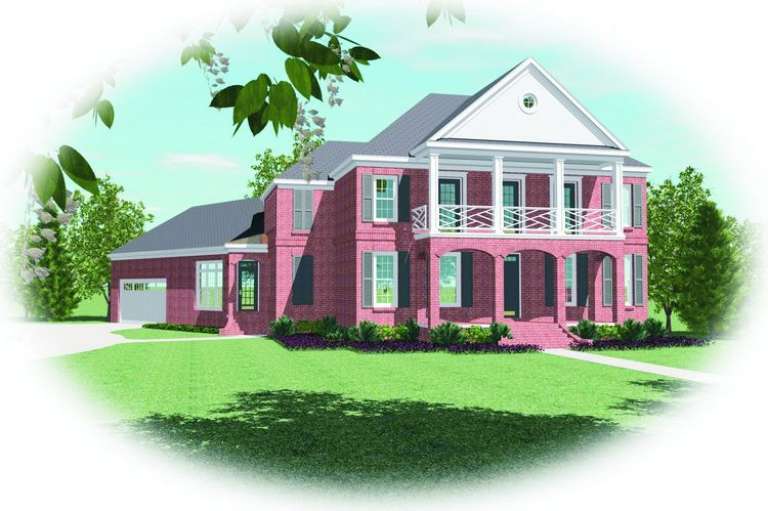
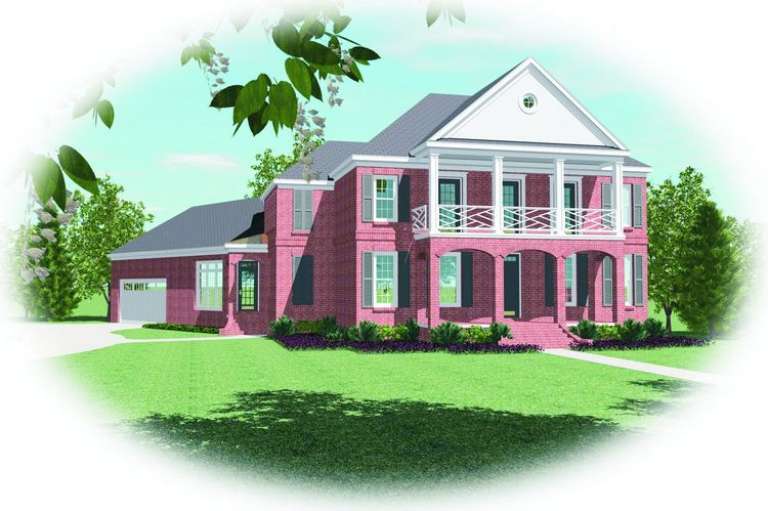
House Plan House Plan #9164 Front Elevation

PLAN #053-01580

On Sale

$1,516   $1,289
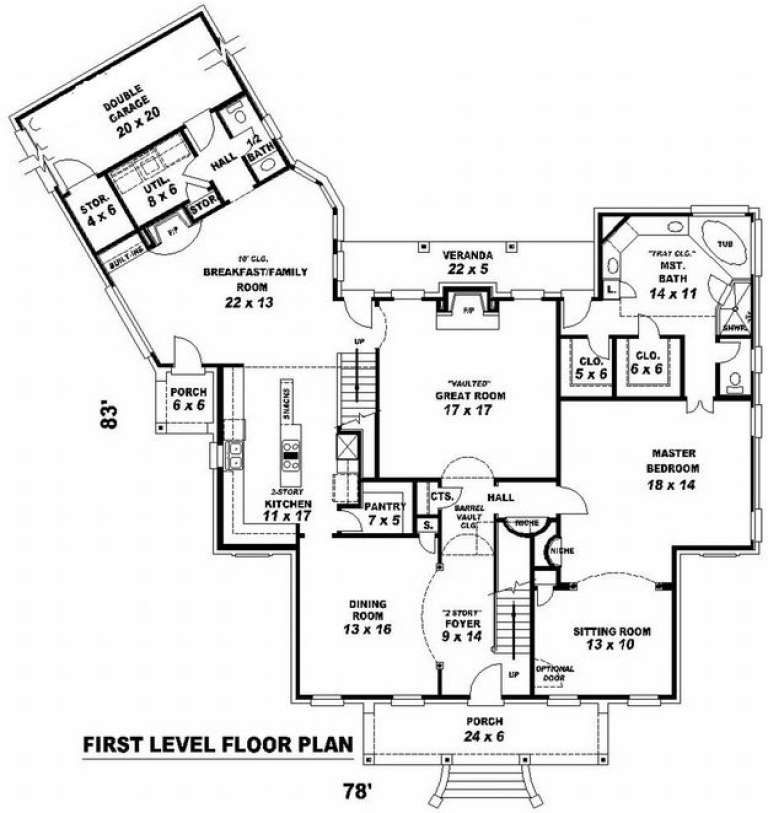
Sq Ft 3,079
Beds 3
Baths 2
½ Baths 1
Cars 2
Stories 2
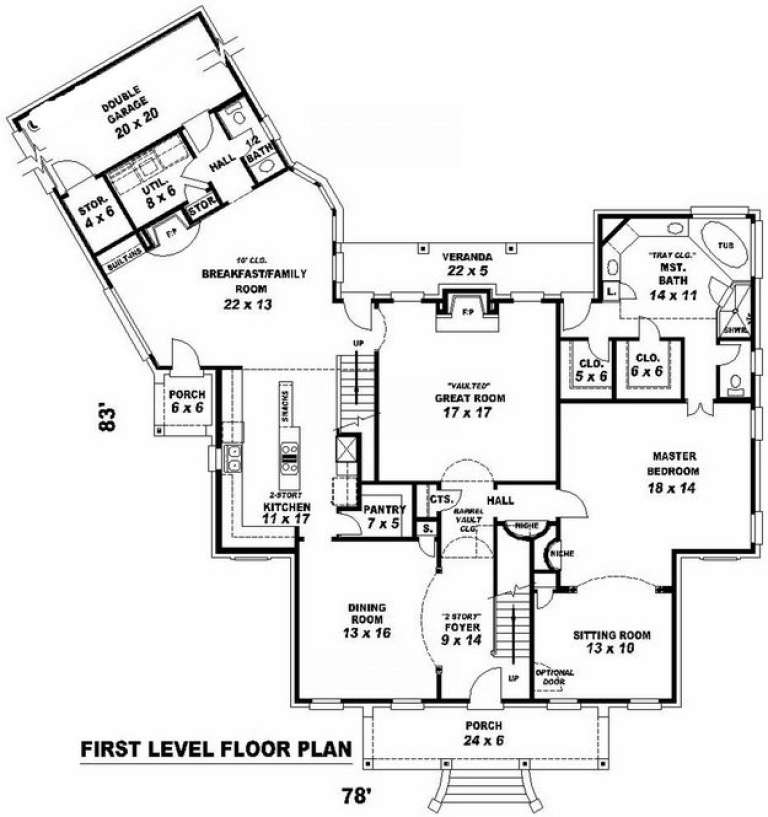
Width 78'
Depth 83'
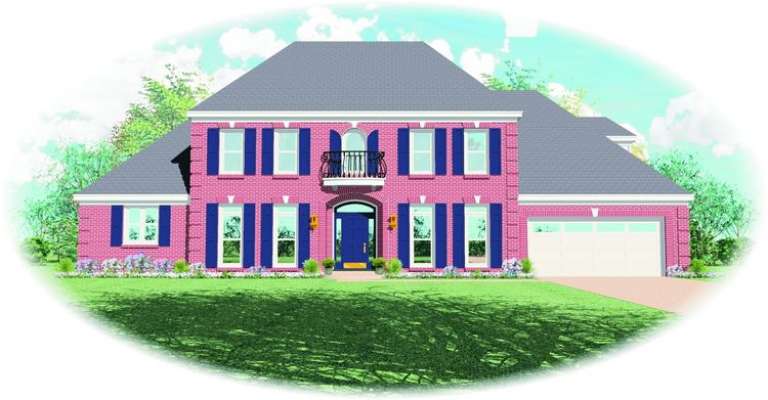
House Plan House Plan #9165 Front Elevation

PLAN #053-01581

On Sale

$1,516   $1,289
Sq Ft 3,350
Beds 3
Baths 2
½ Baths 1
Cars 2
Stories 2
Width 78'
Depth 83'
House Plan House Plan #9166 Front Elevation

PLAN #053-01582

On Sale

$1,603   $1,363
Sq Ft 3,668
Beds 3
Baths 4
½ Baths 0
Cars 2
Stories 2
Width 72'
Depth 43'
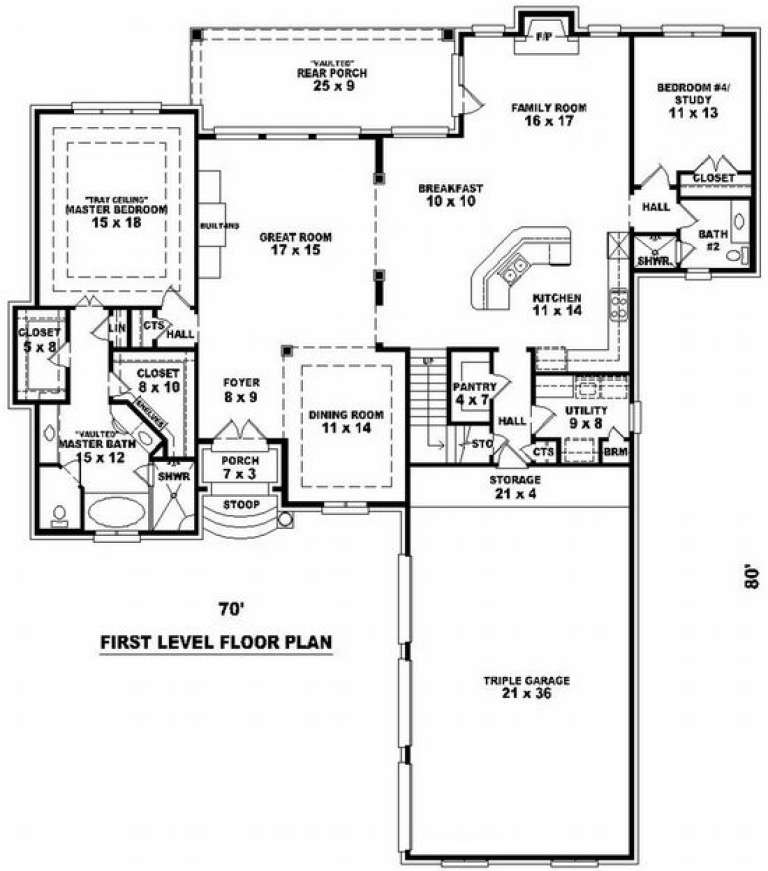
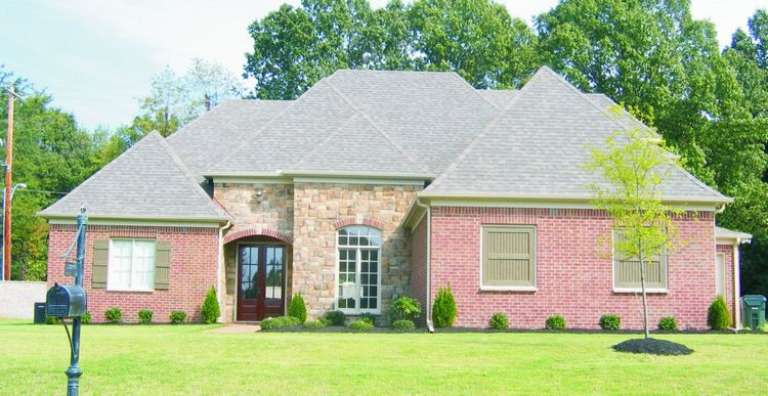
House Plan House Plan #9168 Front Elevation

PLAN #053-01584

On Sale

$1,603   $1,363
Sq Ft 3,523
Beds 3
Baths 3
½ Baths 0
Cars 3
Stories 1.5
Width 70'
Depth 80'
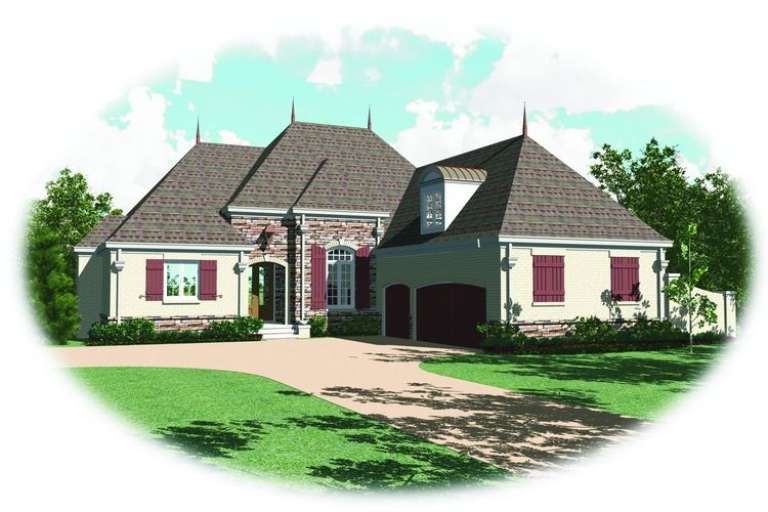
House Plan House Plan #9172 Front Photo

PLAN #053-01588

On Sale

$1,603   $1,363
Sq Ft 3,717
Beds 3
Baths 3
½ Baths 0
Cars 3
Stories 1.5
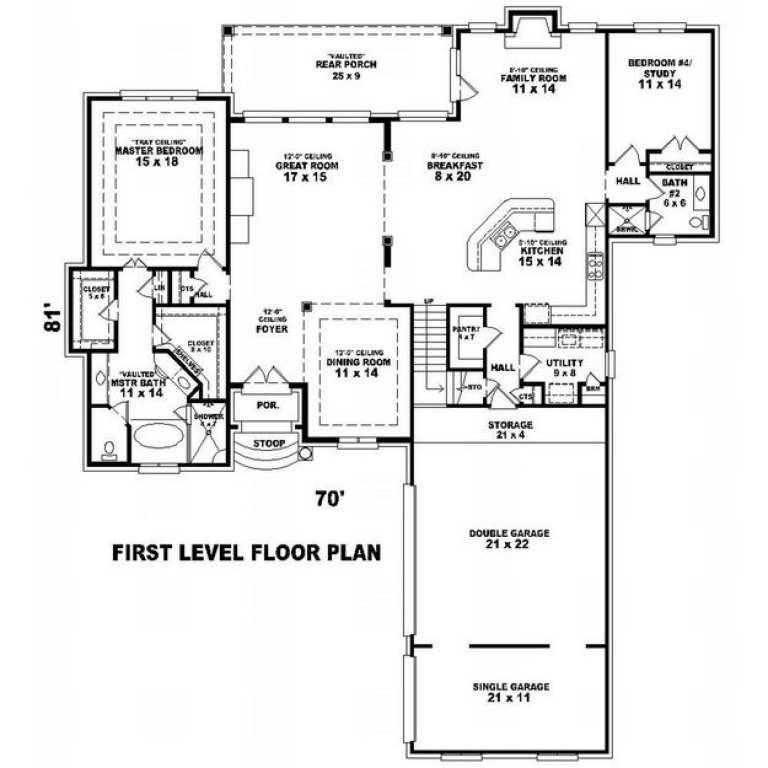
Width 70'
Depth 81'
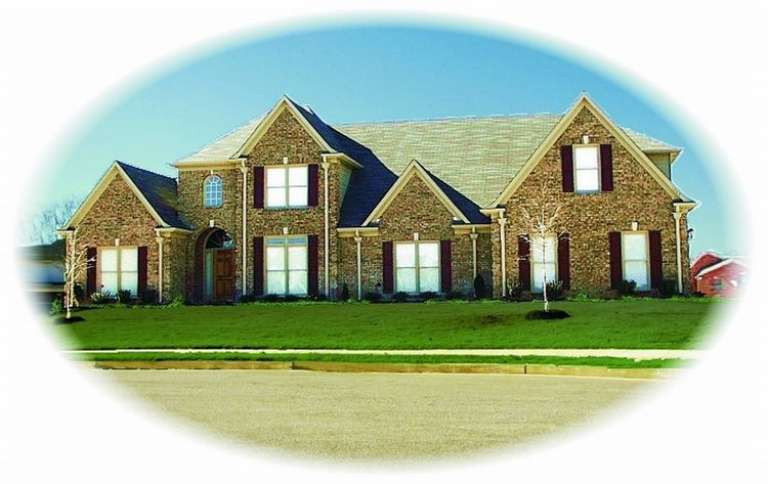
House Plan House Plan #9173 Front Elevation

PLAN #053-01589

On Sale

$1,603   $1,363
Sq Ft 3,747
Beds 3
Baths 4
½ Baths 0
Cars 3
Stories 1.5
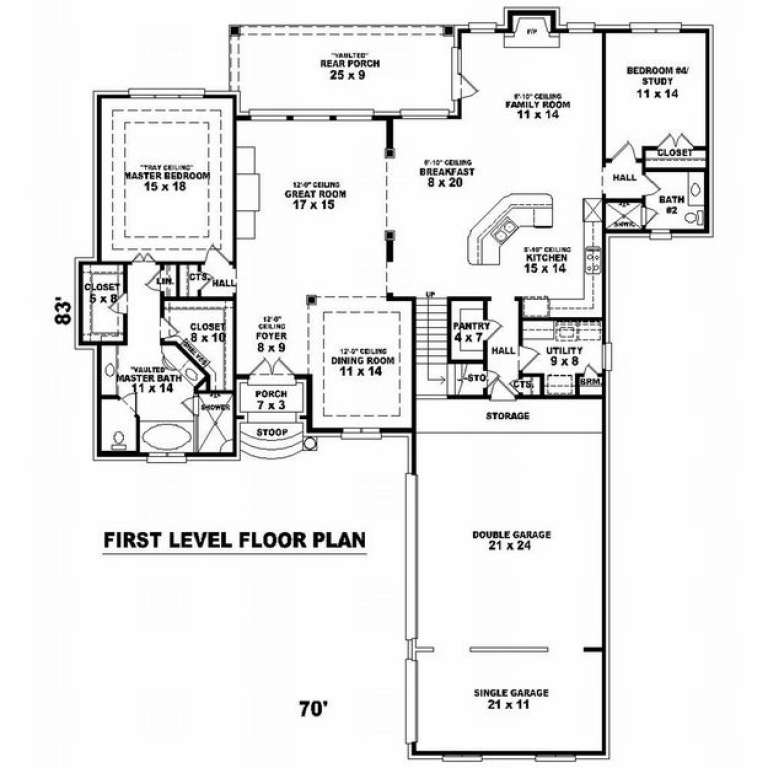
Width 70'
Depth 83'
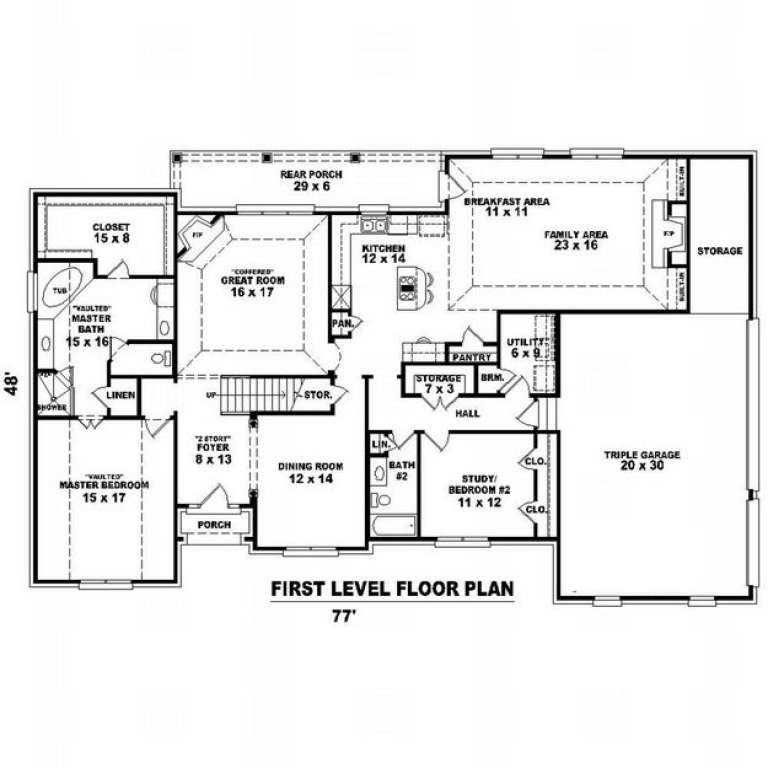
House Plan House Plan #9183 Front Photo

PLAN #053-01599

On Sale

$1,603   $1,363
Sq Ft 3,510
Beds 3
Baths 3
½ Baths 0
Cars 3
Stories 2.5
Width 77'
Depth 48'
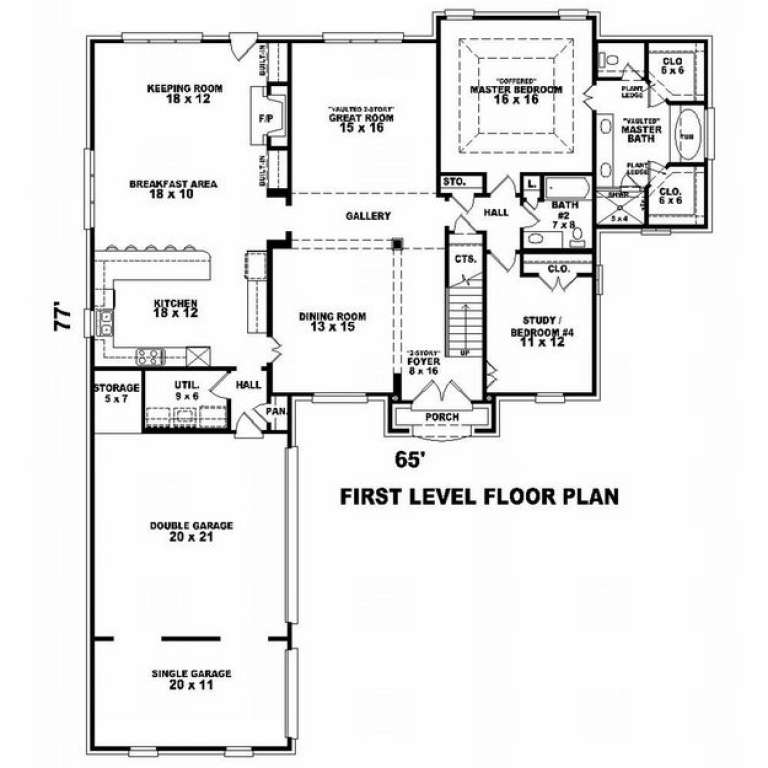
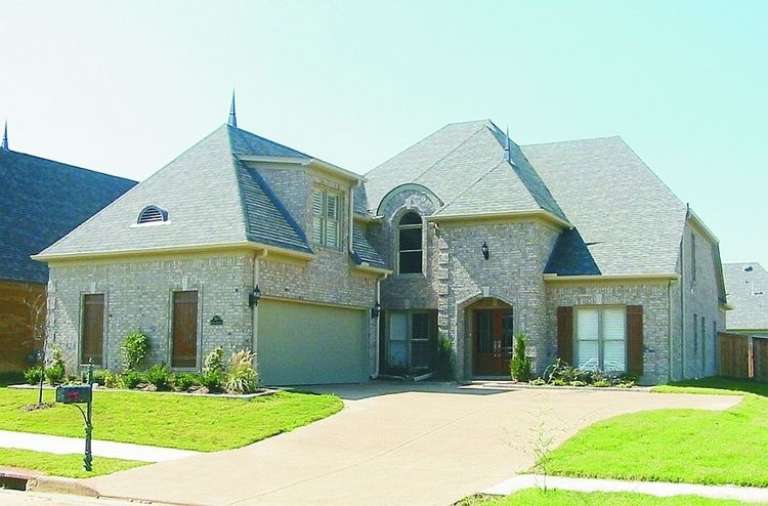
House Plan House Plan #9149 Front Photo

PLAN #053-01565

On Sale

$1,315   $1,118
Sq Ft 2,969
Beds 3
Baths 4
½ Baths 0
Cars 3
Stories 2
Width 65'
Depth 77'
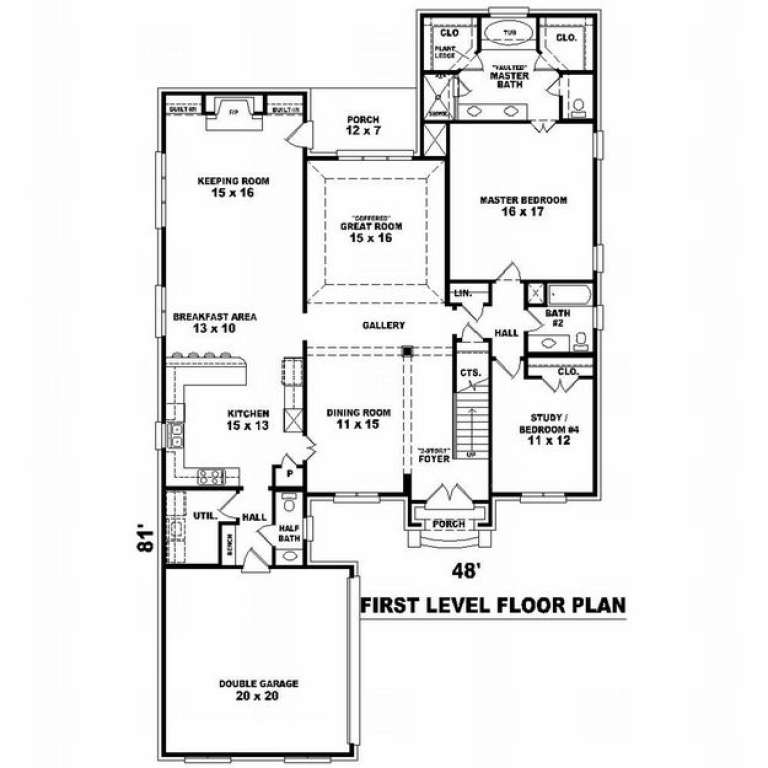
House Plan House Plan #9155 Front Photo

PLAN #053-01571

On Sale

$1,516   $1,289
Sq Ft 3,267
Beds 3
Baths 3
½ Baths 1
Cars 2
Stories 1.5
Width 48'
Depth 82'
House Plan House Plan #9111 Front Elevation

PLAN #053-01527

On Sale

$1,603   $1,363
Sq Ft 3,891
Beds 3
Baths 4
½ Baths 0
Cars 3
Stories 2
Width 61'
Depth 77'
House Plan House Plan #9116 Front Elevation

PLAN #053-01532

On Sale

$1,516   $1,289
Sq Ft 3,000
Beds 3
Baths 2
½ Baths 1
Cars 3
Stories 1.5
Width 77'
Depth 57'
House Plan House Plan #9129 Front Elevation

PLAN #053-01545

On Sale

$1,248   $1,061
Sq Ft 2,715
Beds 3
Baths 3
½ Baths 0
Cars 2
Stories 1.5
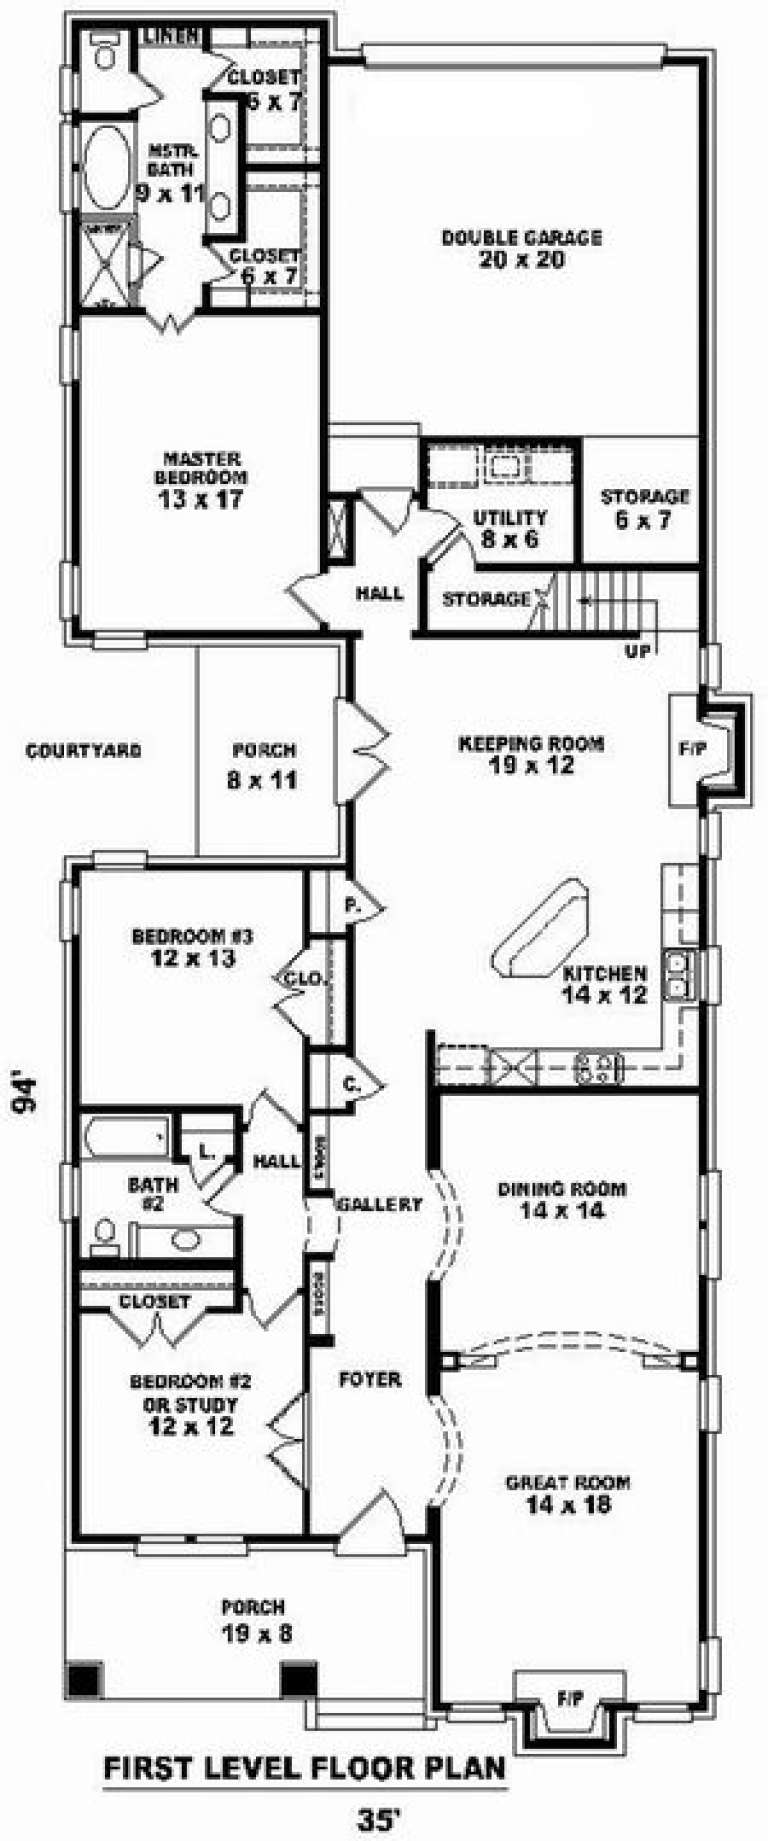
Width 35'
Depth 94'
X
Shop Sign In
Favorites
Cart
Chat