13,033 Results

EDIT SEARCH FILTERS
Clear All Filters3 Beds
Sort By:  

13,033 RESULTS

SEARCH FILTERS

    Plan Type
    Square Feet
    Bedrooms
    Bathrooms
    Stories
    Garage (Vehicle Spaces)
    Architectural Styles

    Outdoor Living

    Bedroom Options
    Kitchen & Dining
    Laundry Location
    Additional Rooms

    Garage Type

    Garage Features
    Other Features
    Foundation Type

    Plan Width (FT)
    Plan Depth (FT)
    Plan Height (FT)
    Framing Type
    Media Filters
SEARCHING...
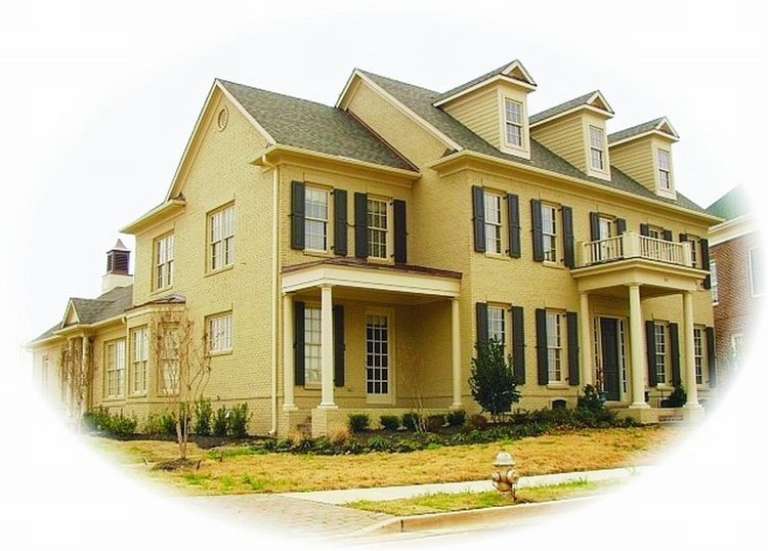
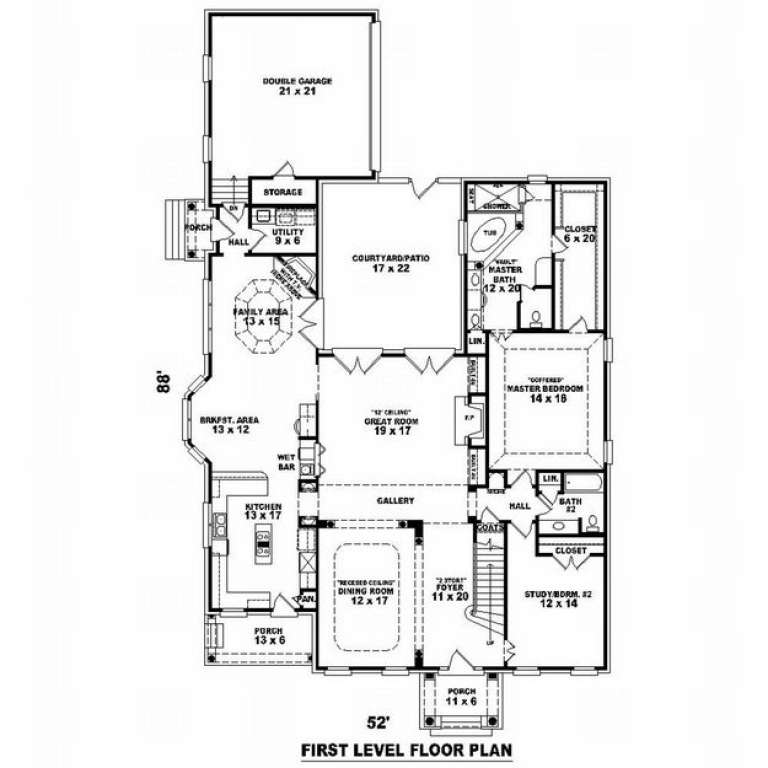
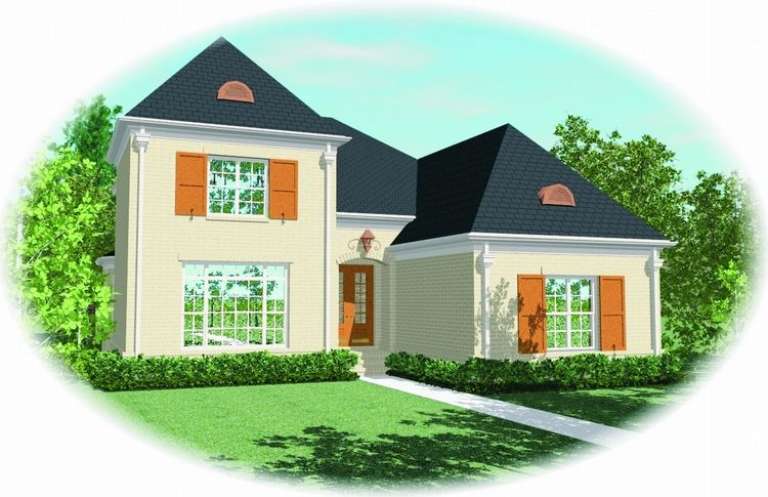
House Plan House Plan #9771 Front Photo

PLAN #053-01900

On Sale

$1,603   $1,363
Sq Ft 3,588
Beds 3
Baths 3
½ Baths 0
Cars 2
Stories 2
Width 53'
Depth 89'
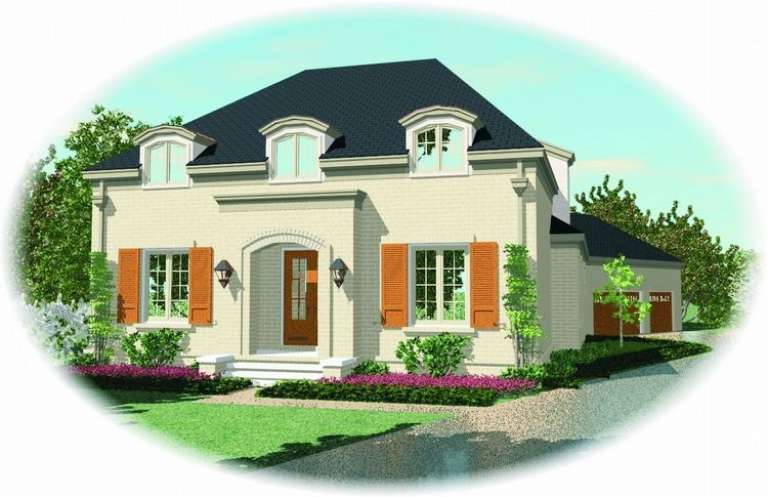
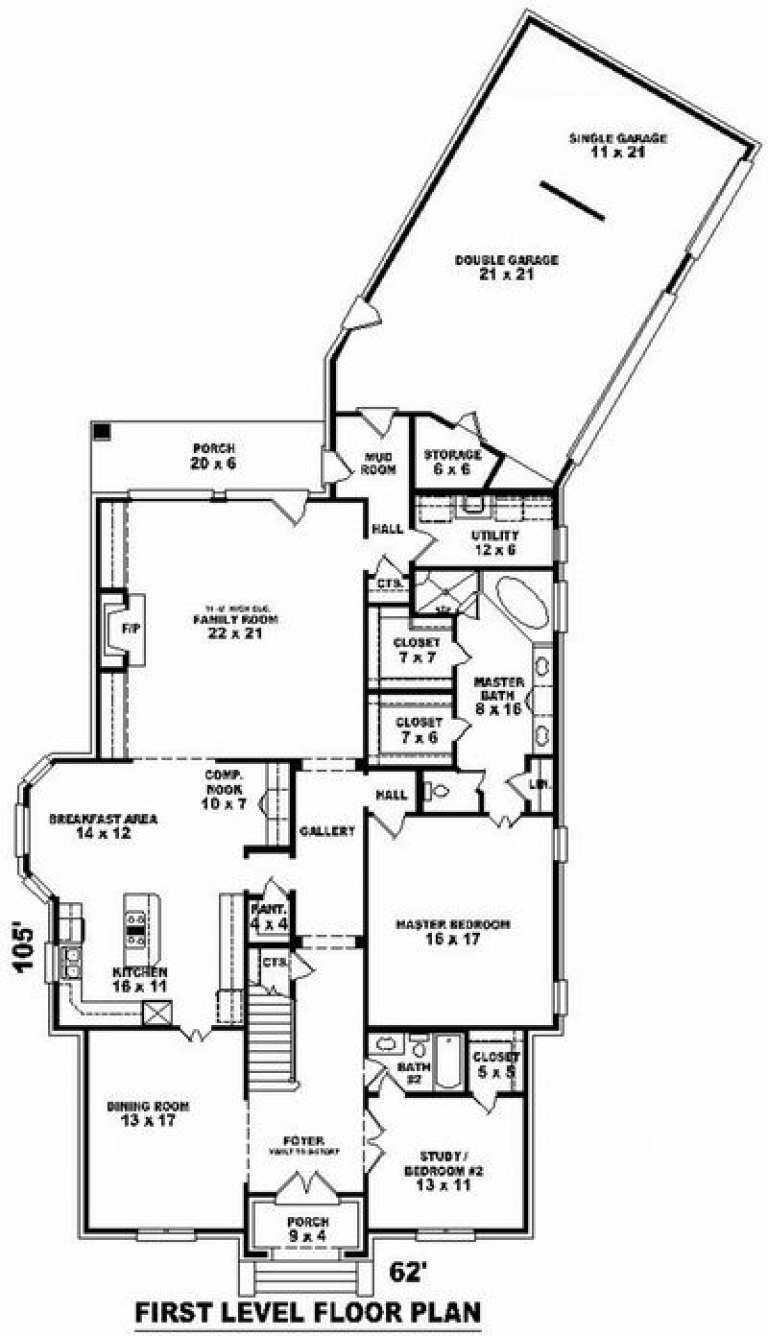
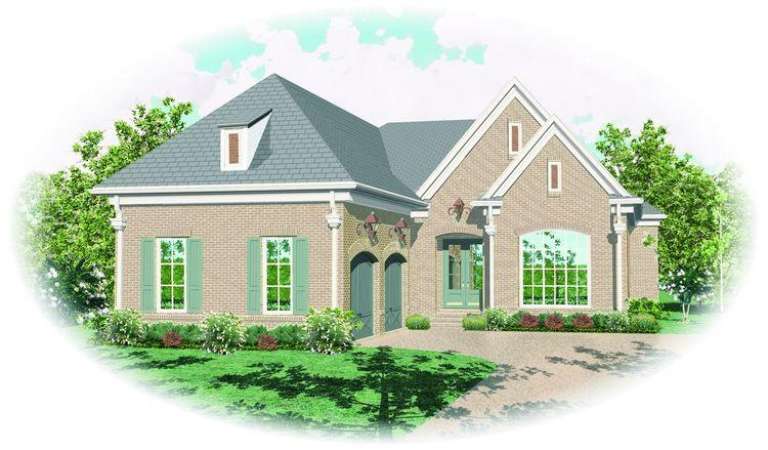
House Plan House Plan #9772 Front Elevation

PLAN #053-01901

On Sale

$1,516   $1,289
Sq Ft 3,456
Beds 3
Baths 3
½ Baths 0
Cars 3
Stories 1.5
Width 62'
Depth 105'
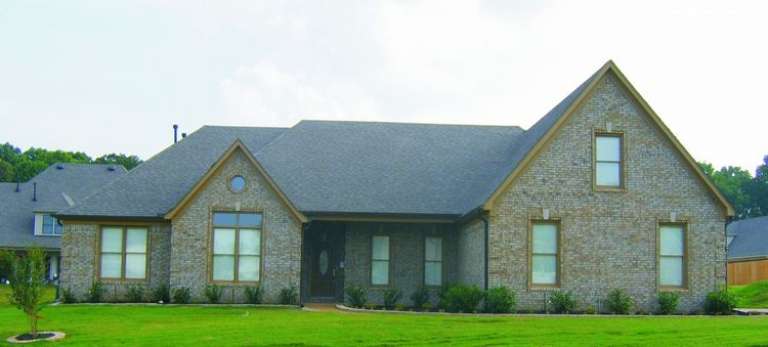
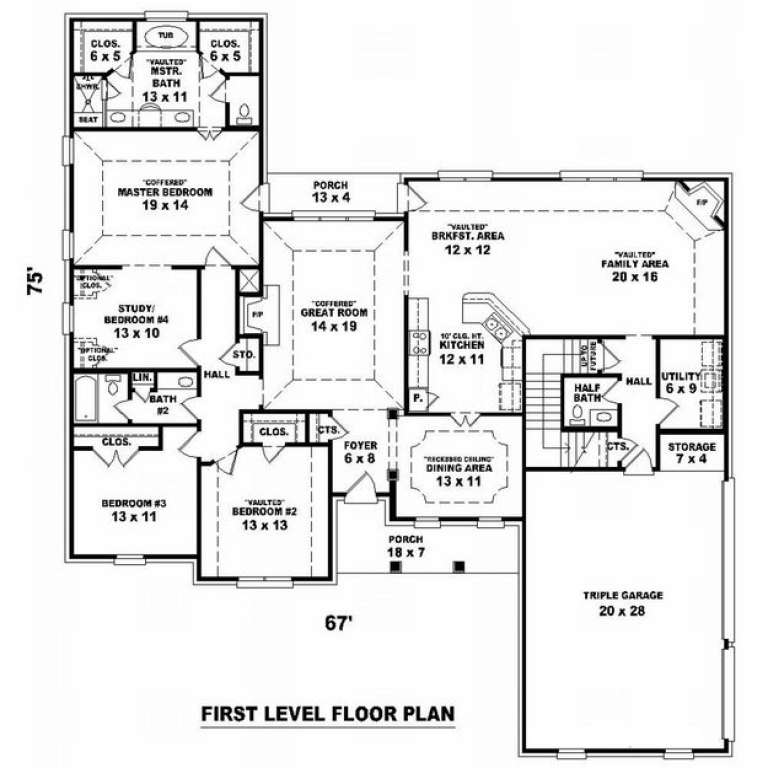
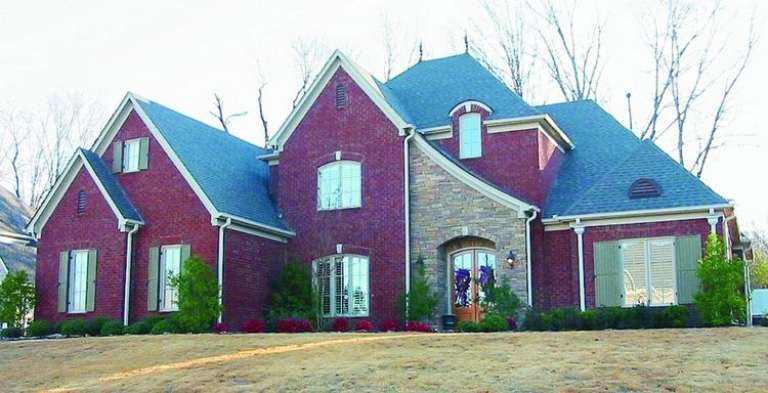
House Plan House Plan #9776 Front Photo

PLAN #053-01905

On Sale

$1,248   $1,061
Sq Ft 2,637
Beds 3
Baths 2
½ Baths 1
Cars 3
Stories 1.5
Width 67'
Depth 75'
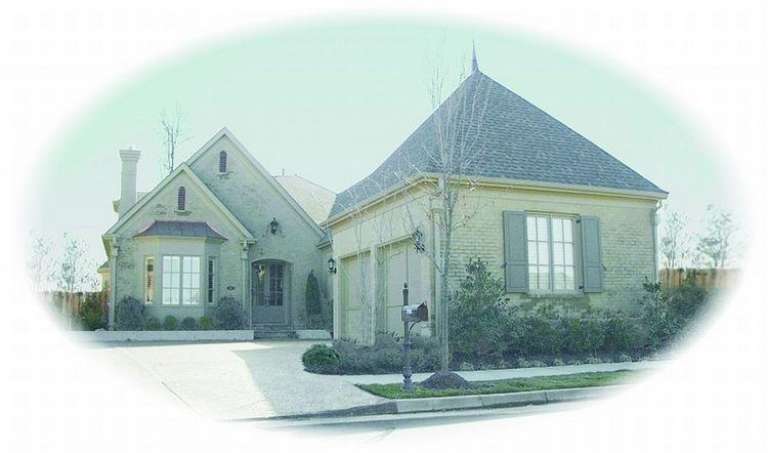
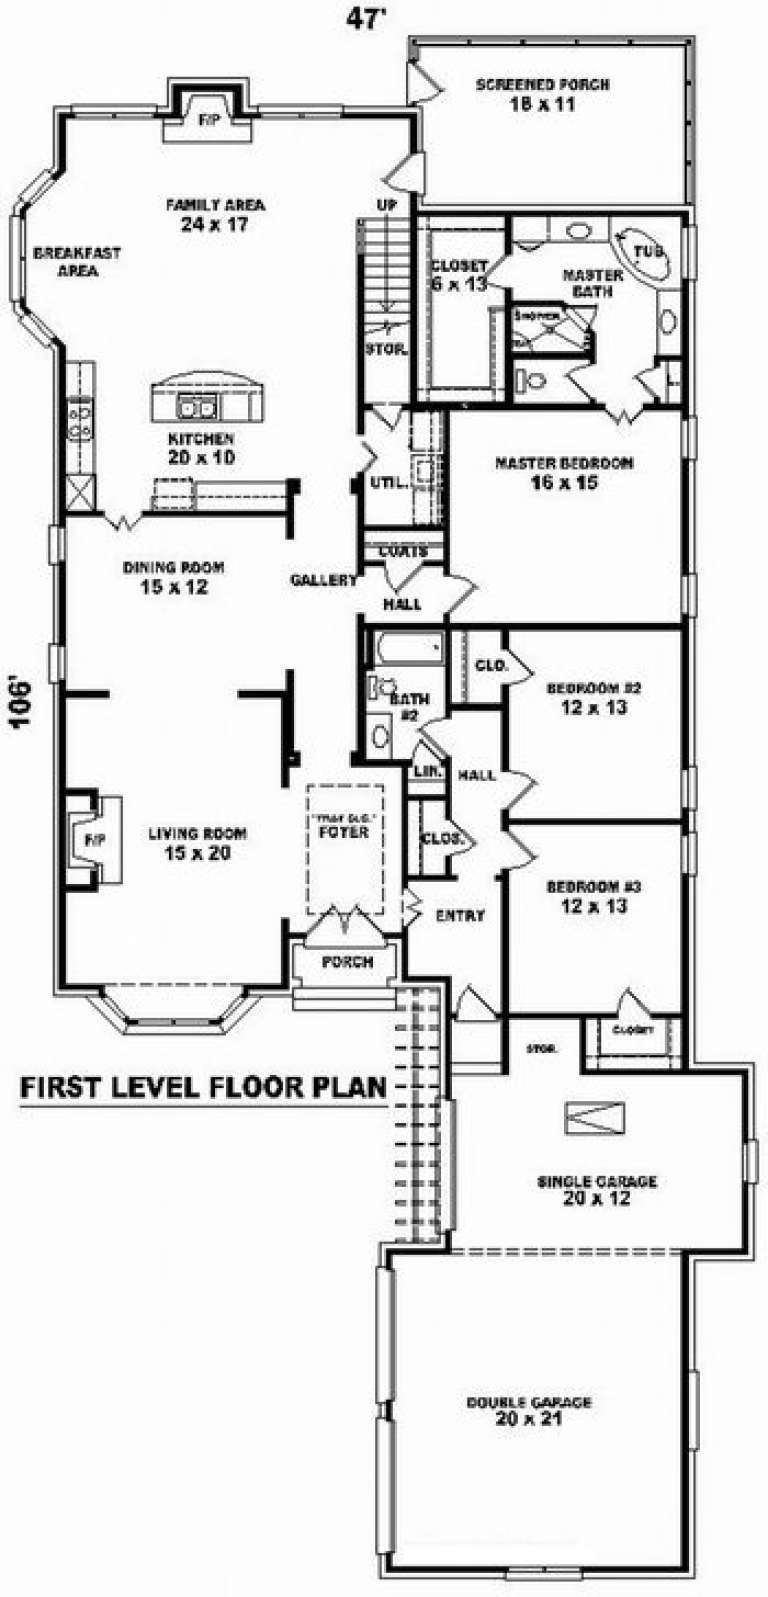
House Plan House Plan #9759 Front Photo

PLAN #053-01888

On Sale

$1,516   $1,289
Sq Ft 3,207
Beds 3
Baths 3
½ Baths 0
Cars 3
Stories 1.5
Width 48'
Depth 106'
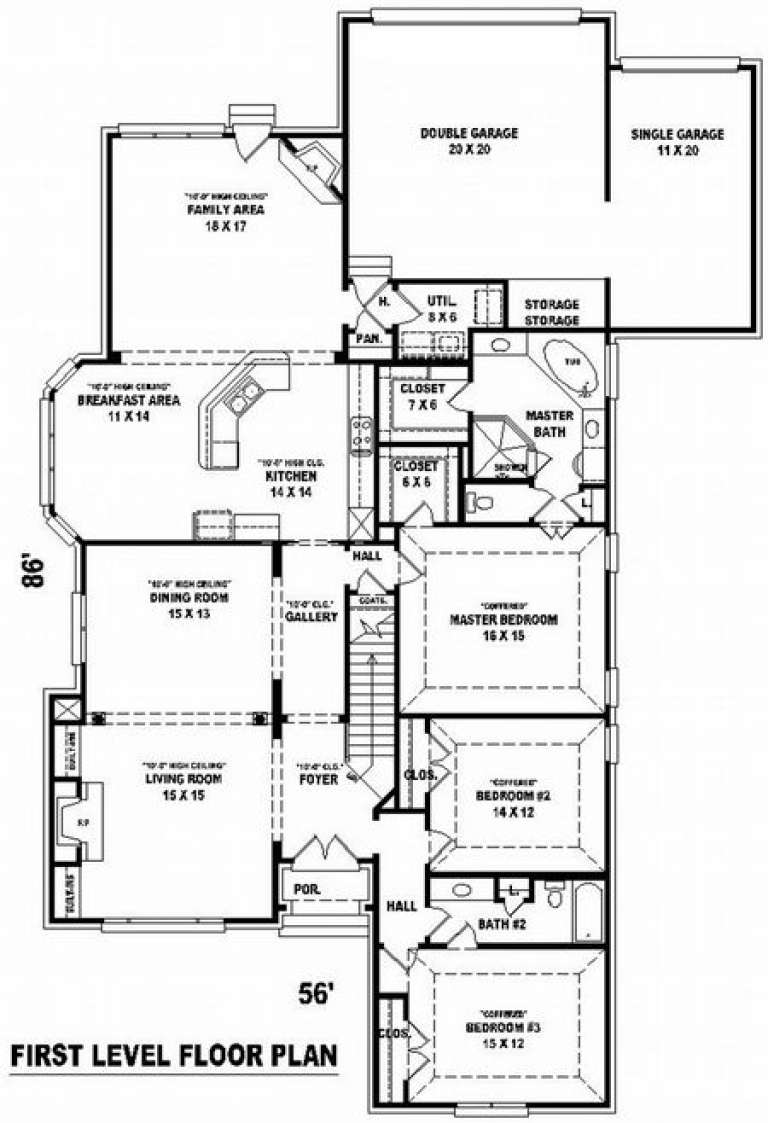
House Plan House Plan #9745 Front Elevation

PLAN #053-01874

On Sale

$1,603   $1,363
Sq Ft 3,625
Beds 3
Baths 3
½ Baths 0
Cars 3
Stories 1.5
Width 56'
Depth 86'
House Plan House Plan #9751 Front Elevation

PLAN #053-01880

On Sale

$1,315   $1,118
Sq Ft 2,998
Beds 3
Baths 3
½ Baths 0
Cars 2
Stories 1.5
Width 52'
Depth 90'
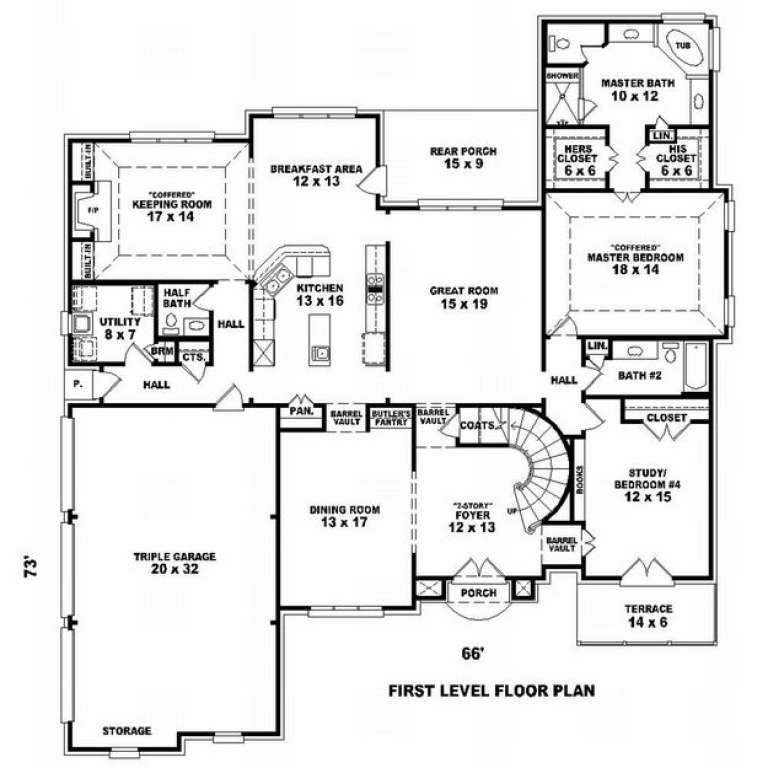
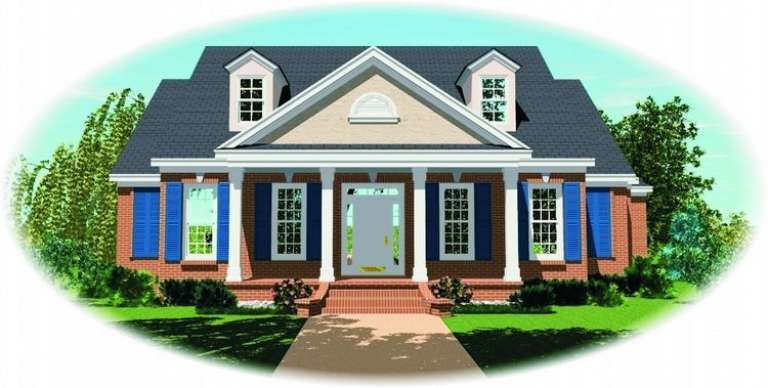
House Plan House Plan #9728 Front Photo

PLAN #053-01857

On Sale

$1,603   $1,363
Sq Ft 3,990
Beds 3
Baths 3
½ Baths 1
Cars 3
Stories 2
Width 66'
Depth 73'
House Plan House Plan #9719 Front Elevation

PLAN #053-01848

On Sale

$1,248   $1,061
Sq Ft 2,554
Beds 3
Baths 2
½ Baths 1
Cars 2
Stories 1.5
Width 58'
Depth 81'
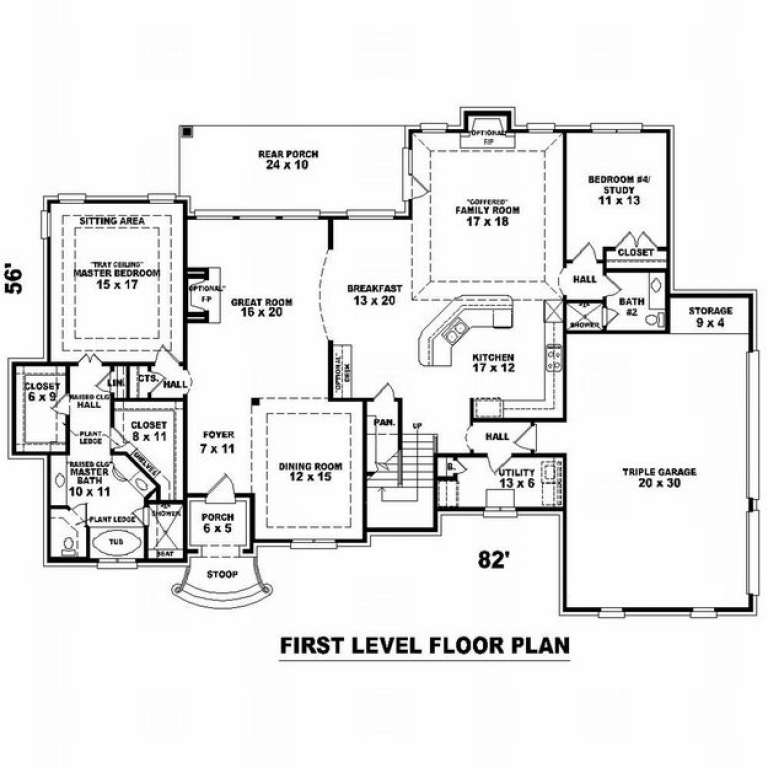
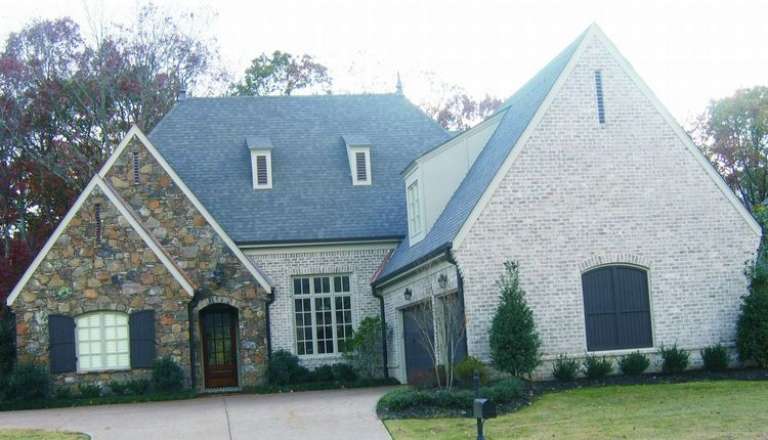
House Plan House Plan #9699 Front Photo

PLAN #053-01828

On Sale

$1,516   $1,289
Sq Ft 3,266
Beds 3
Baths 3
½ Baths 0
Cars 3
Stories 1.5
Width 82'
Depth 56'
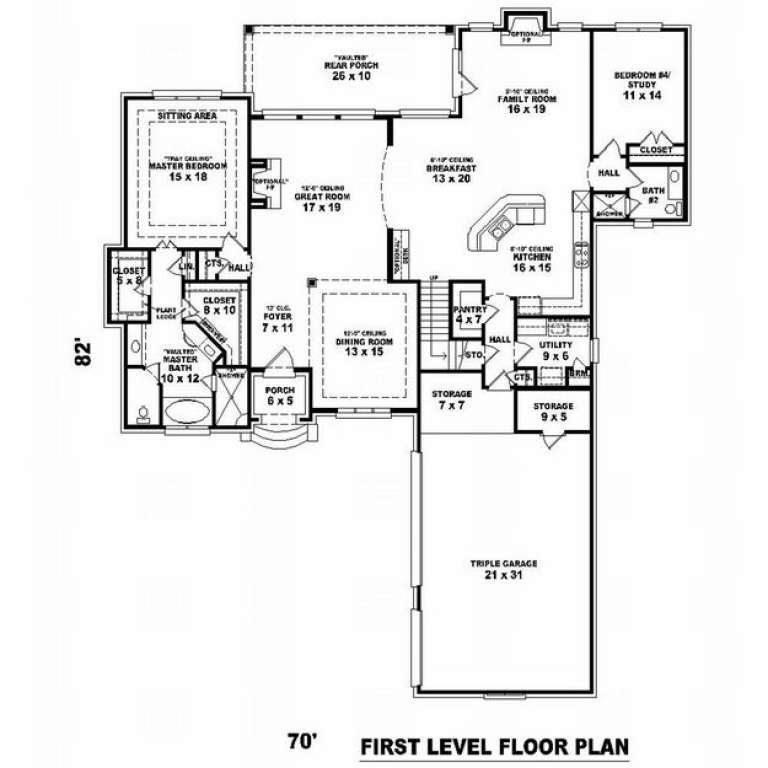
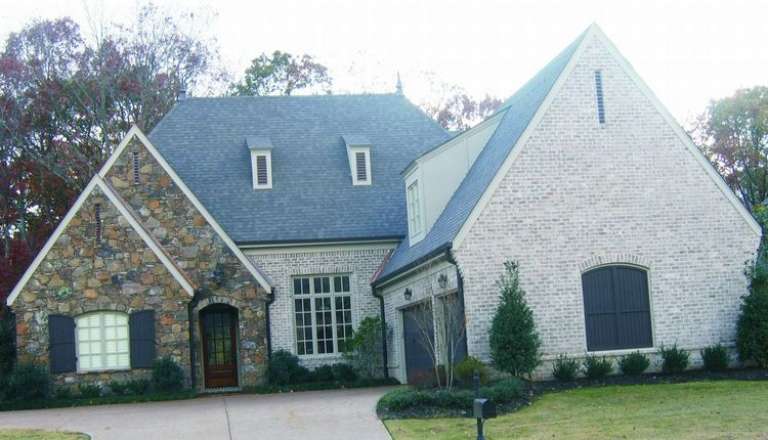
House Plan House Plan #9694 Front Photo

PLAN #053-01823

On Sale

$1,603   $1,363
Sq Ft 3,748
Beds 3
Baths 3
½ Baths 0
Cars 3
Stories 1.5
Width 70'
Depth 83'
House Plan House Plan #9691 Front Photo

PLAN #053-01820

On Sale

$1,603   $1,363
Sq Ft 3,557
Beds 3
Baths 3
½ Baths 0
Cars 3
Stories 1.5
Width 70'
Depth 83'
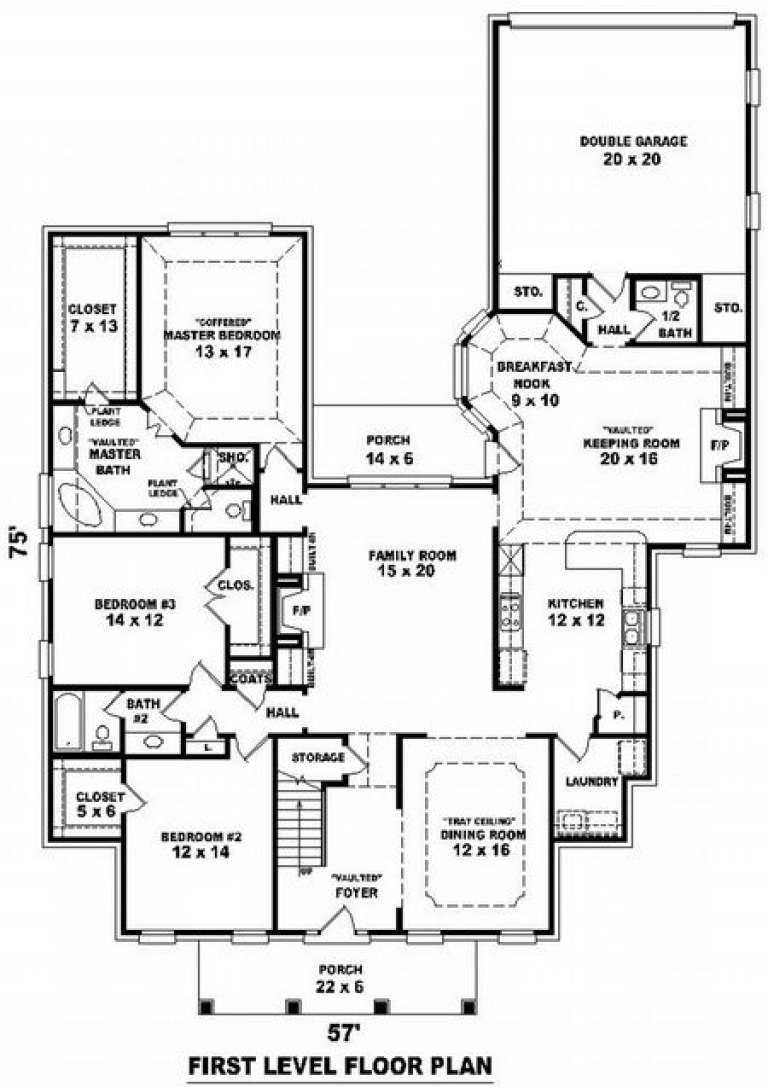
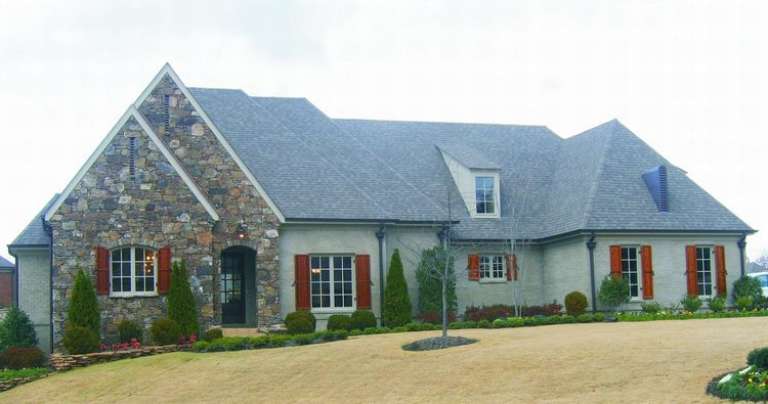
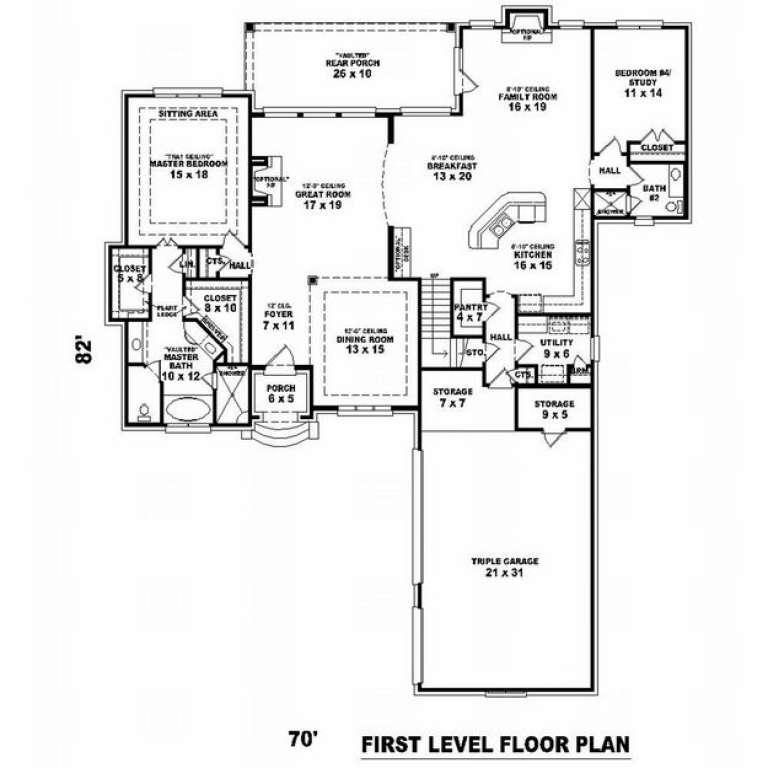
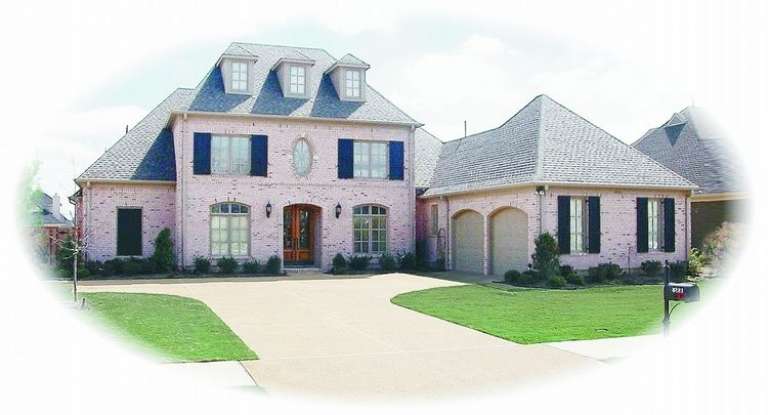
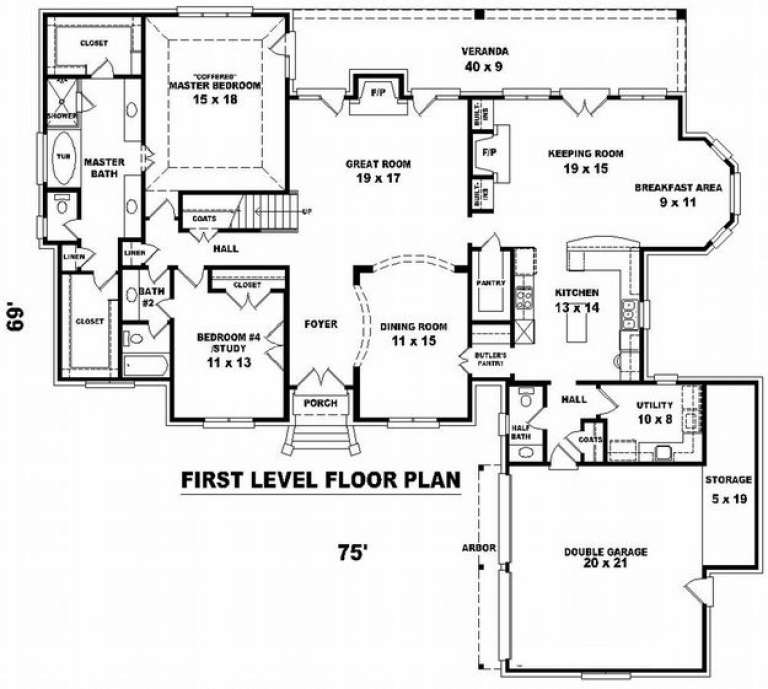
House Plan House Plan #9680 Front Photo

PLAN #053-01809

On Sale

$1,603   $1,363
Sq Ft 3,872
Beds 3
Baths 4
½ Baths 0
Cars 2
Stories 2
Width 75'
Depth 69'
House Plan House Plan #9650 Front Elevation

PLAN #1785-00177

On Sale

$1,531   $1,301
Sq Ft 1,999
Beds 3
Baths 1
½ Baths 1
Cars 2
Stories 2
Width 41'
Depth 42'
House Plan House Plan #9662 Front Elevation

PLAN #1785-00189

On Sale

$1,805   $1,534
Sq Ft 2,152
Beds 3
Baths 1
½ Baths 1
Cars 1
Stories 2
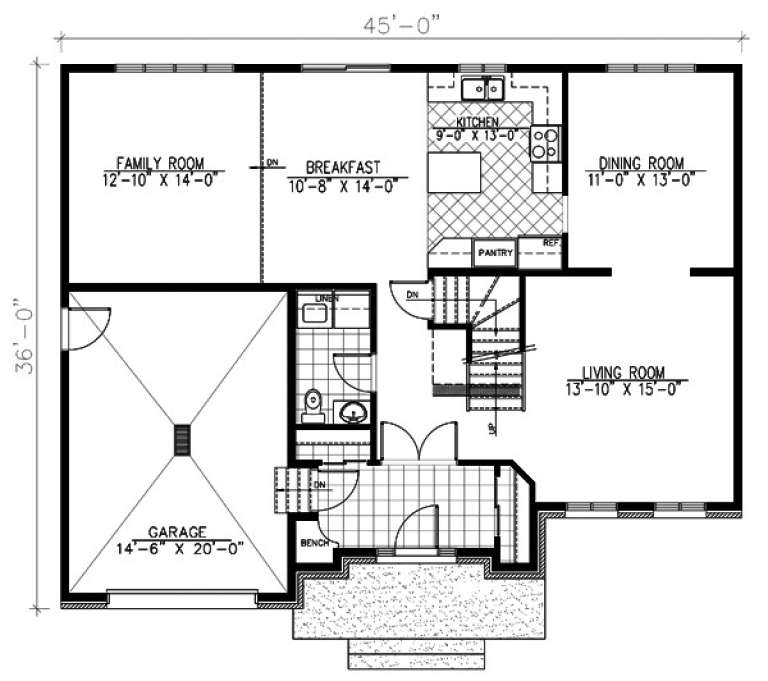
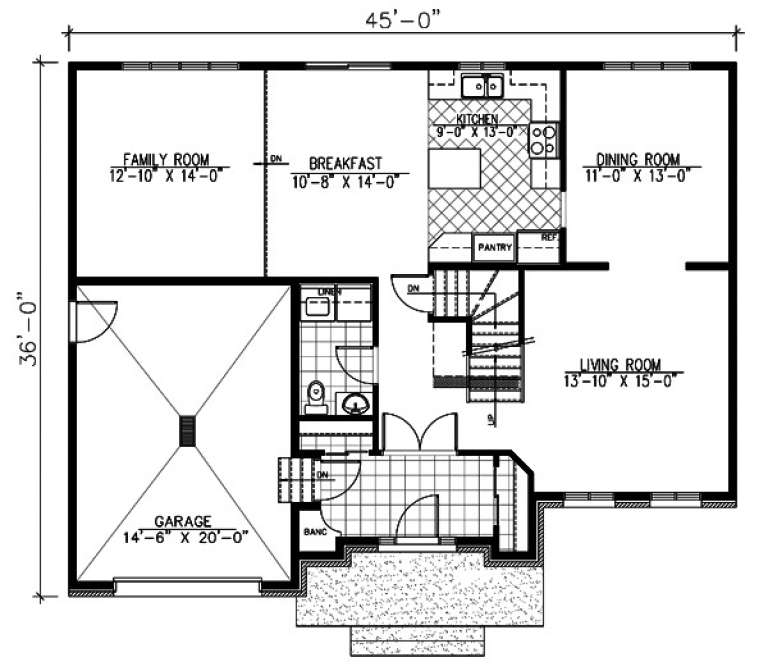
Width 45'
Depth 36'
House Plan House Plan #9663 Front Elevation

PLAN #1785-00190

On Sale

$1,805   $1,534
Sq Ft 2,152
Beds 3
Baths 1
½ Baths 1
Cars 1
Stories 2
Width 45'
Depth 36'
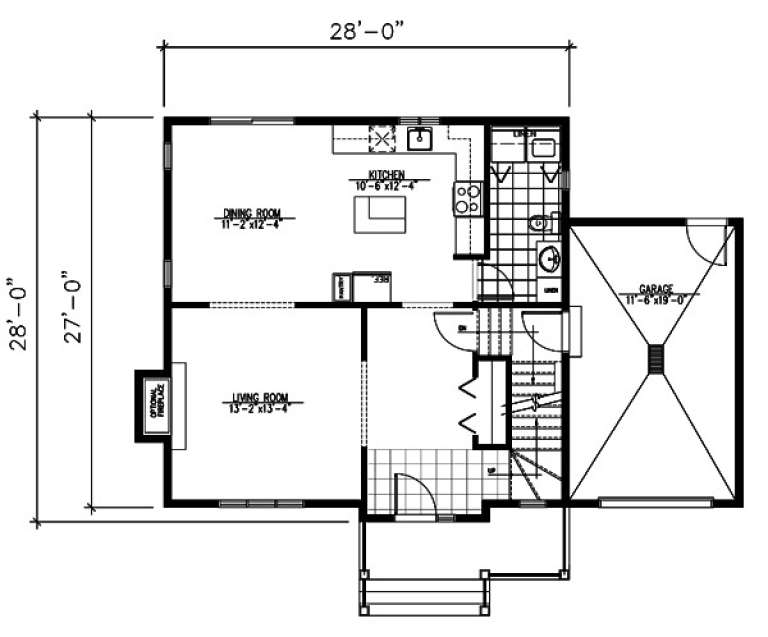
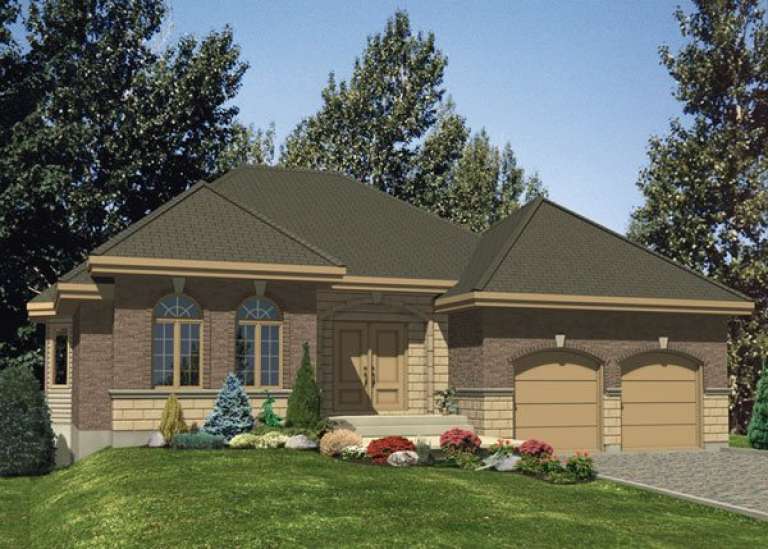
House Plan House Plan #9646 Front Elevation

PLAN #1785-00173

On Sale

$1,531   $1,301
Sq Ft 1,530
Beds 3
Baths 1
½ Baths 1
Cars 1
Stories 2
Width 28'
Depth 28'
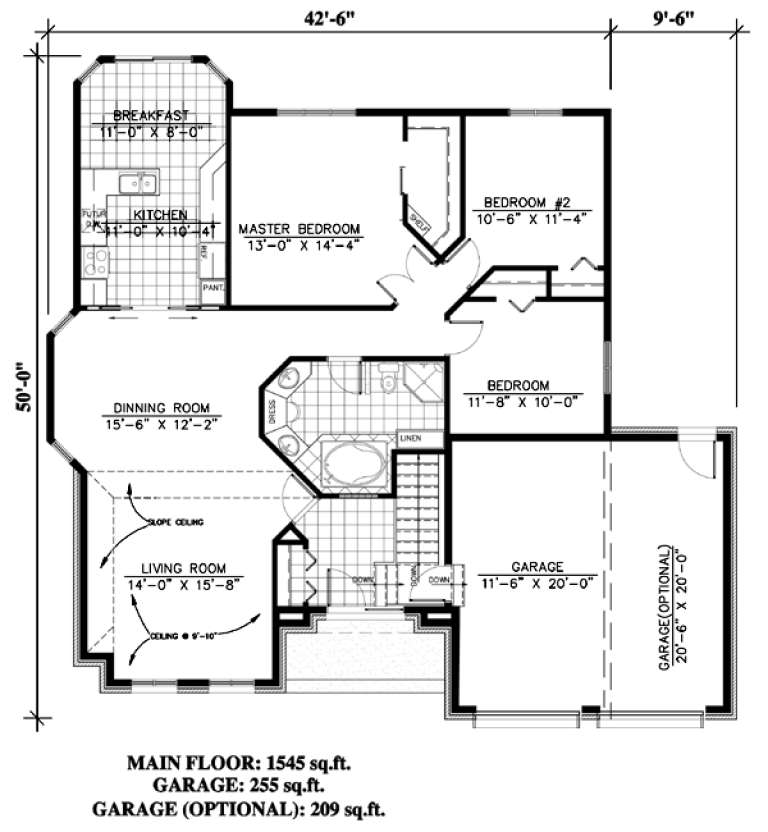
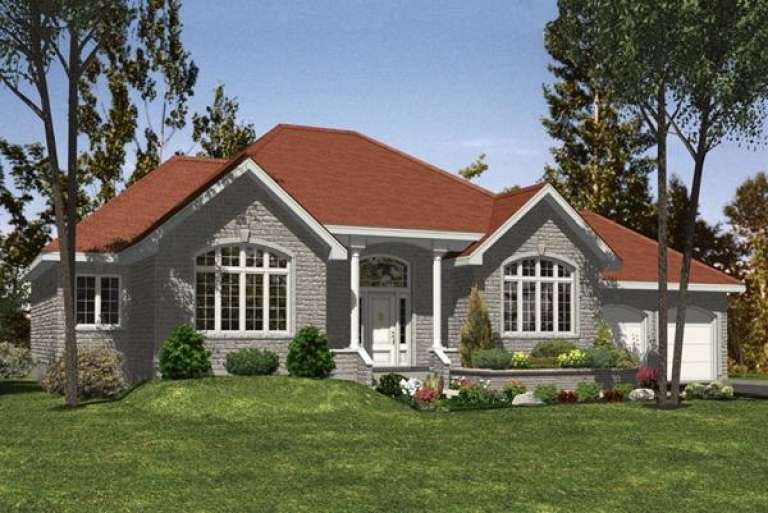
House Plan House Plan #9534 Front Elevation

PLAN #1785-00061

On Sale

$1,531   $1,301
Sq Ft 1,545
Beds 3
Baths 1
½ Baths 0
Cars 1
Stories 1
Width 42' 6"
Depth 50'
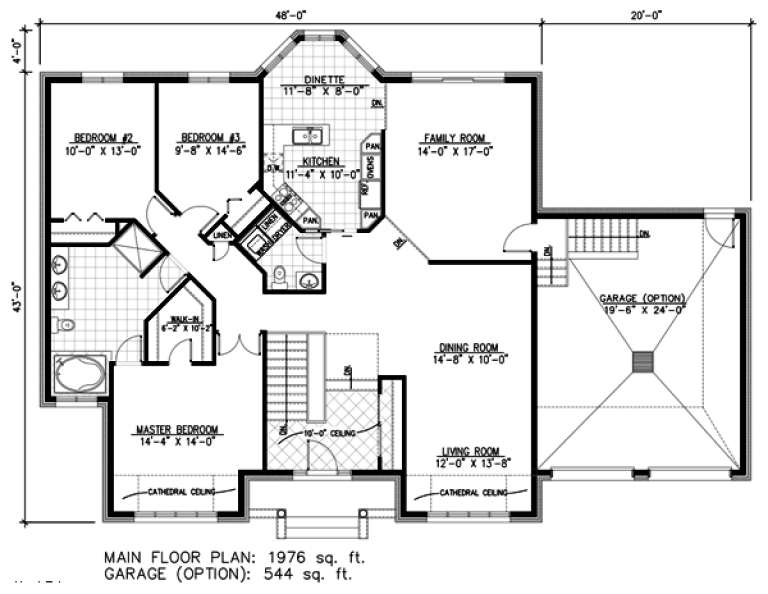
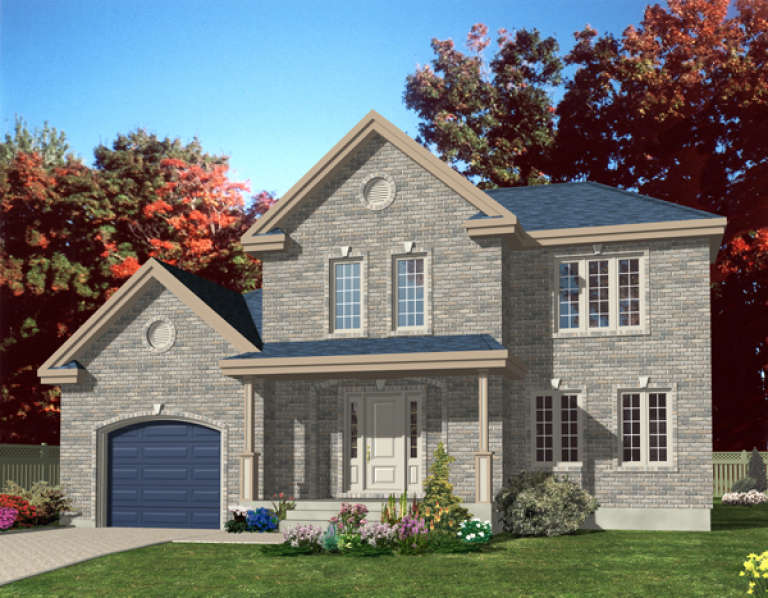
House Plan House Plan #9525 Front Elevation

PLAN #1785-00052

On Sale

$1,531   $1,301
Sq Ft 1,976
Beds 3
Baths 1
½ Baths 1
Cars 1
Stories 1
Width 48'
Depth 47'
X
Shop Sign In
Favorites
Cart
Chat