13,033 Results

EDIT SEARCH FILTERS
Clear All Filters3 Beds
Sort By:  

13,033 RESULTS

SEARCH FILTERS

    Plan Type
    Square Feet
    Bedrooms
    Bathrooms
    Stories
    Garage (Vehicle Spaces)
    Architectural Styles

    Outdoor Living

    Bedroom Options
    Kitchen & Dining
    Laundry Location
    Additional Rooms

    Garage Type

    Garage Features
    Other Features
    Foundation Type

    Plan Width (FT)
    Plan Depth (FT)
    Plan Height (FT)
    Framing Type
    Media Filters
SEARCHING...
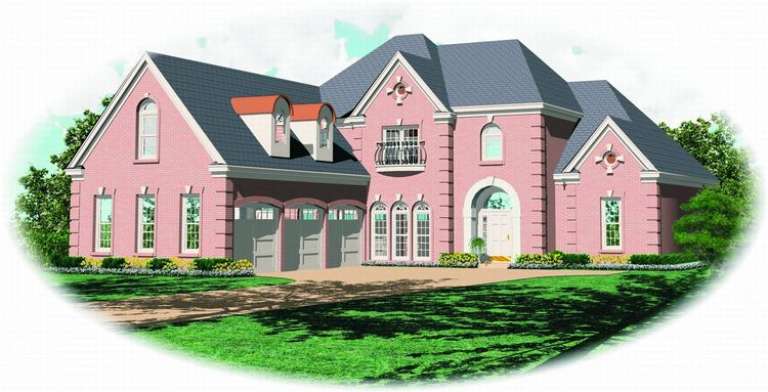
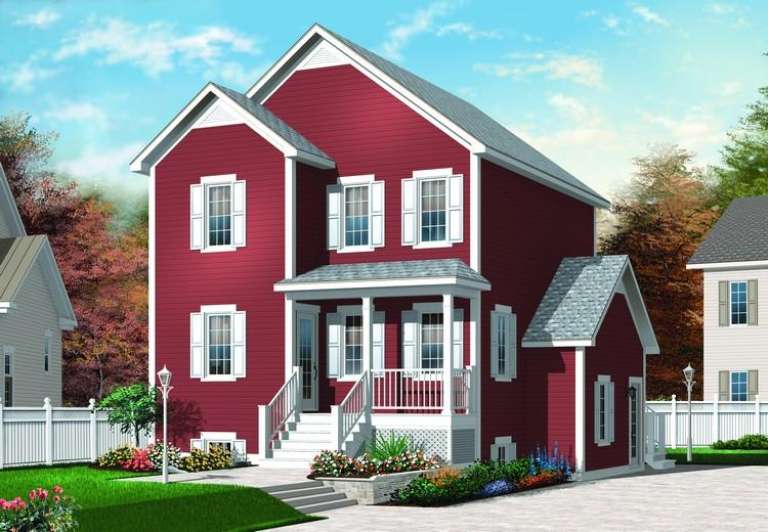
House Plan House Plan #10414 Front Elevation

PLAN #034-00474

On Sale

$1,680   $1,428
Sq Ft 1,530
Beds 3
Baths 1
½ Baths 1
Cars 0
Stories 2
Width 27'
Depth 34'
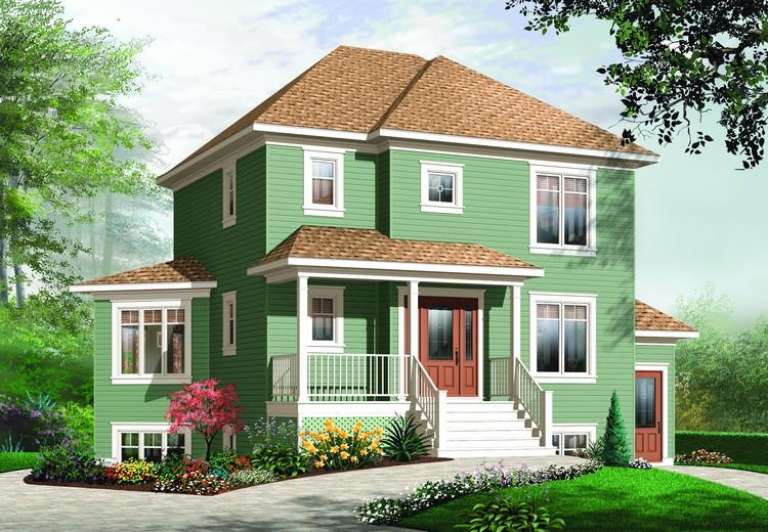
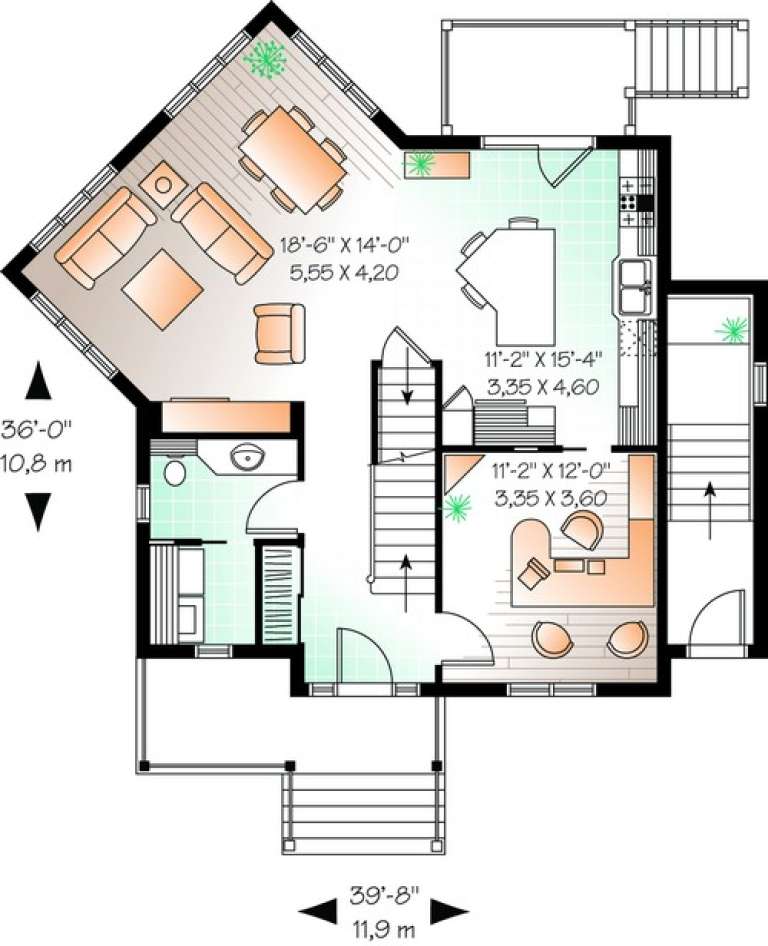
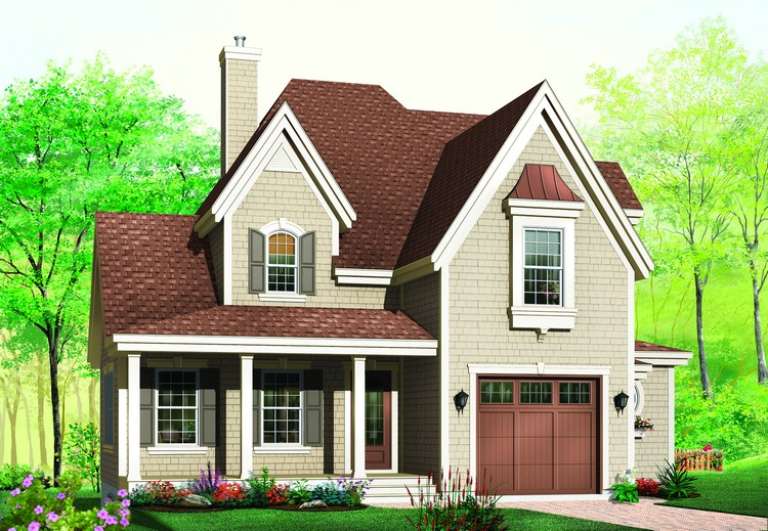
House Plan House Plan #10418 Front Elevation

PLAN #034-00478

On Sale

$1,680   $1,428
Sq Ft 1,656
Beds 3
Baths 1
½ Baths 1
Cars 0
Stories 2
Width 39' 8"
Depth 36'
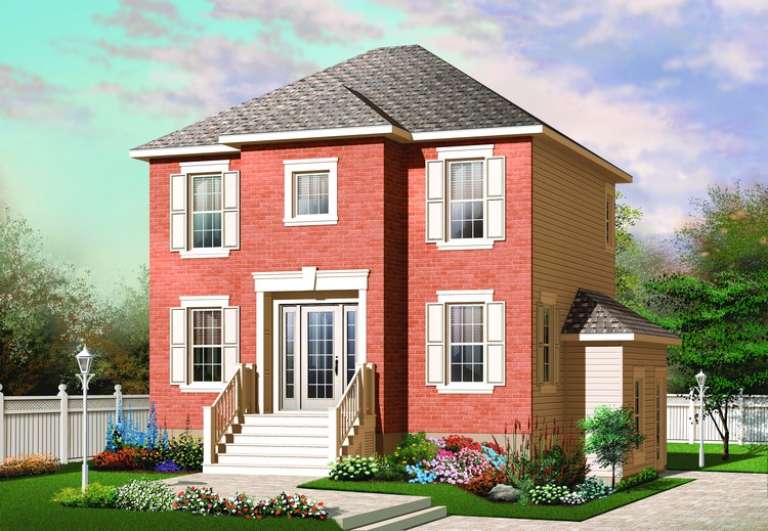
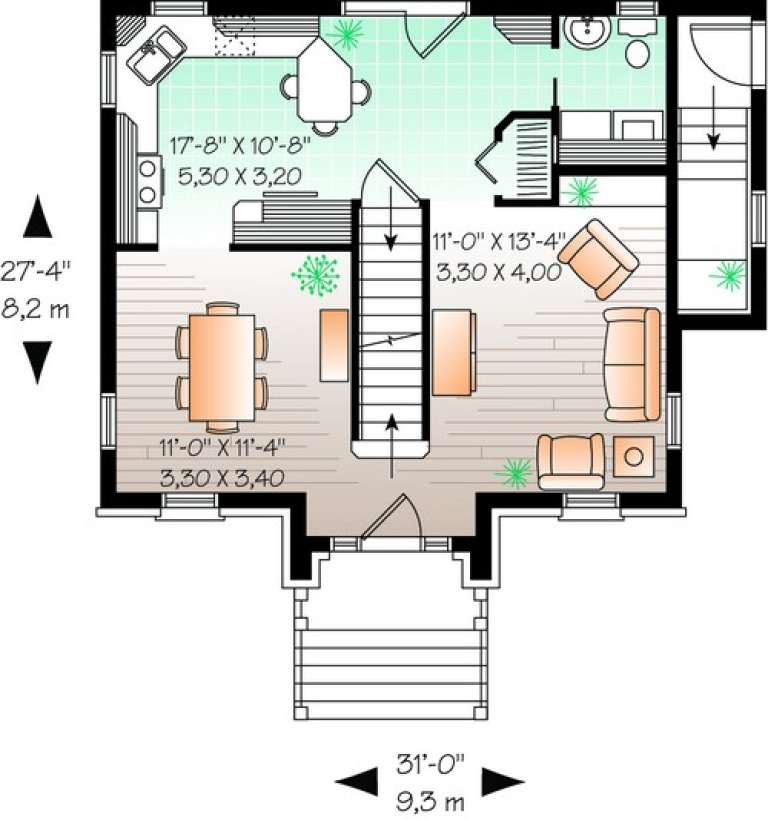
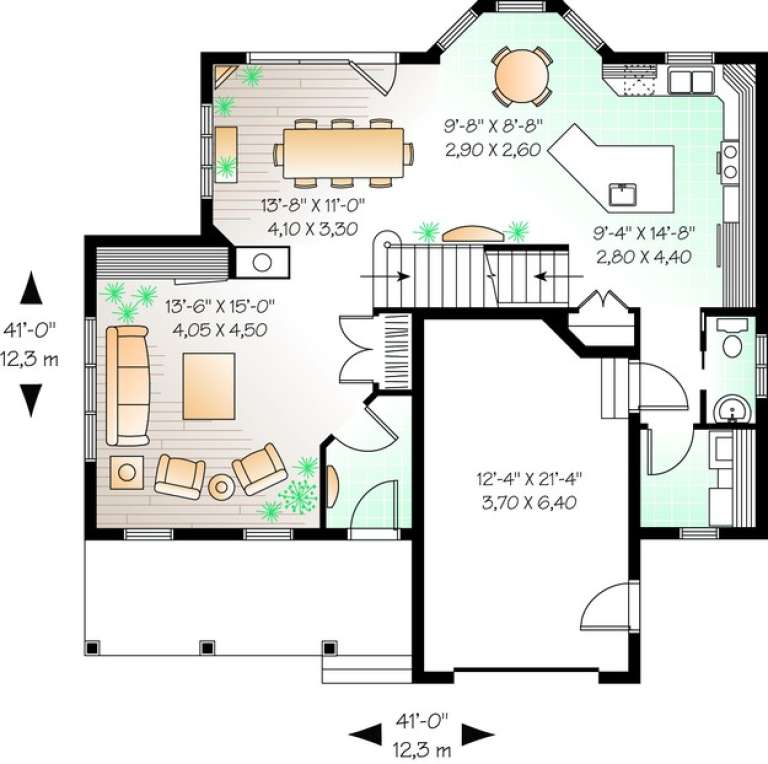
House Plan House Plan #10420 Front Elevation

PLAN #034-00480

On Sale

$1,510   $1,284
Sq Ft 1,344
Beds 3
Baths 1
½ Baths 1
Cars 0
Stories 2
Width 31'
Depth 27' 4"
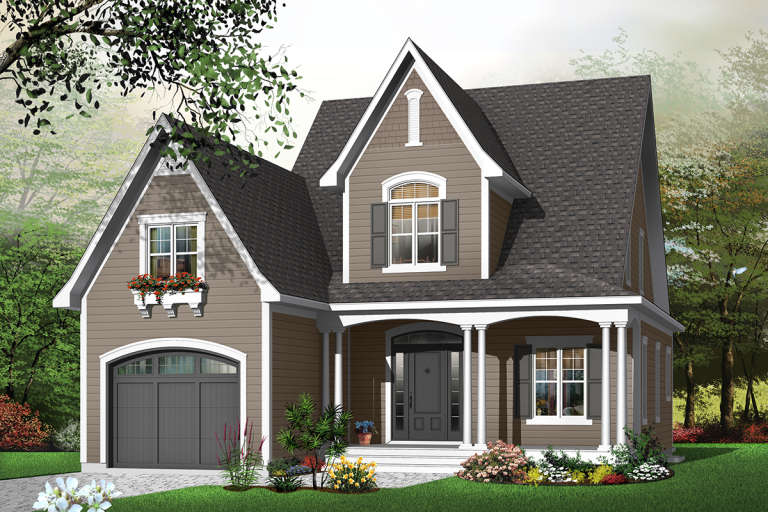
House Plan House Plan #10410 Front Elevation

PLAN #034-00470

On Sale

$1,680   $1,428
Sq Ft 1,616
Beds 3
Baths 1
½ Baths 1
Cars 0
Stories 2
Width 28'
Depth 30'
House Plan House Plan #10411 Front Elevation

PLAN #034-00471

On Sale

$1,510   $1,284
Sq Ft 1,346
Beds 3
Baths 1
½ Baths 1
Cars 0
Stories 2
Width 28' 4"
Depth 30' 4"
House Plan House Plan #10350 Front Elevation

PLAN #034-00410

On Sale

$1,740   $1,479
Sq Ft 1,886
Beds 3
Baths 1
½ Baths 1
Cars 1
Stories 2
Width 41'
Depth 41'
House Plan House Plan #10351 Front Elevation

PLAN #034-00411

On Sale

$1,740   $1,479
Sq Ft 2,012
Beds 3
Baths 2
½ Baths 1
Cars 1
Stories 2
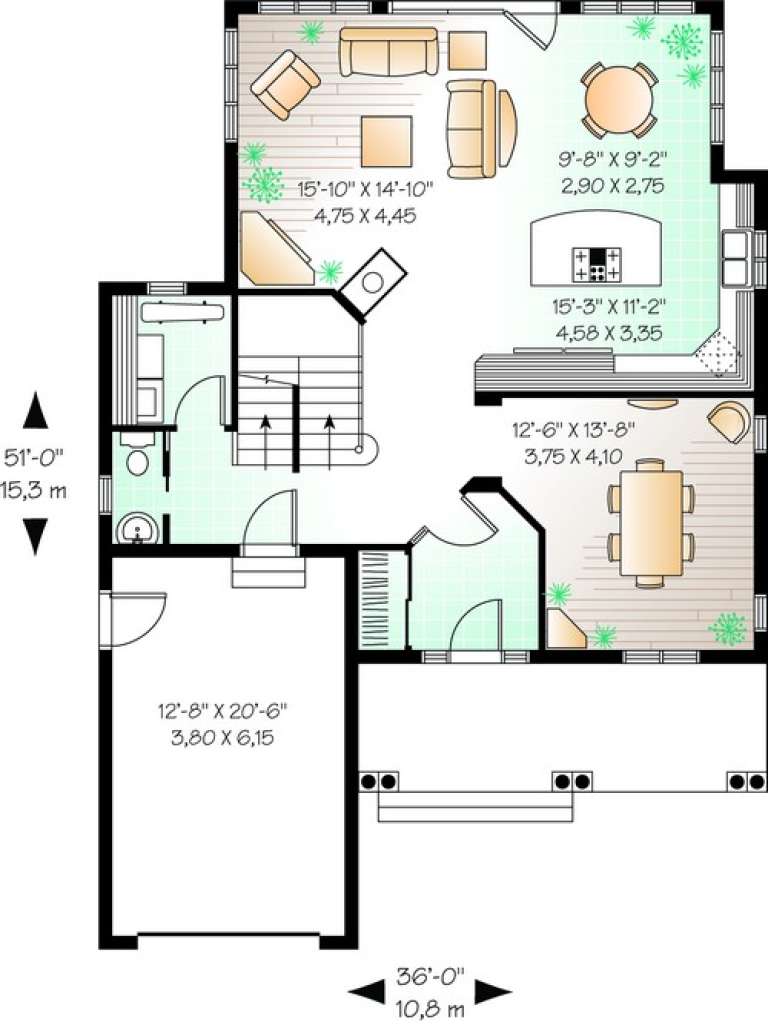
Width 36'
Depth 51'
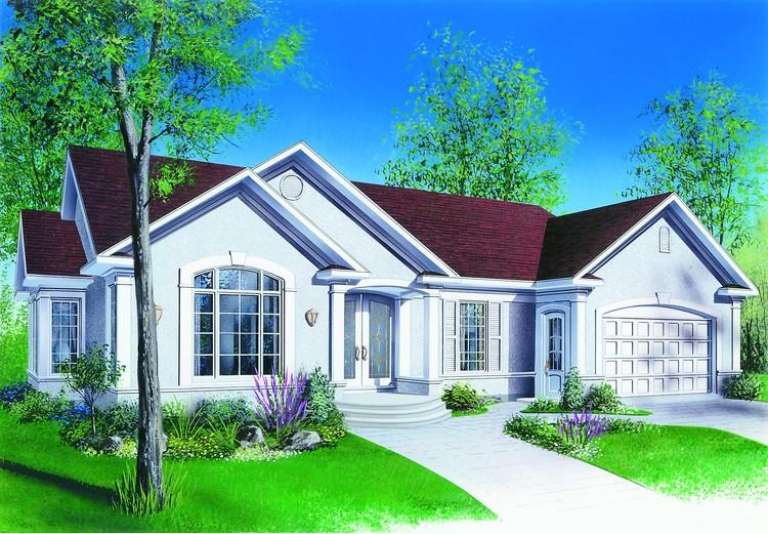
House Plan House Plan #10248 Front Elevation

PLAN #034-00308

On Sale

$1,510   $1,284
Sq Ft 1,494
Beds 3
Baths 1
½ Baths 0
Cars 2
Stories 1
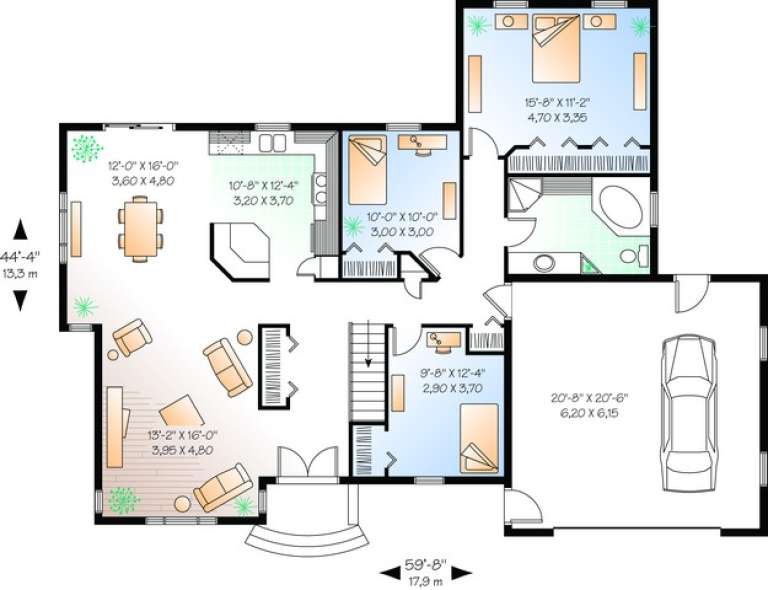
Width 59' 8"
Depth 44' 4"
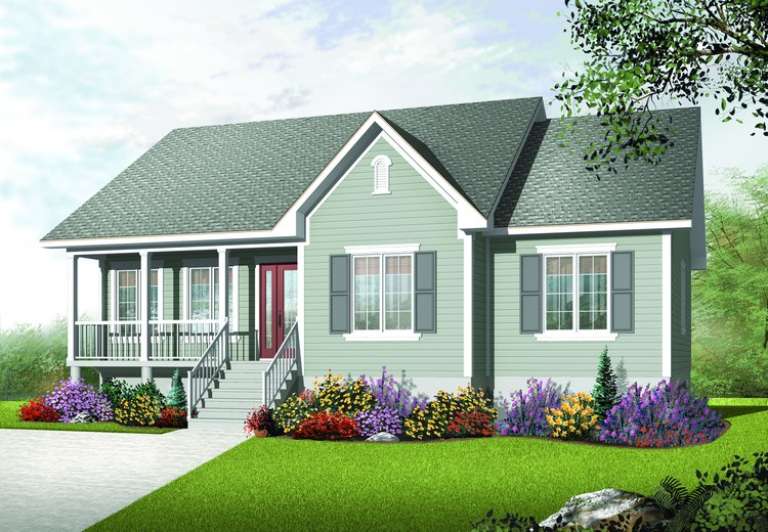
House Plan House Plan #10218 Front Elevation

PLAN #034-00278

On Sale

$1,510   $1,284
Sq Ft 1,339
Beds 3
Baths 1
½ Baths 0
Cars 0
Stories 1
Width 43'
Depth 34'
House Plan House Plan #10221 Front Elevation

PLAN #034-00281

On Sale

$1,680   $1,428
Sq Ft 1,708
Beds 3
Baths 1
½ Baths 0
Cars 0
Stories 1
Width 46'
Depth 40'
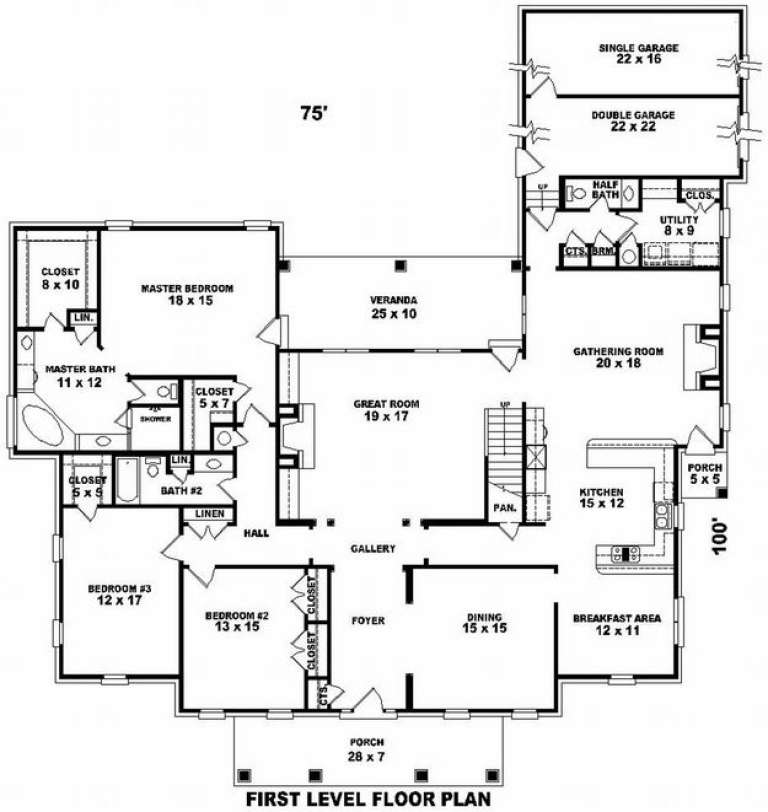
House Plan House Plan #9988 Front Elevation

PLAN #053-02117

On Sale

$1,516   $1,289
Sq Ft 3,243
Beds 3
Baths 2
½ Baths 1
Cars 3
Stories 1.5
Width 75'
Depth 101'
House Plan House Plan #9992 Front Elevation

PLAN #053-02121

On Sale

$1,603   $1,363
Sq Ft 3,761
Beds 3
Baths 3
½ Baths 1
Cars 3
Stories 1.5
Width 75'
Depth 101'
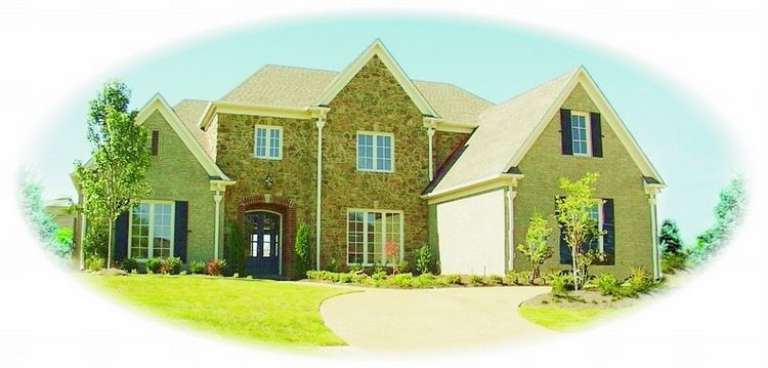
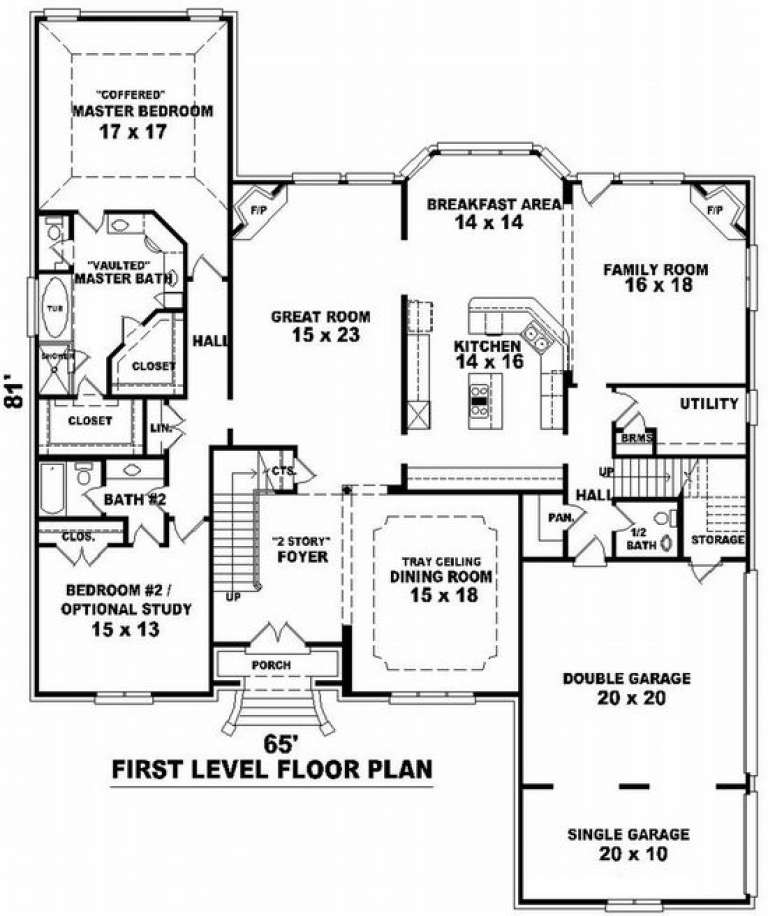
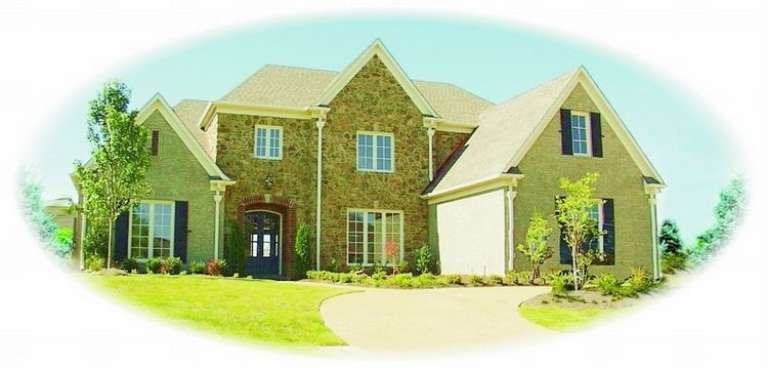
House Plan House Plan #9960 Front Photo

PLAN #053-02089

On Sale

$1,847   $1,570
Sq Ft 4,496
Beds 3
Baths 3
½ Baths 1
Cars 3
Stories 2
Width 65'
Depth 81'
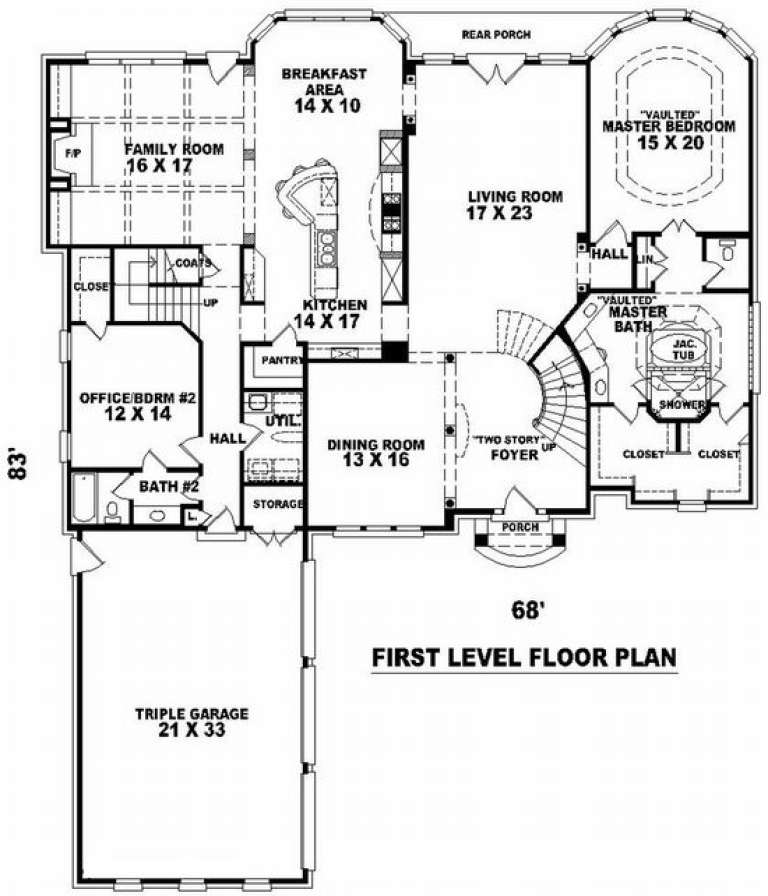
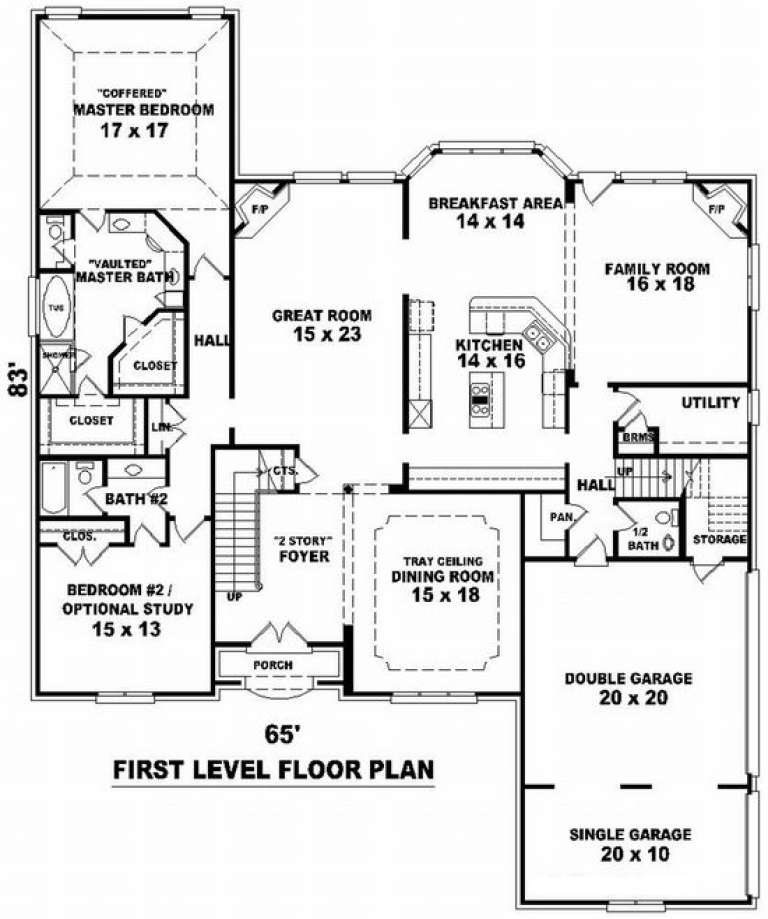
House Plan House Plan #9964 Front Elevation

PLAN #053-02093

On Sale

$1,960   $1,666
Sq Ft 4,892
Beds 3
Baths 4
½ Baths 0
Cars 3
Stories 2
Width 68'
Depth 83'
House Plan House Plan #9965 Front Photo

PLAN #053-02094

On Sale

$1,960   $1,666
Sq Ft 4,995
Beds 3
Baths 3
½ Baths 1
Cars 3
Stories 2
Width 65'
Depth 83'
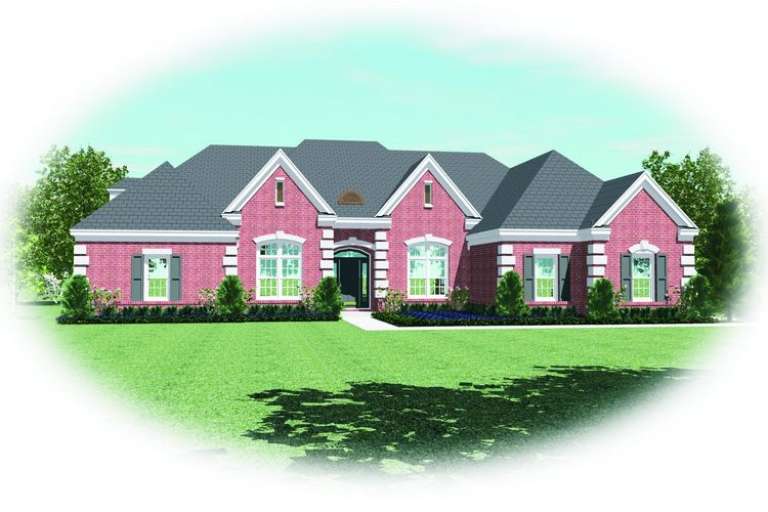
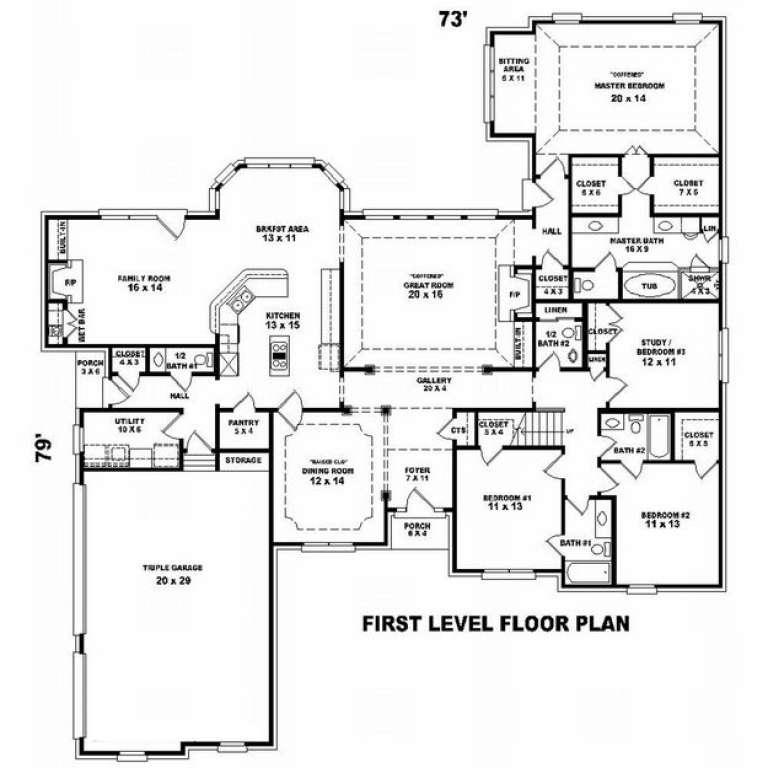
House Plan House Plan #9969 Front Elevation

PLAN #053-02098

On Sale

$1,516   $1,289
Sq Ft 3,046
Beds 3
Baths 3
½ Baths 1
Cars 3
Stories 1.5
Width 73'
Depth 79'
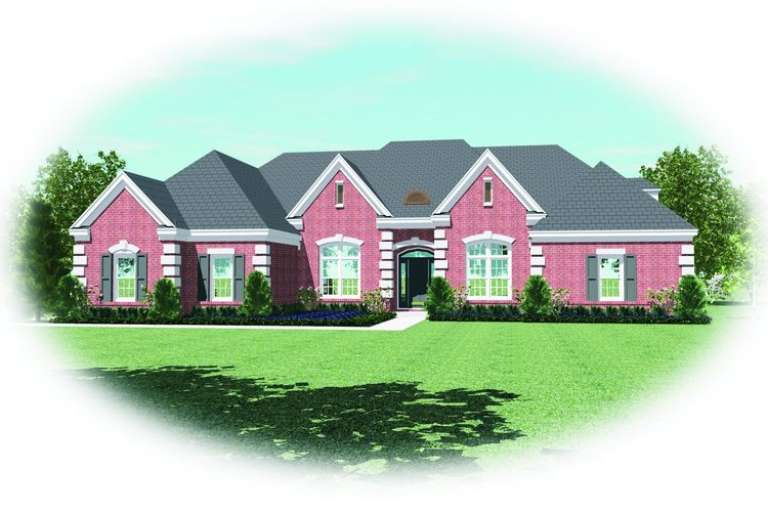
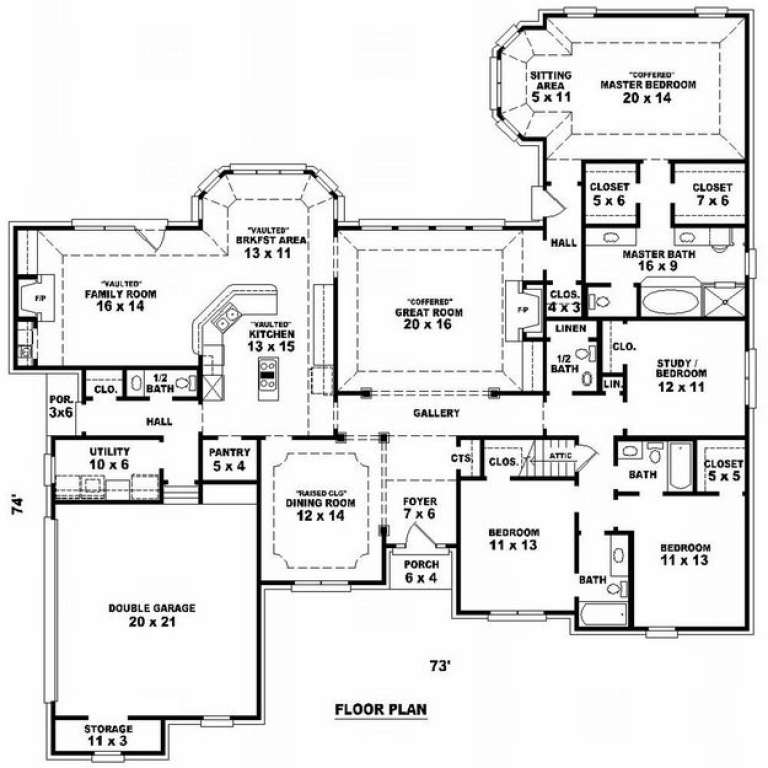
House Plan House Plan #9974 Front Elevation

PLAN #053-02103

On Sale

$1,516   $1,289
Sq Ft 3,046
Beds 3
Baths 4
½ Baths 0
Cars 2
Stories 1
Width 74'
Depth 74'
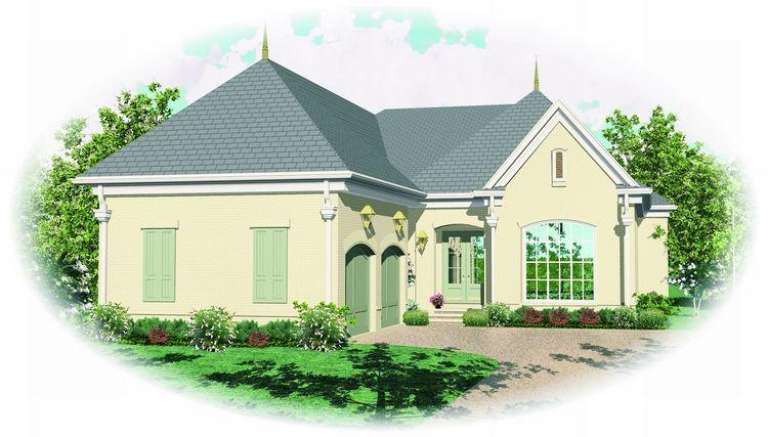
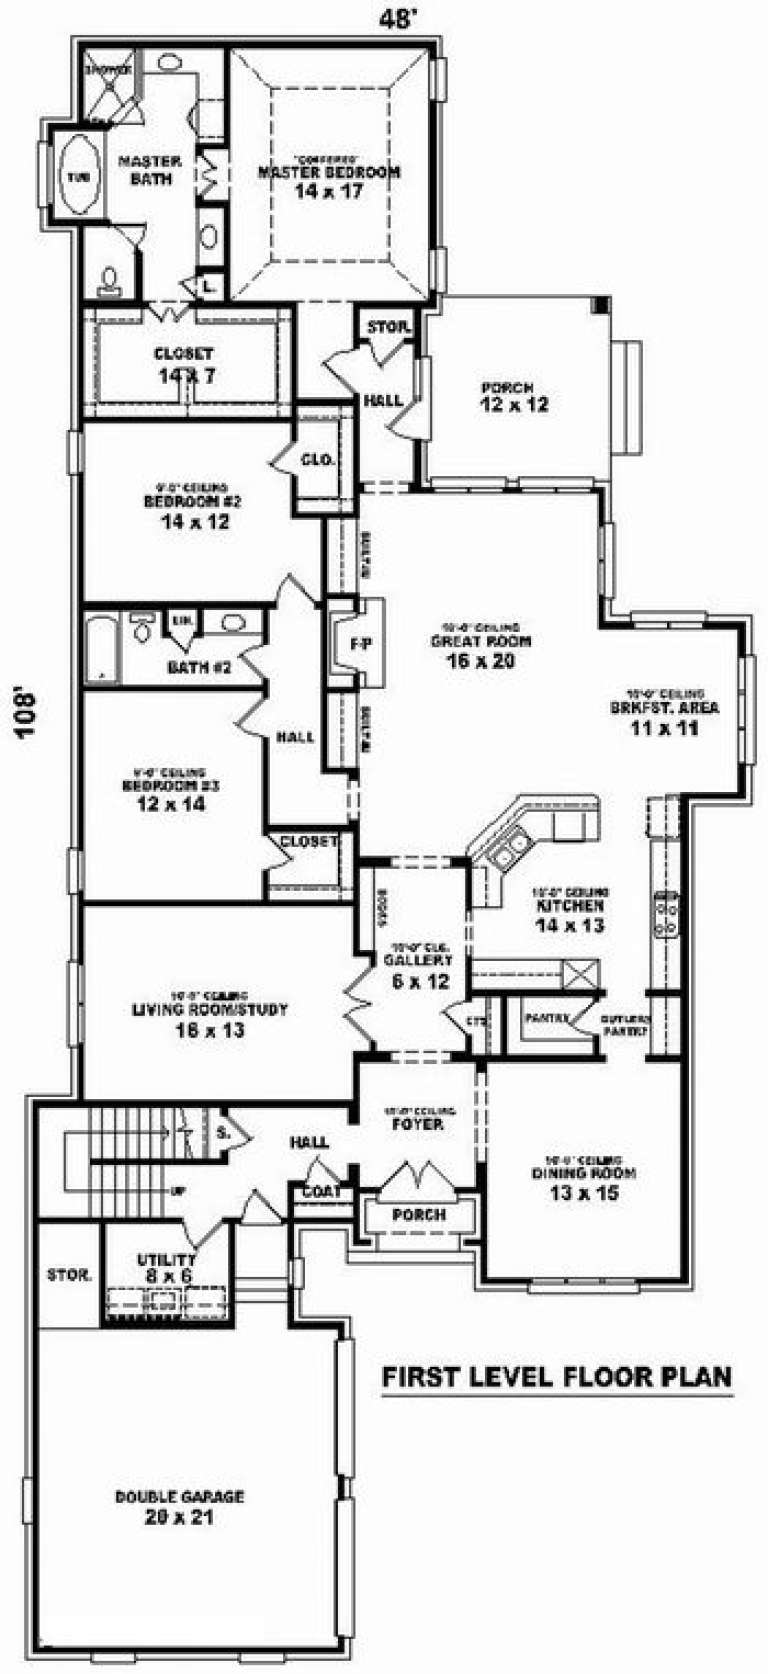
House Plan House Plan #9940 Front Elevation

PLAN #053-02069

On Sale

$1,516   $1,289
Sq Ft 3,463
Beds 3
Baths 3
½ Baths 0
Cars 2
Stories 1.5
Width 49'
Depth 109'
X
Shop Sign In
Favorites
Cart
Chat