13,033 Results

EDIT SEARCH FILTERS
Clear All Filters3 Beds
Sort By:  

13,033 RESULTS

SEARCH FILTERS

    Plan Type
    Square Feet
    Bedrooms
    Bathrooms
    Stories
    Garage (Vehicle Spaces)
    Architectural Styles

    Outdoor Living

    Bedroom Options
    Kitchen & Dining
    Laundry Location
    Additional Rooms

    Garage Type

    Garage Features
    Other Features
    Foundation Type

    Plan Width (FT)
    Plan Depth (FT)
    Plan Height (FT)
    Framing Type
    Media Filters
SEARCHING...
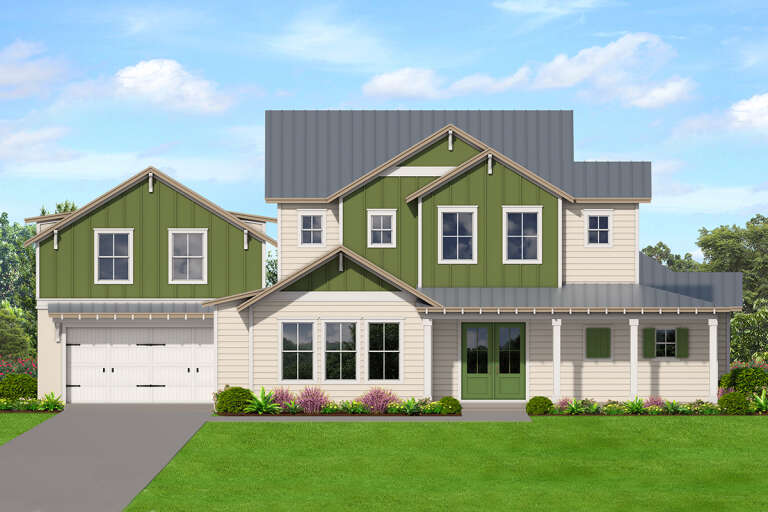
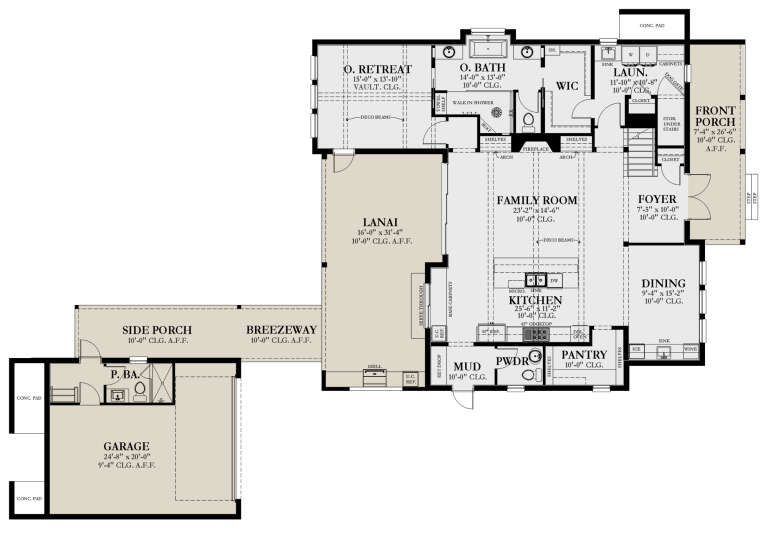
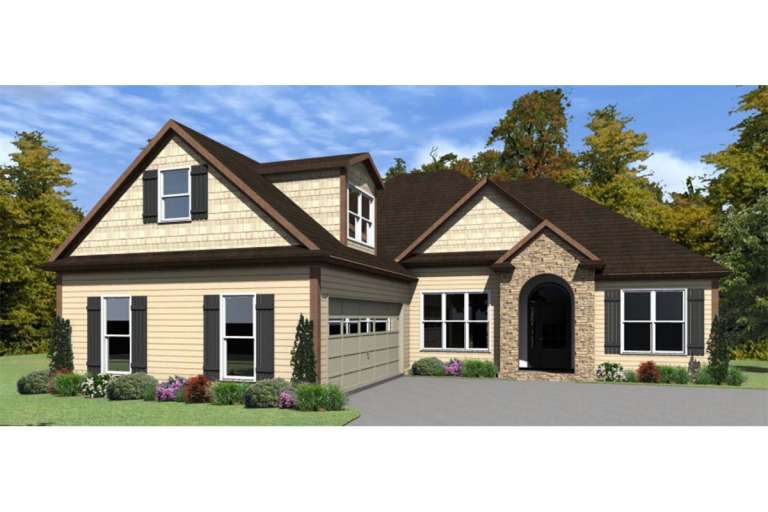
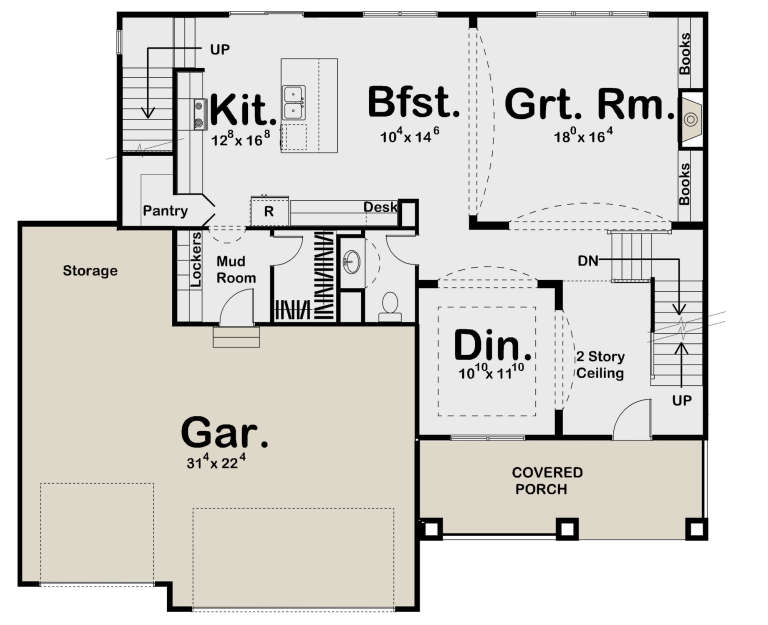
House Plan House Plan #29018 Angled Front Elevation

PLAN #3978-00266

On Sale

$2,700   $2,295
Sq Ft 2,656
Beds 3
Baths 3
½ Baths 1
Cars 1
Stories 2
Width 64' 10"
Depth 97' 4"
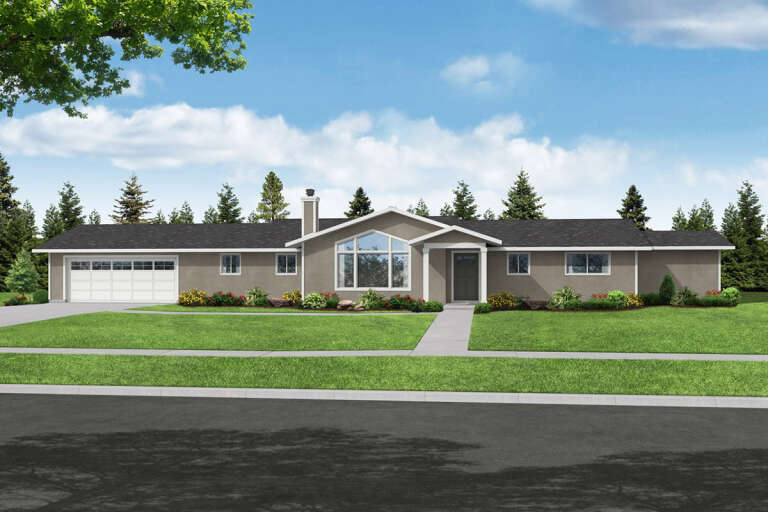
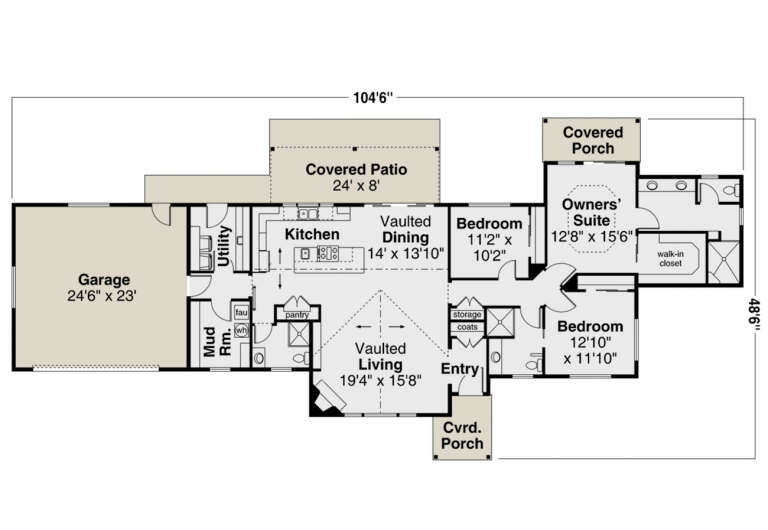
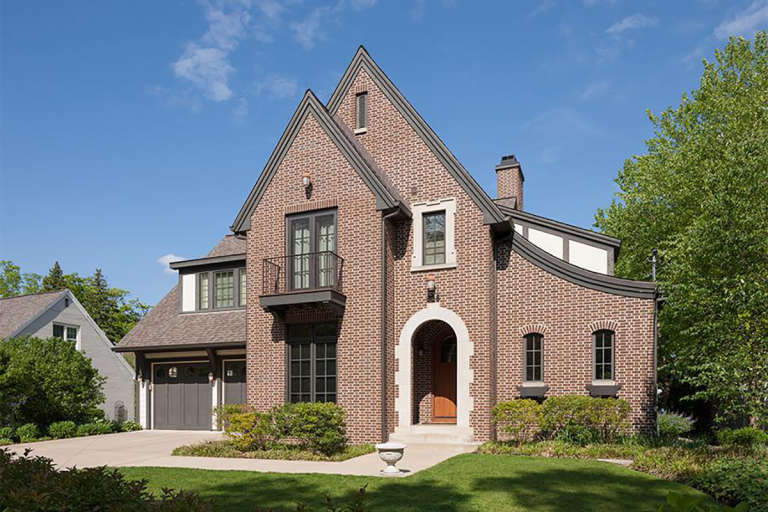
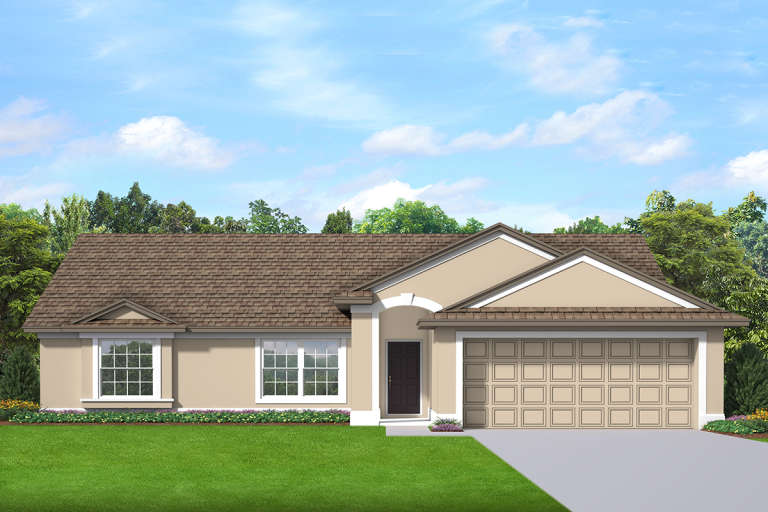
House Plan House Plan #28029 Front Elevation

PLAN #035-01034

On Sale

$1,140   $969
Sq Ft 2,042
Beds 3
Baths 3
½ Baths 0
Cars 2
Stories 1
Width 104' 6"
Depth 48' 6"
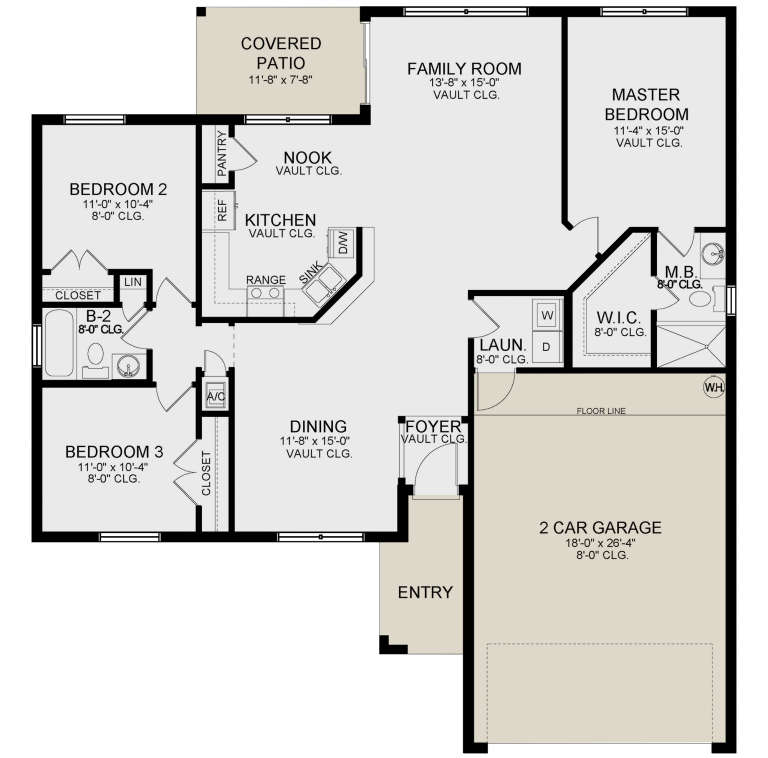
Front view of a beige house in Mediterranean style, red tile roof, arched entry, and two wooden garage doors. House Plan # 8436-00042

PLAN #8436-00042

On Sale

$1,017   $864
Sq Ft 1,919
Beds 3
Baths 2
½ Baths 0
Cars 2
Stories 1
Width 47' 2"
Depth 75'
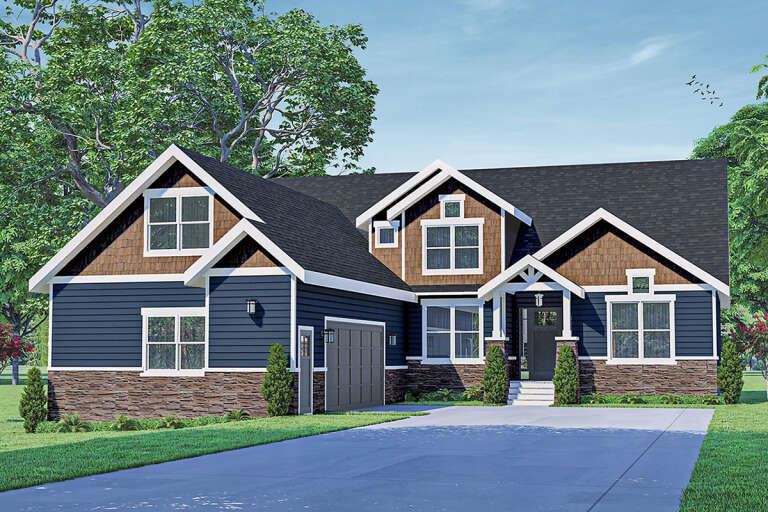
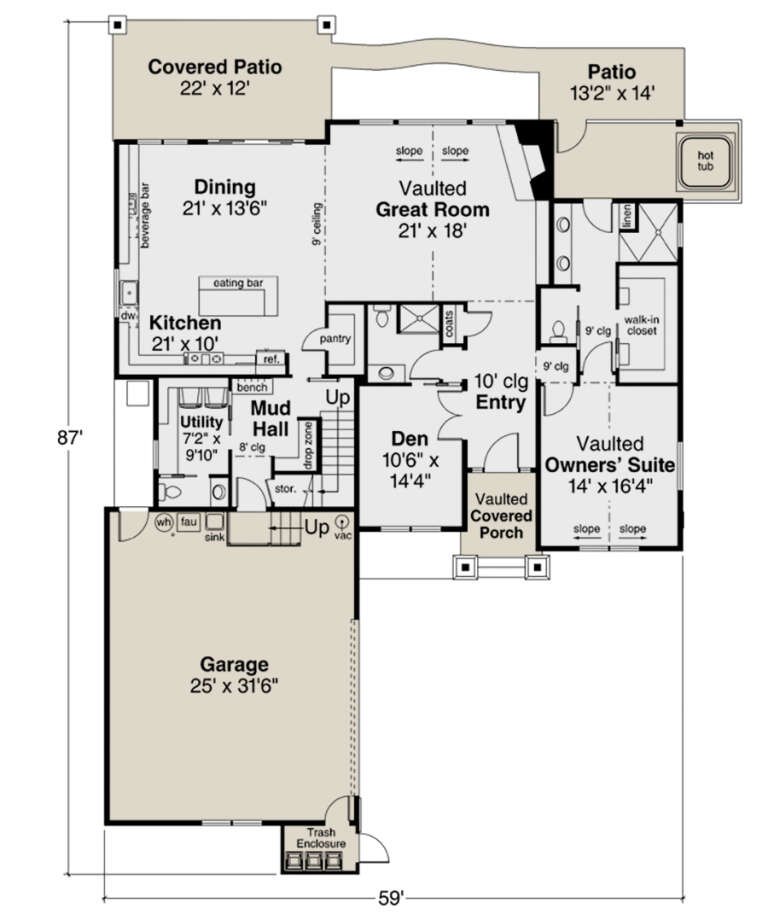
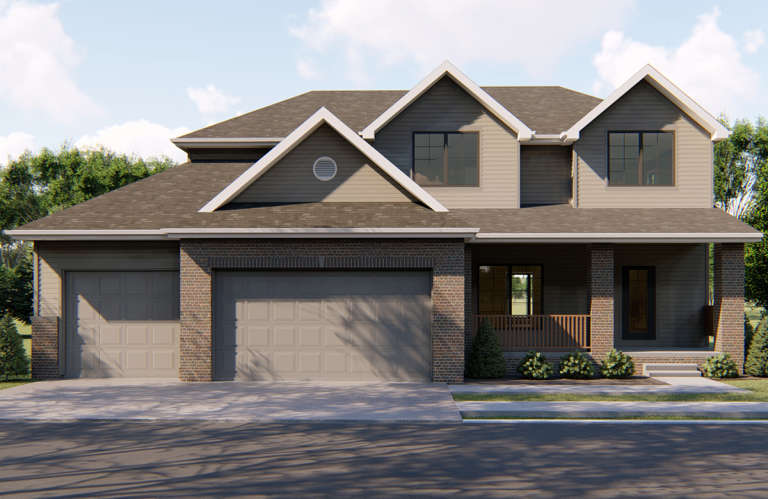
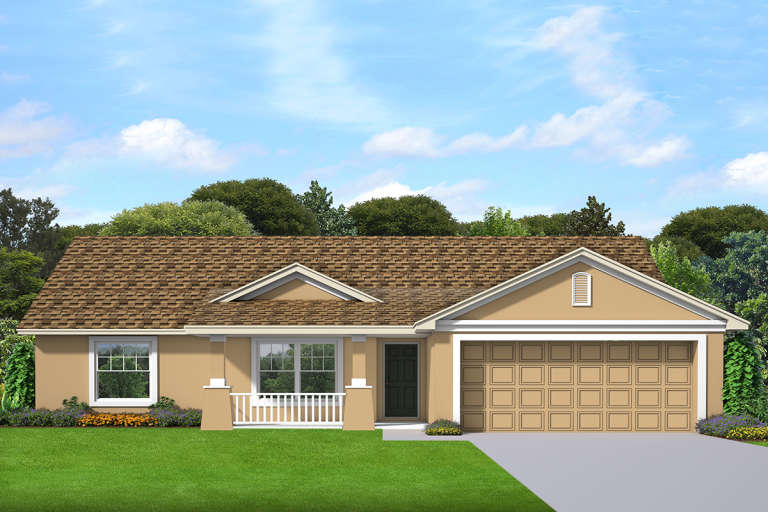
House Plan House Plan #26126 Front Elevation

PLAN #035-00953

On Sale

$1,850   $1,573
Sq Ft 3,309
Beds 3
Baths 3
½ Baths 1
Cars 2
Stories 2
Width 59'
Depth 87'
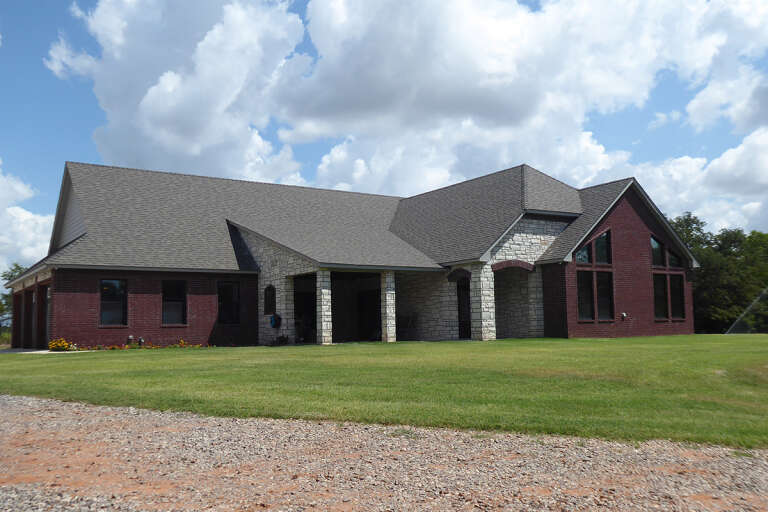
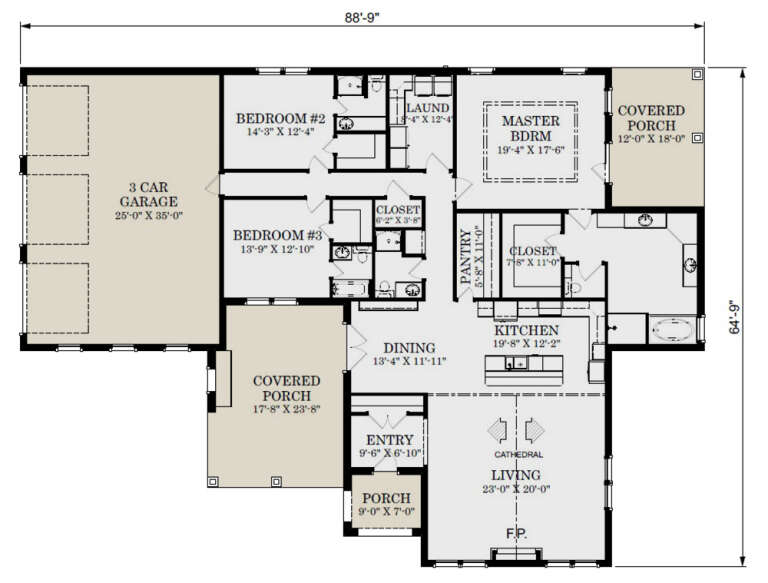
House Plan House Plan #26003 Front Elevation

PLAN #3558-00010

On Sale

$1,300   $1,105
Sq Ft 2,766
Beds 3
Baths 4
½ Baths 0
Cars 3
Stories 1
Width 88' 9"
Depth 64' 9"
House Plan House Plan #25857 Front Elevation

PLAN #6146-00470

On Sale

$1,055   $897
Sq Ft 1,153
Beds 3
Baths 1
½ Baths 0
Cars 0
Stories 1
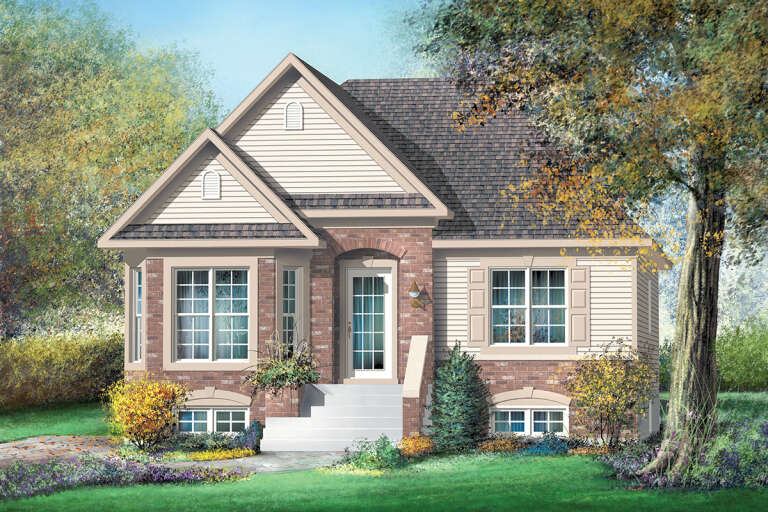
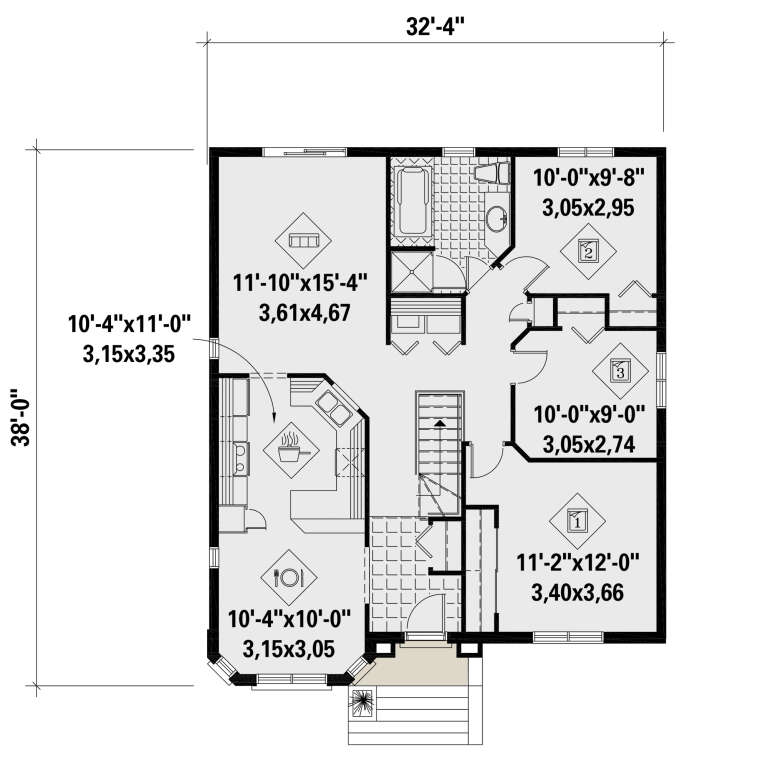
Width 32' 4"
Depth 38'
House Plan House Plan #25733 Front Elevation

PLAN #6146-00436

On Sale

$1,055   $897
Sq Ft 1,263
Beds 3
Baths 1
½ Baths 0
Cars 0
Stories 1
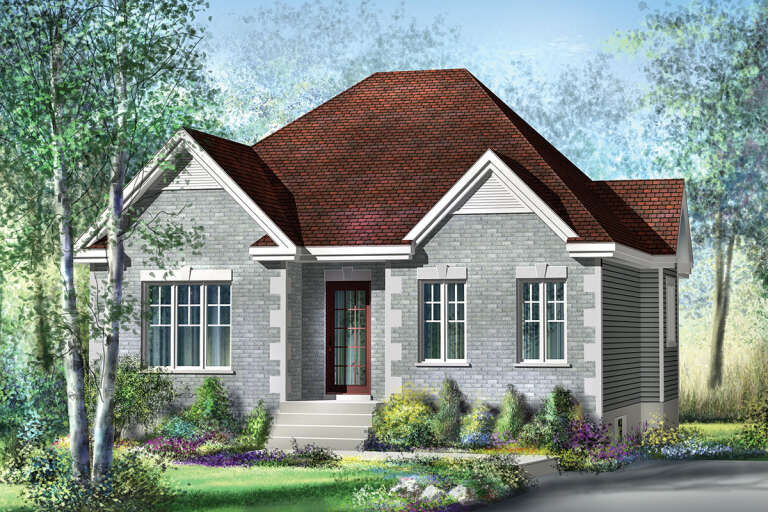
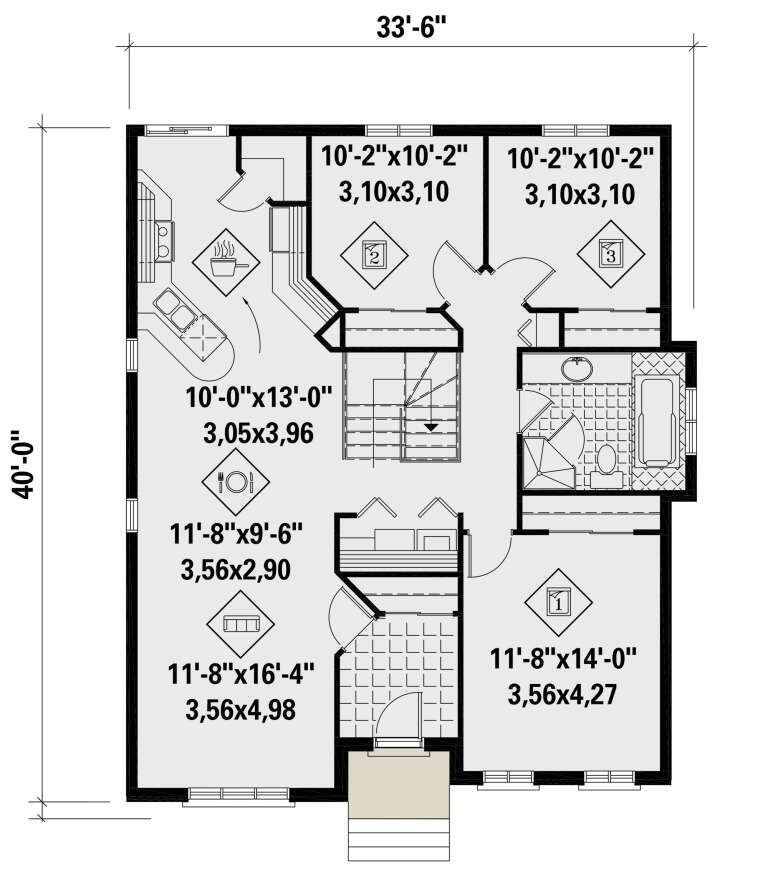
Width 33'
Depth 40'
House Plan House Plan #25732 Front Elevation

PLAN #6146-00435

On Sale

$1,350   $1,148
Sq Ft 1,812
Beds 3
Baths 1
½ Baths 0
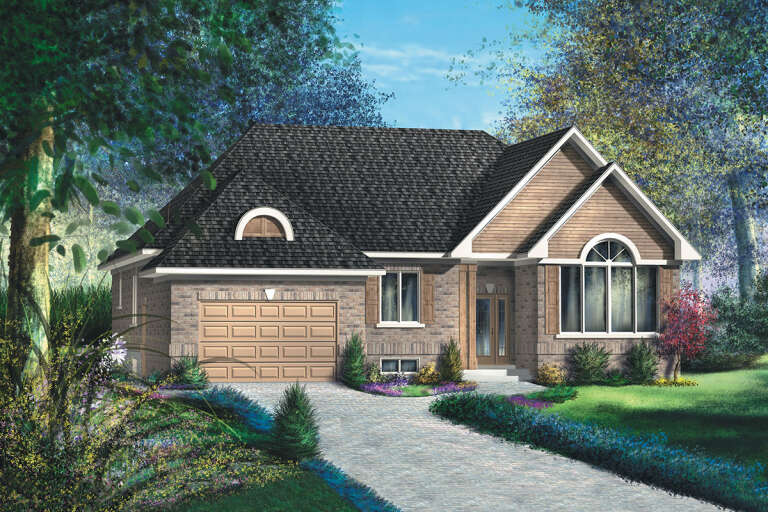
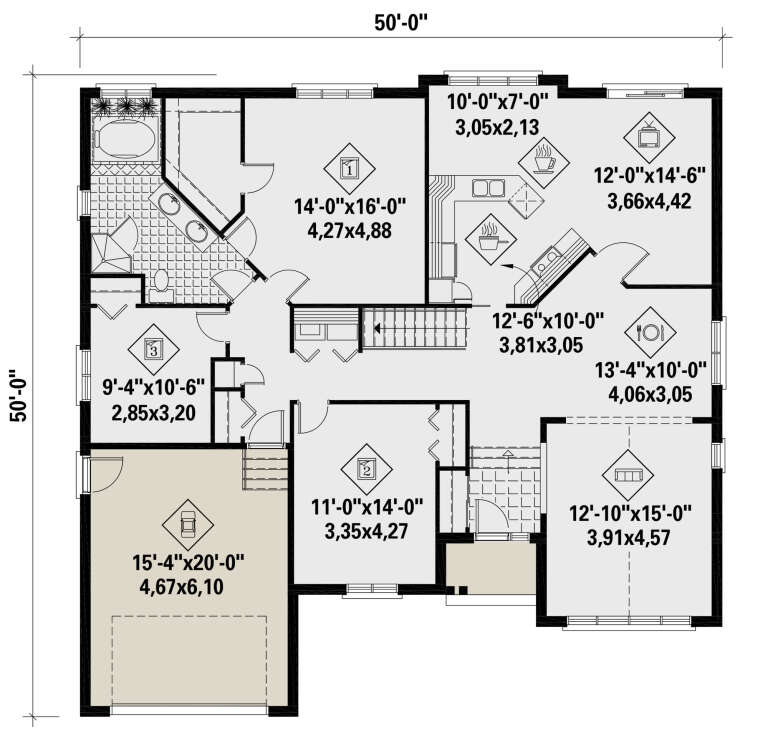
Cars 1
Stories 1
Width 50'
Depth 50'
House Plan House Plan #25697 Front Elevation

PLAN #6146-00424

On Sale

$1,055   $897
Sq Ft 1,172
Beds 3
Baths 1
½ Baths 0
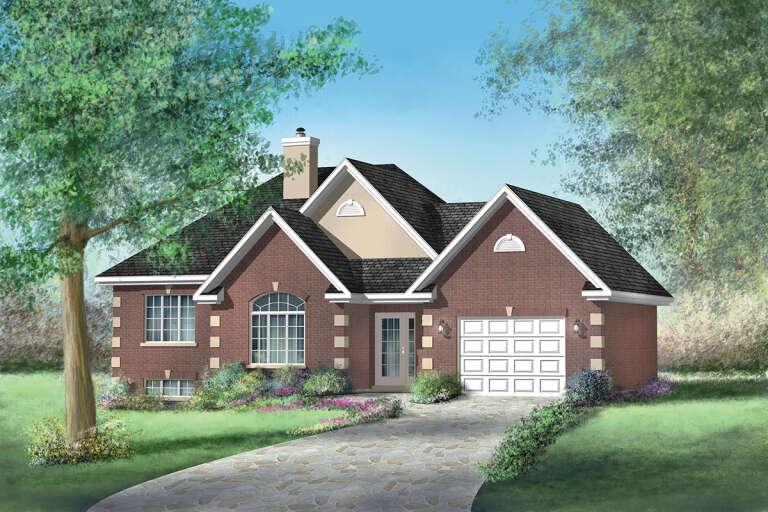
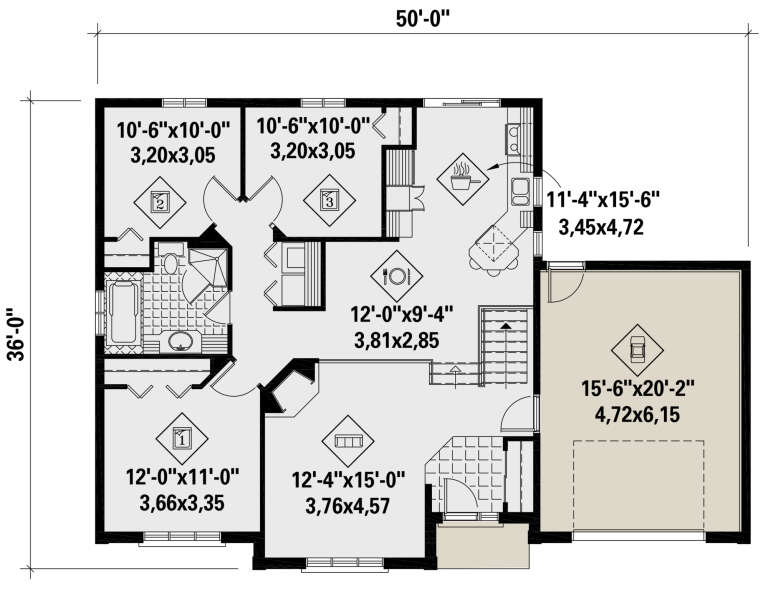
Cars 1
Stories 1
Width 50'
Depth 36'
House Plan House Plan #25696 Front Elevation

PLAN #6146-00423

On Sale

$1,255   $1,067
Sq Ft 1,319
Beds 3
Baths 1
½ Baths 0
Cars 1
Stories 1
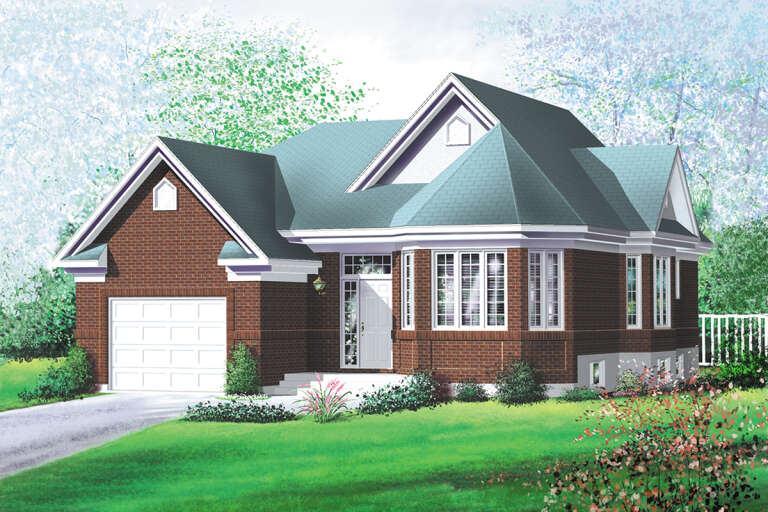
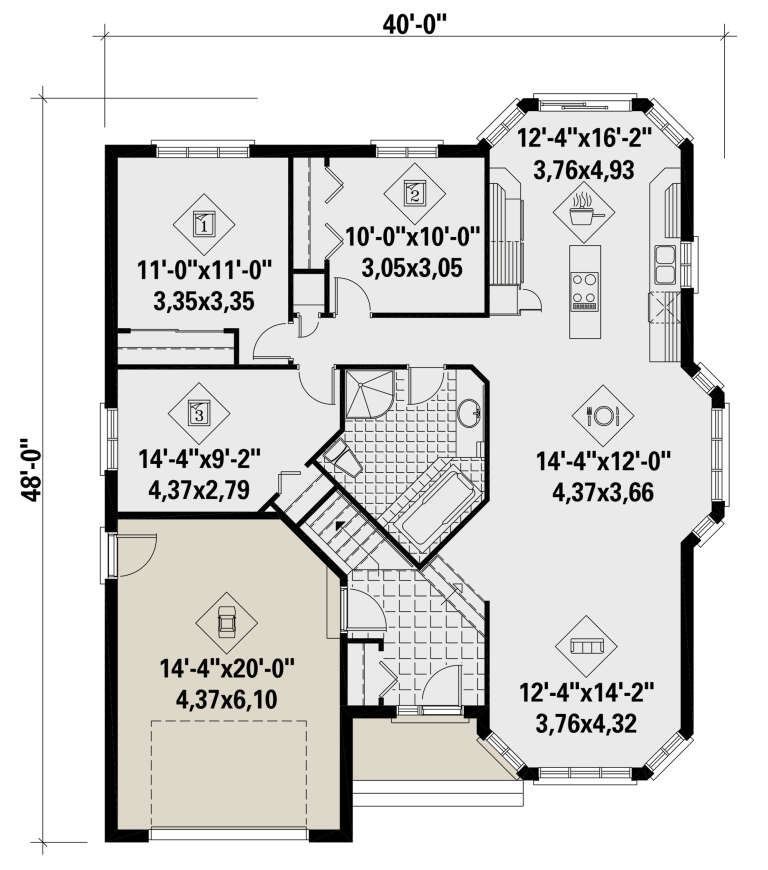
Width 40'
Depth 48'
House Plan House Plan #24295 Front Elevation

PLAN #1754-00032

On Sale

$1,950   $1,658
Sq Ft 3,567
Beds 3
Baths 2
½ Baths 1
Cars 3
Stories 2
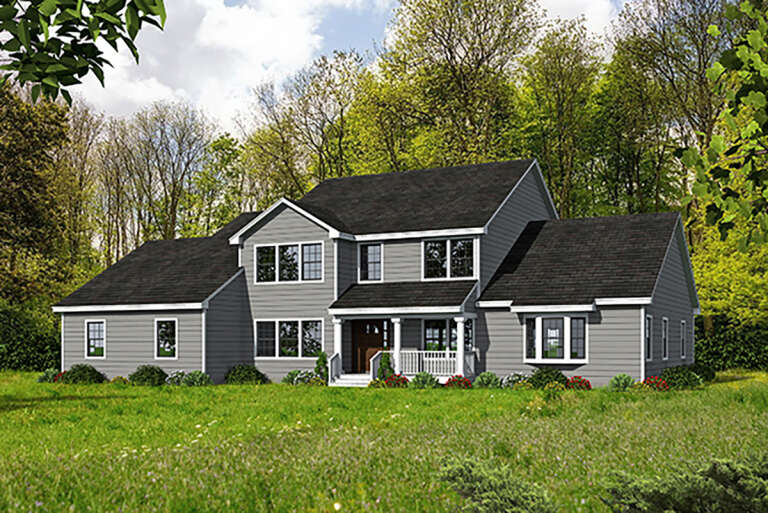
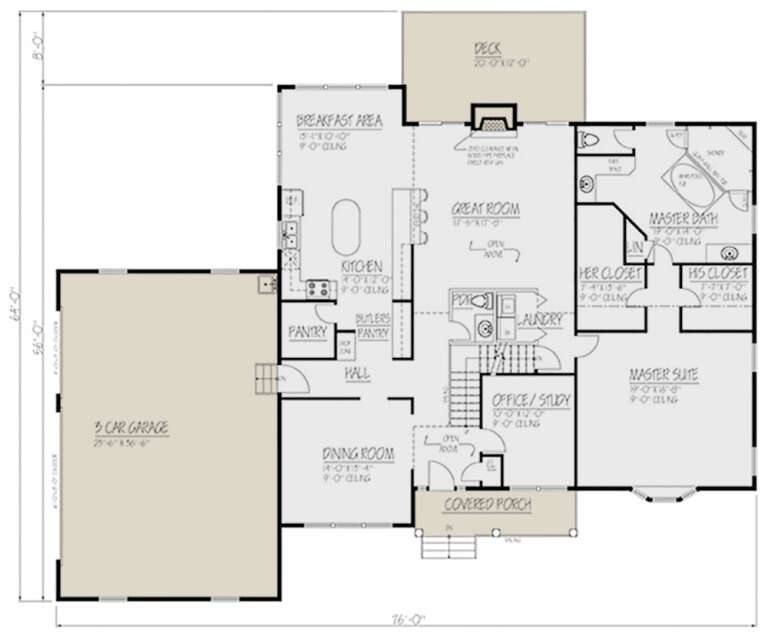
Width 76'
Depth 64'
House Plan House Plan #24223 Front Elevation

PLAN #5032-00032

On Sale

$1,450   $1,233
Sq Ft 3,060
Beds 3
Baths 2
½ Baths 2
Cars 3
Stories 1
Width 93'
Depth 62' 10"
House Plan House Plan #23776 Front Elevation

PLAN #1070-00280

On Sale

$1,474   $1,253
Sq Ft 1,887
Beds 3
Baths 2
½ Baths 0
Cars 2
Stories 1
Width 51' 8"
Depth 73' 6"
House Plan House Plan #23744 Front Elevation

PLAN #8594-00397

On Sale

$1,570   $1,335
Sq Ft 1,764
Beds 3
Baths 2
½ Baths 0
Cars 2
Stories 1
Width 51'
Depth 40' 4"
House Plan House Plan #23722 Front Elevation

PLAN #1637-00137

On Sale

$2,800   $2,380
Sq Ft 3,331
Beds 3
Baths 3
½ Baths 1
Cars 2
Stories 2
Width 56'
Depth 54'
House Plan House Plan #23546 Front Elevation

PLAN #963-00339

On Sale

$1,799   $1,529
Sq Ft 2,746
Beds 3
Baths 2
½ Baths 1
Cars 3
Stories 2
Width 55'
Depth 48'
House Plan House Plan #22667 Front Elevation

PLAN #3978-00221

On Sale

$1,500   $1,275
Sq Ft 1,481
Beds 3
Baths 2
½ Baths 0
Cars 2
Stories 1
Width 50'
Depth 53'
House Plan House Plan #22653 Front Elevation

PLAN #3978-00219

On Sale

$1,500   $1,275
Sq Ft 1,481
Beds 3
Baths 2
½ Baths 0
Cars 2
Stories 1
Width 50'
Depth 53'
X
Shop Sign In
Favorites
Cart
Chat