13,033 Results

EDIT SEARCH FILTERS
Clear All Filters3 Beds
Sort By:  

13,033 RESULTS

SEARCH FILTERS

    Plan Type
    Square Feet
    Bedrooms
    Bathrooms
    Stories
    Garage (Vehicle Spaces)
    Architectural Styles

    Outdoor Living

    Bedroom Options
    Kitchen & Dining
    Laundry Location
    Additional Rooms

    Garage Type

    Garage Features
    Other Features
    Foundation Type

    Plan Width (FT)
    Plan Depth (FT)
    Plan Height (FT)
    Framing Type
    Media Filters
SEARCHING...
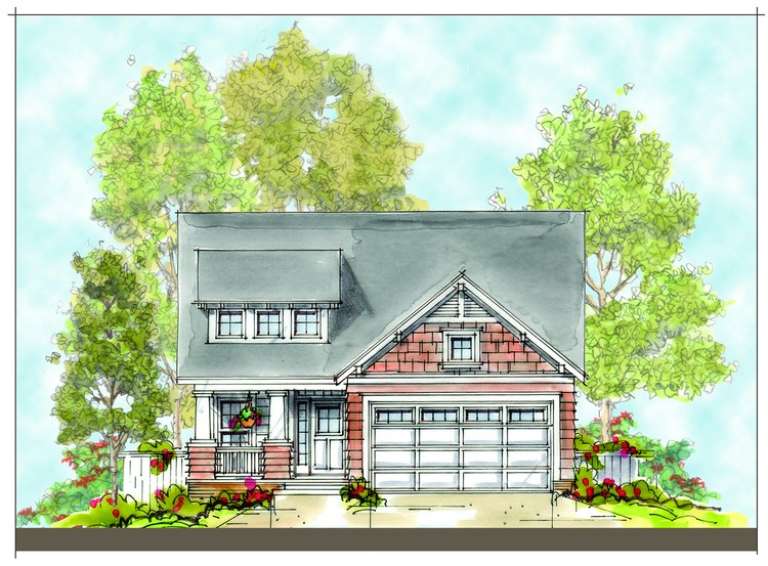
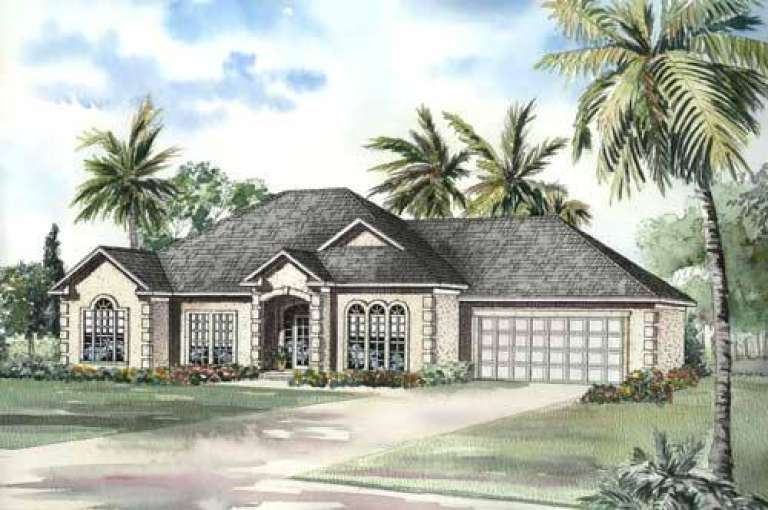
House Plan House Plan #5698 Front Elevation

PLAN #110-00658

On Sale

$1,100   $935
Sq Ft 1,361
Beds 3
Baths 2
½ Baths 0
Cars 2
Stories 1
Width 43'
Depth 62'
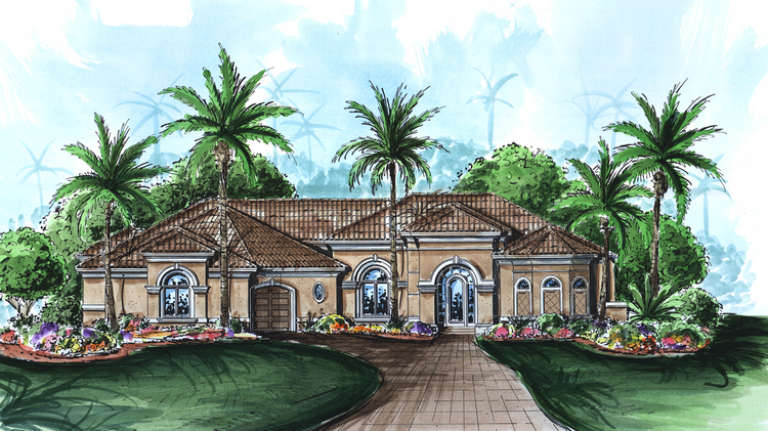
House Plan House Plan #5693 Front Elevation

PLAN #110-00653

On Sale

$1,100   $935
Sq Ft 1,356
Beds 3
Baths 2
½ Baths 0
Cars 2
Stories 1
Width 37' 6"
Depth 56' 10"
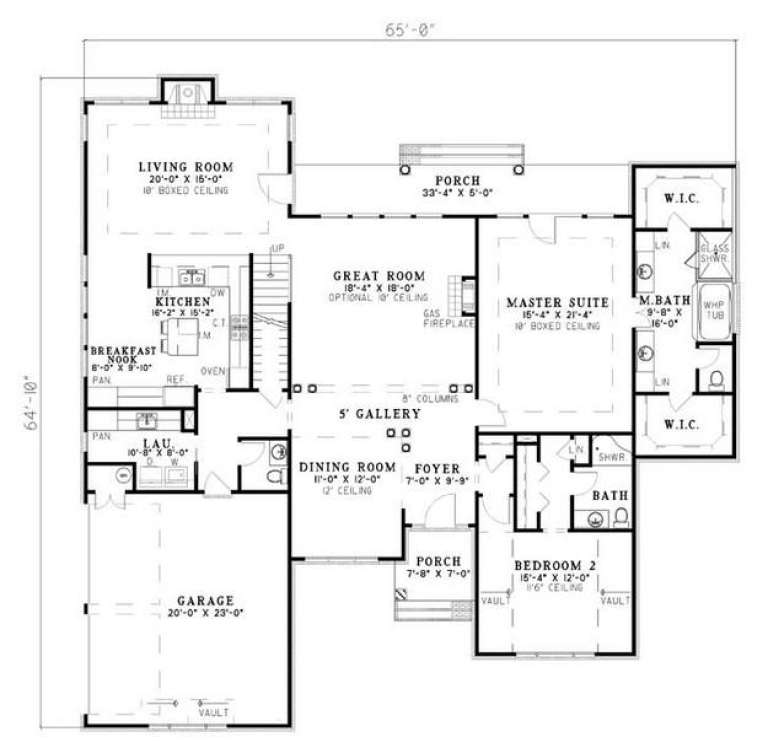
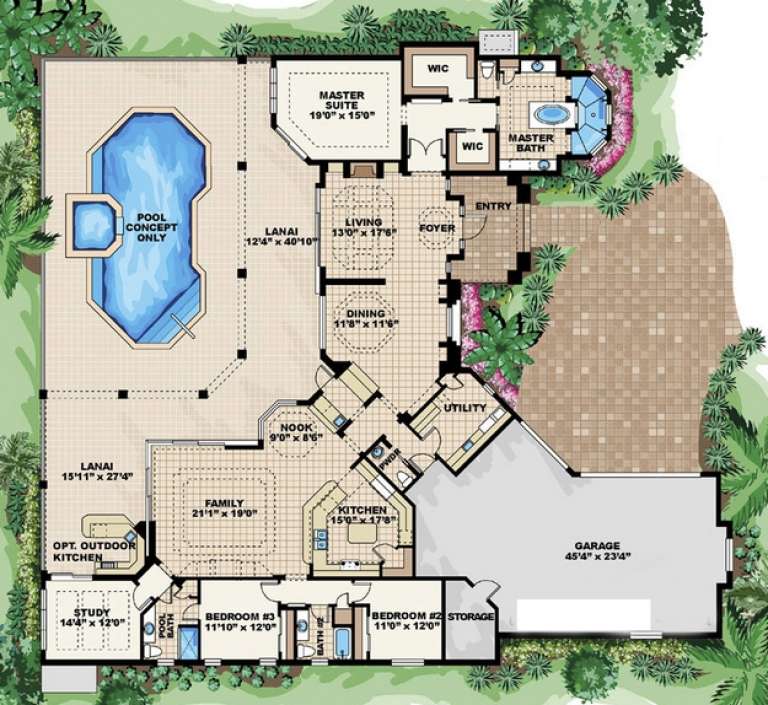
House Plan House Plan #5458 Angled Front Elevation

PLAN #110-00509

On Sale

$1,100   $935
Sq Ft 2,760
Beds 3
Baths 3
½ Baths 1
Cars 2
Stories 1.5
Width 65'
Depth 64' 10"
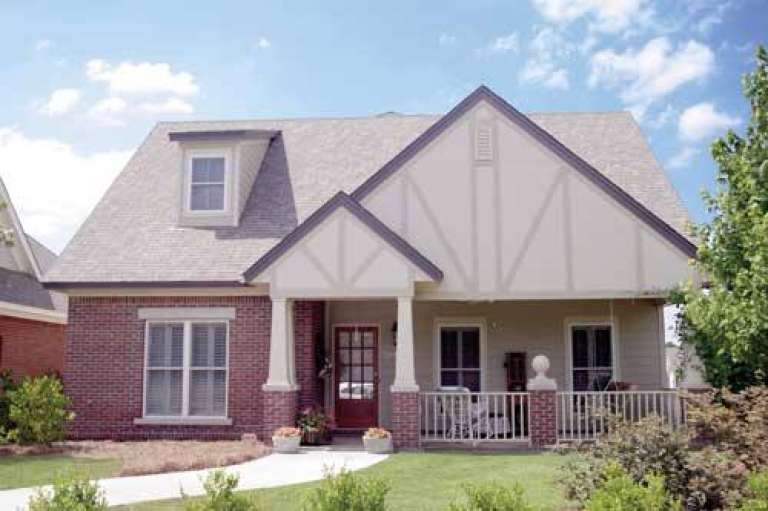
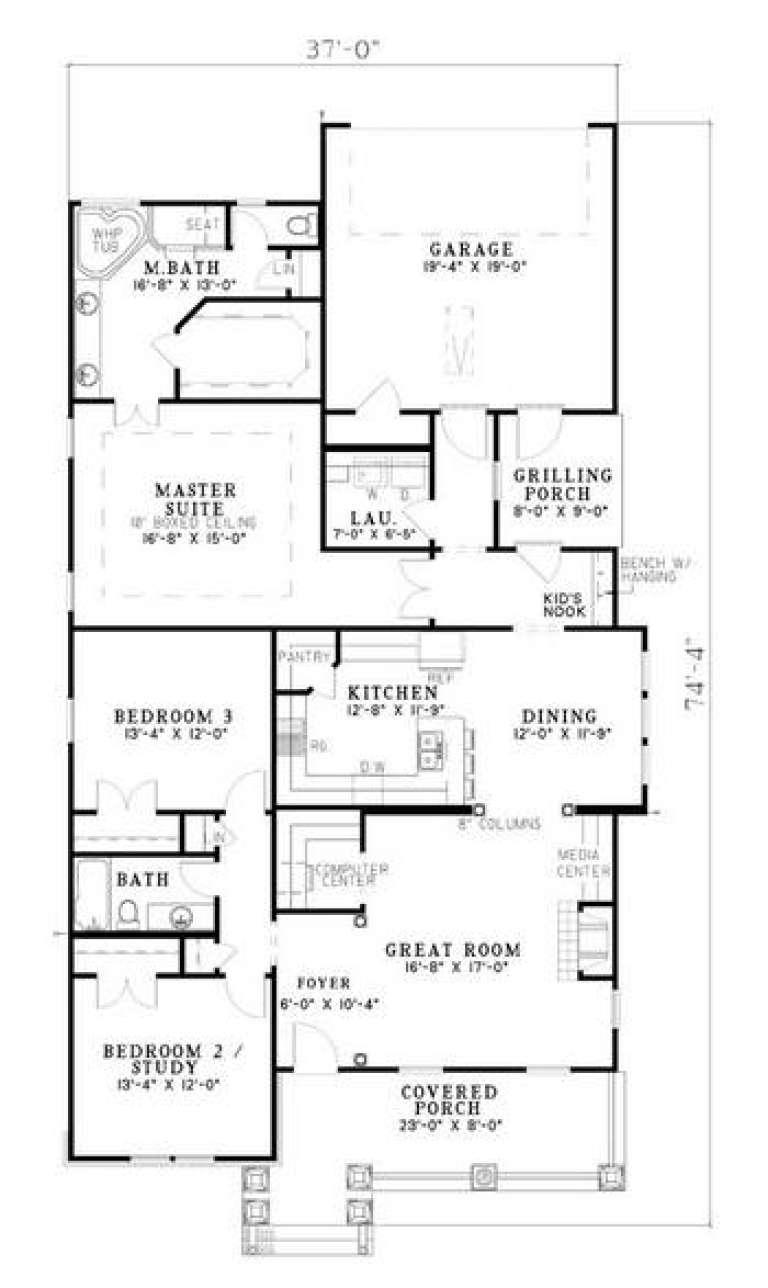
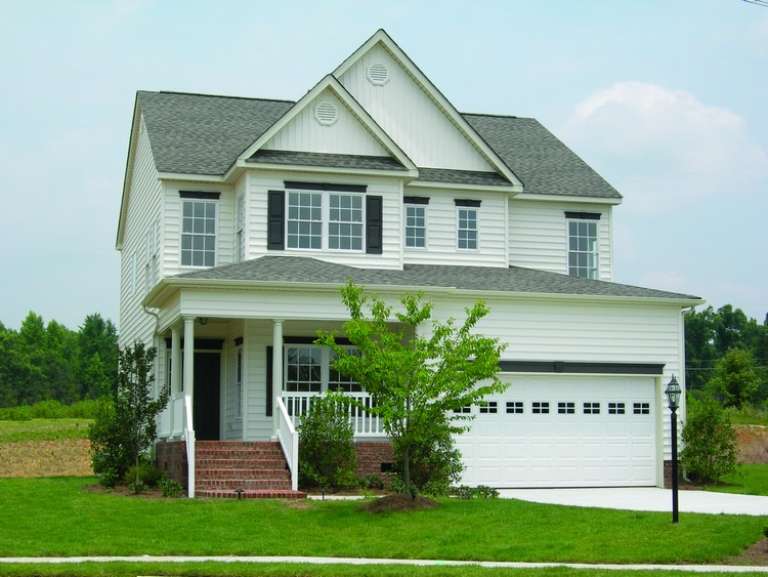
House Plan House Plan #5398 Front Photo

PLAN #110-00449

On Sale

$1,200   $1,020
Sq Ft 1,933
Beds 3
Baths 2
½ Baths 0
Cars 2
Stories 1
Width 37'
Depth 74' 4"
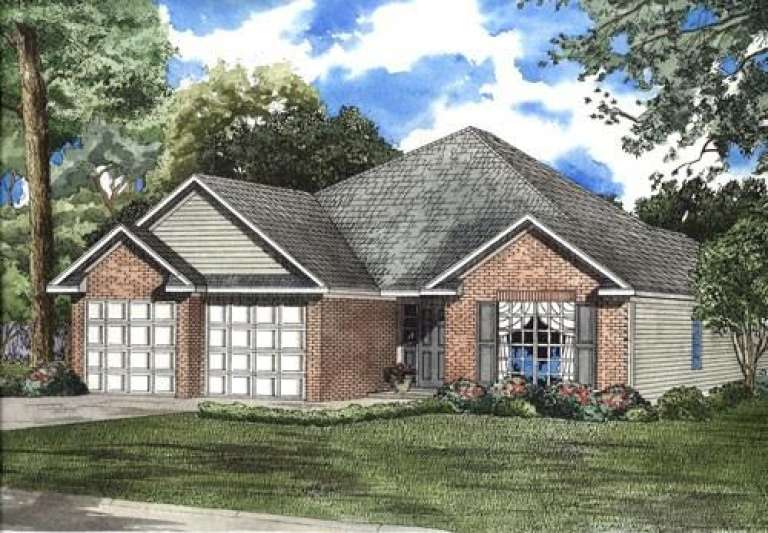
House Plan House Plan #5395 Angled Front Elevation

PLAN #110-00446

On Sale

$1,100   $935
Sq Ft 1,344
Beds 3
Baths 2
½ Baths 0
Cars 2
Stories 1
Width 45'
Depth 56'
House Plan House Plan #5383 Angled Front Elevation

PLAN #110-00434

On Sale

$1,200   $1,020
Sq Ft 1,483
Beds 3
Baths 2
½ Baths 0
Cars 2
Stories 1
Width 45'
Depth 57' 6"
House Plan House Plan #5382 Front Elevation

PLAN #110-00433

On Sale

$1,200   $1,020
Sq Ft 1,489
Beds 3
Baths 2
½ Baths 0
Cars 2
Stories 1
Width 39' 4"
Depth 60' 2"
House Plan House Plan #5358 Front Elevation

PLAN #110-00409

On Sale

$1,000   $850
Sq Ft 2,237
Beds 3
Baths 2
½ Baths 0
Cars 2
Stories 1
Width 60' 2"
Depth 64' 8"
House Plan House Plan #5353 Front Elevation

PLAN #110-00404

On Sale

$1,000   $850
Sq Ft 2,121
Beds 3
Baths 2
½ Baths 0
Cars 2
Stories 1
Width 67' 2"
Depth 64' 8"
House Plan House Plan #5174 Front Elevation

PLAN #110-00332

On Sale

$1,200   $1,020
Sq Ft 1,485
Beds 3
Baths 2
½ Baths 0
Cars 2
Stories 1
Width 46' 10"
Depth 54' 10"
House Plan House Plan #5127 Front Elevation

PLAN #110-00286

On Sale

$700   $595
Sq Ft 1,466
Beds 3
Baths 2
½ Baths 0
Cars 2
Stories 1
Width 49' 2"
Depth 44' 2"
House Plan House Plan #5098 Front Elevation

PLAN #575-00073

On Sale

$3,160   $2,686
Sq Ft 3,514
Beds 3
Baths 3
½ Baths 1
Cars 3
Stories 1
Width 92' 8"
Depth 104'
House Plan House Plan #5019 Front Photo

PLAN #402-00921

On Sale

$1,305   $1,109
Sq Ft 2,076
Beds 3
Baths 2
½ Baths 1
Cars 2
Stories 2
Width 36'
Depth 50'
House Plan House Plan #5015 Front Elevation

PLAN #402-00917

On Sale

$1,305   $1,109
Sq Ft 2,045
Beds 3
Baths 3
½ Baths 0
Cars 2
Stories 1.5
Width 34'
Depth 65'
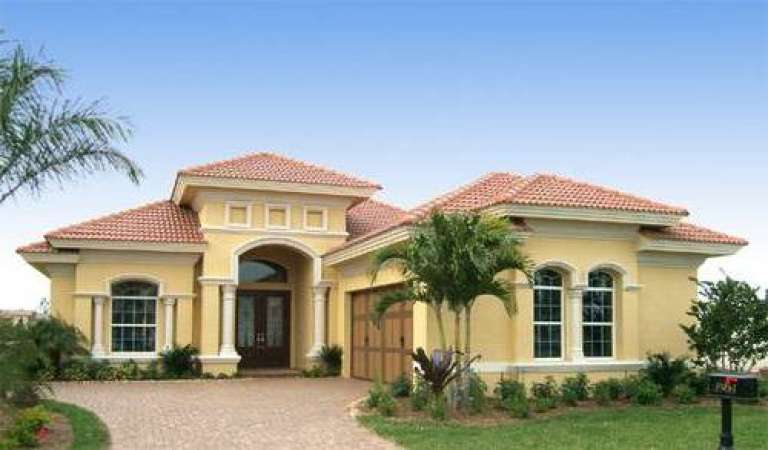
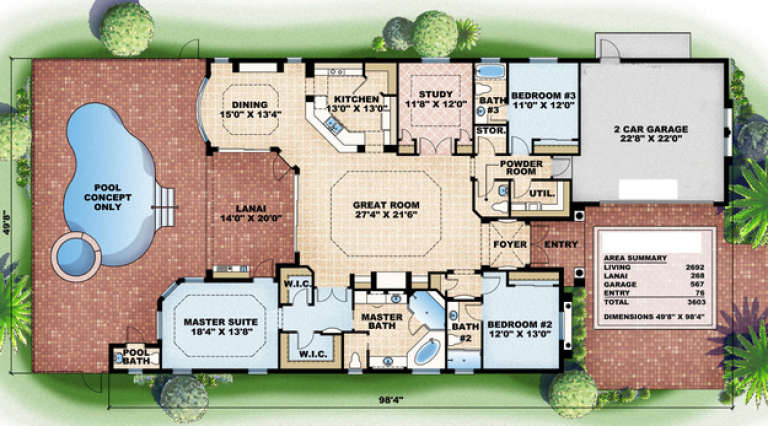
House Plan House Plan #4849 Front Photo

PLAN #575-00049

On Sale

$2,420   $2,057
Sq Ft 2,692
Beds 3
Baths 3
½ Baths 2
Cars 2
Stories 1
Width 49' 8"
Depth 98' 4"
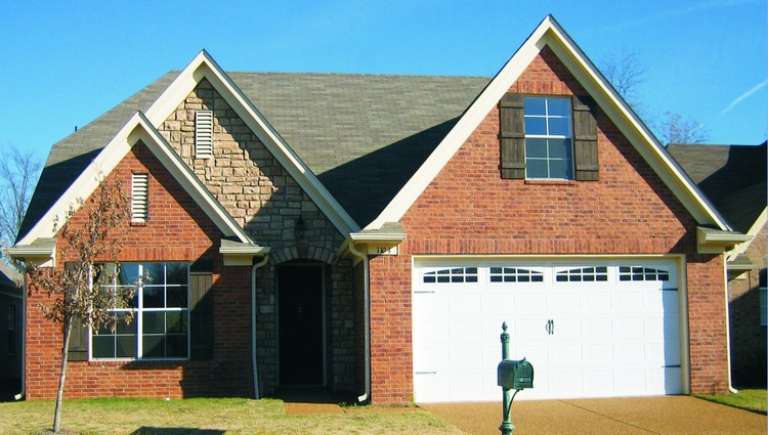
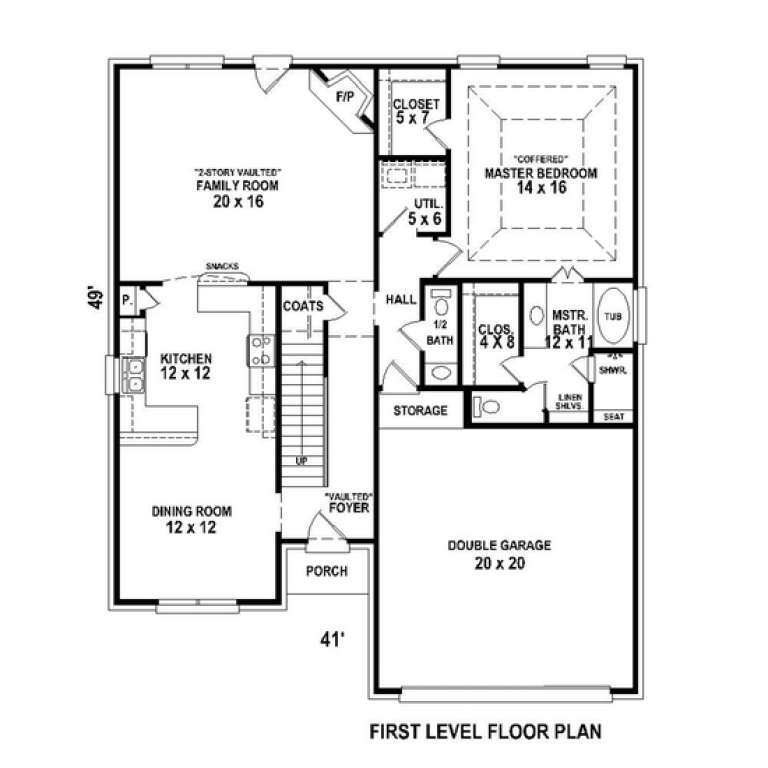
House Plan House Plan #4789 Front Elevation

PLAN #053-00481

On Sale

$994   $845
Sq Ft 1,942
Beds 3
Baths 2
½ Baths 1
Cars 2
Stories 2
Width 41'
Depth 49'
House Plan House Plan #4785 Front Elevation

PLAN #053-00477

On Sale

$1,062   $903
Sq Ft 2,177
Beds 3
Baths 2
½ Baths 1
Cars 2
Stories 2
Width 25'
Depth 80'
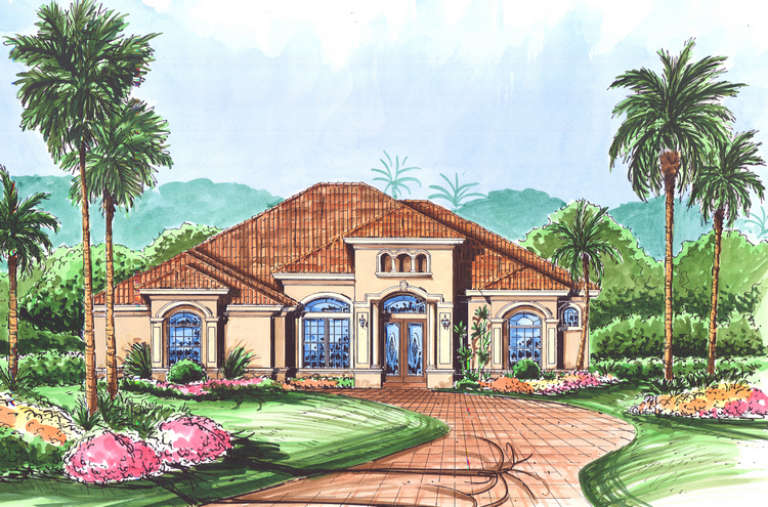
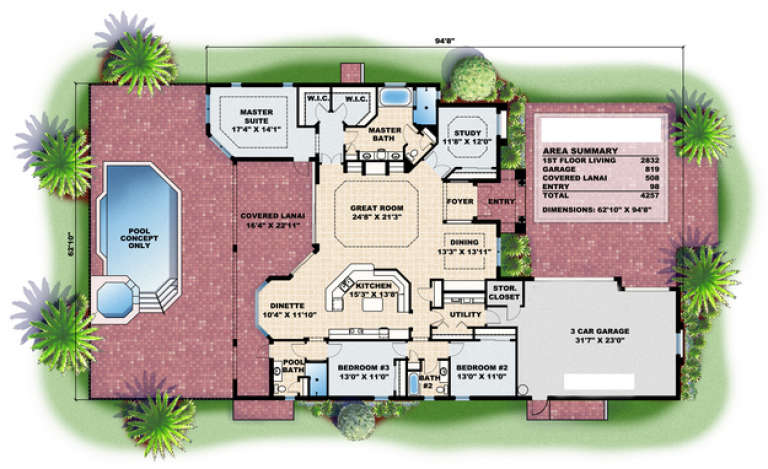
House Plan House Plan #4784 Front Elevation

PLAN #575-00037

On Sale

$2,545   $2,163
Sq Ft 2,832
Beds 3
Baths 3
½ Baths 0
Cars 3
Stories 1
Width 68' 10"
Depth 94' 8"
X
Shop Sign In
Favorites
Cart
Chat