12,803 Results

EDIT SEARCH FILTERS
Clear All Filters3 Beds
Sort By:  

12,803 RESULTS

SEARCH FILTERS

    Plan Type
    Square Feet
    Bedrooms
    Bathrooms
    Stories
    Garage (Vehicle Spaces)
    Architectural Styles

    Outdoor Living

    Bedroom Options
    Kitchen & Dining
    Laundry Location
    Additional Rooms

    Garage Type

    Garage Features
    Other Features
    Foundation Type

    Plan Width
    Plan Depth
    Framing Type
    Media Filters
SEARCHING...





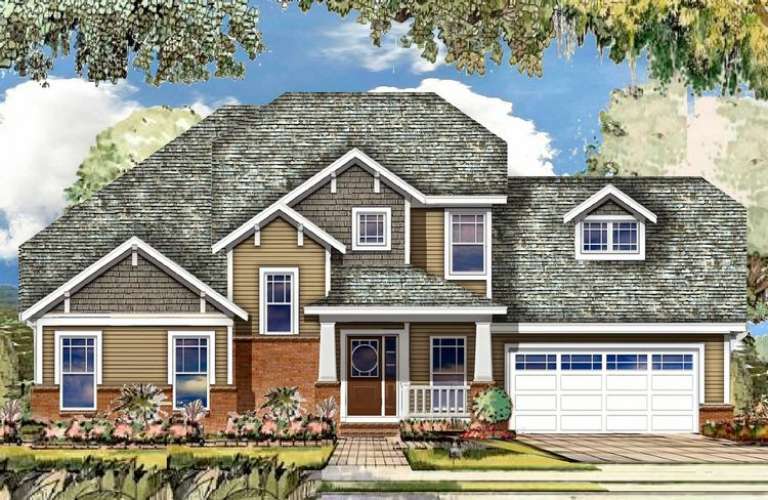
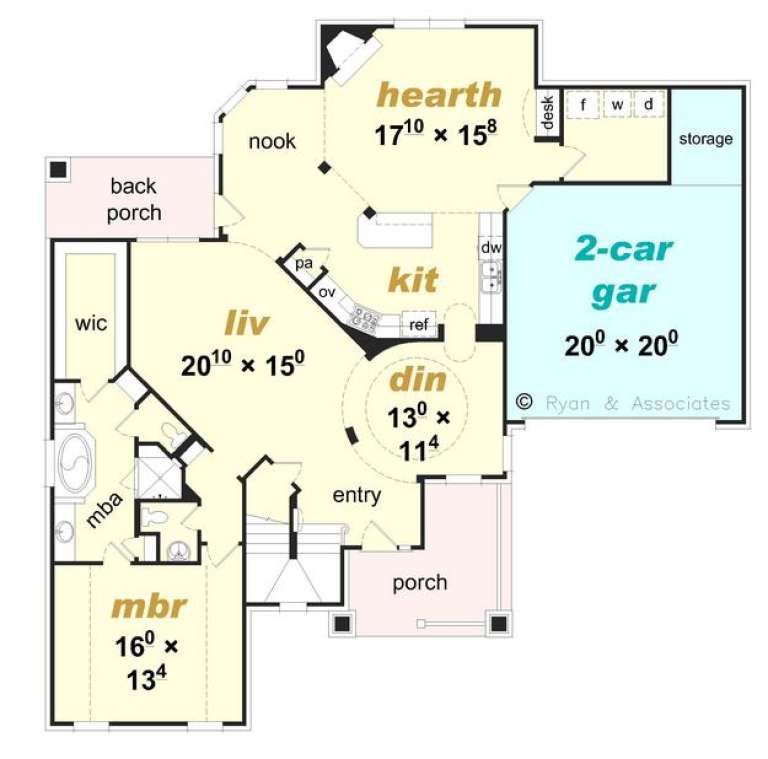




House Plan House Plan #10748 Front Elevation

PLAN #053-02443

On Sale

$1,062   $903
Sq Ft 2,246
Beds 3
Baths 2
½ Baths 1
Cars 2
Stories 1
Width 54'
Depth 75'










House Plan House Plan #10728 Front Photo

PLAN #053-02423

On Sale

$1,516   $1,289
Sq Ft 3,412
Beds 3
Baths 2
½ Baths 1
Cars 2
Stories 2.5
Width 58'
Depth 57'


House Plan House Plan #10721 Front Photo

PLAN #053-02416

On Sale

$1,516   $1,289
Sq Ft 3,156
Beds 3
Baths 3
½ Baths 1
Cars 2
Stories 2
Width 38'
Depth 97'


House Plan House Plan #10692 Front Photo

PLAN #053-02387

On Sale

$1,516   $1,289
Sq Ft 3,454
Beds 3
Baths 2
½ Baths 1
Cars 2
Stories 2
Width 38'
Depth 79'
House Plan House Plan #10699 Front Photo

PLAN #053-02394

On Sale

$1,062   $903
Sq Ft 2,132
Beds 3
Baths 2
½ Baths 1
Cars 2
Stories 1
Width 59'
Depth 64'
House Plan House Plan #10700 Front Photo

PLAN #053-02395

On Sale

$1,062   $903
Sq Ft 2,084
Beds 3
Baths 2
½ Baths 0
Cars 2
Stories 1.5
Width 56'
Depth 69'
House Plan House Plan #10689 Front Elevation

PLAN #053-02384

On Sale

$1,062   $903
Sq Ft 2,053
Beds 3
Baths 2
½ Baths 1
Cars 2
Stories 1
Width 77'
Depth 38'
House Plan House Plan #10677 Front Photo

PLAN #053-02372

On Sale

$1,248   $1,061
Sq Ft 2,723
Beds 3
Baths 2
½ Baths 1
Cars 2
Stories 2
Width 40'
Depth 75'
House Plan House Plan #10679 Front Elevation

PLAN #053-02374

On Sale

$1,062   $903
Sq Ft 2,028
Beds 3
Baths 2
½ Baths 0
Cars 2
Stories 1
Width 66'
Depth 47'
House Plan House Plan #10666 Front Elevation

PLAN #053-02361

On Sale

$1,516   $1,289
Sq Ft 3,193
Beds 3
Baths 2
½ Baths 1
Cars 0
Stories 2
Width 78'
Depth 60'
House Plan House Plan #10650 Front Photo

PLAN #053-02345

On Sale

$1,205   $1,024
Sq Ft 2,373
Beds 3
Baths 2
½ Baths 1
Cars 2
Stories 2.5
Width 55'
Depth 55'
House Plan House Plan #10644 Front Elevation

PLAN #053-02339

On Sale

$982   $835
Sq Ft 1,638
Beds 3
Baths 2
½ Baths 0
Cars 2
Stories 1
Width 65'
Depth 51'
House Plan House Plan #10638 Front Elevation

PLAN #053-02333

On Sale

$1,516   $1,289
Sq Ft 3,476
Beds 3
Baths 2
½ Baths 1
Cars 2
Stories 2
Width 53'
Depth 69'
House Plan House Plan #10640 Front Elevation

PLAN #053-02335

On Sale

$994   $845
Sq Ft 1,968
Beds 3
Baths 2
½ Baths 0
Cars 2
Stories 1.5
Width 34'
Depth 76'
House Plan House Plan #10641 Front Elevation

PLAN #053-02336

On Sale

$982   $835
Sq Ft 1,562
Beds 3
Baths 2
½ Baths 0
Cars 2
Stories 1.5
Width 34'
Depth 76'
House Plan House Plan #10622 Front Elevation

PLAN #053-02317

On Sale

$899   $764
Sq Ft 1,435
Beds 3
Baths 2
½ Baths 0
Cars 0
Stories 1
Width 41'
Depth 46'
House Plan House Plan #10614 Front Elevation

PLAN #053-02309

On Sale

$1,516   $1,289
Sq Ft 3,020
Beds 3
Baths 2
½ Baths 1
Cars 2
Stories 2
Width 40'
Depth 68'
House Plan House Plan #10436 Front Elevation

PLAN #034-00496

On Sale

$1,740   $1,479
Sq Ft 2,183
Beds 3
Baths 2
½ Baths 1
Cars 2
Stories 2
Width 56' 4"
Depth 44'
X
Shop Sign In
Favorites
Cart
Chat