13,029 Results

EDIT SEARCH FILTERS
Clear All Filters3 Beds
Sort By:  

13,029 RESULTS

SEARCH FILTERS

    Plan Type
    Square Feet
    Bedrooms
    Bathrooms
    Stories
    Garage (Vehicle Spaces)
    Architectural Styles

    Outdoor Living

    Bedroom Options
    Kitchen & Dining
    Laundry Location
    Additional Rooms

    Garage Type

    Garage Features
    Other Features
    Foundation Type

    Plan Width (FT)
    Plan Depth (FT)
    Plan Height (FT)
    Framing Type
    Media Filters
SEARCHING...
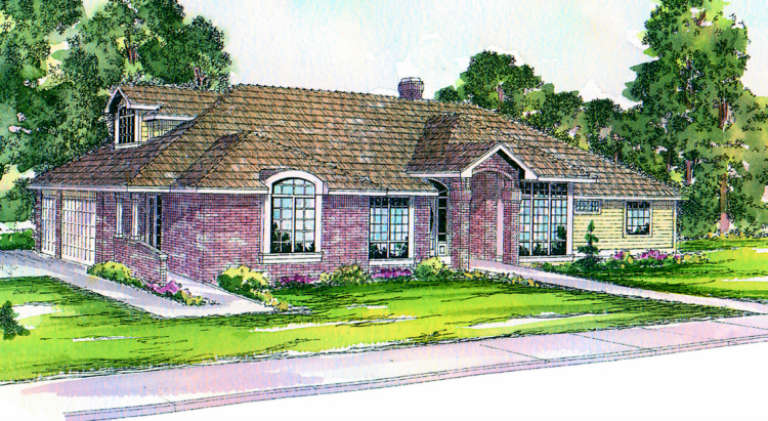
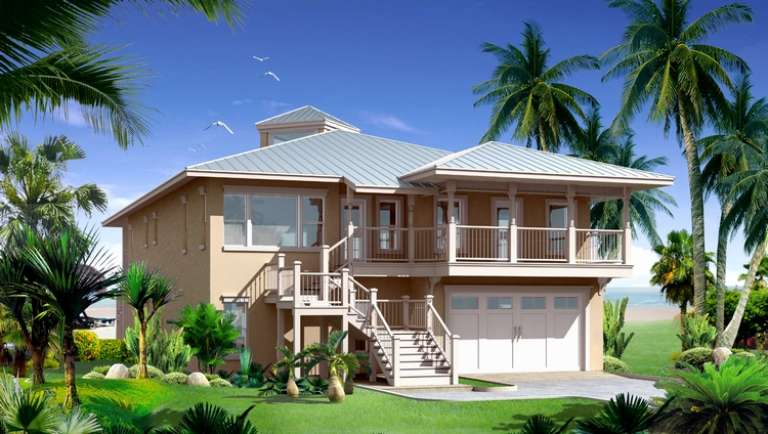
House Plan House Plan #650 Front Elevation

PLAN #035-00003

On Sale

$1,575   $1,339
Sq Ft 2,950
Beds 3
Baths 3
½ Baths 0
Cars 3
Stories 2
Width 82'
Depth 55'
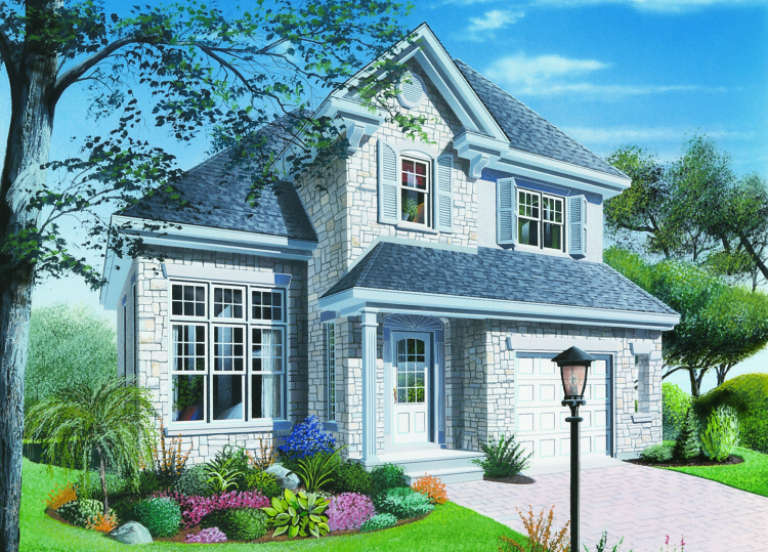
House Plan House Plan #567 Front Photo

PLAN #034-00145

On Sale

$1,970   $1,675
Sq Ft 2,551
Beds 3
Baths 2
½ Baths 1
Cars 1
Stories 2
Width 68'
Depth 36' 6"
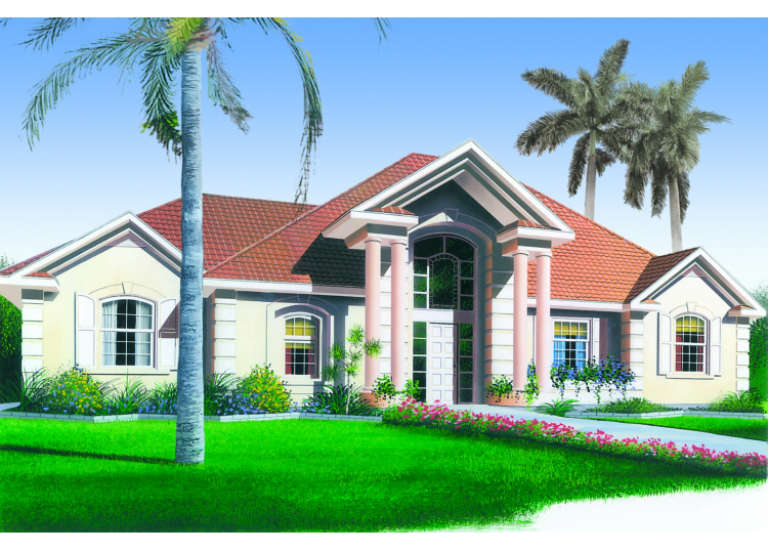
House Plan House Plan #561 Front Elevation

PLAN #033-00107

On Sale

$604   $513
Sq Ft 1,918
Beds 3
Baths 2
½ Baths 1
Cars 2
Stories 2
Width 68'
Depth 41'
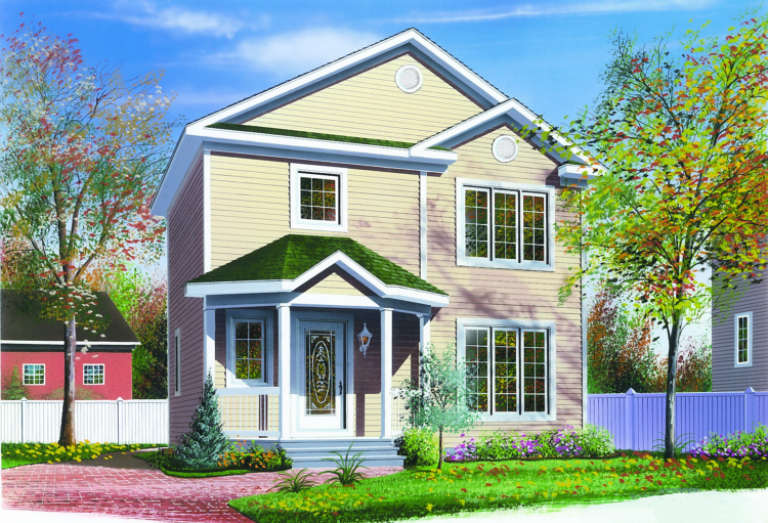
House Plan House Plan #540 Front Elevation

PLAN #034-00126

On Sale

$1,510   $1,284
Sq Ft 1,266
Beds 3
Baths 1
½ Baths 1
Cars 0
Stories 2
Width 25' 4"
Depth 25'
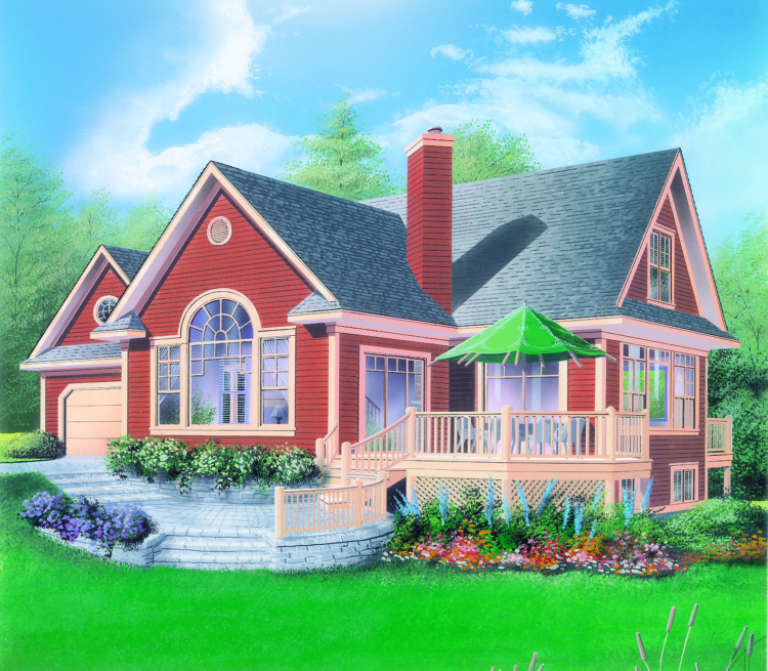
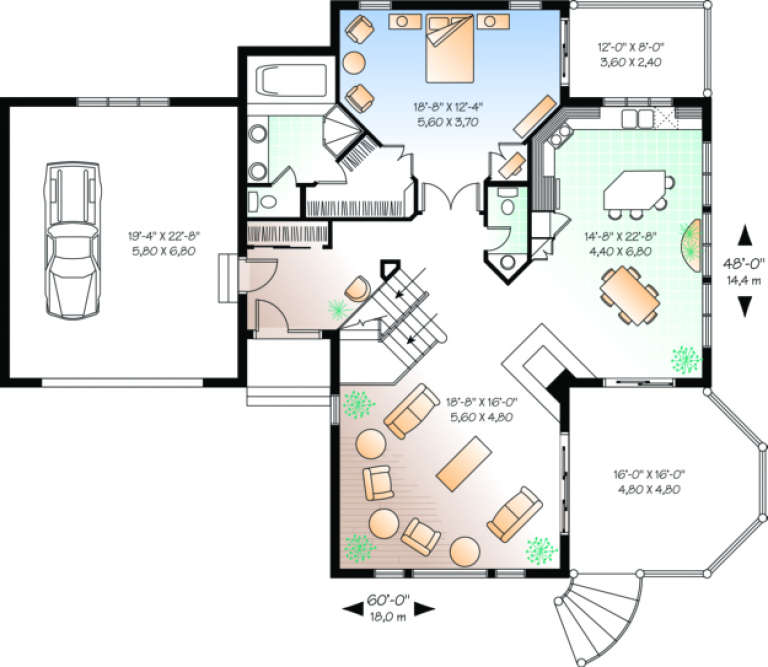
House Plan House Plan #408 Front Elevation

PLAN #034-00059

On Sale

$1,970   $1,675
Sq Ft 2,526
Beds 3-4
Baths 3
½ Baths 1
Cars 2
Stories 2
Width 60'
Depth 48'
House Plan House Plan #321 Front Elevation

PLAN #033-00086

On Sale

$604   $513
Sq Ft 1,538
Beds 3
Baths 2
½ Baths 0
Cars 2
Stories 1
Width 54'
Depth 50'
House Plan House Plan #317 Front Elevation

PLAN #034-00037

On Sale

$1,510   $1,284
Sq Ft 1,496
Beds 3
Baths 1
½ Baths 1
Cars 1
Stories 2
Width 30'
Depth 36'
House Plan House Plan #271 Front Elevation

PLAN #033-00061

On Sale

$604   $513
Sq Ft 1,831
Beds 3
Baths 2
½ Baths 1
Cars 2
Stories 1
Width 58'
Depth 61'
House Plan House Plan #248 Front Elevation

PLAN #034-00005

On Sale

$1,680   $1,428
Sq Ft 1,736
Beds 3
Baths 2
½ Baths 0
Cars 2
Stories 1
Width 62'
Depth 43'
House Plan House Plan #182 Front Elevation

PLAN #033-00020

On Sale

$604   $513
Sq Ft 1,772
Beds 3
Baths 2
½ Baths 0
Cars 2
Stories 1
Width 85'
Depth 47'
House Plan House Plan #163 Front Elevation

PLAN #028-00012

On Sale

$1,545   $1,313
Sq Ft 2,518
Beds 3
Baths 3
½ Baths 0
Cars 0
Stories 2
Width 60'
Depth 30'
House Plan House Plan #141 Front Elevation

PLAN #028-00005

On Sale

$3,486   $2,963
Sq Ft 3,492
Beds 3
Baths 3
½ Baths 1
Cars 2
Stories 2
Width 45'
Depth 85'
House Plan House Plan #117

PLAN #028-00001

On Sale

$2,792   $2,373
Sq Ft 3,062
Beds 3
Baths 2
½ Baths 1
Cars 2
Stories 2
Width 85'
Depth 67'
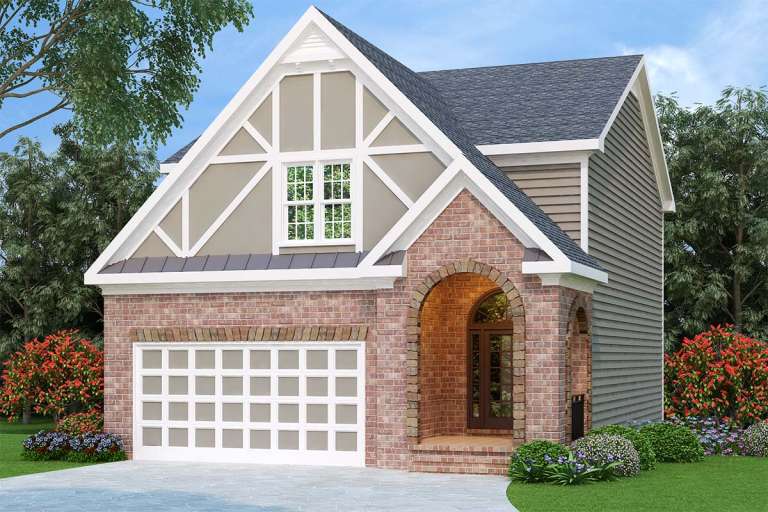
Tudor front elevation with brick facade, arched entryway, gabled roof with decorative timbering, and side-entry garage. House Plan # 009-00096 Digital Rendering by America's Best House Plans, Inc.
EXCLUSIVE

PLAN #009-00096

On Sale

$1,250   $1,063
Sq Ft 1,927
Beds 3
Baths 2
½ Baths 1
Cars 2
Stories 2
Width 30'
Depth 46'
House Plan House Plan #33848 Angled Front Elevation

PLAN #035-01173

On Sale

$1,040   $884
Sq Ft 1,947
Beds 3
Baths 2
½ Baths 0
Cars 2
Stories 2
Width 30'
Depth 67'
House Plan House Plan #33260 Angled Front Elevation

PLAN #940-01305

On Sale

$1,250   $1,063
Sq Ft 2,048
Beds 3
Baths 2
½ Baths 1
Cars 0
Stories 2
Width 32'
Depth 32'
House Plan House Plan #32912 Angled Front Elevation

PLAN #039-00763

On Sale

$1,315   $1,118
Sq Ft 1,228
Beds 3
Baths 1
½ Baths 0
Cars 0
Stories 1
Width 38'
Depth 34'
House Plan House Plan #32209 Angled Front Elevation

PLAN #1070-00363

On Sale

$1,474   $1,253
Sq Ft 1,957
Beds 3
Baths 2
½ Baths 1
Cars 2
Stories 2
Width 44' 9"
Depth 54'
X
Shop Sign In
Favorites
Cart
Chat