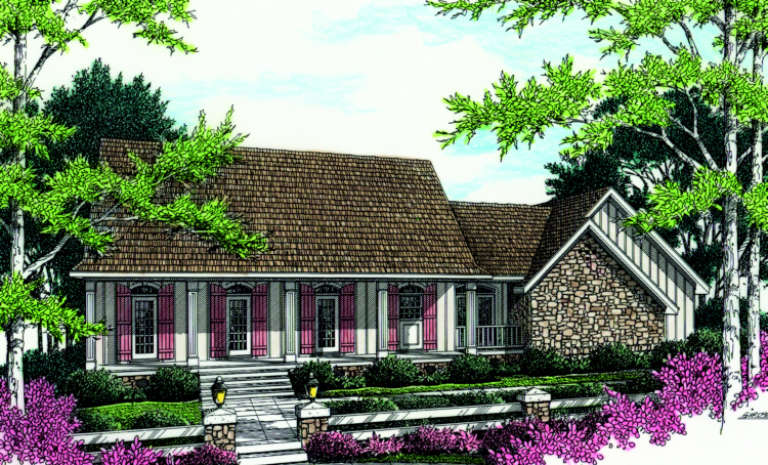
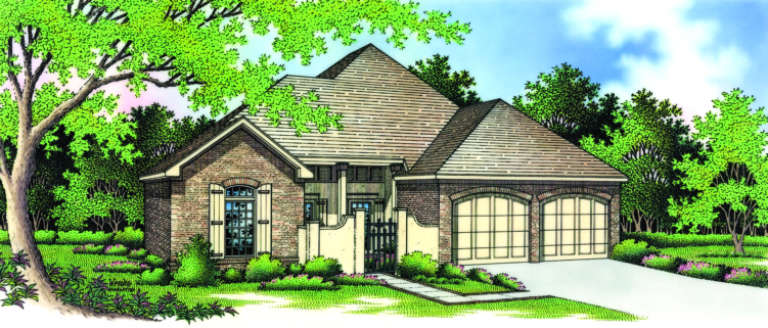
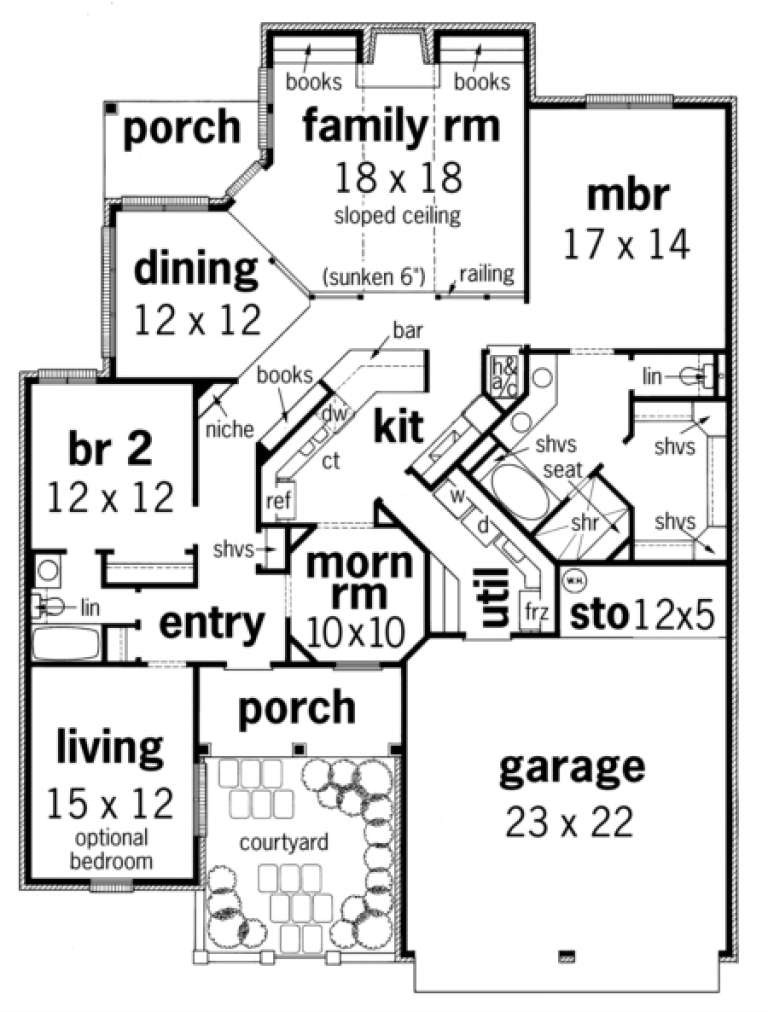
13,026 Results

EDIT SEARCH FILTERS
Clear All Filters3 Beds
Sort By:  

13,026 RESULTS

SEARCH FILTERS

    Plan Type
    Square Feet
    Bedrooms
    Bathrooms
    Stories
    Garage (Vehicle Spaces)
    Architectural Styles

    Outdoor Living

    Bedroom Options
    Kitchen & Dining
    Laundry Location
    Additional Rooms

    Garage Type

    Garage Features
    Other Features
    Foundation Type

    Plan Width (FT)
    Plan Depth (FT)
    Plan Height (FT)
    Framing Type
    Media Filters
SEARCHING...
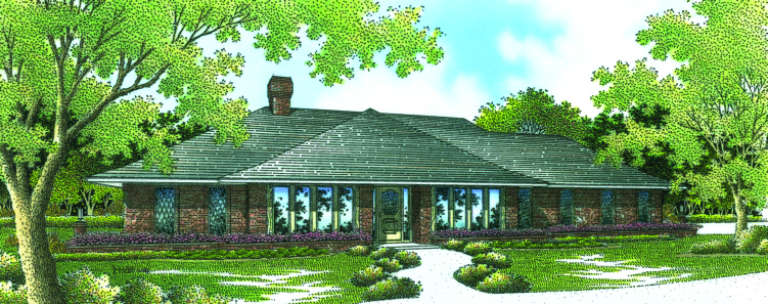
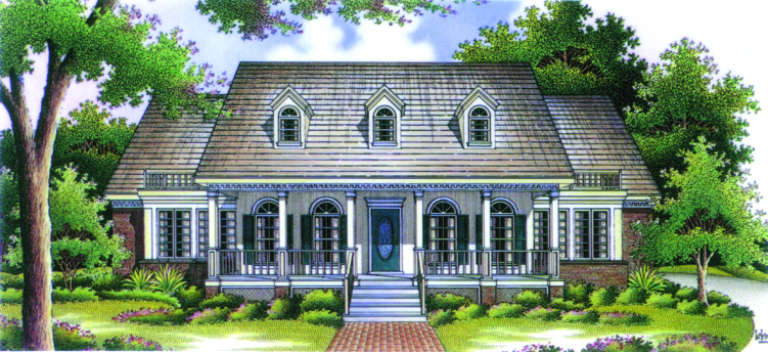
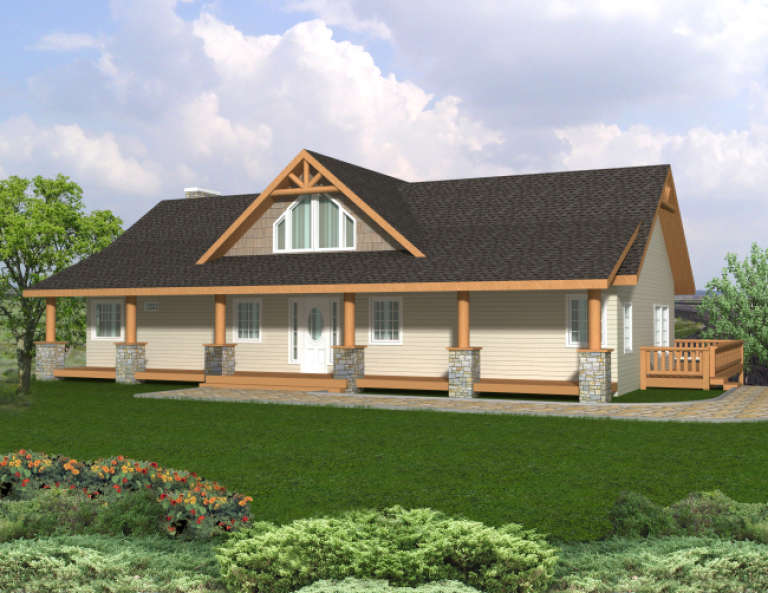
House Plan House Plan #1998 Front Elevation

PLAN #048-00191

Starting at

$1,595
Sq Ft 3,119
Beds 3
Baths 2
½ Baths 1
Cars 3
Stories 2
Width 66'
Depth 80'
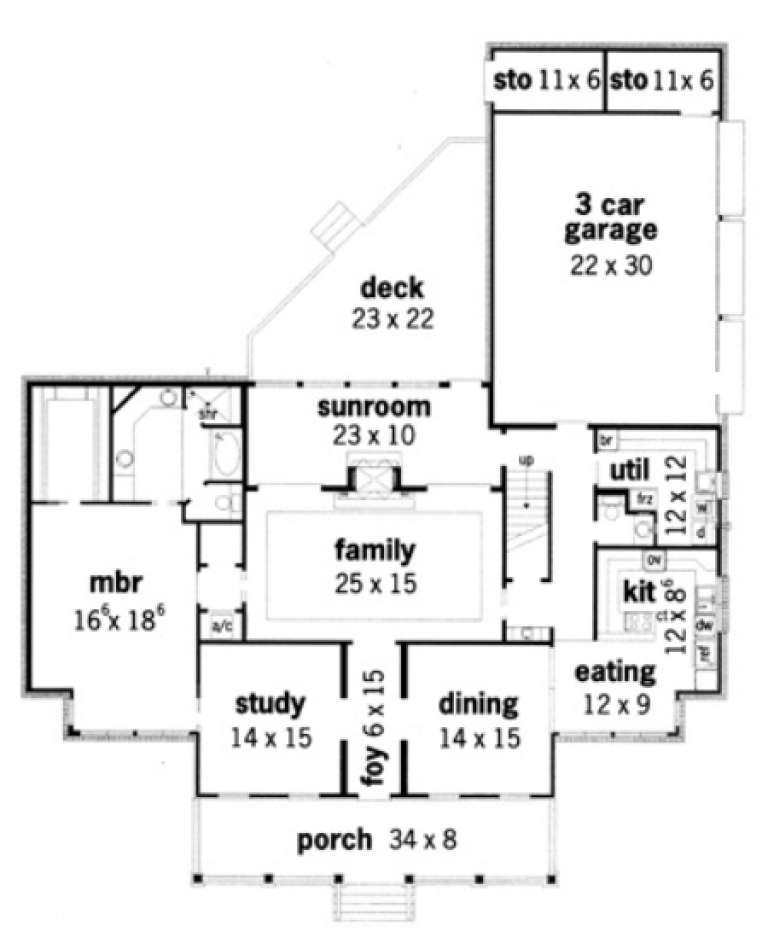
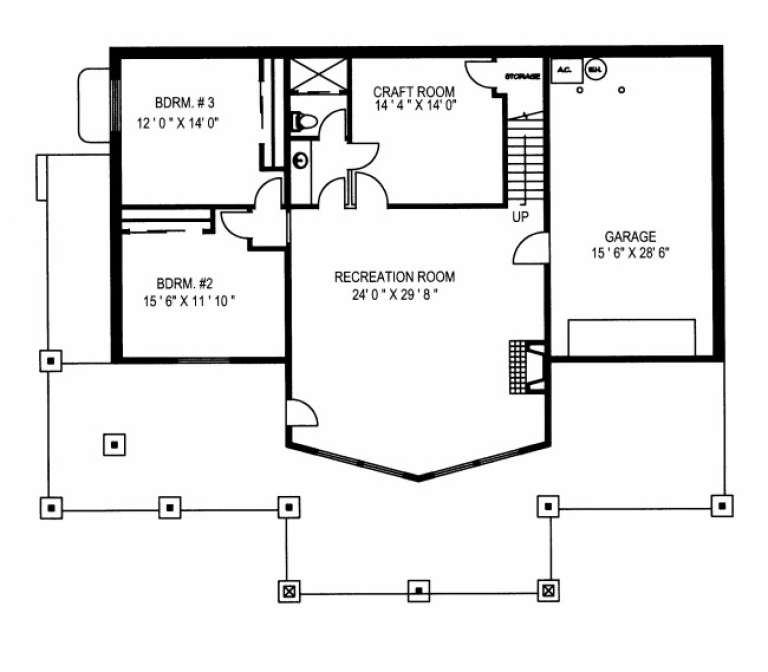
House Plan House Plan #1988 Rear Elevation

PLAN #039-00537

On Sale

$1,425   $1,211
Sq Ft 2,288
Beds 3
Baths 3
½ Baths 0
Cars 2
Stories 2
Width 75'
Depth 46' 9"
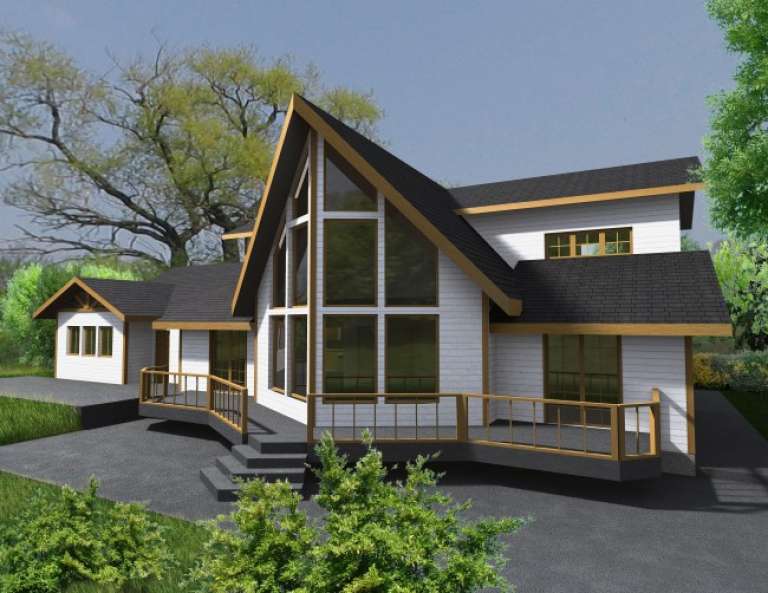
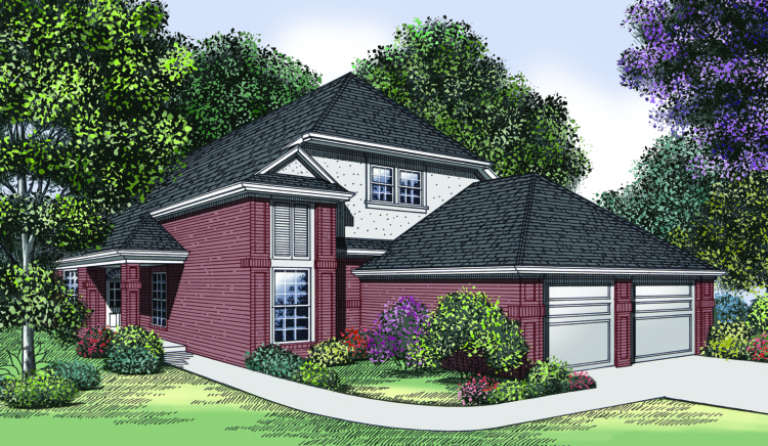
House Plan House Plan #1981 Front Elevation

PLAN #039-00533

On Sale

$1,480   $1,258
Sq Ft 2,500
Beds 3
Baths 2
½ Baths 0
Cars 3
Stories 1
Width 50'
Depth 59' 2"
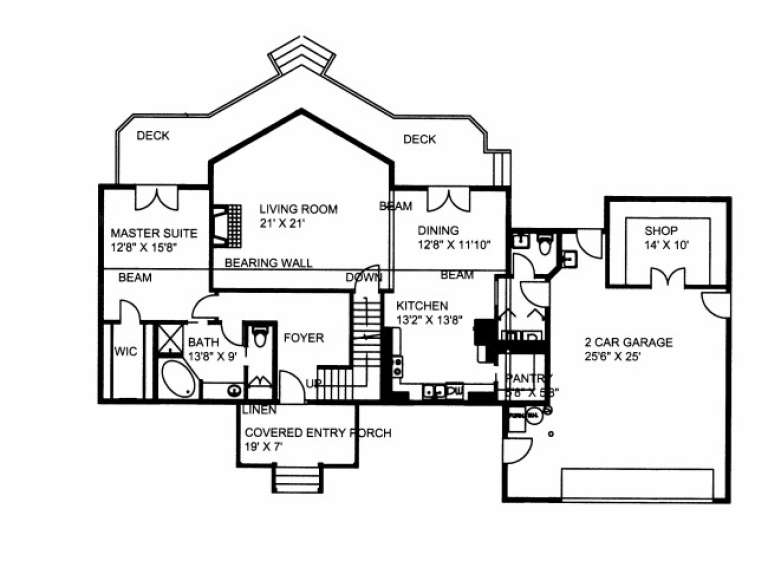
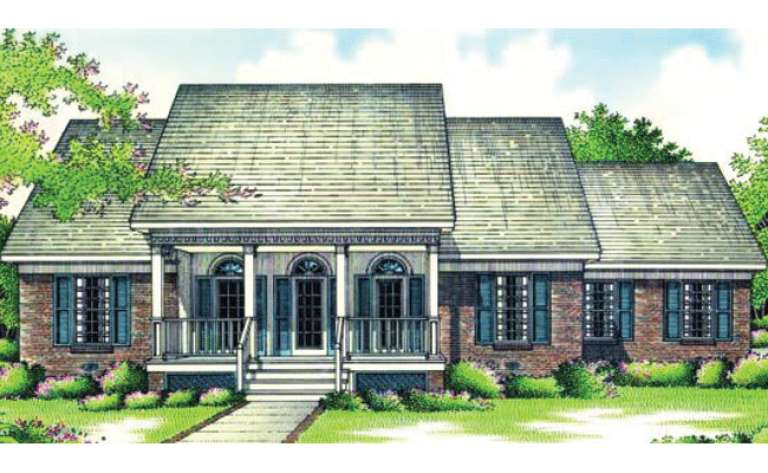
House Plan House Plan #1978 Front Elevation

PLAN #039-00531

On Sale

$1,645   $1,398
Sq Ft 3,286
Beds 3
Baths 3
½ Baths 1
Cars 3
Stories 2
Width 96' 6"
Depth 35' 10"
House Plan House Plan #1974 Front Elevation

PLAN #039-00528

On Sale

$1,425   $1,211
Sq Ft 2,281
Beds 3
Baths 3
½ Baths 1
Cars 0
Stories 2
Width 46'
Depth 43'
House Plan House Plan #1959 Front Elevation

PLAN #039-00518

On Sale

$1,645   $1,398
Sq Ft 3,469
Beds 3
Baths 2
½ Baths 1
Cars 1
Stories 1
Width 59' 4"
Depth 41' 5"
House Plan House Plan #1953 Front Elevation

PLAN #048-00176

Starting at

$1,495
Sq Ft 2,888
Beds 3
Baths 3
½ Baths 1
Cars 3
Stories 2
Width 72'
Depth 58'
House Plan House Plan #1909 Front Elevation

PLAN #048-00153

Starting at

$1,395
Sq Ft 2,393
Beds 3
Baths 2
½ Baths 1
Cars 2
Stories 2
Width 60'
Depth 71'
House Plan House Plan #1904 Front Elevation

PLAN #048-00150

Starting at

$1,395
Sq Ft 2,254
Beds 3
Baths 2
½ Baths 1
Cars 2
Stories 2
Width 38'
Depth 70'
House Plan House Plan #1895 Front Elevation

PLAN #048-00149

Starting at

$1,395
Sq Ft 2,360
Beds 3
Baths 2
½ Baths 1
Cars 2
Stories 2
Width 68'
Depth 74'
House Plan House Plan #1892 Front Elevation

PLAN #048-00147

Starting at

$1,395
Sq Ft 2,330
Beds 3
Baths 2
½ Baths 1
Cars 2
Stories 2
Width 68'
Depth 74'
House Plan House Plan #1891 Front Elevation

PLAN #048-00146

Starting at

$1,395
Sq Ft 2,358
Beds 3
Baths 2
½ Baths 1
Cars 2
Stories 1
Width 80'
Depth 62'
House Plan House Plan #1879 Front Elevation

PLAN #048-00136

Starting at

$1,395
Sq Ft 2,111
Beds 3
Baths 2
½ Baths 0
Cars 2
Stories 1
Width 49'
Depth 74'
House Plan House Plan #1835 Front Elevation

PLAN #048-00118

Starting at

$1,395
Sq Ft 2,009
Beds 3
Baths 2
½ Baths 0
Cars 2
Stories 1
Width 74' 6"
Depth 50'
House Plan House Plan #1826 Front Elevation

PLAN #048-00112

Starting at

$1,295
Sq Ft 1,936
Beds 3
Baths 2
½ Baths 0
Cars 2
Stories 1
Width 62'
Depth 68'
House Plan House Plan #1798 Front Elevation

PLAN #048-00108

Starting at

$1,295
Sq Ft 1,925
Beds 3
Baths 2
½ Baths 0
Cars 2
Stories 1
Width 78'
Depth 52'
House Plan House Plan #1771 Front Elevation

PLAN #048-00099

Starting at

$1,295
Sq Ft 1,891
Beds 2-3
Baths 2
½ Baths 0
Cars 2
Stories 1
Width 49'
Depth 64'
House Plan House Plan #1762 Front Elevation

PLAN #048-00096

Starting at

$1,295
Sq Ft 1,898
Beds 3
Baths 2
½ Baths 0
Cars 2
Stories 1
Width 72'
Depth 42'
X
Shop Sign In
Favorites
Cart
Chat