13,016 Results

EDIT SEARCH FILTERS
Clear All Filters3 Beds
Sort By:  

13,016 RESULTS

SEARCH FILTERS

    Plan Type
    Square Feet
    Bedrooms
    Bathrooms
    Stories
    Garage (Vehicle Spaces)
    Architectural Styles

    Outdoor Living

    Bedroom Options
    Kitchen & Dining
    Laundry Location
    Additional Rooms

    Garage Type

    Garage Features
    Other Features
    Foundation Type

    Plan Width (FT)
    Plan Depth (FT)
    Plan Height (FT)
    Framing Type
    Media Filters
SEARCHING...



House Plan House Plan #8574 Front Elevation

PLAN #053-01094

Starting at

$994
Sq Ft 1,923
Beds 3
Baths 2
½ Baths 0
Cars 2
Stories 1
Width 65'
Depth 53'


House Plan House Plan #8547 Front Photo

PLAN #053-01067

Starting at

$994
Sq Ft 1,938
Beds 3
Baths 2
½ Baths 0
Cars 2
Stories 1
Width 34'
Depth 80'



House Plan House Plan #8467 Front Elevation

PLAN #053-00987

Starting at

$994
Sq Ft 1,916
Beds 3
Baths 3
½ Baths 0
Cars 2
Stories 1.5
Width 58'
Depth 60'
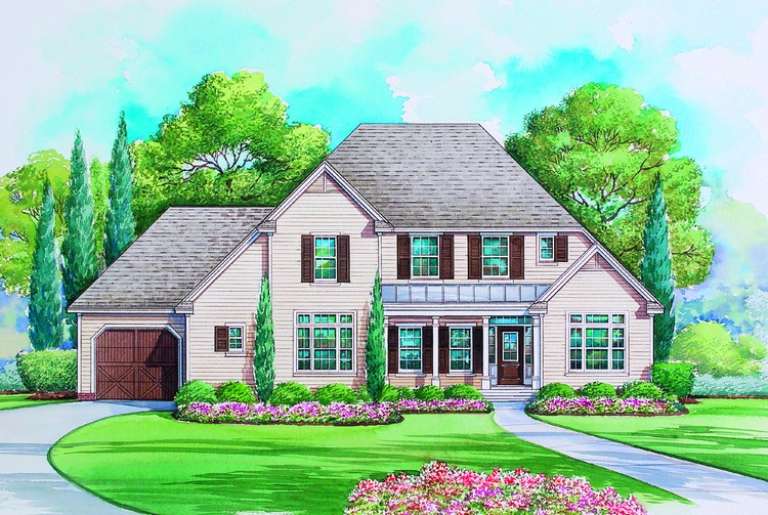
House Plan House Plan #8413 Front Elevation

PLAN #053-00933

Starting at

$1,248
Sq Ft 2,526
Beds 3
Baths 3
½ Baths 0
Cars 2
Stories 2
Width 34'
Depth 93'


House Plan House Plan #8416 Front Elevation

PLAN #053-00936

Starting at

$1,315
Sq Ft 2,864
Beds 3
Baths 3
½ Baths 0
Cars 2
Stories 2
Width 41'
Depth 85'
House Plan House Plan #8401 Front Photo

PLAN #053-00921

Starting at

$994
Sq Ft 1,900
Beds 3
Baths 2
½ Baths 0
Cars 2
Stories 1
Width 60'
Depth 55'
House Plan House Plan #8385 Front Elevation

PLAN #053-00905

Starting at

$1,205
Sq Ft 2,437
Beds 3
Baths 2
½ Baths 1
Cars 2
Stories 2
Width 44'
Depth 75'
House Plan House Plan #7893 Front Elevation

PLAN #402-01427

Starting at

$1,255
Sq Ft 1,516
Beds 3
Baths 2
½ Baths 0
Cars 2
Stories 1
Width 48'
Depth 50'
House Plan House Plan #7548 Front Elevation

PLAN #402-01082

Starting at

$1,305
Sq Ft 2,430
Beds 3
Baths 2
½ Baths 1
Cars 2
Stories 1
Width 63' 8"
Depth 69' 8"


House Plan House Plan #7550 Front Elevation

PLAN #402-01084

Starting at

$1,305
Sq Ft 2,067
Beds 3
Baths 2
½ Baths 1
Cars 3
Stories 1.5
Width 64'
Depth 48'


House Plan House Plan #7524 Front Elevation

PLAN #402-01058

Starting at

$1,305
Sq Ft 2,283
Beds 3
Baths 2
½ Baths 0
Cars 2
Stories 1
Width 50'
Depth 80' 4"
House Plan House Plan #7527 Front Elevation

PLAN #402-01061

Starting at

$1,305
Sq Ft 2,274
Beds 3
Baths 2
½ Baths 1
Cars 2
Stories 1
Width 50'
Depth 76' 8"
House Plan House Plan #7499 Front Photo

PLAN #053-00878

Starting at

$994
Sq Ft 1,854
Beds 3
Baths 2
½ Baths 0
Cars 2
Stories 1
Width 58'
Depth 48'
House Plan House Plan #7504 Front Elevation

PLAN #053-00883

Starting at

$1,205
Sq Ft 2,367
Beds 3
Baths 2
½ Baths 1
Cars 2
Stories 1.5
Width 42'
Depth 75'
House Plan House Plan #7508 Front Elevation

PLAN #053-00887

Starting at

$994
Sq Ft 1,836
Beds 3
Baths 2
½ Baths 0
Cars 2
Stories 1
Width 44'
Depth 71'
House Plan House Plan #7494 Front Elevation

PLAN #053-00873

Starting at

$994
Sq Ft 1,806
Beds 3
Baths 2
½ Baths 0
Cars 2
Stories 1
Width 40'
Depth 75'
House Plan House Plan #7495 Front Photo

PLAN #053-00874

Starting at

$994
Sq Ft 1,810
Beds 3
Baths 2
½ Baths 0
Cars 2
Stories 1
Width 33'
Depth 87'
House Plan House Plan #7496 Front Photo

PLAN #053-00875

Starting at

$994
Sq Ft 1,810
Beds 3
Baths 2
½ Baths 0
Cars 2
Stories 1
Width 33'
Depth 87'
X
Shop Sign In
Favorites
Cart
Chat