12,769 Results

EDIT SEARCH FILTERS
Clear All Filters3 Beds
Sort By:  

12,769 RESULTS

SEARCH FILTERS

    Plan Type
    Square Feet
    Bedrooms
    Bathrooms
    Stories
    Garage (Vehicle Spaces)
    Architectural Styles

    Outdoor Living

    Bedroom Options
    Kitchen & Dining
    Laundry Location
    Additional Rooms

    Garage Type

    Garage Features
    Other Features
    Foundation Type

    Plan Width
    Plan Depth
    Framing Type
    Media Filters
SEARCHING...
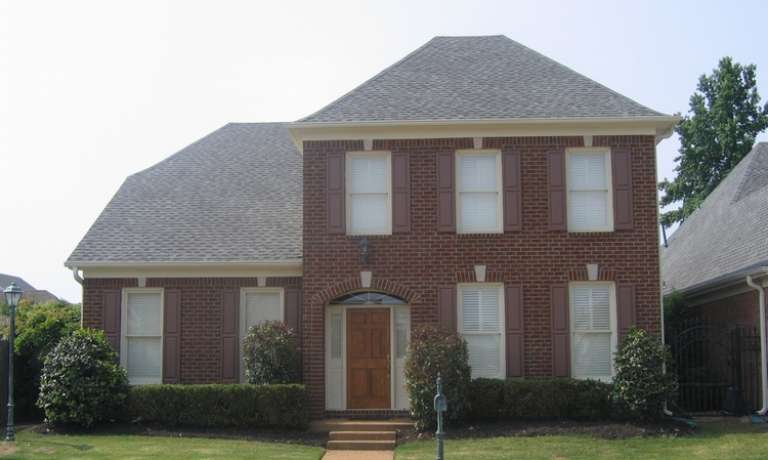





House Plan House Plan #10873 Front Photo


PLAN #053-02568

Starting at

$2,120
Sq Ft 5,556
Beds 3
Baths 4
½ Baths 0
Cars 3
Stories 1.5
Width 80'
Depth 102'



House Plan House Plan #10867 Front Photo


PLAN #053-02562

Starting at

$2,040
Sq Ft 5,066
Beds 3
Baths 3
½ Baths 1
Cars 3
Stories 1.5
Width 80'
Depth 98'
House Plan House Plan #10869 Front Photo

PLAN #053-02564

Starting at

$1,960
Sq Ft 4,503
Beds 3
Baths 3
½ Baths 1
Cars 3
Stories 1.5
Width 80'
Depth 98'


House Plan House Plan #10836 Front Photo

PLAN #053-02531

Starting at

$1,847
Sq Ft 4,498
Beds 3
Baths 4
½ Baths 0
Cars 3
Stories 2
Width 75'
Depth 56'


House Plan House Plan #10819 Front Photo

PLAN #053-02514

Starting at

$1,315
Sq Ft 2,998
Beds 3
Baths 3
½ Baths 0
Cars 2
Stories 1.5
Width 52'
Depth 90'


House Plan House Plan #10781 Front Photo

PLAN #053-02476

Starting at

$1,205
Sq Ft 2,444
Beds 3
Baths 2
½ Baths 1
Cars 2
Stories 1.5
Width 63'
Depth 57'
House Plan House Plan #10774 Front Photo

PLAN #053-02469

Starting at

$1,205
Sq Ft 2,436
Beds 3
Baths 2
½ Baths 0
Cars 2
Stories 1.5
Width 55'
Depth 72'


House Plan House Plan #10697 Front Photo

PLAN #053-02392

Starting at

$1,062
Sq Ft 2,156
Beds 3
Baths 2
½ Baths 0
Cars 2
Stories 1.5
Width 55'
Depth 64'
House Plan House Plan #10689 Front Elevation

PLAN #053-02384

Starting at

$1,062
Sq Ft 2,053
Beds 3
Baths 2
½ Baths 1
Cars 2
Stories 1
Width 77'
Depth 38'


House Plan House Plan #10630 Front Elevation

PLAN #053-02325

Starting at

$982
Sq Ft 1,512
Beds 3
Baths 2
½ Baths 0
Cars 2
Stories 1
Width 56'
Depth 48'


House Plan House Plan #10633 Front Elevation

PLAN #053-02328

Starting at

$1,248
Sq Ft 2,555
Beds 3
Baths 2
½ Baths 1
Cars 2
Stories 2.5
Width 49'
Depth 57'
House Plan House Plan #10642 Front Elevation

PLAN #053-02337

Starting at

$982
Sq Ft 1,623
Beds 3
Baths 2
½ Baths 0
Cars 2
Stories 1
Width 63'
Depth 54'
House Plan House Plan #10643 Front Elevation

PLAN #053-02338

Starting at

$1,248
Sq Ft 2,662
Beds 3
Baths 2
½ Baths 1
Cars 0
Stories 1.5
Width 68'
Depth 57'
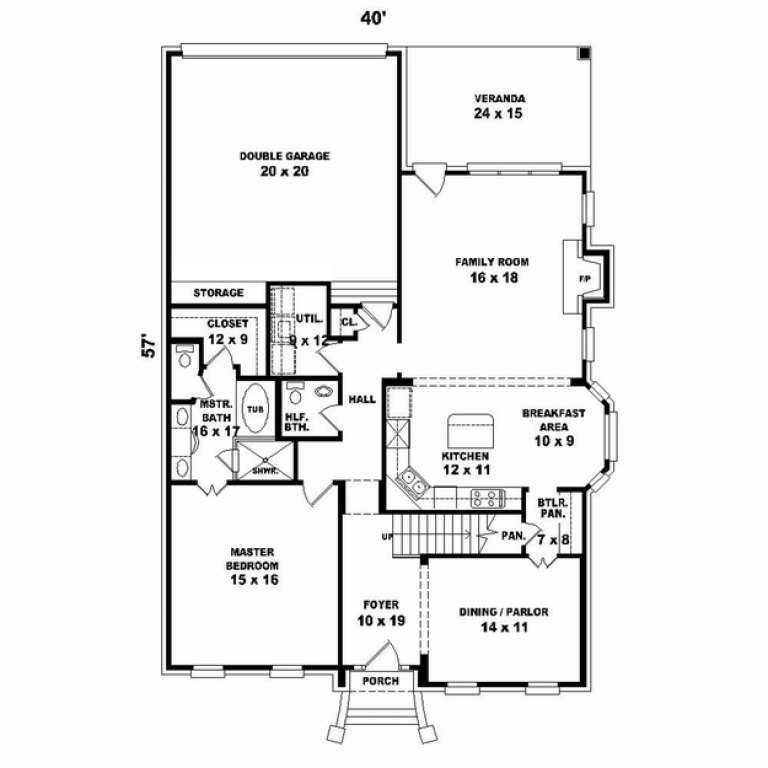
House Plan House Plan #10620 Front Photo

PLAN #053-02315

Starting at

$1,062
Sq Ft 2,077
Beds 3
Baths 2
½ Baths 1
Cars 2
Stories 2
Width 40'
Depth 57'
House Plan House Plan #10621 Front Elevation

PLAN #053-02316

Starting at

$899
Sq Ft 1,421
Beds 3
Baths 2
½ Baths 0
Cars 2
Stories 1
Width 59'
Depth 45'


House Plan House Plan #10609 Front Photo

PLAN #053-02304

Starting at

$899

Sq Ft 1,387
Beds 3
Baths 2
½ Baths 0
Cars 2
Stories 1
Width 40'
Depth 56'

House Plan House Plan #10616 Front Elevation

PLAN #053-02311

Starting at

$899
Sq Ft 1,414
Beds 3
Baths 2
½ Baths 0
Cars 2
Stories 1
Width 40'
Depth 62'
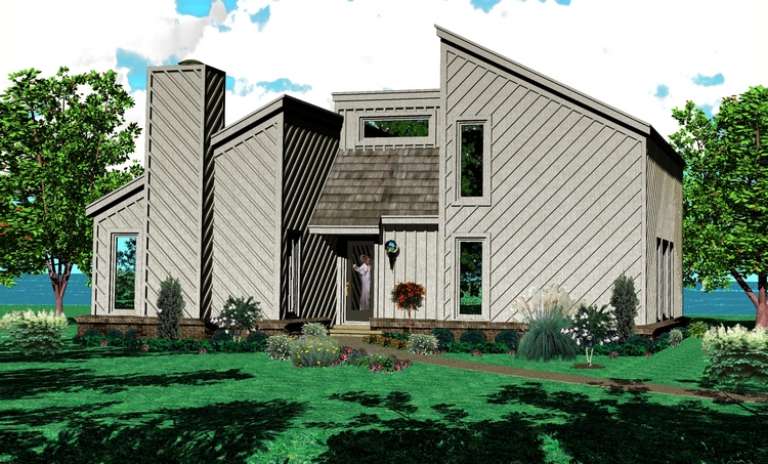
House Plan House Plan #10596 Front Elevation

PLAN #053-02291

Starting at

$982
Sq Ft 1,641
Beds 3
Baths 2
½ Baths 0
Cars 0
Stories 2
Width 40'
Depth 39'
X
Shop Sign In
Favorites
Cart
Chat