13,016 Results

EDIT SEARCH FILTERS
Clear All Filters3 Beds
Sort By:  

13,016 RESULTS

SEARCH FILTERS

    Plan Type
    Square Feet
    Bedrooms
    Bathrooms
    Stories
    Garage (Vehicle Spaces)
    Architectural Styles

    Outdoor Living

    Bedroom Options

    Kitchen & Dining
    Laundry Location
    Additional Rooms

    Garage Type

    Garage Features
    Other Features
    Foundation Type

    Plan Width (FT)
    Plan Depth (FT)
    Plan Height (FT)
    Framing Type
    Media Filters
SEARCHING...






House Plan House Plan #14731 Front Elevation

PLAN #6471-00087

Starting at

$1,100
Sq Ft 2,797
Beds 3
Baths 3
½ Baths 1
Cars 2
Stories 1.5
Width 88' 6"
Depth 51'






House Plan House Plan #14727 Front Elevation

PLAN #6471-00083

Starting at

$1,100
Sq Ft 2,909
Beds 3
Baths 2
½ Baths 1
Cars 2
Stories 1
Width 97'
Depth 67'




House Plan House Plan #14695 Front Elevation

PLAN #6471-00080

Starting at

$1,100
Sq Ft 2,909
Beds 3
Baths 2
½ Baths 1
Cars 2
Stories 1
Width 97'
Depth 67'



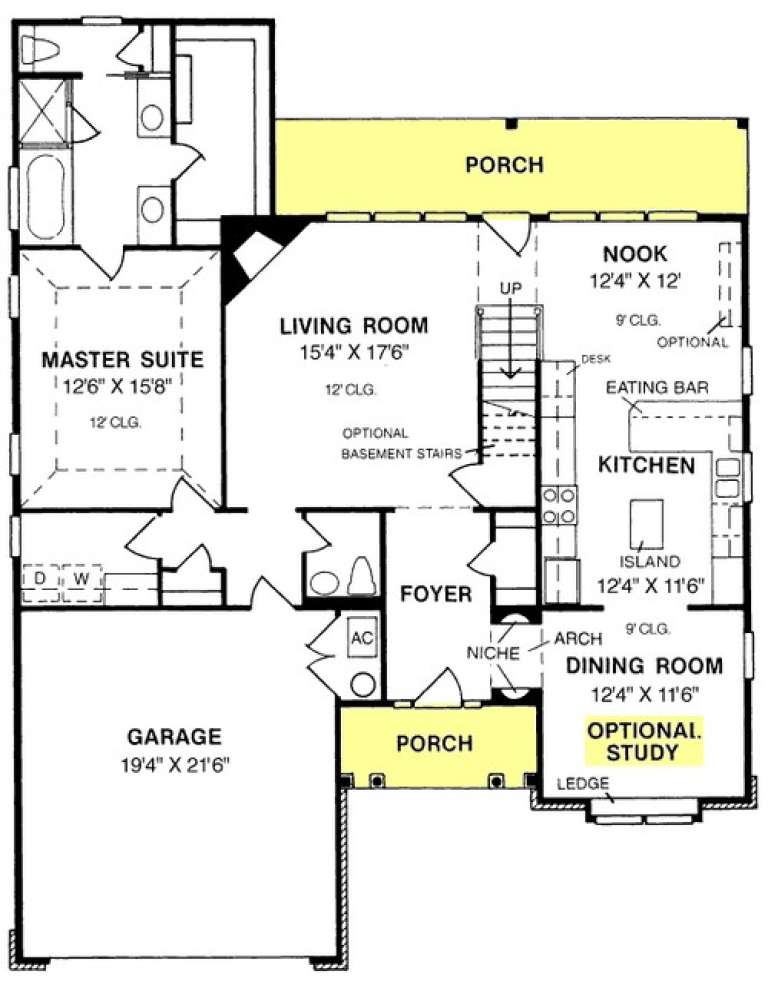
House Plan House Plan #14564 Front Elevation

PLAN #6471-00049

Starting at

$1,100
Sq Ft 2,966
Beds 3
Baths 2
½ Baths 1
Cars 2
Stories 1
Width 89' 9"
Depth 67' 4"

House Plan House Plan #14548 Front Elevation

PLAN #5633-00132

Starting at

$1,399
Sq Ft 2,054
Beds 3
Baths 2
½ Baths 1
Cars 0
Stories 2
Width 36'
Depth 38'


House Plan House Plan #14539 Front Elevation

PLAN #6471-00042

Starting at

$950
Sq Ft 1,960
Beds 3
Baths 2
½ Baths 1
Cars 2
Stories 2
Width 24'
Depth 72'

House Plan House Plan #14525 Front Elevation

PLAN #6471-00028

Starting at

$950
Sq Ft 1,916
Beds 3
Baths 2
½ Baths 0
Cars 2
Stories 1
Width 79'
Depth 56'


House Plan House Plan #14487 Front Photo

PLAN #5631-00048

Starting at

$1,950
Sq Ft 2,988
Beds 3
Baths 3
½ Baths 1
Cars 3
Stories 1.5
Width 71' 3"
Depth 65'


House Plan House Plan #14410 Front Elevation

PLAN #5633-00096

Starting at

$1,199
Sq Ft 1,278
Beds 3
Baths 1
½ Baths 0
Cars 2
Stories 1
Width 65' 8"
Depth 35'
House Plan House Plan #14328 Front Elevation
EXCLUSIVE

PLAN #5738-00010

Starting at

$1,875
Sq Ft 2,378
Beds 3
Baths 2
½ Baths 1
Cars 2
Stories 1.5
Width 68' 1"
Depth 64'
House Plan House Plan #14263 Front Photo

PLAN #5565-00004

Starting at

$4,232
Sq Ft 4,232
Beds 3
Baths 3
½ Baths 1
Cars 2
Stories 2
Width 64' 10"
Depth 62' 10"
House Plan House Plan #14259 Front Elevation

PLAN #5244-00006

Starting at

$625
Sq Ft 1,909
Beds 3
Baths 2
½ Baths 0
Cars 3
Stories 1
Width 68'
Depth 60'
House Plan House Plan #14078

PLAN #4766-00103

Starting at

$1,345
Sq Ft 1,802
Beds 3
Baths 2
½ Baths 0
Cars 2
Stories 1
Width 54'
Depth 67' 2"
House Plan House Plan #14061

PLAN #4766-00086

Starting at

$1,950
Sq Ft 3,146
Beds 3
Baths 3
½ Baths 0
Cars 2
Stories 1
Width 74'
Depth 74' 8"
House Plan House Plan #14018 Front Photo

PLAN #4766-00043

Starting at

$1,575
Sq Ft 2,101
Beds 3
Baths 2
½ Baths 0
Cars 2
Stories 1
Width 59'
Depth 57'
House Plan House Plan #14009

PLAN #4766-00034

Starting at

$1,345
Sq Ft 1,918
Beds 3
Baths 2
½ Baths 0
Cars 2
Stories 1
Width 47' 4"
Depth 68' 8"
House Plan House Plan #13968 Front Photo

PLAN #4848-00298

Starting at

$1,105
Sq Ft 1,955
Beds 3
Baths 2
½ Baths 1
Cars 2
Stories 1.5
Width 45'
Depth 58'
House Plan House Plan #13934 Front Elevation

PLAN #4848-00264

Starting at

$1,155
Sq Ft 2,222
Beds 3
Baths 2
½ Baths 1
Cars 2
Stories 2
Width 46'
Depth 48'
X
Shop Sign In
Favorites
Cart
Chat