13,013 Results

EDIT SEARCH FILTERS
Clear All Filters3 Beds
Sort By:  

13,013 RESULTS

SEARCH FILTERS

    Plan Type
    Square Feet
    Bedrooms
    Bathrooms
    Stories
    Garage (Vehicle Spaces)
    Architectural Styles

    Outdoor Living

    Bedroom Options
    Kitchen & Dining
    Laundry Location
    Additional Rooms

    Garage Type

    Garage Features
    Other Features
    Foundation Type

    Plan Width (FT)
    Plan Depth (FT)
    Plan Height (FT)
    Framing Type
    Media Filters
SEARCHING...








House Plan House Plan #16896 Angled Front Elevation

PLAN #4848-00335

Starting at

$1,105
Sq Ft 1,860
Beds 3
Baths 2
½ Baths 1
Cars 2
Stories 1.5
Width 49'
Depth 58' 6"






House Plan House Plan #16820 Front Elevation

PLAN #039-00558

Starting at

$1,425
Sq Ft 2,275
Beds 3
Baths 2
½ Baths 0
Cars 2
Stories 2
Width 44'
Depth 26'

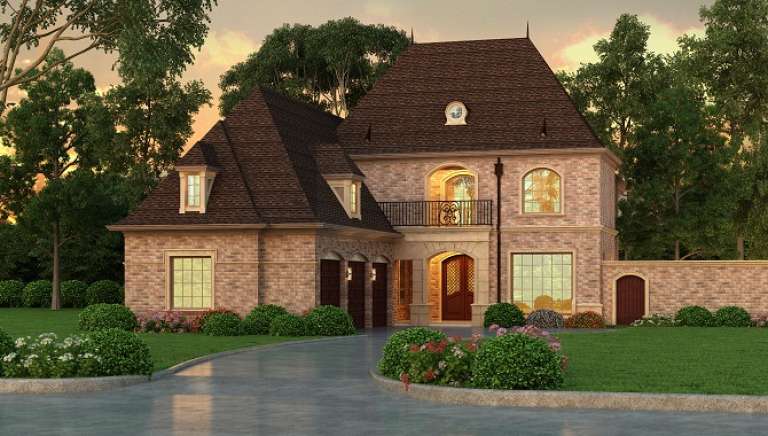


House Plan House Plan #16815 Front Elevation

PLAN #048-00236

Starting at

$1,295
Sq Ft 1,586
Beds 3
Baths 2
½ Baths 1
Cars 2
Stories 1.5
Width 56'
Depth 36'


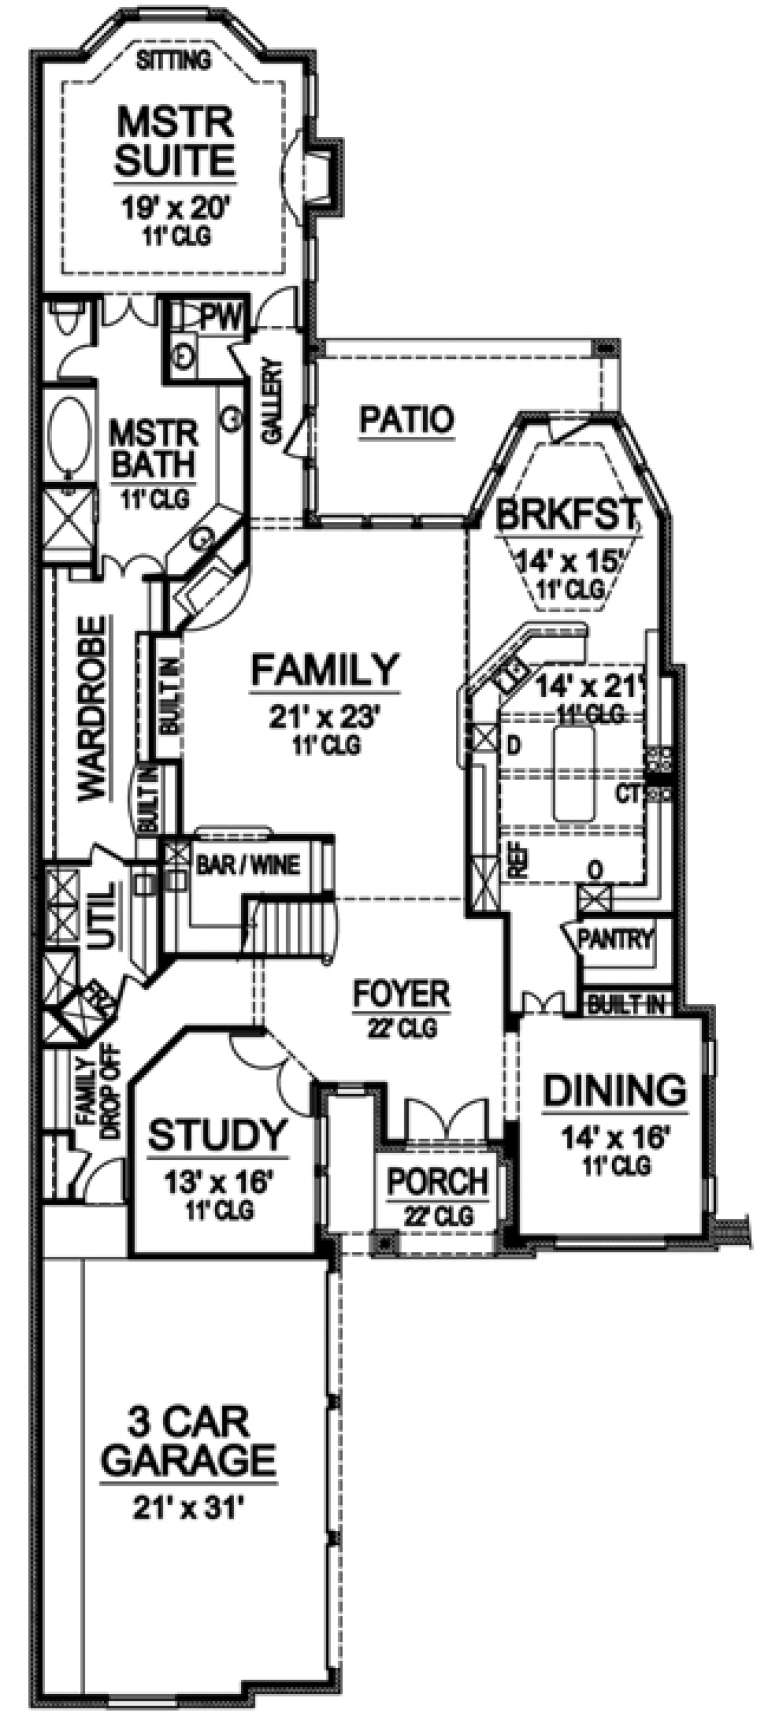


House Plan House Plan #16803 Front Elevation

PLAN #110-01017

Starting at

$1,550
Sq Ft 3,548
Beds 3
Baths 3
½ Baths 1
Cars 4
Stories 1.5
Width 95' 4"
Depth 65' 2"
House Plan House Plan #16685

PLAN #035-00646

Starting at

$1,040
Sq Ft 1,790
Beds 3
Baths 2
½ Baths 0
Cars 2
Stories 1
Width 51'
Depth 64'
House Plan House Plan #16684

PLAN #035-00645

Starting at

$1,850
Sq Ft 3,071
Beds 3
Baths 2
½ Baths 1
Cars 2
Stories 2
Width 46' 6"
Depth 91'
House Plan House Plan #16663 Front Elevation

PLAN #3978-00021

Starting at

$1,900
Sq Ft 1,953
Beds 3
Baths 2
½ Baths 0
Cars 2
Stories 1
Width 49' 4"
Depth 66' 8"
House Plan House Plan #16662 Front Elevation

PLAN #3978-00020

Starting at

$1,900
Sq Ft 1,837
Beds 3
Baths 2
½ Baths 0
Cars 2
Stories 1
Width 49' 4"
Depth 65' 4"
House Plan House Plan #16658 Front Elevation

PLAN #3978-00016

Starting at

$1,900
Sq Ft 1,532
Beds 3
Baths 2
½ Baths 0
Cars 2
Stories 1
Width 48'
Depth 54'


House Plan House Plan #16504 Front Elevation

PLAN #1907-00012

Starting at

$2,350
Sq Ft 2,805
Beds 3
Baths 2
½ Baths 1
Cars 2
Stories 1.5
Width 61'
Depth 91' 6"
House Plan House Plan #16489 Front Elevation

PLAN #5445-00156

Starting at

$1,570
Sq Ft 4,285
Beds 3
Baths 4
½ Baths 0
Cars 3
Stories 2
Width 53'
Depth 65'
House Plan House Plan #16440 Front Elevation

PLAN #5445-00123

Starting at

$2,500
Sq Ft 5,067
Beds 3
Baths 3
½ Baths 2
Cars 3
Stories 2
Width 50'
Depth 125'
House Plan House Plan #16402 Front Elevation

PLAN #5445-00115

Starting at

$1,290
Sq Ft 3,771
Beds 3
Baths 3
½ Baths 1
Cars 2
Stories 1.5
Width 60'
Depth 77'
House Plan House Plan #16338 Front Elevation

PLAN #5445-00055

Starting at

$1,200
Sq Ft 3,090
Beds 3
Baths 3
½ Baths 1
Cars 2
Stories 1
Width 50'
Depth 90'
House Plan House Plan #16336 Front Rendering

PLAN #5445-00053

Starting at

$1,200
Sq Ft 3,062
Beds 3
Baths 2
½ Baths 1
Cars 2
Stories 2
Width 40'
Depth 75'
House Plan House Plan #16308 Front Elevation

PLAN #5445-00025

Starting at

$1,115
Sq Ft 2,566
Beds 3
Baths 2
½ Baths 0
Cars 3
Stories 1.5
Width 64'
Depth 56'
House Plan House Plan #16286 Front Elevation

PLAN #5445-00003

Starting at

$970
Sq Ft 1,810
Beds 3
Baths 2
½ Baths 0
Cars 2
Stories 1
Width 41'
Depth 69'
House Plan House Plan #16285 Front Elevation

PLAN #5445-00002

Starting at

$970
Sq Ft 1,585
Beds 3
Baths 2
½ Baths 0
Cars 2
Stories 1
Width 41'
Depth 57'
X
Shop Sign In
Favorites
Cart
Chat