13,008 Results

EDIT SEARCH FILTERS
Clear All Filters3 Beds
Sort By:  

13,008 RESULTS

SEARCH FILTERS

    Plan Type
    Square Feet
    Bedrooms
    Bathrooms
    Stories
    Garage (Vehicle Spaces)
    Architectural Styles

    Outdoor Living

    Bedroom Options
    Kitchen & Dining
    Laundry Location
    Additional Rooms

    Garage Type

    Garage Features
    Other Features
    Foundation Type

    Plan Width (FT)
    Plan Depth (FT)
    Plan Height (FT)
    Framing Type
    Media Filters
SEARCHING...



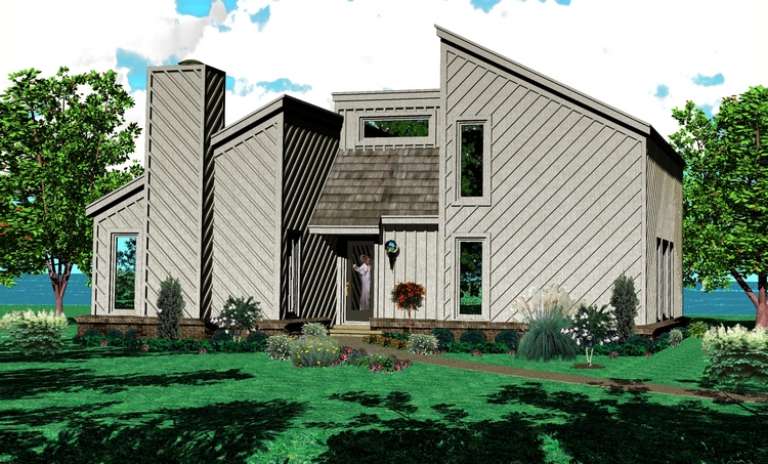




House Plan House Plan #10635 Front Elevation

PLAN #053-02330

Starting at

$1,062
Sq Ft 2,168
Beds 3
Baths 2
½ Baths 1
Cars 2
Stories 1.5
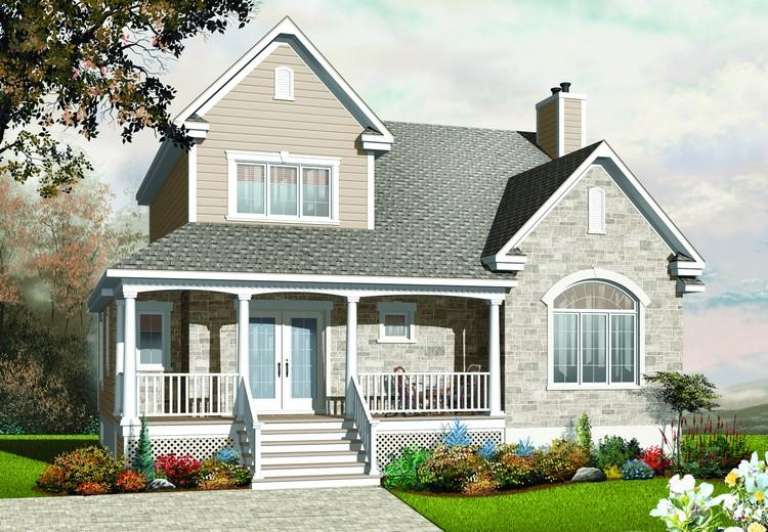
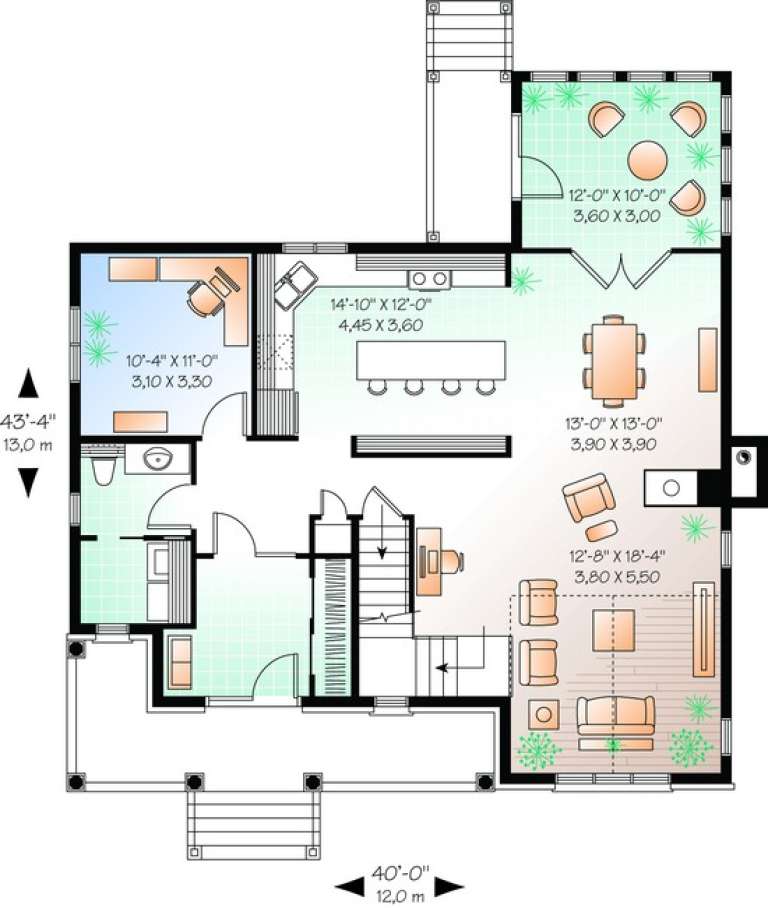
Width 49'
Depth 57'
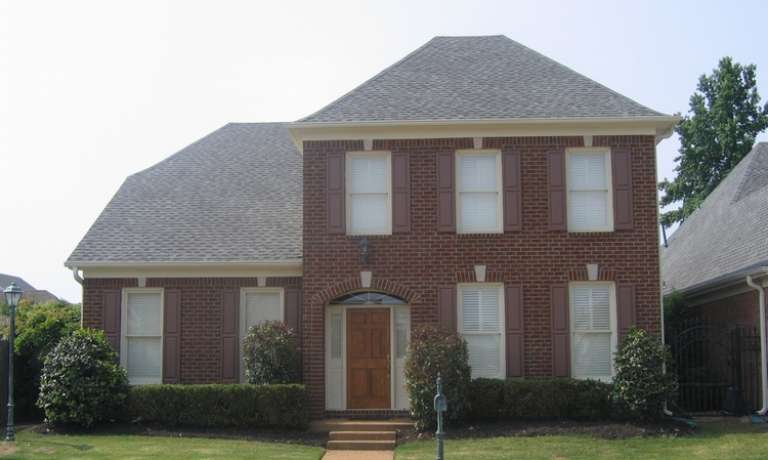
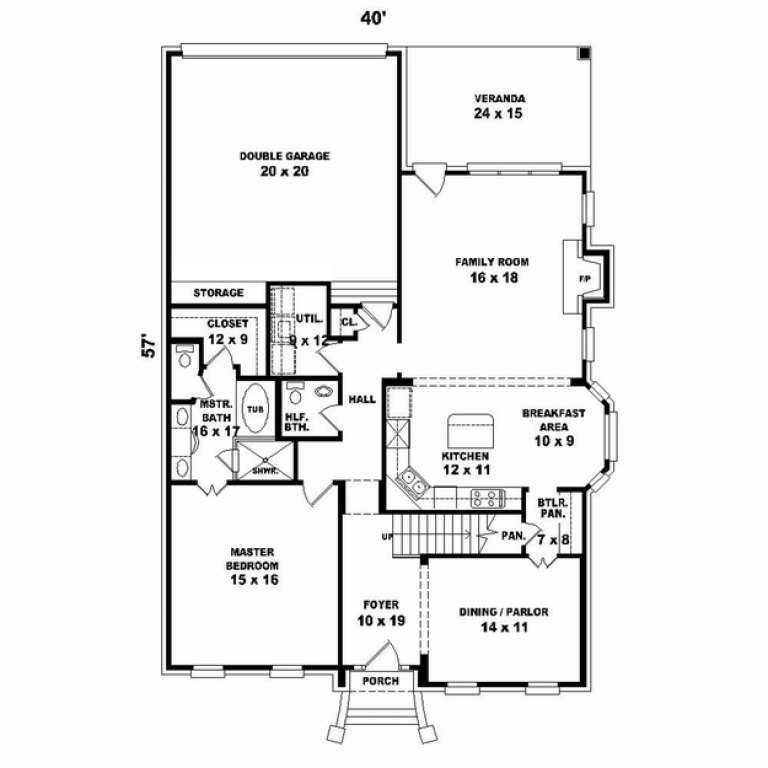


House Plan House Plan #10620 Front Photo

PLAN #053-02315

Starting at

$1,062
Sq Ft 2,077
Beds 3
Baths 2
½ Baths 1
Cars 2
Stories 2
Width 40'
Depth 57'


House Plan House Plan #10609 Front Photo

PLAN #053-02304

Starting at

$899
Sq Ft 1,387
Beds 3
Baths 2
½ Baths 0
Cars 2
Stories 1
Width 40'
Depth 56'


House Plan House Plan #10615 Front Elevation

PLAN #053-02310

Starting at

$899
Sq Ft 1,393
Beds 3
Baths 2
½ Baths 0
Cars 2
Stories 1
Width 63'
Depth 47'
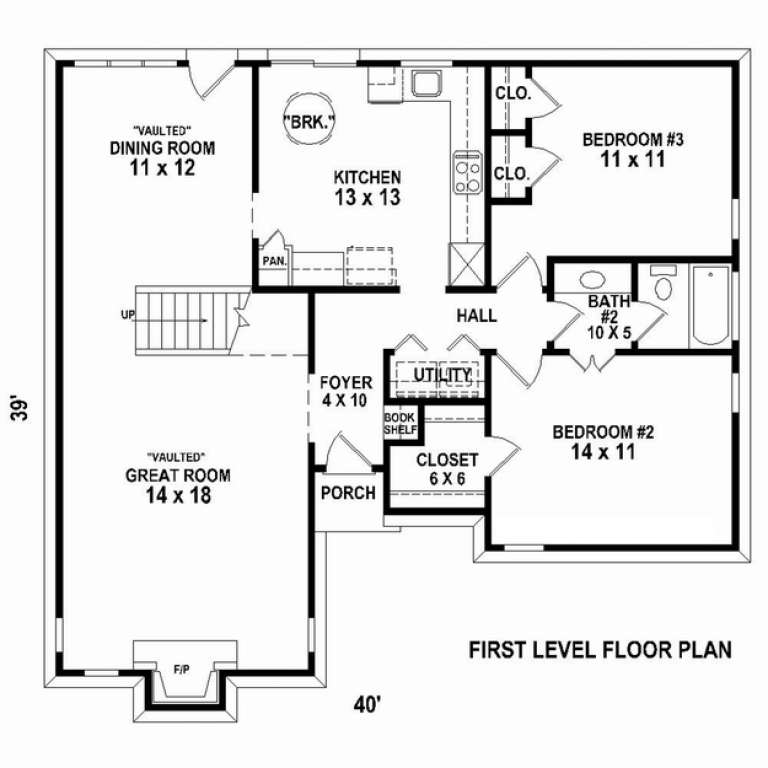
House Plan House Plan #10596 Front Elevation

PLAN #053-02291

Starting at

$982
Sq Ft 1,641
Beds 3
Baths 2
½ Baths 0
Cars 0
Stories 2
Width 40'
Depth 39'
House Plan House Plan #10586 Front Photo

PLAN #053-02281

Starting at

$982
Sq Ft 1,617
Beds 3
Baths 2
½ Baths 1
Cars 2
Stories 1.5
Width 39'
Depth 40'


House Plan House Plan #10555 Front Elevation

PLAN #034-00615

Starting at

$1,450
Sq Ft 1,124
Beds 3
Baths 1
½ Baths 0
Cars 0
Stories 1
Width 42'
Depth 28'
House Plan House Plan #10474 Front Elevation

PLAN #034-00534

Starting at

$1,740
Sq Ft 2,048
Beds 3
Baths 2
½ Baths 0
Cars 0
Stories 2
Width 40'
Depth 32'
House Plan House Plan #10402 Front Elevation

PLAN #034-00462

Starting at

$1,680
Sq Ft 1,691
Beds 3
Baths 1
½ Baths 1
Cars 0
Stories 2
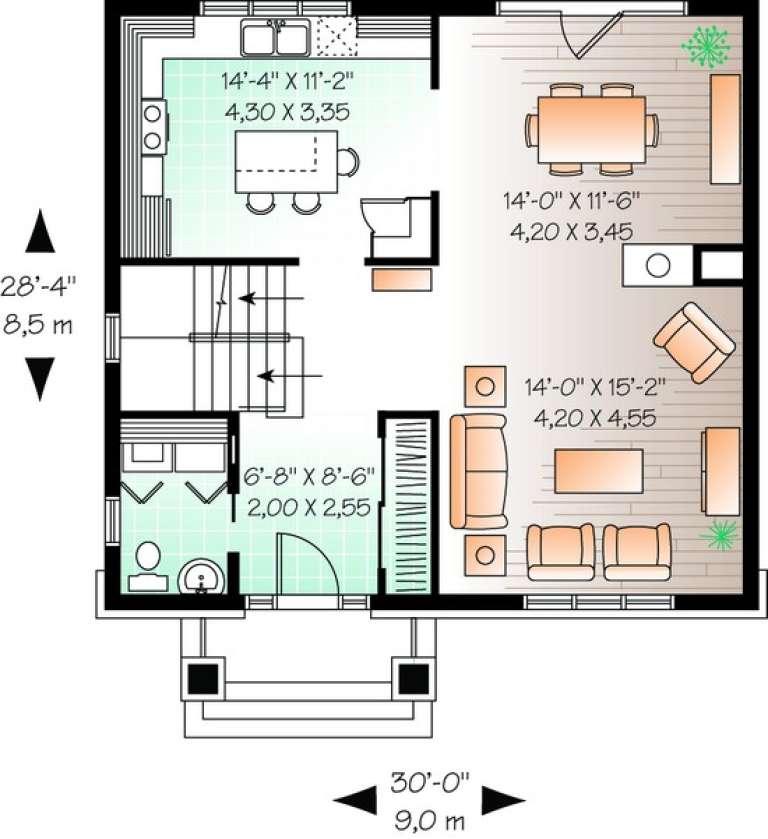

Width 30'
Depth 28' 4"
House Plan House Plan #10384 Front Elevation

PLAN #034-00444

Starting at

$1,680
Sq Ft 1,678
Beds 3
Baths 1
½ Baths 1
Cars 0
Stories 2
Width 28'
Depth 32'
House Plan House Plan #10388 Front Elevation

PLAN #034-00448

Starting at

$1,740
Sq Ft 2,154
Beds 3
Baths 1
½ Baths 2
Cars 0
Stories 2
Width 40'
Depth 43' 4"


House Plan House Plan #10366 Front Elevation

PLAN #034-00426

Starting at

$1,855
Sq Ft 2,233
Beds 3
Baths 2
½ Baths 1
Cars 2
Stories 2
Width 43' 8"
Depth 50' 8"
House Plan House Plan #10291 Front Elevation

PLAN #034-00351

Starting at

$1,740
Sq Ft 1,932
Beds 3
Baths 4
½ Baths 0
Cars 2
Stories 1.5
Width 60'
Depth 41'
House Plan House Plan #10211 Front Elevation

PLAN #034-00271

Starting at

$1,450
Sq Ft 1,180
Beds 3
Baths 1
½ Baths 0
Cars 0
Stories 1
Width 42'
Depth 30'


House Plan House Plan #10032 Front Photo

PLAN #053-02161

Starting at

$1,516
Sq Ft 3,287
Beds 3
Baths 3
½ Baths 0
Cars 3
Stories 1
Width 108'
Depth 94'


House Plan House Plan #9939 Front Photo

PLAN #053-02068

Starting at

$1,315
Sq Ft 2,962
Beds 3
Baths 2
½ Baths 0
Cars 2
Stories 1.5
Width 49'
Depth 109'
House Plan House Plan #9717 Front Photo

PLAN #053-01846

Starting at

$1,603
Sq Ft 3,837
Beds 3
Baths 4
½ Baths 0
Cars 3
Stories 2
Width 71'
Depth 83'


House Plan House Plan #9668 Front Elevation

PLAN #1785-00195

Starting at

$1,531
Sq Ft 1,510
Beds 3
Baths 1
½ Baths 1
Cars 1
Stories 2
Width 26'
Depth 30'
X
Shop Sign In
Favorites
Cart
Chat