13,005 Results

EDIT SEARCH FILTERS
Clear All Filters3 Beds
Sort By:  

13,005 RESULTS

SEARCH FILTERS

    Plan Type
    Square Feet
    Bedrooms
    Bathrooms
    Stories
    Garage (Vehicle Spaces)
    Architectural Styles

    Outdoor Living

    Bedroom Options
    Kitchen & Dining
    Laundry Location
    Additional Rooms

    Garage Type

    Garage Features
    Other Features
    Foundation Type

    Plan Width (FT)
    Plan Depth (FT)
    Plan Height (FT)
    Framing Type
    Media Filters
SEARCHING...


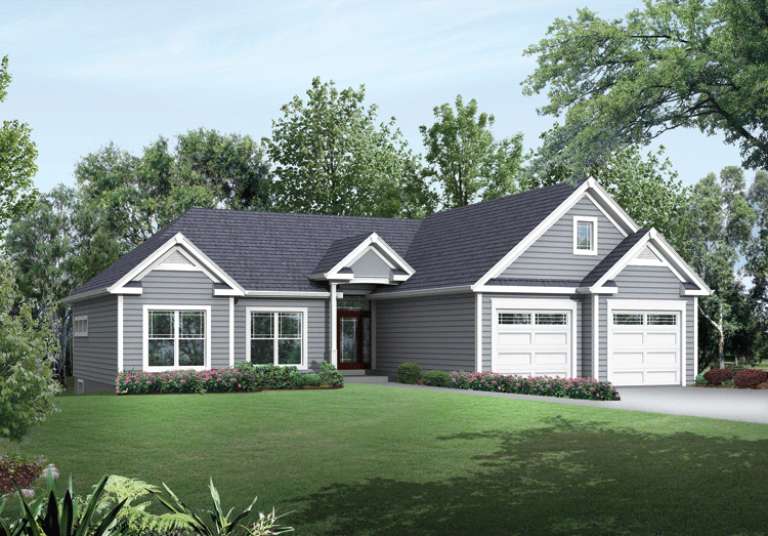

House Plan House Plan #15252

PLAN #9035-00025

Starting at

$1,400
Sq Ft 1,206
Beds 3
Baths 2
½ Baths 0
Cars 2
Stories 1
Width 50' 10"
Depth 40' 10"


House Plan House Plan #15234

PLAN #9035-00015

Starting at

$1,400
Sq Ft 1,128
Beds 3
Baths 1
½ Baths 0
Cars 2
Stories 1
Width 61' 5"
Depth 30' 10"






House Plan House Plan #14833 Front Elevation

PLAN #7922-00026

Starting at

$800
Sq Ft 2,297
Beds 3
Baths 2
½ Baths 1
Cars 2
Stories 2
Width 45'
Depth 64' 3"




House Plan House Plan #14778 Front Elevation

PLAN #5565-00008

Starting at

$3,104
Sq Ft 3,104
Beds 3
Baths 3
½ Baths 0
Cars 2-3
Stories 1
Width 110' 5"
Depth 78' 4"
House Plan House Plan #14738 Front Elevation

PLAN #6471-00094

Starting at

$950
Sq Ft 1,830
Beds 3
Baths 2
½ Baths 1
Cars 2
Stories 1
Width 70' 9"
Depth 58' 6"
House Plan House Plan #14736 Front Elevation

PLAN #6471-00092

Starting at

$950
Sq Ft 2,105
Beds 3
Baths 2
½ Baths 1
Cars 2
Stories 1
Width 63' 10"
Depth 86'

House Plan House Plan #14698 Front Photo
EXCLUSIVE

PLAN #6819-00025

Starting at

$800
Sq Ft 3,099
Beds 3
Baths 3
½ Baths 1
Cars 3
Stories 2
Width 46'
Depth 84'
House Plan House Plan #14693 Front Elevation

PLAN #6471-00078

Starting at

$950
Sq Ft 1,938
Beds 3
Baths 2
½ Baths 0
Cars 1
Stories 1
Width 69'
Depth 74'
House Plan House Plan #14691 Front Elevation

PLAN #6471-00076

Starting at

$950
Sq Ft 1,938
Beds 3
Baths 2
½ Baths 0
Cars 2
Stories 1
Width 69'
Depth 74'


House Plan House Plan #14685 Front Elevation

PLAN #5633-00216

Starting at

$1,499
Sq Ft 2,814
Beds 3
Baths 3
½ Baths 1
Cars 2
Stories 1
Width 73'
Depth 75' 4"
House Plan House Plan #14679 Front Elevation

PLAN #5633-00210

Starting at

$1,399
Sq Ft 2,100
Beds 3
Baths 2
½ Baths 0
Cars 2
Stories 1
Width 56' 8"
Depth 59'

House Plan House Plan #14669 Front Elevation

PLAN #5633-00200

Starting at

$1,399
Sq Ft 2,215
Beds 3
Baths 2
½ Baths 1
Cars 2
Stories 1
Width 91' 10"
Depth 52' 6"
House Plan House Plan #14580 Front Elevation

PLAN #6471-00051

Starting at

$1,100
Sq Ft 2,844
Beds 3
Baths 2
½ Baths 1
Cars 2
Stories 1
Width 96'
Depth 56'
House Plan House Plan #14558 Front Elevation

PLAN #5633-00137

Starting at

$1,399
Sq Ft 2,158
Beds 3
Baths 2
½ Baths 1
Cars 2
Stories 2
Width 32' 4"
Depth 58'
House Plan House Plan #14497 Front Elevation

PLAN #6471-00003

Starting at

$950
Sq Ft 2,368
Beds 3
Baths 3
½ Baths 1
Cars 2
Stories 1.5
Width 90'
Depth 54' 6"
House Plan House Plan #14382 Front Photo

PLAN #5631-00011

Starting at

$2,650
Sq Ft 4,193
Beds 3
Baths 3
½ Baths 2
Cars 2
Stories 1.5
Width 51' 4"
Depth 69'


House Plan House Plan #14350 Front Elevation

PLAN #5633-00061

Starting at

$1,299
Sq Ft 1,516
Beds 3
Baths 2
½ Baths 0
Cars 2
Stories 1
Width 40'
Depth 62' 4"

House Plan House Plan #14324 Front Elevation
EXCLUSIVE


PLAN #5738-00006

Starting at

$1,475
Sq Ft 1,774
Beds 3
Baths 2
½ Baths 0
Cars 0
Stories 1.5
Width 72' 11"
Depth 49' 4"
X
Shop Sign In
Favorites
Cart
Chat