12,746 Results

EDIT SEARCH FILTERS
Clear All Filters3 Beds
Sort By:  

12,746 RESULTS

SEARCH FILTERS

    Plan Type
    Square Feet
    Bedrooms
    Bathrooms
    Stories
    Garage (Vehicle Spaces)
    Architectural Styles

    Outdoor Living

    Bedroom Options
    Kitchen & Dining
    Laundry Location
    Additional Rooms

    Garage Type

    Garage Features
    Other Features
    Foundation Type

    Plan Width
    Plan Depth
    Framing Type
    Media Filters
SEARCHING...
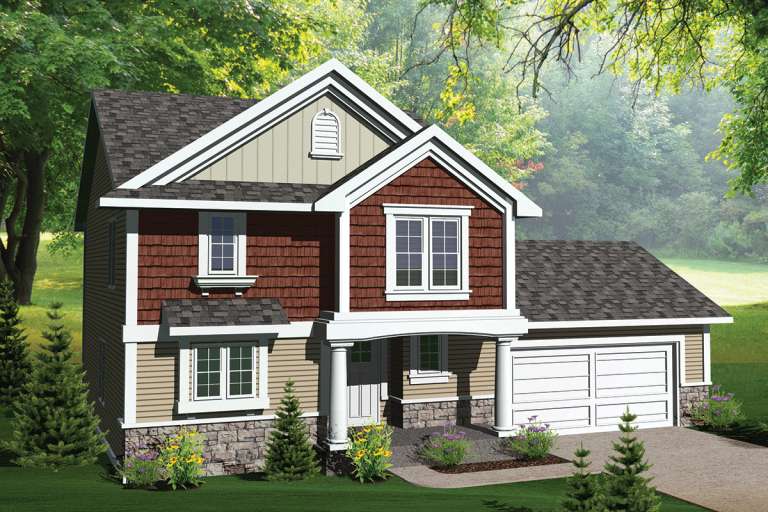
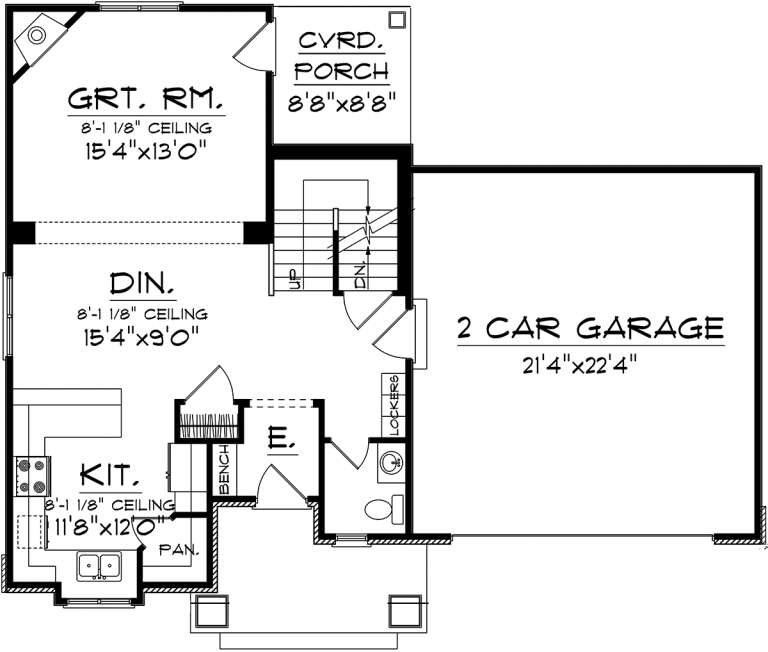













House Plan House Plan #20313 Front Elevation

PLAN #1020-00300

Starting at

$1,022
Sq Ft 1,624
Beds 3
Baths 2
½ Baths 1
Cars 2
Stories 2
Width 46' 8"
Depth 37'








House Plan House Plan #20290 Front Elevation

PLAN #1020-00283

Starting at

$1,022
Sq Ft 1,509
Beds 3
Baths 2
½ Baths 0
Cars 2
Stories 1
Width 27' 8"
Depth 79'

House Plan House Plan #20282 Front Elevation

PLAN #1020-00275

Starting at

$949
Sq Ft 1,183
Beds 3
Baths 1
½ Baths 0
Cars 2
Stories 1
Width 37'
Depth 49'



House Plan House Plan #20222 Front Elevation

PLAN #1020-00222

Starting at

$1,916
Sq Ft 4,077
Beds 3
Baths 3
½ Baths 1
Cars 3
Stories 1
Width 73' 8"
Depth 80' 6"
House Plan House Plan #20200 Front Elevation

PLAN #1020-00205

Starting at

$1,056
Sq Ft 1,923
Beds 3
Baths 2
½ Baths 1
Cars 3
Stories 2
Width 56'
Depth 47'
House Plan House Plan #20170 Front Elevation

PLAN #1020-00177

Starting at

$1,155
Sq Ft 2,622
Beds 3
Baths 2
½ Baths 1
Cars 2
Stories 2
Width 40'
Depth 48'
House Plan House Plan #20072 Front Elevation

PLAN #1020-00094

Starting at

$1,089
Sq Ft 2,101
Beds 3
Baths 2
½ Baths 0
Cars 2
Stories 1
Width 79' 8"
Depth 52' 8"
House Plan House Plan #20044 Front Elevation

PLAN #1020-00066

Starting at

$1,129
Sq Ft 2,442
Beds 3
Baths 2
½ Baths 1
Cars 2
Stories 1
Width 64'
Depth 41' 8"
House Plan House Plan #20000 Front Elevation

PLAN #1020-00025

Starting at

$1,022
Sq Ft 1,607
Beds 3
Baths 2
½ Baths 1
Cars 2
Stories 2
Width 41' 8"
Depth 56' 4"
House Plan House Plan #19955 Front Elevation

PLAN #402-01553

Starting at

$2,890
Sq Ft 4,140
Beds 3
Baths 3
½ Baths 1
Cars 4
Stories 2
Width 104'
Depth 83'
House Plan House Plan #19942 Front Elevation

PLAN #286-00079

Starting at

$1,395
Sq Ft 3,250
Beds 3
Baths 3
½ Baths 1
Cars 2
Stories 1
Width 47'
Depth 82'
House Plan House Plan #19904 Front Elevation

PLAN #2559-00715

Starting at

$2,342
Sq Ft 3,806
Beds 3
Baths 2
½ Baths 1
Cars 3
Stories 1
Width 101' 11"
Depth 73' 6"
House Plan House Plan #19848 Front Elevation

PLAN #6939-00012

Starting at

$1,159
Sq Ft 2,744
Beds 3-4
Baths 3
½ Baths 1
Cars 2
Stories 2
Width 60'
Depth 71' 4"
House Plan House Plan #19840 Front Elevation

PLAN #6939-00004

Starting at

$903
Sq Ft 2,488
Beds 3
Baths 3
½ Baths 1
Cars 2
Stories 2
Width 63'
Depth 66' 7"
House Plan House Plan #19805 Front Elevation

PLAN #3978-00166

Starting at

$2,300
Sq Ft 2,430
Beds 3
Baths 2
½ Baths 0
Cars 2
Stories 1
Width 64' 8"
Depth 60'
House Plan House Plan #19797 Front Elevation

PLAN #3978-00160

Starting at

$1,900
Sq Ft 1,856
Beds 3
Baths 2
½ Baths 0
Cars 2
Stories 1
Width 41' 4"
Depth 65' 8"
House Plan House Plan #19776 Front Elevation

PLAN #3978-00146

Starting at

$2,300
Sq Ft 2,320
Beds 3
Baths 2
½ Baths 0
Cars 2
Stories 1
Width 54'
Depth 72' 8"
House Plan House Plan #19775 Front Elevation

PLAN #3978-00145

Starting at

$2,300
Sq Ft 2,320
Beds 3
Baths 2
½ Baths 0
Cars 2
Stories 1
Width 54'
Depth 72' 8"
X
Shop Sign In
Favorites
Cart
Chat