12,997 Results

EDIT SEARCH FILTERS
Clear All Filters3 Beds
Sort By:  

12,997 RESULTS

SEARCH FILTERS

    Plan Type
    Square Feet
    Bedrooms
    Bathrooms
    Stories
    Garage (Vehicle Spaces)
    Architectural Styles

    Outdoor Living

    Bedroom Options
    Kitchen & Dining
    Laundry Location
    Additional Rooms

    Garage Type

    Garage Features
    Other Features
    Foundation Type

    Plan Width (FT)
    Plan Depth (FT)
    Plan Height (FT)
    Framing Type
    Media Filters
SEARCHING...
Grey Craftsman, Angled Front Elevation with stone accents, lap siding, arched window, wall sconces, and floral landscaping. House Plan # 035-01242 Digital Rendering by America's Best House Plans, Inc.

PLAN #035-01242

On Sale

$940   $799
Sq Ft 1,562
Beds 3
Baths 2
½ Baths 0
Cars 2
Stories 1
Width 50'
Depth 50'
Tan Mediterranean, Angled Front Elevation, stucco siding, tile roof, dark garage door, desert landscaping, mountain view. House Plan # 035-01240 Digital Rendering by America's Best House Plans, Inc.

PLAN #035-01240

On Sale

$835   $710
Sq Ft 1,493
Beds 3
Baths 2
½ Baths 0
Cars 2
Stories 1
Width 50'
Depth 57'
House Plan House Plan #31338 Angled Front Elevation

PLAN #2559-01039

On Sale

$1,584   $1,346
Sq Ft 1,487
Beds 3
Baths 2
½ Baths 0
Cars 2
Stories 1.5
Width 40'
Depth 60'
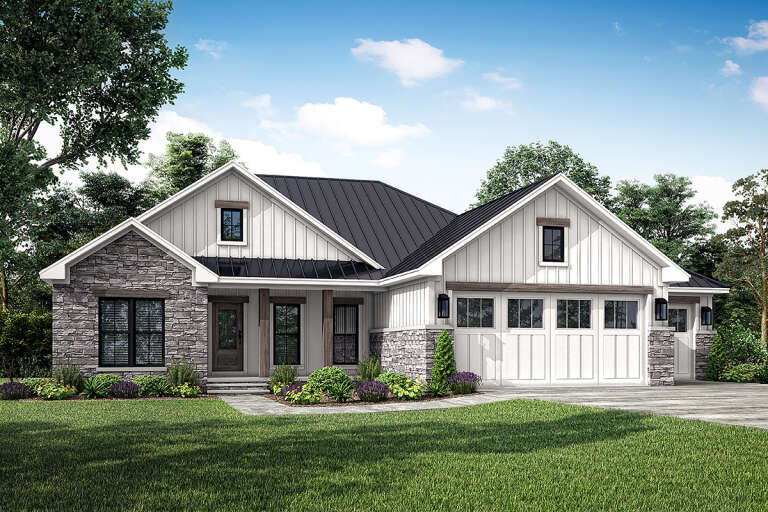
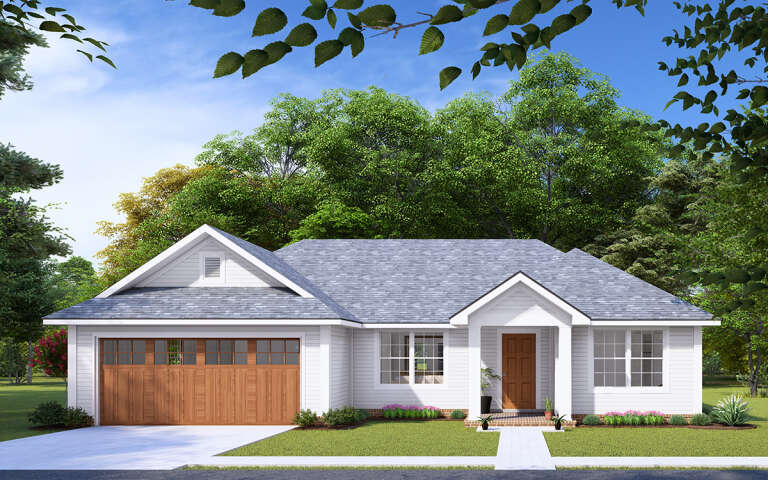
House Plan House Plan #27727 Front Elevation

PLAN #041-00300

On Sale

$1,345   $1,143
Sq Ft 1,498
Beds 3
Baths 2
½ Baths 0
Cars 3
Stories 1
Width 64'
Depth 48'
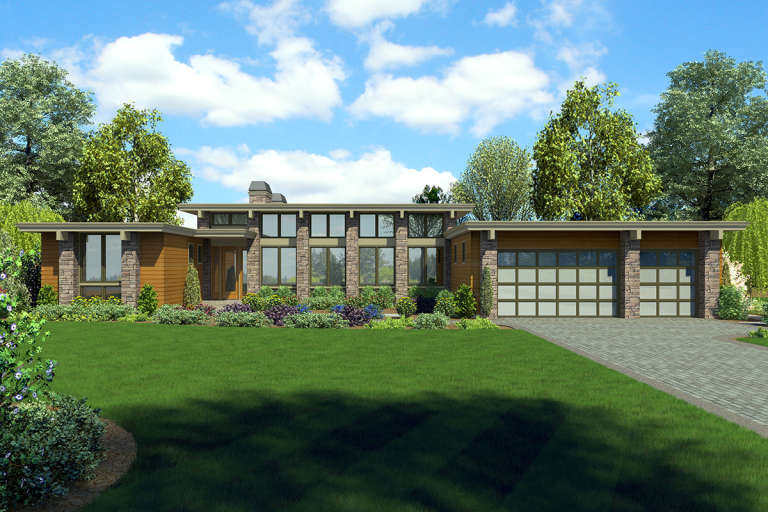
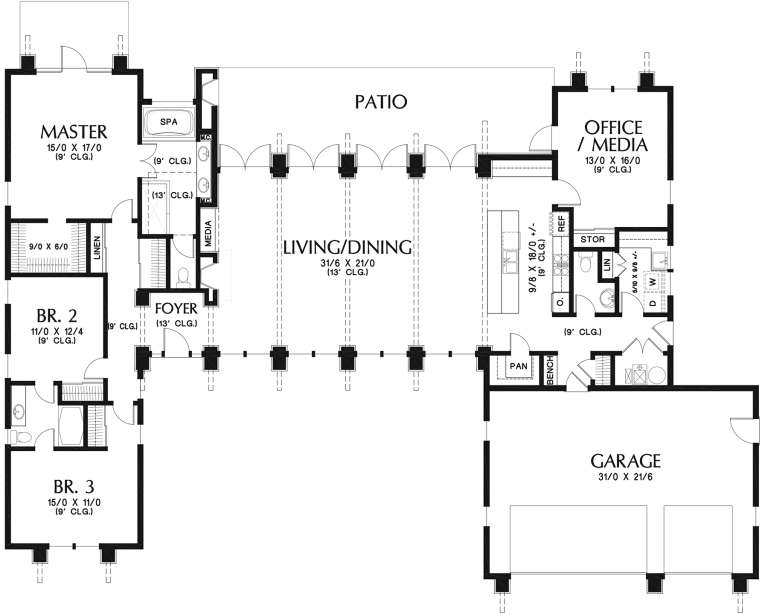
House Plan House Plan #20573 Front Elevation

PLAN #2559-00806

On Sale

$1,916   $1,629
Sq Ft 2,557
Beds 3
Baths 2
½ Baths 1
Cars 3
Stories 1
Width 88'
Depth 60' 6"
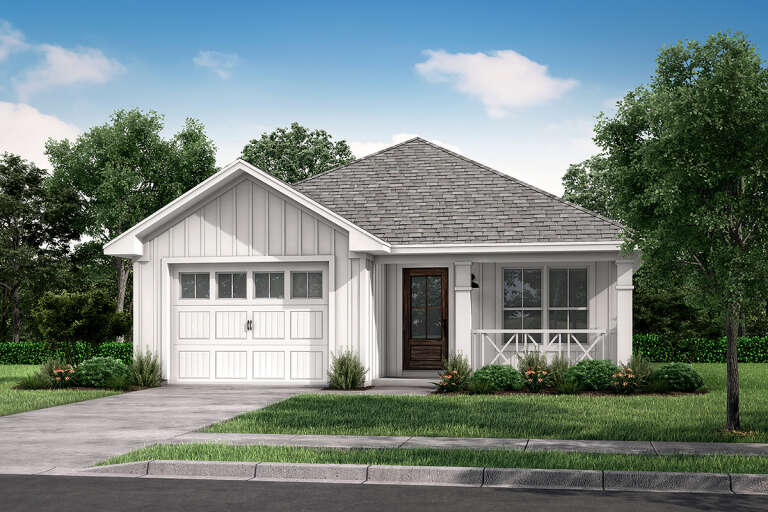
House Plan House Plan #30100 Angled Front Elevation

PLAN #4195-00066

On Sale

$1,295   $1,101
Sq Ft 2,473
Beds 3
Baths 3
½ Baths 0
Cars 3
Stories 1
Width 67' 3"
Depth 76' 3"
House Plan House Plan #32892 Angled Rear Elevation

PLAN #1958-00051

On Sale

$1,295   $1,101
Sq Ft 1,966
Beds 3
Baths 2
½ Baths 1
Cars 1
Stories 1
Width 60' 6"
Depth 38'
House Plan House Plan #34089 Front Elevation

PLAN #699-00466

On Sale

$995   $846
Sq Ft 1,140
Beds 3
Baths 2
½ Baths 0
Cars 0
Stories 1
Width 48'
Depth 30'
House Plan House Plan #32647 Angled Front Elevation

PLAN #940-01260

On Sale

$1,450   $1,233
Sq Ft 2,347
Beds 3
Baths 2
½ Baths 1
Cars 3
Stories 1
Width 95'
Depth 58' 4"
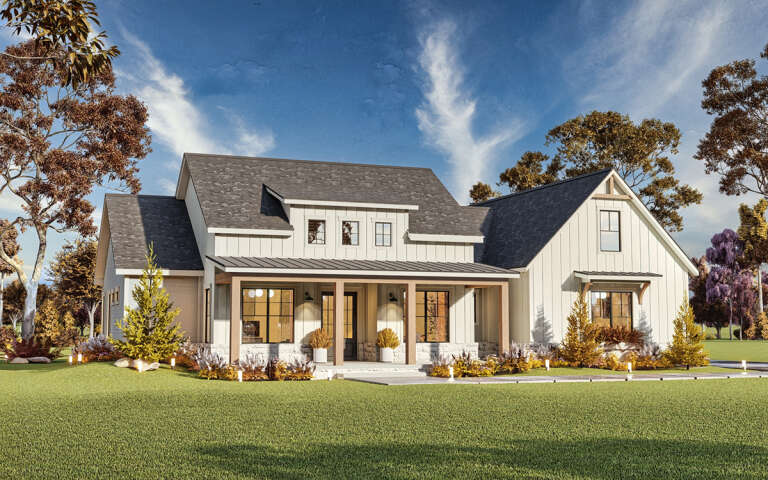
White and brick Modern Farmhouse, Front Elevation, brick siding, white porch, black shutters, gable trusses, landscaping. House Plan # 4848-00639 Digital Rendering by America's Best House Plans, Inc.

PLAN #4848-00639

Starting at

$1,105
Sq Ft 1,983
Beds 3
Baths 2
½ Baths 1
Cars 2
Stories 1.5
Width 49'
Depth 49'
House Plan House Plan #32404 Angled Front Elevation

PLAN #2559-01077

On Sale

$1,467   $1,247
Sq Ft 1,545
Beds 3
Baths 2
½ Baths 1
Cars 1-2
Stories 2
Width 30'
Depth 48'
House Plan House Plan #28772 Angled Front Elevation

PLAN #940-00730

On Sale

$1,350   $1,148
Sq Ft 1,770
Beds 3
Baths 2
½ Baths 1
Cars 2
Stories 1.5
Width 40'
Depth 32'
House Plan House Plan #22030 Front Elevation

PLAN #5631-00107

On Sale

$2,200   $1,870
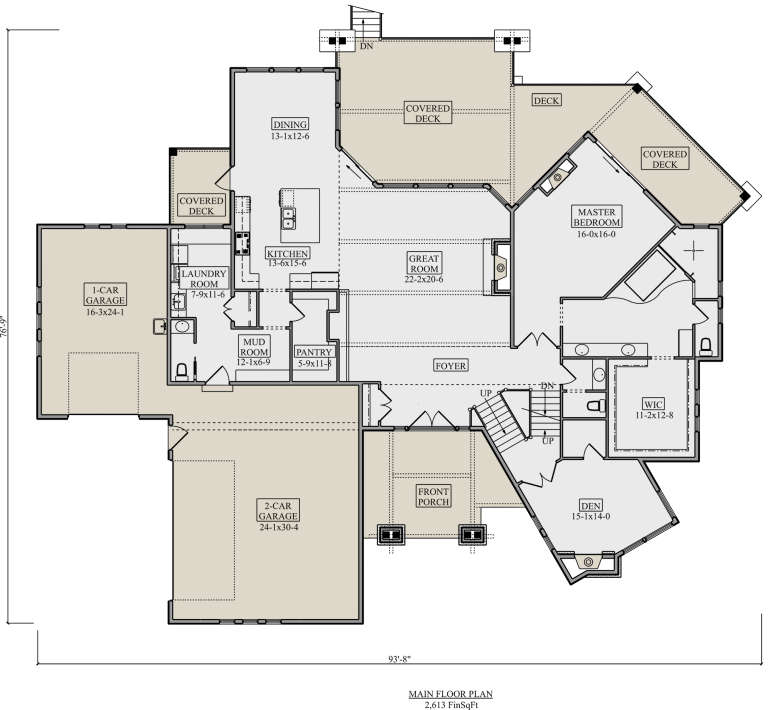
Sq Ft 3,587
Beds 3
Baths 3
½ Baths 2
Cars 3
Stories 2
Width 93' 9"
Depth 76' 9"
House Plan House Plan #25713 Angled Front Elevation

PLAN #2699-00024

On Sale

$1,295   $1,101
Sq Ft 1,249
Beds 3
Baths 2
½ Baths 1
Cars 0
Stories 2
Width 24'
Depth 40'
House Plan House Plan #20601 Front Elevation

PLAN #9401-00098

On Sale

$1,545   $1,313
Sq Ft 2,787
Beds 3
Baths 2
½ Baths 1
Cars 2-3
Stories 1
Width 78' 6"
Depth 68' 9"
House Plan House Plan #10144 Front Elevation

PLAN #041-00035

On Sale

$1,345   $1,143
Sq Ft 1,250
Beds 3
Baths 2
½ Baths 0
Cars 1
Stories 1
Width 29' 6"
Depth 59' 10"
House Plan House Plan #13750 Front Elevation

PLAN #4848-00080

Starting at

$1,025
Sq Ft 1,142
Beds 3
Baths 2
½ Baths 0
Cars 2
Stories 1
Width 49' 6"
Depth 40'
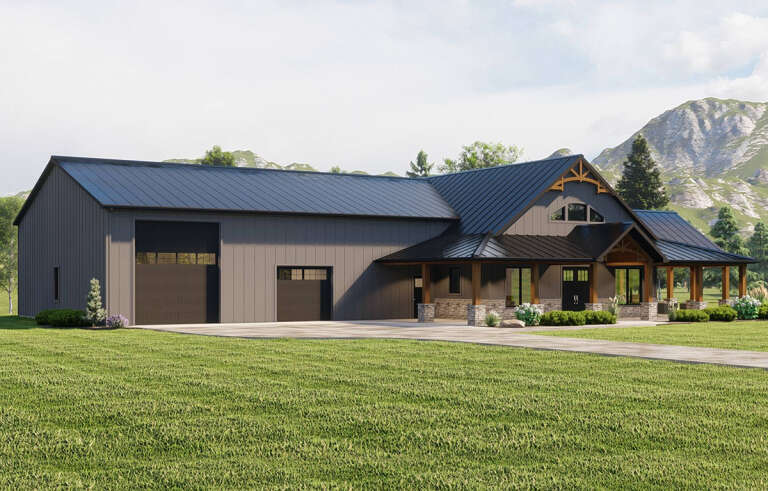
House Plan House Plan #29164 Angled Front Elevation

PLAN #5032-00247

On Sale

$1,450   $1,233
Sq Ft 3,079
Beds 3
Baths 2
½ Baths 1
Cars 4
Stories 1.5
Width 104'
Depth 86'
X
Shop Sign In
Favorites
Cart
Chat