13,025 Results

EDIT SEARCH FILTERS
Clear All Filters3 Beds
Sort By:  

13,025 RESULTS

SEARCH FILTERS

    Plan Type
    Square Feet
    Bedrooms
    Bathrooms
    Stories
    Garage (Vehicle Spaces)
    Architectural Styles

    Outdoor Living

    Bedroom Options
    Kitchen & Dining
    Laundry Location
    Additional Rooms

    Garage Type

    Garage Features
    Other Features
    Foundation Type

    Plan Width (FT)
    Plan Depth (FT)
    Plan Height (FT)
    Framing Type
    Media Filters
SEARCHING...
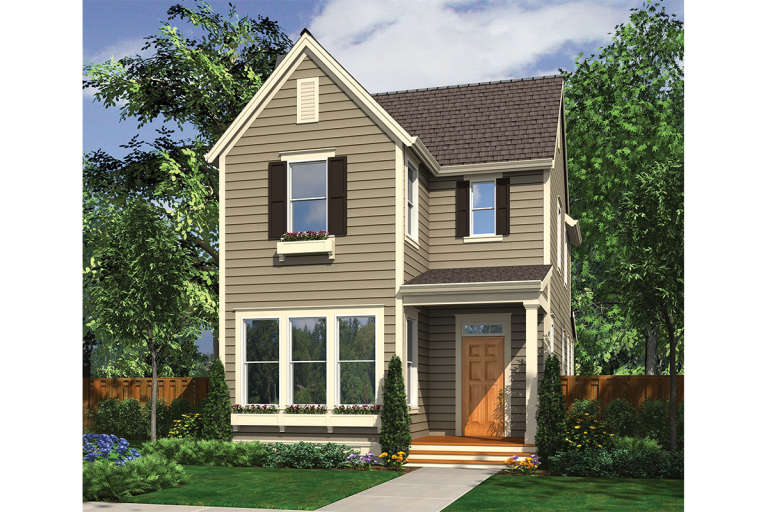
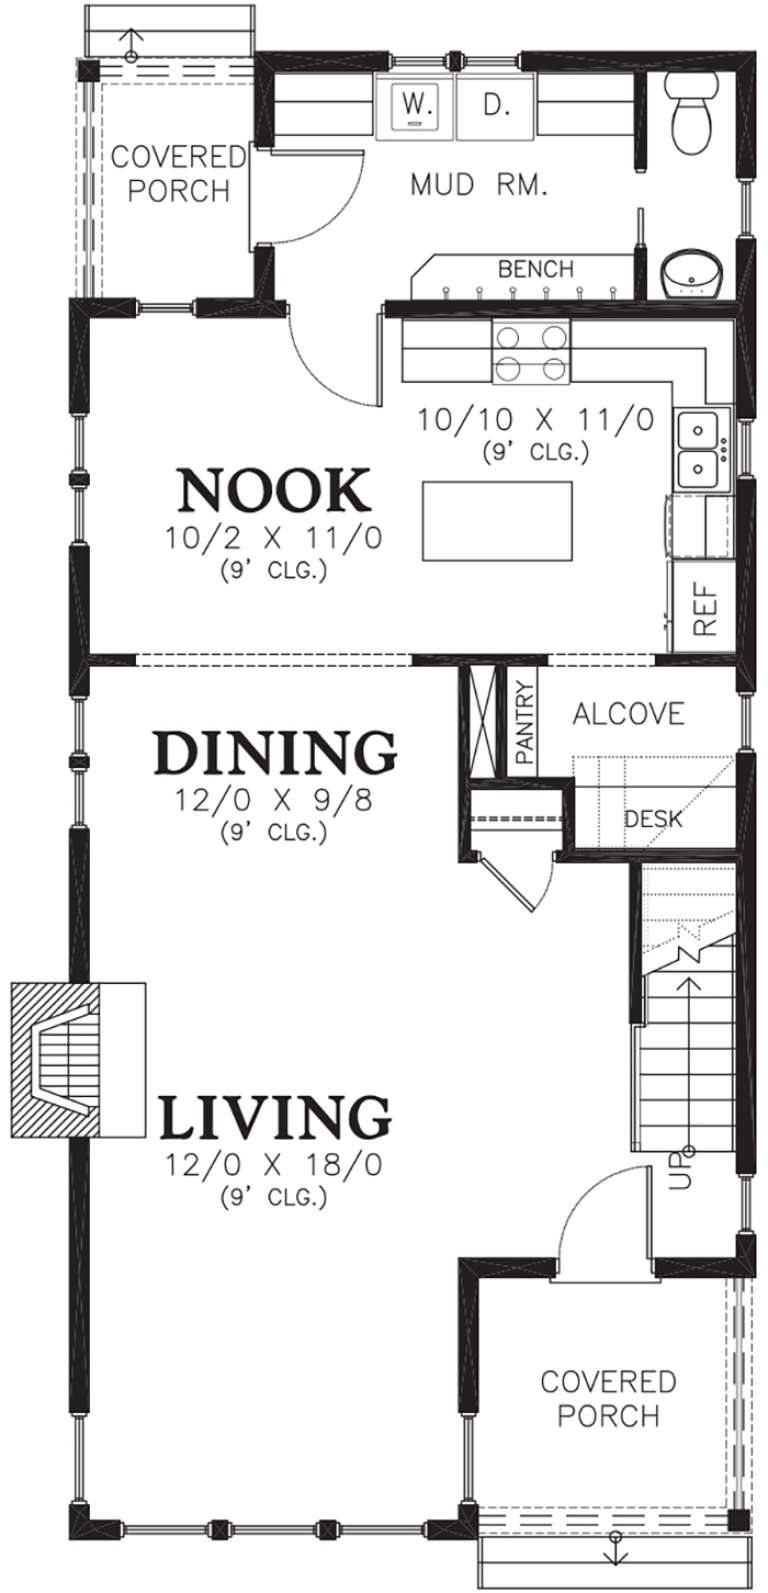
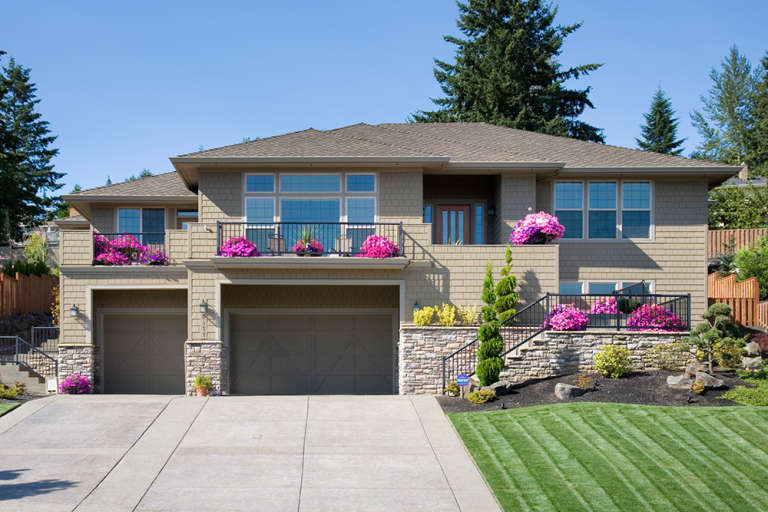
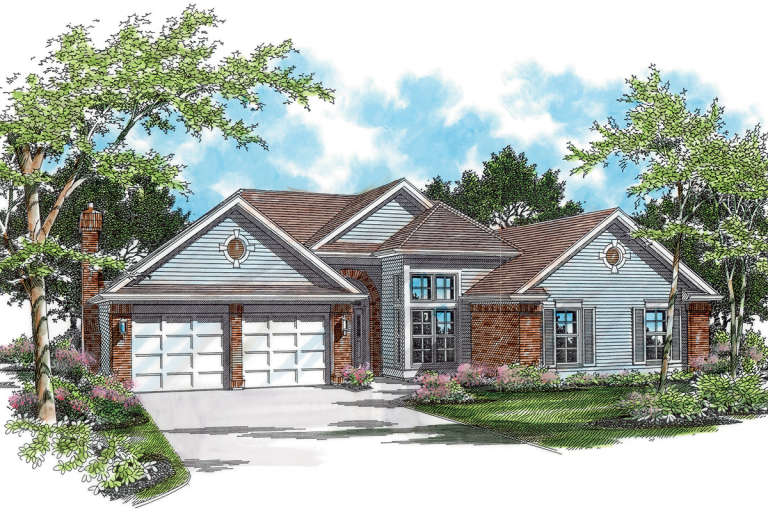
House Plan House Plan #11989 Front Elevation

PLAN #2559-00212

Starting at

$1,466
Sq Ft 1,689
Beds 3
Baths 2
½ Baths 1
Cars 0
Stories 2
Width 22'
Depth 48'
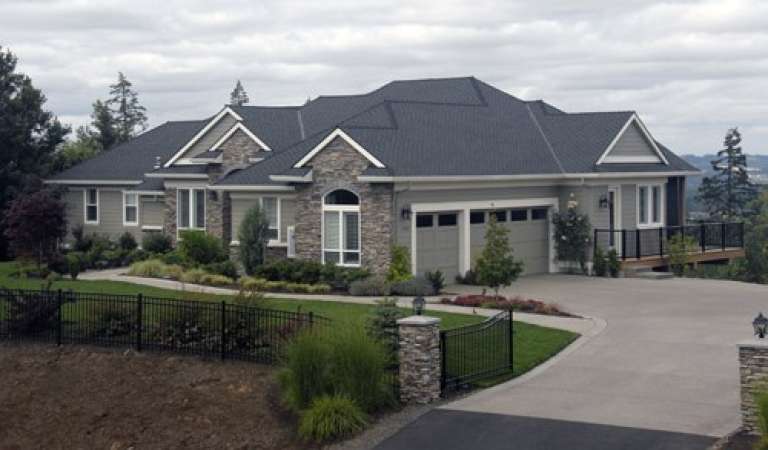
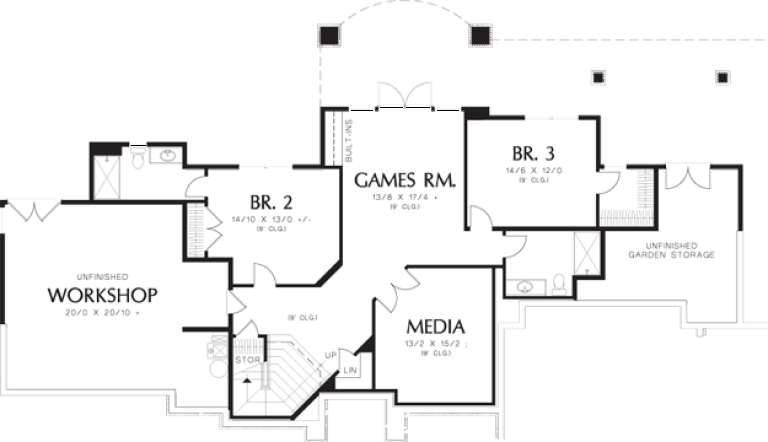
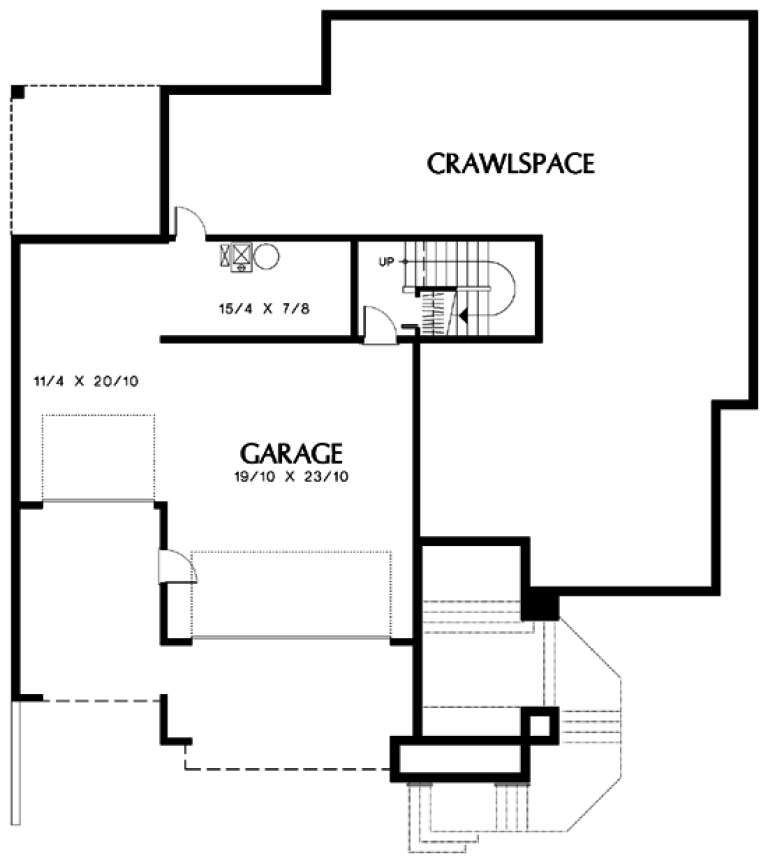
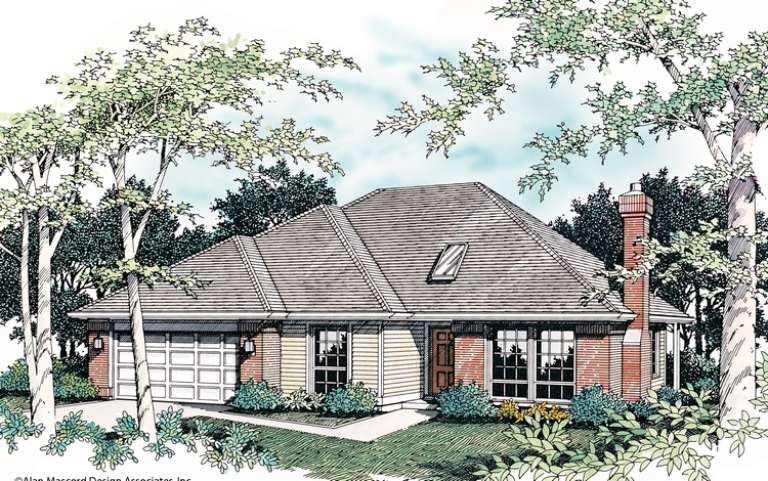
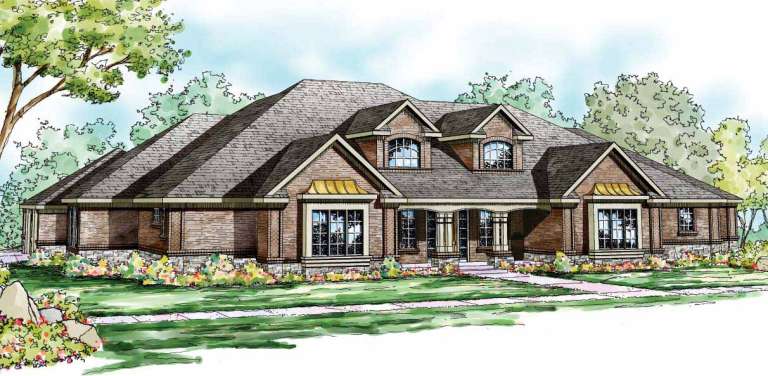
House Plan House Plan #11938 Front Photo

PLAN #2559-00161

Starting at

$2,218
Sq Ft 3,468
Beds 3
Baths 3
½ Baths 1
Cars 3
Stories 1
Width 84'
Depth 62'
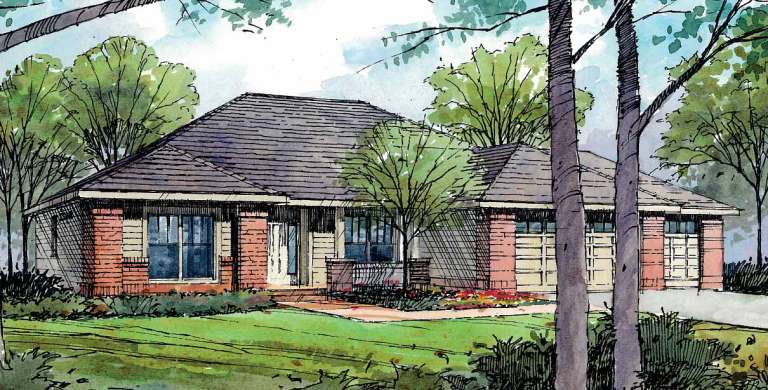
House Plan House Plan #11900 Front Elevation

PLAN #2559-00123

Starting at

$1,979
Sq Ft 2,542
Beds 3
Baths 2
½ Baths 1
Cars 3
Stories 1
Width 60'
Depth 59'
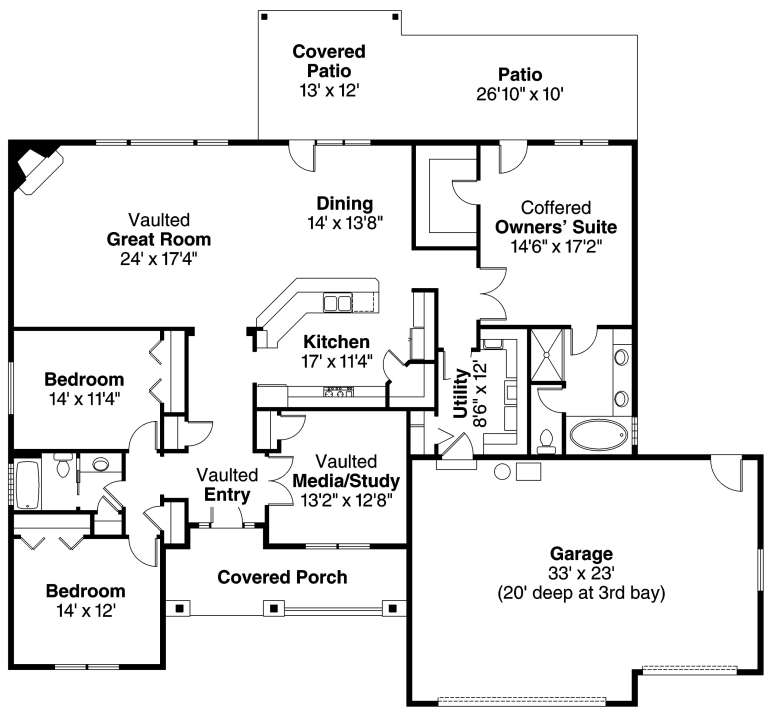
House Plan House Plan #11910 Front Elevation

PLAN #2559-00133

Starting at

$1,697
Sq Ft 2,200
Beds 3
Baths 2
½ Baths 1
Cars 3
Stories 1
Width 66'
Depth 56'
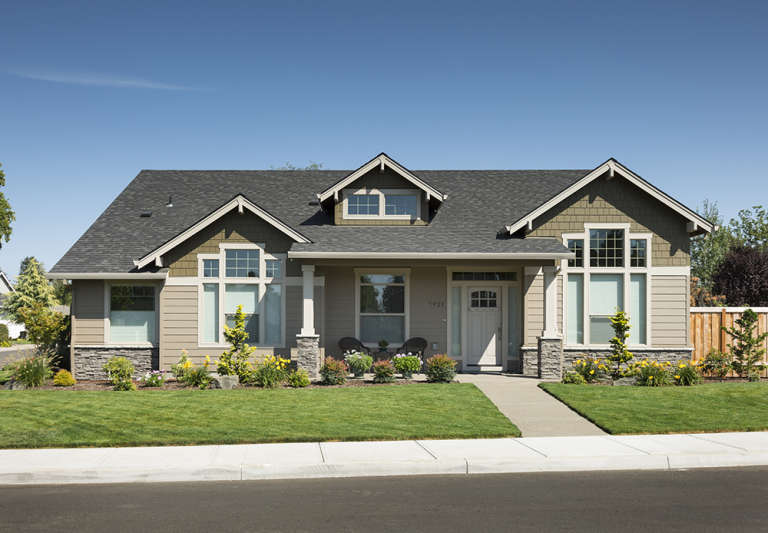
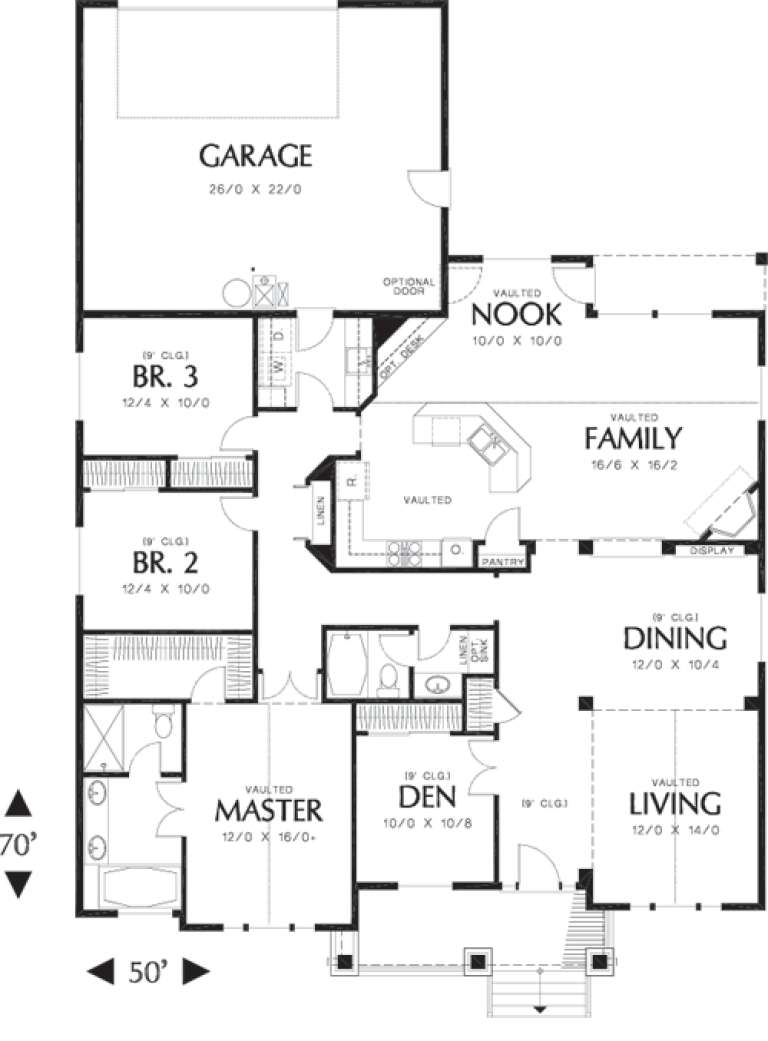
House Plan House Plan #11912 Front Elevation

PLAN #2559-00135

Starting at

$1,712
Sq Ft 2,218
Beds 3
Baths 2
½ Baths 0
Cars 2
Stories 1
Width 50'
Depth 70'
House Plan House Plan #11890 Front Elevation

PLAN #2559-00113

Starting at

$1,803
Sq Ft 2,378
Beds 3
Baths 2
½ Baths 1
Cars 2
Stories 1
Width 60'
Depth 59'
House Plan House Plan #11847 Front Elevation

PLAN #2559-00070

Starting at

$1,489
Sq Ft 1,632
Beds 3
Baths 2
½ Baths 0
Cars 2
Stories 1
Width 50'
Depth 50'
House Plan House Plan #11836 Front Elevation

PLAN #2559-00059

Starting at

$1,595
Sq Ft 1,865
Beds 3
Baths 2
½ Baths 0
Cars 2
Stories 1
Width 50'
Depth 59'
House Plan House Plan #11838 Front Elevation

PLAN #2559-00061

Starting at

$1,431
Sq Ft 1,463
Beds 3
Baths 2
½ Baths 0
Cars 2
Stories 1
Width 40'
Depth 53'
House Plan House Plan #11693

PLAN #035-00457

Starting at

$940
Sq Ft 1,532
Beds 3
Baths 2
½ Baths 0
Cars 2
Stories 1
Width 42'
Depth 62'
House Plan House Plan #11683

PLAN #035-00456

Starting at

$1,270
Sq Ft 2,316
Beds 3
Baths 2
½ Baths 0
Cars 3
Stories 1
Width 72'
Depth 66'
House Plan House Plan #11682

PLAN #035-00455

Starting at

$3,350
Sq Ft 6,192
Beds 3
Baths 3
½ Baths 2
Cars 4
Stories 2
Width 125'
Depth 74' 4"
House Plan House Plan #11338 Front Elevation

PLAN #053-02586

Starting at

$982
Sq Ft 1,659
Beds 3
Baths 0
½ Baths 1
Cars 1
Stories 1.5
Width 54'
Depth 51'
House Plan House Plan #11236 Front Elevation

PLAN #963-00046

Starting at

$1,299
Sq Ft 1,304
Beds 3
Baths 1
½ Baths 1
Cars 2
Stories 1
Width 40'
Depth 57' 4"
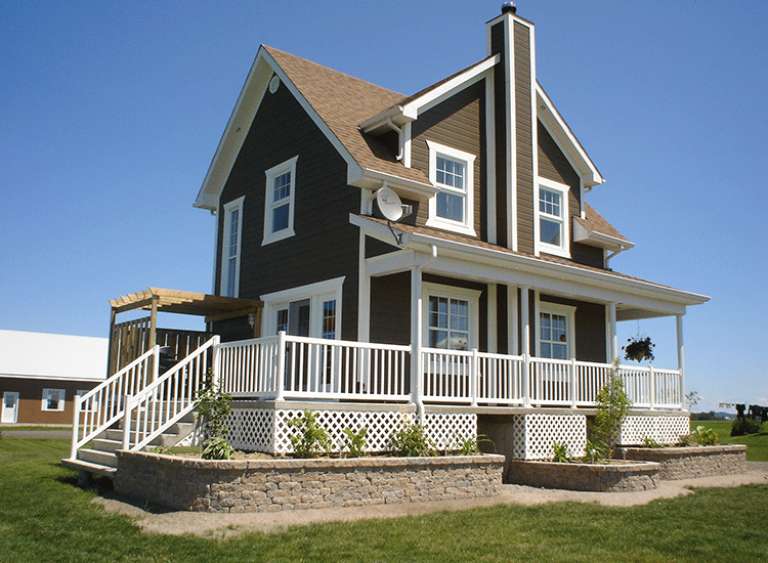
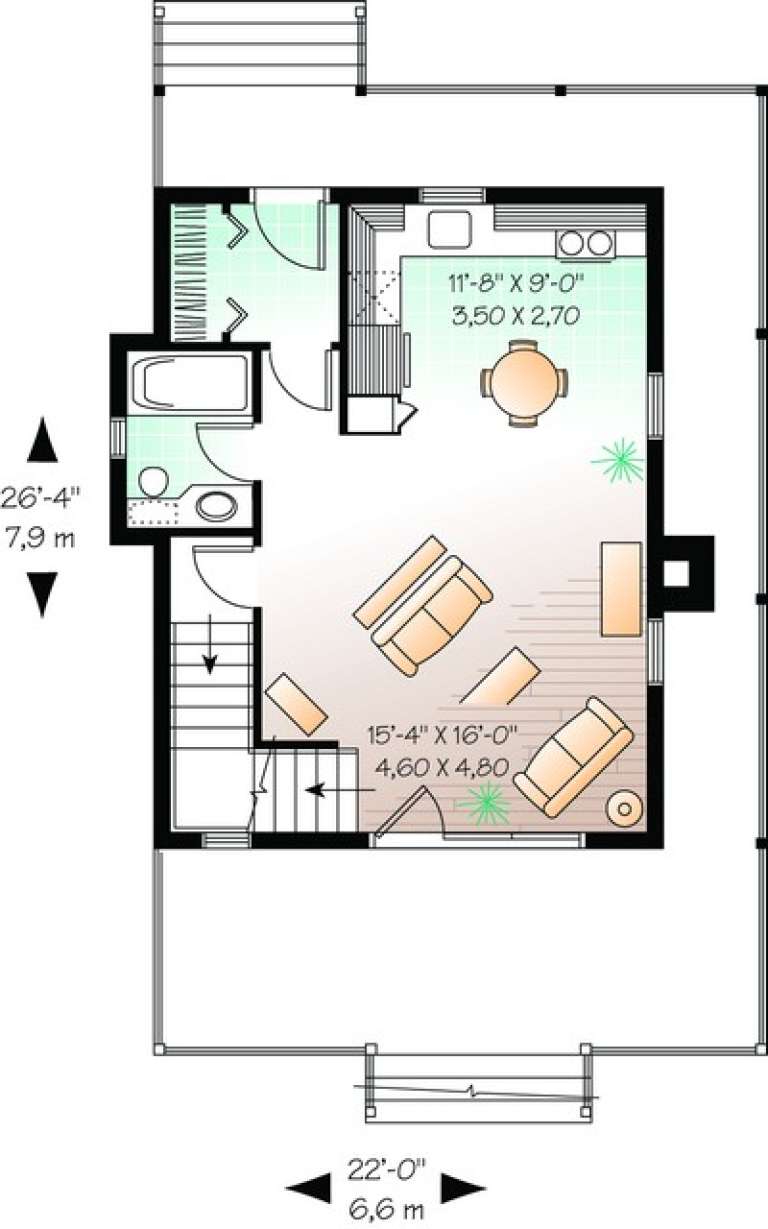
House Plan House Plan #11195 Side Elevation

PLAN #034-00943

Starting at

$1,450
Sq Ft 1,077
Beds 3
Baths 1
½ Baths 0
Cars 0
Stories 2
Width 22'
Depth 26' 4"
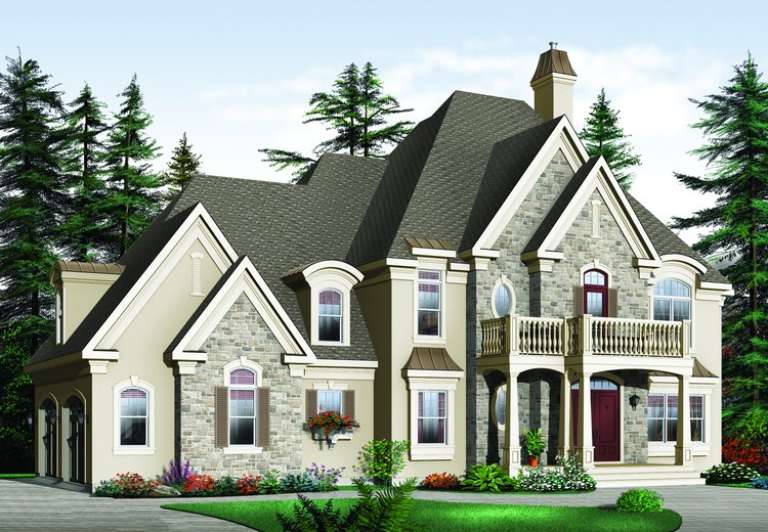
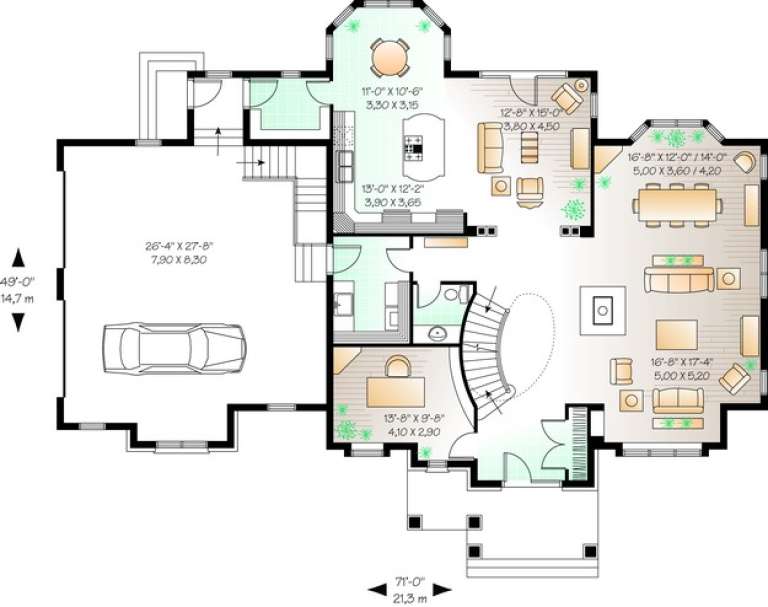
House Plan House Plan #11083 Front Elevation

PLAN #034-00831

Starting at

$2,310
Sq Ft 3,361
Beds 3
Baths 2
½ Baths 1
Cars 2
Stories 2
Width 71'
Depth 49'
House Plan House Plan #11088 Front Elevation

PLAN #034-00836

Starting at

$1,970
Sq Ft 2,563
Beds 3
Baths 2
½ Baths 1
Cars 2
Stories 2
Width 54' 8"
Depth 42'
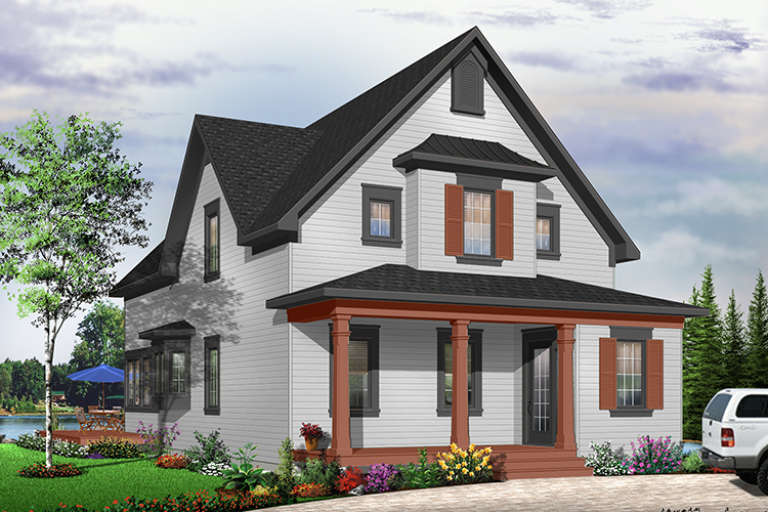
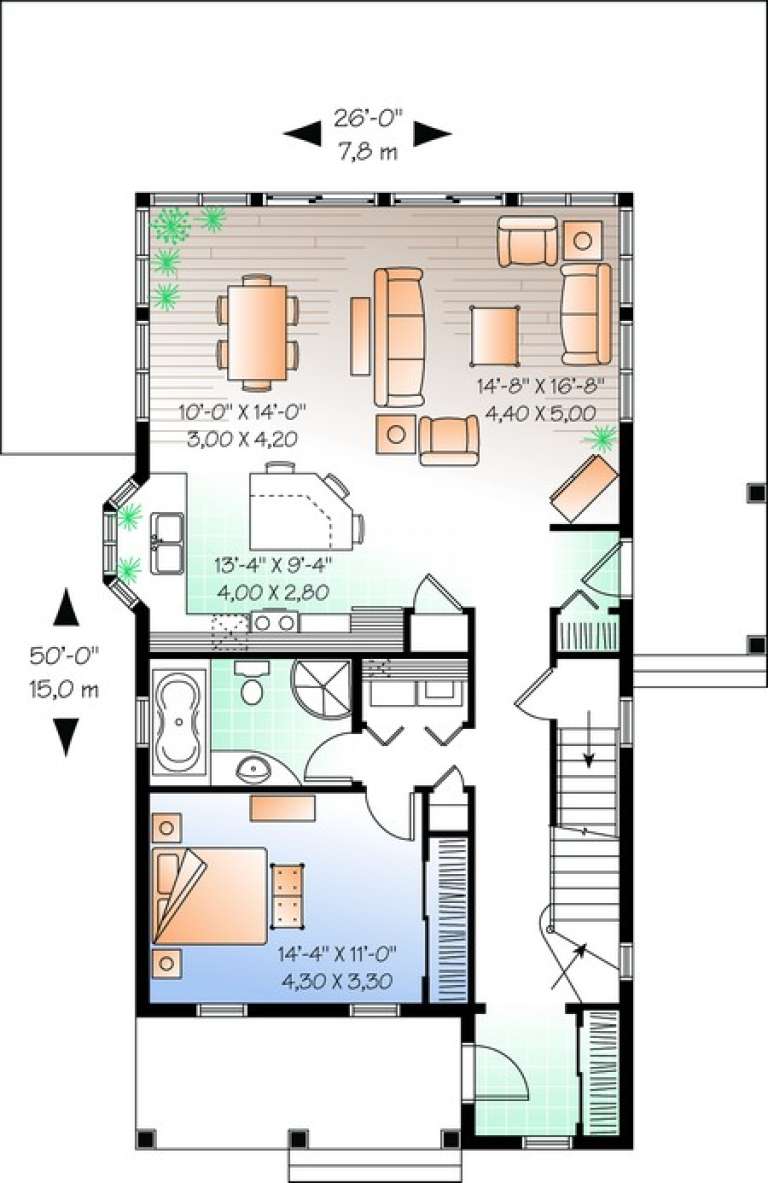
House Plan House Plan #11028 Front Elevation

PLAN #034-00776

Starting at

$1,740
Sq Ft 2,066
Beds 3
Baths 2
½ Baths 0
Cars 0
Stories 2
Width 26'
Depth 50'
X
Shop Sign In
Favorites
Cart
Chat