13,018 Results

EDIT SEARCH FILTERS
Clear All Filters3 Beds
Sort By:  

13,018 RESULTS

SEARCH FILTERS

    Plan Type
    Square Feet
    Bedrooms
    Bathrooms
    Stories
    Garage (Vehicle Spaces)
    Architectural Styles

    Outdoor Living

    Bedroom Options
    Kitchen & Dining
    Laundry Location
    Additional Rooms

    Garage Type

    Garage Features
    Other Features
    Foundation Type

    Plan Width (FT)
    Plan Depth (FT)
    Plan Height (FT)
    Framing Type
    Media Filters
SEARCHING...
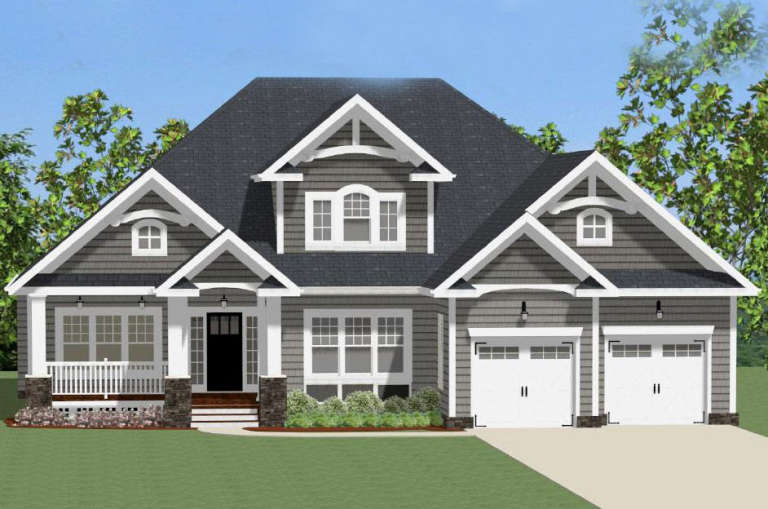
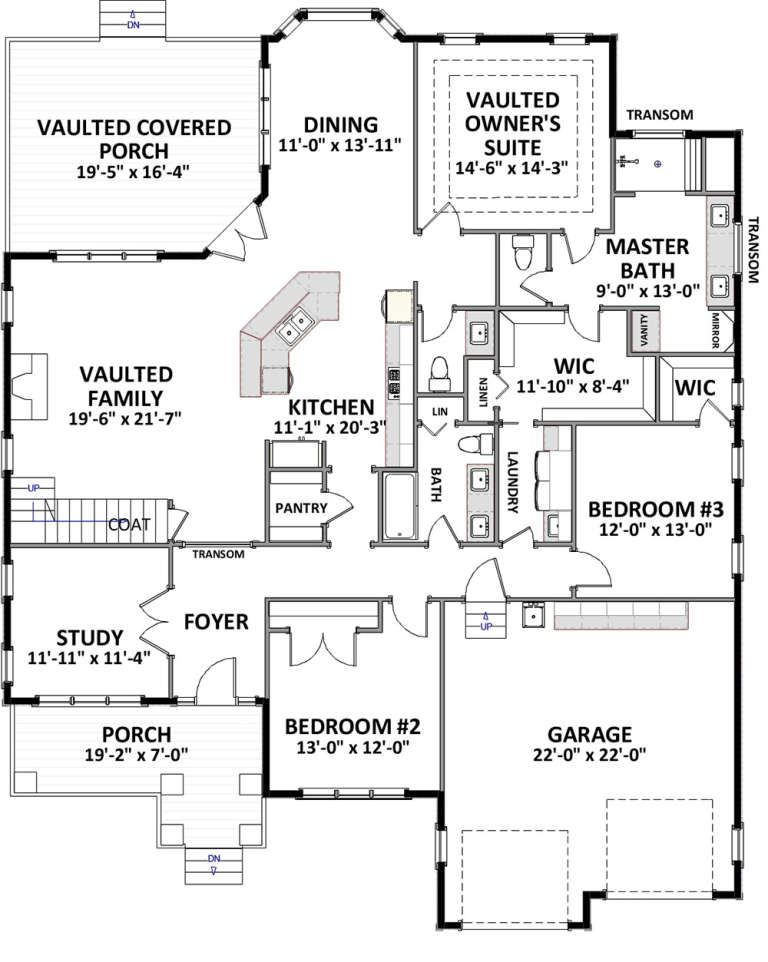
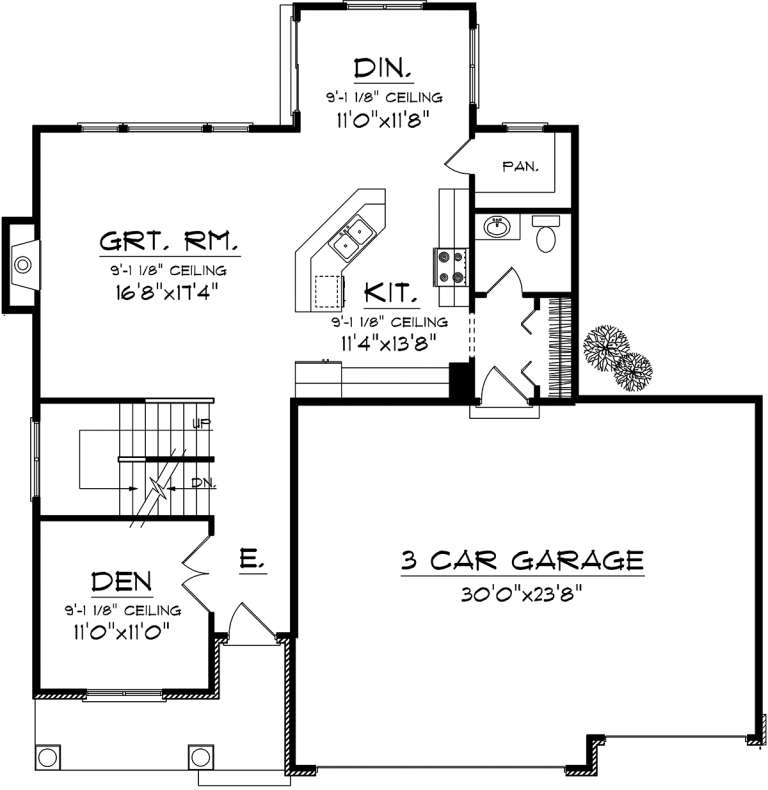
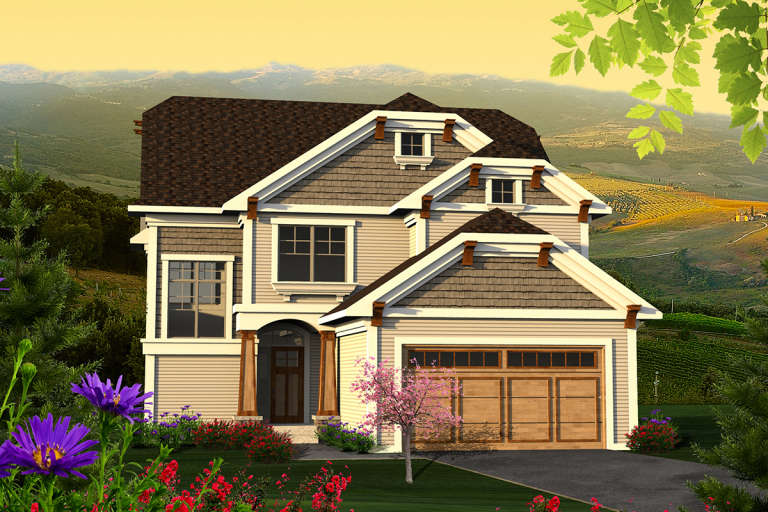
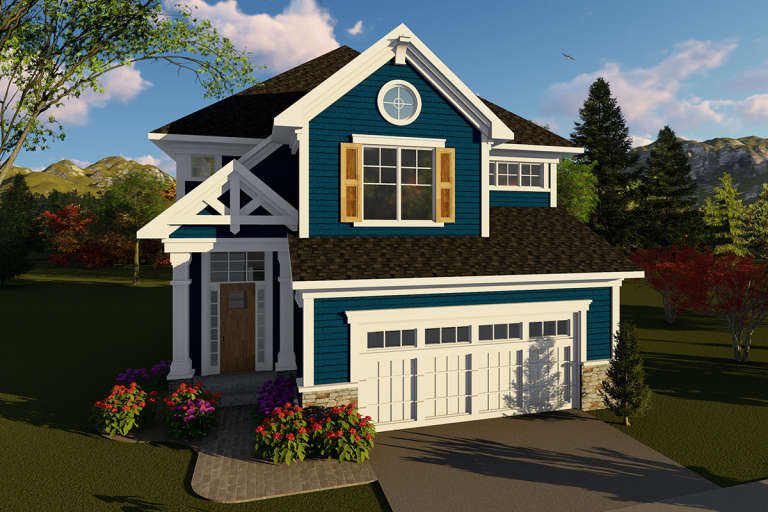
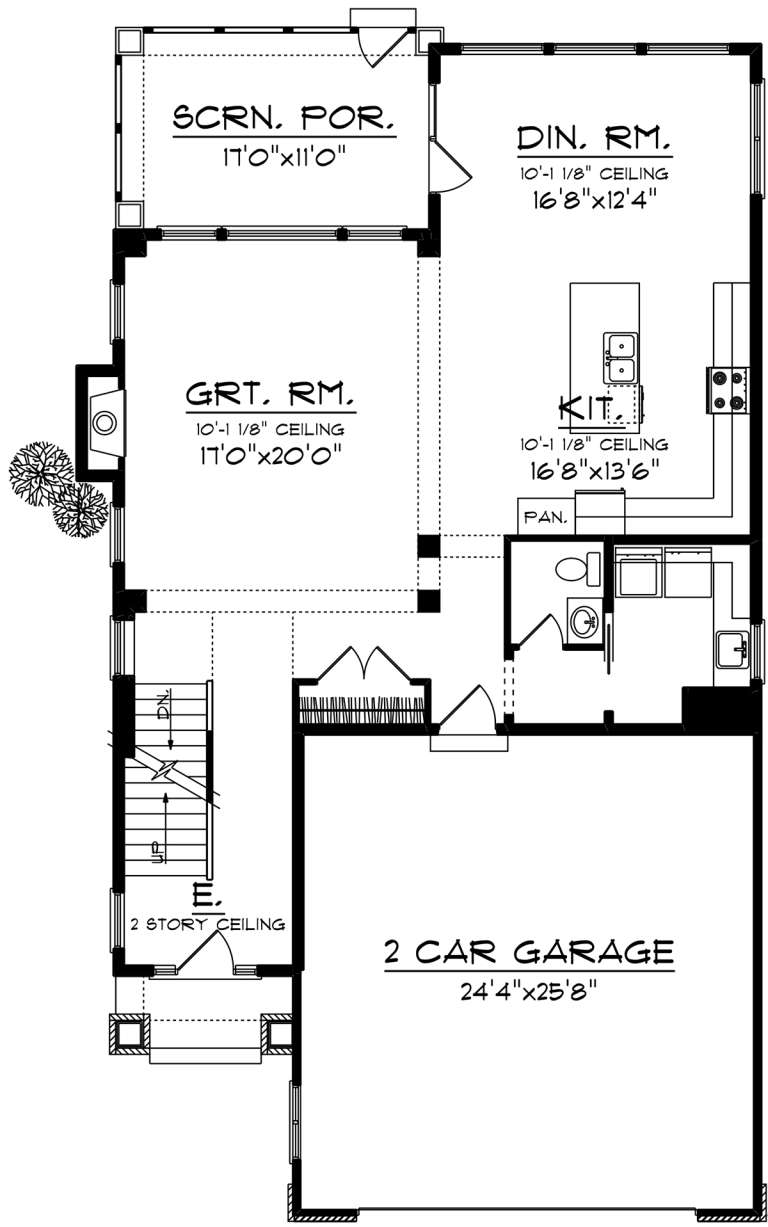
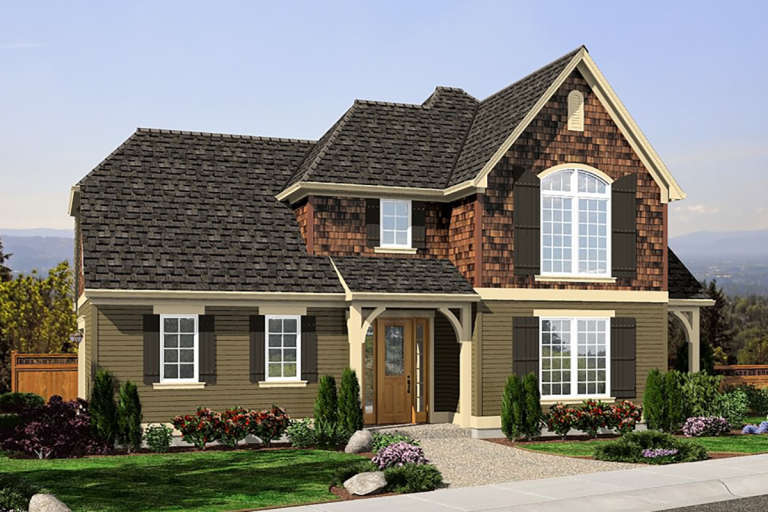
House Plan House Plan #20457 Front Elevation

PLAN #2559-00752

Starting at

$1,657
Sq Ft 2,043
Beds 3
Baths 2
½ Baths 1
Cars 2
Stories 2
Width 37'
Depth 40'
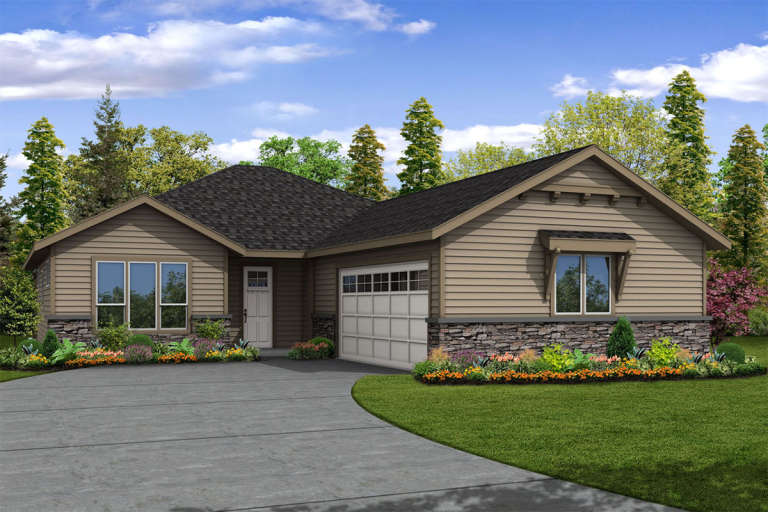
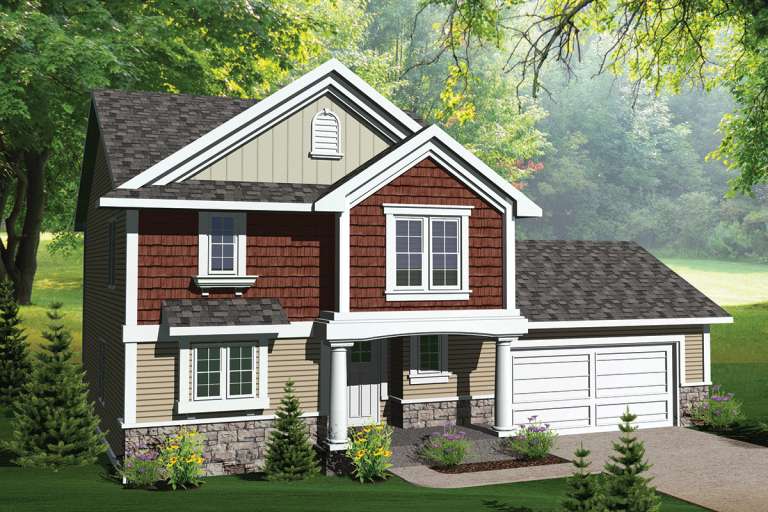
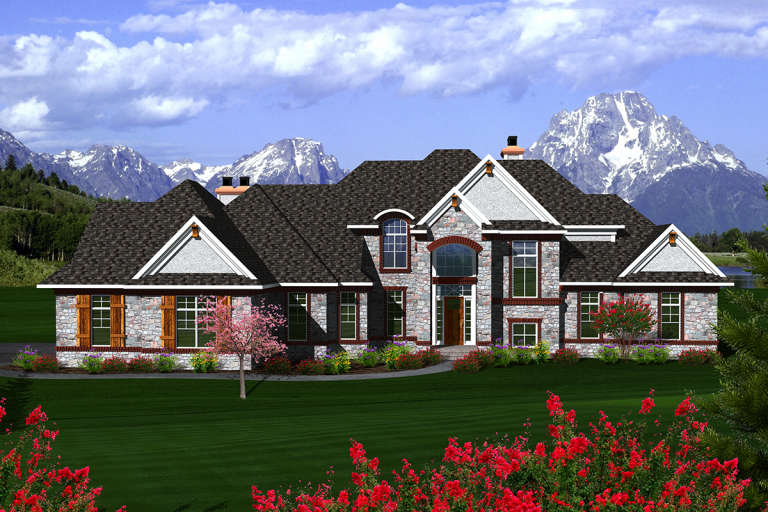
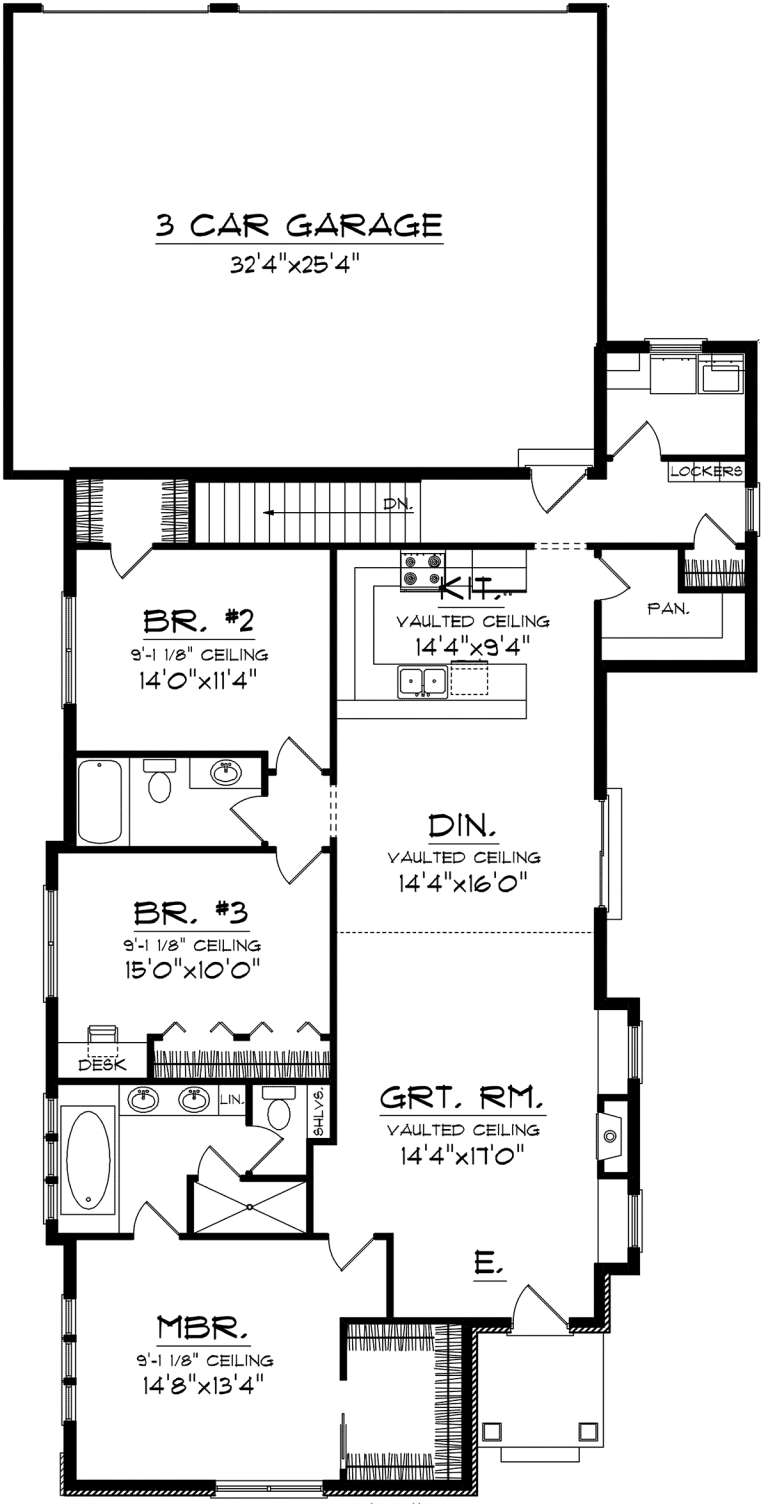
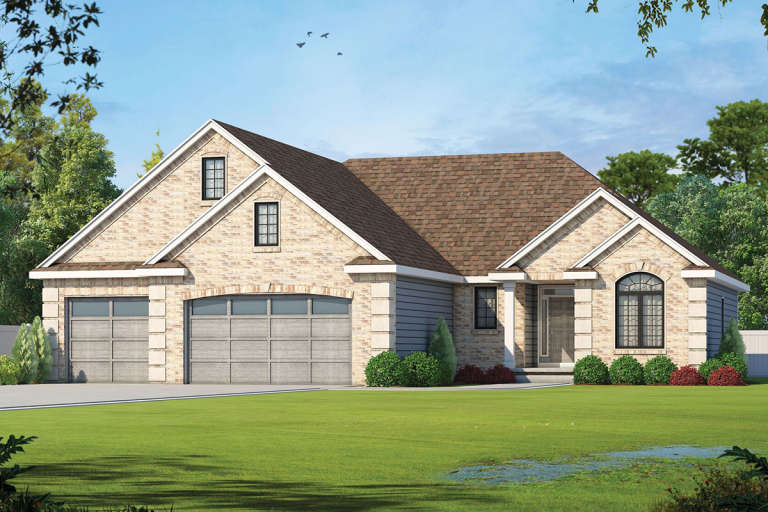
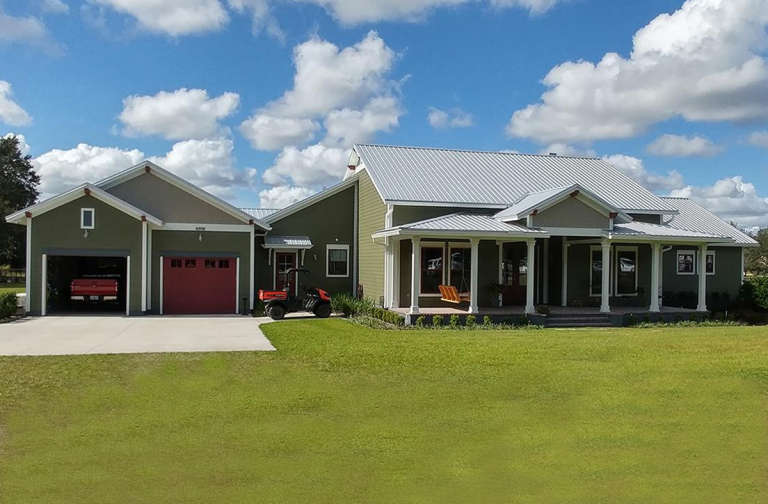
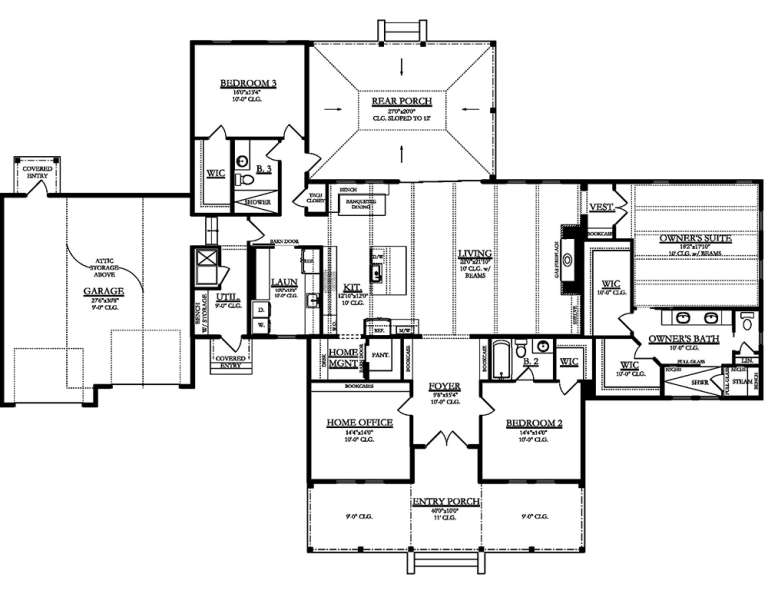
House Plan House Plan #20447 Front Rendering Elevation

PLAN #035-00824

Starting at

$1,140
Sq Ft 2,004
Beds 3
Baths 2
½ Baths 0
Cars 2
Stories 1
Width 48'
Depth 69' 6"
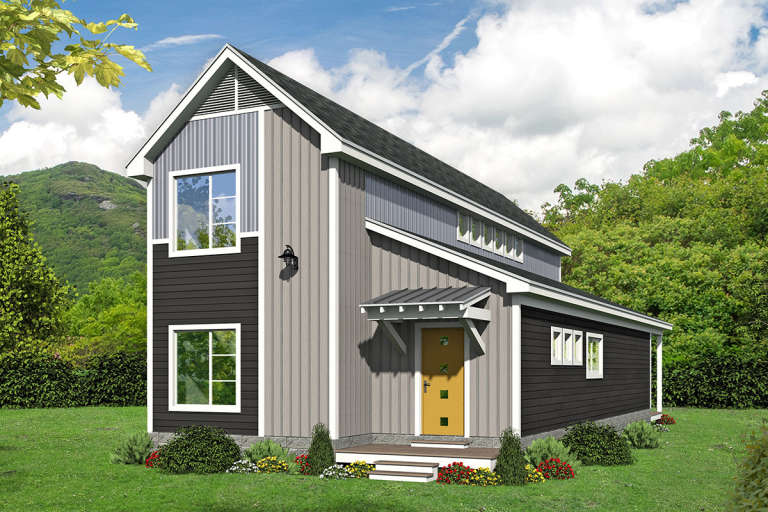
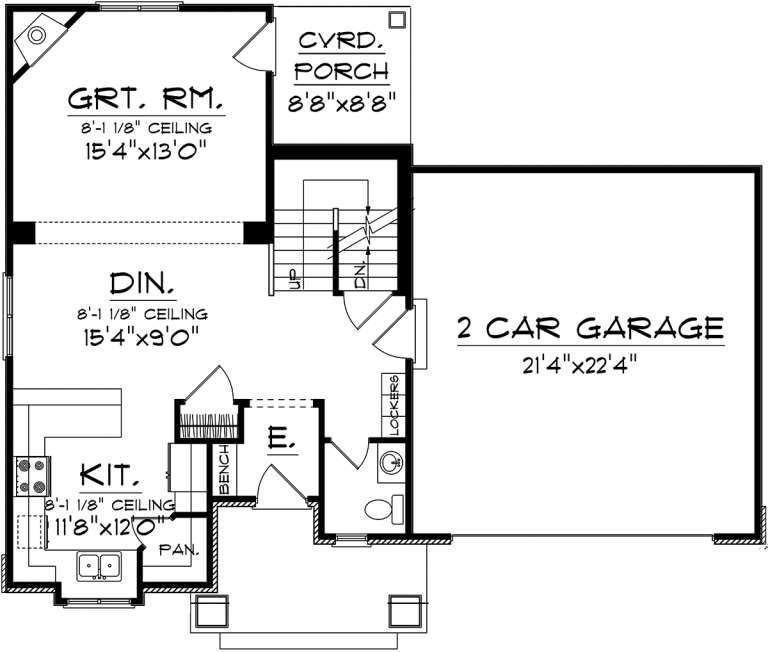
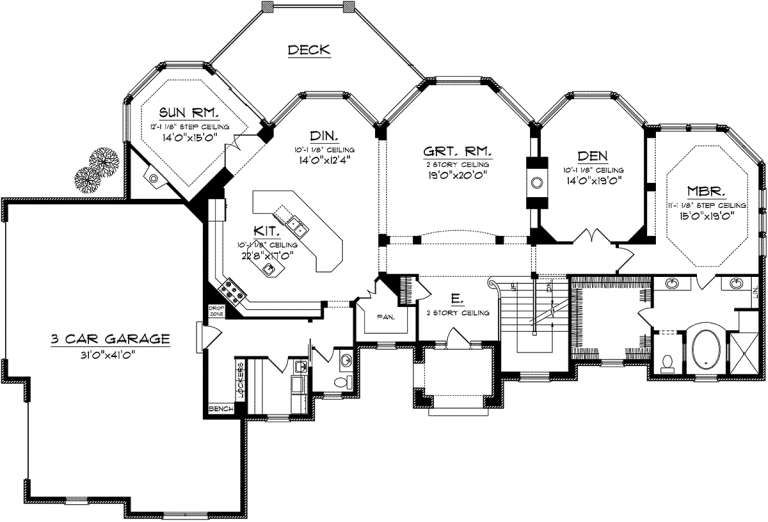
House Plan House Plan #20407 Front Elevation

PLAN #940-00118

Starting at

$1,250
Sq Ft 1,880
Beds 3
Baths 2
½ Baths 0
Cars 0
Stories 2
Width 23' 9"
Depth 60'
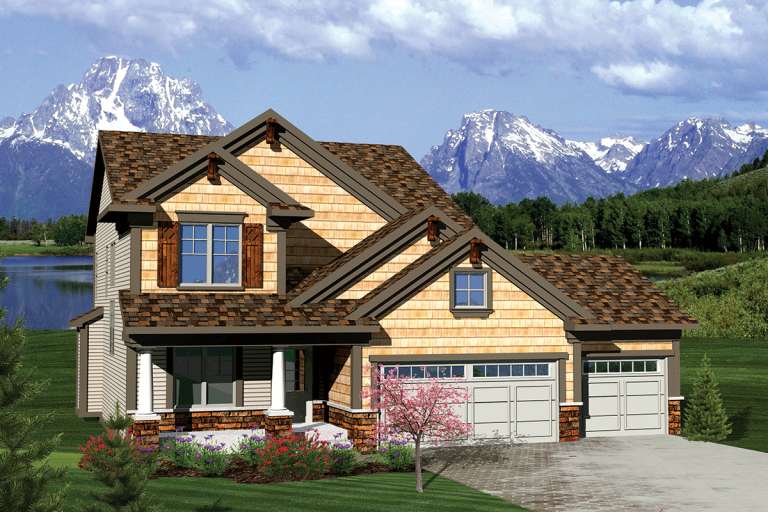
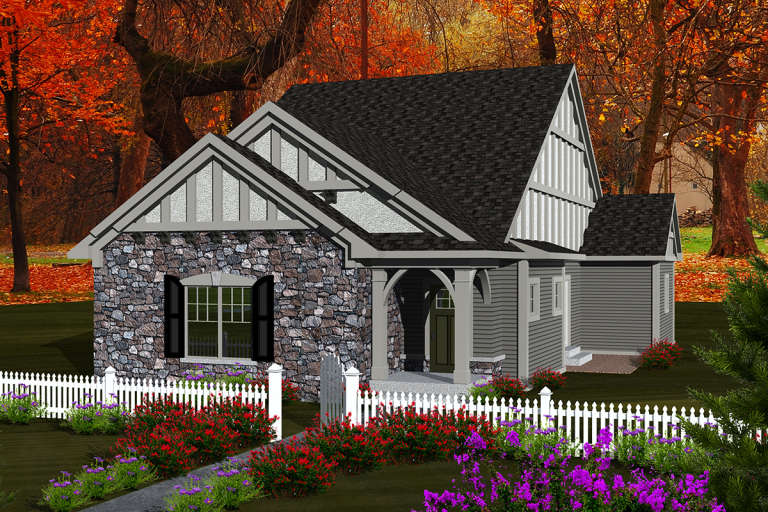
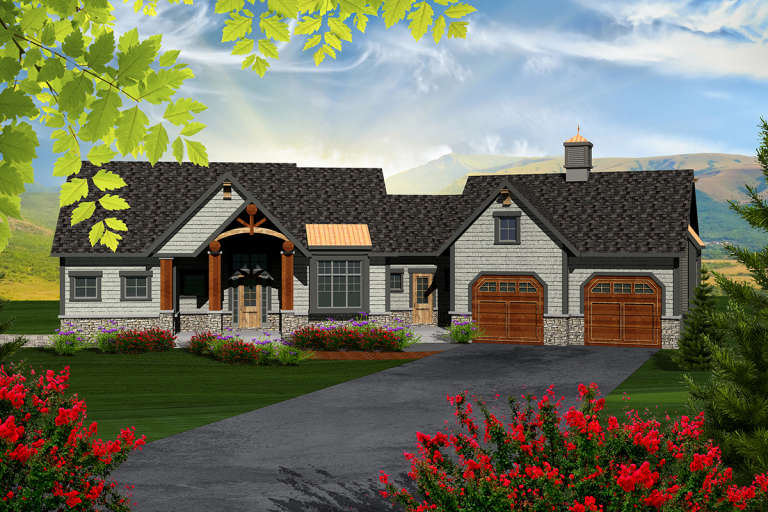
House Plan House Plan #20394 Front Elevation

PLAN #8504-00155

Starting at

$4,910
Sq Ft 2,976
Beds 3
Baths 3
½ Baths 1
Cars 3
Stories 1
Width 60'
Depth 48'
House Plan House Plan #20323 Front Elevation

PLAN #6849-00049

Starting at

$1,895
Sq Ft 2,847
Beds 3
Baths 2
½ Baths 1
Cars 2
Stories 1.5
Width 56'
Depth 68'
House Plan House Plan #20313 Front Elevation

PLAN #1020-00300

Starting at

$1,022
Sq Ft 1,624
Beds 3
Baths 2
½ Baths 1
Cars 2
Stories 2
Width 46' 8"
Depth 37'
House Plan House Plan #20234 Front Elevation

PLAN #1020-00233

Starting at

$1,056
Sq Ft 1,927
Beds 3
Baths 2
½ Baths 1
Cars 3
Stories 2
Width 49' 4"
Depth 50'
House Plan House Plan #20228 Front Elevation

PLAN #1020-00228

Starting at

$1,022
Sq Ft 1,616
Beds 3
Baths 2
½ Baths 0
Cars 2
Stories 1
Width 56'
Depth 53' 6"
House Plan House Plan #20215 Front Elevation

PLAN #1020-00218

Starting at

$1,760
Sq Ft 3,745
Beds 3-4
Baths 3
½ Baths 1
Cars 3
Stories 2
Width 101'
Depth 60'
House Plan House Plan #20179 Front Elevation

PLAN #1020-00186

Starting at

$1,056
Sq Ft 1,807
Beds 3
Baths 2
½ Baths 0
Cars 3
Stories 1
Width 41' 4"
Depth 82'
House Plan House Plan #20165 Front Elevation

PLAN #1020-00172

Starting at

$1,089
Sq Ft 2,123
Beds 3
Baths 2
½ Baths 1
Cars 3
Stories 1
Width 64'
Depth 55'
House Plan House Plan #20147 Front Elevation

PLAN #402-01556

Starting at

$1,305
Sq Ft 2,083
Beds 3
Baths 3
½ Baths 0
Cars 3
Stories 1
Width 69'
Depth 62'
House Plan House Plan #20131 Front Elevation

PLAN #1020-00149

Starting at

$1,155
Sq Ft 2,549
Beds 3
Baths 2
½ Baths 0
Cars 2
Stories 1
Width 91' 4"
Depth 54'
House Plan House Plan #20107 Front Elevation

PLAN #1020-00127

Starting at

$1,129
Sq Ft 2,449
Beds 3
Baths 2
½ Baths 0
Cars 3
Stories 1
Width 74'
Depth 69' 8"
House Plan House Plan #20069 Front Elevation

PLAN #1020-00091

Starting at

$1,056
Sq Ft 1,844
Beds 3
Baths 2
½ Baths 1
Cars 2
Stories 2
Width 36' 8"
Depth 52'
House Plan House Plan #20011 Front Elevation

PLAN #1020-00036

Starting at

$1,204
Sq Ft 2,815
Beds 3
Baths 2
½ Baths 1
Cars 2
Stories 2
Width 36' 8"
Depth 64'
House Plan House Plan #19967 Front Elevation

PLAN #3978-00185

Starting at

$3,100
Sq Ft 3,100
Beds 3
Baths 3
½ Baths 0
Cars 2
Stories 1
Width 110'
Depth 73' 8"
House Plan House Plan #19910 Front Elevation

PLAN #2559-00721

Starting at

$1,615
Sq Ft 1,951
Beds 3
Baths 2
½ Baths 1
Cars 2
Stories 2
Width 47'
Depth 41'
X
Shop Sign In
Favorites
Cart
Chat