13,005 Results

EDIT SEARCH FILTERS
Clear All Filters3 Beds
Sort By:  

13,005 RESULTS

SEARCH FILTERS

    Plan Type
    Square Feet
    Bedrooms
    Bathrooms
    Stories
    Garage (Vehicle Spaces)
    Architectural Styles

    Outdoor Living

    Bedroom Options
    Kitchen & Dining
    Laundry Location
    Additional Rooms

    Garage Type

    Garage Features
    Other Features
    Foundation Type

    Plan Width (FT)
    Plan Depth (FT)
    Plan Height (FT)
    Framing Type
    Media Filters
SEARCHING...










House Plan House Plan #1045 Front Elevation


PLAN #035-00317

Starting at

$940
Sq Ft 1,655
Beds 3
Baths 1
½ Baths 1
Cars 2
Stories 2
Width 36'
Depth 56'


House Plan House Plan #1009 Front Elevation

PLAN #035-00313

Starting at

$835
Sq Ft 1,317
Beds 3
Baths 2
½ Baths 0
Cars 2
Stories 1
Width 38'
Depth 64'


House Plan House Plan #966 Front Elevation

PLAN #035-00300

Starting at

$940
Sq Ft 1,651
Beds 3
Baths 2
½ Baths 1
Cars 2
Stories 2
Width 48'
Depth 45'
House Plan House Plan #956 Front Elevation

PLAN #035-00297

Starting at

$1,140
Sq Ft 2,103
Beds 3
Baths 2
½ Baths 0
Cars 3
Stories 2
Width 66'
Depth 64'
House Plan House Plan #877 Front Elevation

PLAN #035-00226

Starting at

$760
Sq Ft 1,060
Beds 3
Baths 1
½ Baths 0
Cars 2
Stories 1
Width 62'
Depth 33'
House Plan House Plan #821 Front Elevation

PLAN #035-00170

Starting at

$1,040
Sq Ft 1,785
Beds 3
Baths 2
½ Baths 1
Cars 2
Stories 2
Width 48'
Depth 53'
House Plan House Plan #808 Front Elevation

PLAN #035-00157

Starting at

$835
Sq Ft 1,356
Beds 3
Baths 3
½ Baths 0
Cars 2
Stories 1
Width 67'
Depth 37'
House Plan House Plan #774 Front Elevation

PLAN #035-00123

Starting at

$1,040
Sq Ft 1,982
Beds 3
Baths 2
½ Baths 0
Cars 2
Stories 1
Width 58'
Depth 60'
House Plan House Plan #773 Front Elevation

PLAN #035-00122

Starting at

$835


Sq Ft 1,352
Beds 3
Baths 2
½ Baths 0
Cars 2
Stories 1
Width 44'
Depth 58'
House Plan House Plan #756 Front Elevation

PLAN #035-00105

Starting at

$1,040
Sq Ft 1,788
Beds 3
Baths 2
½ Baths 1
Cars 2
Stories 2
Width 38'
Depth 66'
House Plan House Plan #740 Front Elevation

PLAN #035-00089

Starting at

$1,140
Sq Ft 2,001
Beds 3
Baths 2
½ Baths 0
Cars 0
Stories 1
Width 70' 10"
Depth 48' 8"
House Plan House Plan #736

PLAN #035-00085

Starting at

$2,180
Sq Ft 3,984
Beds 3
Baths 2
½ Baths 2
Cars 3
Stories 2
Width 66'
Depth 66'
House Plan House Plan #725 Front Elevation

PLAN #035-00076

Starting at

$835
Sq Ft 1,453
Beds 3
Baths 2
½ Baths 0
Cars 1
Stories 1
Width 58'
Depth 48'
House Plan House Plan #669 Front Elevation

PLAN #035-00020

Starting at

$1,140
Sq Ft 2,013
Beds 3
Baths 2
½ Baths 1
Cars 3
Stories 2
Width 58' 4"
Depth 46' 6"
House Plan House Plan #493 Front Elevation

PLAN #034-00100

Starting at

$1,855
Sq Ft 2,393
Beds 3
Baths 3
½ Baths 1
Cars 0
Stories 2
Width 46'
Depth 39'
House Plan House Plan #318 Front Elevation

PLAN #033-00085

Starting at

$60
Sq Ft 1,527
Beds 3
Baths 2
½ Baths 0
Cars 2
Stories 1
Width 52'
Depth 59'
House Plan House Plan #279 Front Elevation

PLAN #034-00023

Starting at

$1,740
Sq Ft 2,100
Beds 3
Baths 2
½ Baths 1
Cars 2
Stories 2
Width 60'
Depth 46'


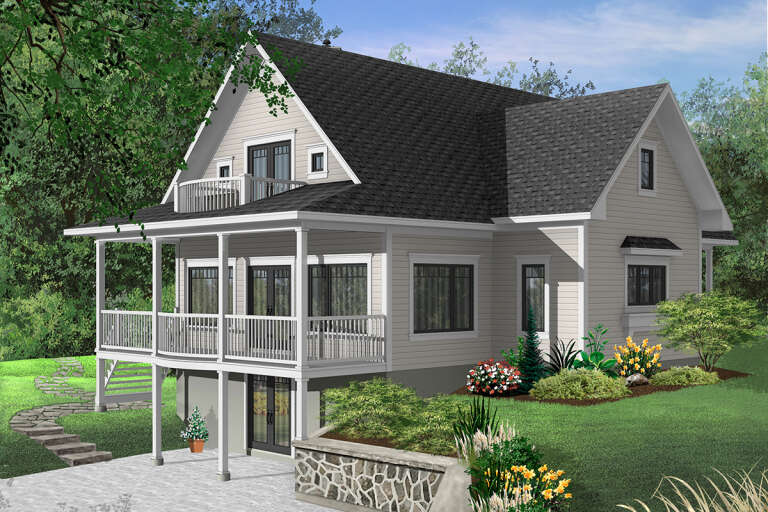



House Plan House Plan #266 Rear Photo

PLAN #034-00014

Starting at

$1,740
Sq Ft 1,969
Beds 3
Baths 2
½ Baths 0
Cars 2
Stories 2
Width 40'
Depth 62'
X
Shop Sign In
Favorites
Cart
Chat