13,018 Results

EDIT SEARCH FILTERS
Clear All Filters3 Beds
Sort By:  

13,018 RESULTS

SEARCH FILTERS

    Plan Type
    Square Feet
    Bedrooms
    Bathrooms
    Stories
    Garage (Vehicle Spaces)
    Architectural Styles

    Outdoor Living

    Bedroom Options
    Kitchen & Dining
    Laundry Location
    Additional Rooms

    Garage Type

    Garage Features
    Other Features
    Foundation Type

    Plan Width (FT)
    Plan Depth (FT)
    Plan Height (FT)
    Framing Type
    Media Filters
SEARCHING...
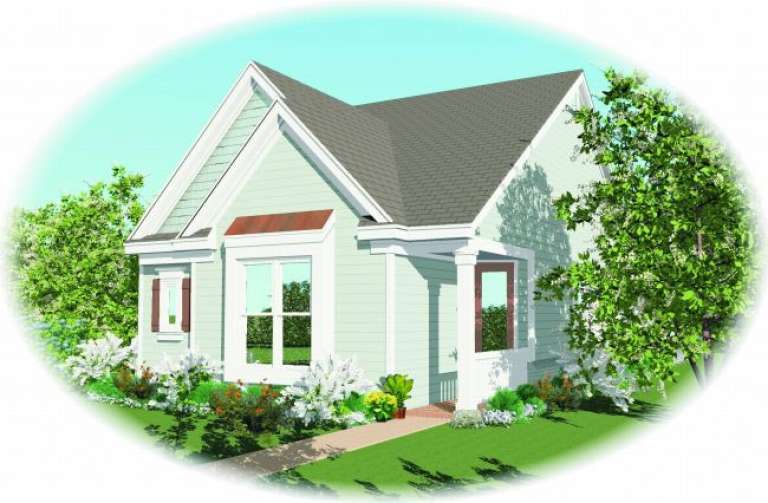
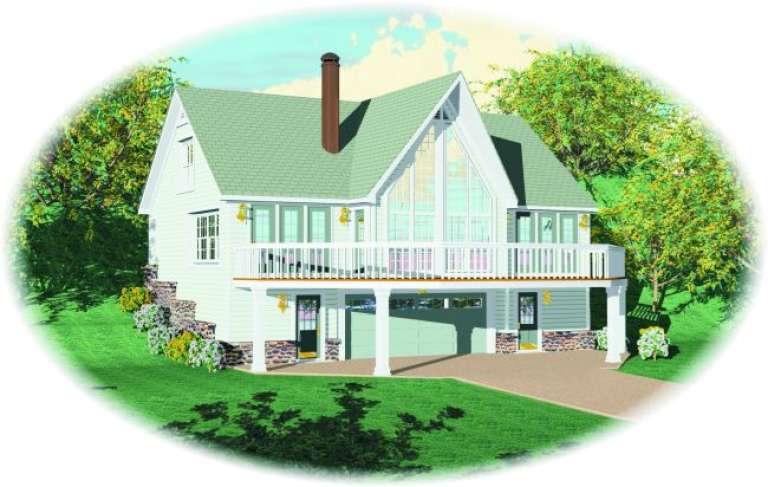
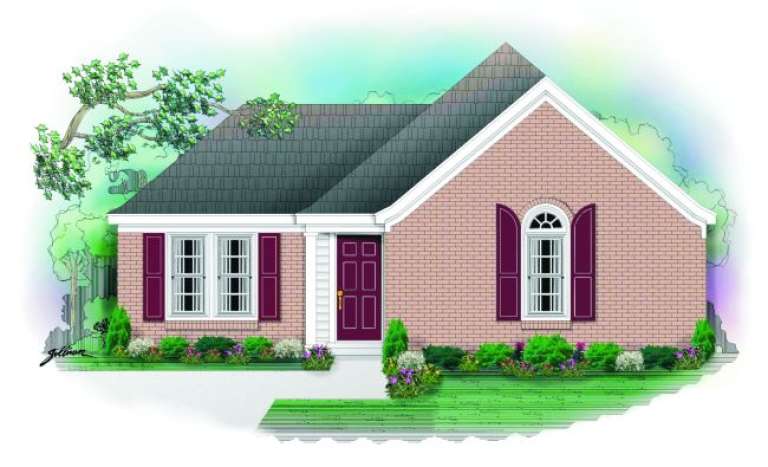
House Plan House Plan #2542 Front Elevation

PLAN #053-00274

Starting at

$899
Sq Ft 1,301
Beds 3
Baths 2
½ Baths 0
Cars 2
Stories 1
Width 24'
Depth 81'
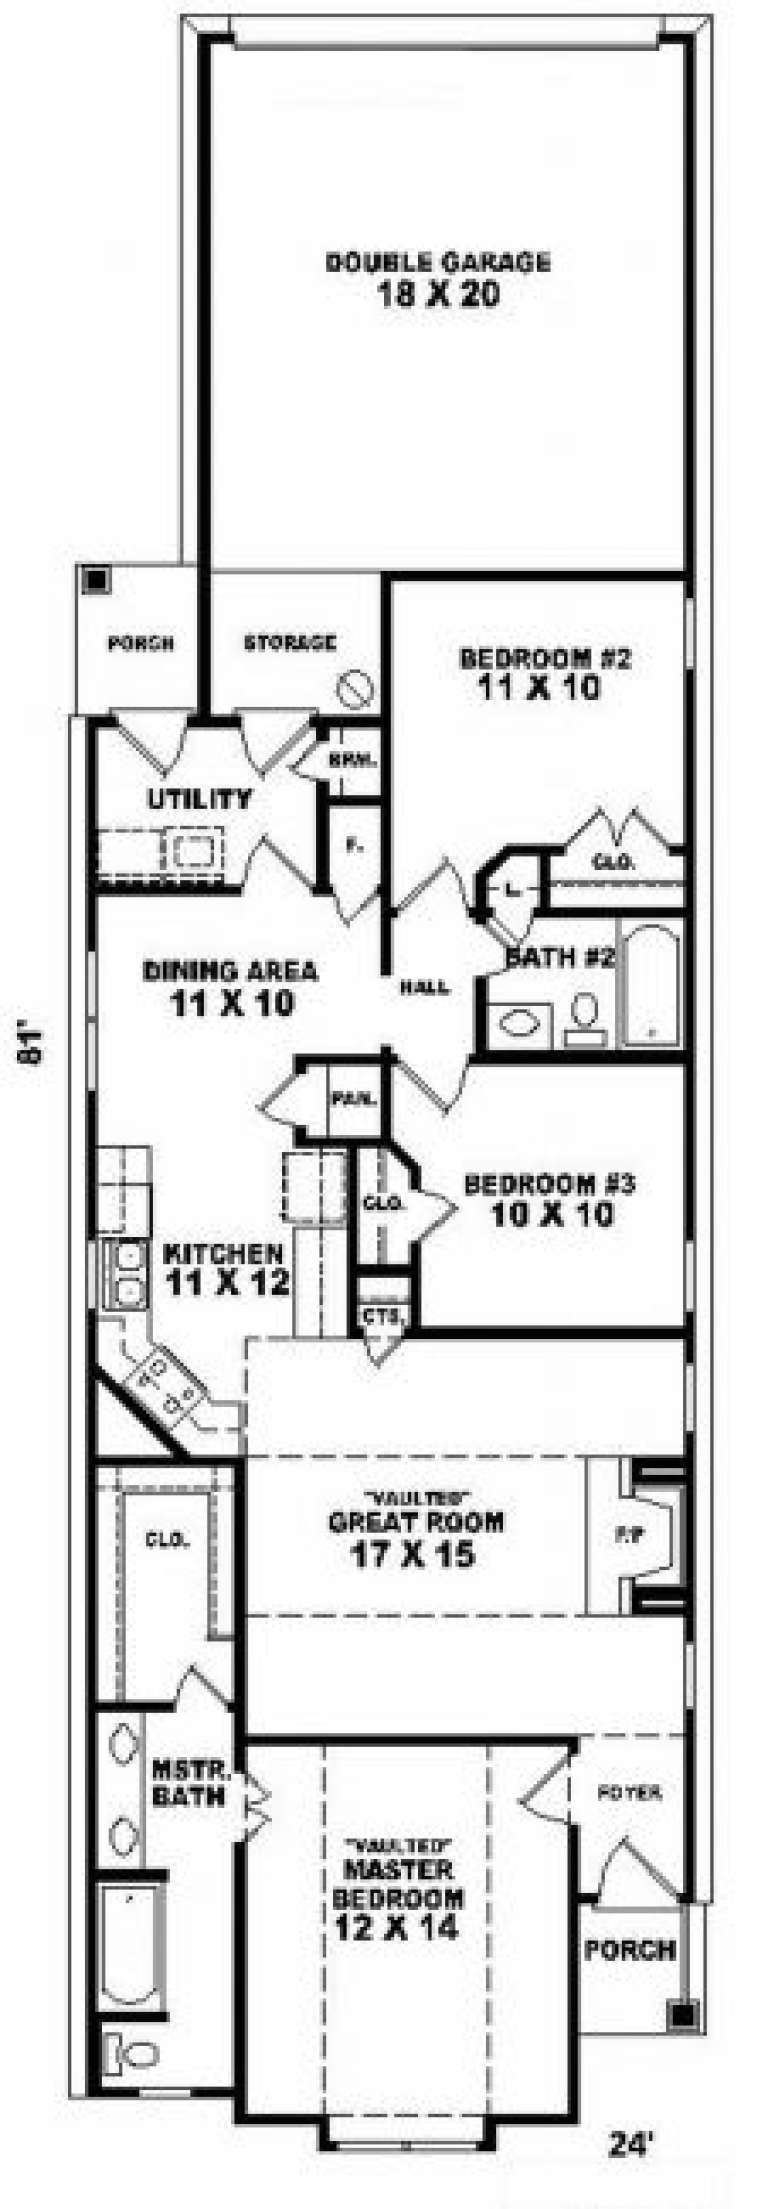
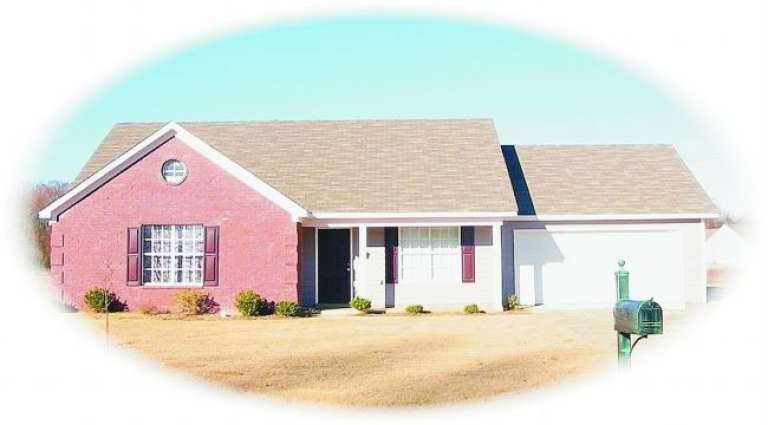
House Plan House Plan #2504 Front Elevation

PLAN #053-00242

Starting at

$899
Sq Ft 1,335
Beds 3
Baths 2
½ Baths 0
Cars 2
Stories 1
Width 33'
Depth 61'
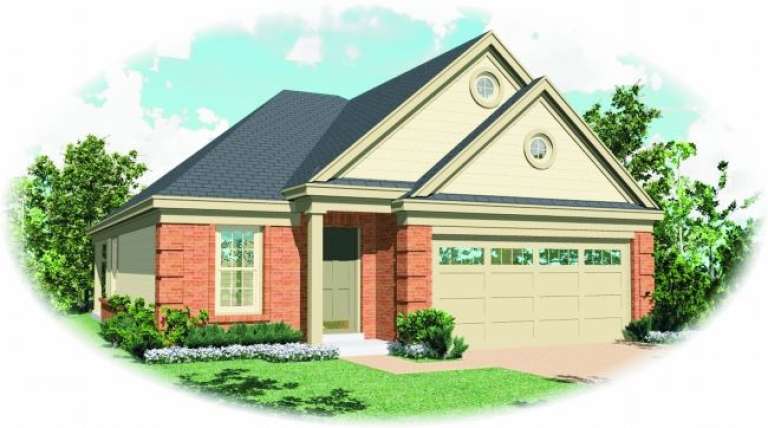
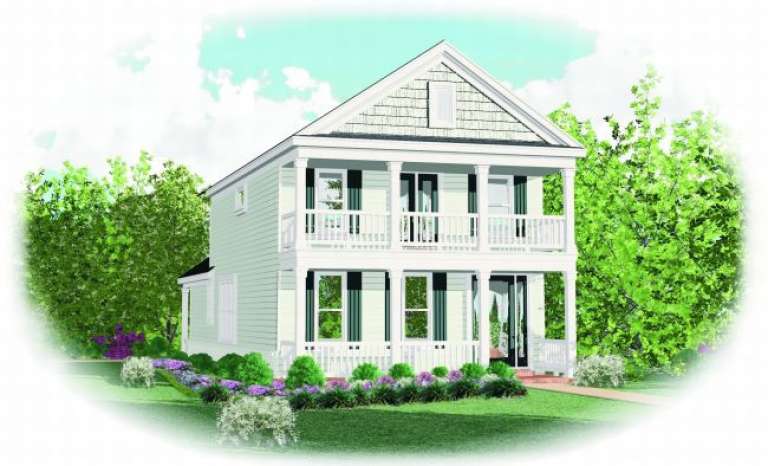
House Plan House Plan #2462 Front Elevation

PLAN #053-00222

Starting at

$899
Sq Ft 1,345
Beds 3
Baths 2
½ Baths 0
Cars 2
Stories 1
Width 40'
Depth 54'
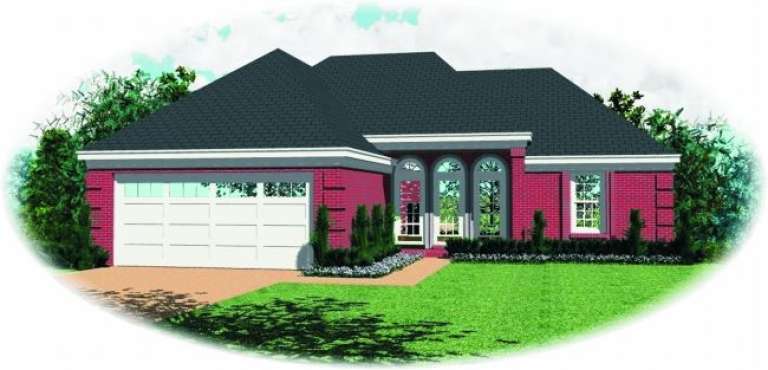
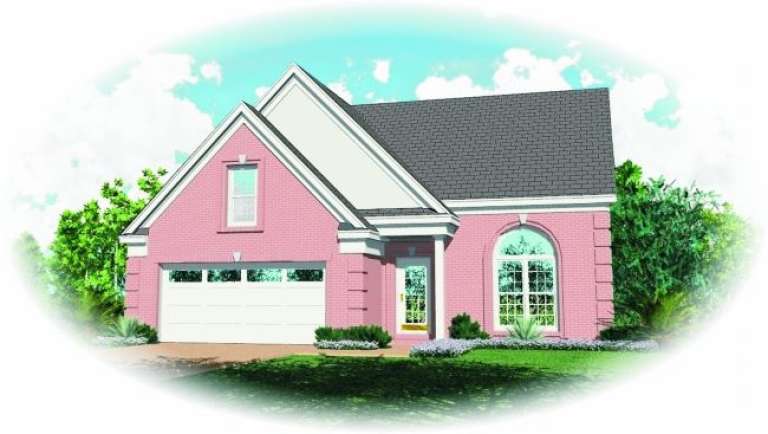
House Plan House Plan #2460 Front Elevation

PLAN #053-00220

Starting at

$899
Sq Ft 1,302
Beds 3
Baths 2
½ Baths 0
Cars 2
Stories 1
Width 45'
Depth 55'
House Plan House Plan #2456 Front Elevation

PLAN #053-00217

Starting at

$899
Sq Ft 1,254
Beds 3
Baths 2
½ Baths 0
Cars 2
Stories 1
Width 33'
Depth 56'
House Plan House Plan #2387 Front Elevation

PLAN #053-00198

Starting at

$994
Sq Ft 1,847
Beds 3
Baths 3
½ Baths 0
Cars 2
Stories 2
Width 44'
Depth 47'
House Plan House Plan #2339 Front Elevation

PLAN #053-00185

Starting at

$982
Sq Ft 1,703
Beds 3
Baths 2
½ Baths 1
Cars 2
Stories 2
Width 40'
Depth 57'
House Plan House Plan #2306 Front Elevation

PLAN #053-00162

Starting at

$899
Sq Ft 1,257
Beds 3
Baths 2
½ Baths 0
Cars 0
Stories 1
Width 36'
Depth 41'
House Plan House Plan #2236 Front Elevation

PLAN #053-00118

Starting at

$830
Sq Ft 1,134
Beds 3
Baths 2
½ Baths 0
Cars 1
Stories 1
Width 59'
Depth 33'
House Plan House Plan #2224 Front Elevation

PLAN #053-00111

Starting at

$994
Sq Ft 1,830
Beds 3
Baths 3
½ Baths 1
Cars 0
Stories 2
Width 24'
Depth 56'
House Plan House Plan #2098 Front Elevation

PLAN #053-00051

Starting at

$899
Sq Ft 1,362
Beds 3
Baths 2
½ Baths 1
Cars 2
Stories 1.5
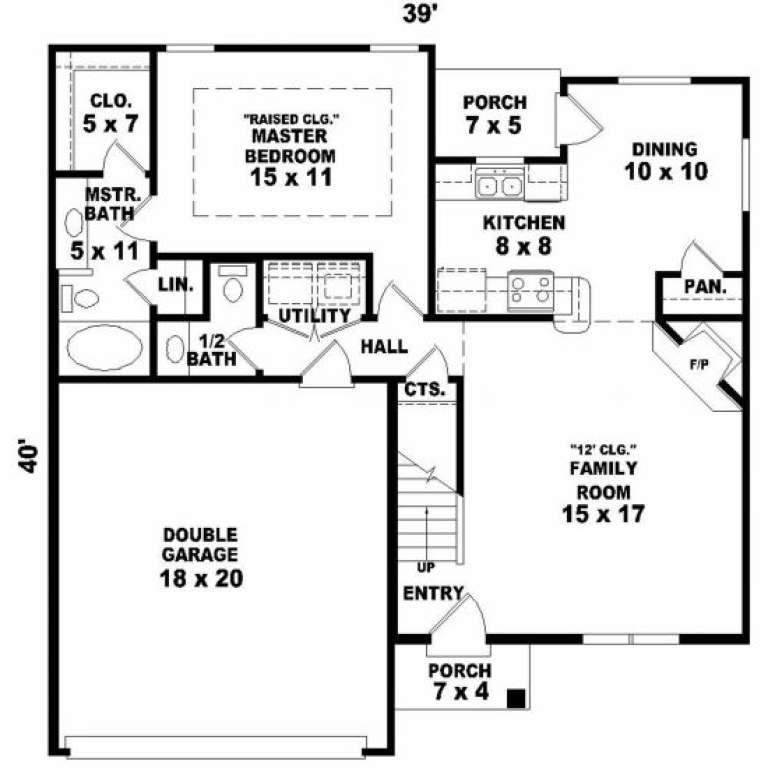
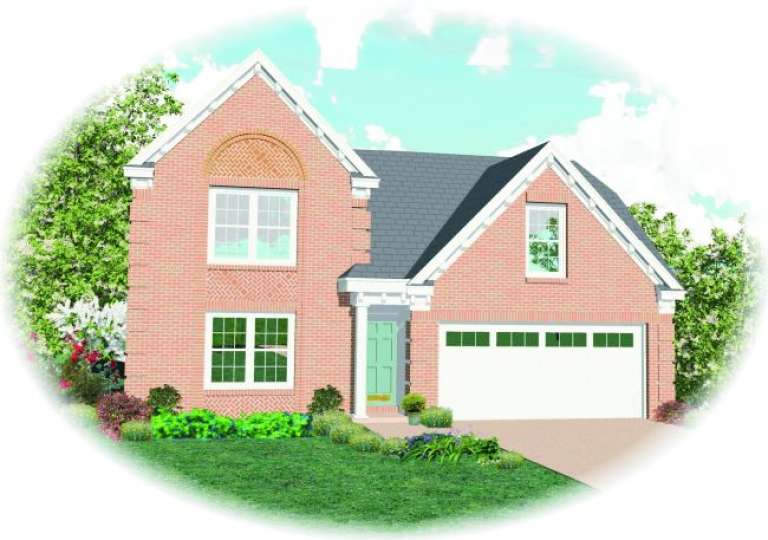
Width 39'
Depth 40'
House Plan House Plan #2076 Front Elevation

PLAN #053-00036

Starting at

$1,248
Sq Ft 2,535
Beds 3
Baths 2
½ Baths 1
Cars 2
Stories 2.5
Width 23'
Depth 71'
House Plan House Plan #2061 Front Elevation

PLAN #053-00021

Starting at

$982
Sq Ft 1,605
Beds 3
Baths 2
½ Baths 1
Cars 0
Stories 2
Width 23'
Depth 44'
House Plan House Plan #2058 Front Elevation

PLAN #053-00018

Starting at

$982
Sq Ft 1,569
Beds 3
Baths 2
½ Baths 1
Cars 2
Stories 2
Width 50'
Depth 31'
House Plan House Plan #2043 Front Elevation

PLAN #053-00009

Starting at

$982
Sq Ft 1,551
Beds 3
Baths 2
½ Baths 1
Cars 2
Stories 2
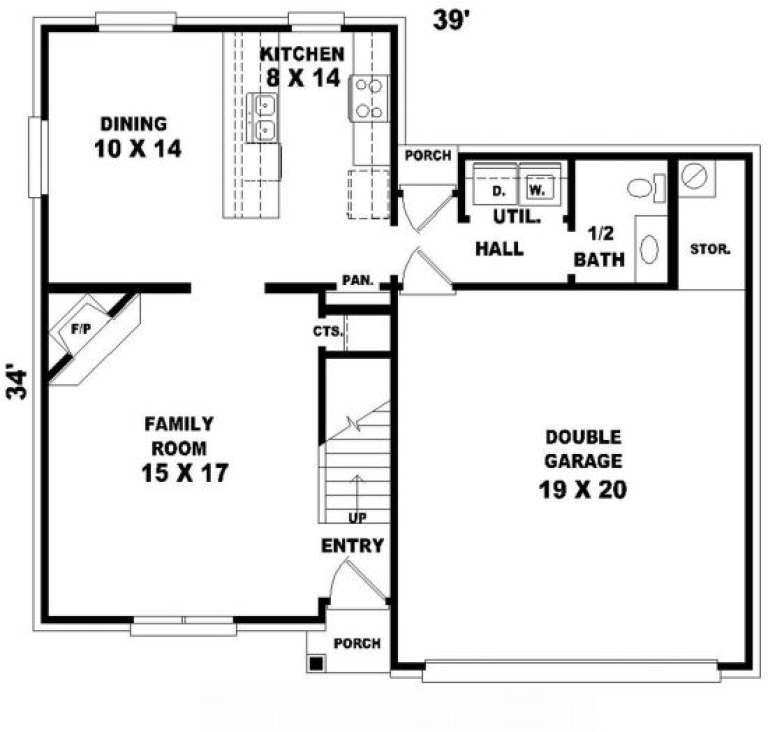
Width 39'
Depth 34'
House Plan House Plan #2033 Front Elevation

PLAN #053-00003

Starting at

$899
Sq Ft 1,459
Beds 3
Baths 2
½ Baths 1
Cars 2
Stories 2
Width 39'
Depth 36'
House Plan House Plan #2010 Front Elevation

PLAN #039-00550

Starting at

$1,425
Sq Ft 2,006
Beds 3
Baths 2
½ Baths 1
Cars 3
Stories 1.5
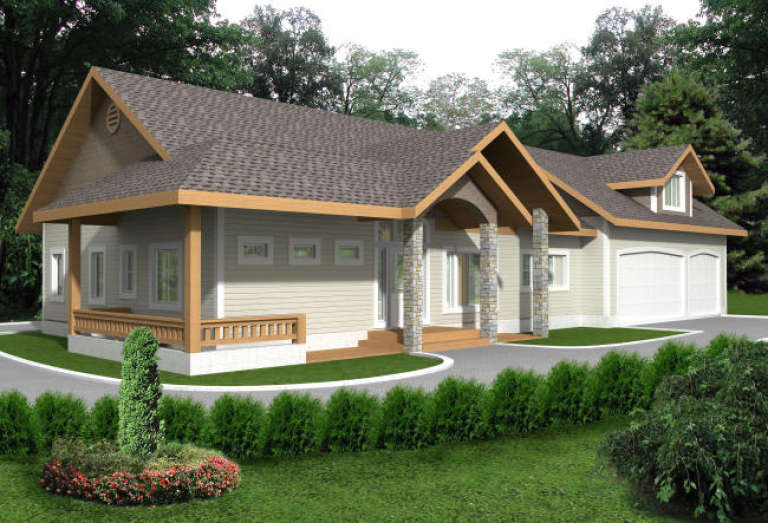
Width 81' 10"
Depth 39' 8"
House Plan House Plan #2004 Rear Elevation

PLAN #039-00547

Starting at

$2,635
Sq Ft 5,895
Beds 3
Baths 2
½ Baths 1
Cars 3
Stories 2
Width 80' 6"
Depth 53' 5"
X
Shop Sign In
Favorites
Cart
Chat