13,018 Results

EDIT SEARCH FILTERS
Clear All Filters3 Beds
Sort By:  

13,018 RESULTS

SEARCH FILTERS

    Plan Type
    Square Feet
    Bedrooms
    Bathrooms
    Stories
    Garage (Vehicle Spaces)
    Architectural Styles

    Outdoor Living

    Bedroom Options
    Kitchen & Dining
    Laundry Location
    Additional Rooms

    Garage Type

    Garage Features
    Other Features
    Foundation Type

    Plan Width (FT)
    Plan Depth (FT)
    Plan Height (FT)
    Framing Type
    Media Filters
SEARCHING...
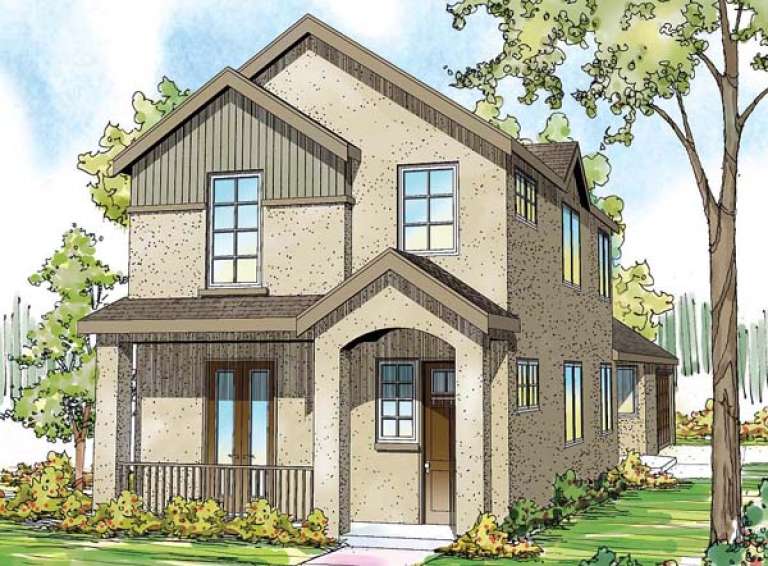
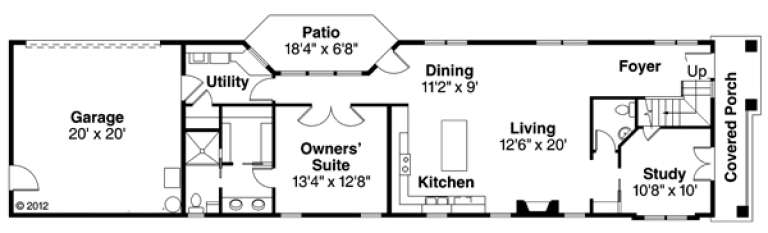
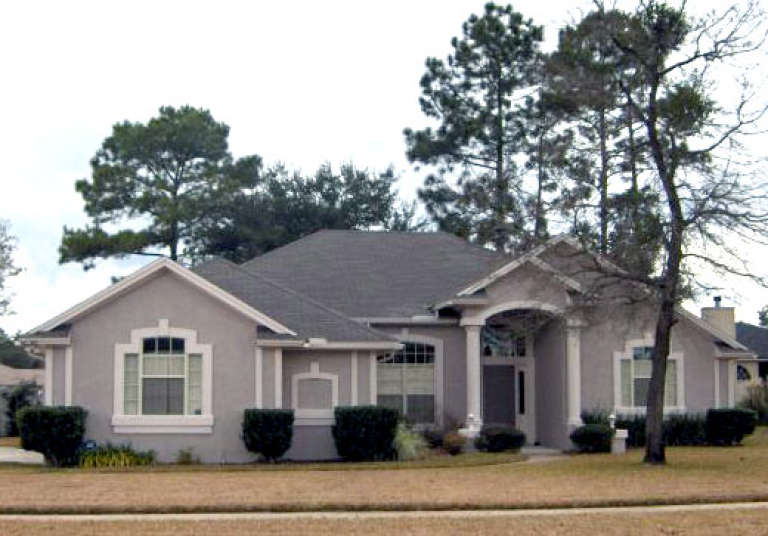
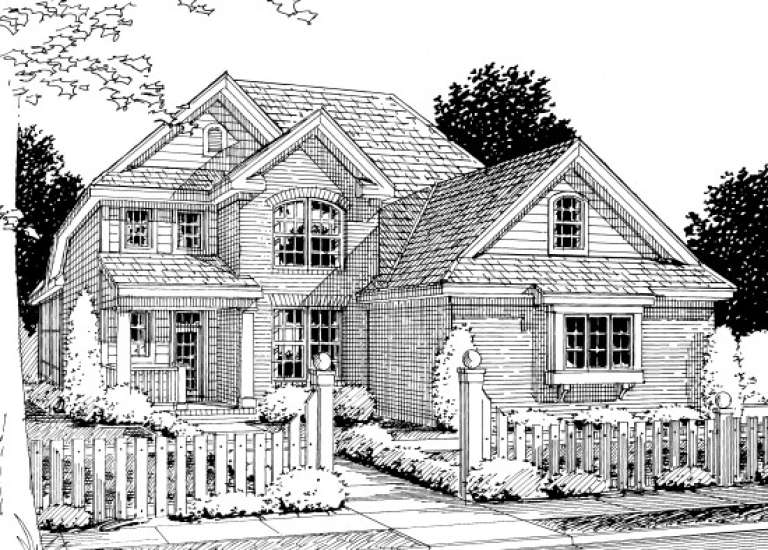
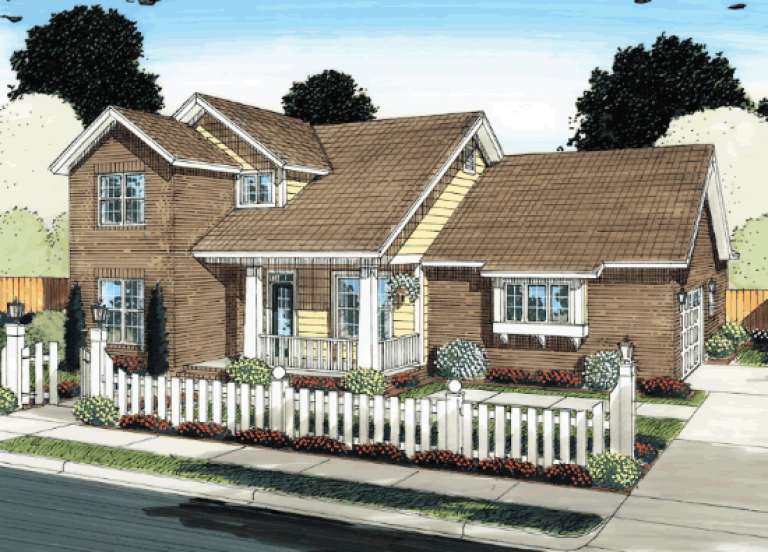
House Plan House Plan #14293 Front Elevation

PLAN #035-00588

Starting at

$1,140
Sq Ft 2,062
Beds 3
Baths 2
½ Baths 1
Cars 2
Stories 2
Width 21' 4"
Depth 89'
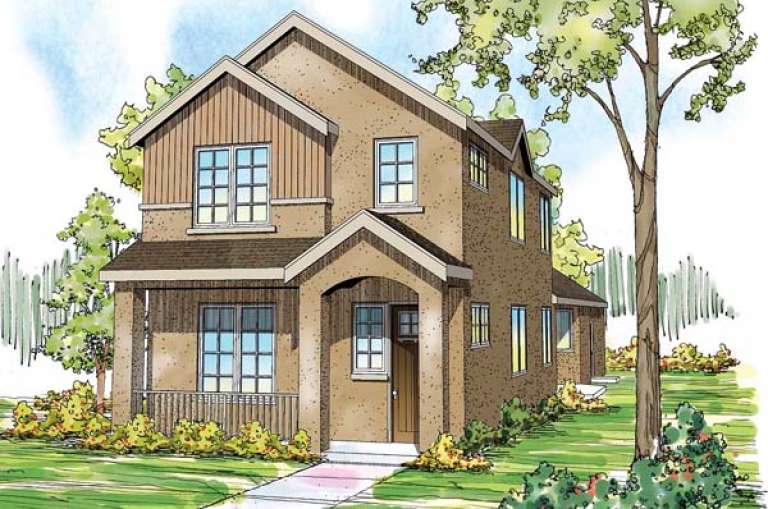
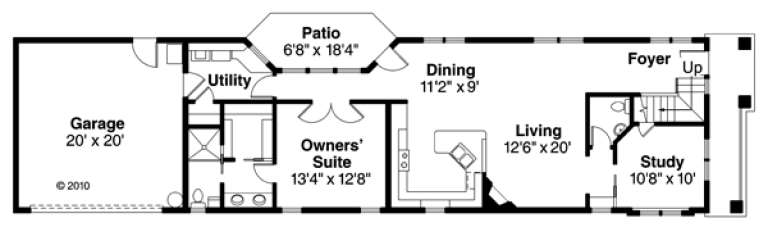
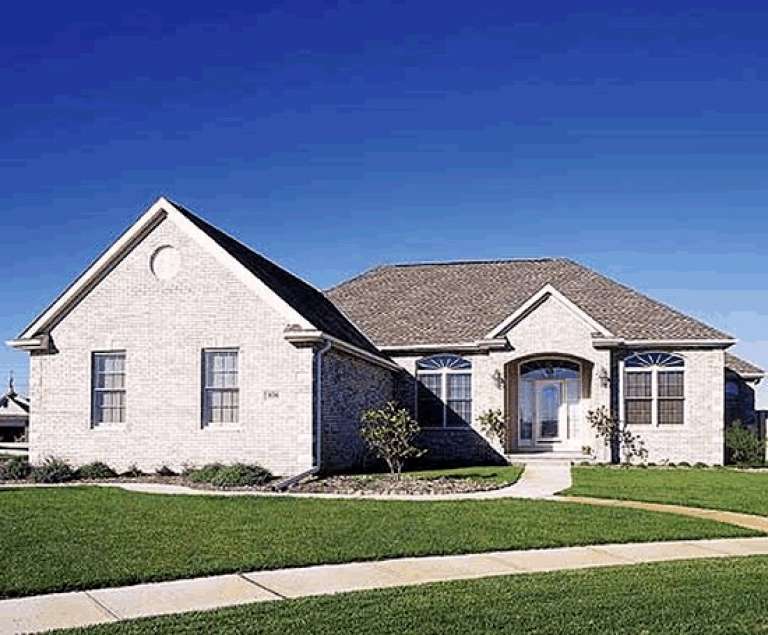
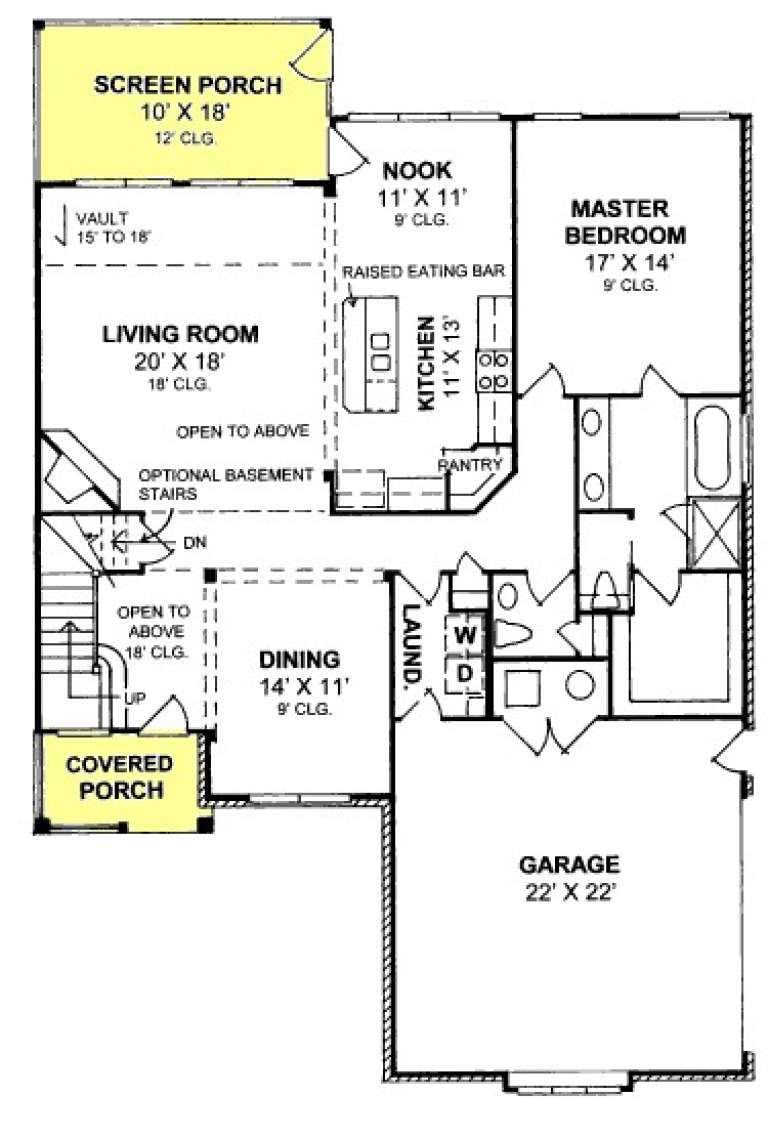
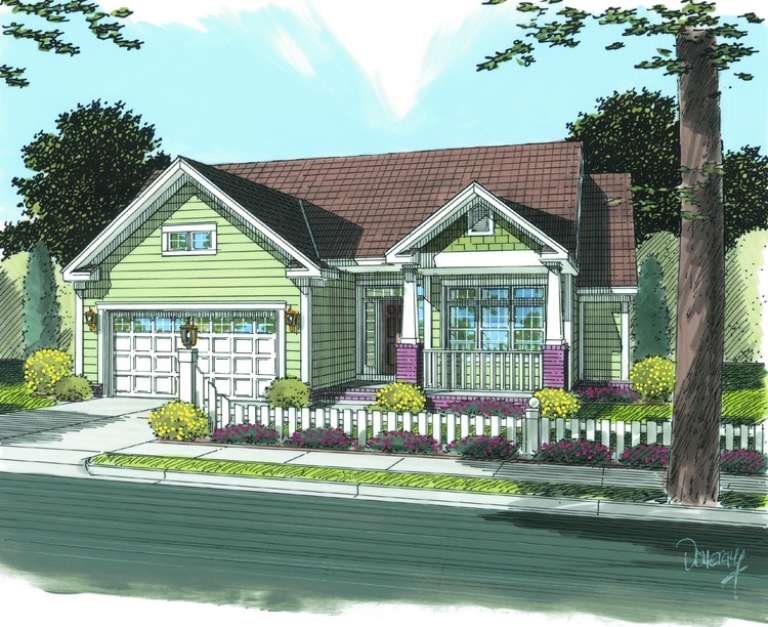
House Plan House Plan #14292 Front Elevation

PLAN #035-00587

Starting at

$1,140
Sq Ft 2,062
Beds 3
Baths 2
½ Baths 1
Cars 2
Stories 2
Width 21' 4"
Depth 89'
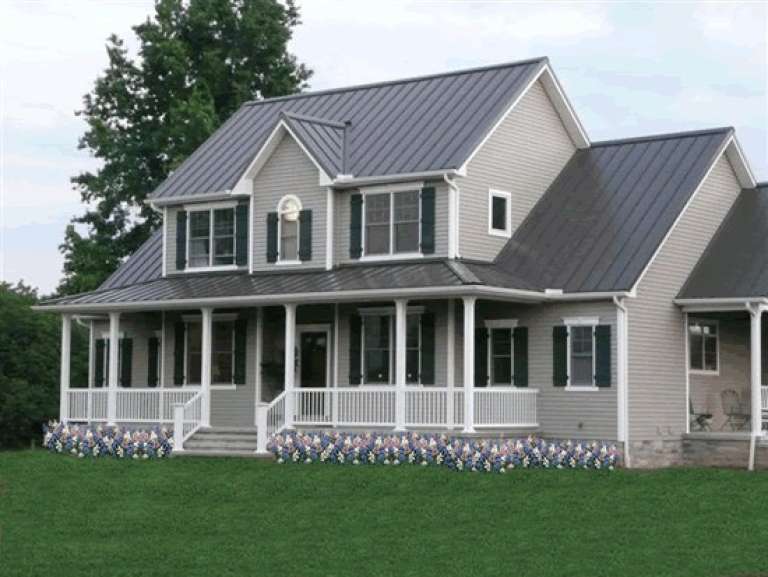
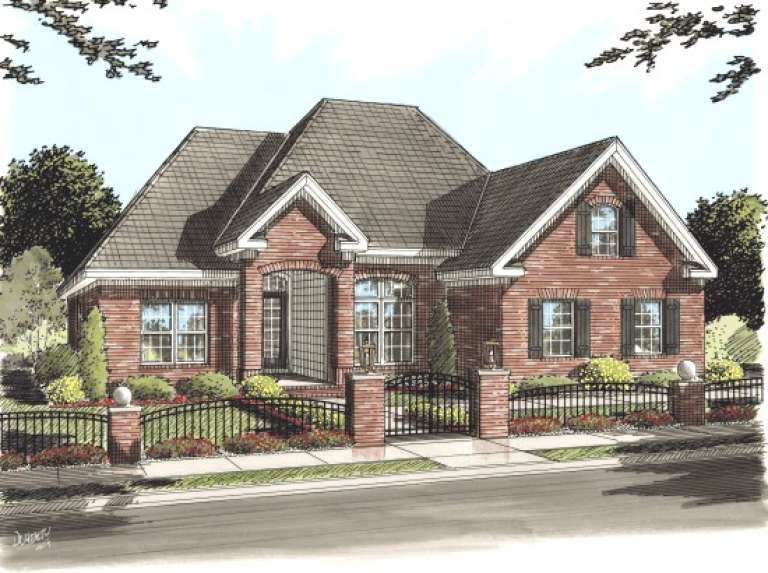
House Plan House Plan #14258 Front Elevation

PLAN #5244-00005

Starting at

$625
Sq Ft 1,414
Beds 3
Baths 2
½ Baths 0
Cars 2
Stories 1
Width 53'
Depth 49' 6"
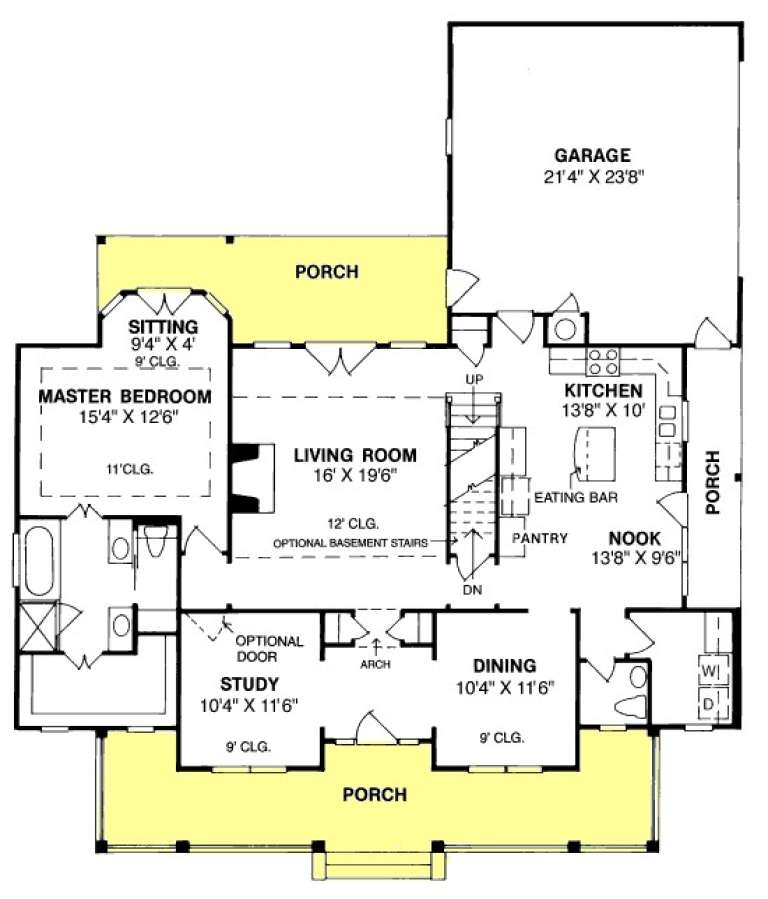
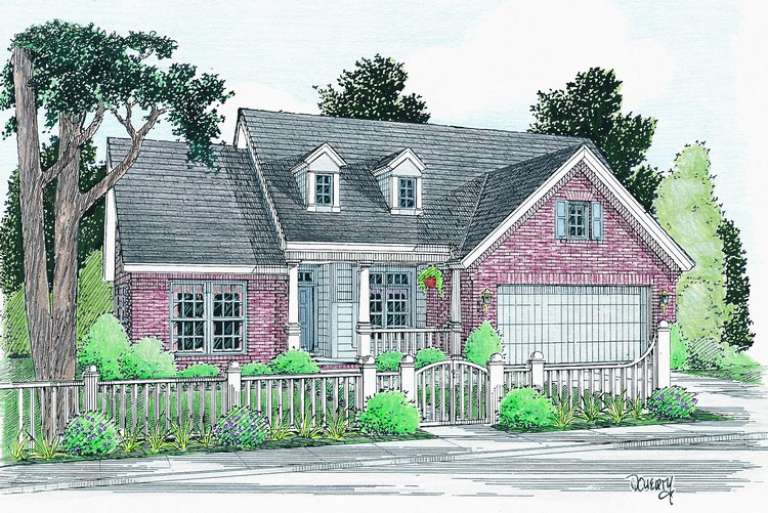
House Plan House Plan #14118

PLAN #4766-00141

Starting at

$1,575
Sq Ft 2,310
Beds 3
Baths 2
½ Baths 0
Cars 2
Stories 1
Width 59'
Depth 57'
House Plan House Plan #14006

PLAN #4766-00031

Starting at

$1,345
Sq Ft 1,902
Beds 3
Baths 2
½ Baths 0
Cars 2
Stories 1
Width 58' 8"
Depth 65' 10"
House Plan House Plan #13996

PLAN #4766-00021

Starting at

$1,345
Sq Ft 1,776
Beds 3
Baths 2
½ Baths 0
Cars 2
Stories 1
Width 34'
Depth 78'
House Plan House Plan #13982 Front Photo

PLAN #4766-00007

Starting at

$1,090
Sq Ft 1,481
Beds 3
Baths 2
½ Baths 0
Cars 2
Stories 1
Width 44'
Depth 57' 8"
House Plan House Plan #13957 Front Photo

PLAN #4848-00287

Starting at

$1,105
Sq Ft 1,980
Beds 3
Baths 2
½ Baths 0
Cars 2
Stories 1
Width 61'
Depth 61'
House Plan House Plan #13943 Front Photo

PLAN #4848-00273

Starting at

$1,125
Sq Ft 2,101
Beds 3
Baths 2
½ Baths 1
Cars 2
Stories 1.5
Width 54'
Depth 62'
House Plan House Plan #13888 Front Elevation

PLAN #4848-00218

Starting at

$1,185
Sq Ft 2,690
Beds 3
Baths 2
½ Baths 1
Cars 3
Stories 1
Width 68'
Depth 60'
House Plan House Plan #13858 Front Elevation

PLAN #4848-00188

Starting at

$1,155
Sq Ft 2,388
Beds 3
Baths 3
½ Baths 1
Cars 2
Stories 1.5
Width 44'
Depth 65'
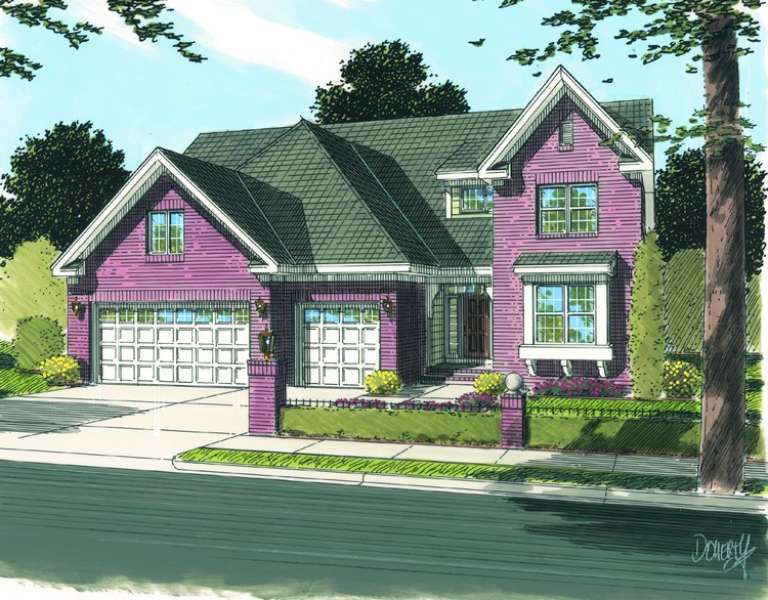
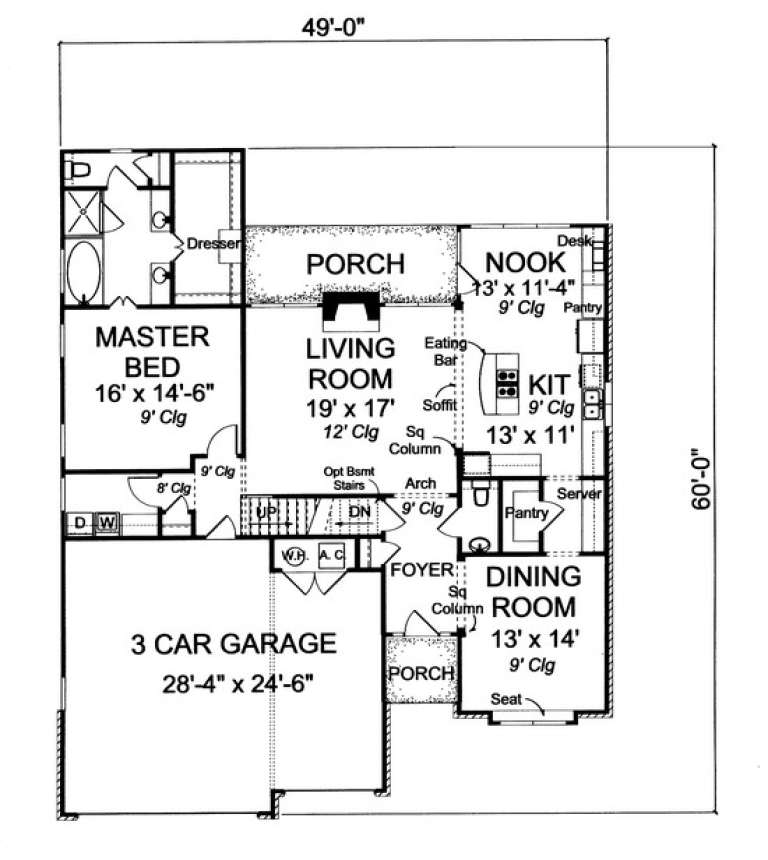
House Plan House Plan #13816 Front Elevation

PLAN #4848-00146

Starting at

$1,065
Sq Ft 1,595
Beds 3
Baths 2
½ Baths 0
Cars 2
Stories 1
Width 49'
Depth 60'
House Plan House Plan #13801 Front Elevation

PLAN #4848-00131

Starting at

$1,105
Sq Ft 1,812
Beds 3
Baths 2
½ Baths 0
Cars 2
Stories 1
Width 48'
Depth 58'
House Plan House Plan #13784 Front Elevation

PLAN #4848-00114

Starting at

$1,085
Sq Ft 1,776
Beds 3
Baths 2
½ Baths 0
Cars 2
Stories 1
Width 46'
Depth 64' 6"
House Plan House Plan #13783 Front Elevation

PLAN #4848-00113

Starting at

$1,125
Sq Ft 2,171
Beds 3
Baths 2
½ Baths 1
Cars 3
Stories 1.5
Width 49'
Depth 60'
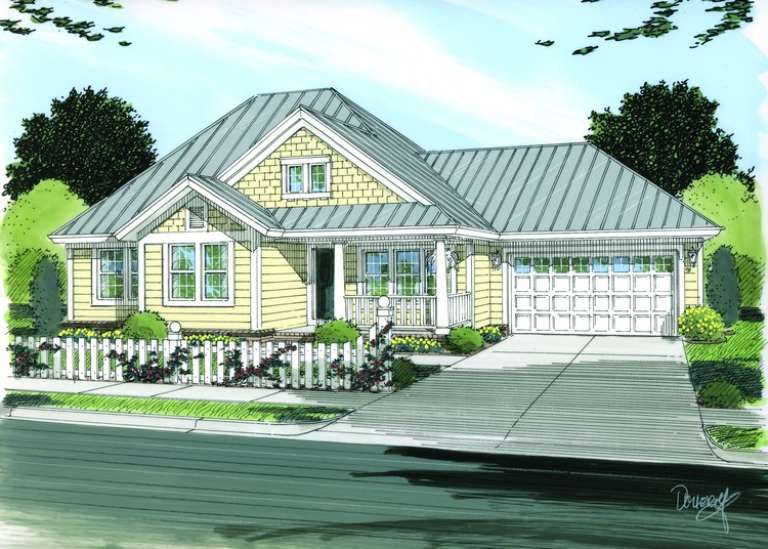
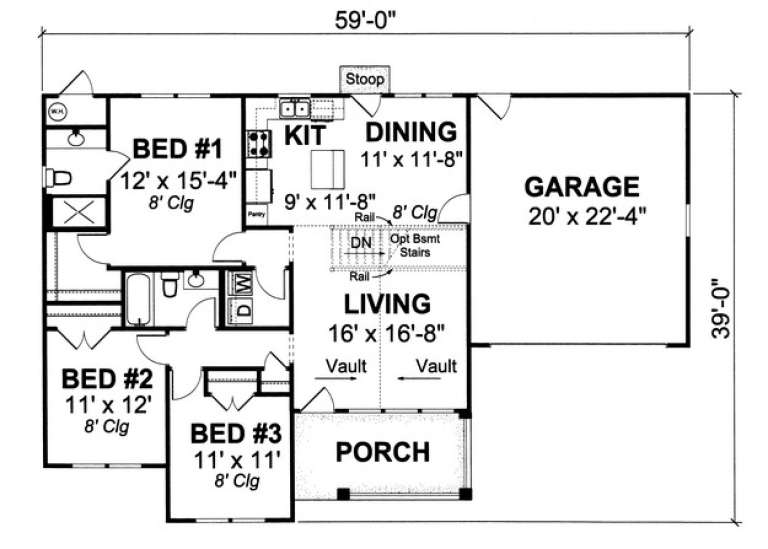
House Plan House Plan #13773 Front Elevation

PLAN #4848-00103

Starting at

$1,045
Sq Ft 1,286
Beds 3
Baths 3
½ Baths 0
Cars 2
Stories 1
Width 59'
Depth 39'
House Plan House Plan #13771 Front Elevation

PLAN #4848-00101

Starting at

$1,045
Sq Ft 1,376
Beds 3
Baths 2
½ Baths 0
Cars 2
Stories 1
Width 52'
Depth 48'
House Plan House Plan #13720 Front Elevation

PLAN #4848-00050

Starting at

$1,105
Sq Ft 1,954
Beds 3
Baths 2
½ Baths 1
Cars 2
Stories 1.5
Width 53'
Depth 51' 6"
X
Shop Sign In
Favorites
Cart
Chat