13,018 Results

EDIT SEARCH FILTERS
Clear All Filters3 Beds
Sort By:  

13,018 RESULTS

SEARCH FILTERS

    Plan Type
    Square Feet
    Bedrooms
    Bathrooms
    Stories
    Garage (Vehicle Spaces)
    Architectural Styles

    Outdoor Living

    Bedroom Options
    Kitchen & Dining
    Laundry Location
    Additional Rooms

    Garage Type

    Garage Features
    Other Features
    Foundation Type

    Plan Width (FT)
    Plan Depth (FT)
    Plan Height (FT)
    Framing Type
    Media Filters
SEARCHING...
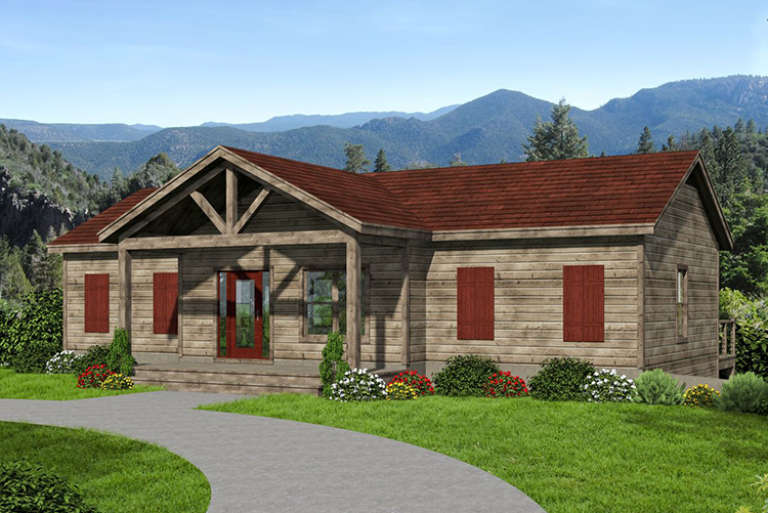
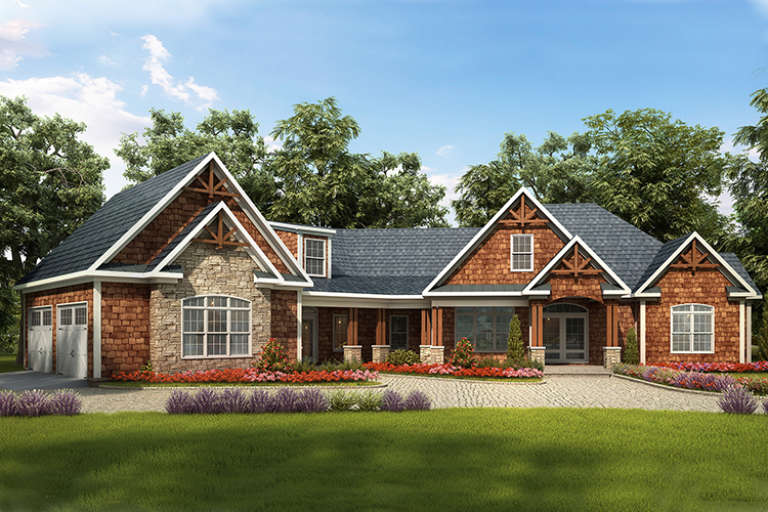
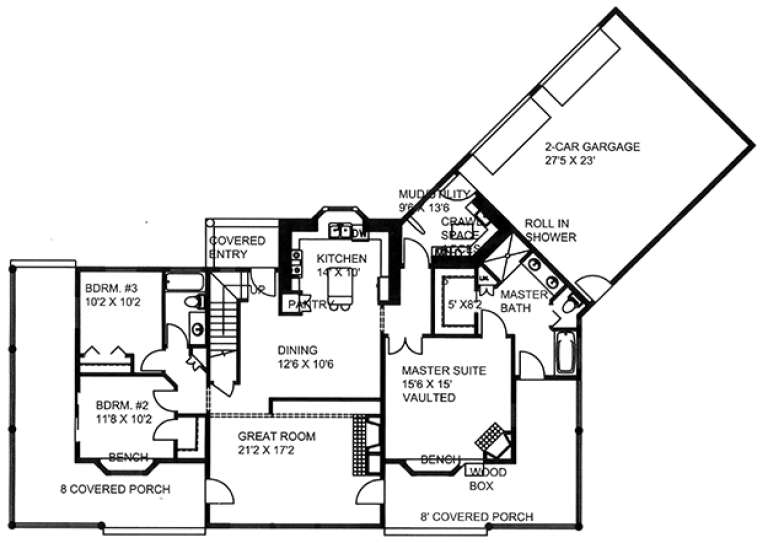
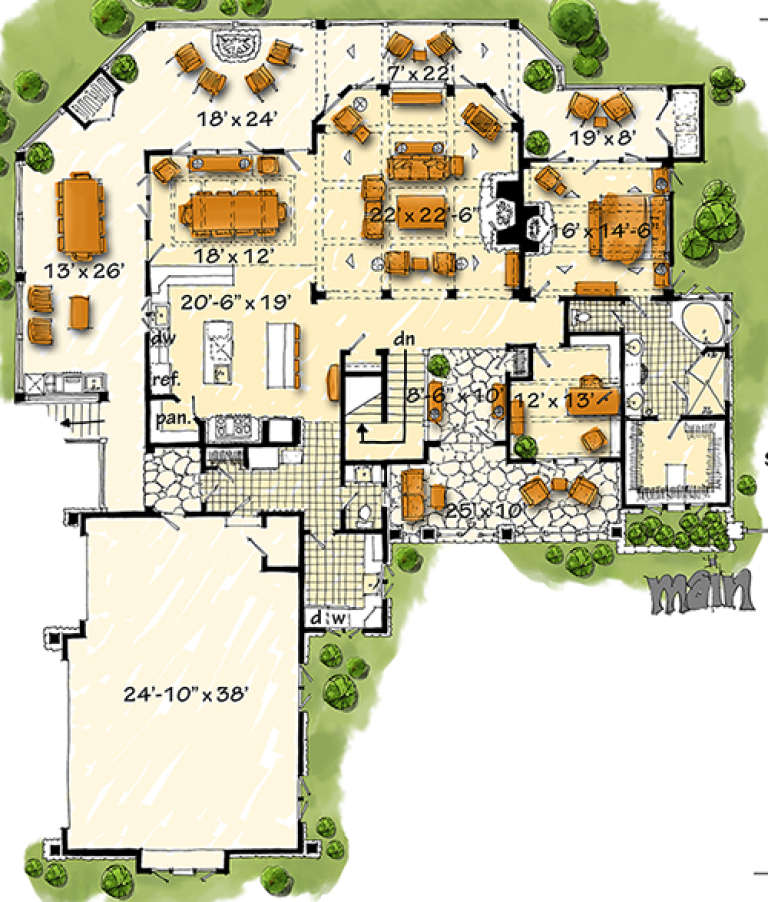
House Plan House Plan #18159 Front Elevation

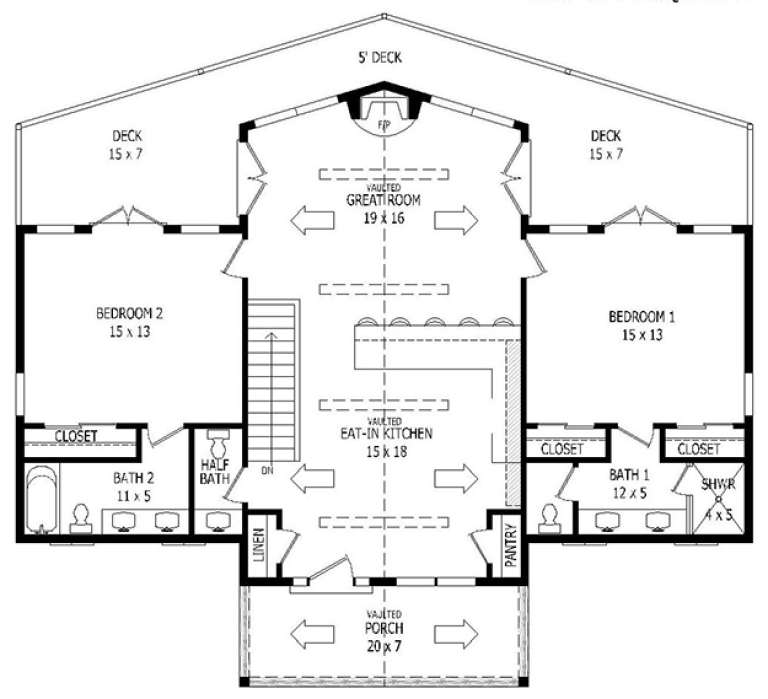
PLAN #940-00025

Starting at

$1,350
Sq Ft 2,176
Beds 3-4
Baths 3
½ Baths 1
Cars 1
Stories 1
Width 51'
Depth 47'
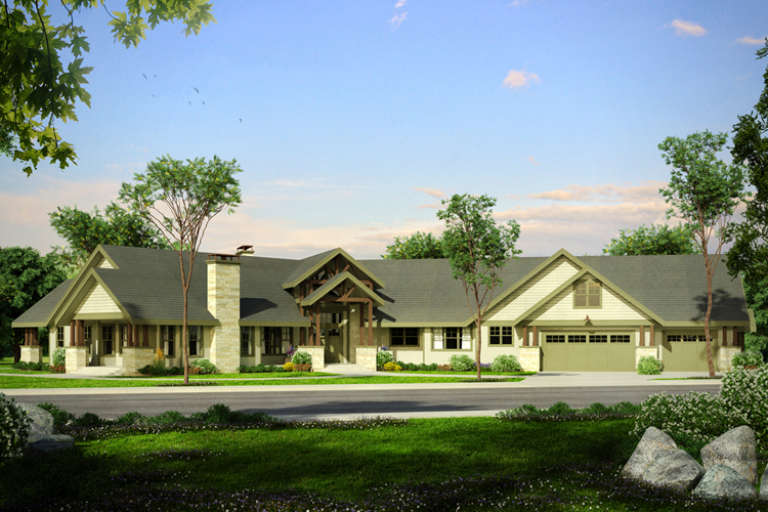
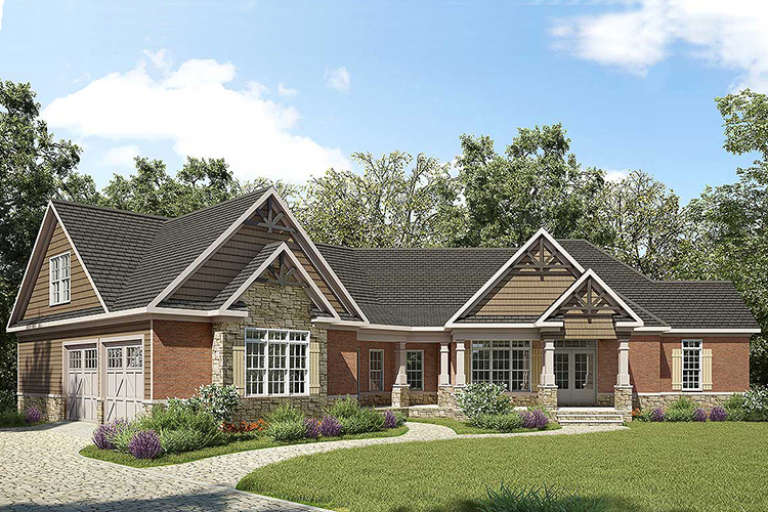
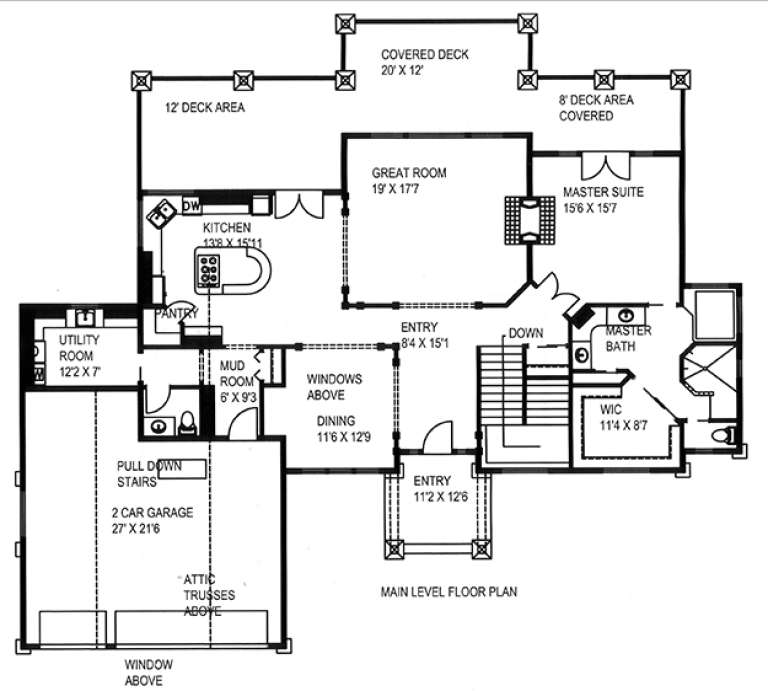
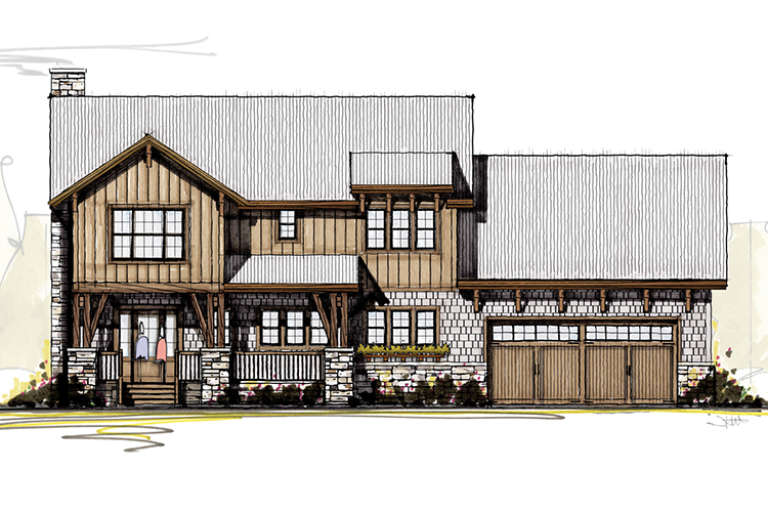
House Plan House Plan #18152

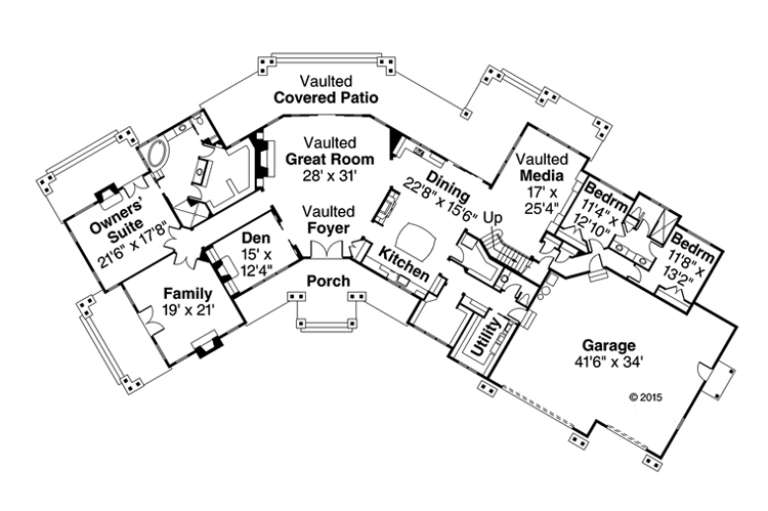
PLAN #035-00719

Starting at

$2,715
Sq Ft 4,680
Beds 3
Baths 2
½ Baths 1
Cars 3
Stories 1.5
Width 154' 5"
Depth 90' 3"
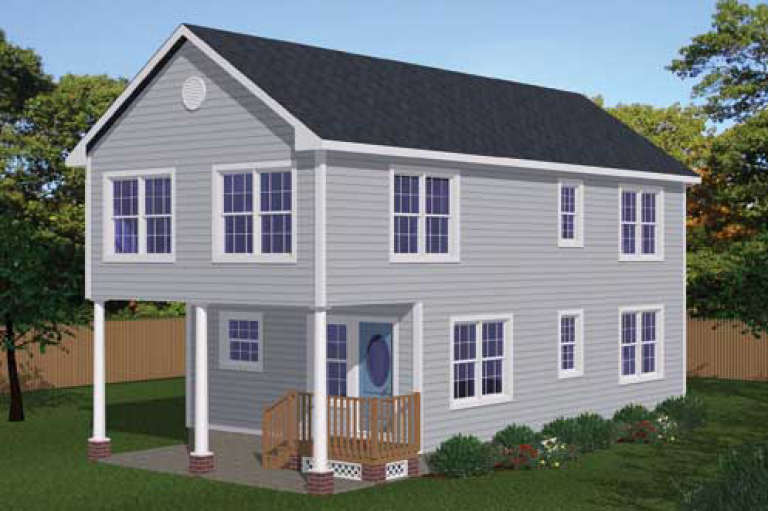
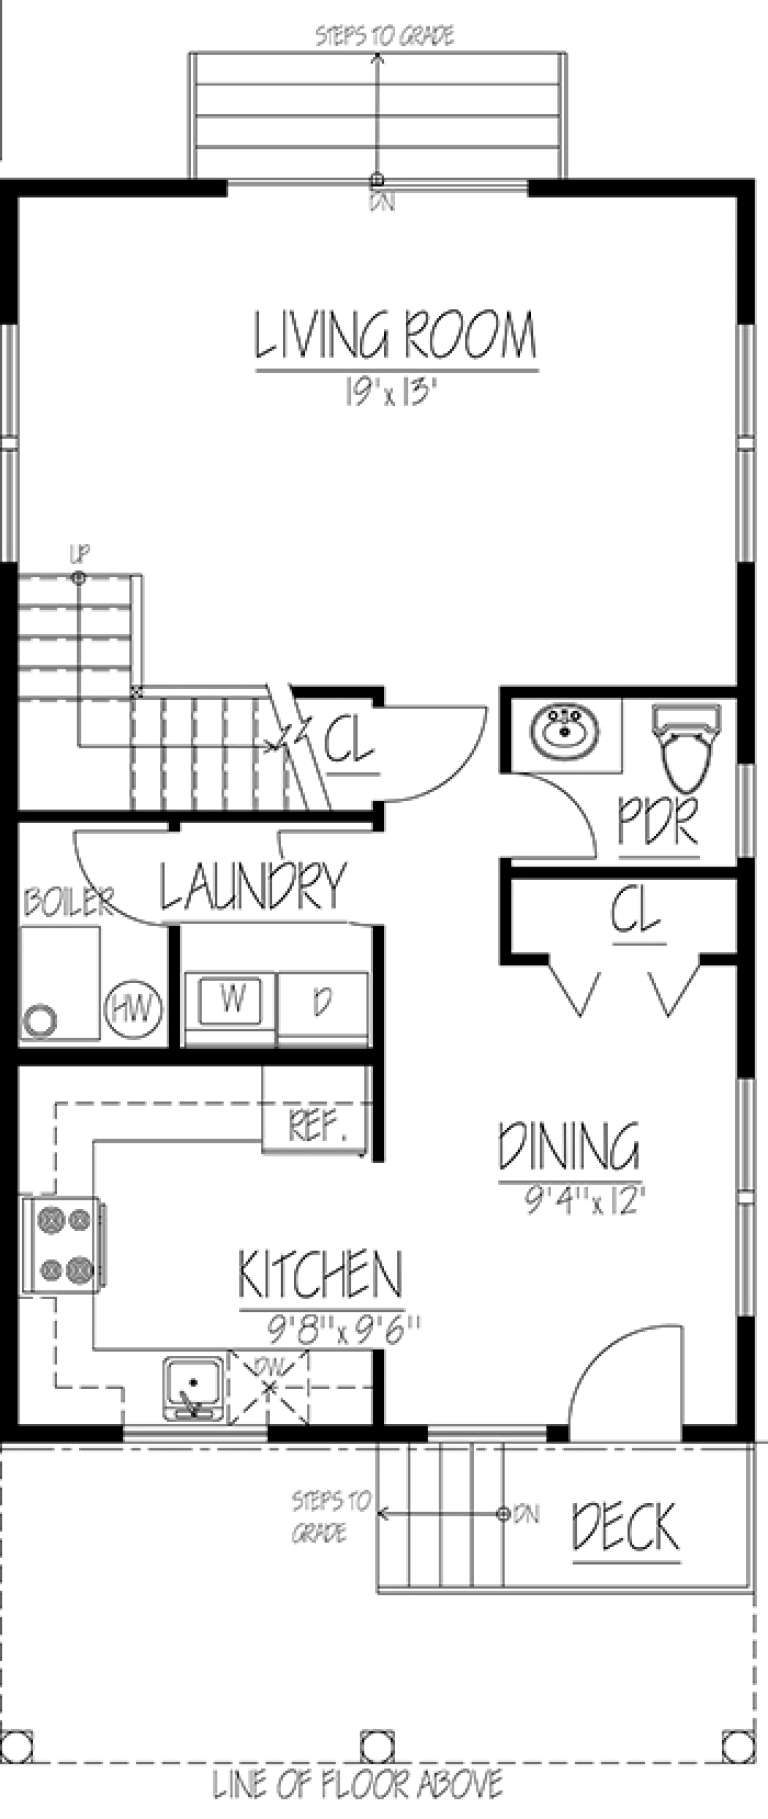
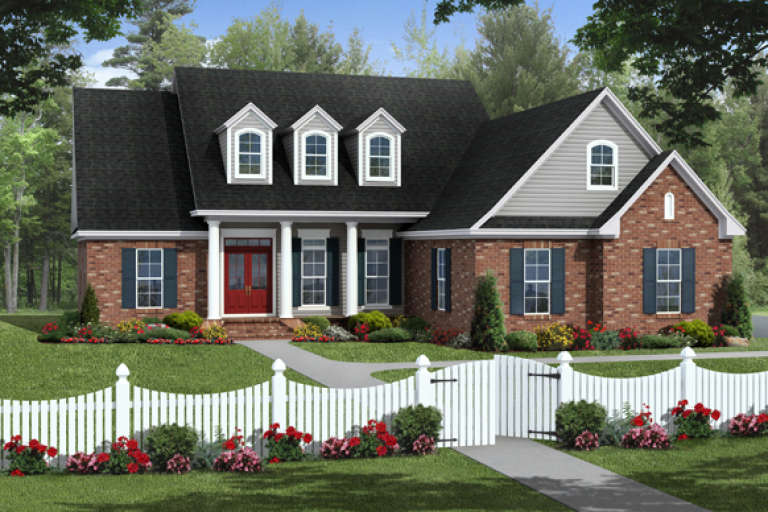
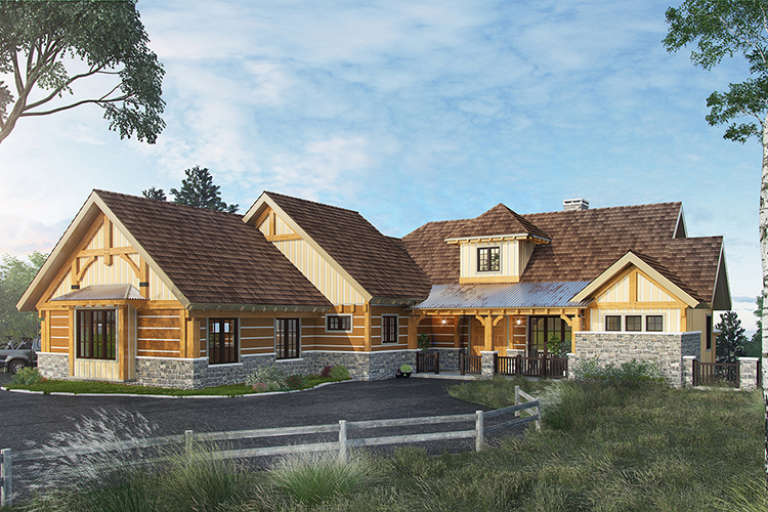
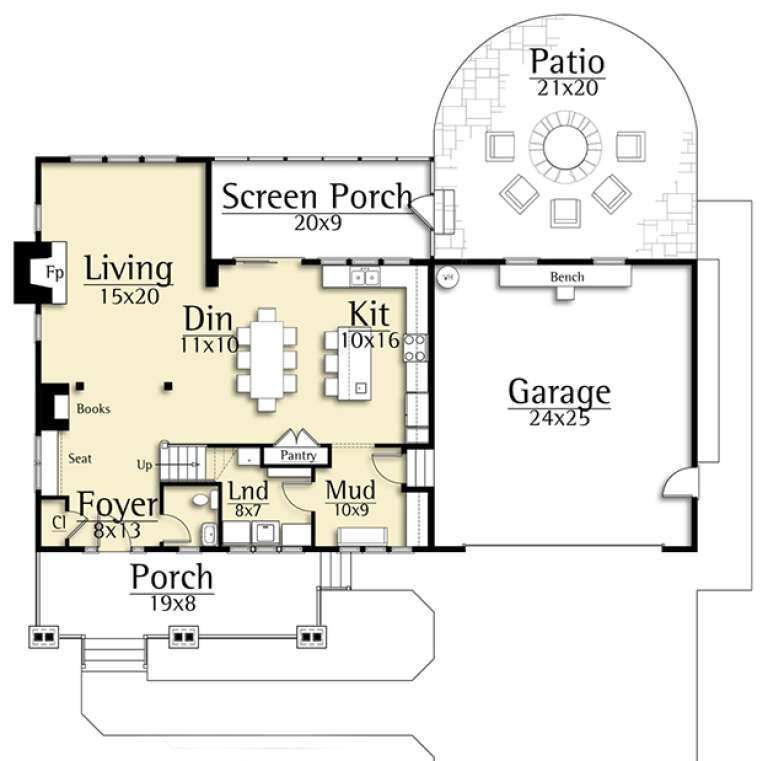
House Plan House Plan #18148 Front Elevation

PLAN #1754-00023

Starting at

$1,225
Sq Ft 1,510
Beds 3
Baths 2
½ Baths 1
Cars 0
Stories 2
Width 20'
Depth 42'
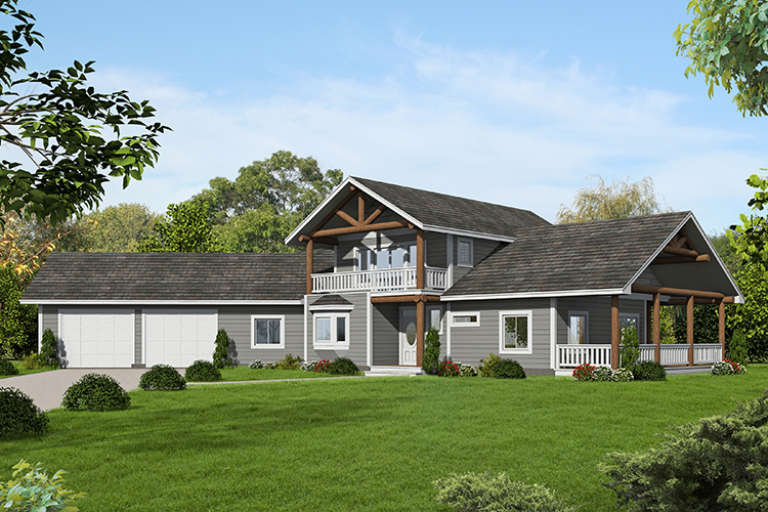
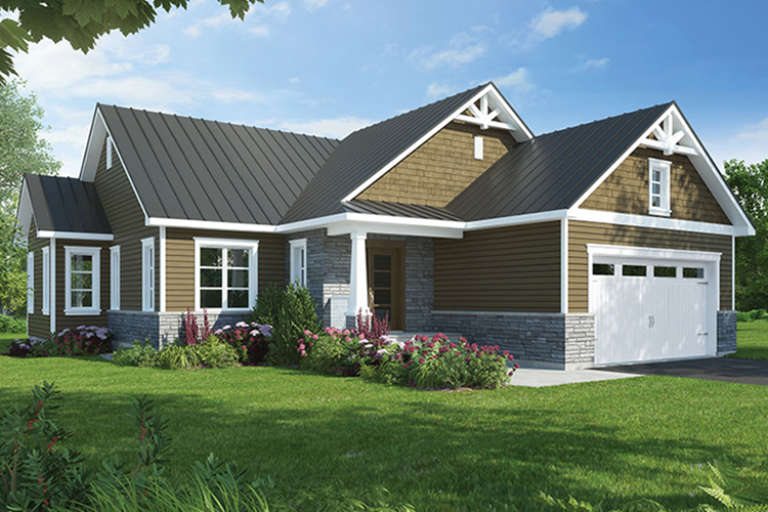
House Plan House Plan #18112 Front Elevation

PLAN #1754-00002

Starting at

$1,225
Sq Ft 1,616
Beds 3
Baths 2
½ Baths 0
Cars 2
Stories 1
Width 66' 6"
Depth 42' 6"
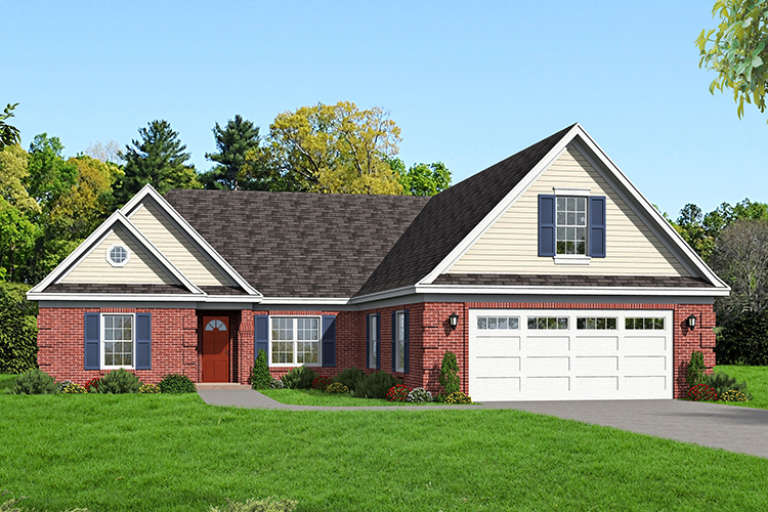
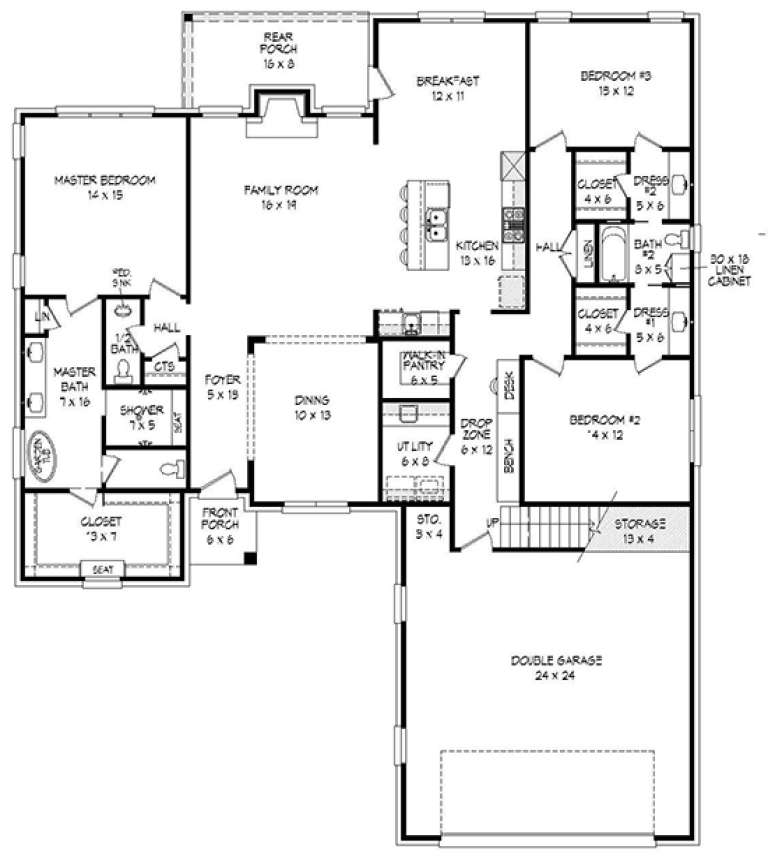
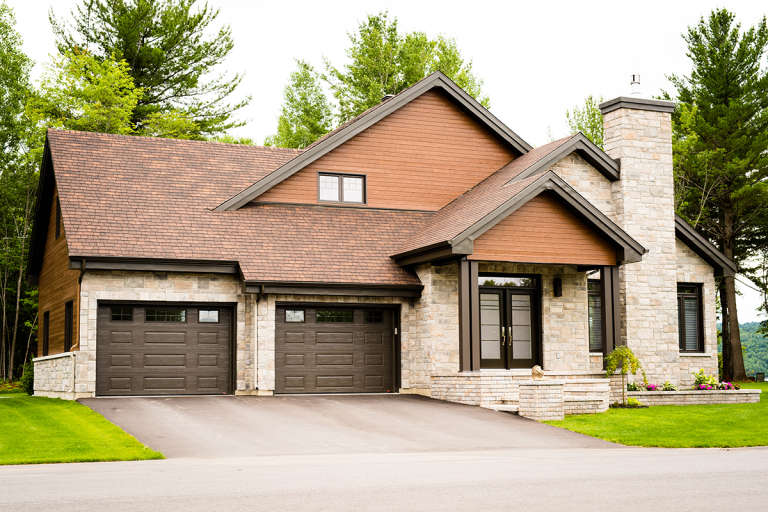
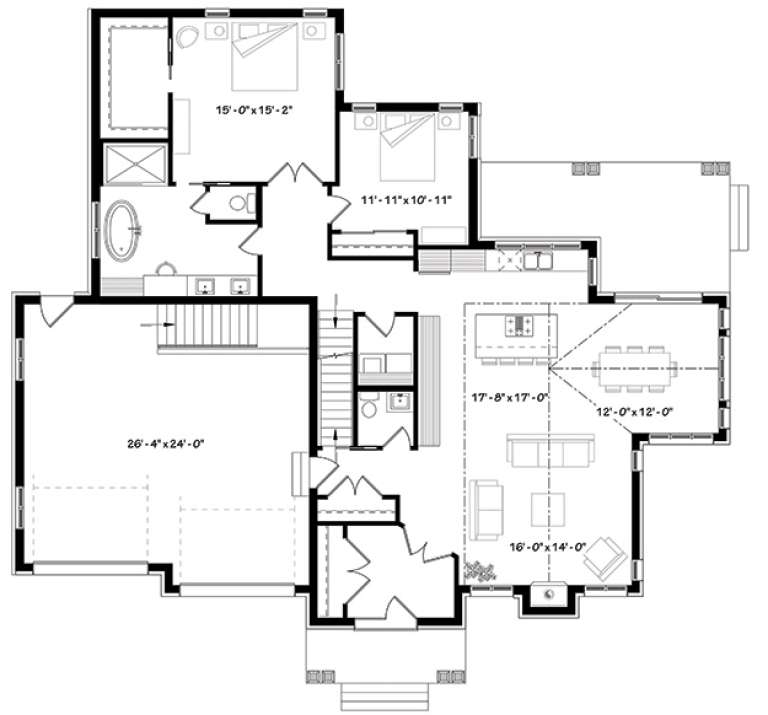
House Plan House Plan #18110 Front Elevation

PLAN #940-00024

Starting at

$1,750
Sq Ft 2,800
Beds 3
Baths 2
½ Baths 1
Cars 2
Stories 1
Width 57' 10"
Depth 70' 4"
House Plan House Plan #18103 Front Elevation

PLAN #034-01130

Starting at

$1,680
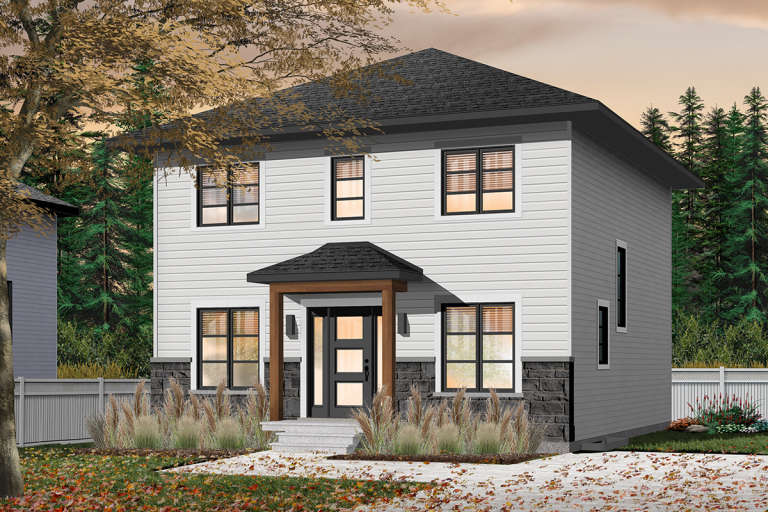
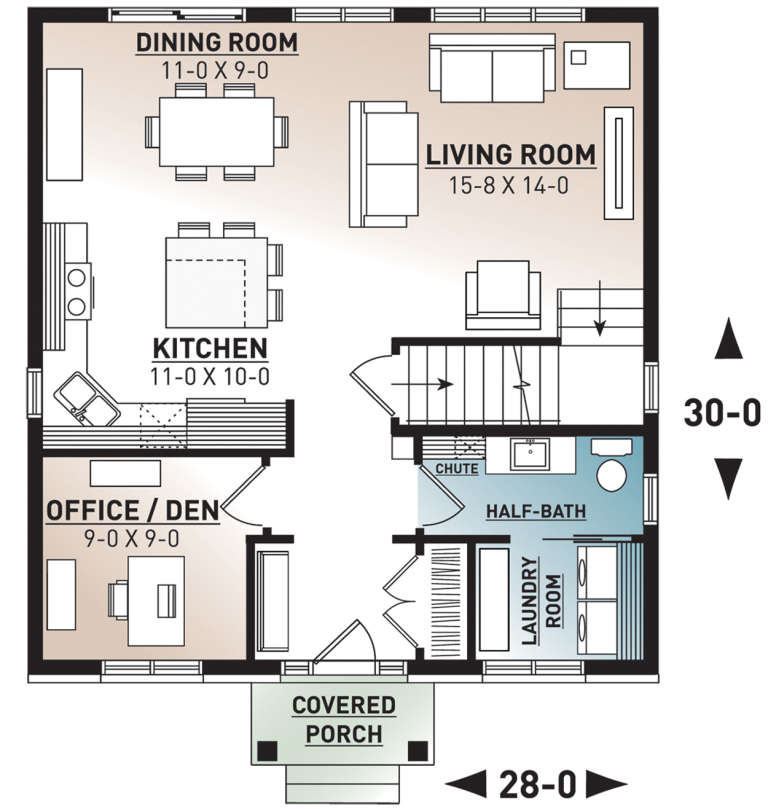
Sq Ft 1,680
Beds 3
Baths 1
½ Baths 1
Cars 0
Stories 2
Width 28'
Depth 30'
House Plan House Plan #18094 Front Elevation

PLAN #034-01121

Starting at

$1,855
Sq Ft 2,398
Beds 3
Baths 2
½ Baths 1
Cars 2
Stories 1.5
Width 66'
Depth 57'
House Plan House Plan #18009 Front Elevation

PLAN #6082-00010

Starting at

$2,295
Sq Ft 3,033
Beds 3
Baths 4
½ Baths 1
Cars 2
Stories 1
Width 94'
Depth 81'
House Plan House Plan #18007 Front Elevation

PLAN #6082-00008

Starting at

$1,895
Sq Ft 2,767
Beds 3
Baths 3
½ Baths 1
Cars 2
Stories 1
Width 93' 2"
Depth 77' 9"
House Plan House Plan #17880 Front Elevation

PLAN #348-00266

Starting at

$1,300
Sq Ft 1,806
Beds 3
Baths 2
½ Baths 0
Cars 2
Stories 1
Width 57'
Depth 63' 6"
House Plan House Plan #17857 Front Elevation

PLAN #039-00645

Starting at

$1,425
Sq Ft 2,208
Beds 3
Baths 2
½ Baths 0
Cars 2
Stories 1.5
Width 83' 2"
Depth 64' 2"
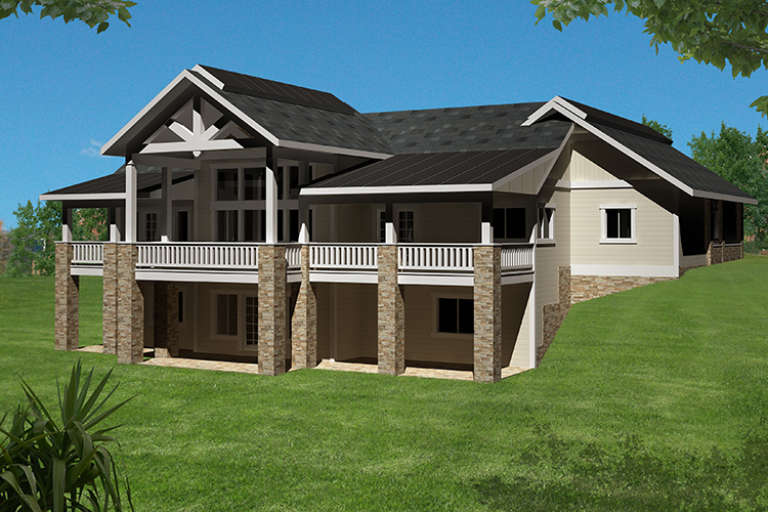
House Plan House Plan #17852 Rear Elevation

PLAN #039-00640

Starting at

$2,525
Sq Ft 4,076
Beds 3
Baths 2
½ Baths 1
Cars 3
Stories 2
Width 76'
Depth 36'
House Plan House Plan #17773 Front Elevation

PLAN #1907-00038

Starting at

$3,125
Sq Ft 4,100
Beds 3
Baths 3
½ Baths 2
Cars 3
Stories 2
Width 79' 6"
Depth 92'
House Plan House Plan #17755 Front Elevation

PLAN #034-01100

Starting at

$1,740
Sq Ft 1,845
Beds 3
Baths 3
½ Baths 1
Cars 2
Stories 2
Width 60' 8"
Depth 36'
House Plan House Plan #17726 Front Elevation

PLAN #8504-00107

Starting at

$3,863
Sq Ft 2,341
Beds 3
Baths 2
½ Baths 1
Cars 2
Stories 2
Width 61'
Depth 45'
House Plan House Plan #17725 Front Elevation

PLAN #8504-00106

Starting at

$3,995
Sq Ft 2,421
Beds 3
Baths 2
½ Baths 0
Cars 2
Stories 1
Width 57'
Depth 65'
House Plan House Plan #17679 Front Elevation

PLAN #034-01066

Starting at

$1,680
Sq Ft 1,513
Beds 3
Baths 1
½ Baths 1
Cars 2
Stories 1
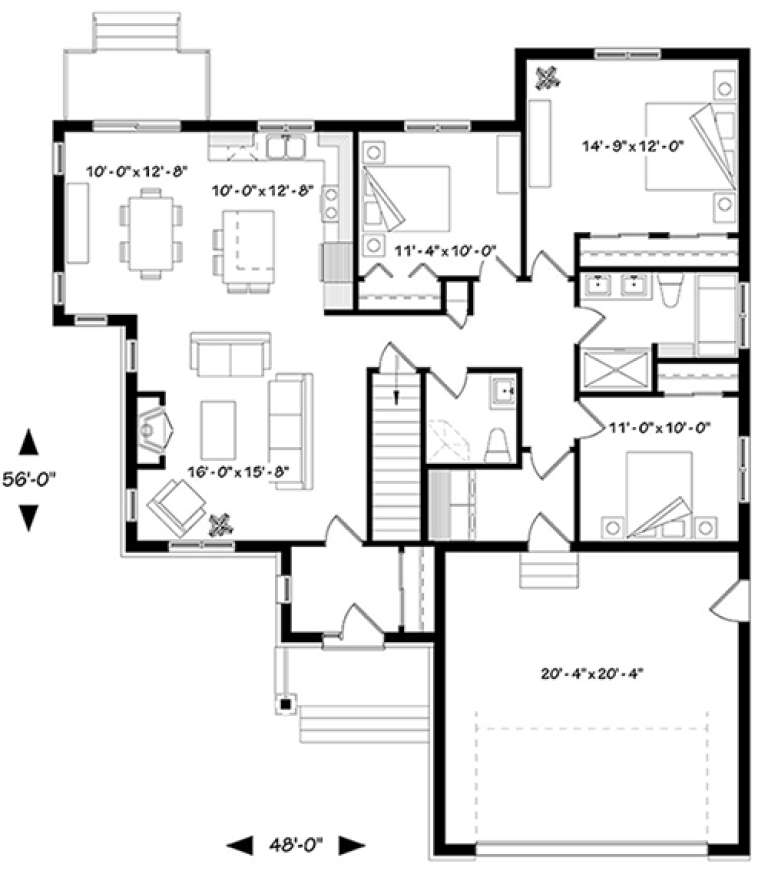
Width 48'
Depth 56'
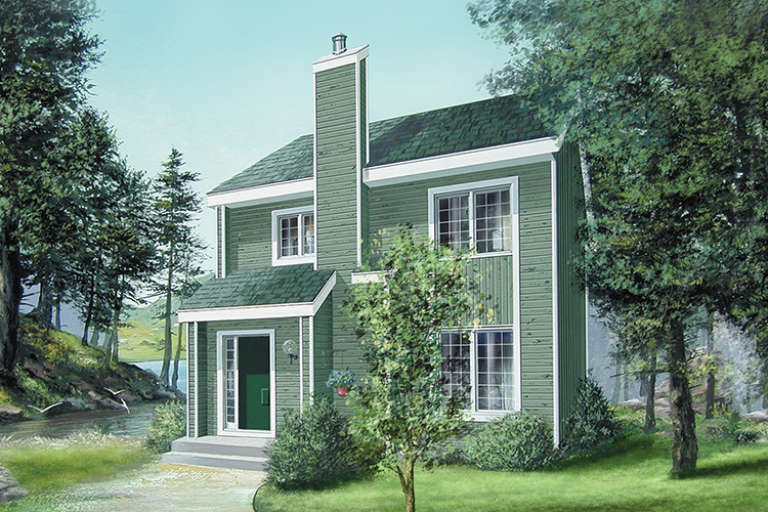
House Plan House Plan #17567 Front Elevation

PLAN #6146-00147

Starting at

$1,255
Sq Ft 1,388
Beds 3
Baths 1
½ Baths 1
Cars 0
Stories 2
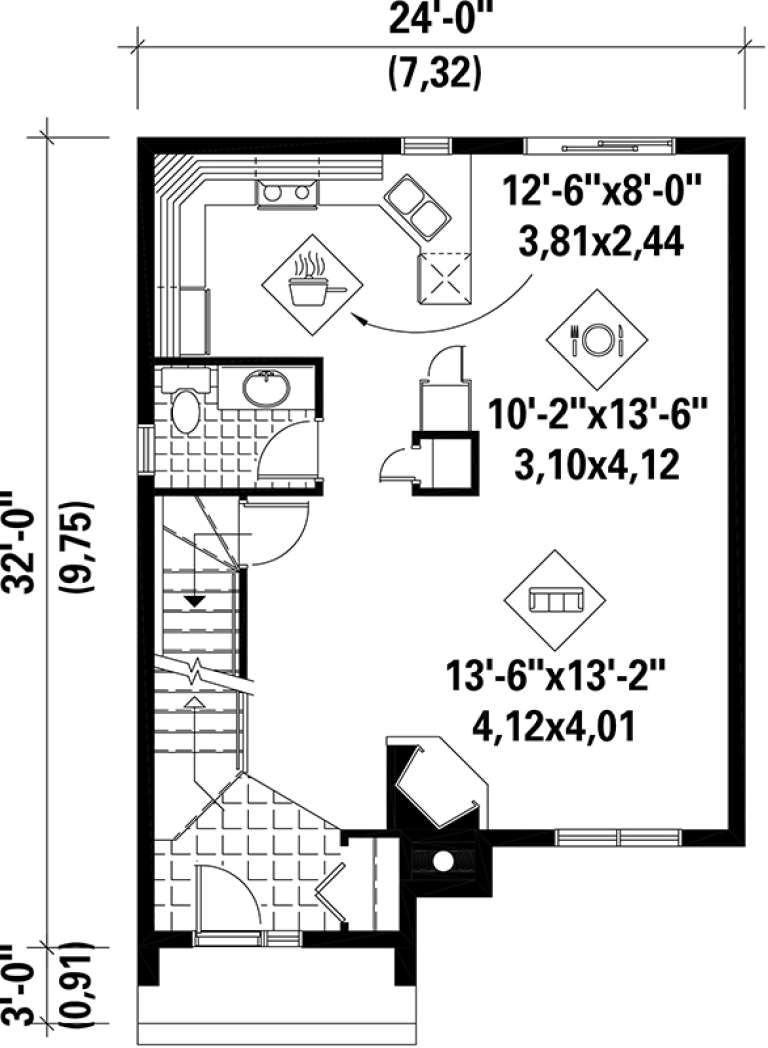
Width 24'
Depth 32'
X
Shop Sign In
Favorites
Cart
Chat