13,018 Results

EDIT SEARCH FILTERS
Clear All Filters3 Beds
Sort By:  

13,018 RESULTS

SEARCH FILTERS

    Plan Type
    Square Feet
    Bedrooms
    Bathrooms
    Stories
    Garage (Vehicle Spaces)
    Architectural Styles

    Outdoor Living

    Bedroom Options
    Kitchen & Dining
    Laundry Location
    Additional Rooms

    Garage Type

    Garage Features
    Other Features
    Foundation Type

    Plan Width (FT)
    Plan Depth (FT)
    Plan Height (FT)
    Framing Type
    Media Filters
SEARCHING...
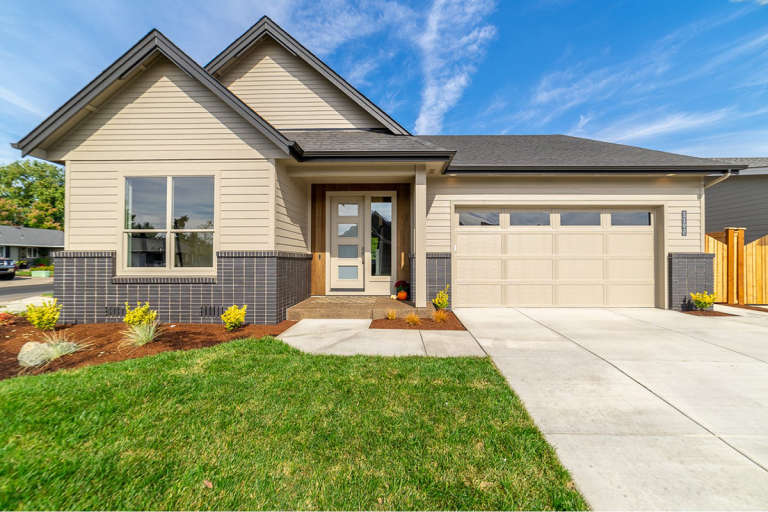
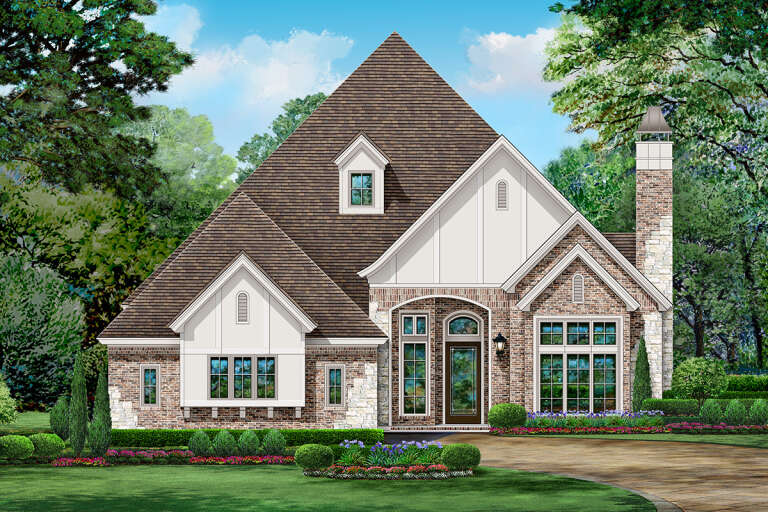
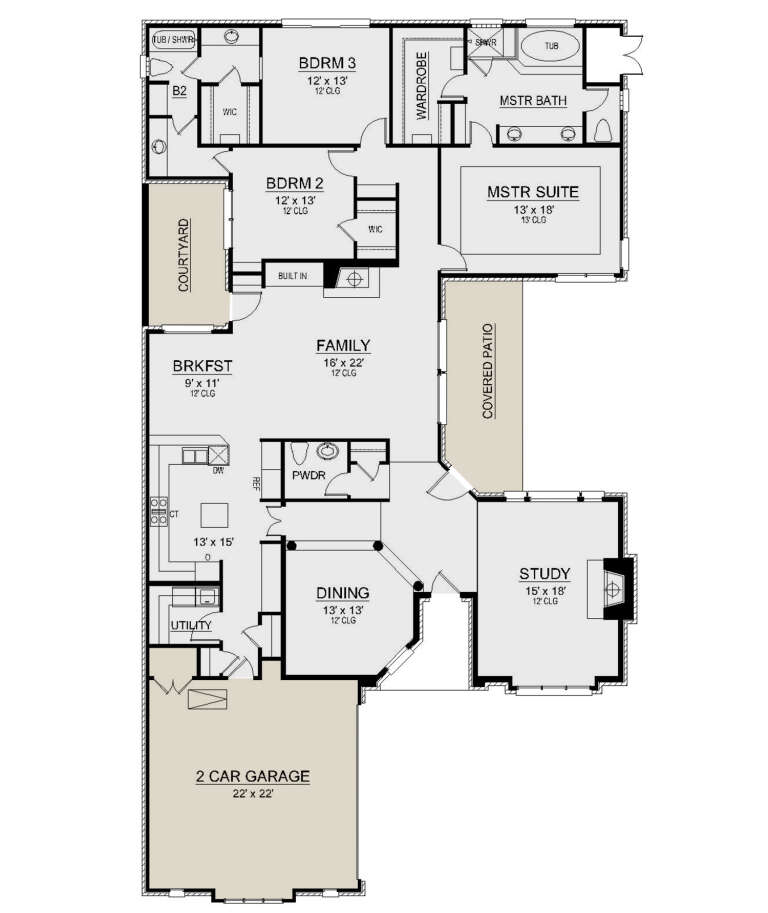
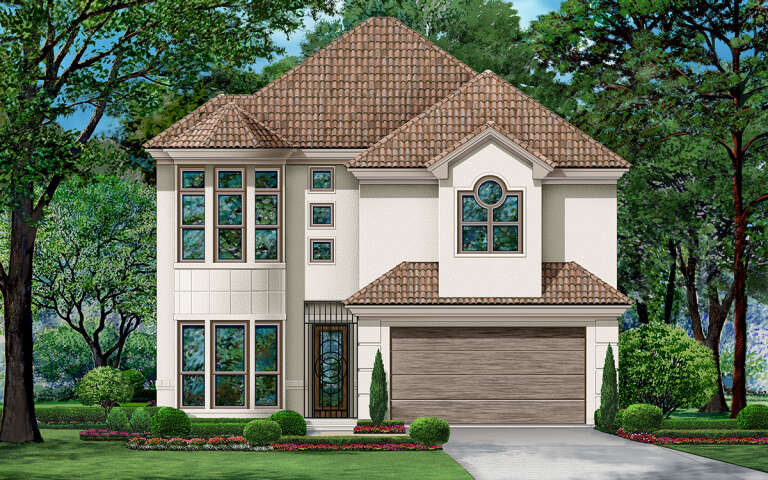
House Plan House Plan #25152 Front Elevation

PLAN #5445-00441

Starting at

$1,115
Sq Ft 2,768
Beds 3
Baths 2
½ Baths 1
Cars 2
Stories 1
Width 51'
Depth 91'
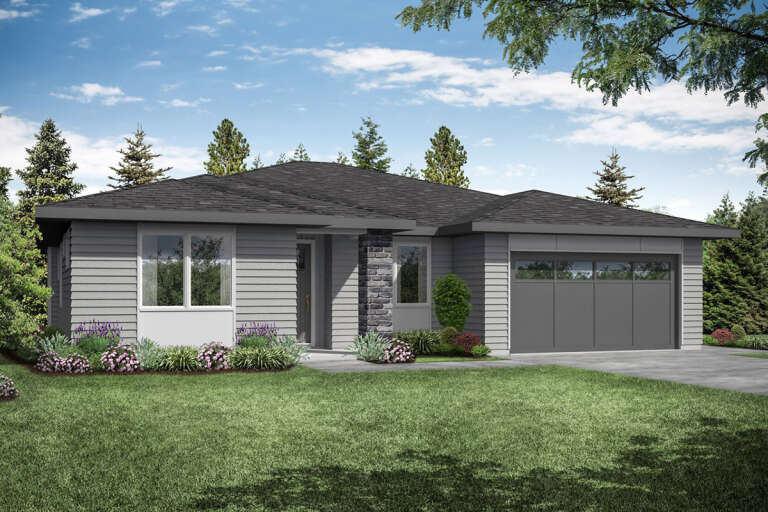
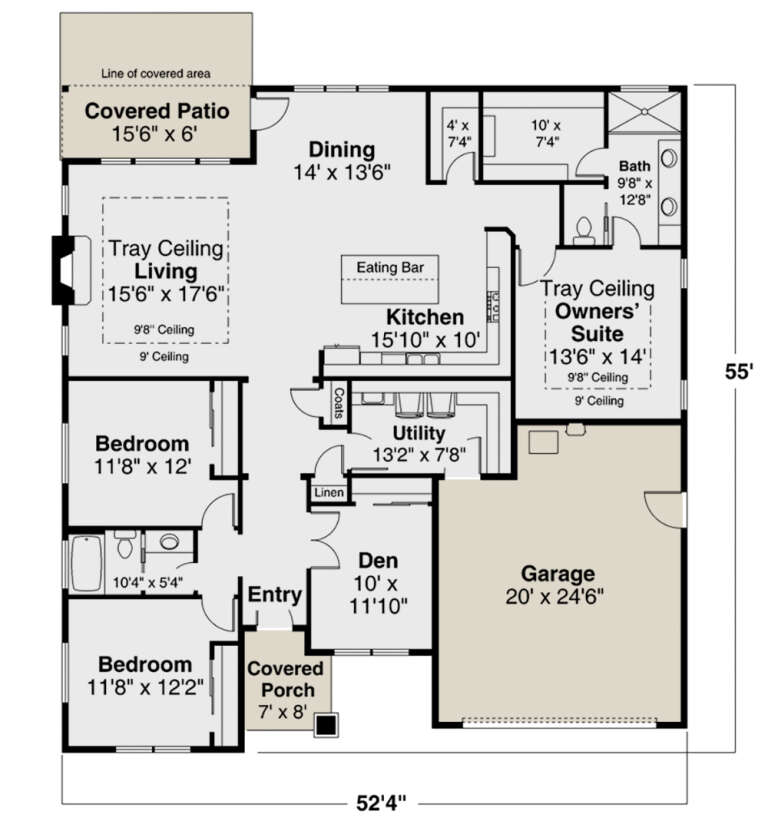
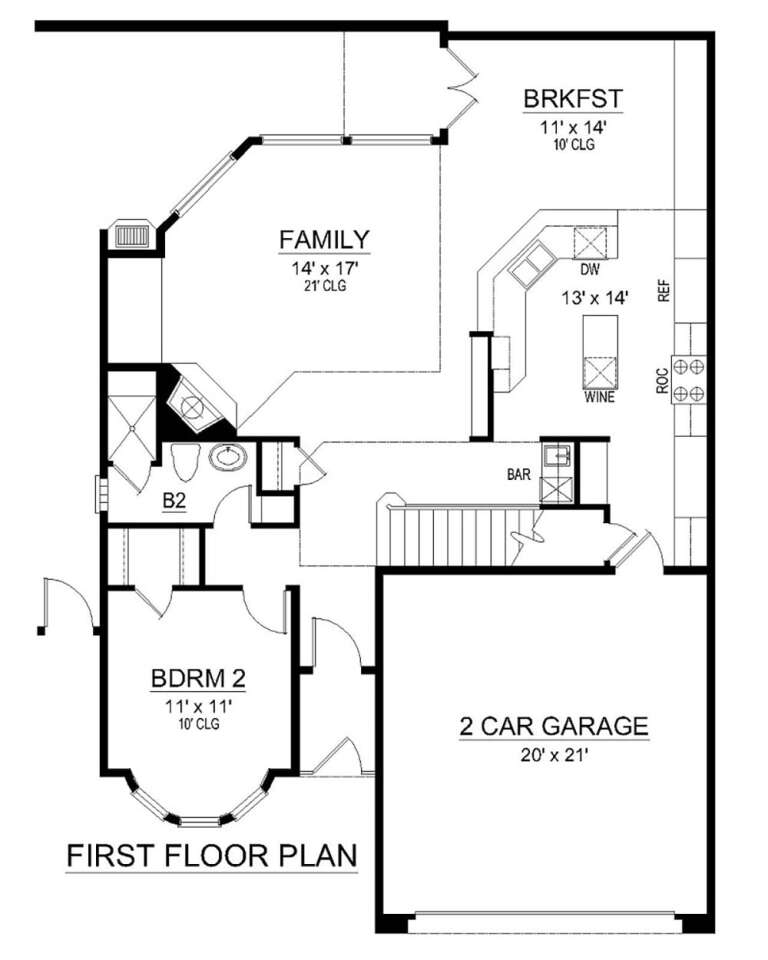
House Plan House Plan #25078 Front Elevation

PLAN #035-00881

Starting at

$1,140
Sq Ft 2,082
Beds 3
Baths 2
½ Baths 0
Cars 2
Stories 1
Width 52' 4"
Depth 55'
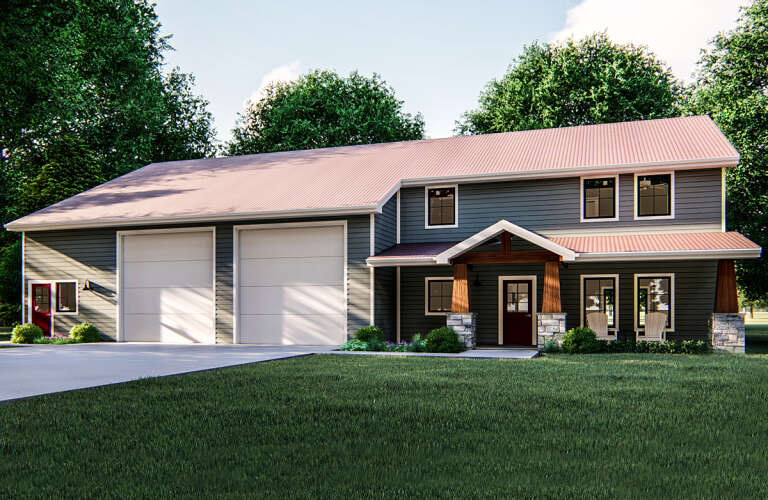
House Plan House Plan #24893 Front Elevation

PLAN #2559-00909

Starting at

$1,877
Sq Ft 2,719
Beds 3-4
Baths 3
½ Baths 1
Cars 0
Stories 3
Width 32'
Depth 40'
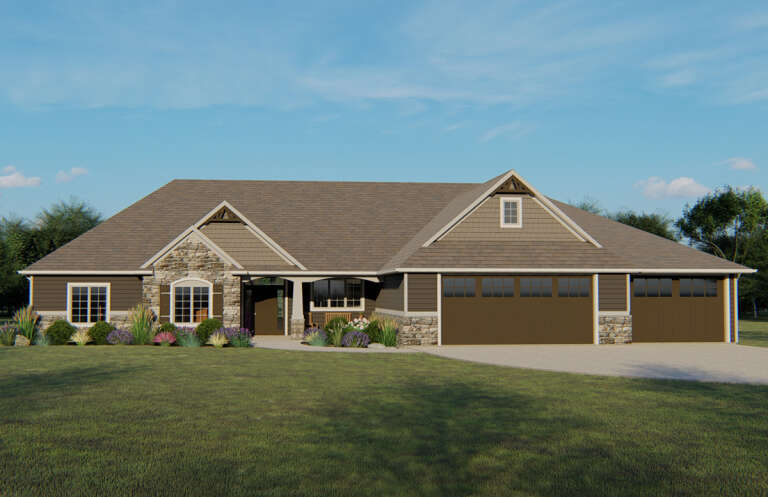
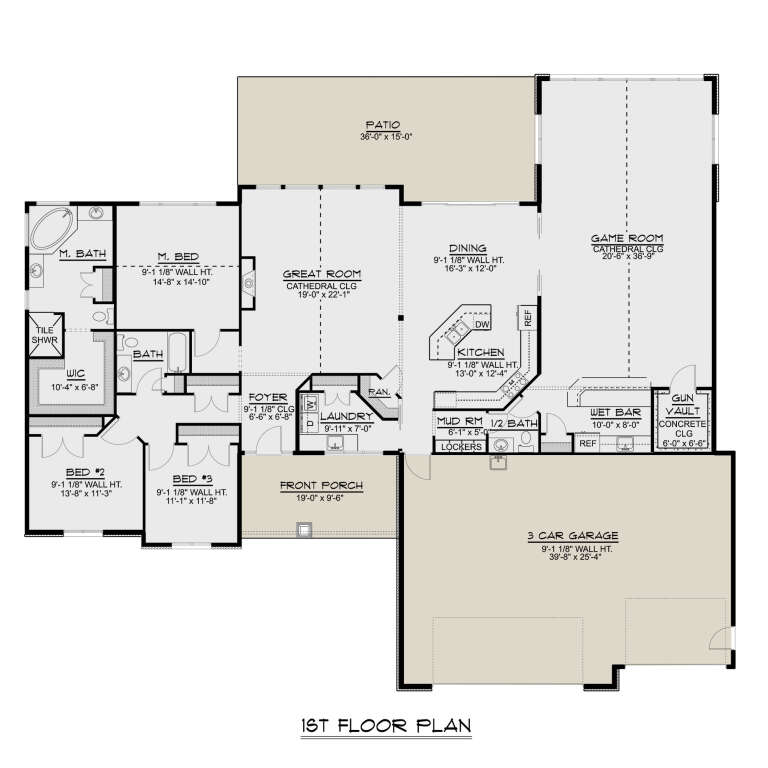
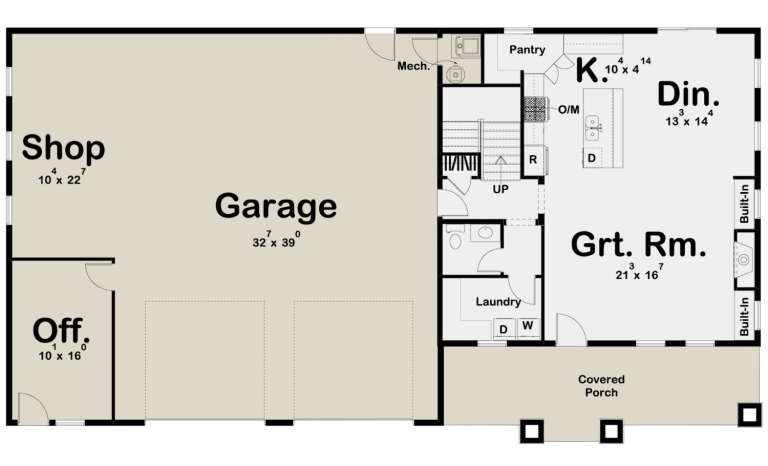
House Plan House Plan #24896 Front Elevation

PLAN #5032-00042

Starting at

$1,450
Sq Ft 3,151
Beds 3
Baths 2
½ Baths 1
Cars 3
Stories 1
Width 85' 3"
Depth 73' 5"
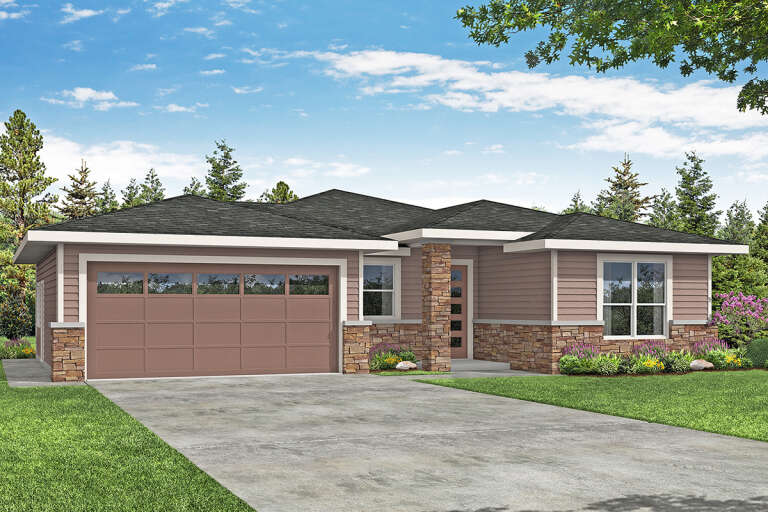
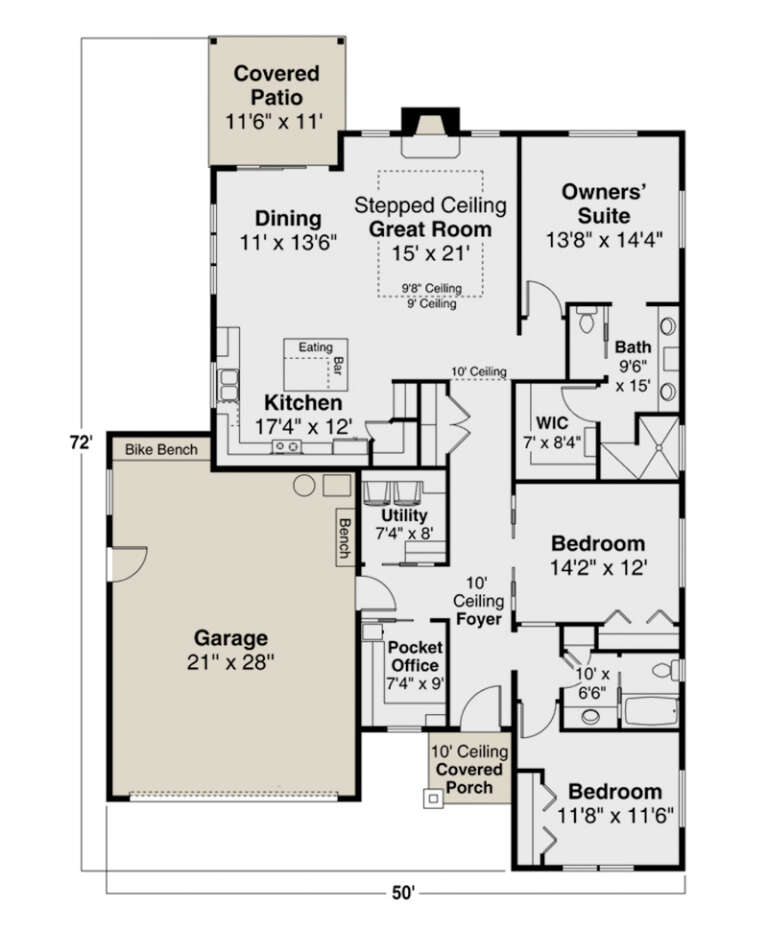
House Plan House Plan #24854 Front Elevation

PLAN #035-00875

Starting at

$1,140
Sq Ft 2,008
Beds 3
Baths 2
½ Baths 0
Cars 2
Stories 1
Width 50'
Depth 72'
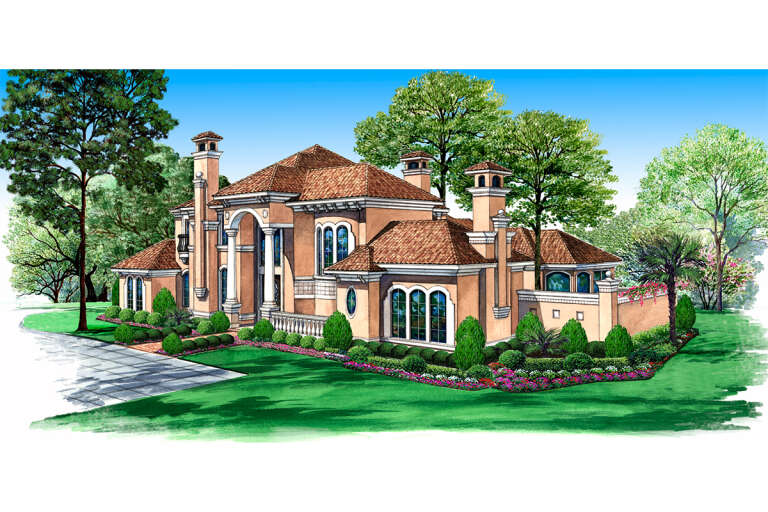
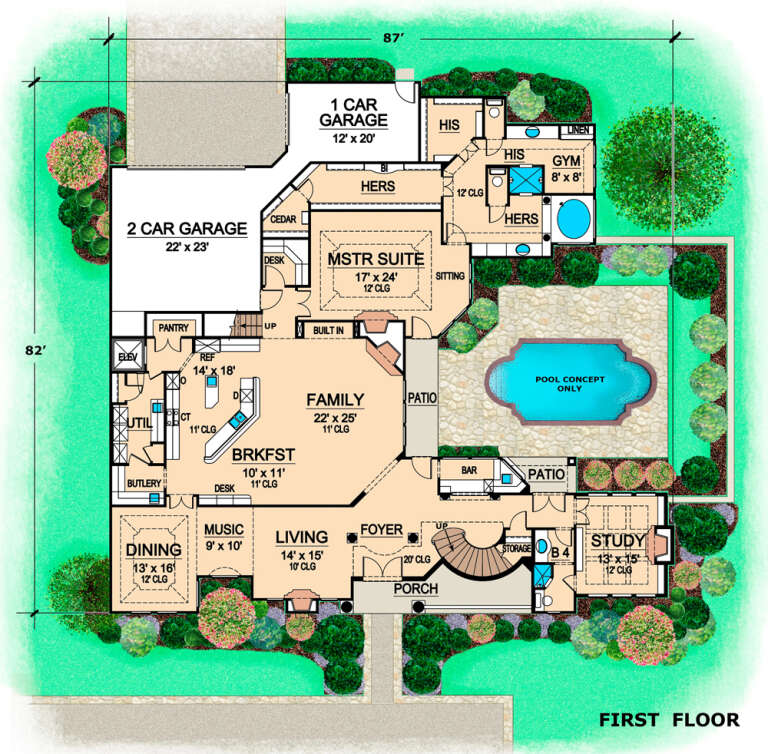
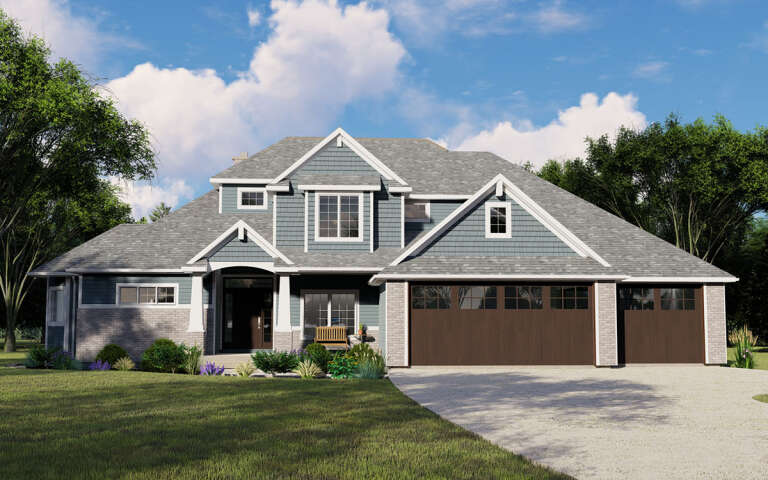
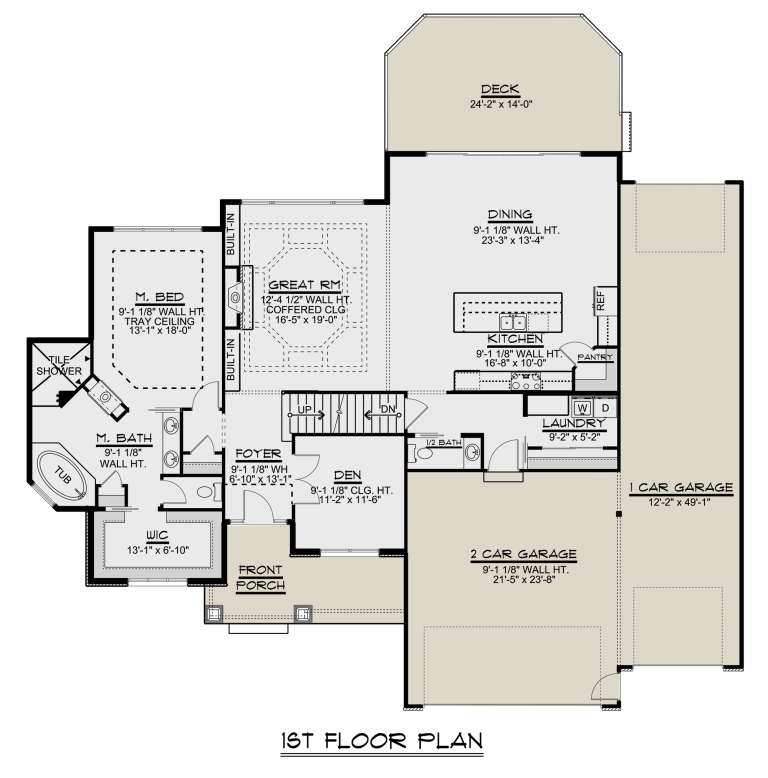
House Plan House Plan #24673 Angled Front Elevation

PLAN #5445-00400

Starting at

$2,500
Sq Ft 5,358
Beds 3-4
Baths 4
½ Baths 1
Cars 3
Stories 2
Width 87'
Depth 82'
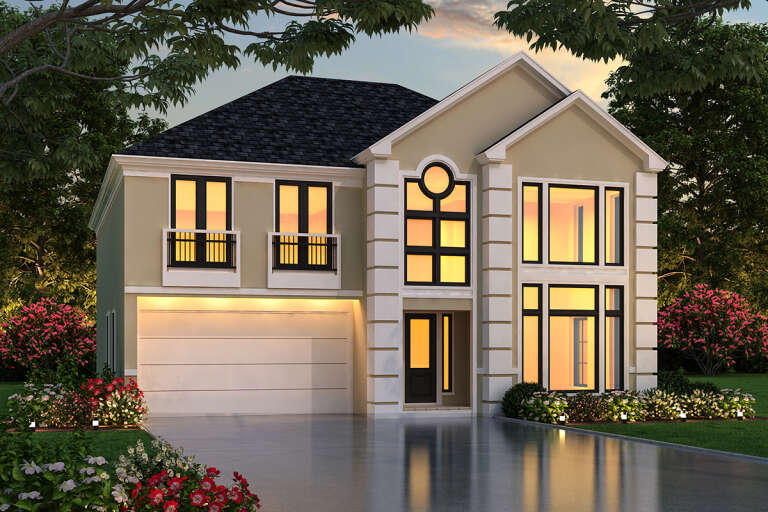
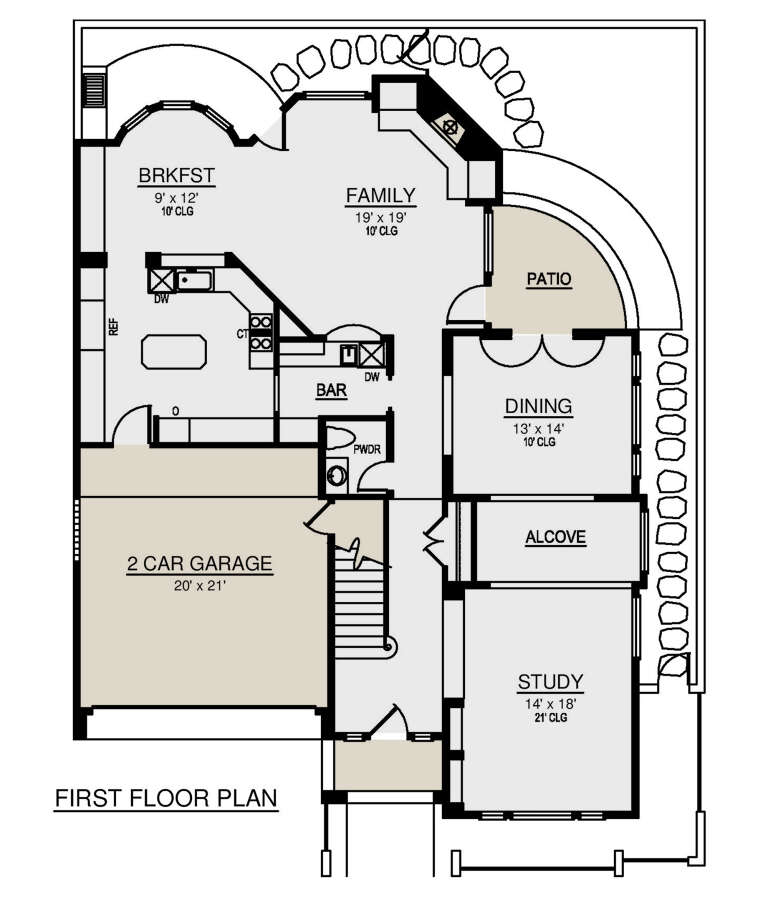
House Plan House Plan #24272 Front Elevation

PLAN #5445-00364

Starting at

$1,200
Sq Ft 3,462
Beds 3
Baths 2
½ Baths 1
Cars 2
Stories 2
Width 47'
Depth 60'
House Plan House Plan #24212 Front Elevation

PLAN #5032-00025

Starting at

$1,450
Sq Ft 3,080
Beds 3
Baths 2
½ Baths 1
Cars 3
Stories 2
Width 72' 11"
Depth 56' 8"
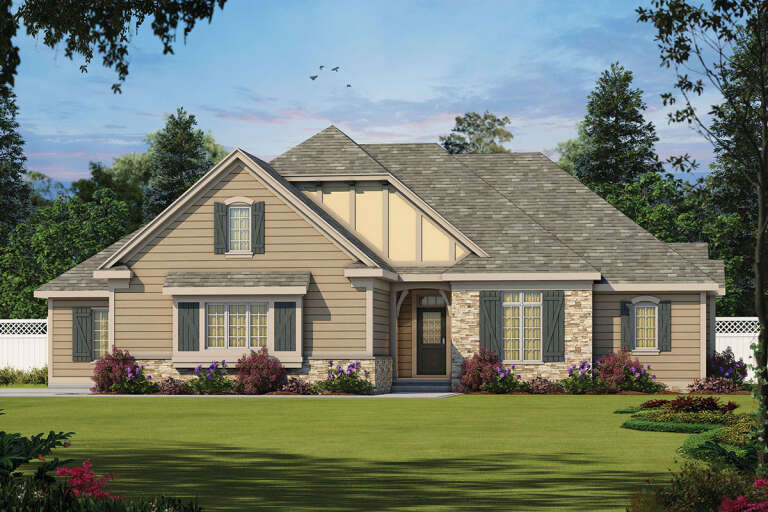
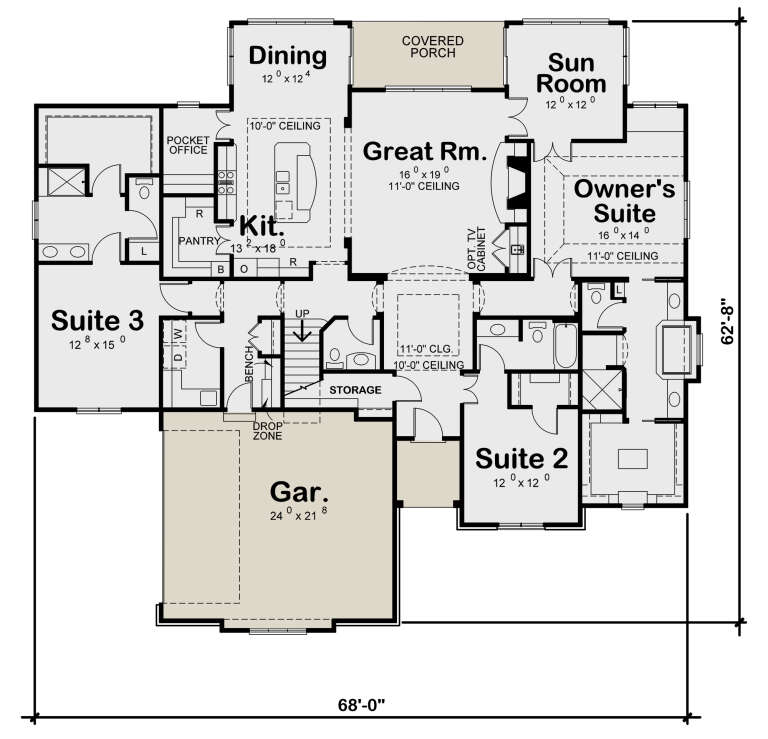
House Plan House Plan #24177 Front Elevation

PLAN #402-01638

Starting at

$1,255
Sq Ft 2,709
Beds 3
Baths 3
½ Baths 1
Cars 2
Stories 1
Width 68'
Depth 62' 8"
House Plan House Plan #24157 Front Elevation

PLAN #5445-00361

Starting at

$1,115
Sq Ft 2,618
Beds 3
Baths 3
½ Baths 0
Cars 2
Stories 2
Width 38'
Depth 56'
House Plan House Plan #24138 Front Elevation

PLAN #963-00379

Starting at

$1,499
Sq Ft 1,994
Beds 3
Baths 2
½ Baths 1
Cars 2
Stories 2
Width 76'
Depth 41'
House Plan House Plan #24126 Front Elevation

PLAN #1637-00153

Starting at

$2,000
Sq Ft 3,139
Beds 3
Baths 2
½ Baths 2
Cars 3
Stories 1
Width 54'
Depth 78'
House Plan House Plan #24124 Front Elevation

PLAN #1637-00151

Starting at

$2,600
Sq Ft 3,395
Beds 3
Baths 2
½ Baths 1
Cars 3
Stories 1
Width 71' 9"
Depth 50'
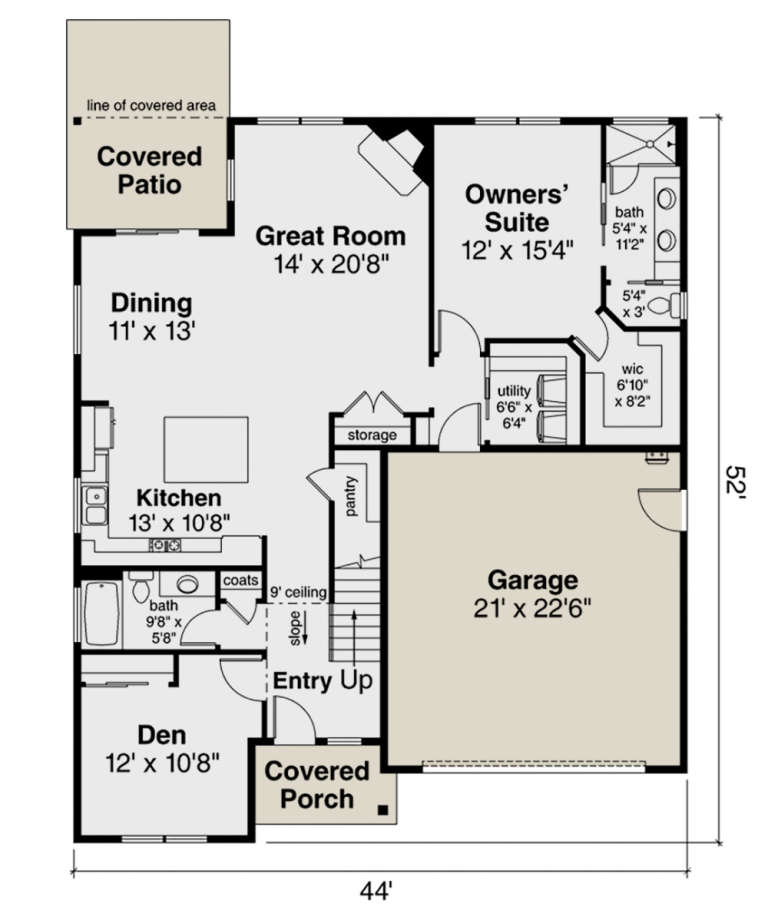
House Plan House Plan #23978 Front Elevation

PLAN #035-00853

Starting at

$1,140
Sq Ft 2,262
Beds 3
Baths 3
½ Baths 0
Cars 2
Stories 2
Width 44'
Depth 52'
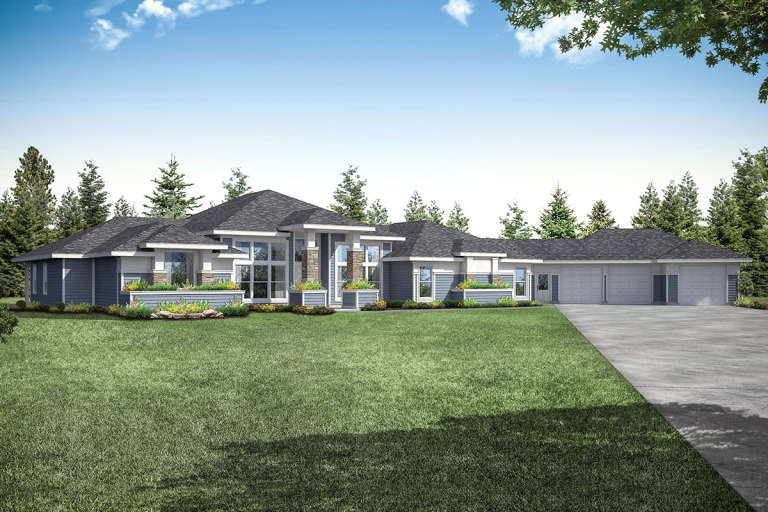
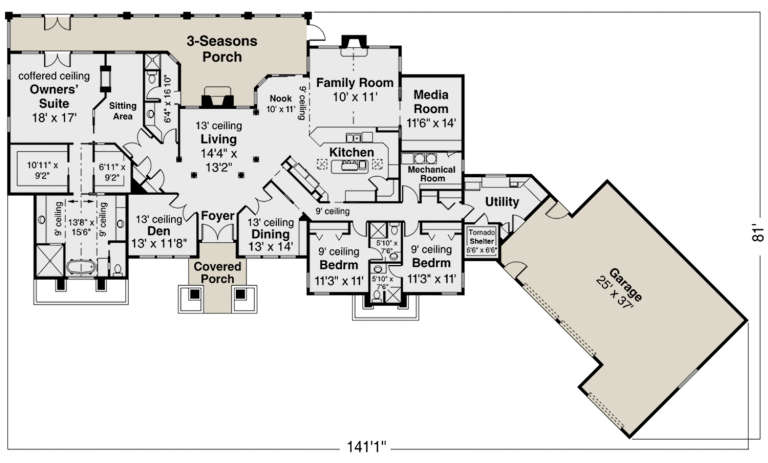
House Plan House Plan #23976 Front Elevation

PLAN #035-00851

Starting at

$2,180
Sq Ft 3,622
Beds 3
Baths 4
½ Baths 0
Cars 4
Stories 1
Width 141' 1"
Depth 81'
House Plan House Plan #23937 Front Elevation

PLAN #881-00004

Starting at

$1,595
Sq Ft 2,408
Beds 3
Baths 2
½ Baths 1
Cars 2
Stories 1
Width 70'
Depth 58'
House Plan House Plan #23863 Front Elevation

PLAN #940-00185

Starting at

$2,550
Sq Ft 4,055
Beds 3-4
Baths 3
½ Baths 1
Cars 3
Stories 1.5
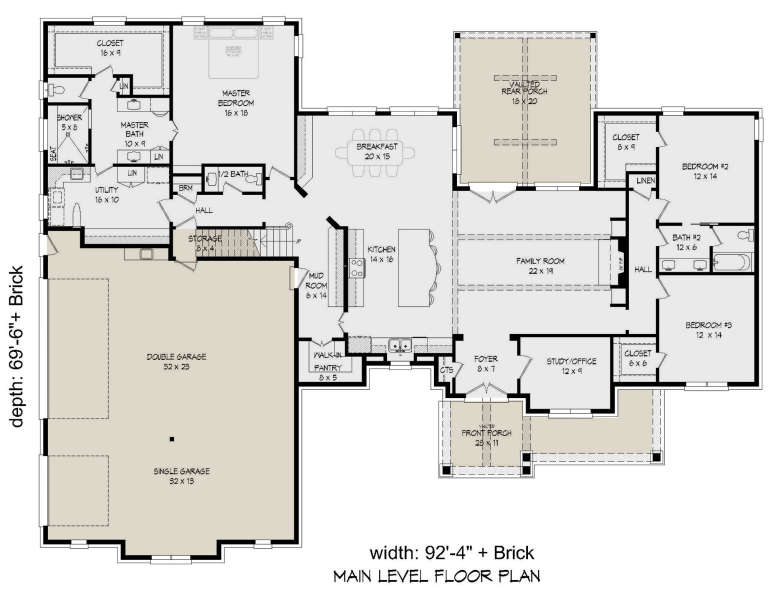
Width 92' 4"
Depth 69' 6"
House Plan House Plan #23830 Front Elevation

PLAN #425-00001

Starting at

$1,750
Sq Ft 3,886
Beds 3
Baths 3
½ Baths 1
Cars 3
Stories 1
Width 82' 6"
Depth 93'
X
Shop Sign In
Favorites
Cart
Chat