13,018 Results

EDIT SEARCH FILTERS
Clear All Filters3 Beds
Sort By:  

13,018 RESULTS

SEARCH FILTERS

    Plan Type
    Square Feet
    Bedrooms
    Bathrooms
    Stories
    Garage (Vehicle Spaces)
    Architectural Styles

    Outdoor Living

    Bedroom Options
    Kitchen & Dining
    Laundry Location
    Additional Rooms

    Garage Type

    Garage Features
    Other Features
    Foundation Type

    Plan Width (FT)
    Plan Depth (FT)
    Plan Height (FT)
    Framing Type
    Media Filters
SEARCHING...
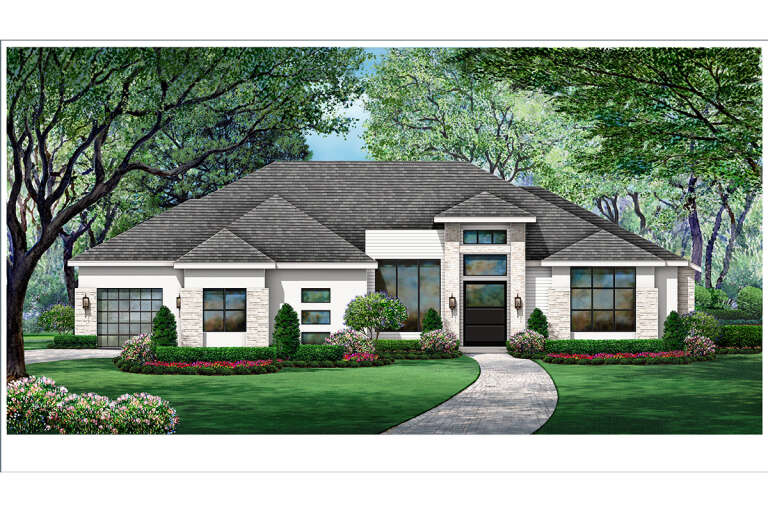
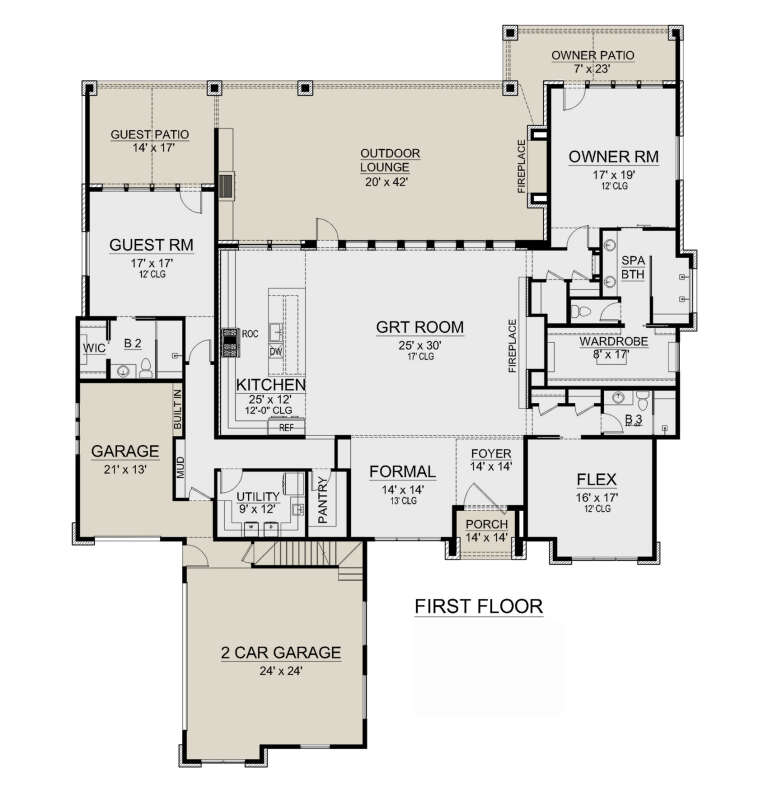
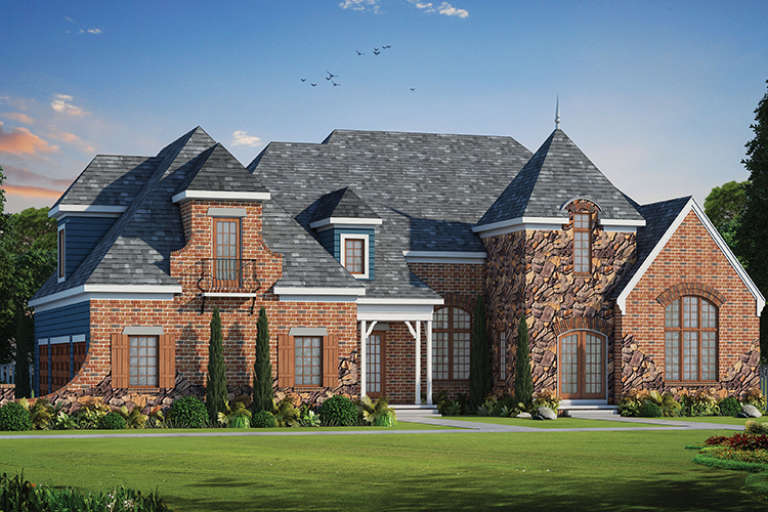
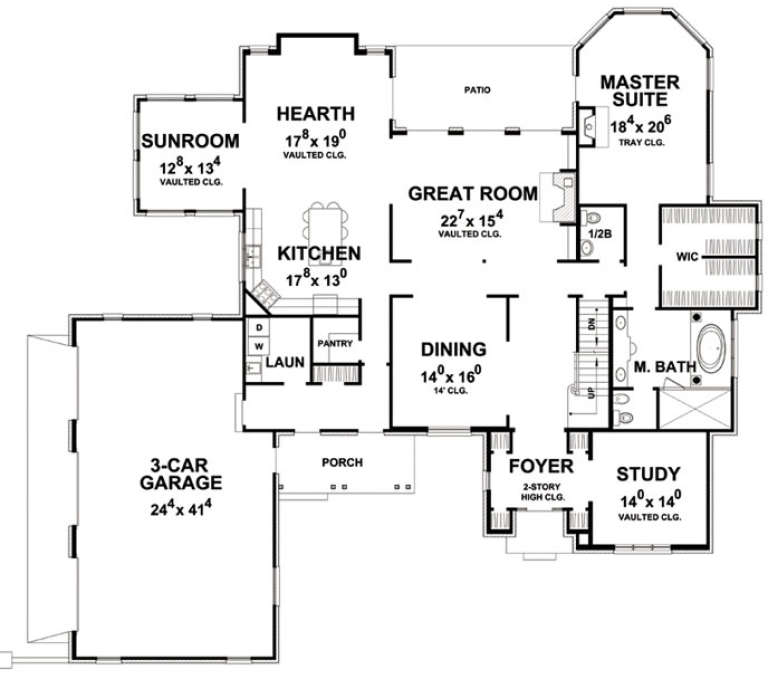
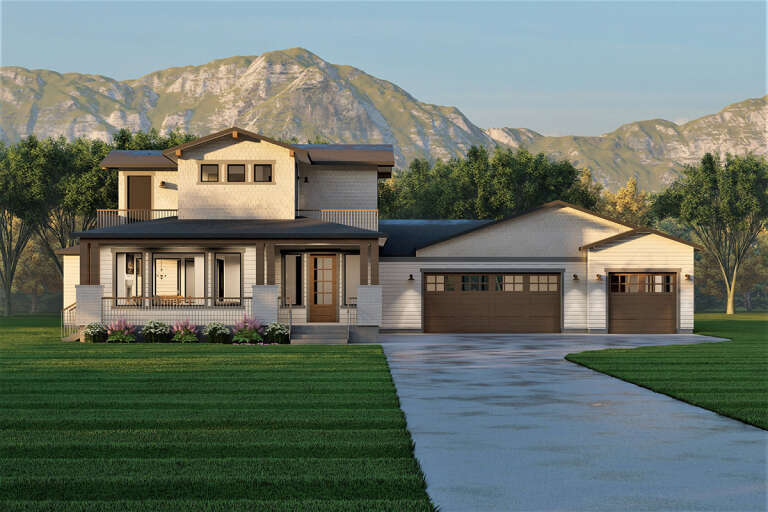
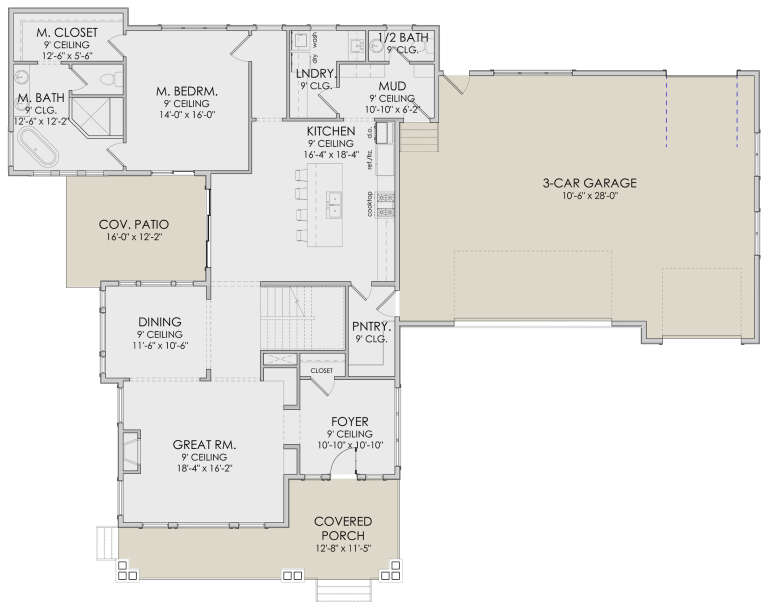
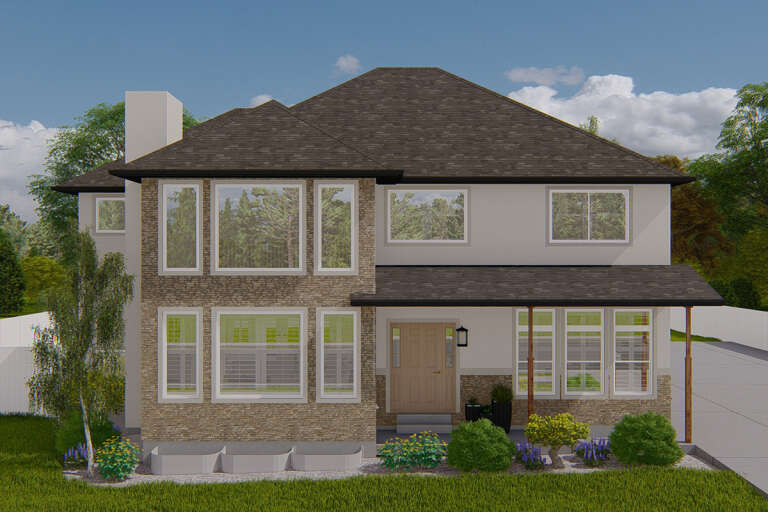
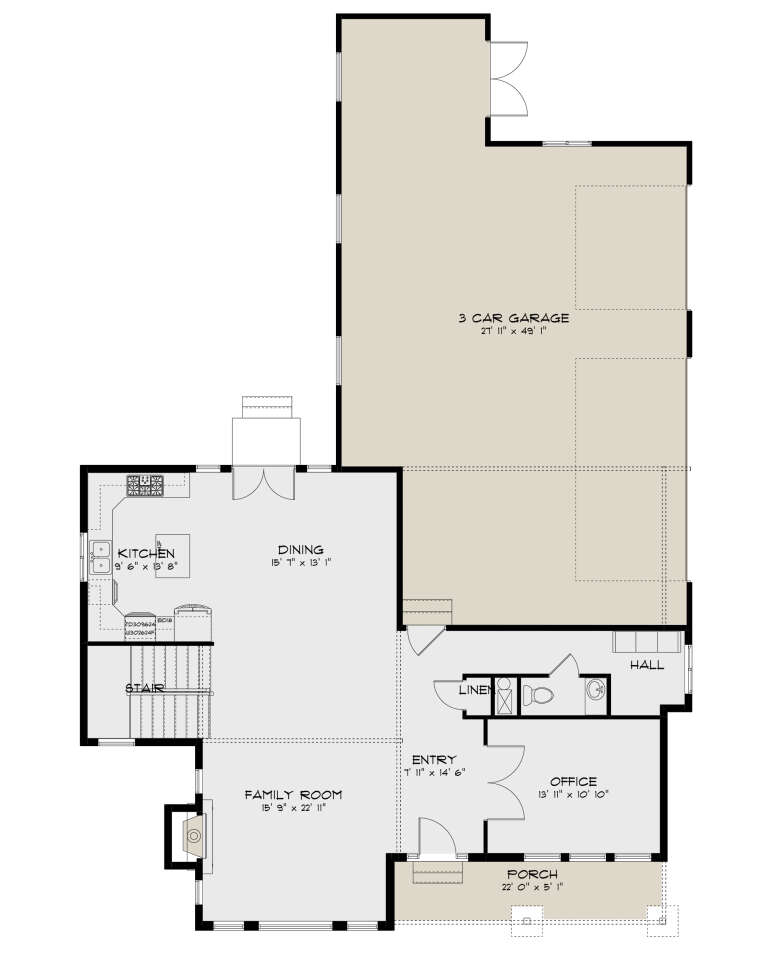
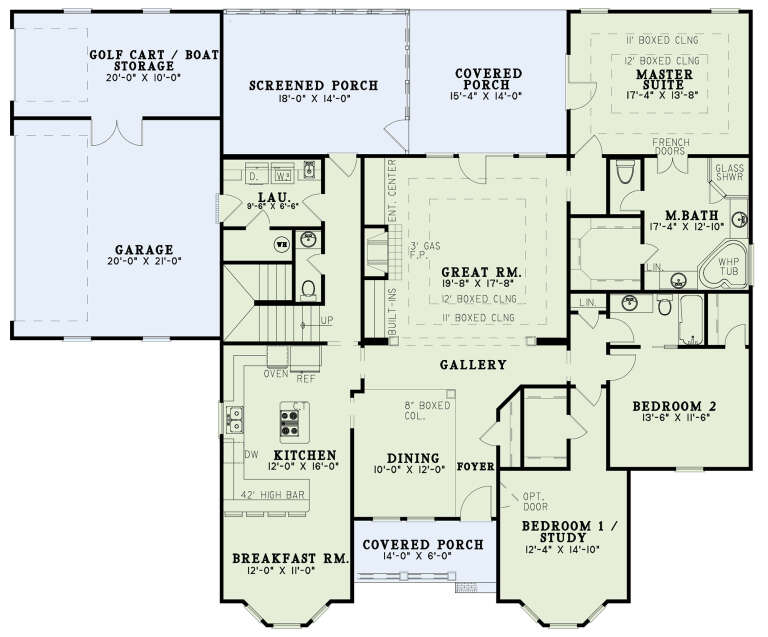
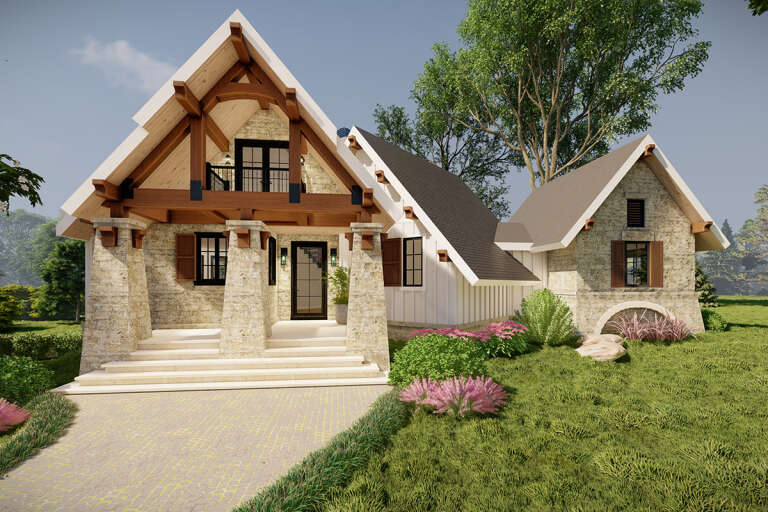
House Plan House Plan #28755 Front Elevation

PLAN #5445-00498

Starting at

$1,290
Sq Ft 3,554
Beds 2-3
Baths 3
½ Baths 0
Cars 3
Stories 1.5
Width 85'
Depth 101'
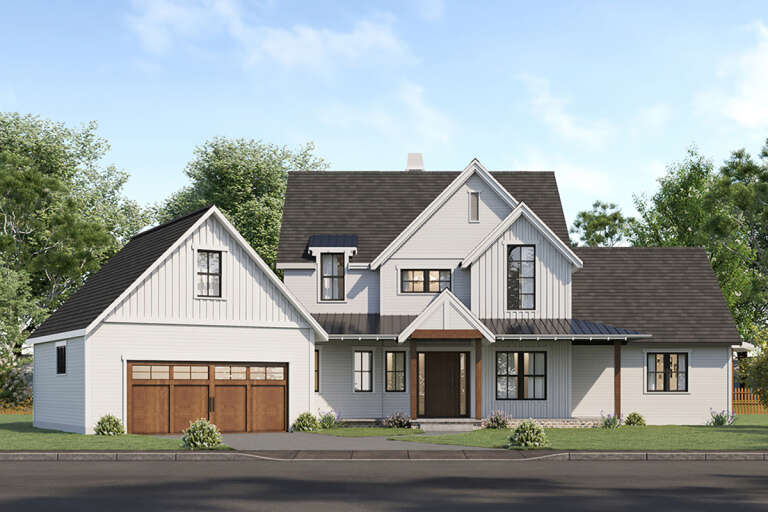
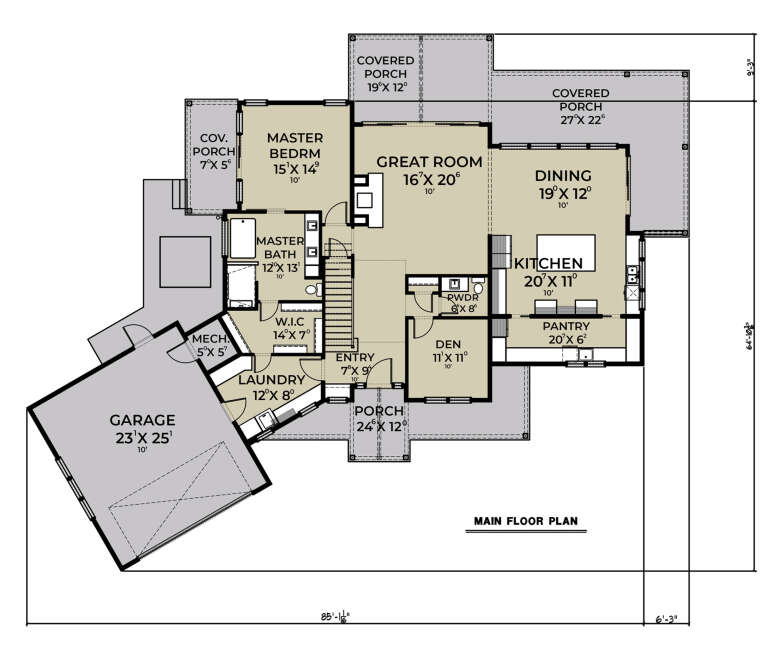
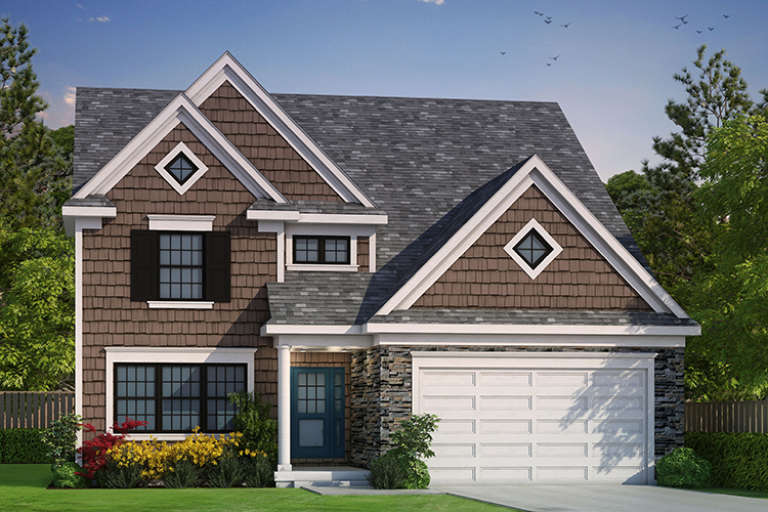
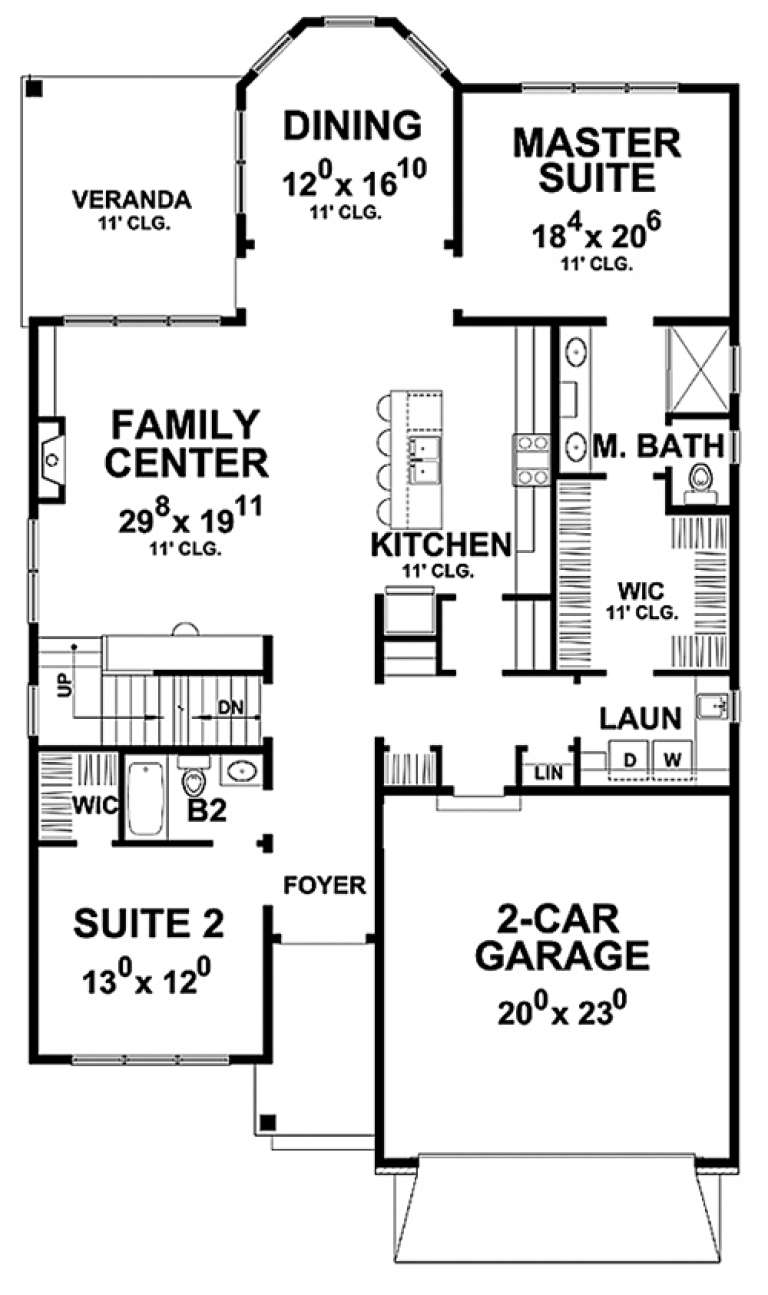
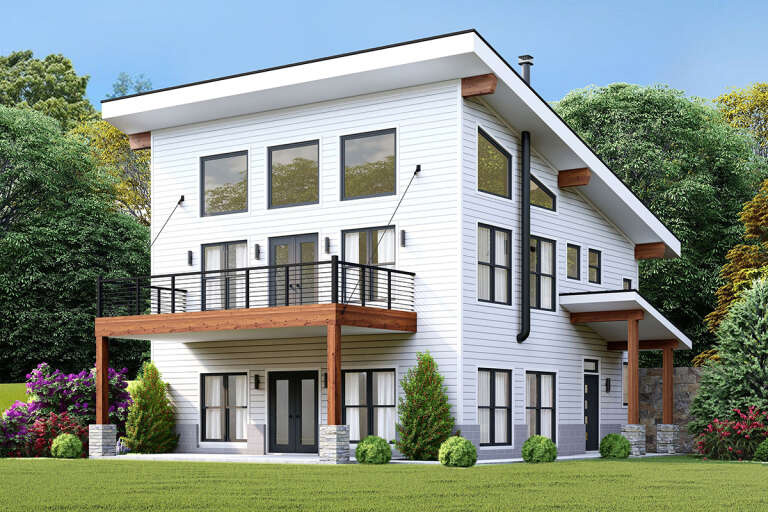
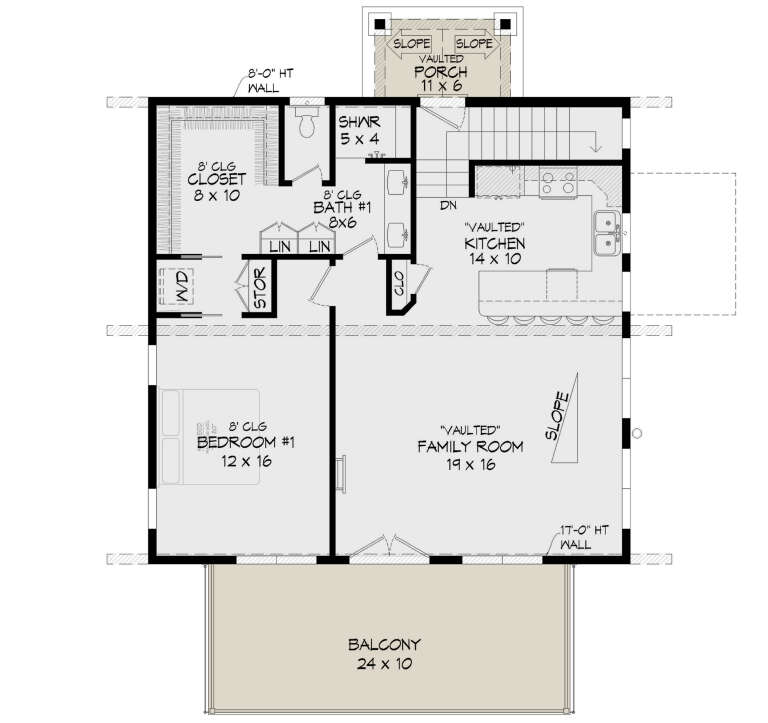
House Plan House Plan #28577 Front Elevation

PLAN #2464-00082

Starting at

$2,150
Sq Ft 3,250
Beds 3
Baths 2
½ Baths 1
Cars 2
Stories 1
Width 85'
Depth 64' 10"
House Plan House Plan #18451 Front Elevation

PLAN #402-01461

Starting at

$1,305
Sq Ft 2,196
Beds 3
Baths 3
½ Baths 0
Cars 2
Stories 1.5
Width 41'
Depth 66' 6"
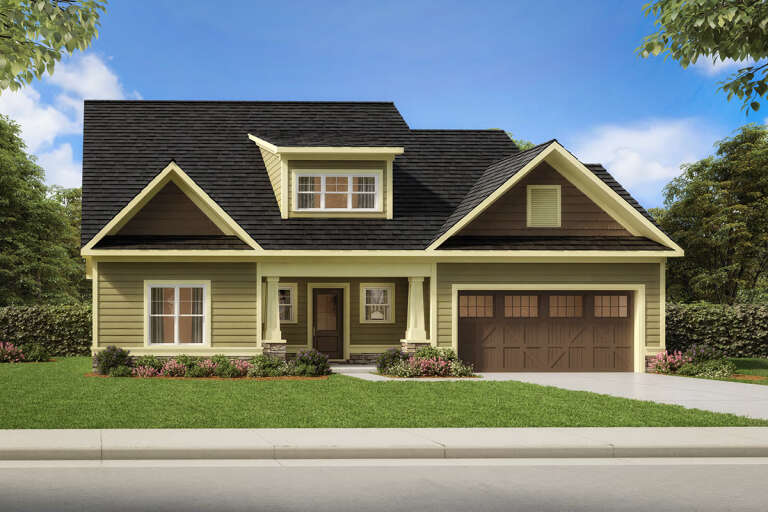
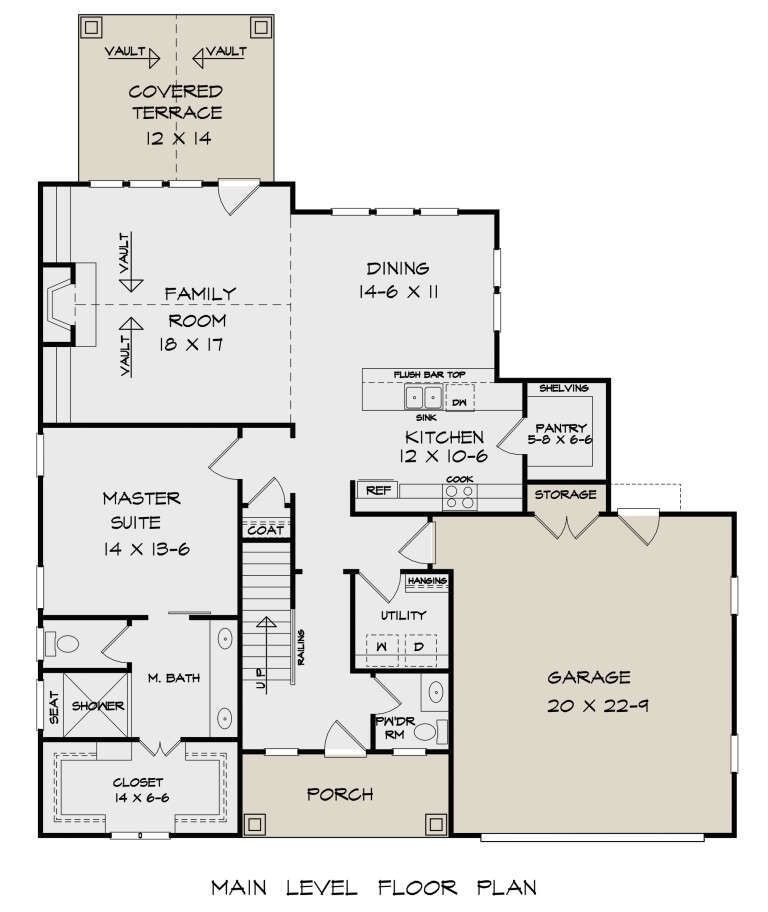
House Plan House Plan #18448 Front Elevation

PLAN #402-01458

Starting at

$3,365
Sq Ft 4,604
Beds 3
Baths 4
½ Baths 1
Cars 3
Stories 1.5
Width 84' 4"
Depth 79' 8"
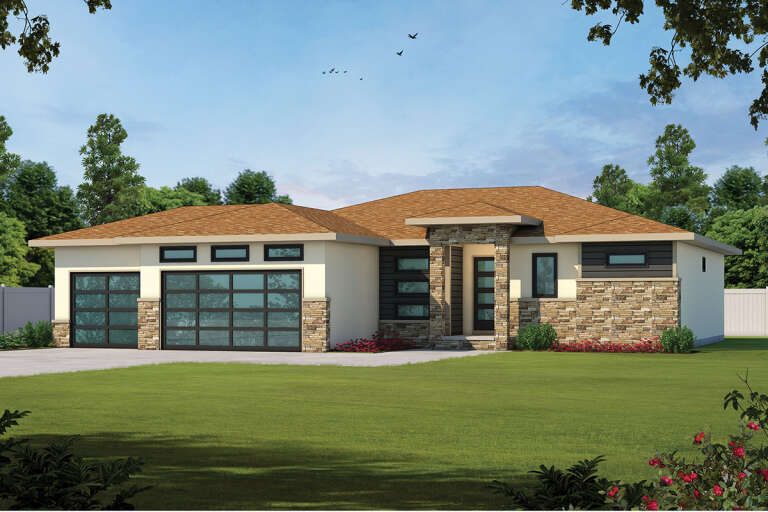
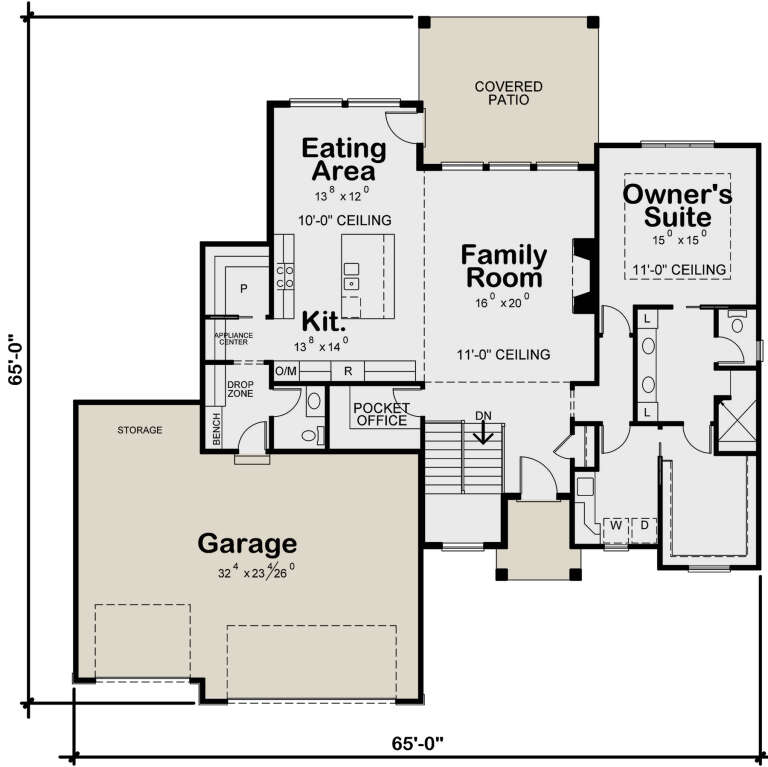
House Plan House Plan #28508 Angled Front Elevation

PLAN #402-01789

Starting at

$1,255
Sq Ft 2,846
Beds 3-4
Baths 2
½ Baths 1
Cars 3
Stories 1
Width 65'
Depth 65'
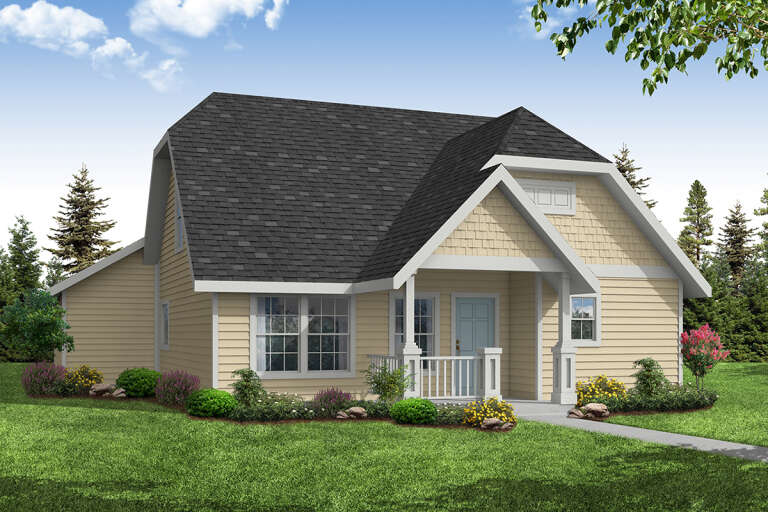
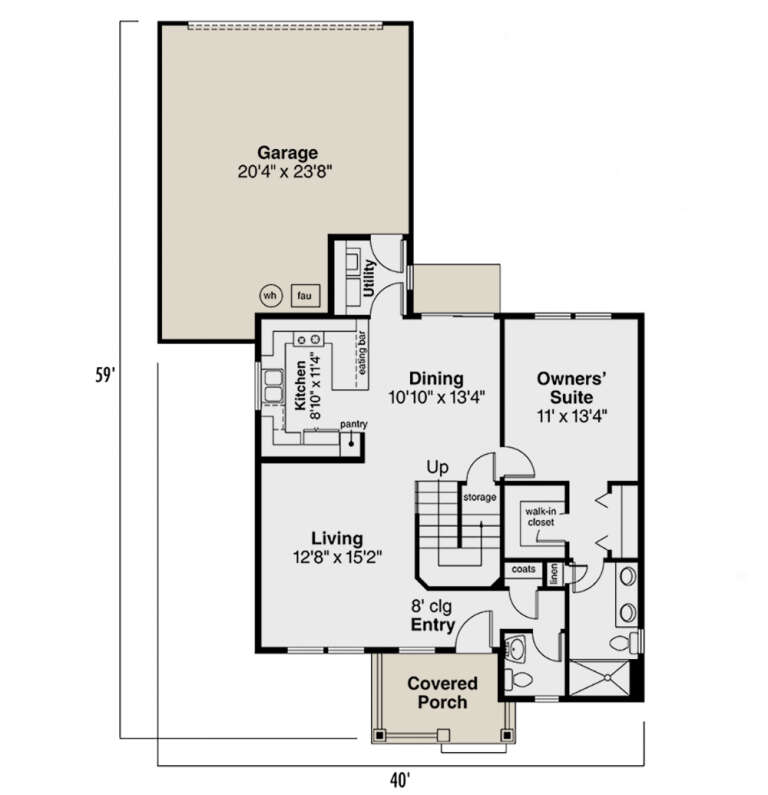
House Plan House Plan #28462 Angled Front Elevation

PLAN #035-01044

Starting at

$835
Sq Ft 1,410
Beds 3
Baths 2
½ Baths 1
Cars 2
Stories 2
Width 40'
Depth 59'
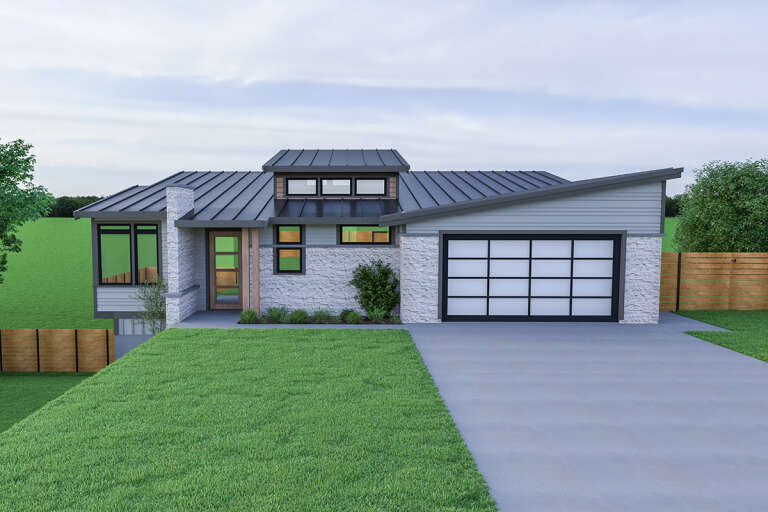
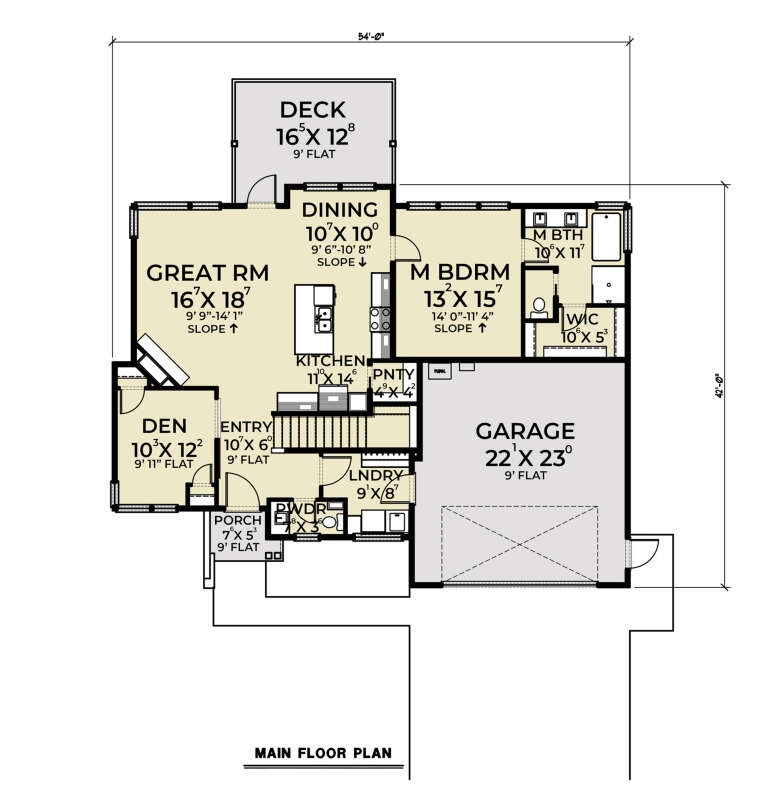
House Plan House Plan #28400 Front Elevation

PLAN #2464-00062

Starting at

$1,750
Sq Ft 2,737
Beds 3
Baths 2
½ Baths 1
Cars 2
Stories 1
Width 54'
Depth 42'
House Plan House Plan #28396 Angled Front Elevation

PLAN #8318-00318

Starting at

$800
Sq Ft 2,181
Beds 3
Baths 2
½ Baths 1
Cars 0
Stories 1.5
Width 54'
Depth 45'
House Plan House Plan #28387 Front Elevation

PLAN #6422-00040

Starting at

$1,800
Sq Ft 2,556
Beds 3
Baths 2
½ Baths 1
Cars 3
Stories 1.5
Width 85' 6"
Depth 63' 1"
House Plan House Plan #28352 Angled Front Elevation

PLAN #940-00694

Starting at

$1,350
Sq Ft 2,184
Beds 3
Baths 2
½ Baths 0
Cars 0
Stories 1.5
Width 32'
Depth 31'
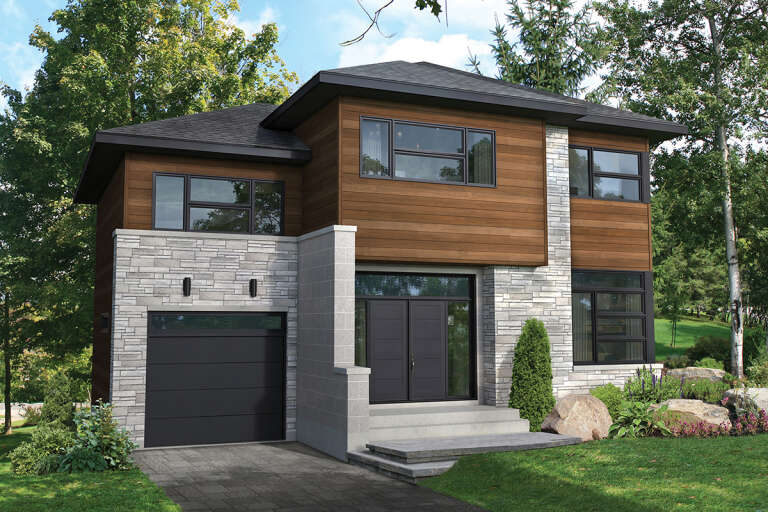
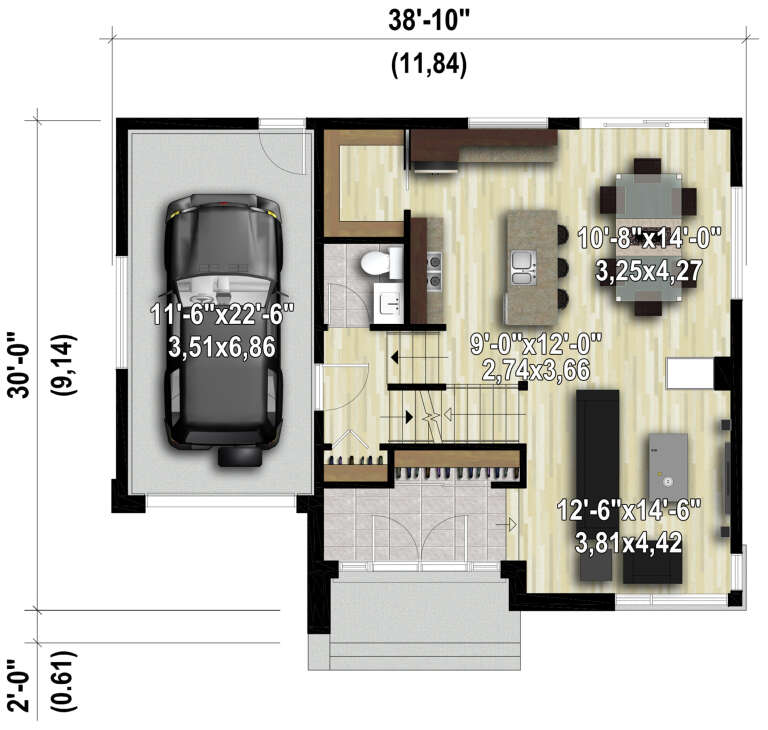
House Plan House Plan #28220 Front Elevation

PLAN #6146-00526

Starting at

$1,350
Sq Ft 1,845
Beds 3
Baths 1
½ Baths 1
Cars 1
Stories 2
Width 38' 10"
Depth 30'
House Plan House Plan #28025 Front Elevation

PLAN #6422-00008

Starting at

$1,500
Sq Ft 2,394
Beds 3
Baths 2
½ Baths 1
Cars 3
Stories 1
Width 66' 10"
Depth 77' 10"
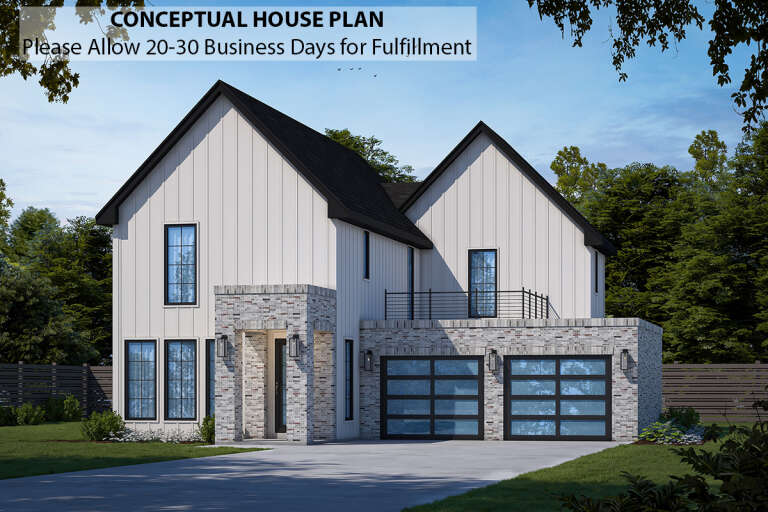
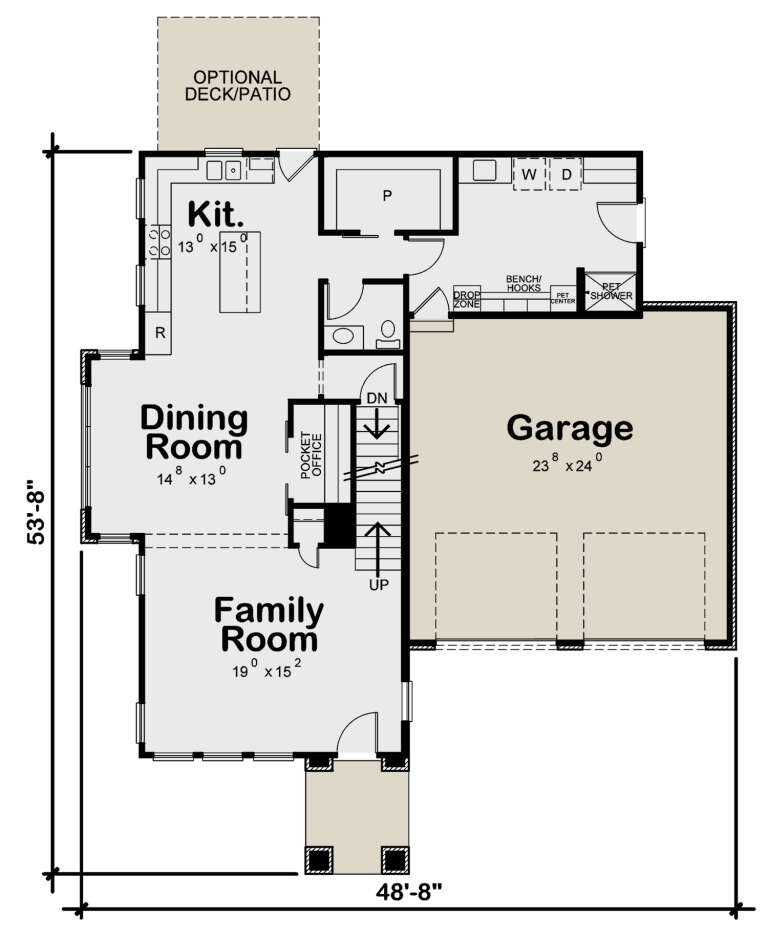
House Plan House Plan #27782 Front Elevation

PLAN #402-01764

Starting at

$1,305
Sq Ft 2,240
Beds 3
Baths 2
½ Baths 1
Cars 2
Stories 1
Width 48'
Depth 53' 8"
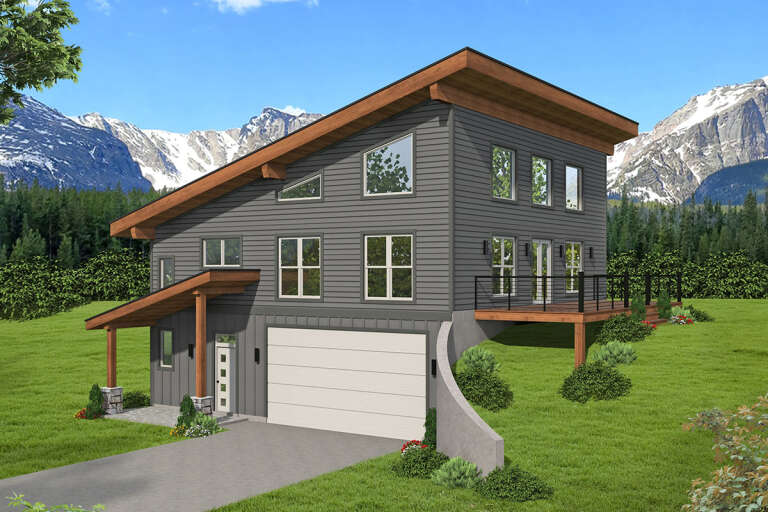
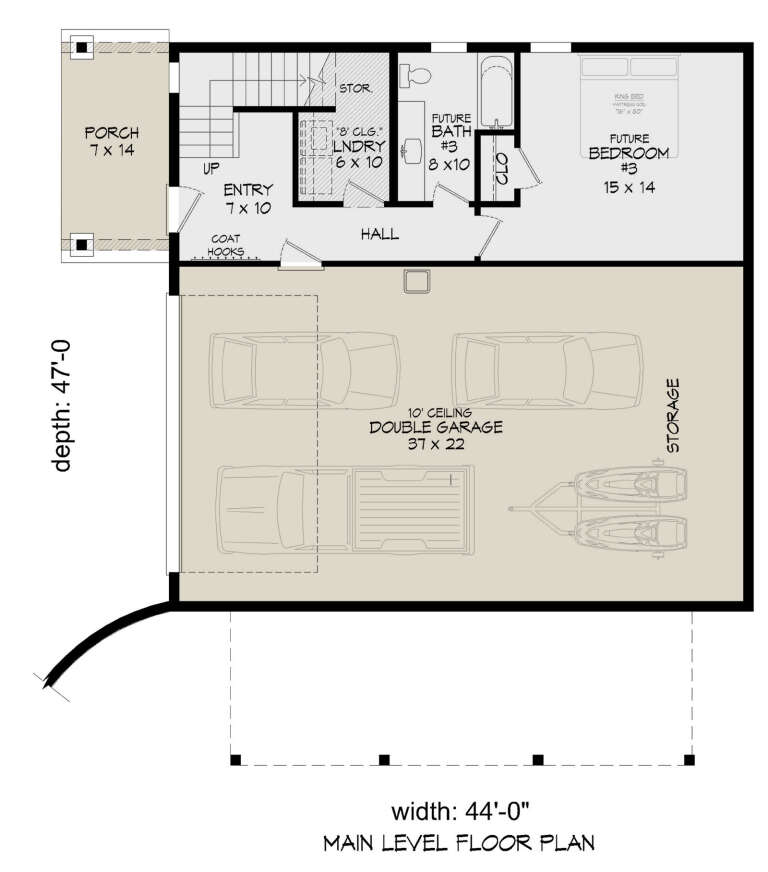
House Plan House Plan #27603 Front Elevation

PLAN #940-00583

Starting at

$1,450
Sq Ft 2,308
Beds 3
Baths 3
½ Baths 0
Cars 2
Stories 2
Width 44'
Depth 47'
House Plan House Plan #27369 Front Elevation

PLAN #2802-00165

Starting at

$1,350
Sq Ft 2,664
Beds 3
Baths 2
½ Baths 1
Cars 3
Stories 2
Width 49' 4"
Depth 79' 1"
House Plan House Plan #27272 Front Elevation

PLAN #6082-00201

Starting at

$1,895
Sq Ft 2,027
Beds 3
Baths 2
½ Baths 1
Cars 2
Stories 2
Width 50'
Depth 47'
House Plan House Plan #27212 Angled Front Elevation

PLAN #110-01099

Starting at

$1,100
Sq Ft 2,637
Beds 3
Baths 2
½ Baths 2
Cars 2
Stories 1
Width 72'
Depth 59' 10"
House Plan House Plan #27169 Front Elevation

PLAN #8687-00007

Starting at

$1,695
Sq Ft 2,374
Beds 3
Baths 2
½ Baths 1
Cars 1
Stories 2
Width 66' 10"
Depth 62' 3"
X
Shop Sign In
Favorites
Cart
Chat