13,018 Results

EDIT SEARCH FILTERS
Clear All Filters3 Beds
Sort By:  

13,018 RESULTS

SEARCH FILTERS

    Plan Type
    Square Feet
    Bedrooms
    Bathrooms
    Stories
    Garage (Vehicle Spaces)
    Architectural Styles

    Outdoor Living

    Bedroom Options
    Kitchen & Dining
    Laundry Location
    Additional Rooms

    Garage Type

    Garage Features
    Other Features
    Foundation Type

    Plan Width (FT)
    Plan Depth (FT)
    Plan Height (FT)
    Framing Type
    Media Filters
SEARCHING...
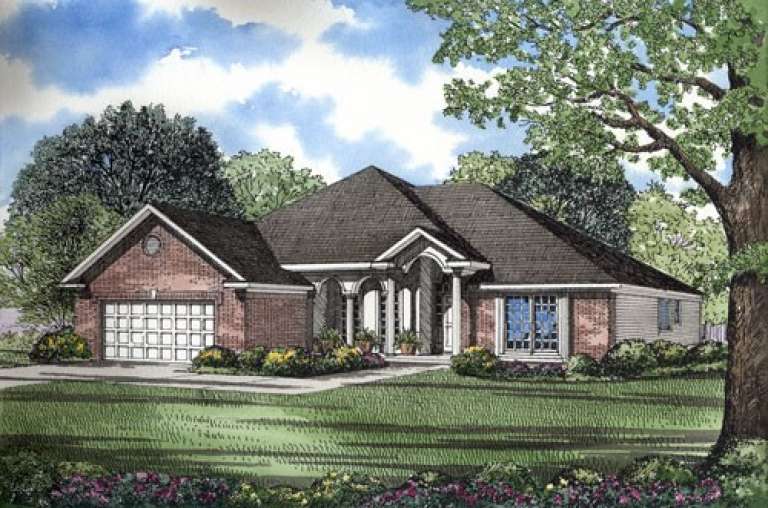
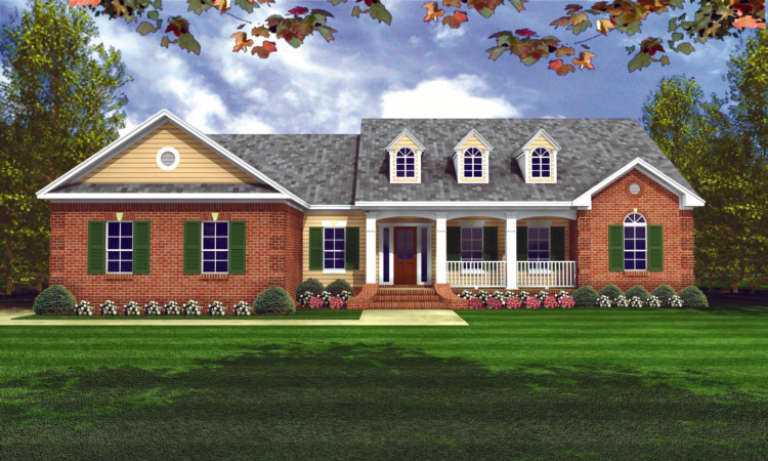
House Plan House Plan #5204 Angled Front Elevation

PLAN #110-00362

Starting at

$800
Sq Ft 1,574
Beds 3
Baths 2
½ Baths 0
Cars 2
Stories 1
Width 48' 6"
Depth 56' 8"
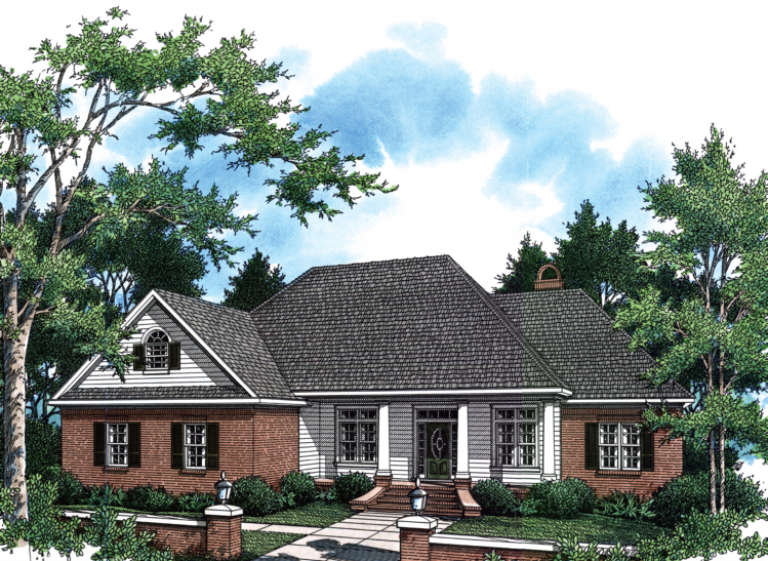
House Plan House Plan #5186 Angled Front Elevation

PLAN #110-00344

Starting at

$800
Sq Ft 1,811
Beds 3
Baths 2
½ Baths 0
Cars 2
Stories 1
Width 34' 10"
Depth 83'
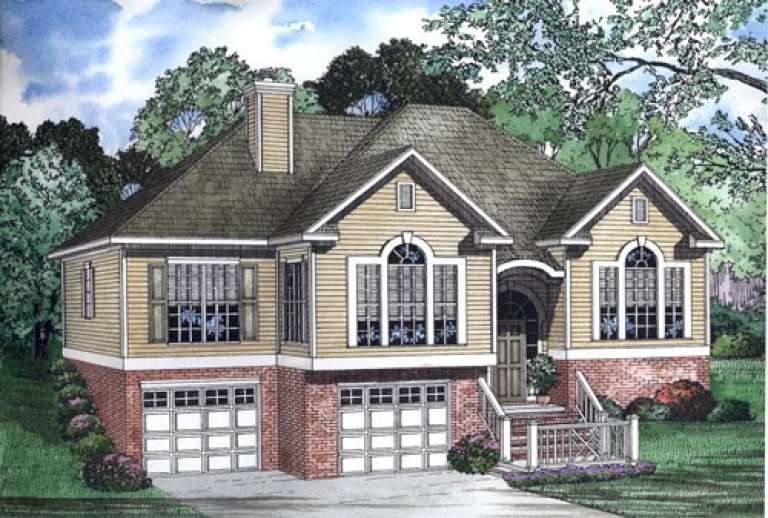
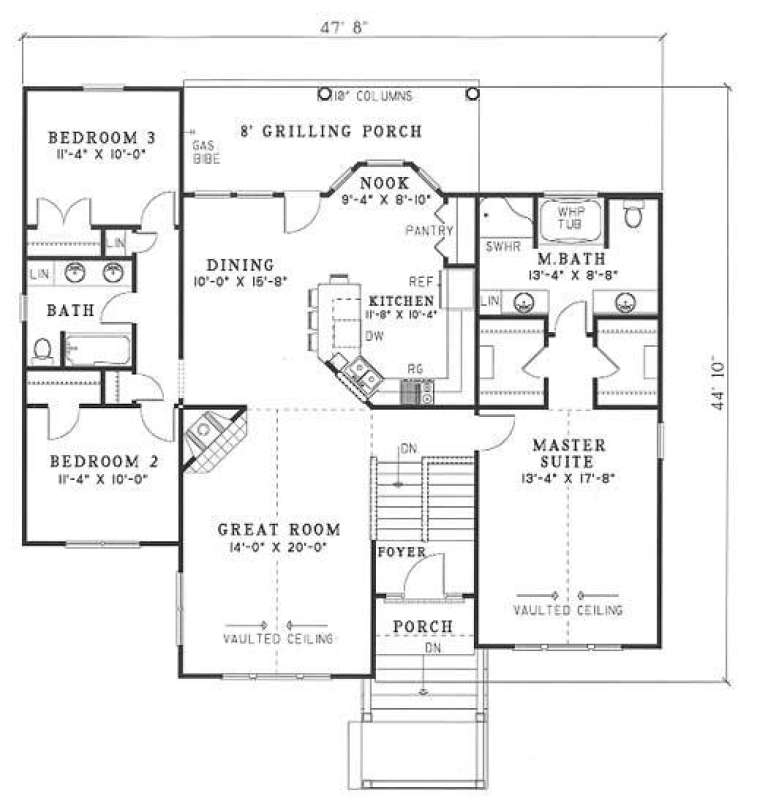
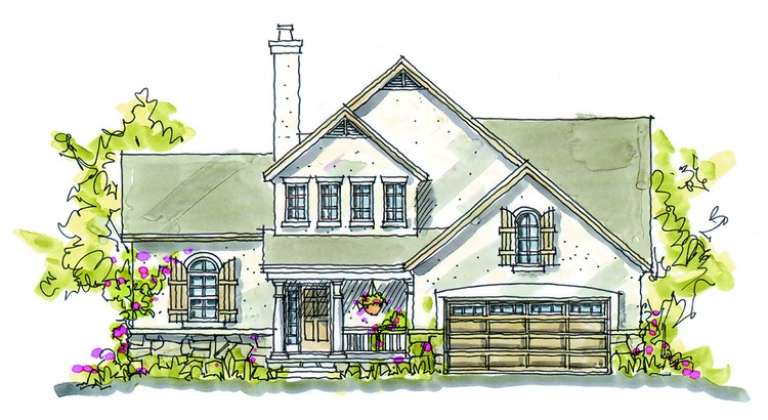
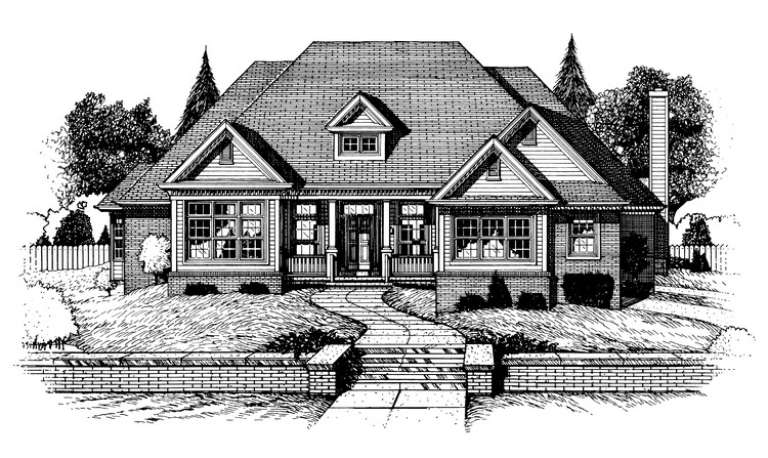
House Plan House Plan #5178 Front Elevation

PLAN #110-00336

Starting at

$1,100
Sq Ft 1,764
Beds 3
Baths 2
½ Baths 0
Cars 2
Stories 2
Width 47' 8"
Depth 44' 10"
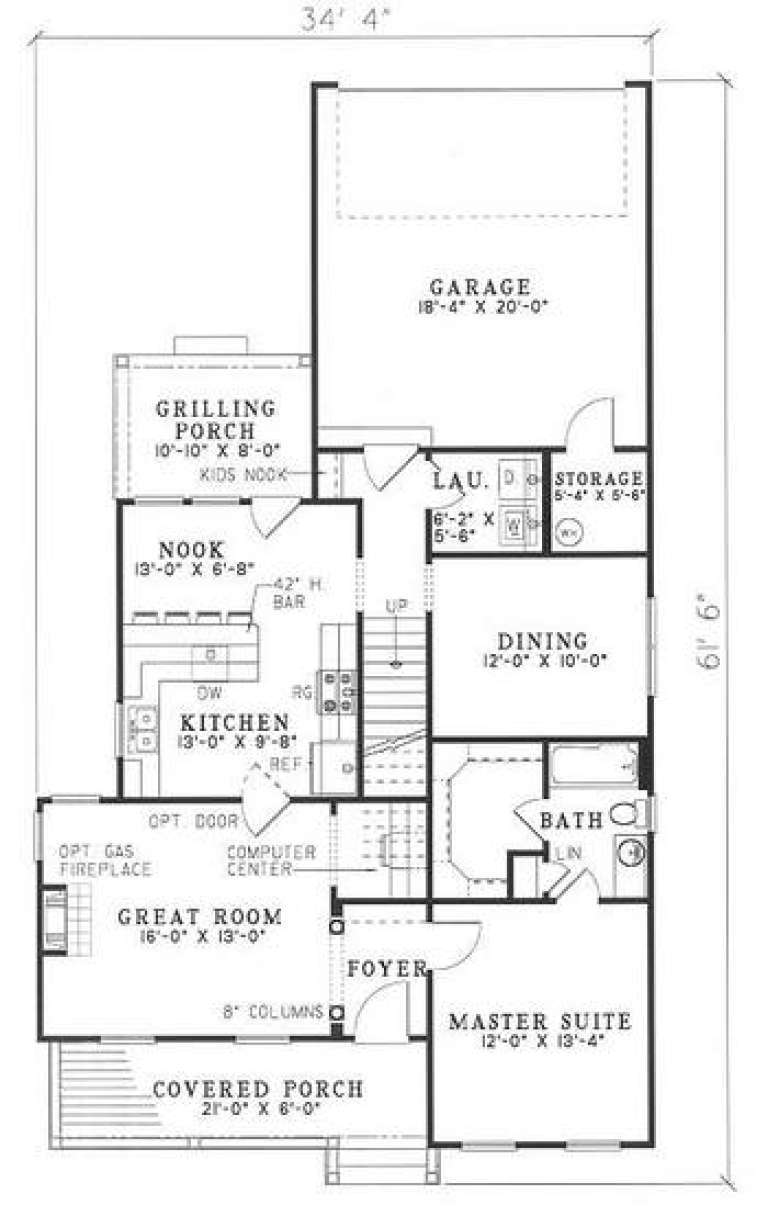
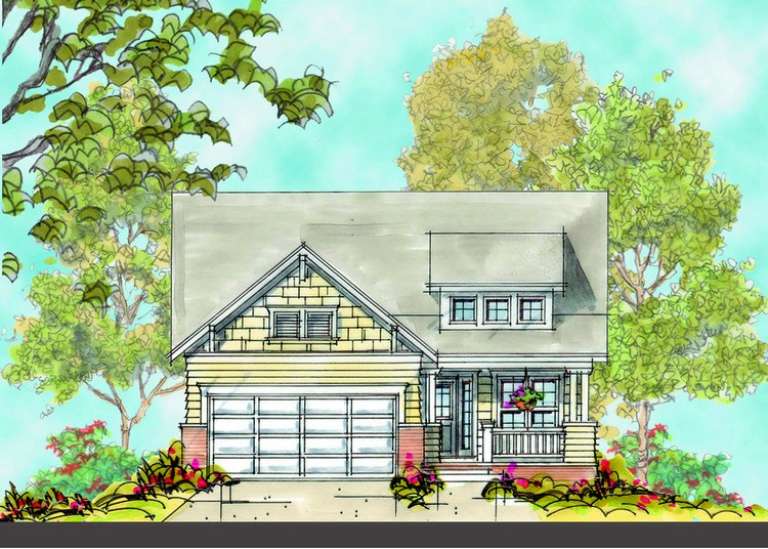
House Plan House Plan #5139 Angled Front Elevation

PLAN #110-00298

Starting at

$1,200
Sq Ft 1,559
Beds 3
Baths 2
½ Baths 0
Cars 2
Stories 1.5
Width 34' 4"
Depth 61' 6"
House Plan House Plan #5130 Angled Front Elevation

PLAN #110-00289

Starting at

$1,100
Sq Ft 1,777
Beds 3
Baths 2
½ Baths 1
Cars 2
Stories 1.5
Width 52' 10"
Depth 48'
House Plan House Plan #5022 Front Elevation

PLAN #402-00924

Starting at

$1,255
Sq Ft 1,617
Beds 3
Baths 2
½ Baths 0
Cars 2
Stories 1
Width 34'
Depth 64'
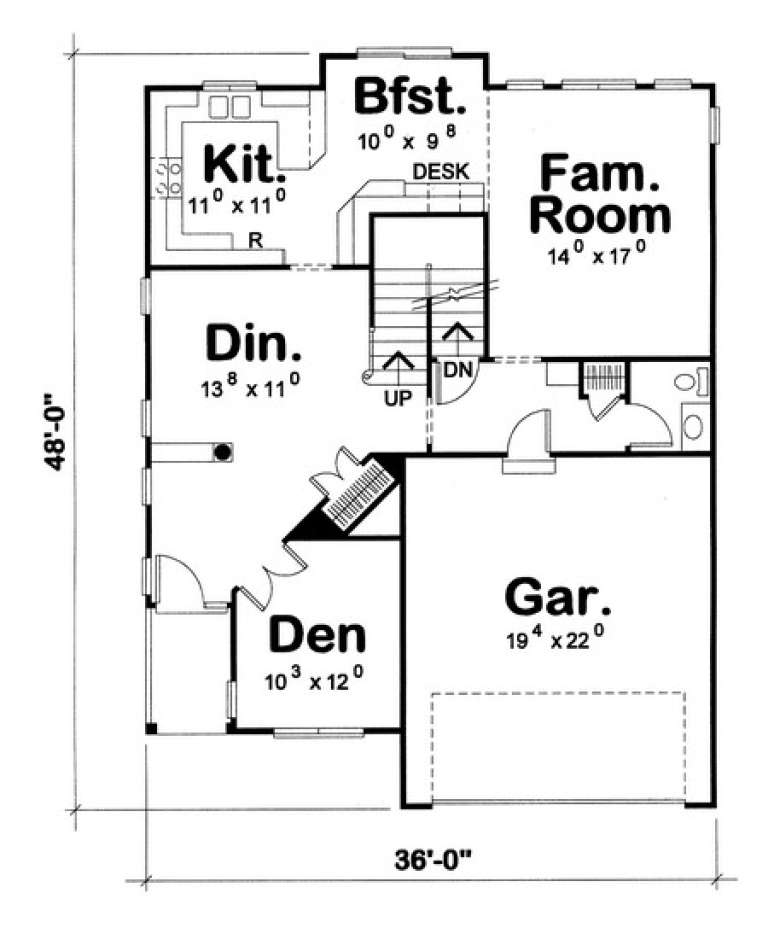
House Plan House Plan #5020 Front Photo

PLAN #402-00922

Starting at

$1,305
Sq Ft 2,076
Beds 3
Baths 2
½ Baths 1
Cars 2
Stories 2
Width 36'
Depth 48'
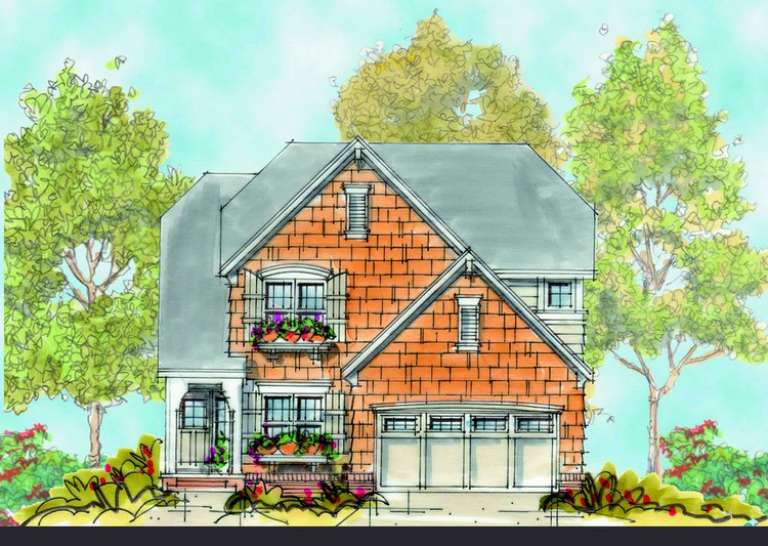
House Plan House Plan #4906 Front Elevation

PLAN #402-00855

Starting at

$1,255
Sq Ft 1,818
Beds 3
Baths 2
½ Baths 1
Cars 2
Stories 1.5
Width 50'
Depth 48'
House Plan House Plan #4845 Angled Front Elevation

PLAN #110-00277

Starting at

$1,100
Sq Ft 1,739
Beds 3
Baths 2
½ Baths 0
Cars 2
Stories 1
Width 58'
Depth 53' 6"
House Plan House Plan #4774 Front Elevation

PLAN #110-00235

Starting at

$1,100
Sq Ft 1,950
Beds 3
Baths 2
½ Baths 0
Cars 2
Stories 1
Width 56' 8"
Depth 58' 4"
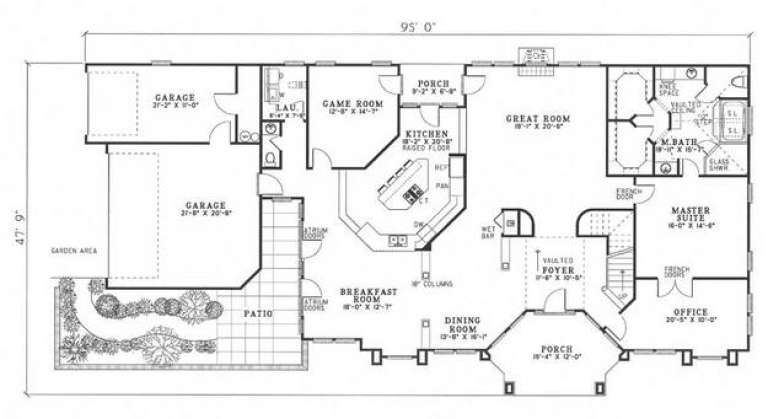
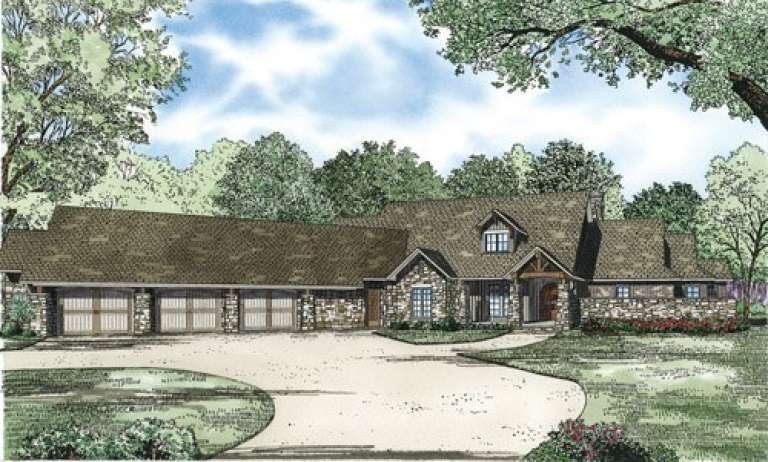
House Plan House Plan #4769 Angled Front Elevation

PLAN #110-00230

Starting at

$1,550
Sq Ft 3,391
Beds 3
Baths 2
½ Baths 1
Cars 3
Stories 1.5
Width 95'
Depth 47' 9"
House Plan House Plan #4522 Angled Front Elevation

PLAN #110-00197

Starting at

$1,200
Sq Ft 1,452
Beds 3
Baths 2
½ Baths 0
Cars 2
Stories 1
Width 48'
Depth 63' 4"
House Plan House Plan #4521 Angled Front Elevation

PLAN #110-00196

Starting at

$1,200
Sq Ft 1,598
Beds 3
Baths 2
½ Baths 0
Cars 2
Stories 1
Width 48'
Depth 60' 5"
House Plan House Plan #4488 Front Elevation

PLAN #402-00593

Starting at

$1,355
Sq Ft 2,579
Beds 3
Baths 2
½ Baths 1
Cars 3
Stories 1
Width 66'
Depth 68'
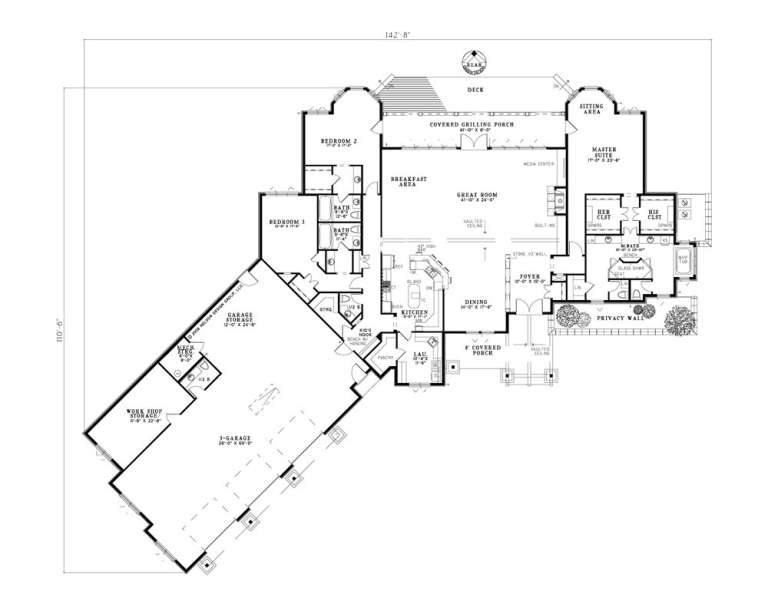
House Plan House Plan #4368 Front Elevation

PLAN #110-00192

Starting at

$1,850
Sq Ft 4,080
Beds 3
Baths 3
½ Baths 2
Cars 3
Stories 1
Width 142' 8"
Depth 110' 6"
House Plan House Plan #3783 Front Elevation

PLAN #348-00178

Starting at

$1,300
Sq Ft 1,902
Beds 3
Baths 2
½ Baths 1
Cars 2
Stories 1
Width 68'
Depth 55'
House Plan House Plan #3779 Front Elevation

PLAN #348-00174

Starting at

$1,300
Sq Ft 1,701
Beds 3
Baths 2
½ Baths 0
Cars 2
Stories 1
Width 65'
Depth 41'
House Plan House Plan #3745 Front Elevation

PLAN #348-00141

Starting at

$1,400
Sq Ft 2,307
Beds 3
Baths 2
½ Baths 1
Cars 2
Stories 1
Width 66' 4"
Depth 65' 10"
X
Shop Sign In
Favorites
Cart
Chat