13,018 Results

EDIT SEARCH FILTERS
Clear All Filters3 Beds
Sort By:  

13,018 RESULTS

SEARCH FILTERS

    Plan Type
    Square Feet
    Bedrooms
    Bathrooms
    Stories
    Garage (Vehicle Spaces)
    Architectural Styles

    Outdoor Living

    Bedroom Options
    Kitchen & Dining
    Laundry Location
    Additional Rooms

    Garage Type

    Garage Features
    Other Features
    Foundation Type

    Plan Width (FT)
    Plan Depth (FT)
    Plan Height (FT)
    Framing Type
    Media Filters
SEARCHING...
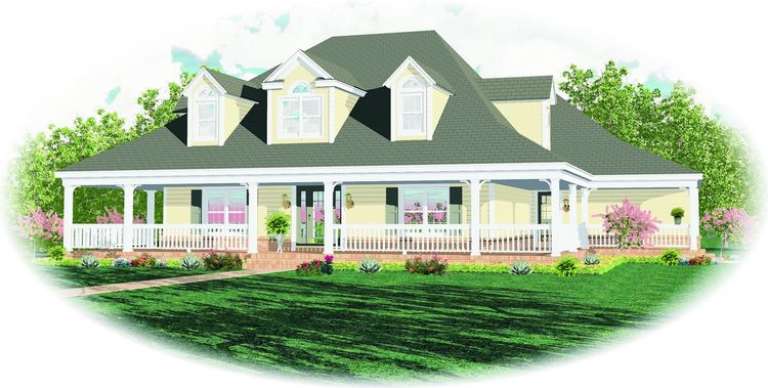
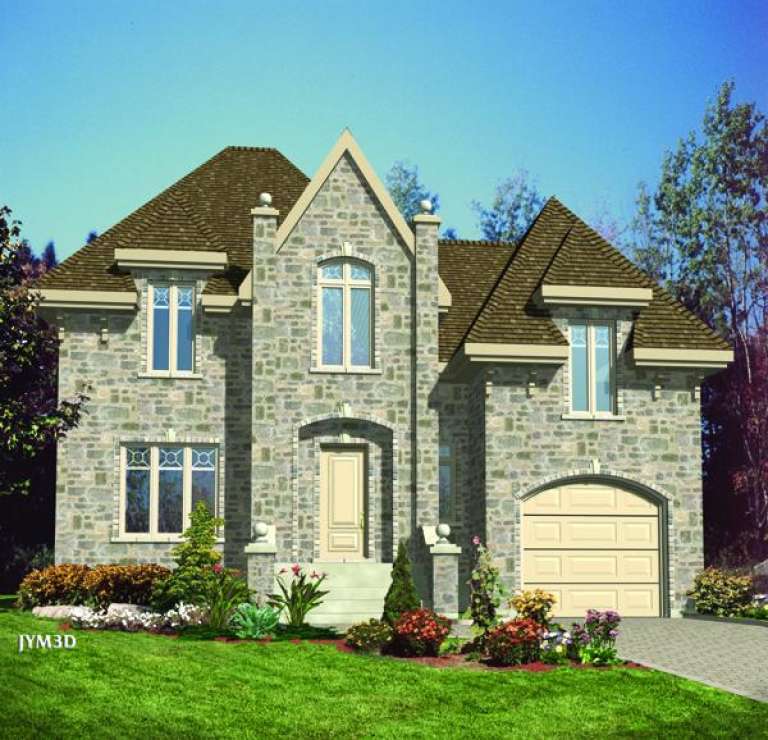
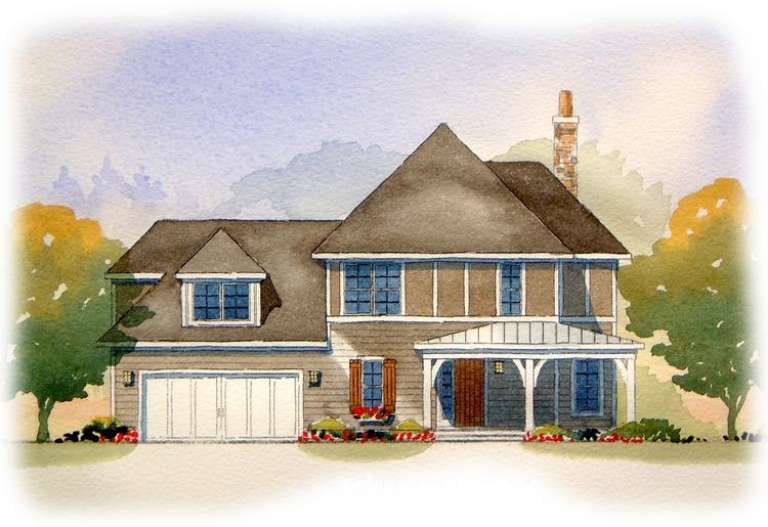
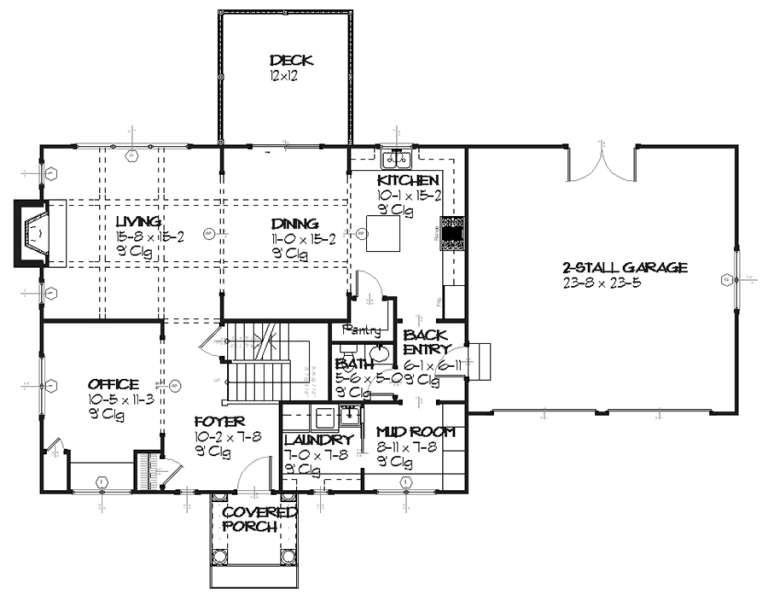
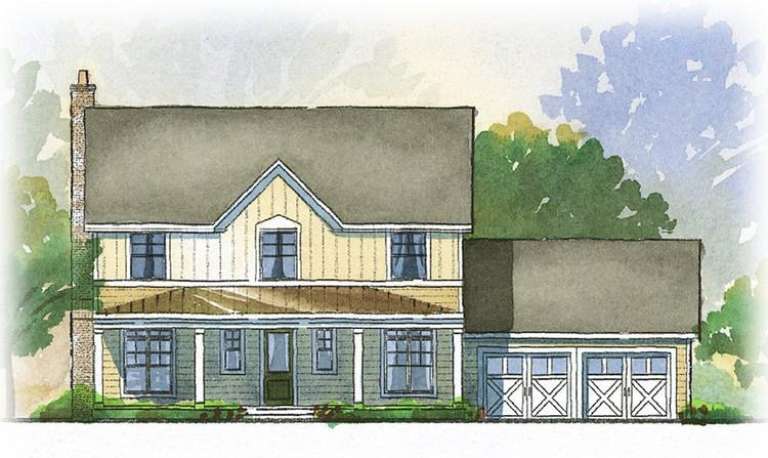
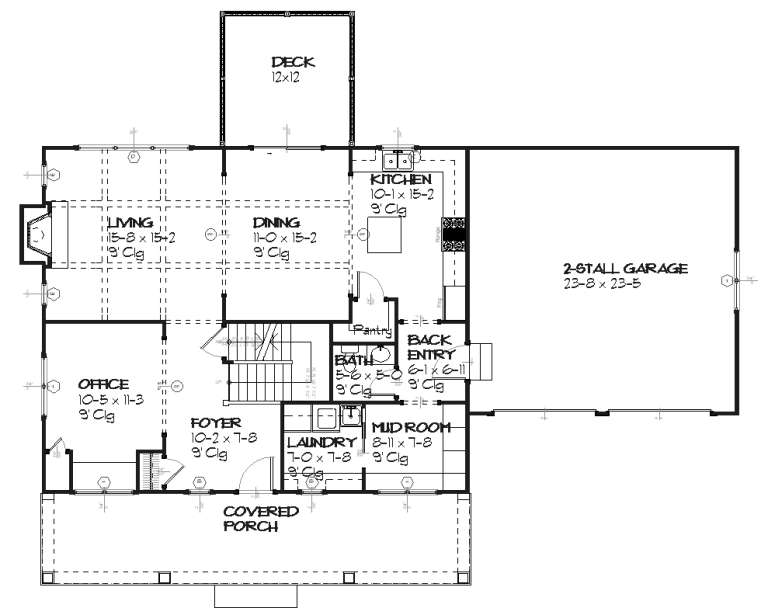
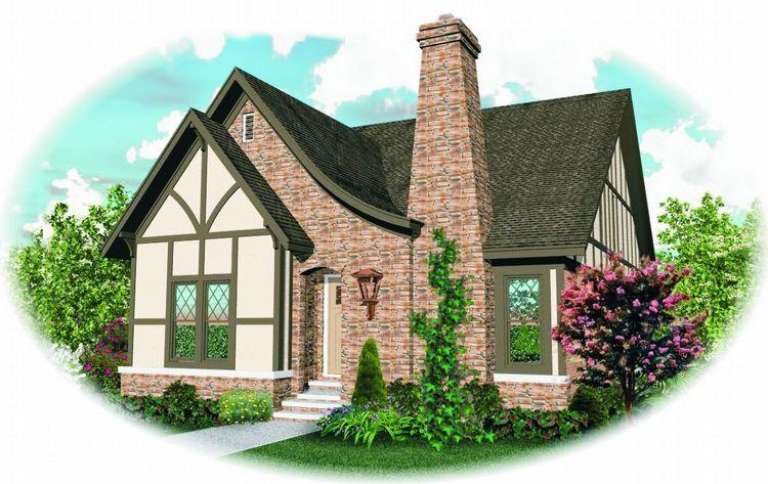
House Plan House Plan #9569 Front Elevation

PLAN #1785-00096

Starting at

$1,531
Sq Ft 1,550
Beds 3
Baths 1
½ Baths 1
Cars 1
Stories 2
Width 25' 6"
Depth 29'
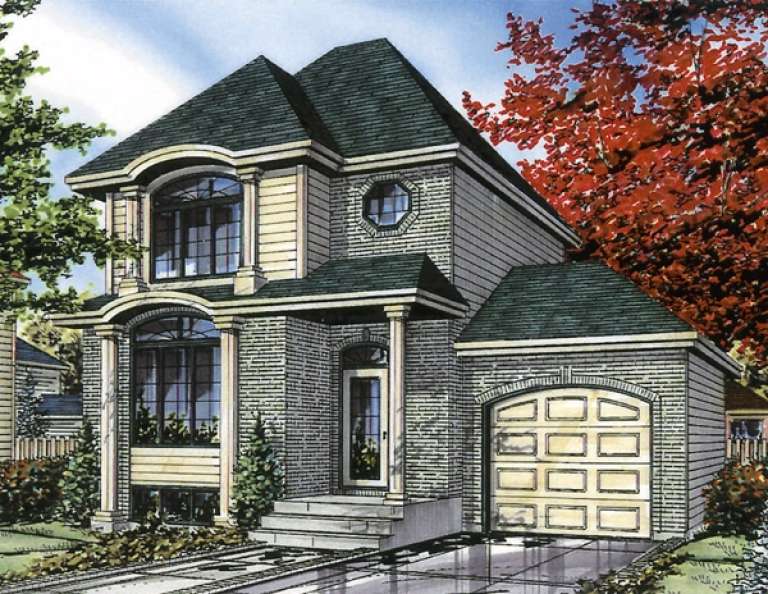
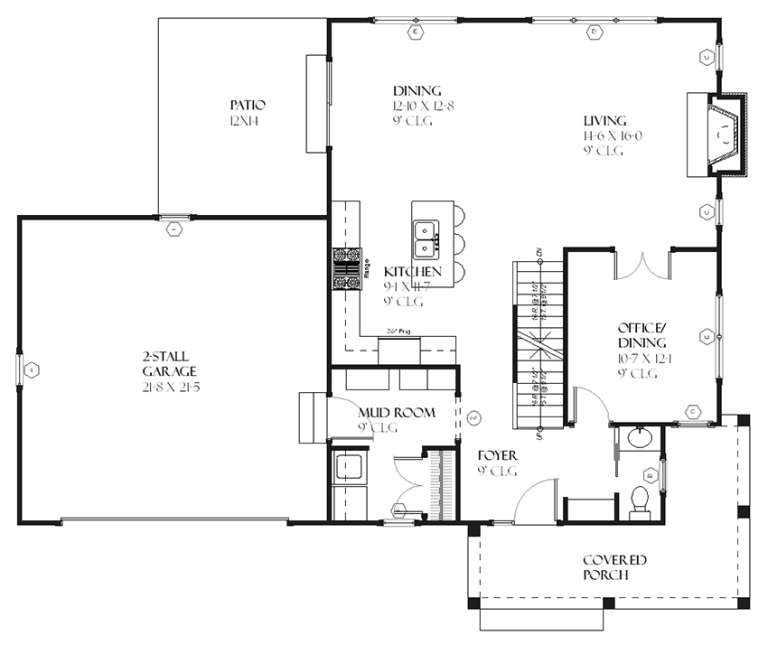
House Plan House Plan #9530 Front Elevation

PLAN #1785-00057

Starting at

$1,273
Sq Ft 1,390
Beds 3
Baths 1
½ Baths 1
Cars 1
Stories 2
Width 24'
Depth 32'
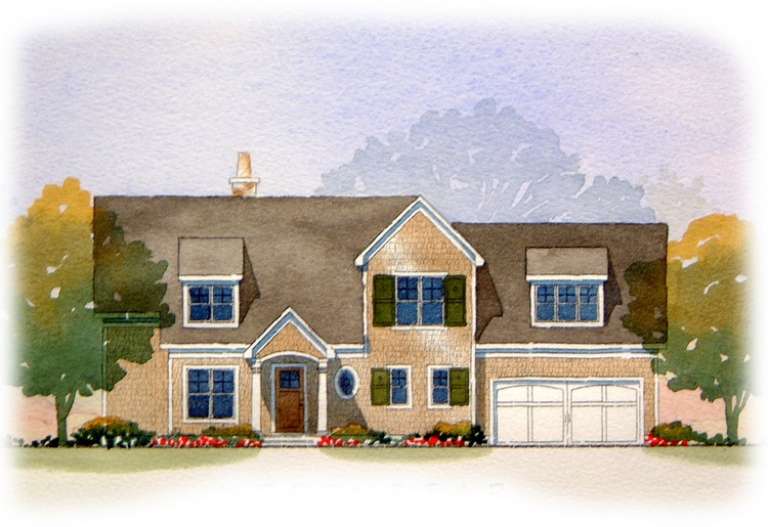
House Plan House Plan #9480 Front Elevation

PLAN #1785-00007

Starting at

$1,273
Sq Ft 1,308
Beds 3
Baths 1
½ Baths 1
Cars 1
Stories 2
Width 20'
Depth 34'
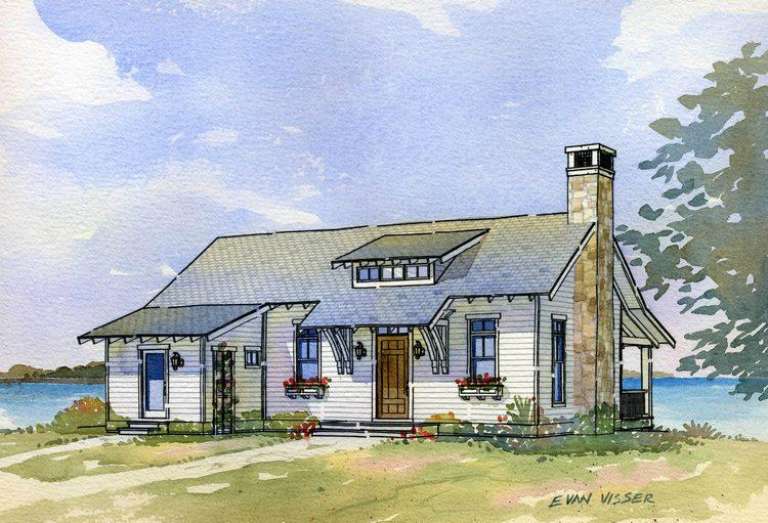
House Plan House Plan #9409 Front Photo

PLAN #1776-00023

Starting at

$1,120
Sq Ft 1,500
Beds 3
Baths 2
½ Baths 0
Cars 2
Stories 1
Width 52'
Depth 48'
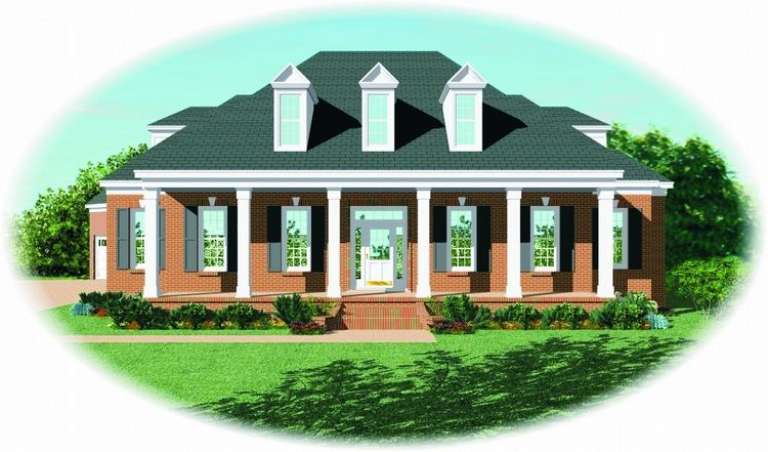
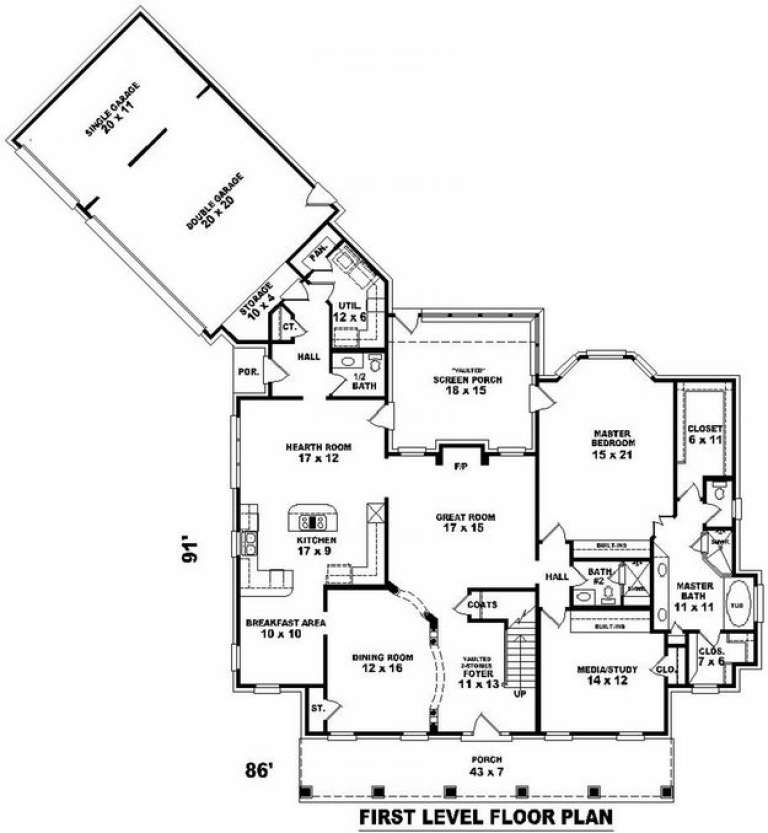
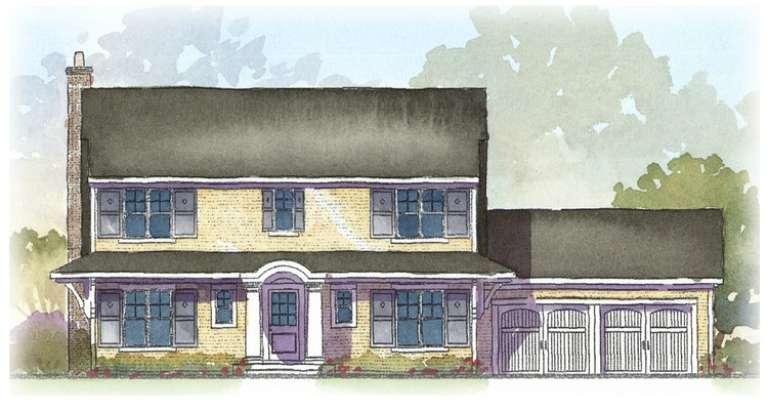
House Plan House Plan #9214 Front Elevation

PLAN #053-01630

Starting at

$1,603
Sq Ft 3,560
Beds 3
Baths 4
½ Baths 0
Cars 3
Stories 1.5
Width 86'
Depth 90'
House Plan House Plan #8912 Front Elevation

PLAN #1637-00082

Starting at

$1,600
Sq Ft 1,923
Beds 3
Baths 2
½ Baths 1
Cars 2
Stories 2
Width 50'
Depth 44'
House Plan House Plan #8898 Front Elevation

PLAN #1637-00068

Starting at

$1,600
Sq Ft 1,984
Beds 3
Baths 2
½ Baths 1
Cars 2
Stories 2
Width 60'
Depth 46' 4"
House Plan House Plan #8857 Front Elevation

PLAN #1637-00027

Starting at

$1,600
Sq Ft 2,294
Beds 3
Baths 2
½ Baths 1
Cars 2
Stories 2
Width 62'
Depth 39'
House Plan House Plan #8859 Front Elevation

PLAN #1637-00029

Starting at

$1,600
Sq Ft 2,294
Beds 3
Baths 2
½ Baths 1
Cars 2
Stories 2
Width 64'
Depth 39'
House Plan House Plan #8865 Front Elevation

PLAN #1637-00035

Starting at

$1,600
Sq Ft 2,238
Beds 3
Baths 3
½ Baths 1
Cars 0
Stories 1
Width 48'
Depth 42'
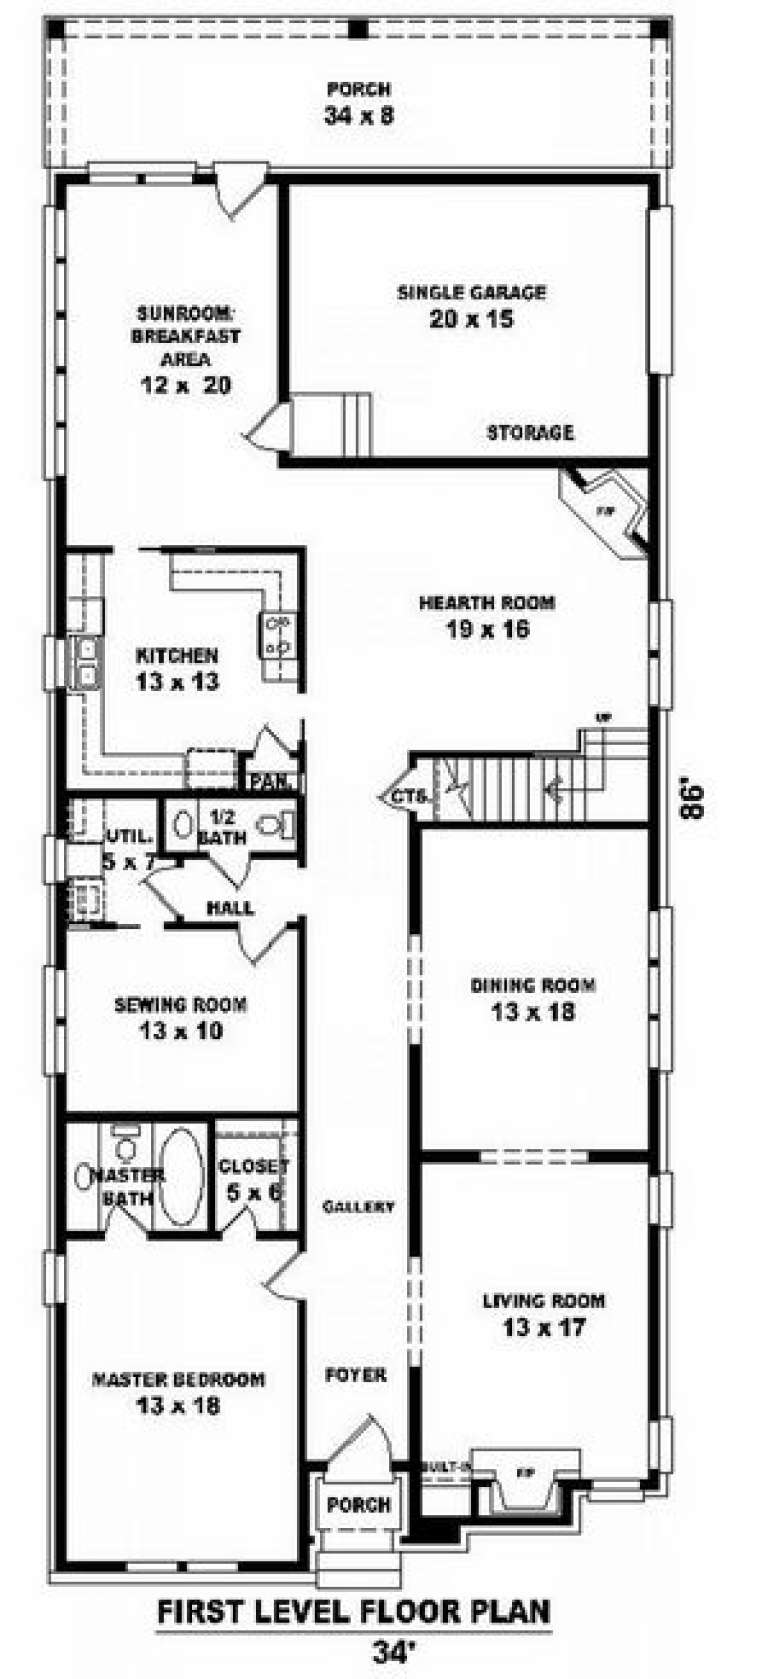
House Plan House Plan #8818 Front Elevation

PLAN #053-01338

Starting at

$1,516
Sq Ft 3,214
Beds 3
Baths 2
½ Baths 0
Cars 1
Stories 1.5
Width 34'
Depth 86'
House Plan House Plan #8563 Front Photo

PLAN #053-01083

Starting at

$994
Sq Ft 1,986
Beds 3
Baths 2
½ Baths 0
Cars 2
Stories 1.5
Width 50'
Depth 65'
House Plan House Plan #8515 Front Photo

PLAN #053-01035

Starting at

$1,248
Sq Ft 2,504
Beds 3
Baths 2
½ Baths 1
Cars 3
Stories 2
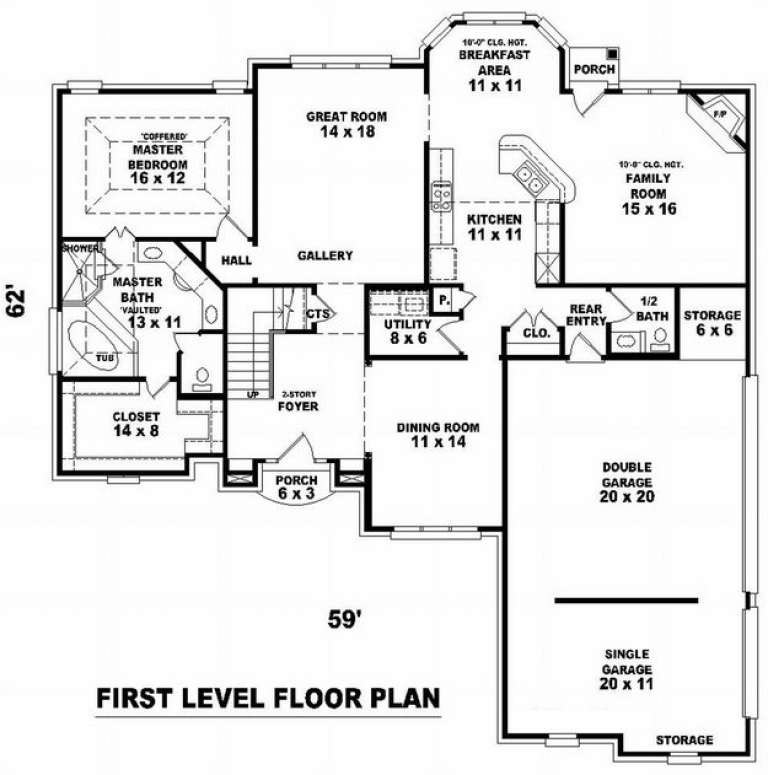
Width 59'
Depth 63'
House Plan House Plan #8397 Front Elevation

PLAN #053-00917

Starting at

$1,315
Sq Ft 2,755
Beds 3
Baths 2
½ Baths 1
Cars 3
Stories 1.5
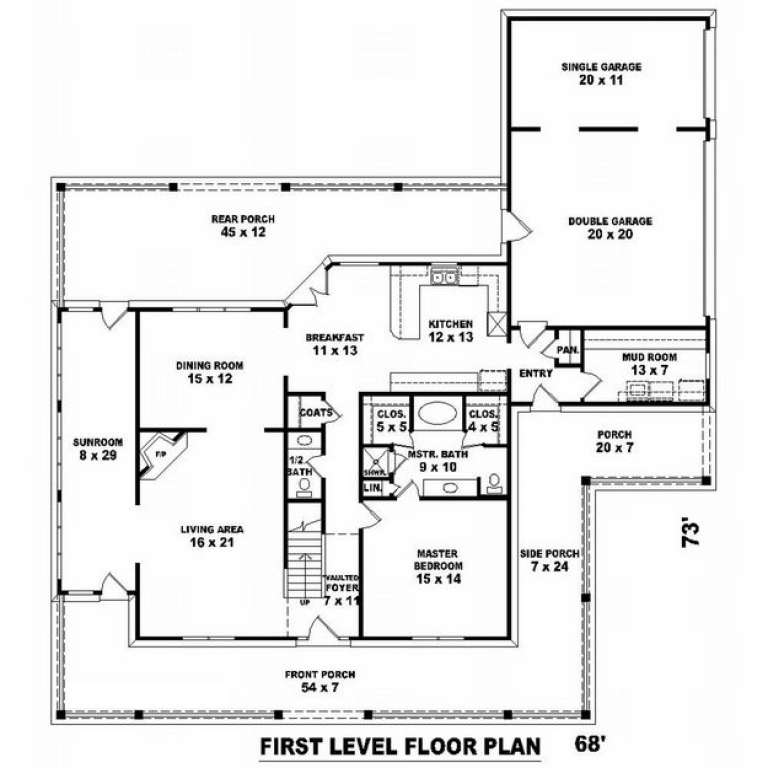
Width 68'
Depth 73'
House Plan House Plan #7359 Front Elevation

PLAN #053-00738

Starting at

$1,205
Sq Ft 2,435
Beds 3
Baths 3
½ Baths 0
Cars 0
Stories 1.5
Width 68'
Depth 55'
House Plan House Plan #6163 Front Elevation

PLAN #341-00289

Starting at

$2,150
Sq Ft 3,368
Beds 3
Baths 2
½ Baths 1
Cars 3
Stories 2
Width 44'
Depth 86'
House Plan House Plan #5908 Front Elevation

PLAN #341-00034

Starting at

$1,700
Sq Ft 2,407
Beds 3
Baths 2
½ Baths 1
Cars 2
Stories 2
Width 50'
Depth 40'
House Plan House Plan #5793 Front Elevation

PLAN #110-00729

Starting at

$1,000
Sq Ft 1,250
Beds 3
Baths 2
½ Baths 0
Cars 2
Stories 1
Width 52'
Depth 51' 10"
X
Shop Sign In
Favorites
Cart
Chat