13,018 Results

EDIT SEARCH FILTERS
Clear All Filters3 Beds
Sort By:  

13,018 RESULTS

SEARCH FILTERS

    Plan Type
    Square Feet
    Bedrooms
    Bathrooms
    Stories
    Garage (Vehicle Spaces)
    Architectural Styles

    Outdoor Living

    Bedroom Options
    Kitchen & Dining
    Laundry Location
    Additional Rooms

    Garage Type

    Garage Features
    Other Features
    Foundation Type

    Plan Width (FT)
    Plan Depth (FT)
    Plan Height (FT)
    Framing Type
    Media Filters
SEARCHING...
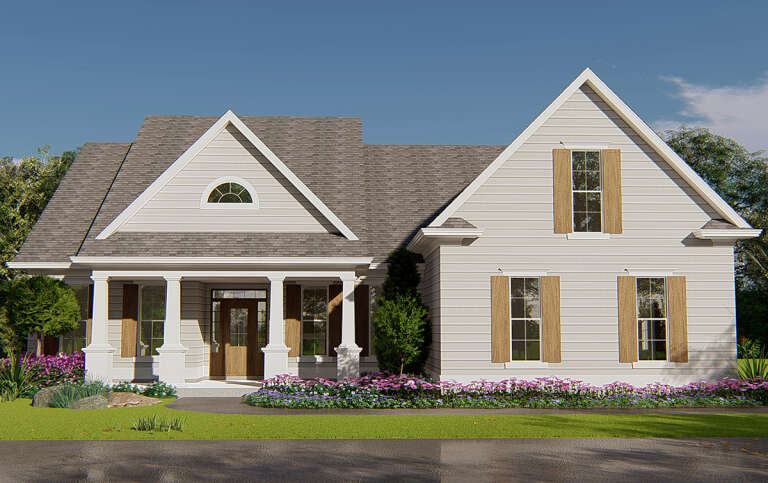
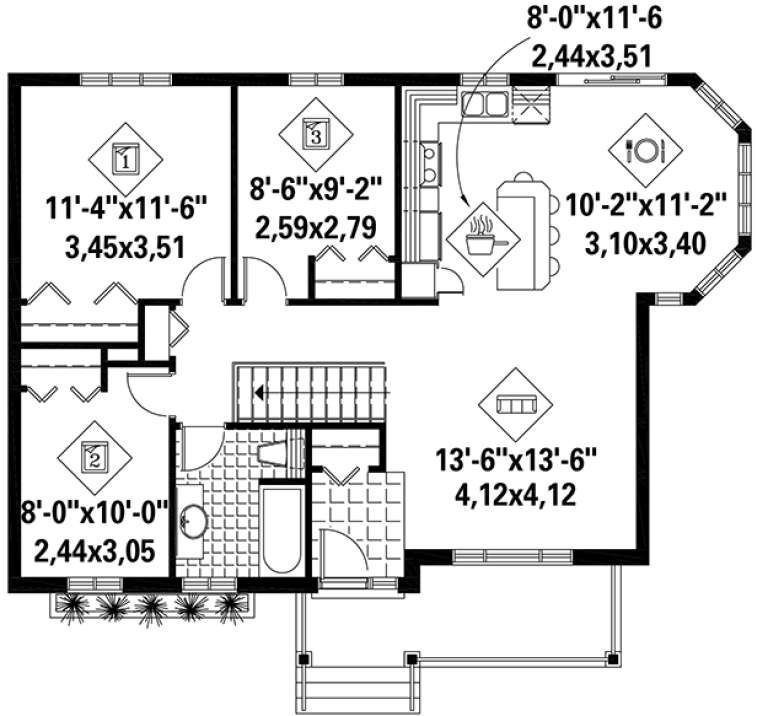
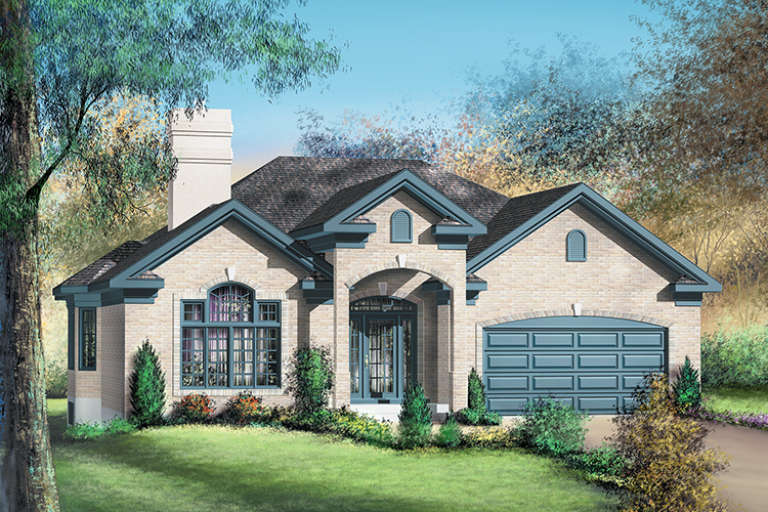
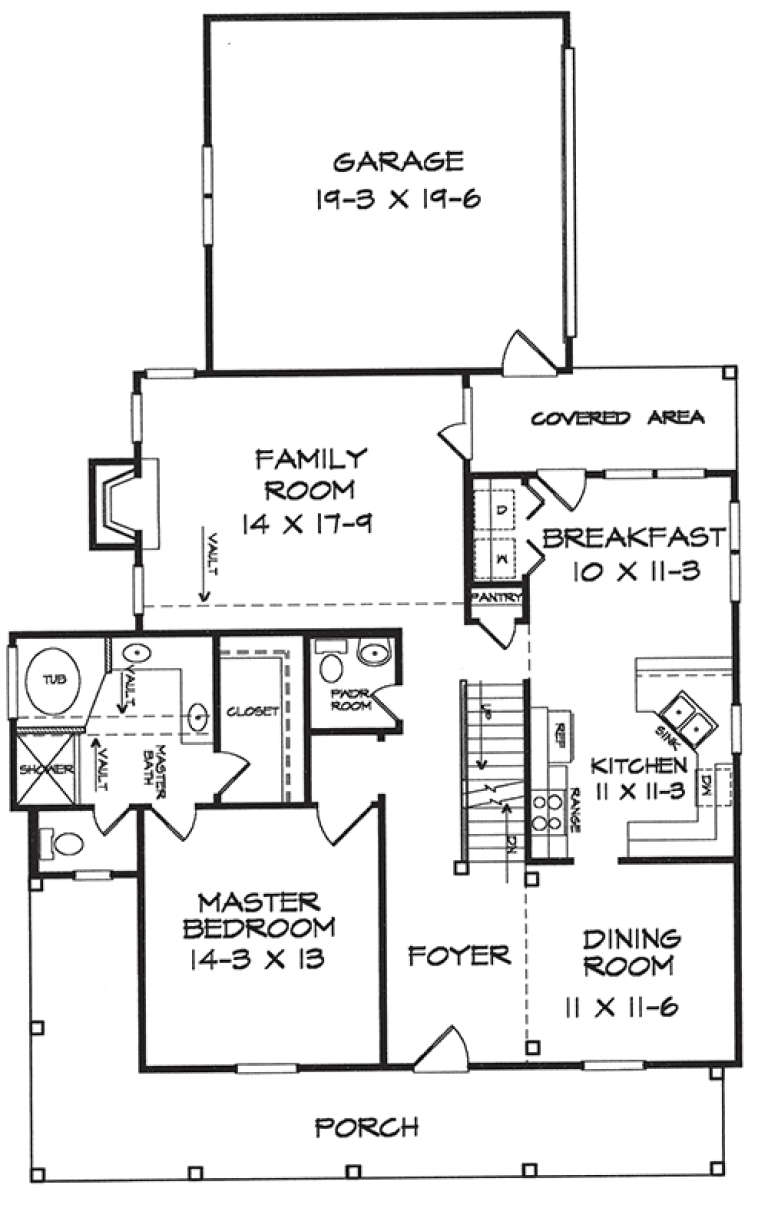
House Plan House Plan #18838 Front Elevation

PLAN #402-01488

Starting at

$1,255
Sq Ft 1,619
Beds 3
Baths 2
½ Baths 0
Cars 2
Stories 1
Width 45'
Depth 62'
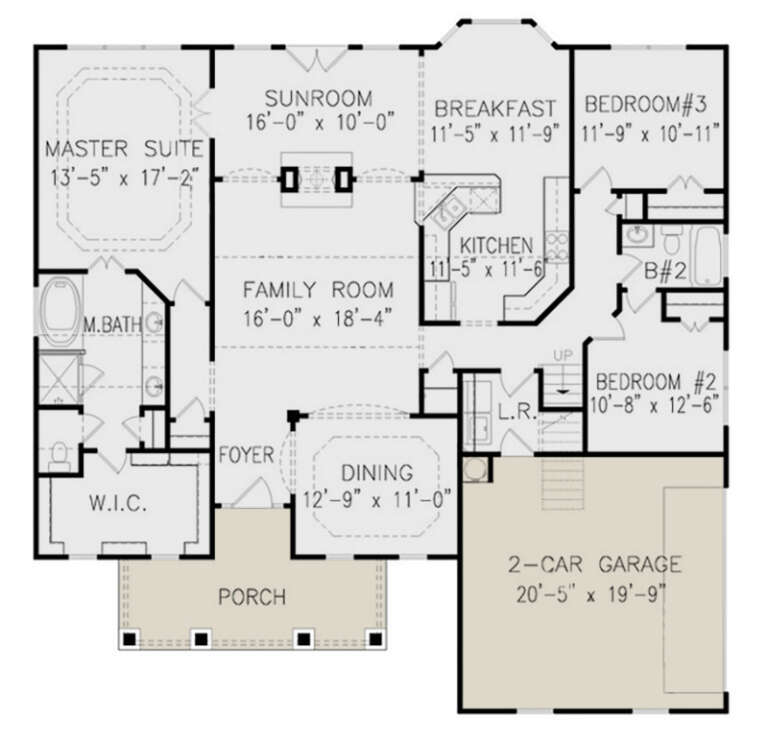
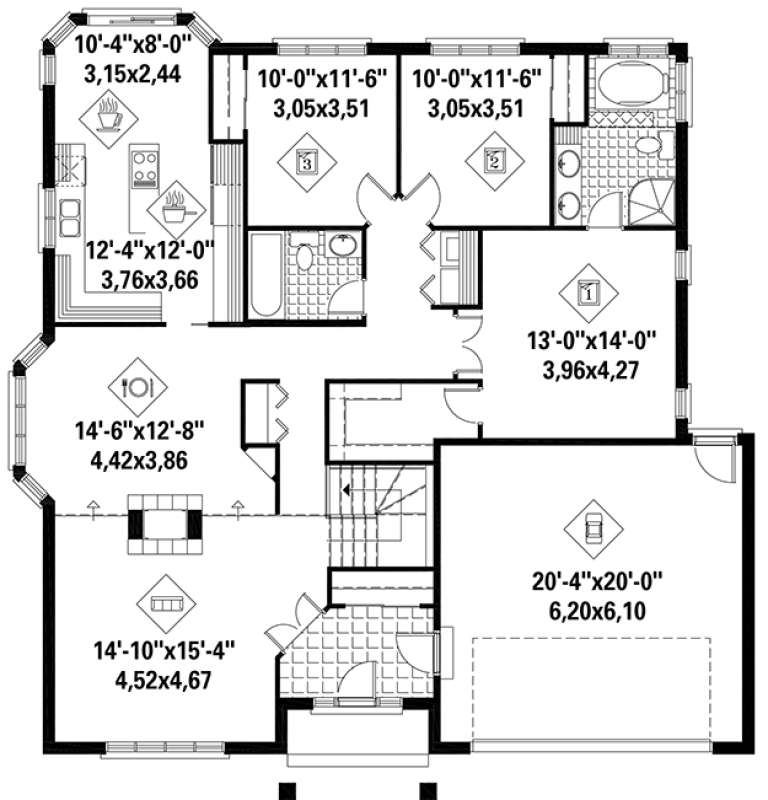
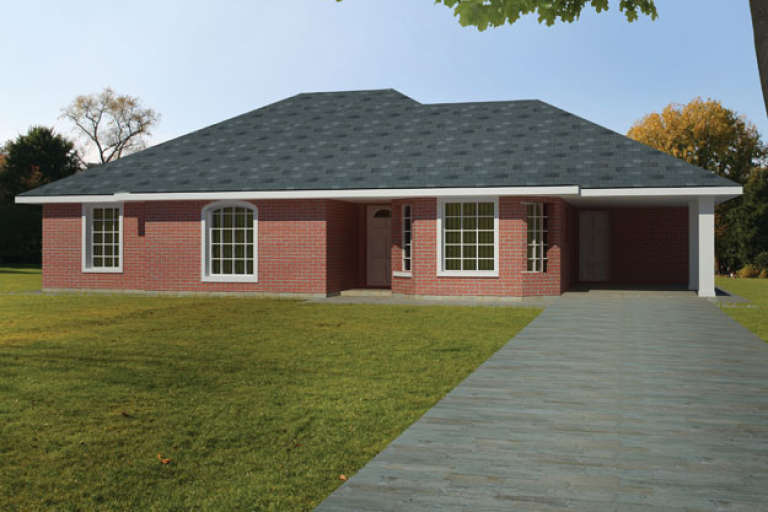
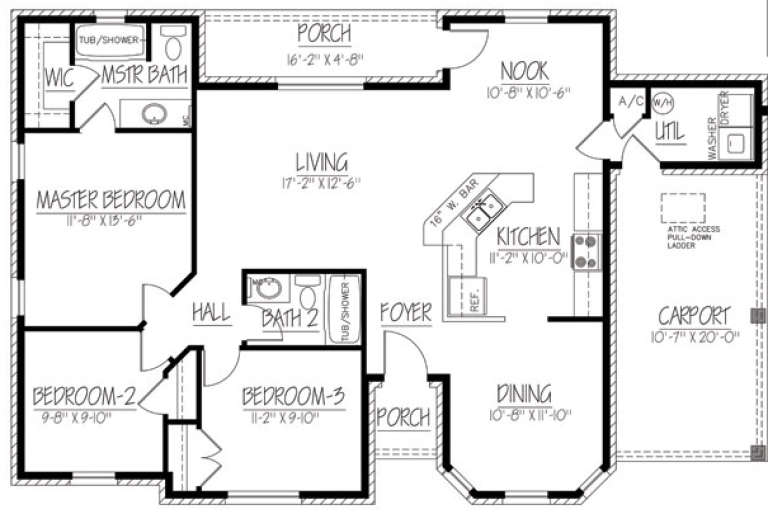
House Plan House Plan #18833

PLAN #526-00014

Starting at

$1,350
Sq Ft 1,375
Beds 3
Baths 2
½ Baths 0
Cars 2
Stories 1
Width 50'
Depth 45' 6"
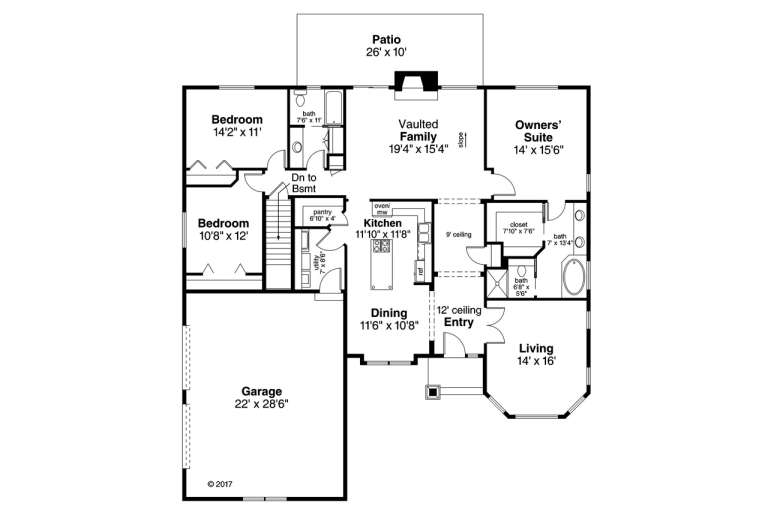
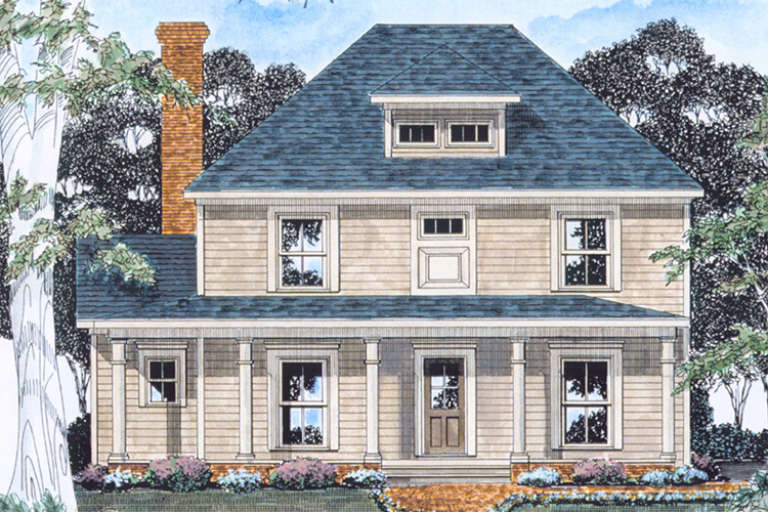
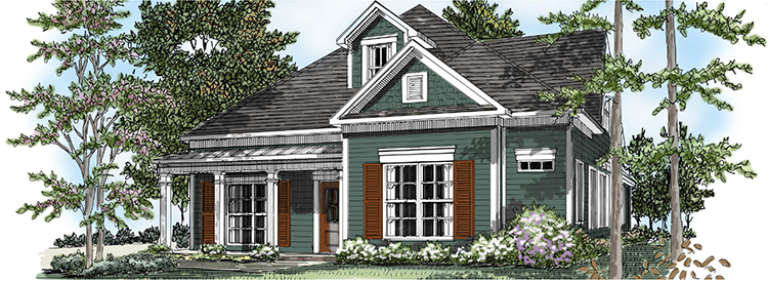
House Plan House Plan #18794 Front Elevation

PLAN #699-00092

Starting at

$940
Sq Ft 2,237
Beds 3
Baths 3
½ Baths 0
Cars 2
Stories 2
Width 54' 10"
Depth 54' 10"
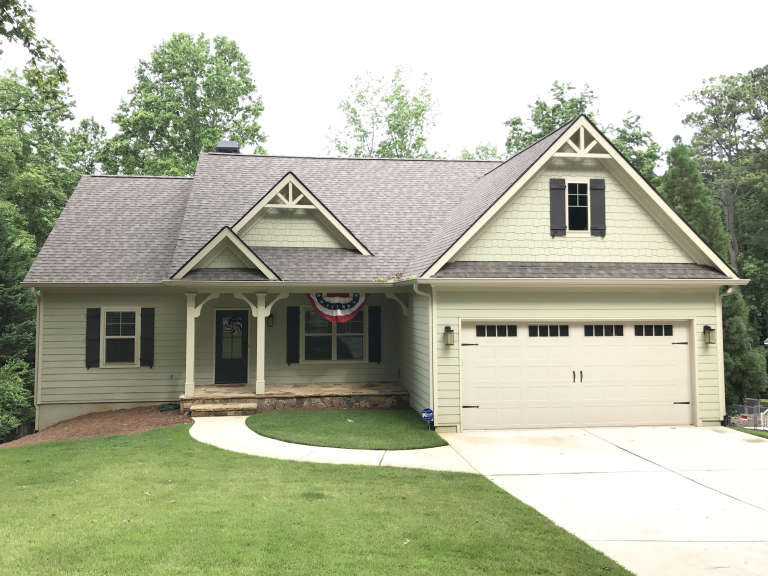
House Plan House Plan #18735 Front Elevation

PLAN #035-00797

Starting at

$1,140
Sq Ft 2,233
Beds 3
Baths 2
½ Baths 1
Cars 2
Stories 1
Width 92'
Depth 43' 9"
House Plan House Plan #18726 Front Elevation

PLAN #035-00790

Starting at

$1,140
Sq Ft 2,099
Beds 3
Baths 2
½ Baths 0
Cars 2
Stories 1
Width 57'
Depth 60'
House Plan House Plan #18705 Front Elevation

PLAN #286-00073

Starting at

$1,325
Sq Ft 2,120
Beds 3
Baths 2
½ Baths 0
Cars 3
Stories 1
Width 50'
Depth 89'
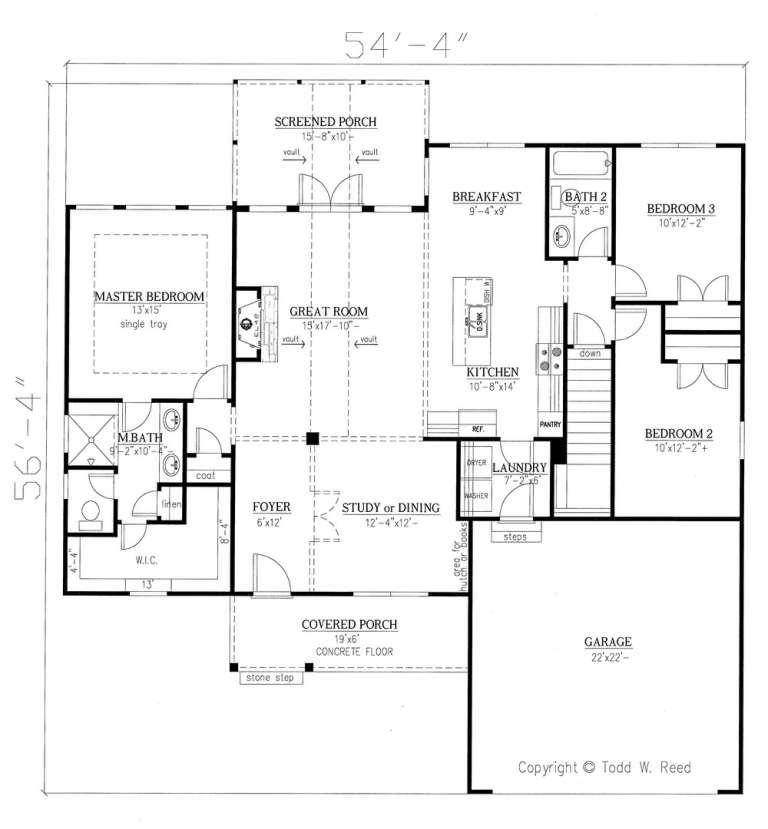
House Plan House Plan #18658 Front Elevation

PLAN #286-00069

Starting at

$1,100
Sq Ft 1,683
Beds 3
Baths 2
½ Baths 0
Cars 3
Stories 2
Width 54' 4"
Depth 56' 8"
House Plan House Plan #18530 Front Elevation

PLAN #8504-00113

Starting at

$3,907
Sq Ft 2,368
Beds 3
Baths 2
½ Baths 1
Cars 1
Stories 1
Width 44'
Depth 55'
House Plan House Plan #18406 Front Elevation

PLAN #6146-00352

Starting at

$855
Sq Ft 1,007
Beds 3
Baths 1
½ Baths 0
Cars 0
Stories 1
Width 40'
Depth 28'
House Plan House Plan #18404 Front Elevation

PLAN #6146-00350

Starting at

$1,350
Sq Ft 1,749
Beds 3
Baths 2
½ Baths 0
Cars 2
Stories 1
Width 50'
Depth 50'
House Plan House Plan #18219 Front Elevation

PLAN #6082-00082

Starting at

$1,395
Sq Ft 1,688
Beds 3
Baths 2
½ Baths 1
Cars 2
Stories 2
Width 51' 6"
Depth 36'
House Plan House Plan #18216 Front Elevation

PLAN #6082-00079

Starting at

$1,395
Sq Ft 1,694
Beds 3
Baths 2
½ Baths 0
Cars 2
Stories 1
Width 62'
Depth 51'
House Plan House Plan #18211 Front Elevation

PLAN #6082-00074

Starting at

$1,395
Sq Ft 1,876
Beds 3
Baths 2
½ Baths 1
Cars 2
Stories 1.5
Width 39'
Depth 64' 6"
House Plan House Plan #18210 Front Elevation

PLAN #6082-00073

Starting at

$1,395
Sq Ft 1,860
Beds 3
Baths 2
½ Baths 1
Cars 2
Stories 1
Width 69'
Depth 56' 6"
House Plan House Plan #18145 Front Elevation

PLAN #1754-00020

Starting at

$1,350
Sq Ft 1,398
Beds 3
Baths 2
½ Baths 0
Cars 1
Stories 1
Width 52' 9"
Depth 34' 6"
House Plan House Plan #18060 Front Elevation

PLAN #6082-00054

Starting at

$1,395
Sq Ft 1,909
Beds 3
Baths 2
½ Baths 1
Cars 2
Stories 1
Width 39'
Depth 76'
House Plan House Plan #18059 Front Elevation

PLAN #6082-00053

Starting at

$1,895
Sq Ft 2,219
Beds 3
Baths 2
½ Baths 1
Cars 2
Stories 1
Width 67'
Depth 51'
House Plan House Plan #18036 Front Elevation

PLAN #6082-00036

Starting at

$1,895
Sq Ft 2,228
Beds 3
Baths 2
½ Baths 1
Cars 2
Stories 1
Width 77' 9"
Depth 56' 11"
X
Shop Sign In
Favorites
Cart
Chat