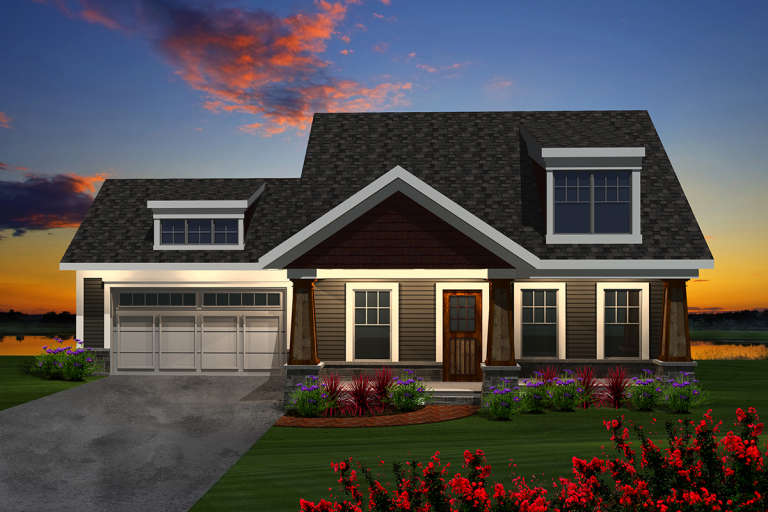
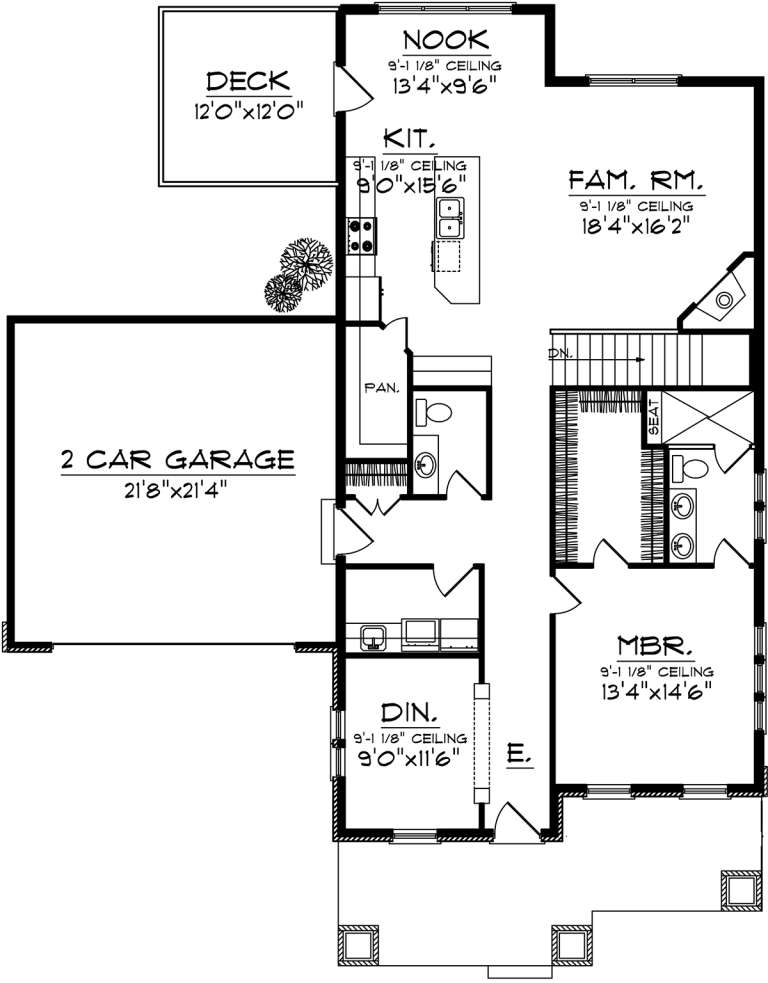
13,018 Results

EDIT SEARCH FILTERS
Clear All Filters3 Beds
Sort By:  

13,018 RESULTS

SEARCH FILTERS

    Plan Type
    Square Feet
    Bedrooms
    Bathrooms
    Stories
    Garage (Vehicle Spaces)
    Architectural Styles

    Outdoor Living

    Bedroom Options
    Kitchen & Dining
    Laundry Location
    Additional Rooms

    Garage Type

    Garage Features
    Other Features
    Foundation Type

    Plan Width (FT)
    Plan Depth (FT)
    Plan Height (FT)
    Framing Type
    Media Filters
SEARCHING...
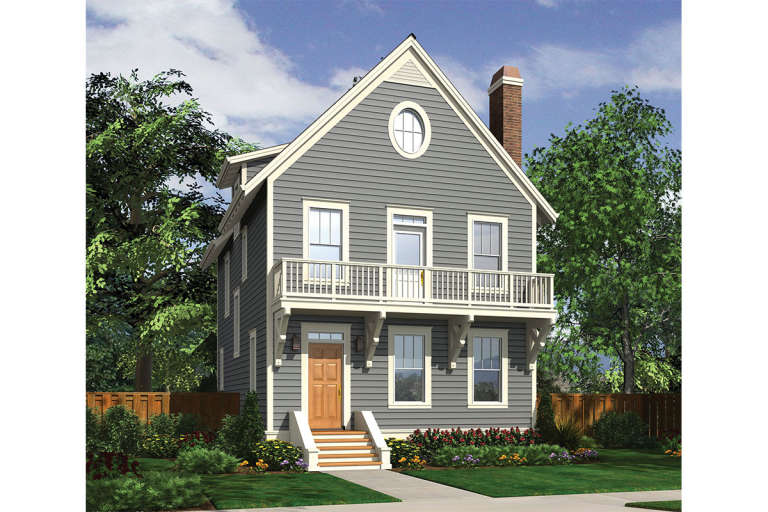
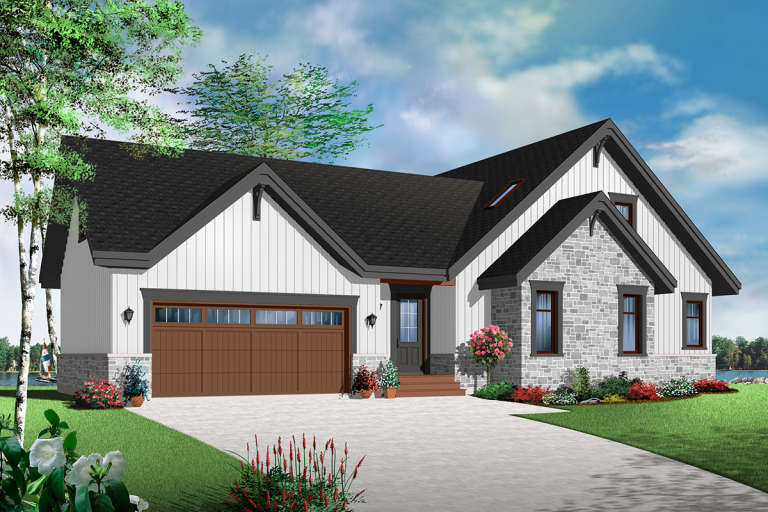
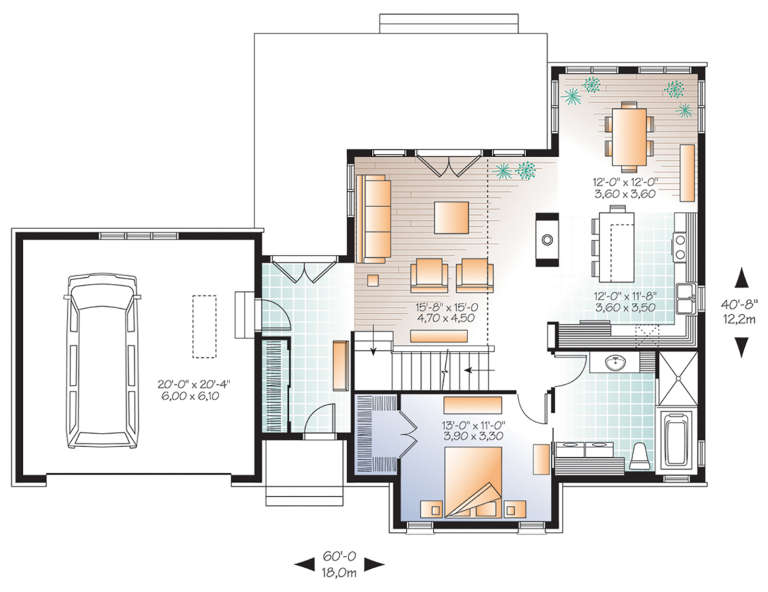
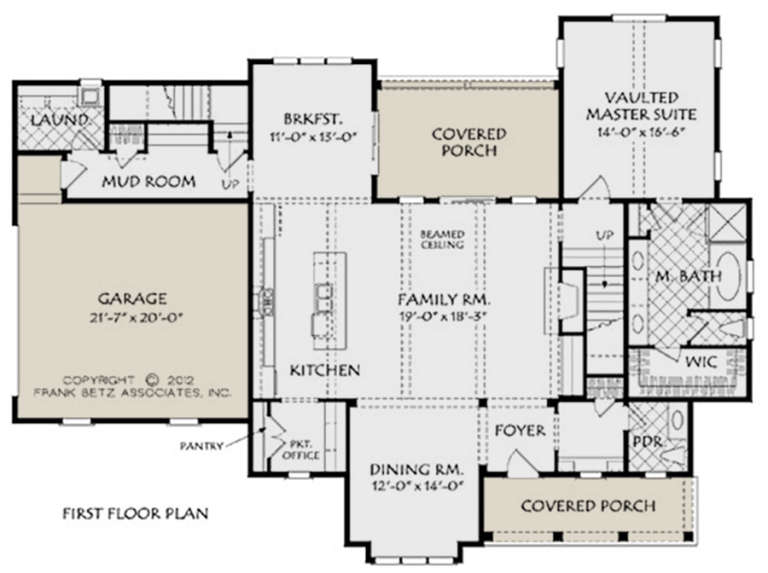
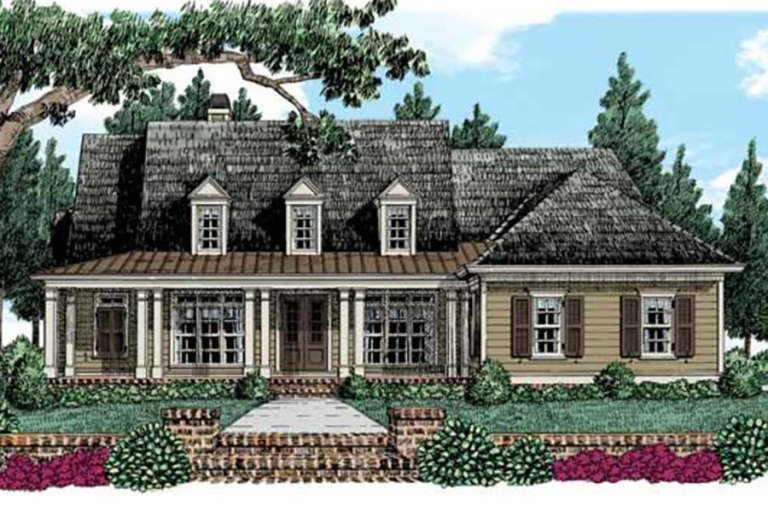
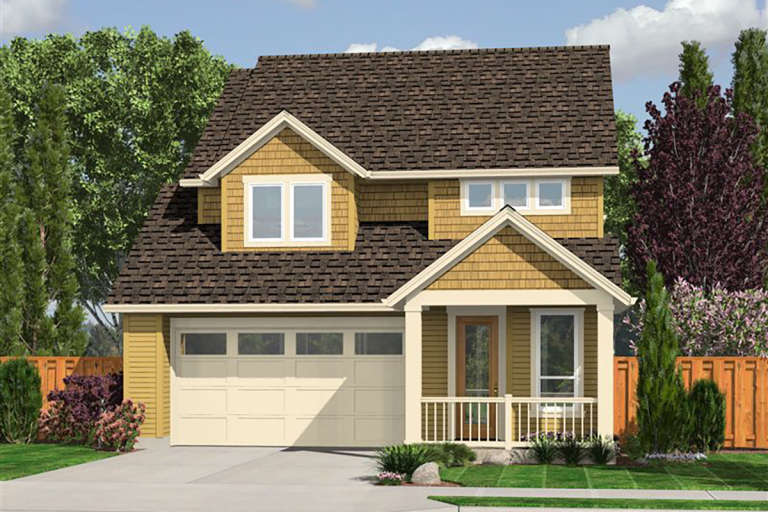
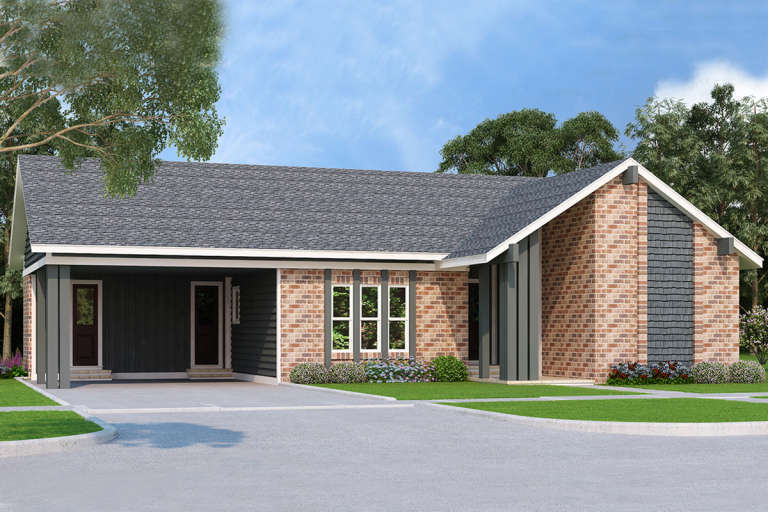
House Plan House Plan #21228 Front Elevation

PLAN #034-01196

Starting at

$1,680
Sq Ft 1,709
Beds 3
Baths 2
½ Baths 0
Cars 2
Stories 1.5
Width 60'
Depth 40' 8"
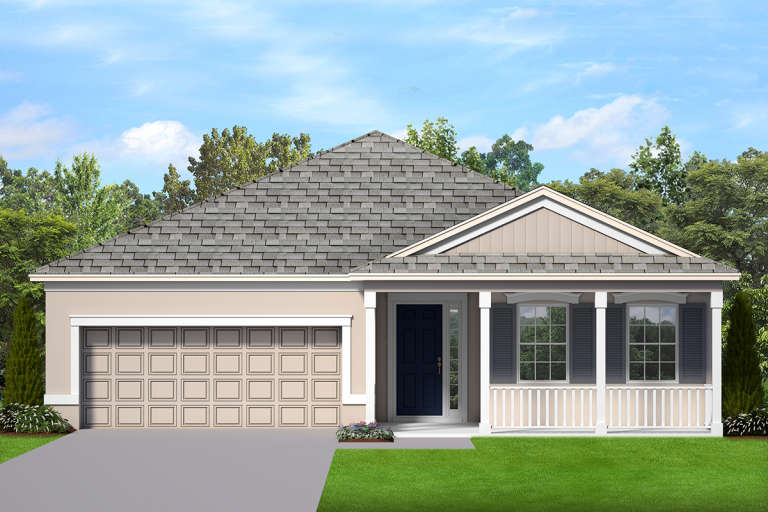
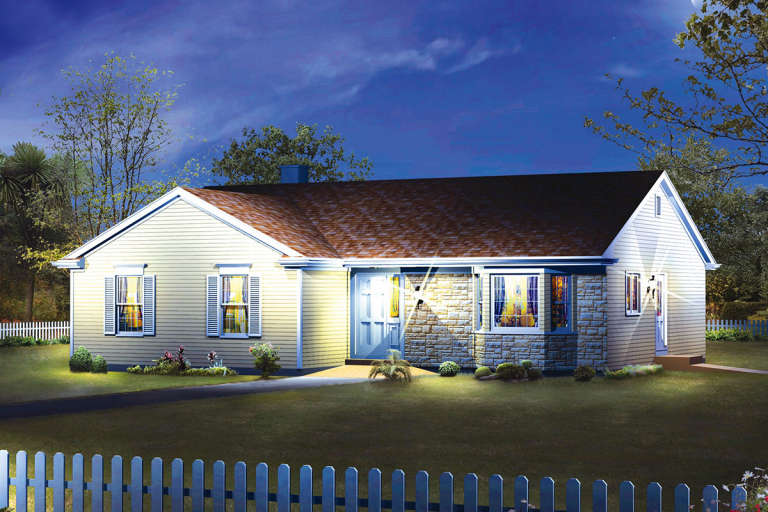
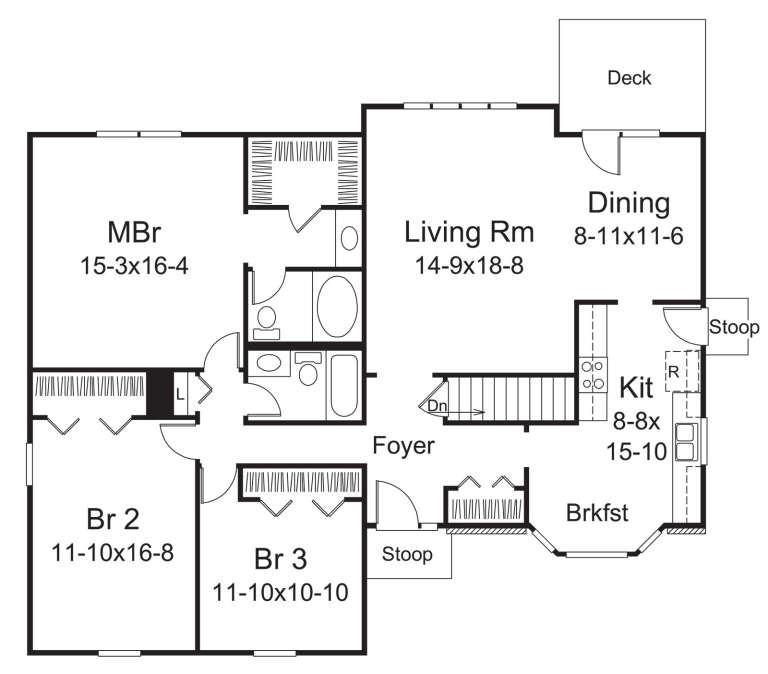
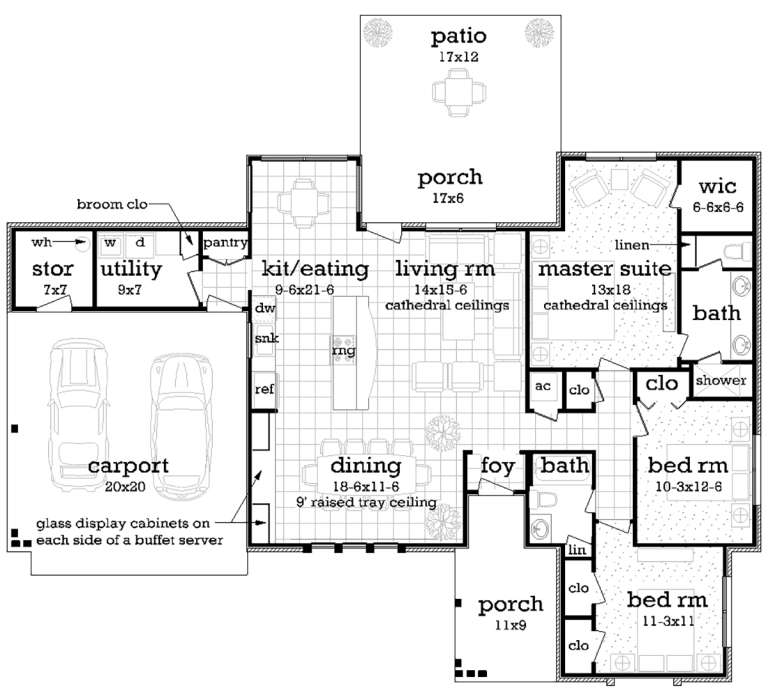
House Plan House Plan #21102 Front Elevation

PLAN #3978-00194

Starting at

$1,900
Sq Ft 1,806
Beds 3
Baths 2
½ Baths 0
Cars 2
Stories 1
Width 40'
Depth 77'
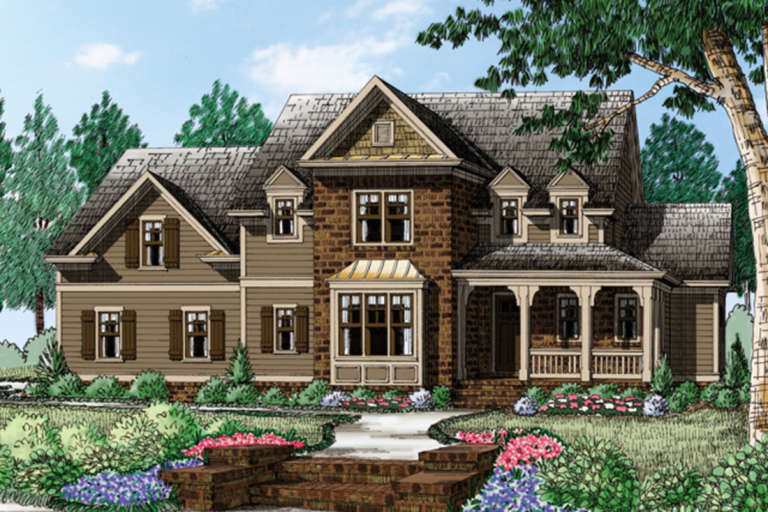
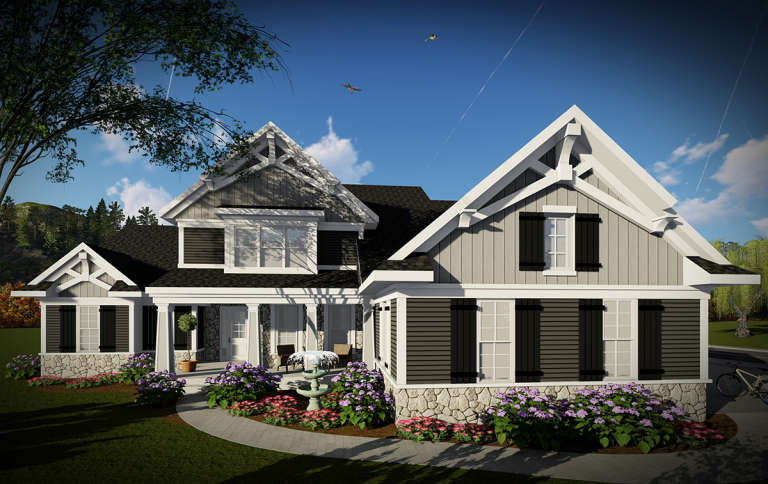
House Plan House Plan #20992 Front Elevation

PLAN #940-00158

Starting at

$2,150
Sq Ft 2,270
Beds 3-4
Baths 2
½ Baths 0
Cars 2
Stories 1
Width 75' 3"
Depth 68' 5"
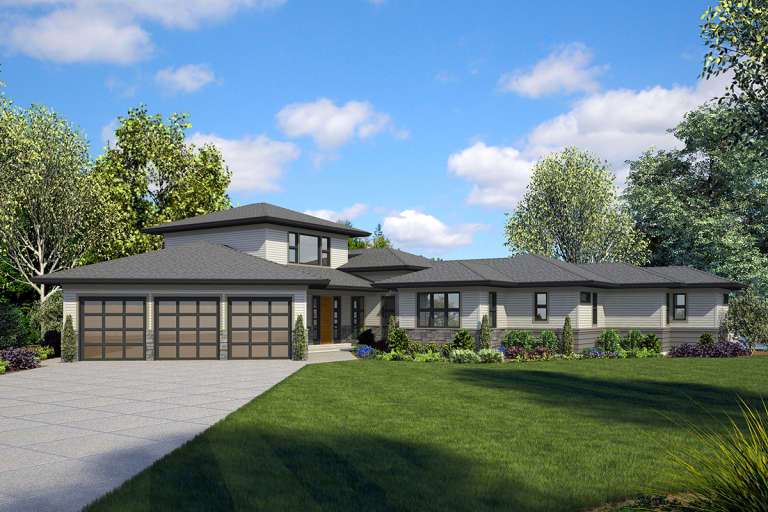
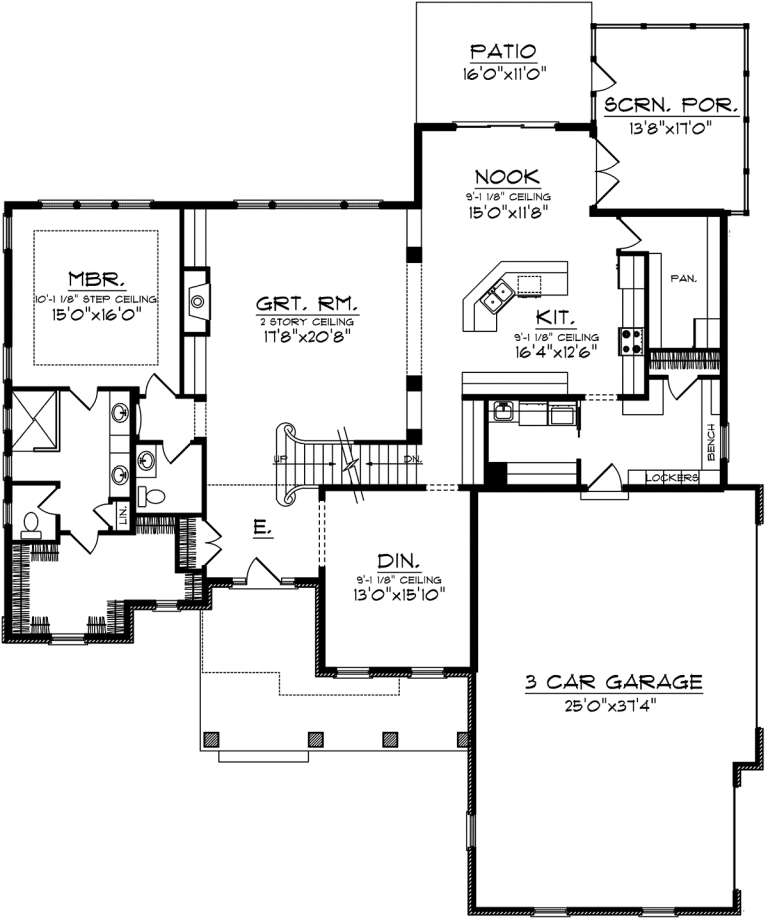
House Plan House Plan #20888 Front Elevation

PLAN #8594-00090

Starting at

$2,305
Sq Ft 2,877
Beds 3-4
Baths 2
½ Baths 1
Cars 2
Stories 2
Width 69'
Depth 51'
House Plan House Plan #20911 Front Elevation

PLAN #8594-00111

Starting at

$2,305
Sq Ft 2,598
Beds 3-4
Baths 2
½ Baths 1
Cars 2
Stories 1
Width 69'
Depth 72'
House Plan House Plan #20972 Front Elevation

PLAN #8594-00165

Starting at

$2,305
Sq Ft 2,322
Beds 3
Baths 2
½ Baths 1
Cars 2
Stories 1
Width 62'
Depth 61'
House Plan House Plan #20736 Front Elevation

PLAN #5633-00378

Starting at

$1,299
Sq Ft 1,610
Beds 3
Baths 2
½ Baths 0
Cars 0
Stories 1
Width 48'
Depth 39'
House Plan House Plan #20581 Front Elevation

PLAN #2559-00814

Starting at

$2,152
Sq Ft 3,198
Beds 3
Baths 3
½ Baths 1
Cars 3
Stories 2
Width 89' 6"
Depth 87' 2"
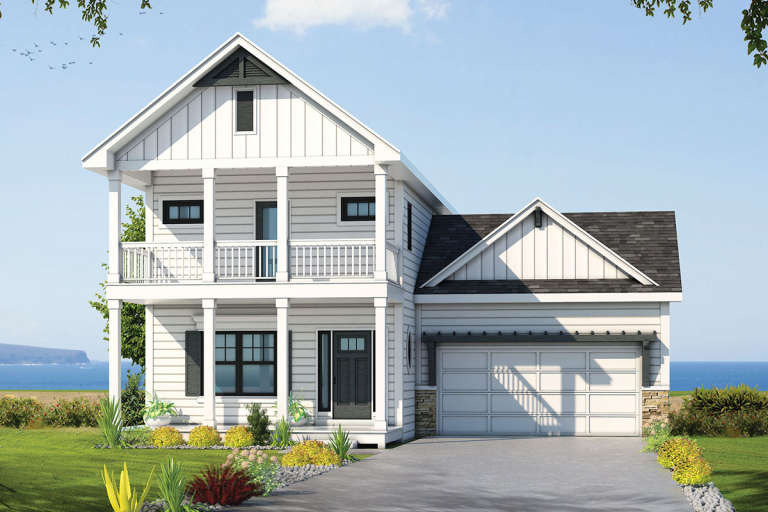
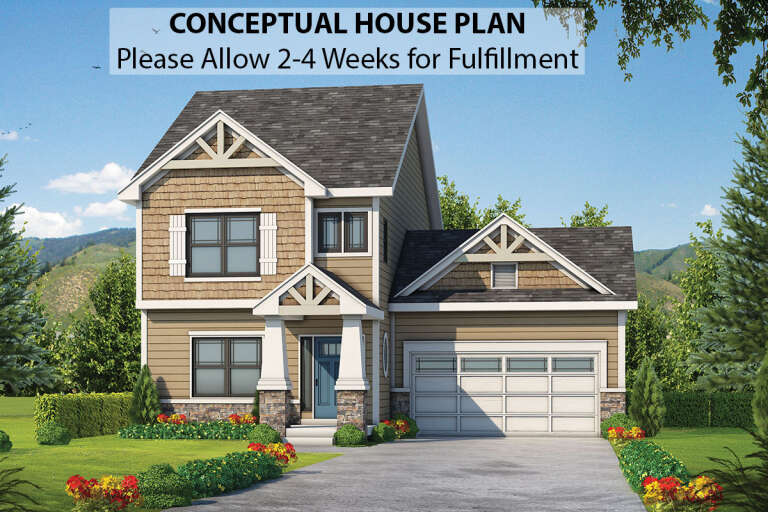
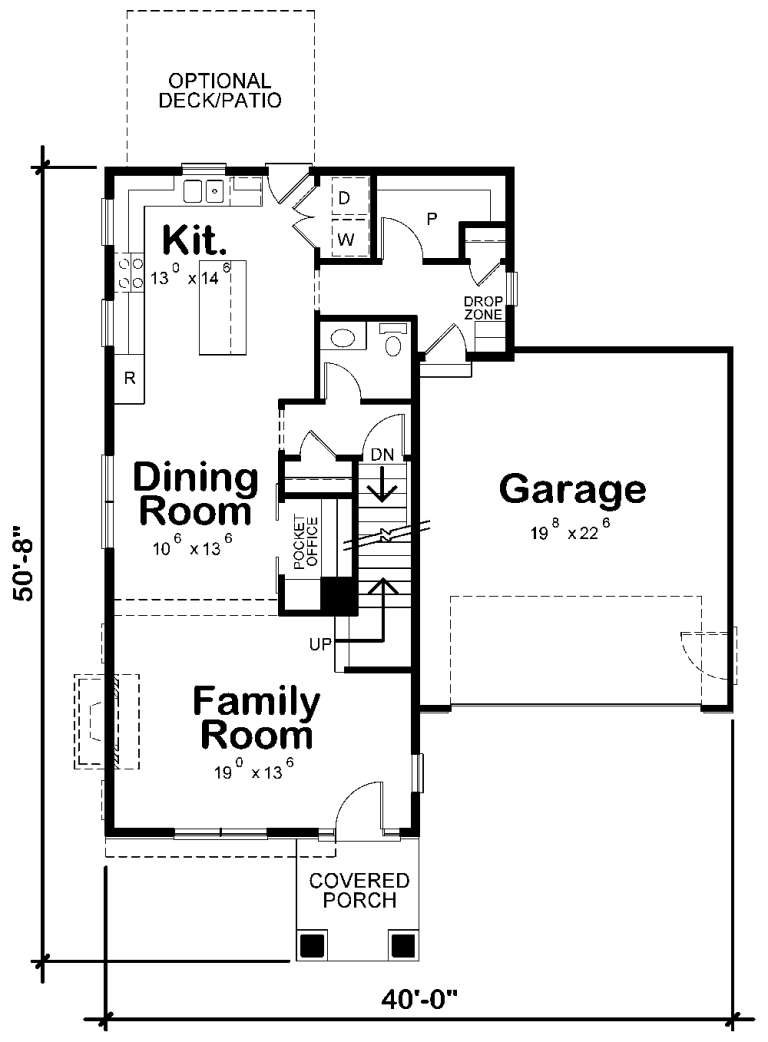
House Plan House Plan #20559 Front Color Rendering

PLAN #402-01574

Starting at

$1,255
Sq Ft 1,750
Beds 3
Baths 2
½ Baths 1
Cars 2
Stories 2
Width 40'
Depth 50' 8"
House Plan House Plan #20558 Front Elevation

PLAN #402-01573

Starting at

$1,255
Sq Ft 1,743
Beds 3
Baths 2
½ Baths 1
Cars 2
Stories 2
Width 40'
Depth 50' 8"
House Plan House Plan #20533 Front Elevation

PLAN #034-01145

Starting at

$1,450
Sq Ft 1,024
Beds 3
Baths 1
½ Baths 0
Cars 0
Stories 1
Width 36'
Depth 32'
House Plan House Plan #20467 Front Elevation

PLAN #2559-00760

Starting at

$1,474
Sq Ft 1,588
Beds 3
Baths 2
½ Baths 1
Cars 2
Stories 2
Width 31'
Depth 54'
House Plan House Plan #20462 Front Elevation

PLAN #2559-00756

Starting at

$1,571
Sq Ft 1,759
Beds 3
Baths 2
½ Baths 1
Cars 1
Stories 2
Width 25'
Depth 45'
House Plan House Plan #20445 Front Elevation

PLAN #2559-00742

Starting at

$1,699
Sq Ft 2,284
Beds 3
Baths 3
½ Baths 1
Cars 0
Stories 3
Width 24'
Depth 43'
House Plan House Plan #20366 Front Rendering

PLAN #048-00264

Starting at

$1,295
Sq Ft 1,550
Beds 3
Baths 2
½ Baths 0
Cars 0
Stories 1
Width 63'
Depth 44'
House Plan House Plan #20350 Front Elevation

PLAN #402-01560

Starting at

$1,305
Sq Ft 2,388
Beds 3
Baths 3
½ Baths 0
Cars 2
Stories 2
Width 40'
Depth 68' 5"
House Plan House Plan #20309 Front Elevation

PLAN #1020-00296

Starting at

$1,238
Sq Ft 3,169
Beds 3
Baths 3
½ Baths 1
Cars 3
Stories 2
Width 67' 4"
Depth 79' 4"
House Plan House Plan #20287 Front Elevation

PLAN #1020-00280

Starting at

$1,056
Sq Ft 1,974
Beds 3
Baths 2
½ Baths 1
Cars 2
Stories 1
Width 50' 4"
Depth 55' 6"
X
Shop Sign In
Favorites
Cart
Chat