13,018 Results

EDIT SEARCH FILTERS
Clear All Filters3 Beds
Sort By:  

13,018 RESULTS

SEARCH FILTERS

    Plan Type
    Square Feet
    Bedrooms
    Bathrooms
    Stories
    Garage (Vehicle Spaces)
    Architectural Styles

    Outdoor Living

    Bedroom Options
    Kitchen & Dining
    Laundry Location
    Additional Rooms

    Garage Type

    Garage Features
    Other Features
    Foundation Type

    Plan Width (FT)
    Plan Depth (FT)
    Plan Height (FT)
    Framing Type
    Media Filters
SEARCHING...
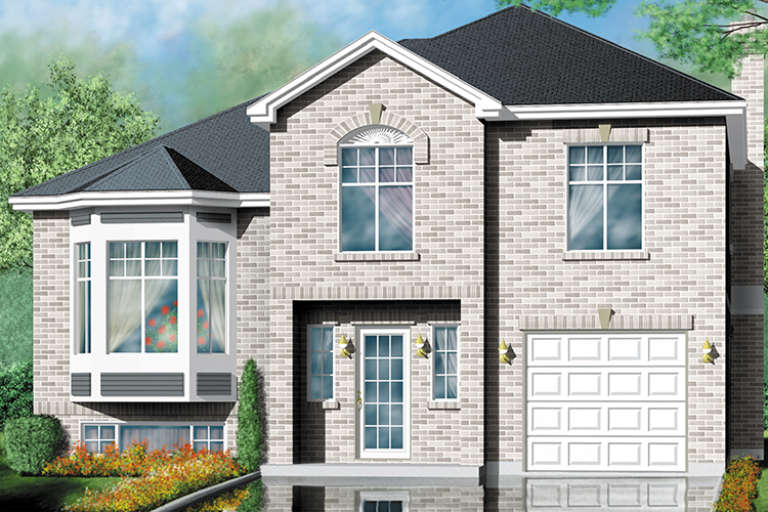
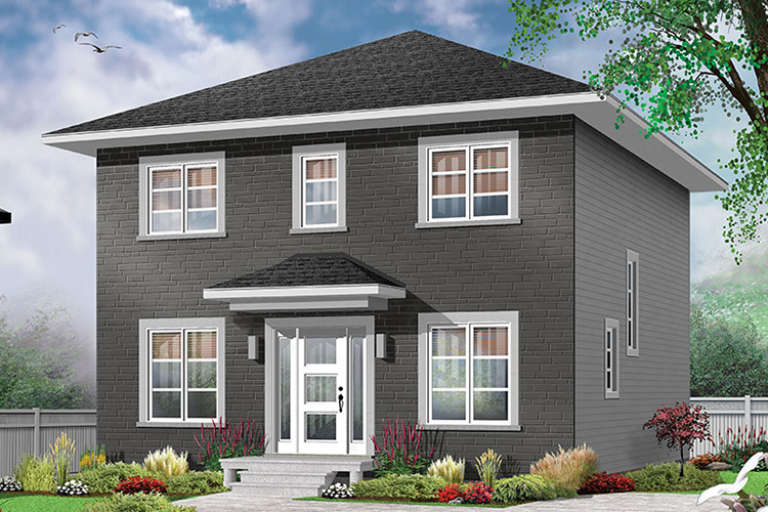
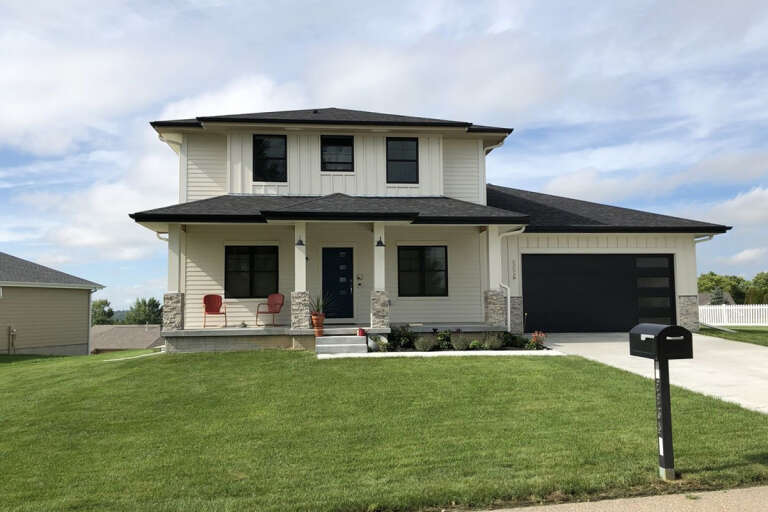
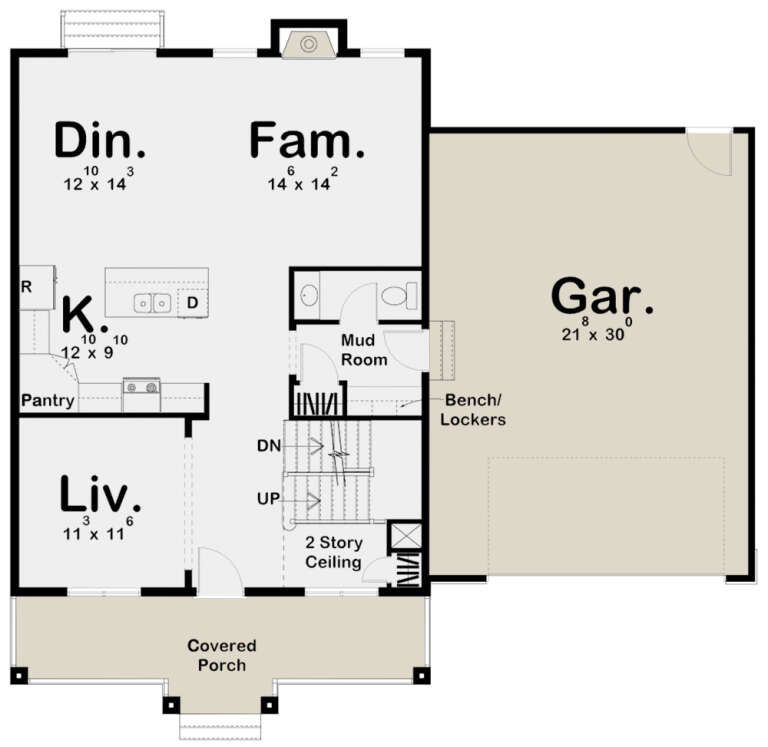
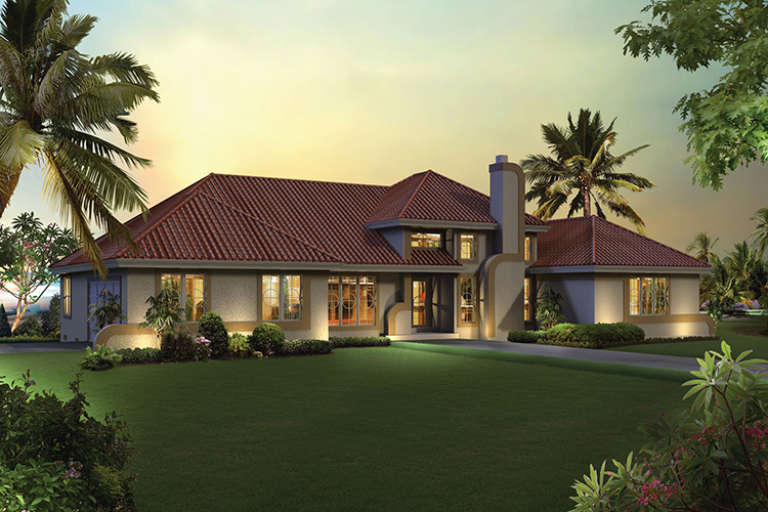
House Plan House Plan #17795 Front Elevation

PLAN #6146-00215

Starting at

$1,350
Sq Ft 1,794
Beds 3
Baths 1
½ Baths 1
Cars 1
Stories 2
Width 36'
Depth 36'
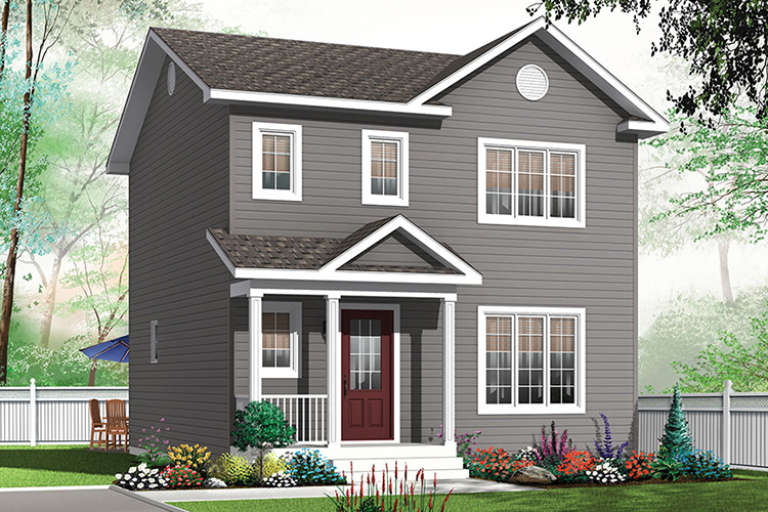
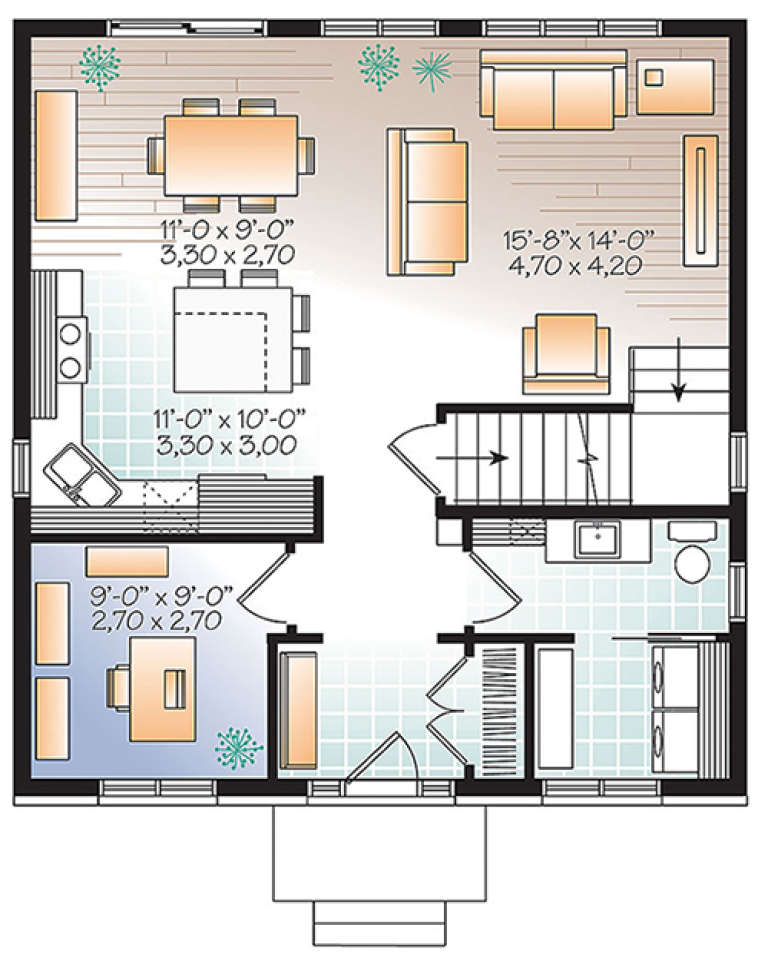
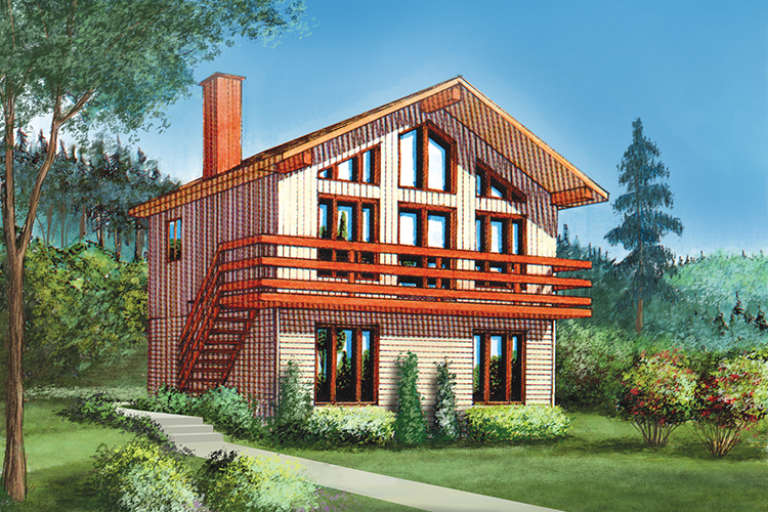
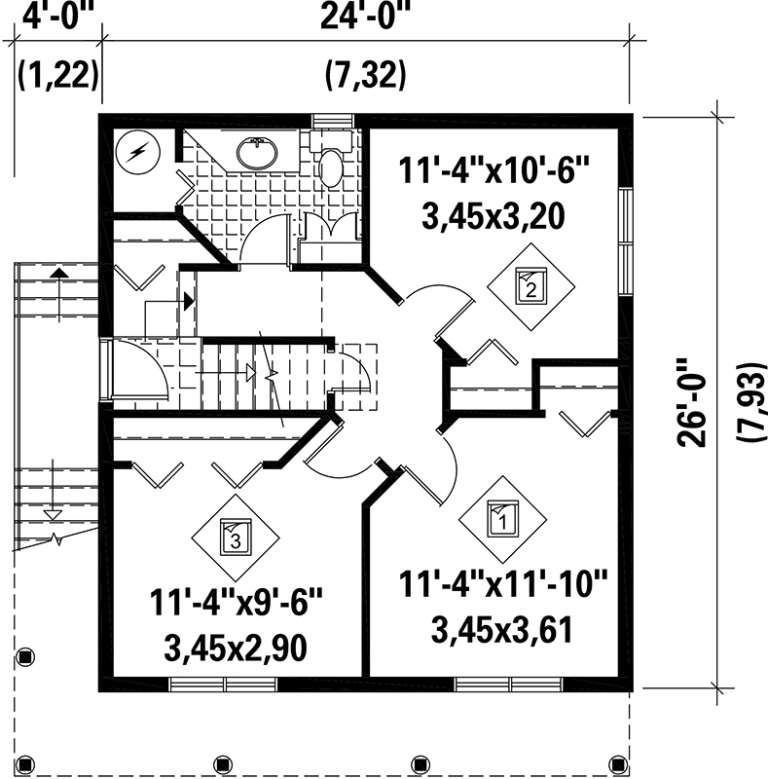
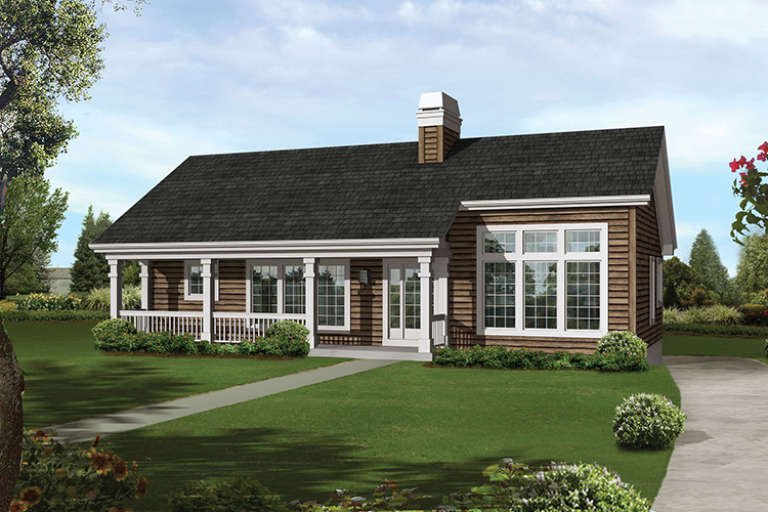
House Plan House Plan #17759 Front Elevation

PLAN #034-01104

Starting at

$1,510
Sq Ft 1,344
Beds 3
Baths 1
½ Baths 1
Cars 0
Stories 2
Width 24'
Depth 28'
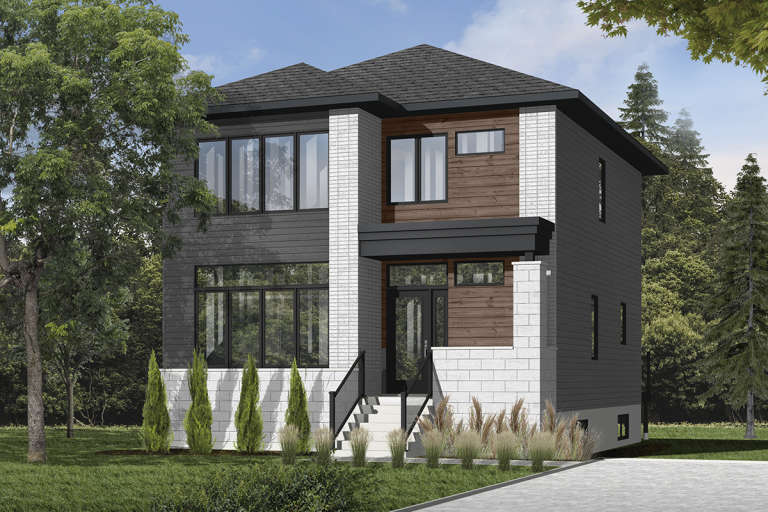
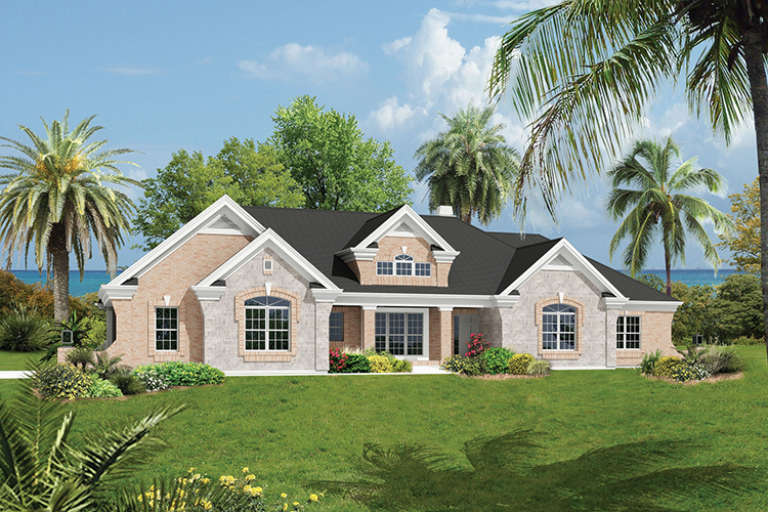
House Plan House Plan #17757 Front Elevation

PLAN #034-01102

Starting at

$1,680
Sq Ft 1,680
Beds 3
Baths 1
½ Baths 1
Cars 0
Stories 2
Width 28'
Depth 30'
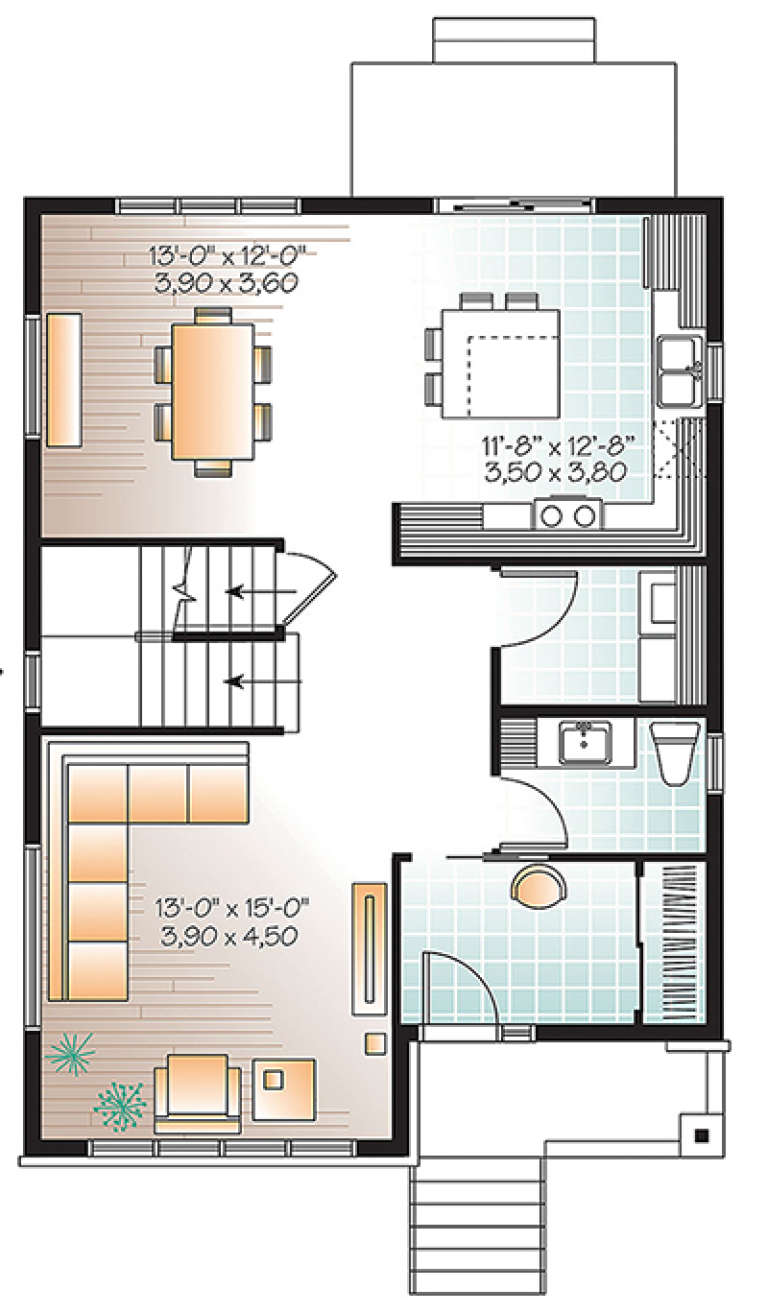
House Plan House Plan #17756 Front Elevation

PLAN #034-01101

Starting at

$1,680
Sq Ft 1,768
Beds 3
Baths 1
½ Baths 1
Cars 0
Stories 2
Width 26'
Depth 36'
House Plan House Plan #17728 Front Elevation

PLAN #963-00147

Starting at

$1,599
Sq Ft 2,022
Beds 3
Baths 2
½ Baths 1
Cars 2
Stories 2
Width 50' 4"
Depth 47'
House Plan House Plan #17598 Front Elevation

PLAN #6146-00176

Starting at

$1,055
Sq Ft 1,248
Beds 3
Baths 1
½ Baths 1
Cars 0
Stories 2
Width 24'
Depth 26'
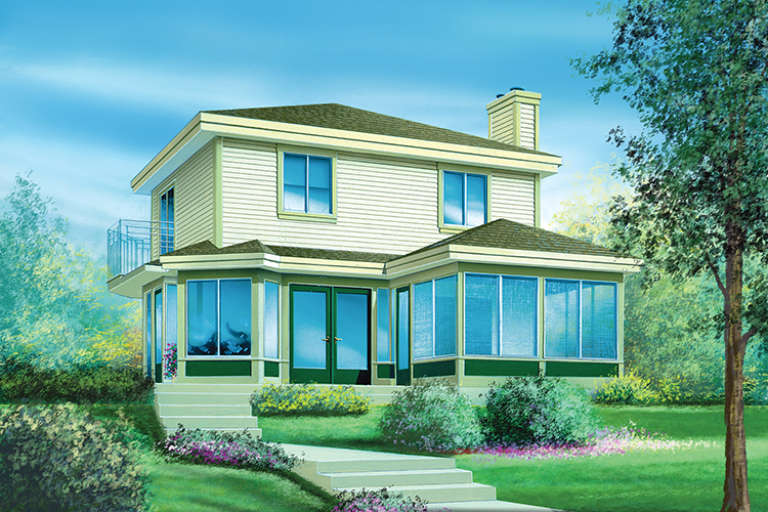
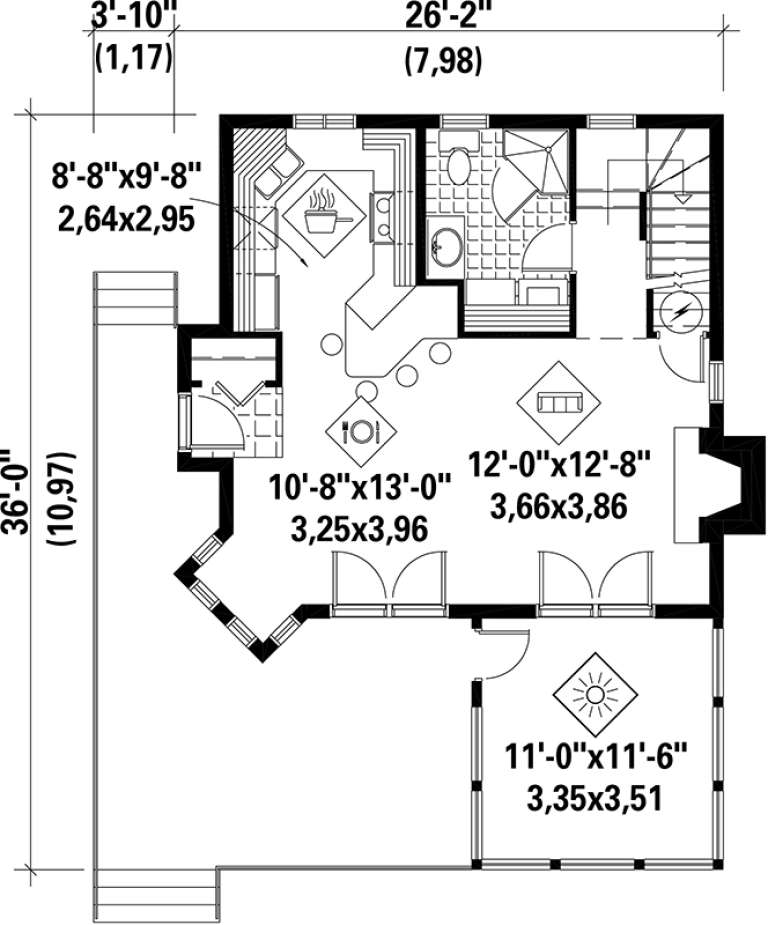
House Plan House Plan #17551 Front Elevation

PLAN #6146-00136

Starting at

$1,255
Sq Ft 1,320
Beds 3
Baths 2
½ Baths 0
Cars 0
Stories 2
Width 26' 2"
Depth 36'
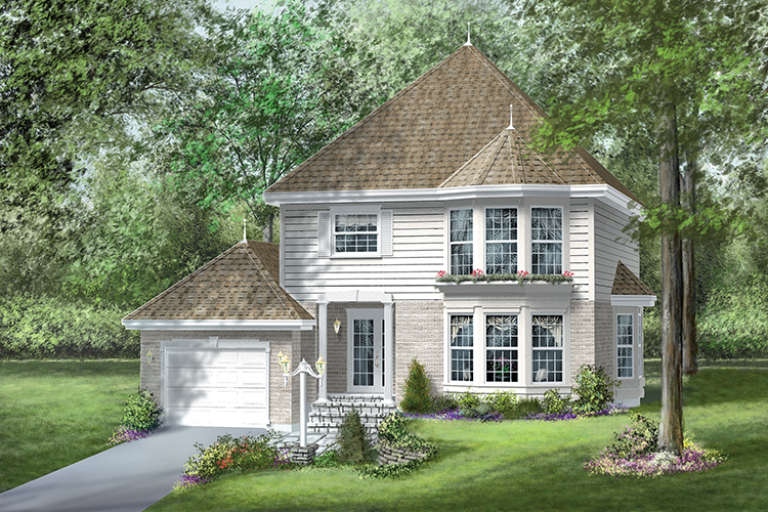
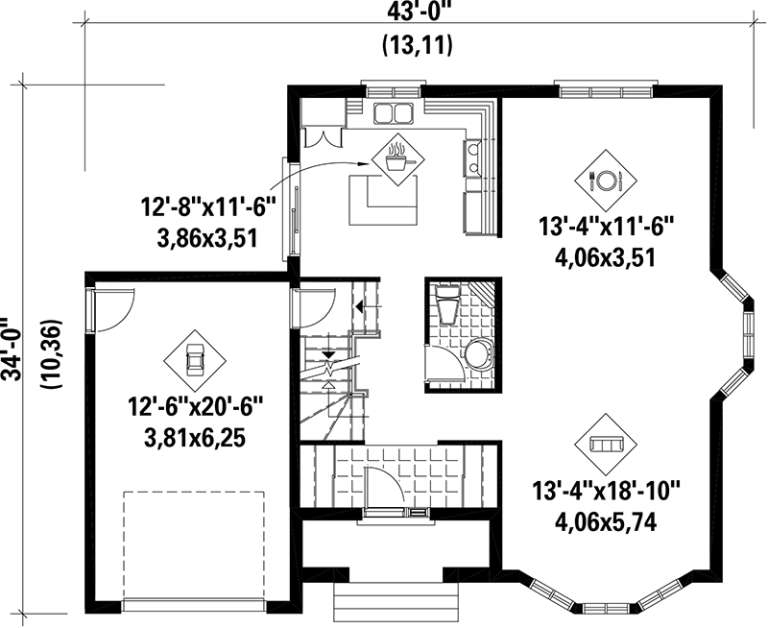
House Plan House Plan #17490 Front Elevation

PLAN #6146-00088

Starting at

$1,350
Sq Ft 1,778
Beds 3
Baths 1
½ Baths 1
Cars 1
Stories 2
Width 43'
Depth 34'
House Plan House Plan #17380 Front Elevation

PLAN #039-00602

Starting at

$1,645
Sq Ft 3,385
Beds 3
Baths 2
½ Baths 1
Cars 4
Stories 1
Width 112'
Depth 62' 10"
House Plan House Plan #17371 Front Elevation

PLAN #039-00596

Starting at

$1,425
Sq Ft 2,076
Beds 3
Baths 2
½ Baths 0
Cars 2
Stories 1
Width 87'
Depth 38'
House Plan House Plan #17274 Front Elevation

PLAN #5633-00298

Starting at

$1,399
Sq Ft 2,072
Beds 3
Baths 2
½ Baths 1
Cars 2
Stories 1
Width 74'
Depth 46'
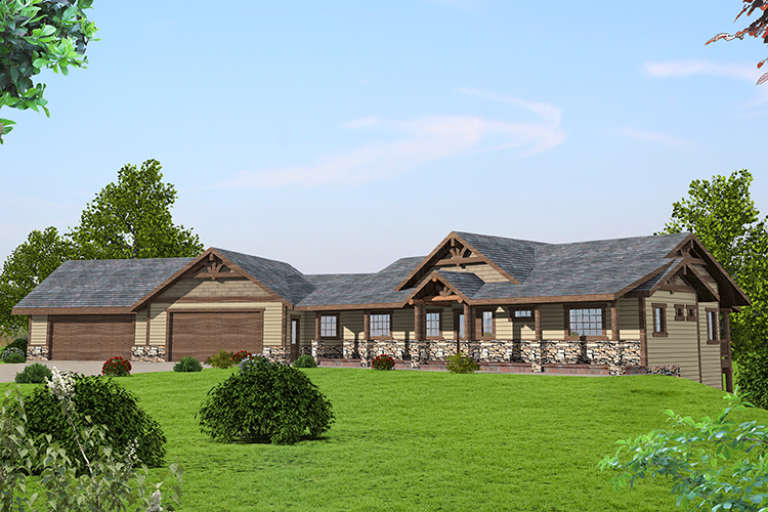
House Plan House Plan #17255 Front Elevation

PLAN #5633-00279

Starting at

$1,299
Sq Ft 1,863
Beds 3
Baths 2
½ Baths 1
Cars 2
Stories 1
Width 58' 8"
Depth 56' 4"
House Plan House Plan #17220 Front Elevation

PLAN #5633-00261

Starting at

$1,299
Sq Ft 1,680
Beds 3
Baths 2
½ Baths 1
Cars 2
Stories 1
Width 48'
Depth 31'
House Plan House Plan #17194 Front Elevation

PLAN #5633-00235

Starting at

$1,499
Sq Ft 2,560
Beds 3
Baths 2
½ Baths 1
Cars 3
Stories 1
Width 84' 4"
Depth 54' 4"
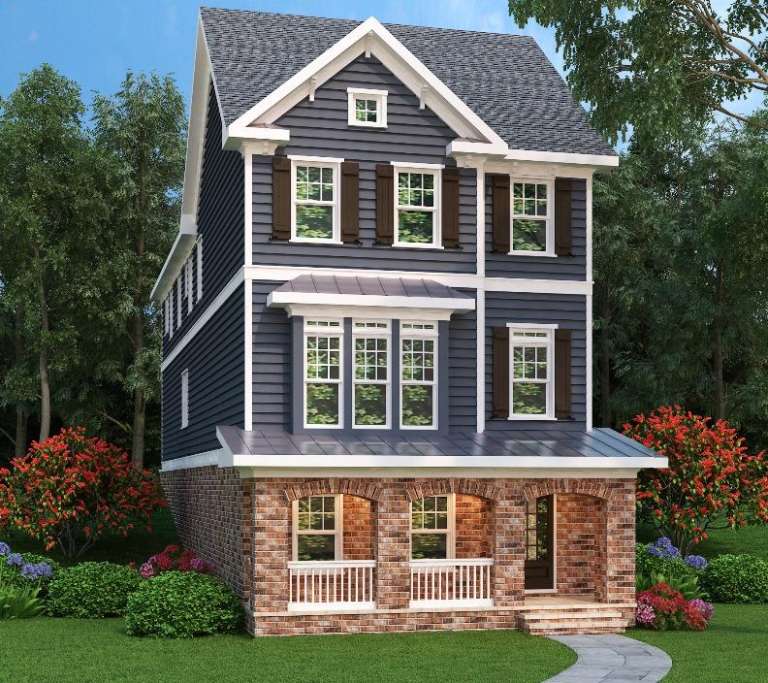
Traditional front elevation with dark blue siding, brick base, gabled roof, covered porch, and shuttered windows. House Plan # 009-00264 Digital Rendering by America's Best House Plans, Inc.
EXCLUSIVE

PLAN #009-00264

Starting at

$1,450
Sq Ft 3,459
Beds 3
Baths 4
½ Baths 1
Cars 2
Stories 2
Width 24'
Depth 76'
House Plan House Plan #16968 Front Elevation

PLAN #048-00241

Starting at

$1,395
Sq Ft 2,342
Beds 3
Baths 3
½ Baths 1
Cars 2
Stories 1
Width 70'
Depth 64'
House Plan House Plan #16878 Front Elevation

PLAN #286-00058

Starting at

$1,595
Sq Ft 2,842
Beds 3
Baths 2
½ Baths 0
Cars 2
Stories 1
Width 77'
Depth 66'
House Plan House Plan #16800 Angled Front Elevation

PLAN #110-01014

Starting at

$1,200
Sq Ft 2,401
Beds 3
Baths 2
½ Baths 1
Cars 2
Stories 1
Width 68' 6"
Depth 55' 8"
X
Shop Sign In
Favorites
Cart
Chat