13,018 Results

EDIT SEARCH FILTERS
Clear All Filters3 Beds
Sort By:  

13,018 RESULTS

SEARCH FILTERS

    Plan Type
    Square Feet
    Bedrooms
    Bathrooms
    Stories
    Garage (Vehicle Spaces)
    Architectural Styles

    Outdoor Living

    Bedroom Options
    Kitchen & Dining
    Laundry Location
    Additional Rooms

    Garage Type

    Garage Features
    Other Features
    Foundation Type

    Plan Width (FT)
    Plan Depth (FT)
    Plan Height (FT)
    Framing Type
    Media Filters
SEARCHING...
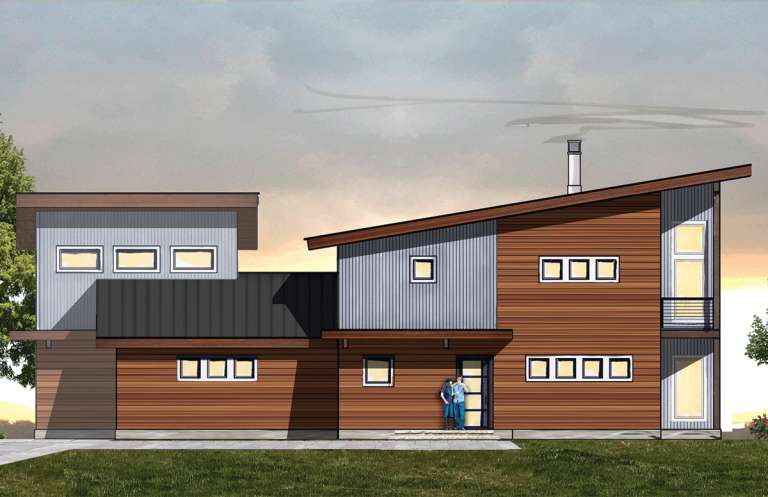
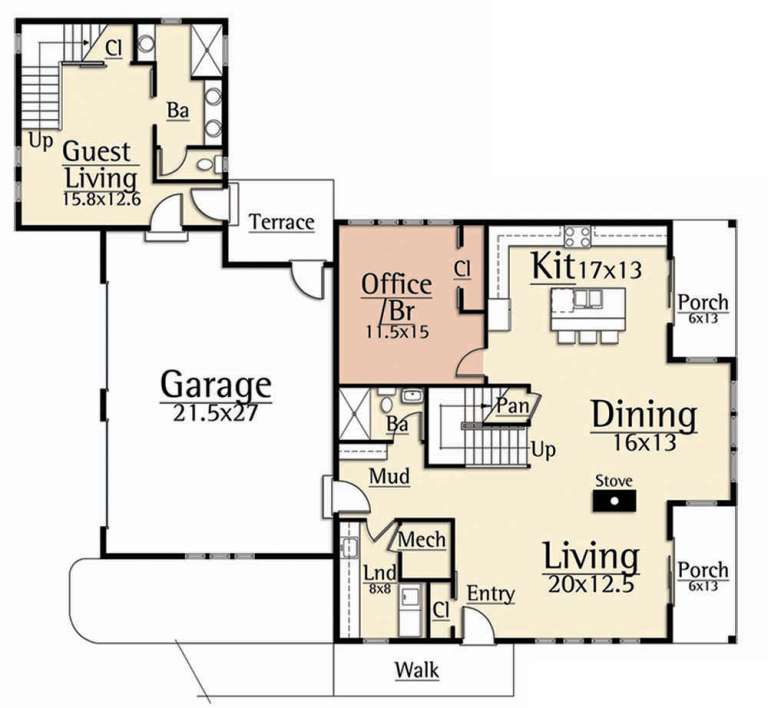
House Plan House Plan #19627 Front Elevation

PLAN #8504-00131

Starting at

$5,821
Sq Ft 3,528
Beds 3-4
Baths 4
½ Baths 0
Cars 2
Stories 2
Width 68'
Depth 59'
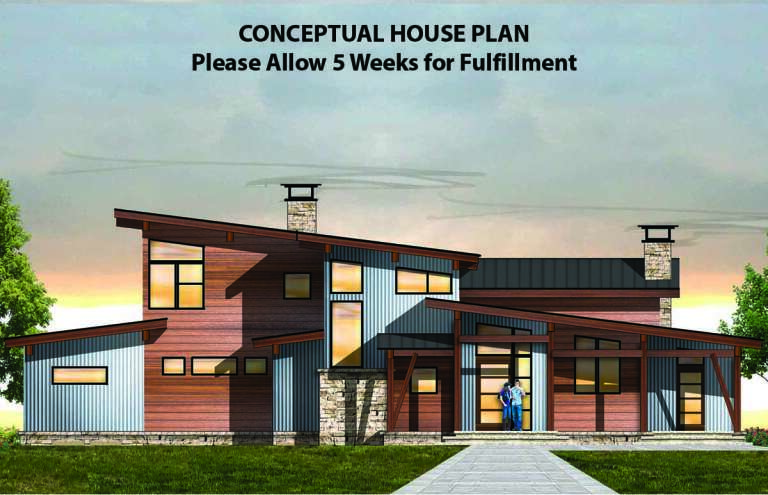
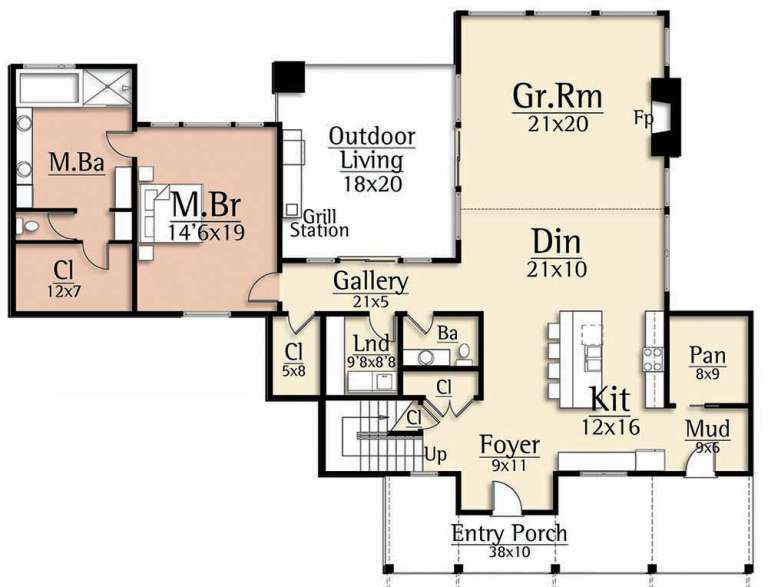
House Plan House Plan #19626 Front Elevation

PLAN #8504-00130

Starting at

$5,240
Sq Ft 3,176
Beds 3
Baths 3
½ Baths 1
Cars 0
Stories 2
Width 77'
Depth 58'
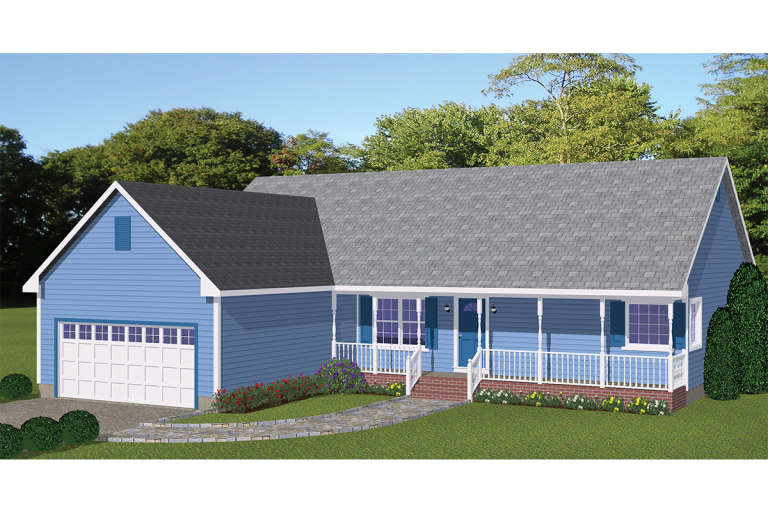
House Plan House Plan #19495 Front Elevation

PLAN #963-00305

Starting at

$1,399
Sq Ft 1,438
Beds 3
Baths 2
½ Baths 0
Cars 2
Stories 1
Width 43'
Depth 46'
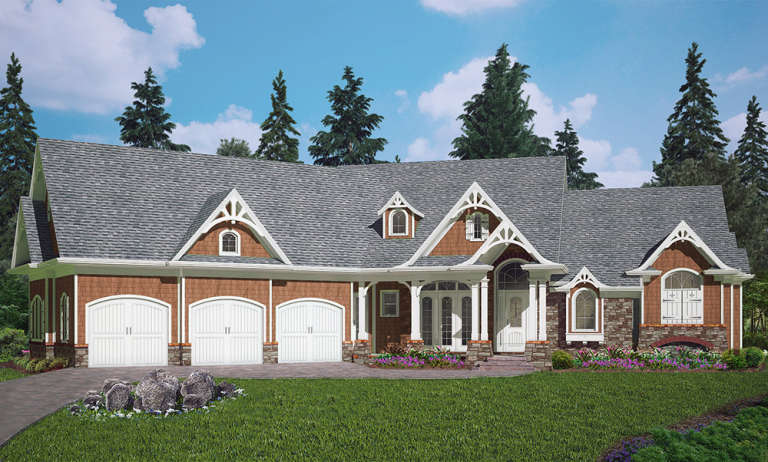
House Plan House Plan #19483 Front Elevation

PLAN #963-00293

Starting at

$1,699
Sq Ft 2,448
Beds 3
Baths 2
½ Baths 1
Cars 2
Stories 1
Width 78'
Depth 70'
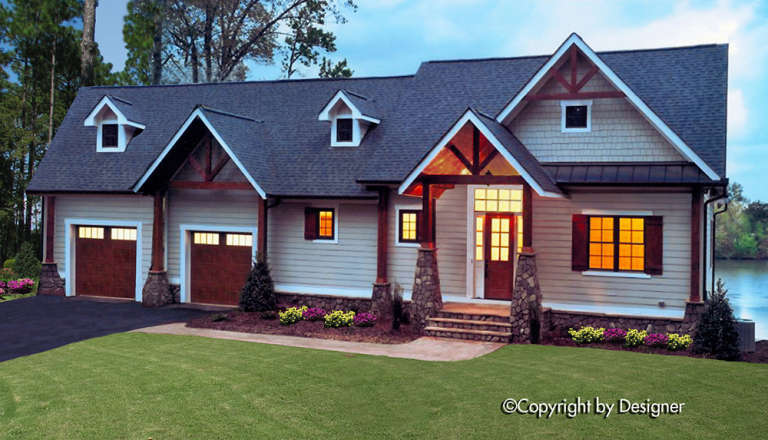
House Plan House Plan #19471 Front Elevation

PLAN #963-00281

Starting at

$1,499
Sq Ft 1,927
Beds 3
Baths 2
½ Baths 1
Cars 2
Stories 1
Width 55'
Depth 60'
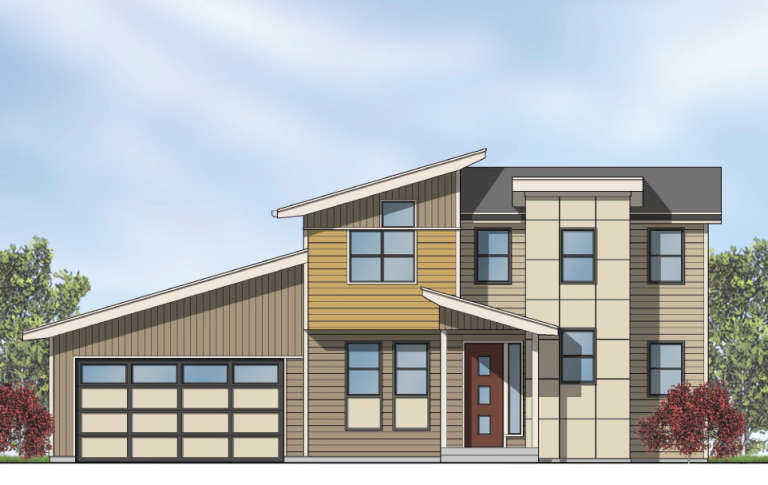
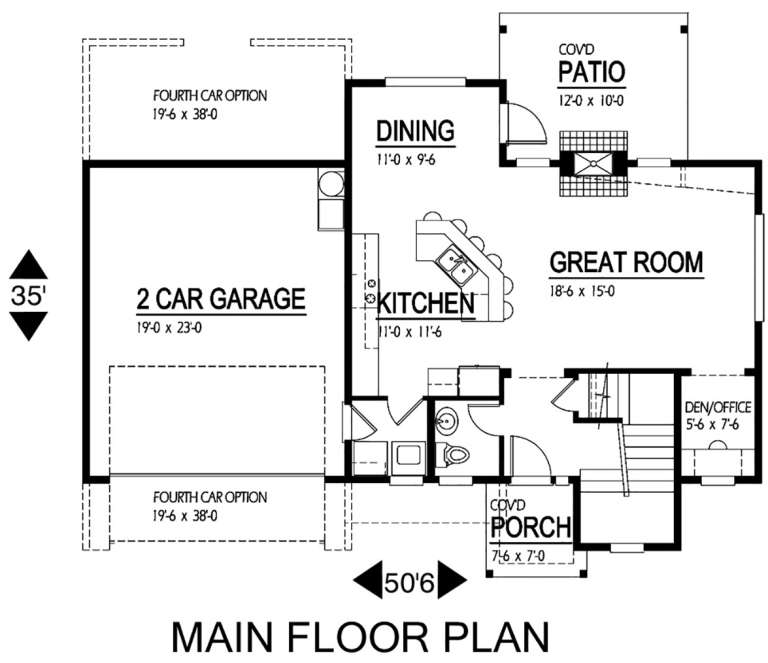
House Plan House Plan #19102 Front Elevation

PLAN #9488-00008

Starting at

$1,175
Sq Ft 1,624
Beds 3
Baths 2
½ Baths 1
Cars 2
Stories 2
Width 50' 6"
Depth 41'
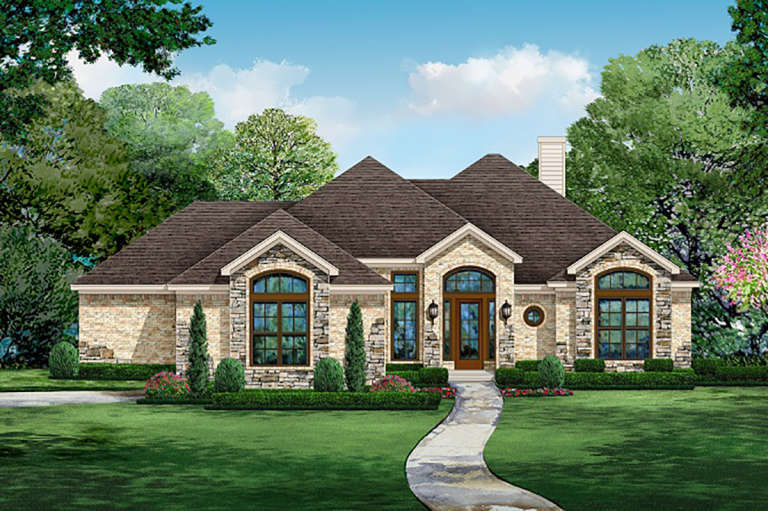
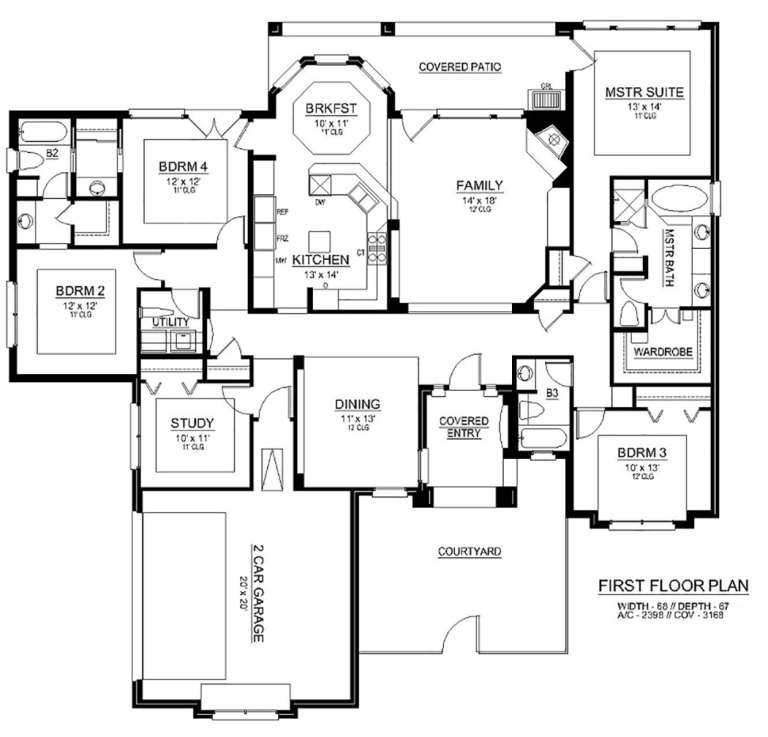
House Plan House Plan #19053 Front Elevation

PLAN #5445-00297

Starting at

$1,050
Sq Ft 2,398
Beds 3
Baths 3
½ Baths 0
Cars 2
Stories 1
Width 68'
Depth 67'
House Plan House Plan #19045 Front Elevation

PLAN #940-00087

Starting at

$2,250
Sq Ft 2,820
Beds 3
Baths 2
½ Baths 1
Cars 2
Stories 1
Width 93'
Depth 70' 4"
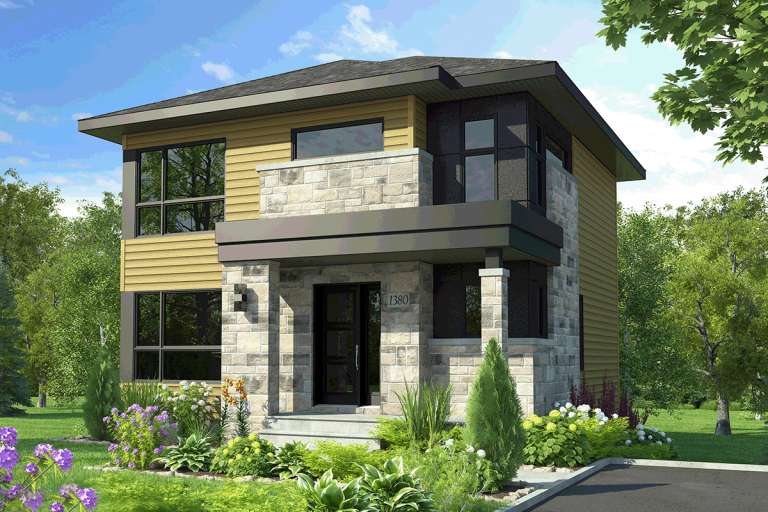
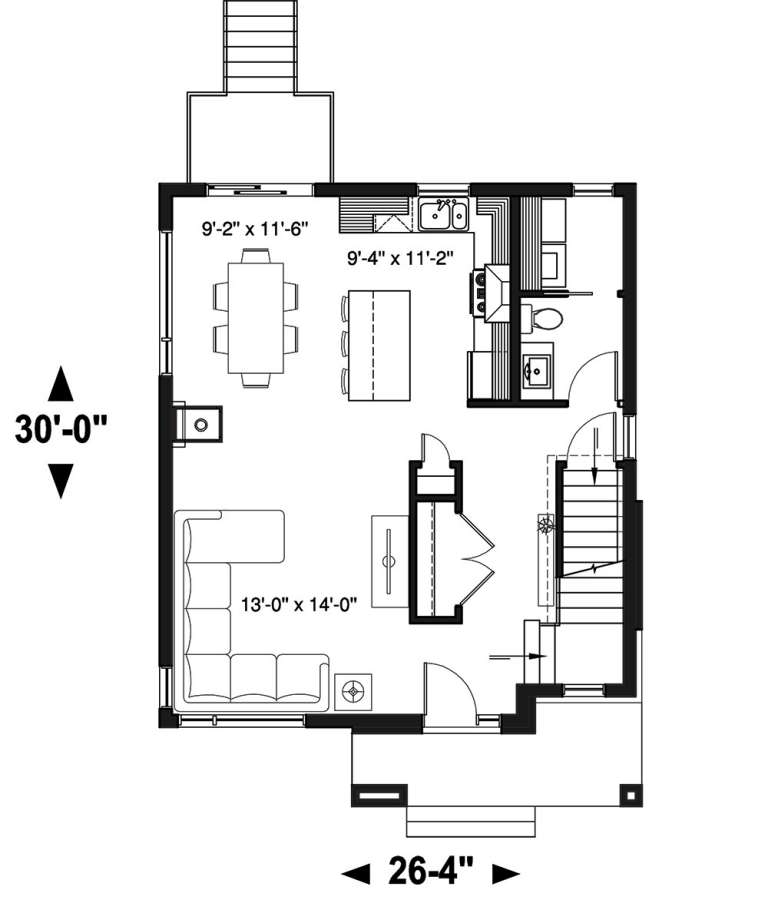
House Plan House Plan #19033 Front Elevation

PLAN #034-01140

Starting at

$1,680
Sq Ft 1,525
Beds 3-5
Baths 1
½ Baths 1
Cars 0
Stories 1
Width 26' 4"
Depth 30'
House Plan House Plan #19013 Front Elevation

PLAN #8318-00072

Starting at

$1,550
Sq Ft 2,637
Beds 3
Baths 2
½ Baths 1
Cars 0
Stories 1.5
Width 59'
Depth 49' 4"
House Plan House Plan #18935

PLAN #526-00073

Starting at

$1,350
Sq Ft 1,324
Beds 3
Baths 2
½ Baths 0
Cars 2
Stories 1
Width 70' 6"
Depth 27' 4"
House Plan House Plan #18910

PLAN #526-00054

Starting at

$1,350
Sq Ft 1,345
Beds 3
Baths 2
½ Baths 0
Cars 2
Stories 1
Width 71' 3"
Depth 27' 6"
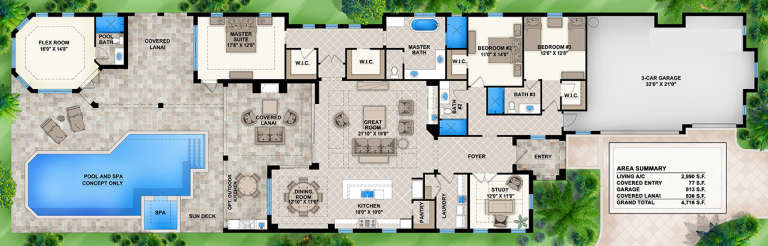
House Plan House Plan #18873

PLAN #207-00058

Starting at

$2,690
Sq Ft 2,990
Beds 3-4
Baths 4
½ Baths 0
Cars 3
Stories 1
Width 44' 8"
Depth 154' 4"
House Plan House Plan #18872

PLAN #526-00039

Starting at

$1,350
Sq Ft 1,360
Beds 3
Baths 2
½ Baths 0
Cars 2
Stories 1
Width 62'
Depth 36' 6"
House Plan House Plan #18863 Front Elevation

PLAN #526-00032

Starting at

$1,350
Sq Ft 1,328
Beds 3
Baths 2
½ Baths 0
Cars 2
Stories 1
Width 49'
Depth 50' 3"
House Plan House Plan #18846

PLAN #526-00022

Starting at

$1,350
Sq Ft 1,498
Beds 3
Baths 2
½ Baths 0
Cars 2
Stories 1
Width 53' 8"
Depth 53' 4"
House Plan House Plan #18754 Front Elevation

PLAN #699-00088

Starting at

$2,495
Sq Ft 2,621
Beds 3
Baths 2
½ Baths 1
Cars 3
Stories 1
Width 91' 7"
Depth 80' 11"
House Plan House Plan #18711 Front Photo

PLAN #699-00074

Starting at

$1,998
Sq Ft 2,532
Beds 3
Baths 3
½ Baths 0
Cars 2
Stories 1
Width 82' 2"
Depth 57' 5"
X
Shop Sign In
Favorites
Cart
Chat