13,018 Results

EDIT SEARCH FILTERS
Clear All Filters3 Beds
Sort By:  

13,018 RESULTS

SEARCH FILTERS

    Plan Type
    Square Feet
    Bedrooms
    Bathrooms
    Stories
    Garage (Vehicle Spaces)
    Architectural Styles

    Outdoor Living

    Bedroom Options
    Kitchen & Dining
    Laundry Location
    Additional Rooms

    Garage Type

    Garage Features
    Other Features
    Foundation Type

    Plan Width (FT)
    Plan Depth (FT)
    Plan Height (FT)
    Framing Type
    Media Filters
SEARCHING...
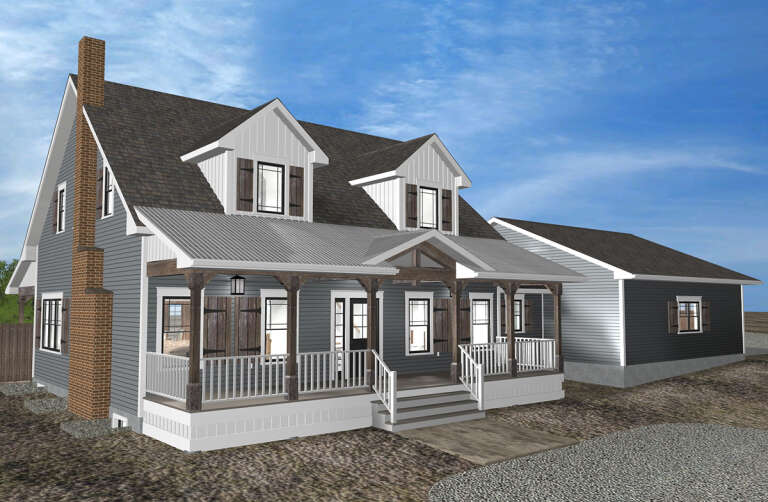
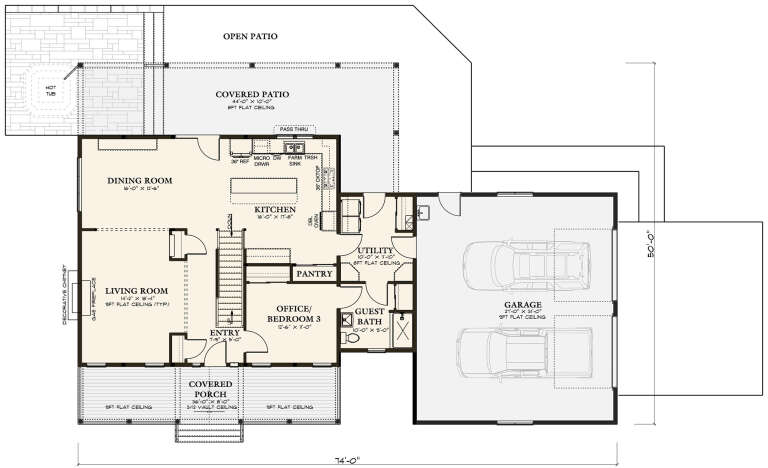
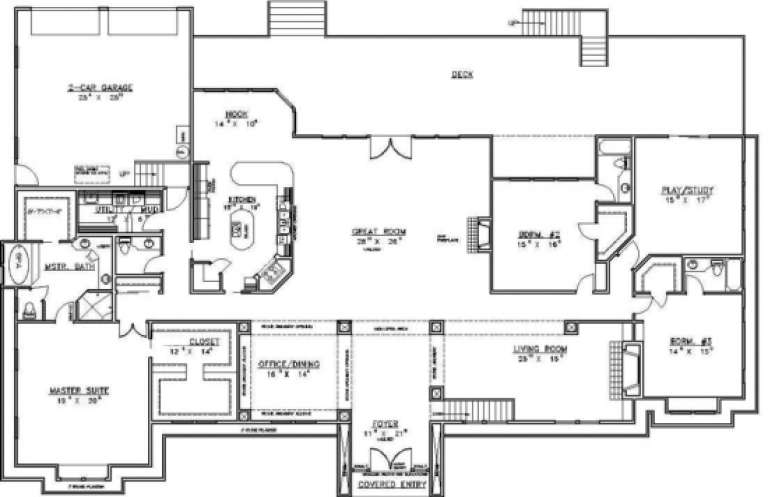
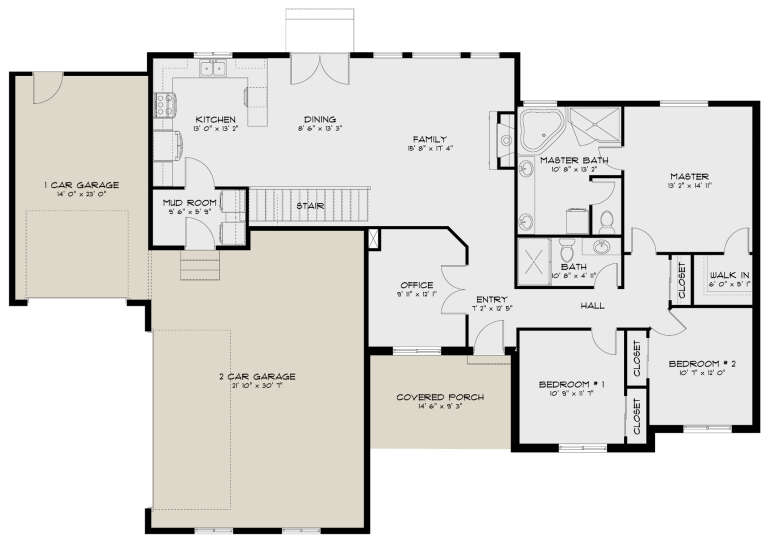
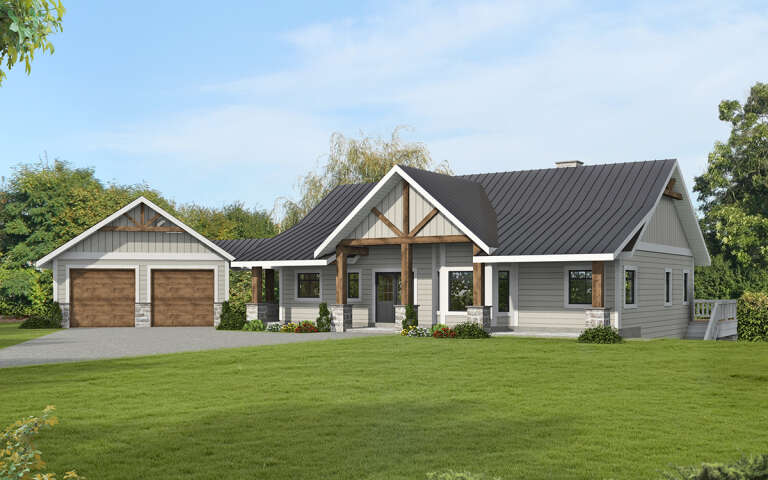
House Plan House Plan #29799 Angled Front Elevation
EXCLUSIVE

PLAN #8387-00002

Starting at

$1,295
Sq Ft 2,393
Beds 3
Baths 3
½ Baths 0
Cars 2
Stories 2
Width 74'
Depth 50'
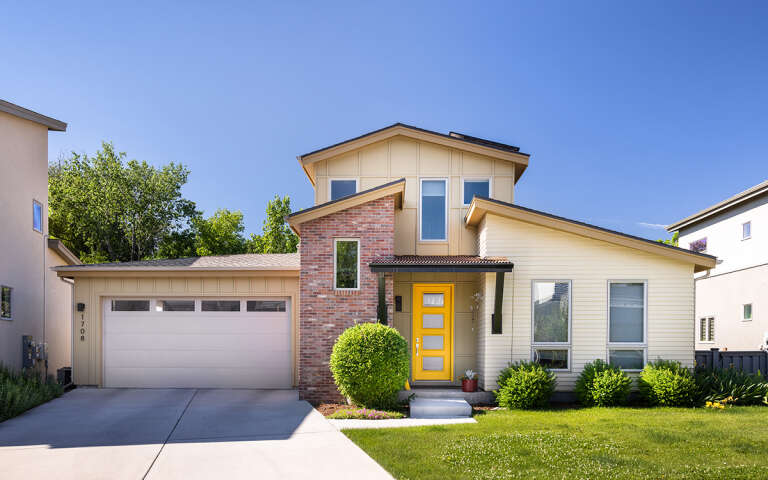
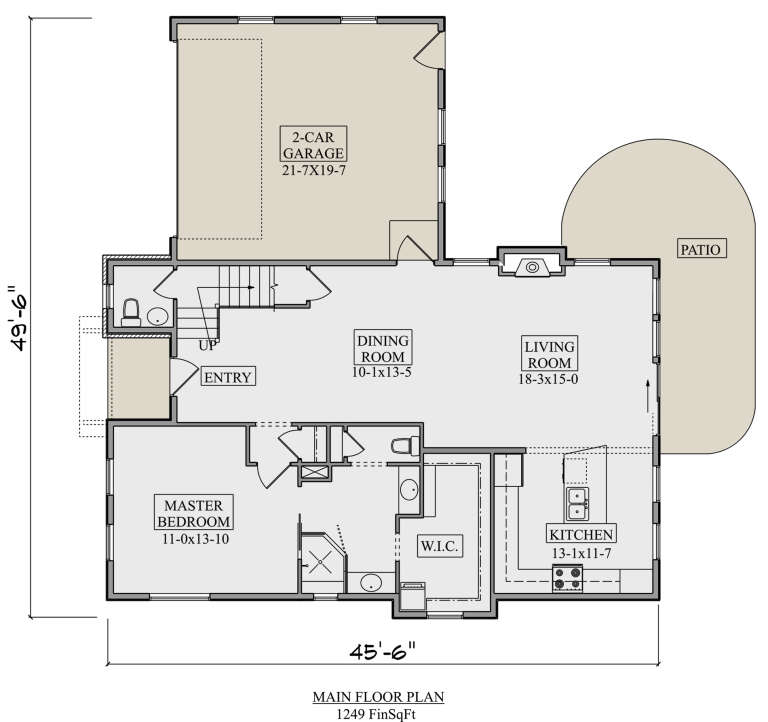
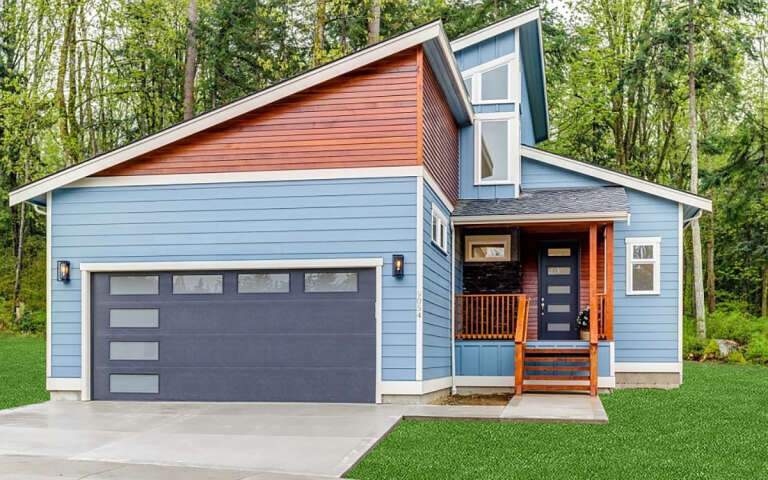
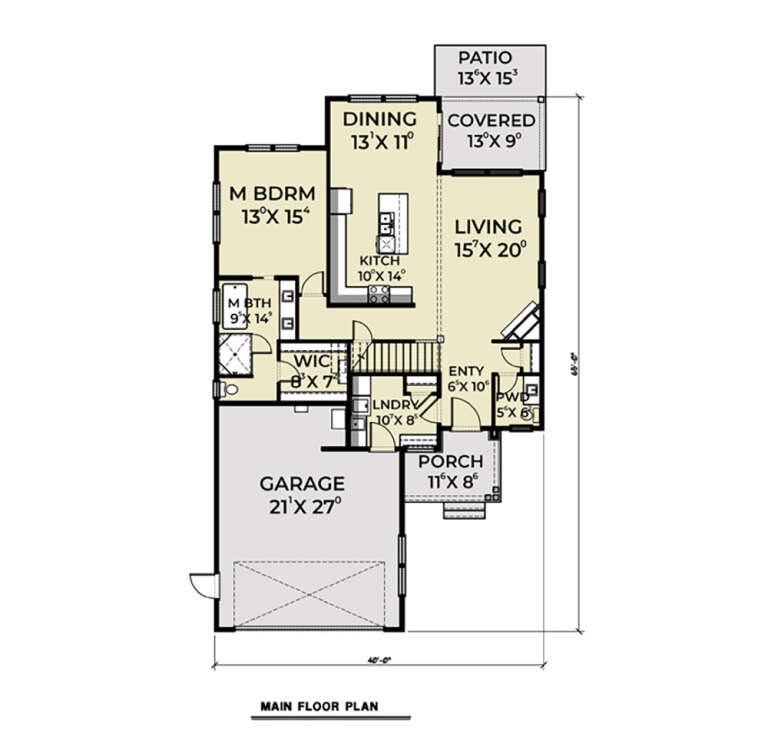
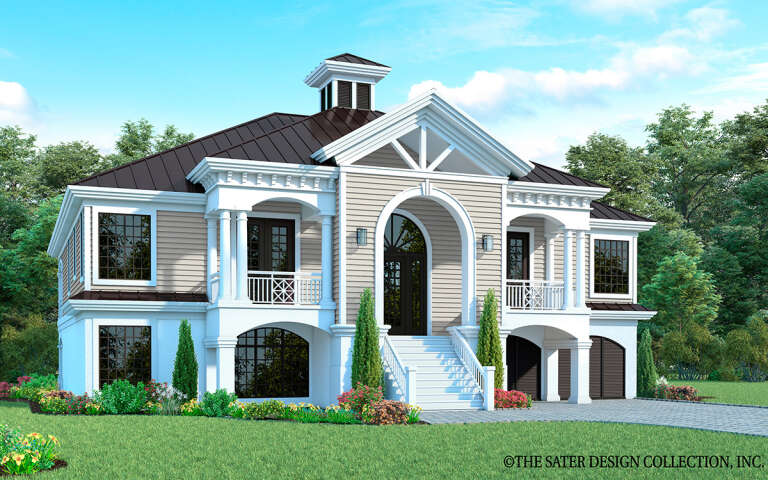
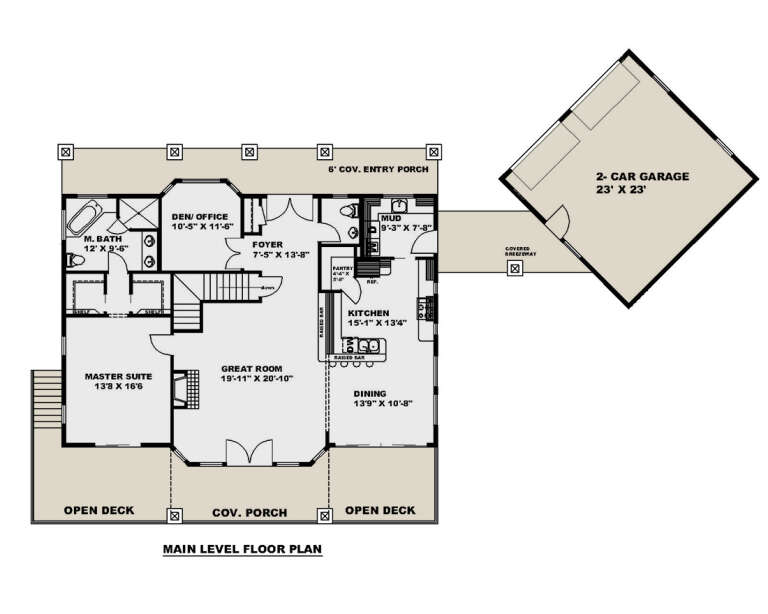
House Plan House Plan #29727 Front Elevation

PLAN #5631-00225

Starting at

$1,550
Sq Ft 1,893
Beds 3
Baths 2
½ Baths 1
Cars 2
Stories 2
Width 49' 6"
Depth 45' 6"
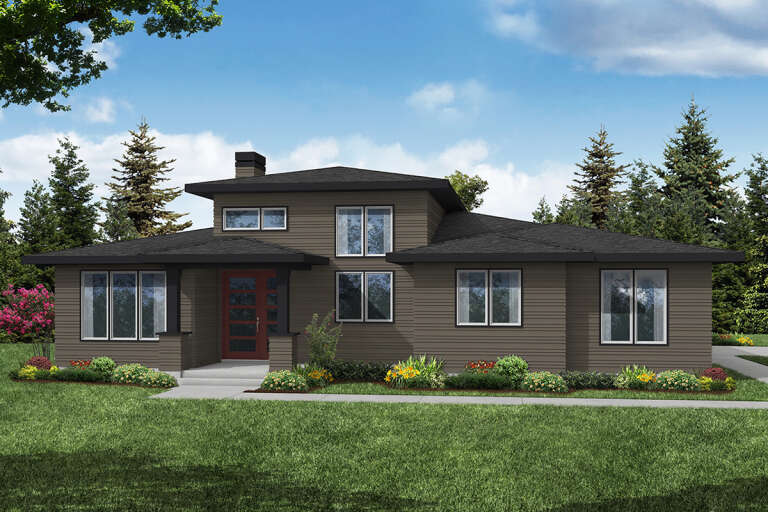
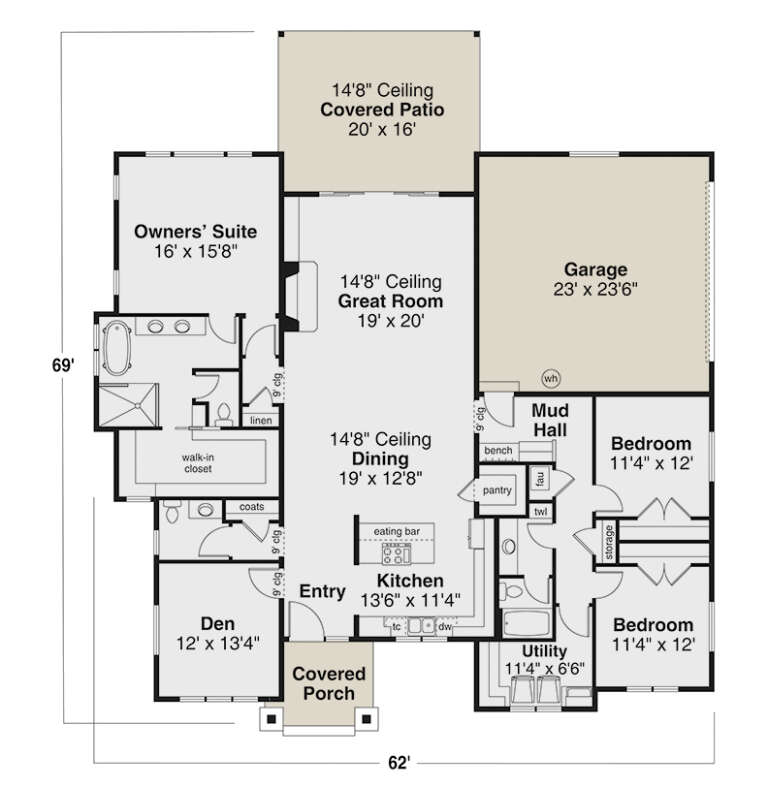
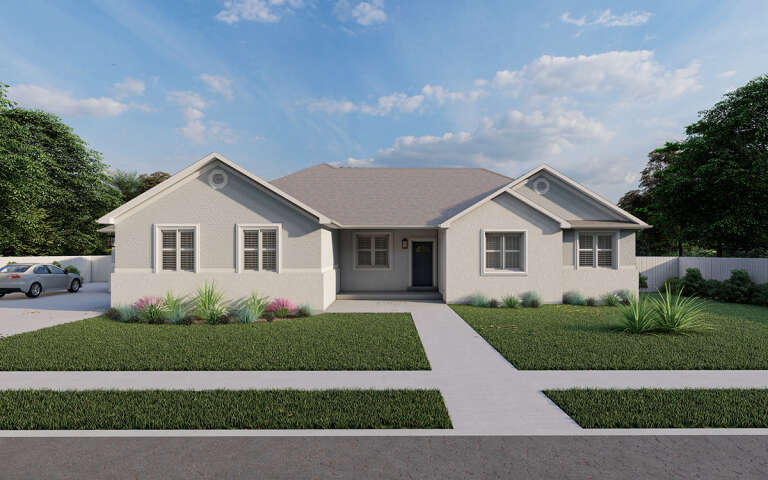
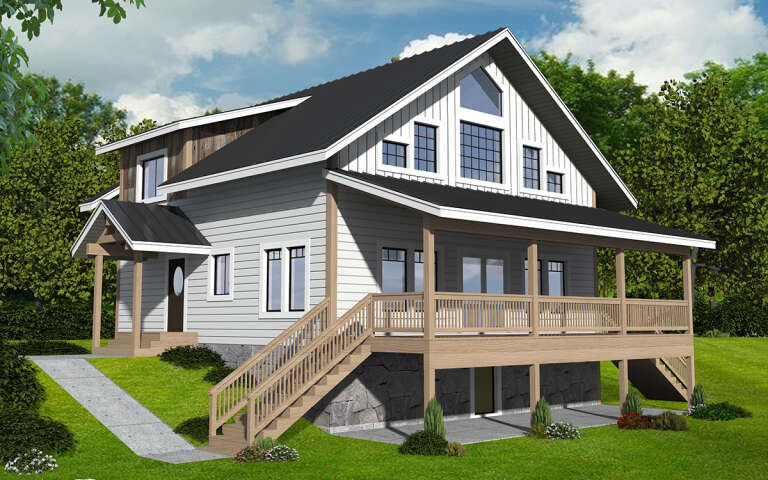
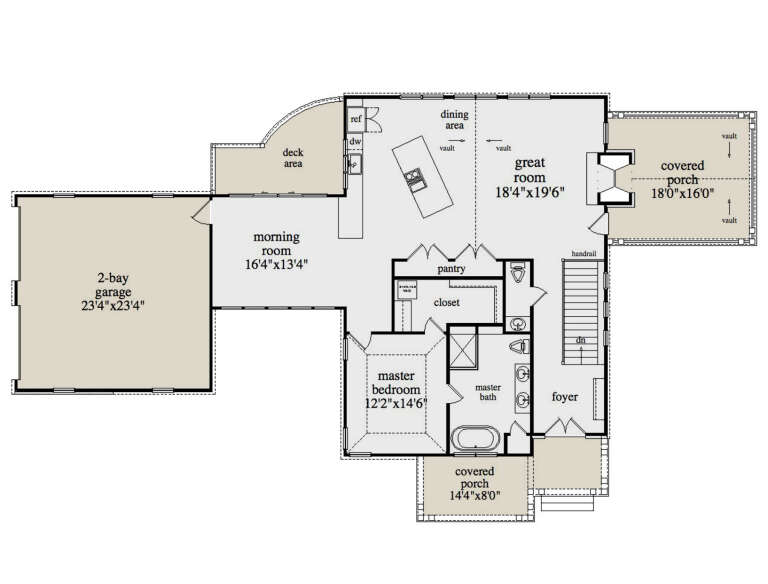
House Plan House Plan #29600 Angled Front Elevation

PLAN #035-01066

Starting at

$1,270
Sq Ft 2,489
Beds 3
Baths 2
½ Baths 1
Cars 2
Stories 1
Width 62'
Depth 69'
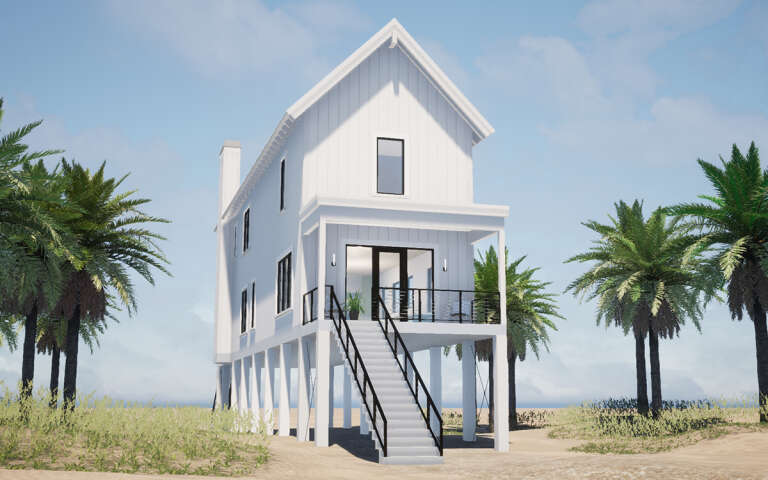
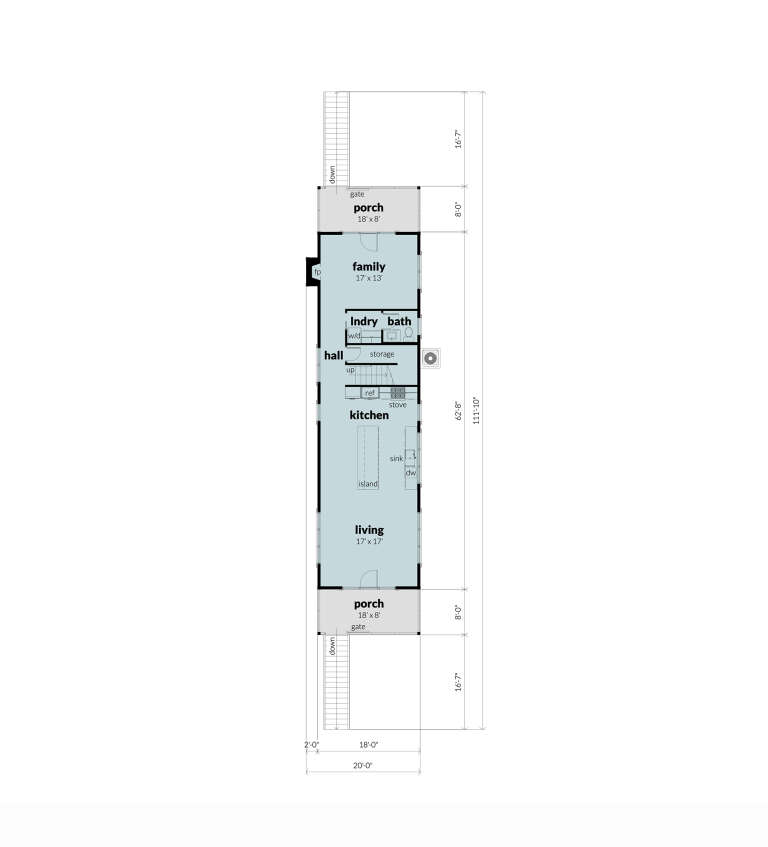
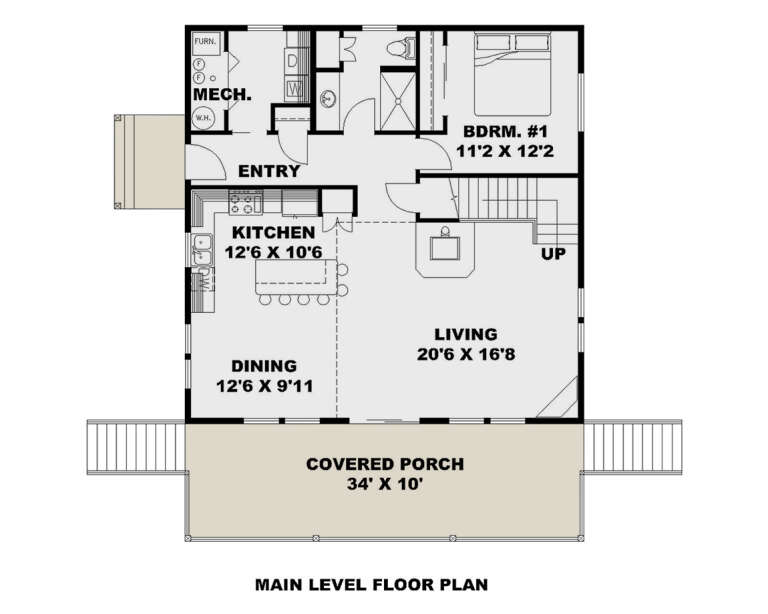
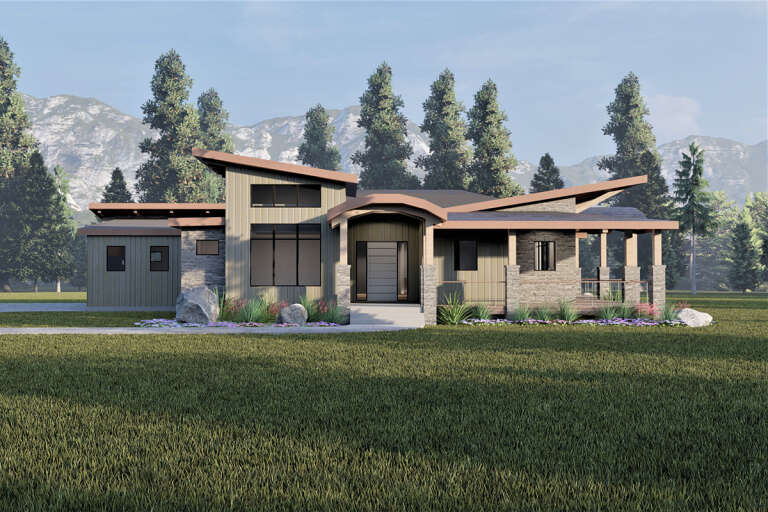
House Plan House Plan #29553 Angled Front Elevation

PLAN #028-00197

Starting at

$2,430
Sq Ft 2,256
Beds 3
Baths 2
½ Baths 1
Cars 0
Stories 2
Width 20'
Depth 111' 10"
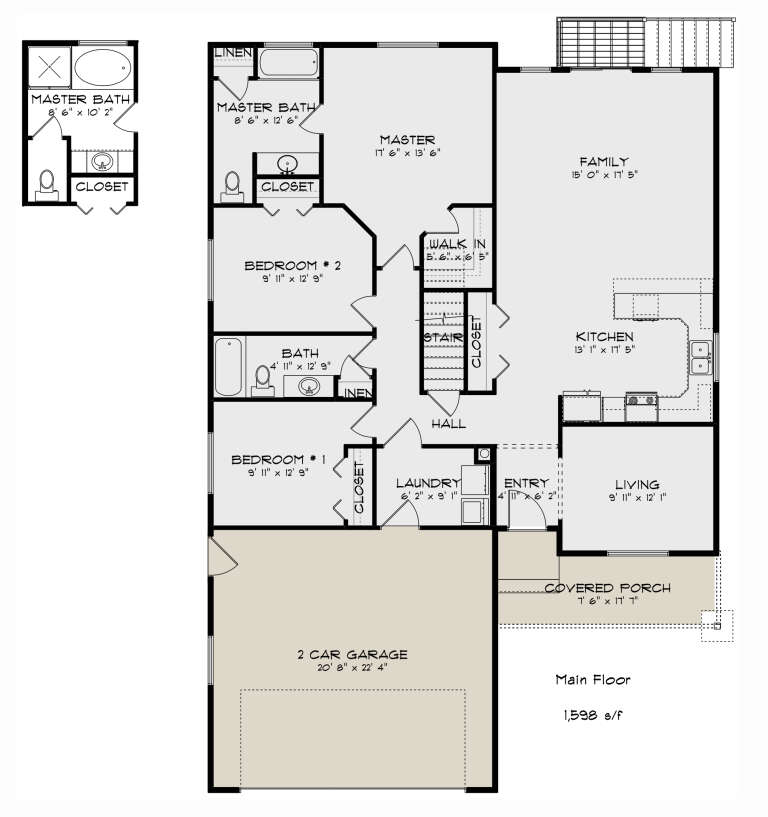
House Plan House Plan #29549 Angled Front Elevation

PLAN #2802-00236

Starting at

$1,050
Sq Ft 1,598
Beds 3
Baths 2
½ Baths 0
Cars 2
Stories 1
Width 40' 9"
Depth 60'
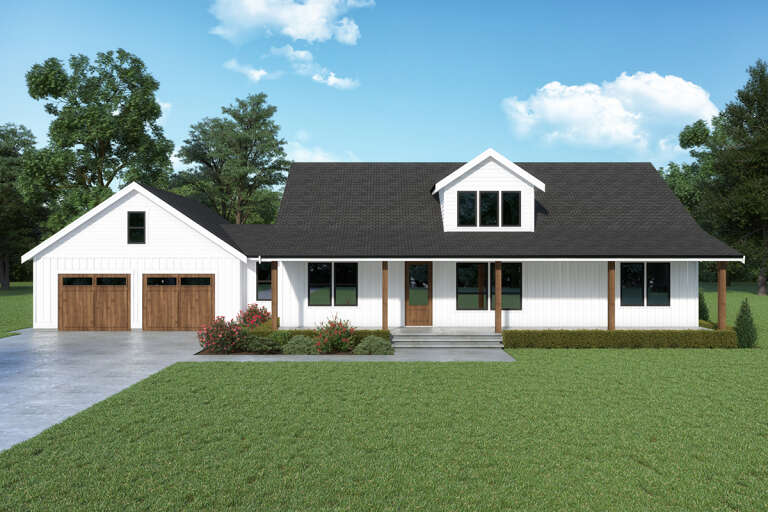
House Plan House Plan #29546 Front Elevation

PLAN #2464-00114

Starting at

$1,750
Sq Ft 2,890
Beds 3
Baths 2
½ Baths 0
Cars 2
Stories 1.5
Width 91'
Depth 57'
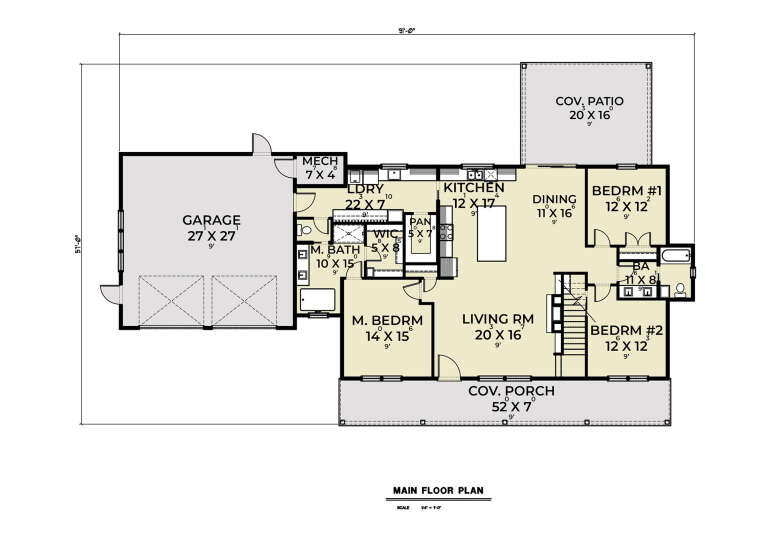
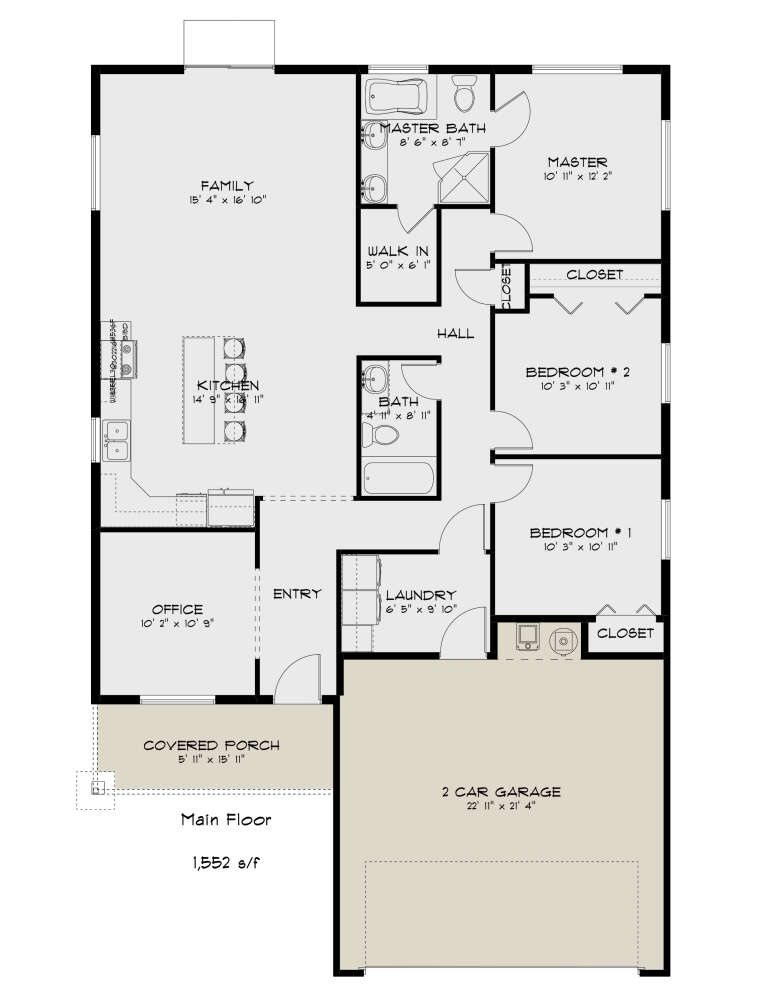
House Plan House Plan #29380 Front Elevation

PLAN #2802-00223

Starting at

$1,050
Sq Ft 1,552
Beds 3
Baths 2
½ Baths 0
Cars 2
Stories 1
Width 38'
Depth 60'
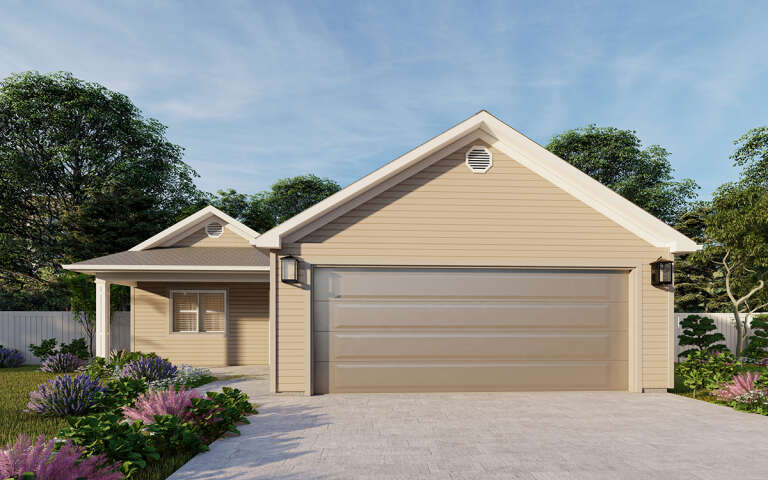
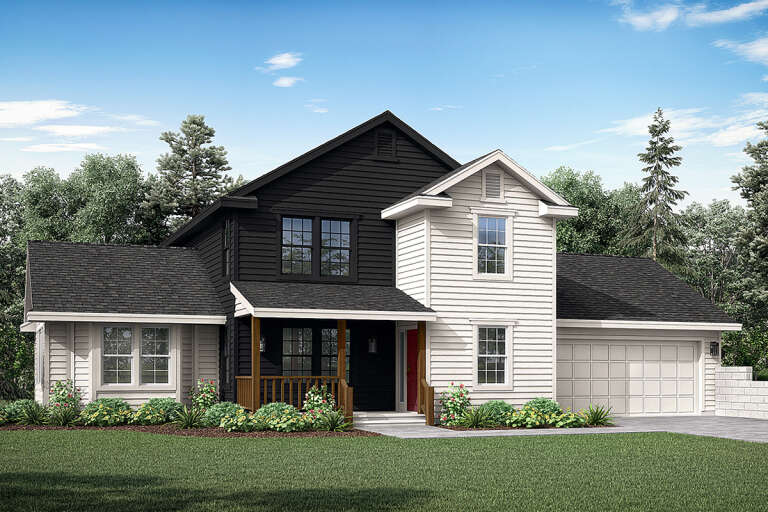
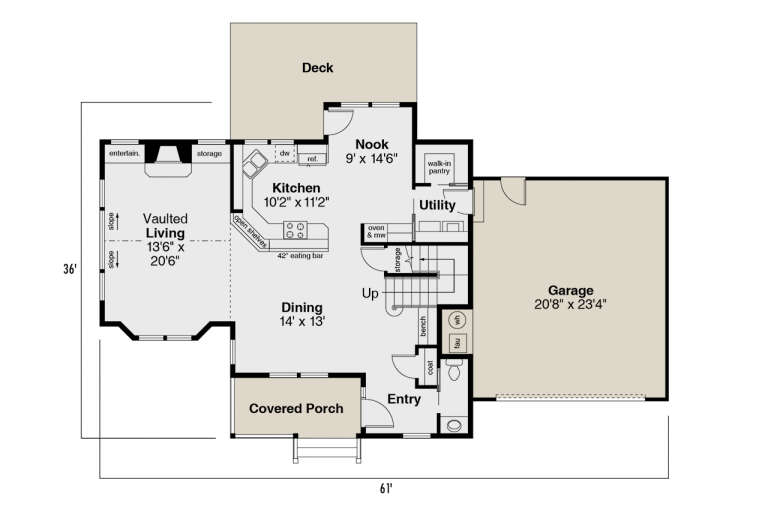
House Plan House Plan #29256 Angled Front Elevation

PLAN #035-01063

Starting at

$1,040
Sq Ft 1,797
Beds 3
Baths 2
½ Baths 1
Cars 2
Stories 2
Width 61'
Depth 36'
House Plan House Plan #1728 Front Elevation

PLAN #039-00382

Starting at

$1,370
Sq Ft 1,946
Beds 3
Baths 2
½ Baths 1
Cars 2
Stories 2
Width 62' 2"
Depth 48' 2"
House Plan House Plan #29140 Angled Front Elevation

PLAN #5633-00430

Starting at

$1,299
Sq Ft 1,762
Beds 3
Baths 2
½ Baths 0
Cars 2
Stories 1
Width 41'
Depth 60' 4"
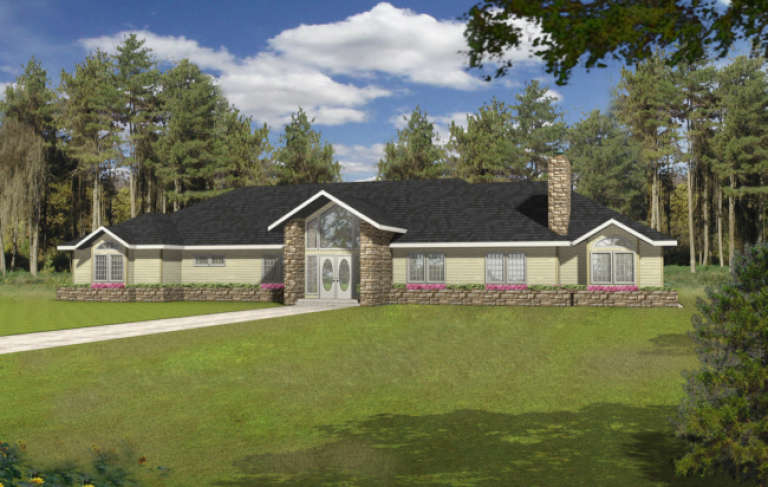
House Plan House Plan #1575 Front Elevation

PLAN #039-00273

Starting at

$2,525
Sq Ft 4,494
Beds 3
Baths 3
½ Baths 1
Cars 2
Stories 1
Width 108' 8"
Depth 71' 5"
House Plan House Plan #29080 Front Elevation

PLAN #2464-00097

Starting at

$1,750
Sq Ft 2,116
Beds 3
Baths 2
½ Baths 1
Cars 2
Stories 2
Width 40'
Depth 65'
House Plan House Plan #29031 Front Elevation

PLAN #2802-00215

Starting at

$1,150
Sq Ft 3,613
Beds 3-6
Baths 2
½ Baths 0
Cars 3
Stories 1
Width 77' 4"
Depth 49' 6"
House Plan House Plan #28744 Angled Front Elevation

PLAN #8436-00113

Starting at

$1,322
Sq Ft 2,494
Beds 3
Baths 3
½ Baths 0
Cars 2
Stories 2
Width 60'
Depth 60'
House Plan House Plan #28715 Angled Front Elevation

PLAN #039-00726

Starting at

$1,370
Sq Ft 1,896
Beds 3
Baths 2
½ Baths 0
Cars 0
Stories 2
Width 34'
Depth 34'
House Plan House Plan #28705 Angled Front Elevation

PLAN #039-00717

Starting at

$1,645
Sq Ft 3,362
Beds 3
Baths 3
½ Baths 1
Cars 2
Stories 1
Width 91'
Depth 54' 6"
House Plan House Plan #28520 Front Elevation

PLAN #957-00072

Starting at

$1,350
Sq Ft 2,665
Beds 3
Baths 2
½ Baths 1
Cars 2
Stories 1
Width 90'
Depth 51' 8"
House Plan House Plan #28388 Front Elevation

PLAN #6422-00041

Starting at

$2,100
Sq Ft 3,184
Beds 2-5
Baths 2
½ Baths 1
Cars 3
Stories 1.5
Width 79' 10"
Depth 72' 4"
X
Shop Sign In
Favorites
Cart
Chat