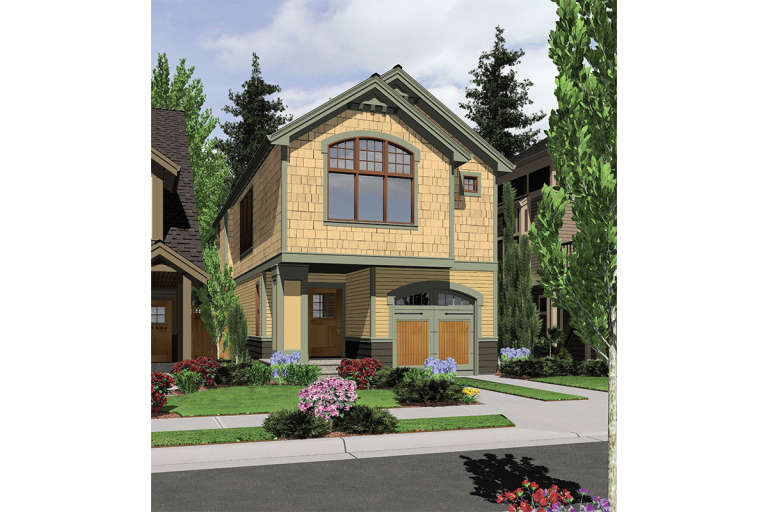
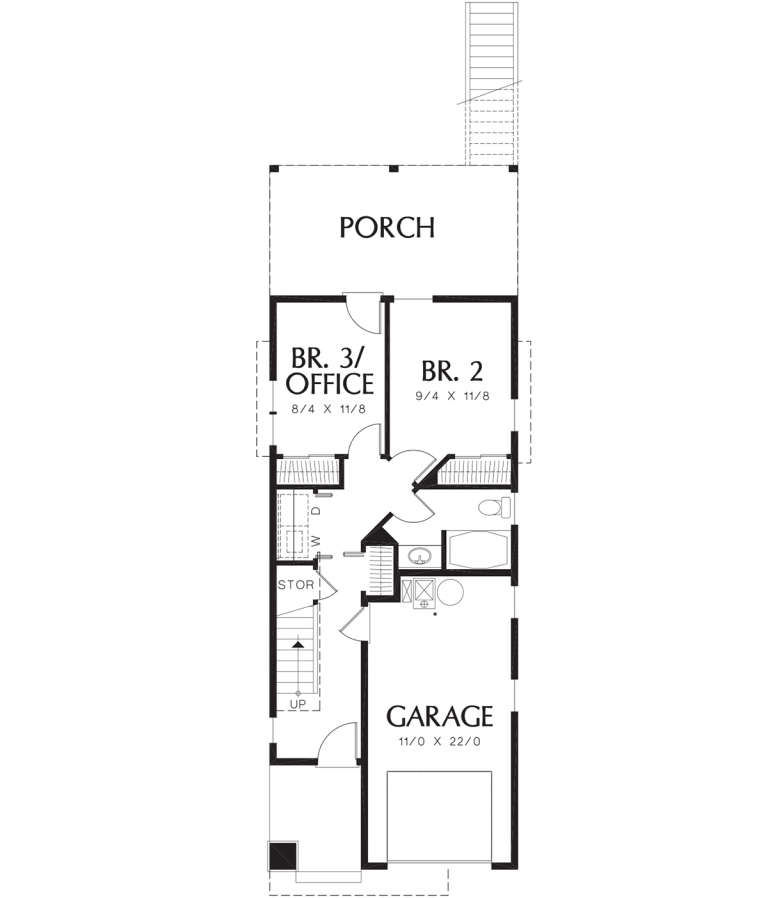
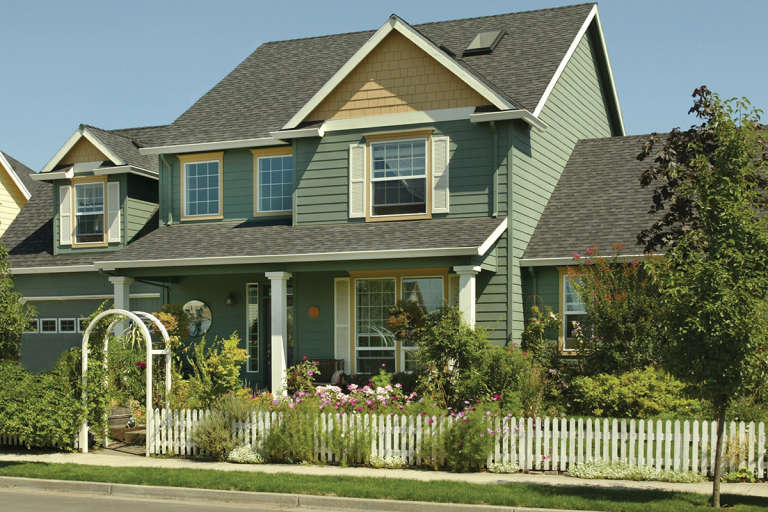
13,018 Results

EDIT SEARCH FILTERS
Clear All Filters3 Beds
Sort By:  

13,018 RESULTS

SEARCH FILTERS

    Plan Type
    Square Feet
    Bedrooms
    Bathrooms
    Stories
    Garage (Vehicle Spaces)
    Architectural Styles

    Outdoor Living

    Bedroom Options
    Kitchen & Dining
    Laundry Location
    Additional Rooms

    Garage Type

    Garage Features
    Other Features
    Foundation Type

    Plan Width (FT)
    Plan Depth (FT)
    Plan Height (FT)
    Framing Type
    Media Filters
SEARCHING...
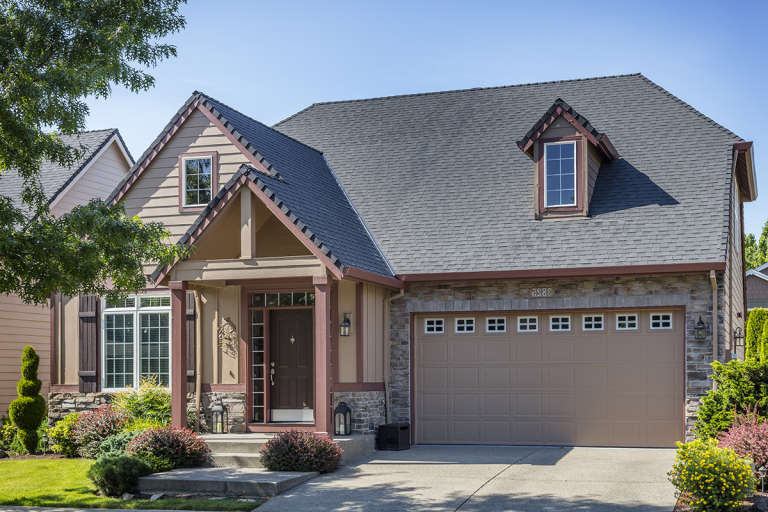
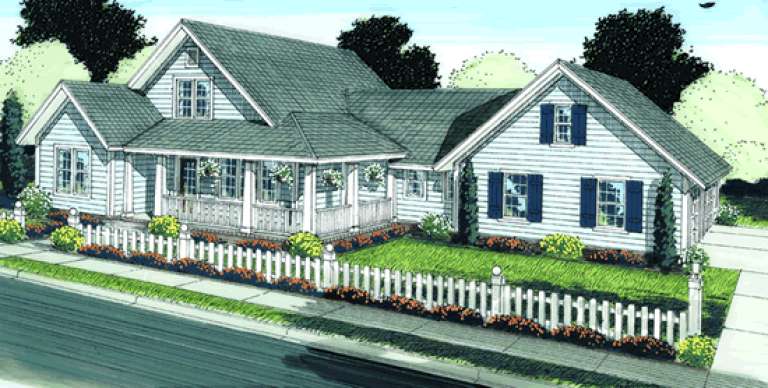
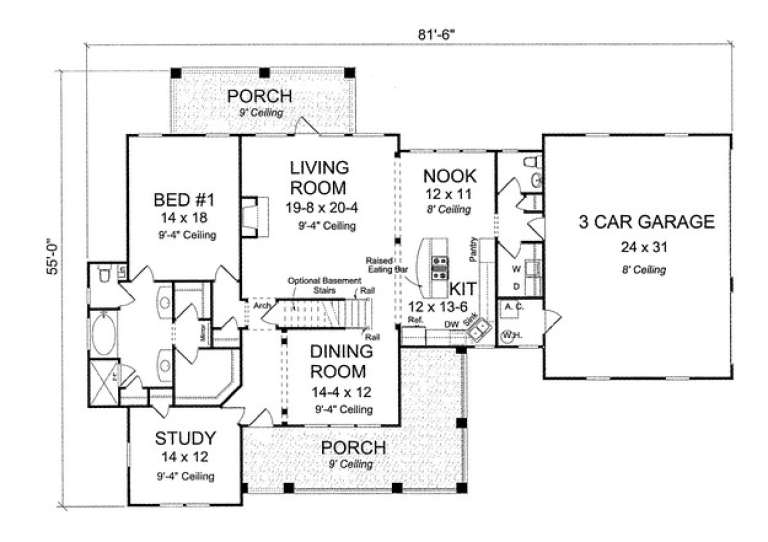
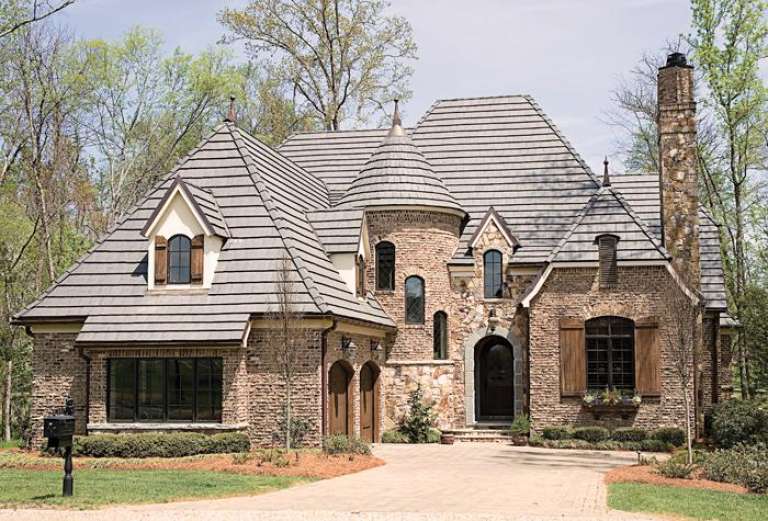
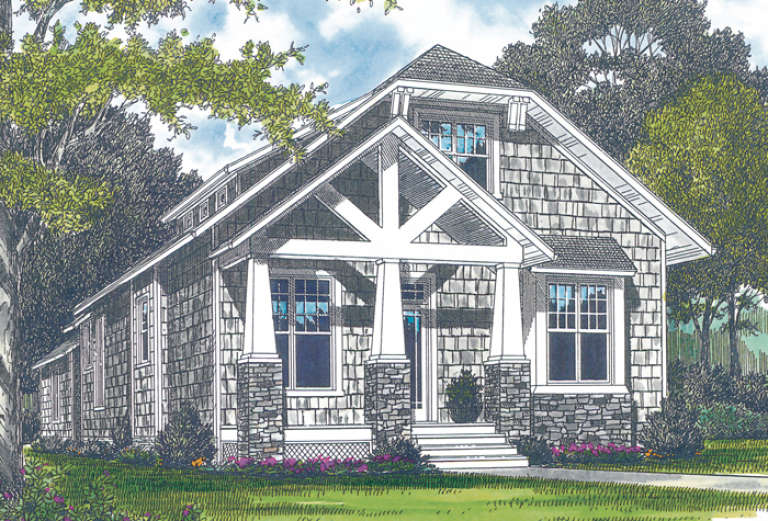
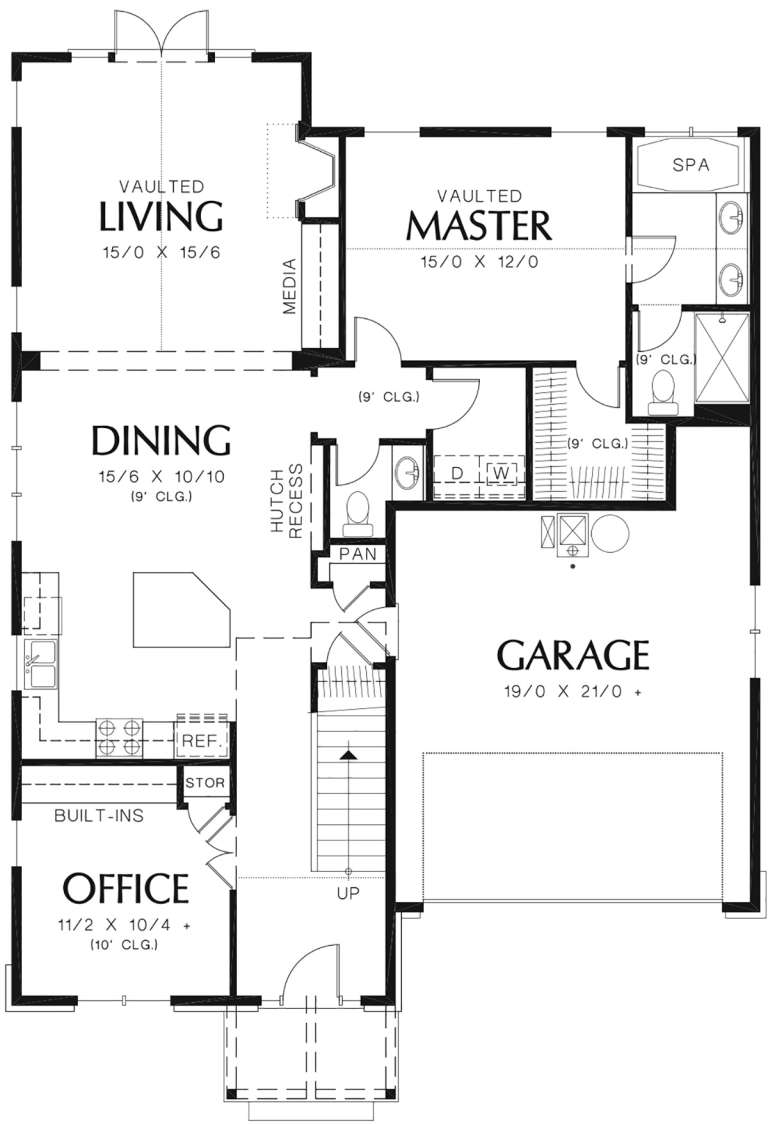
House Plan House Plan #13732 Front Elevation

PLAN #4848-00062

Starting at

$1,155
Sq Ft 2,575
Beds 3
Baths 3
½ Baths 1
Cars 3
Stories 1.5
Width 81' 6"
Depth 55'
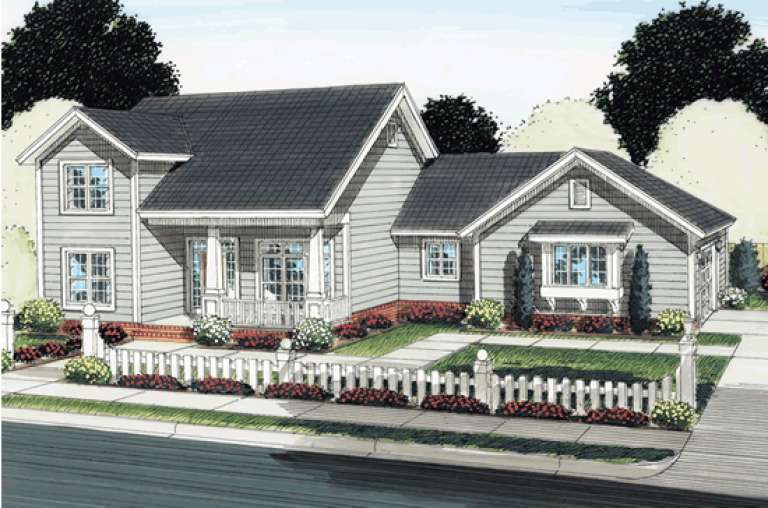
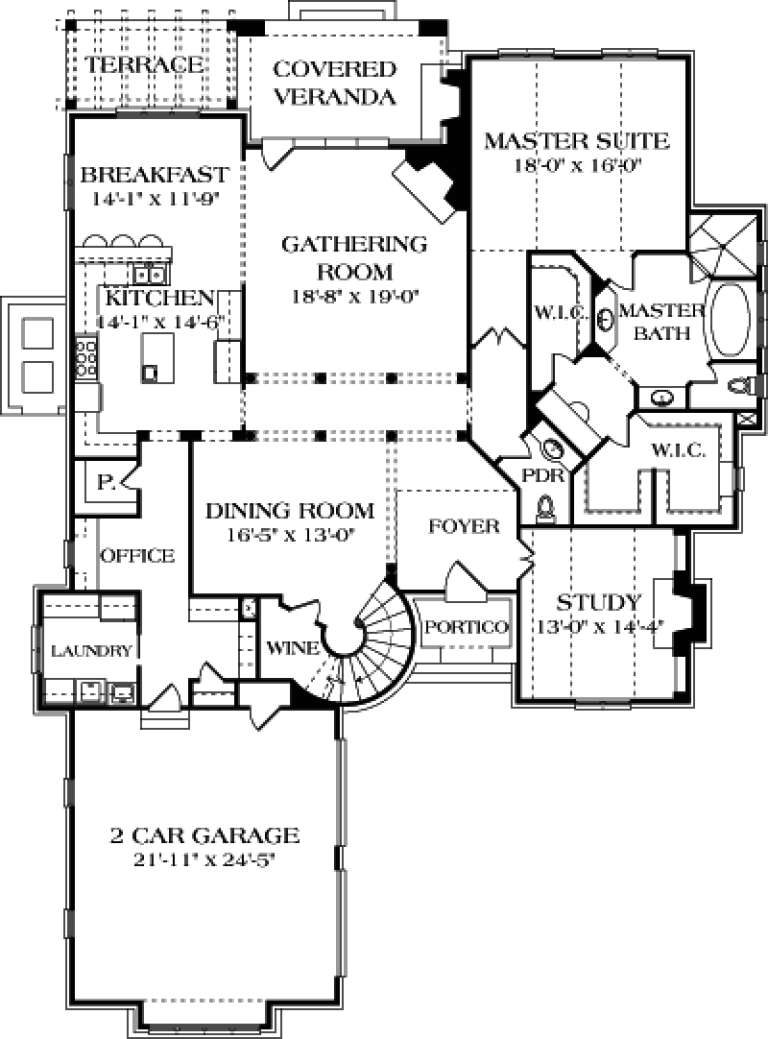
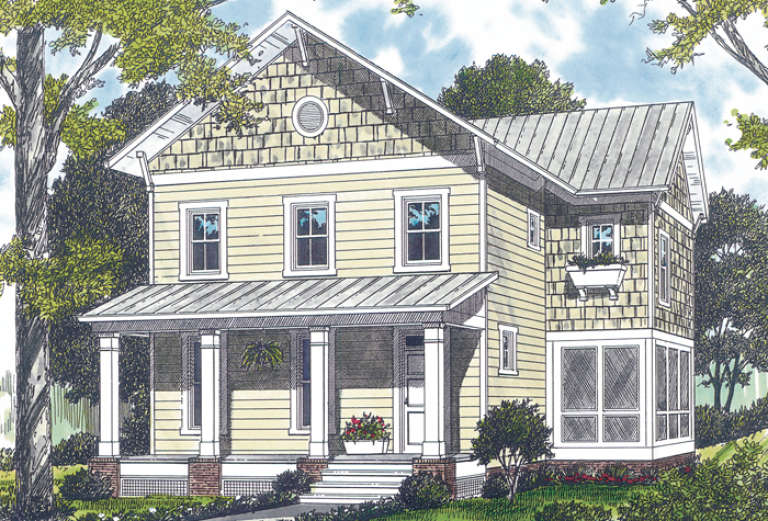
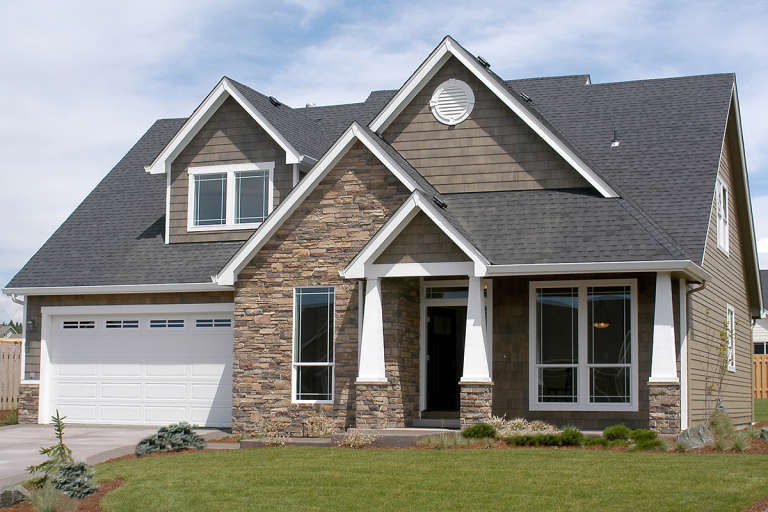
House Plan House Plan #13724 Front Elevation

PLAN #4848-00054

Starting at

$1,105
Sq Ft 1,897
Beds 3
Baths 2
½ Baths 1
Cars 2
Stories 1.5
Width 67'
Depth 49'
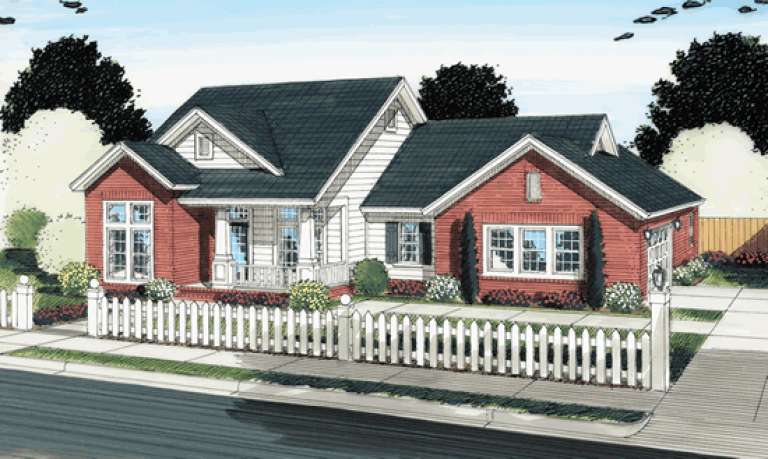
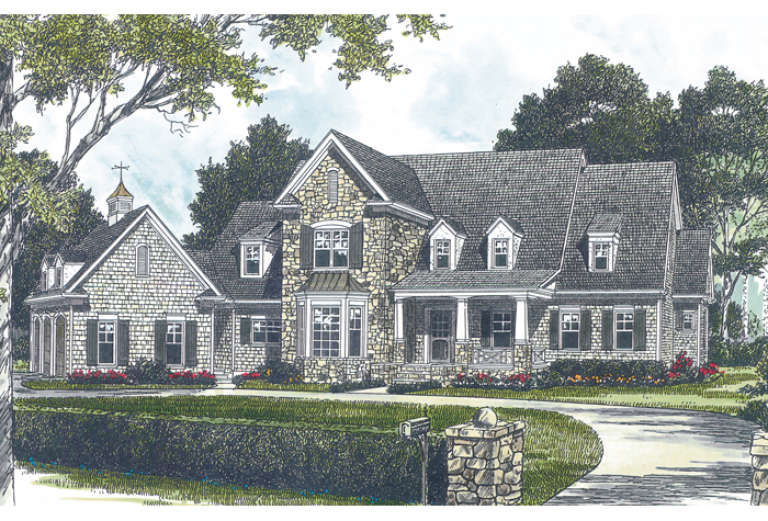
House Plan House Plan #13723 Front Elevation

PLAN #4848-00053

Starting at

$1,105
Sq Ft 1,912
Beds 3-4
Baths 2
½ Baths 0
Cars 2
Stories 1
Width 65' 6"
Depth 54'
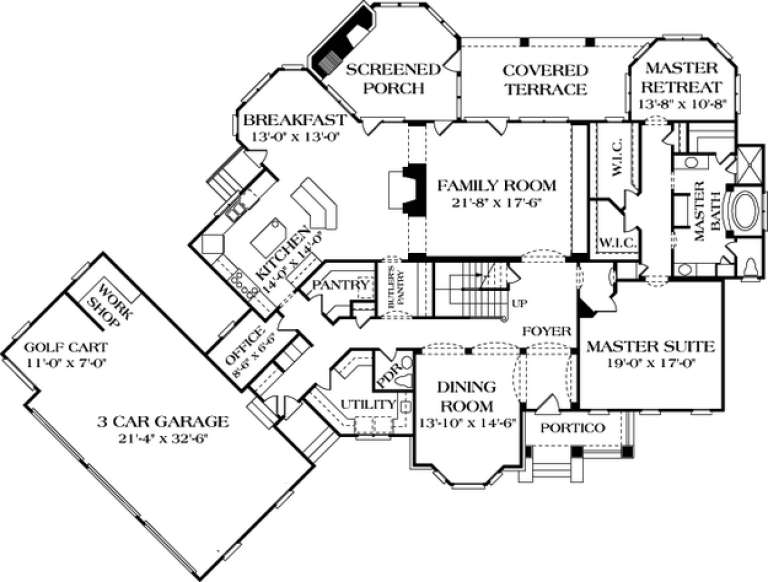
House Plan House Plan #13705 Front Elevation

PLAN #4848-00035

Starting at

$1,045
Sq Ft 1,294
Beds 3
Baths 2
½ Baths 0
Cars 2
Stories 1
Width 53'
Depth 47'
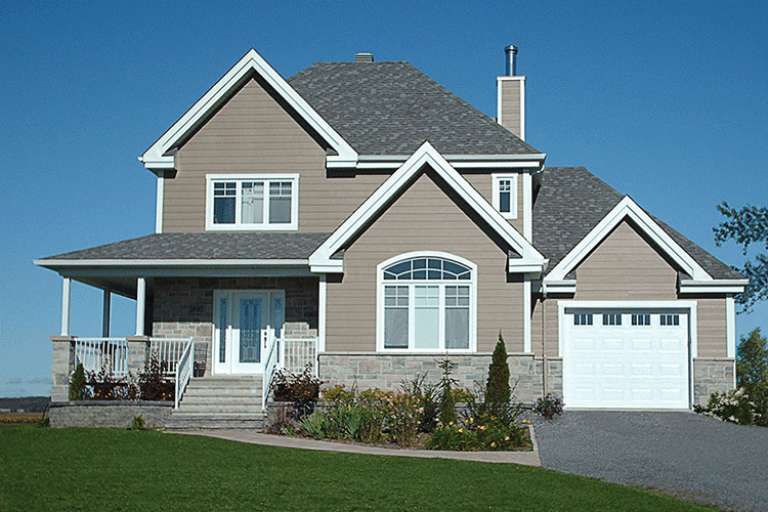
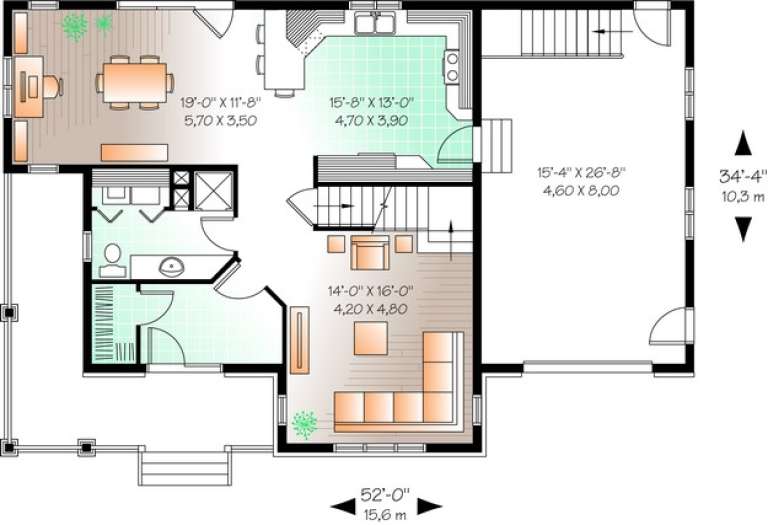
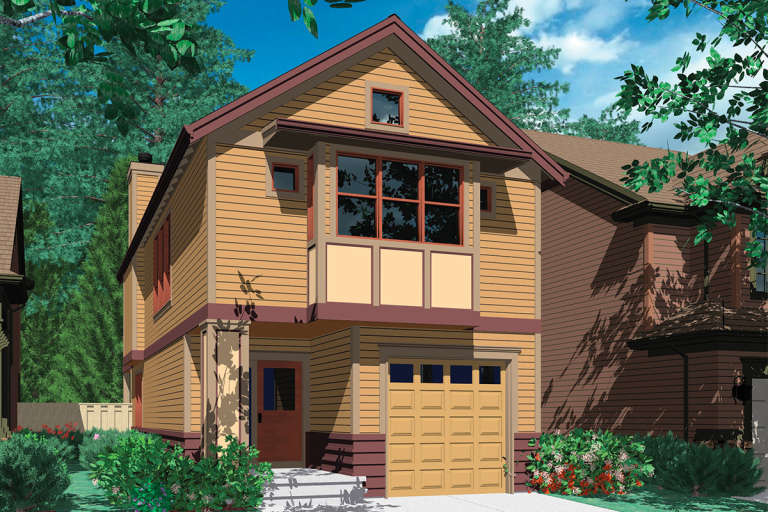
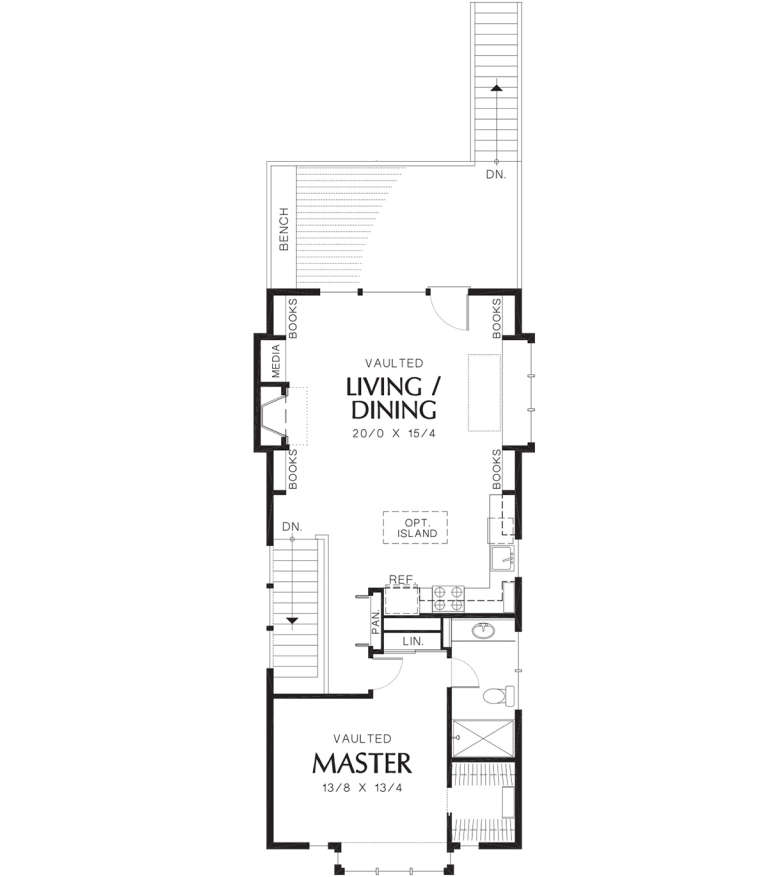
House Plan House Plan #13647 Front Elevation

PLAN #034-01027

Starting at

$1,740
Sq Ft 1,864
Beds 3
Baths 2
½ Baths 0
Cars 1
Stories 2
Width 52'
Depth 34' 4"
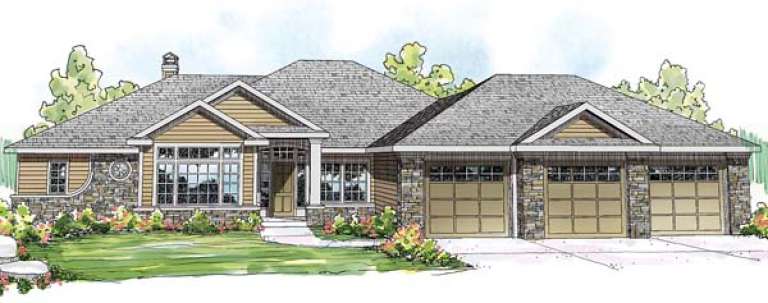
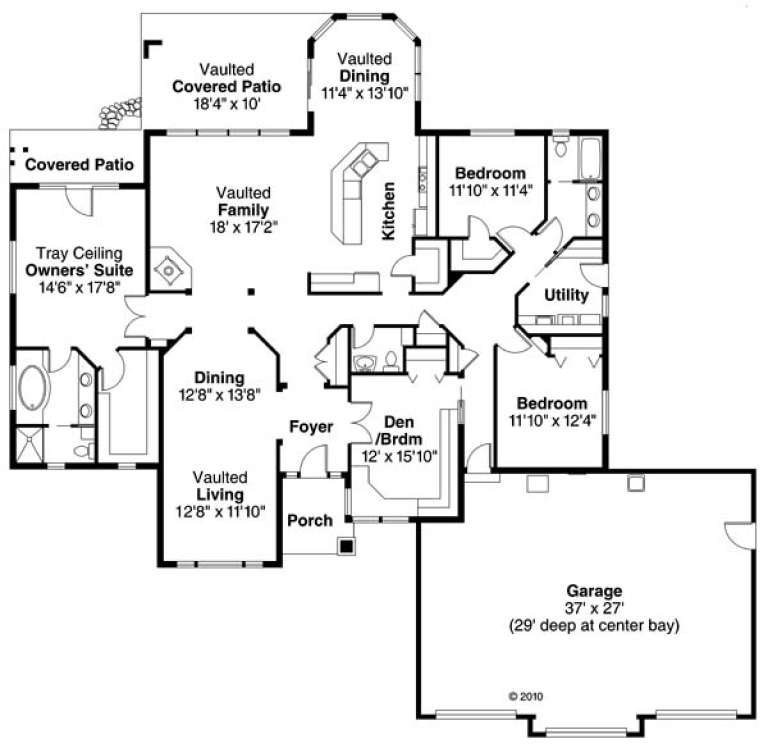
House Plan House Plan #13626

PLAN #035-00577

Starting at

$1,575
Sq Ft 2,861
Beds 3
Baths 2
½ Baths 1
Cars 3
Stories 1
Width 83' 6"
Depth 81'
House Plan House Plan #13439

PLAN #035-00559

Starting at

$835
Sq Ft 1,473
Beds 3
Baths 2
½ Baths 0
Cars 2
Stories 1
Width 66'
Depth 36'
House Plan House Plan #13153

PLAN #035-00557

Starting at

$1,270
Sq Ft 2,318
Beds 3
Baths 2
½ Baths 1
Cars 2
Stories 2
Width 62' 8"
Depth 71'
House Plan House Plan #12906 Front Photo

PLAN #3323-00437

Starting at

$1,800
Sq Ft 4,290
Beds 3
Baths 3
½ Baths 1
Cars 2
Stories 2
Width 61' 7"
Depth 85' 7"
House Plan House Plan #12890 Front Elevation

PLAN #3323-00421

Starting at

$1,800
Sq Ft 4,188
Beds 3
Baths 3
½ Baths 1
Cars 3
Stories 2
Width 101' 8"
Depth 78' 5"
House Plan House Plan #12546 Front Elevation

PLAN #3323-00077

Starting at

$1,250
Sq Ft 2,107
Beds 3
Baths 2
½ Baths 1
Cars 2
Stories 1.5
Width 32'
Depth 59'
House Plan House Plan #12525 Front Elevation

PLAN #3323-00056

Starting at

$1,150
Sq Ft 1,950
Beds 3
Baths 2
½ Baths 1
Cars 2
Stories 2
Width 32'
Depth 47'
House Plan House Plan #12165 Front Elevation

PLAN #2559-00388

Starting at

$2,000
Sq Ft 2,595
Beds 3
Baths 2
½ Baths 1
Cars 3
Stories 1
Width 67'
Depth 62'
House Plan House Plan #12146 Front Elevation

PLAN #2559-00369

Starting at

$1,630
Sq Ft 2,032
Beds 3
Baths 2
½ Baths 1
Cars 2
Stories 1.5
Width 40'
Depth 56'
House Plan House Plan #12148 Front Elevation

PLAN #2559-00371

Starting at

$1,744
Sq Ft 2,289
Beds 3
Baths 2
½ Baths 1
Cars 2
Stories 2
Width 48'
Depth 56'
House Plan House Plan #12040 Front Elevation

PLAN #2559-00263

Starting at

$1,423
Sq Ft 1,421
Beds 3
Baths 2
½ Baths 0
Cars 1
Stories 2
Width 22'
Depth 46'
House Plan House Plan #12042 Front Elevation

PLAN #2559-00265

Starting at

$1,400
Sq Ft 1,353
Beds 3
Baths 2
½ Baths 0
Cars 1
Stories 1
Width 21'
Depth 46'
House Plan House Plan #12021 Front Default

PLAN #2559-00244

Starting at

$1,729
Sq Ft 1,957
Beds 3
Baths 2
½ Baths 1
Cars 2
Stories 2
Width 60'
Depth 43'
X
Shop Sign In
Favorites
Cart
Chat