13,018 Results

EDIT SEARCH FILTERS
Clear All Filters3 Beds
Sort By:  

13,018 RESULTS

SEARCH FILTERS

    Plan Type
    Square Feet
    Bedrooms
    Bathrooms
    Stories
    Garage (Vehicle Spaces)
    Architectural Styles

    Outdoor Living

    Bedroom Options
    Kitchen & Dining
    Laundry Location
    Additional Rooms

    Garage Type

    Garage Features
    Other Features
    Foundation Type

    Plan Width (FT)
    Plan Depth (FT)
    Plan Height (FT)
    Framing Type
    Media Filters
SEARCHING...
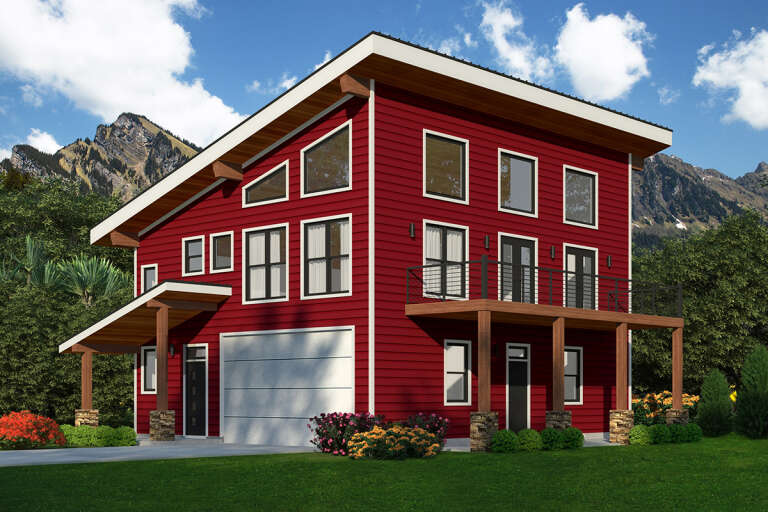
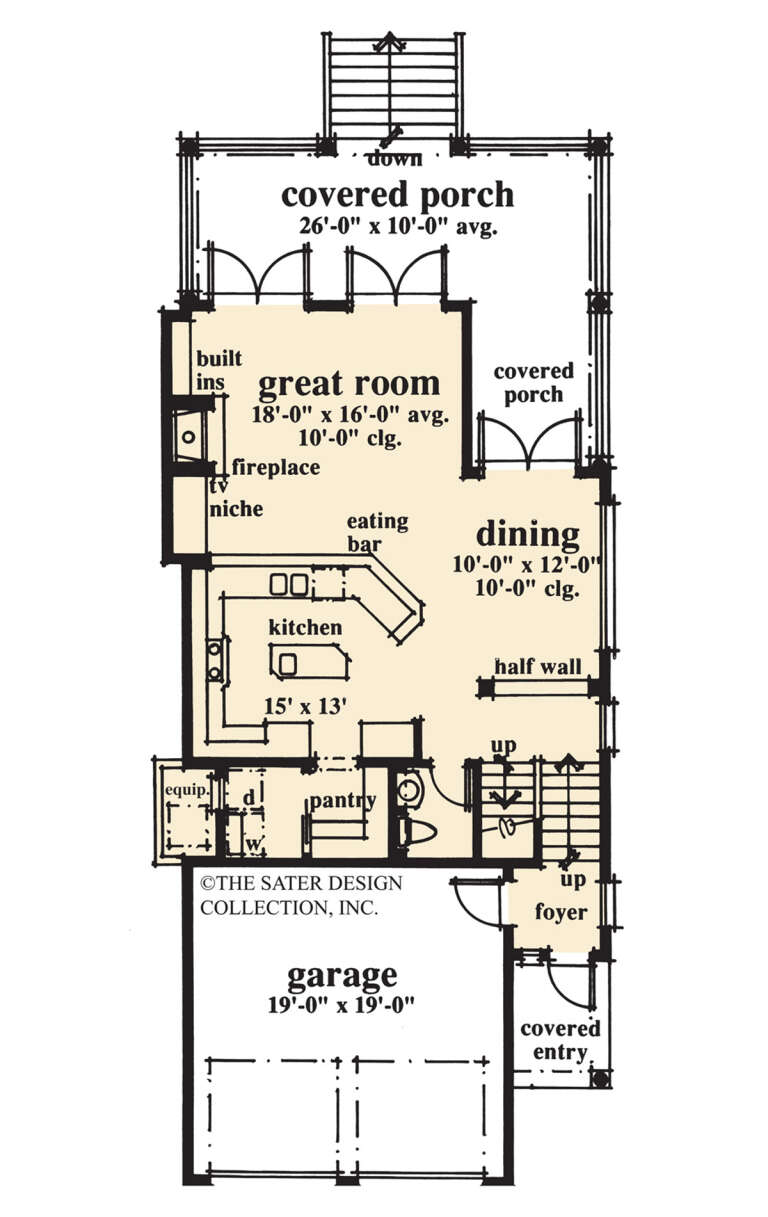
House Plan House Plan #27644 Front Elevation

PLAN #940-00590

Starting at

$1,550
Sq Ft 2,193
Beds 3
Baths 2
½ Baths 1
Cars 2
Stories 2.5
Width 38'
Depth 31'
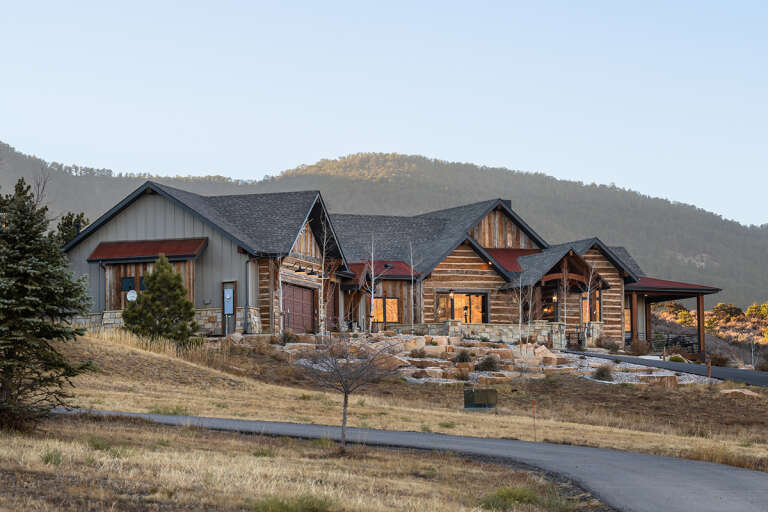
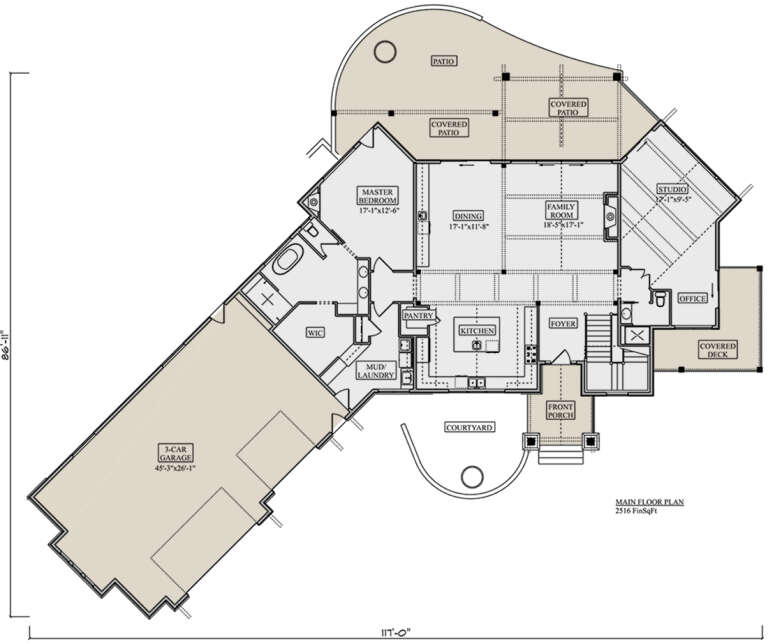
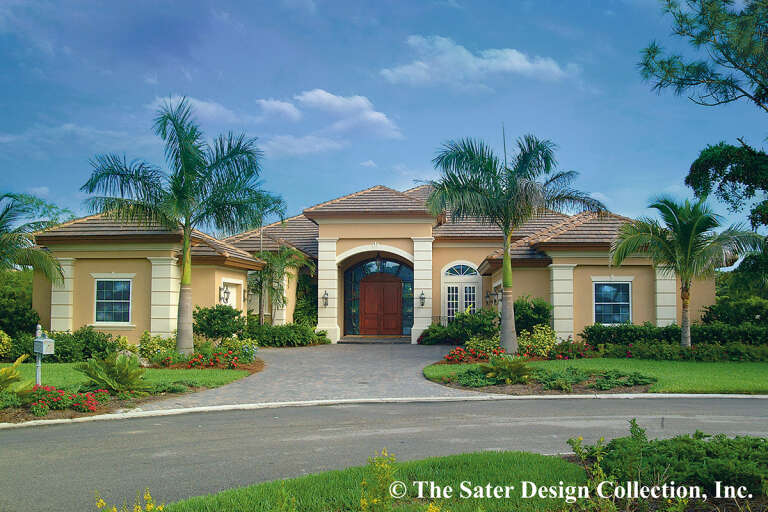
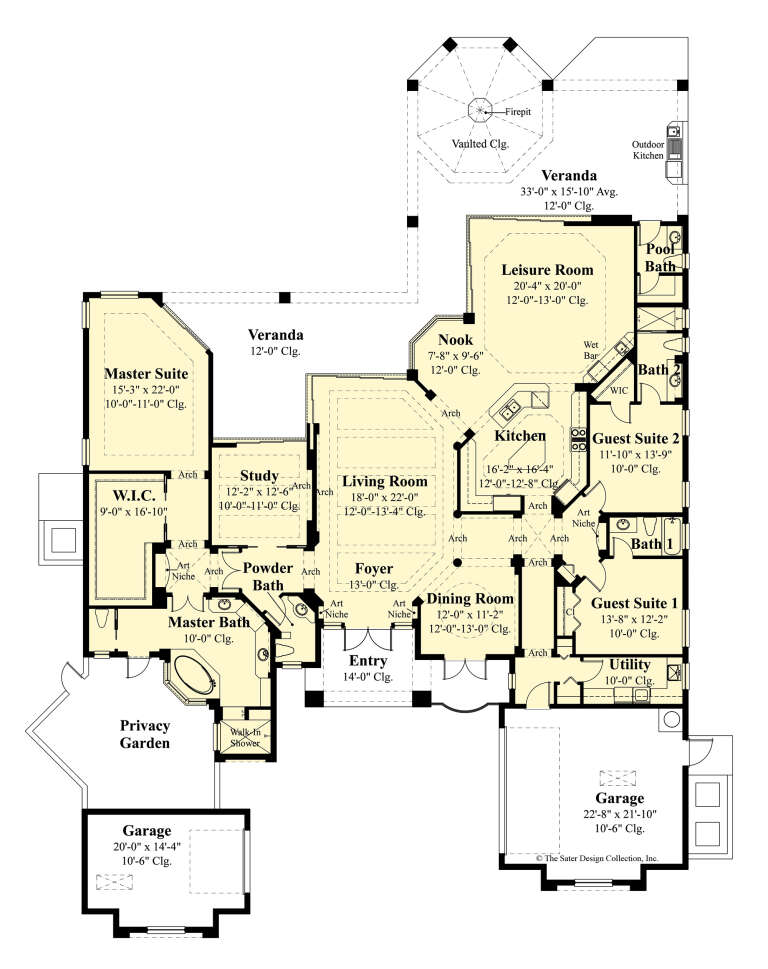
House Plan House Plan #27618 Front Elevation

PLAN #5631-00190

Starting at

$3,400
Sq Ft 4,509
Beds 3
Baths 2
½ Baths 1
Cars 3
Stories 1
Width 117'
Depth 86' 11"
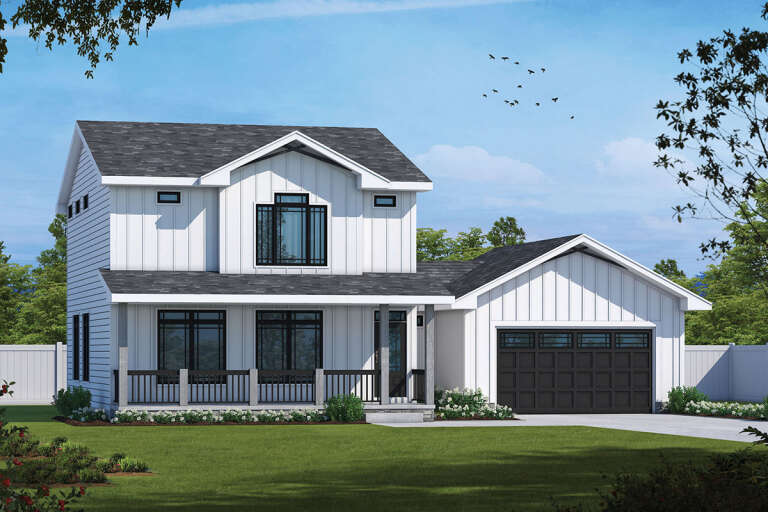
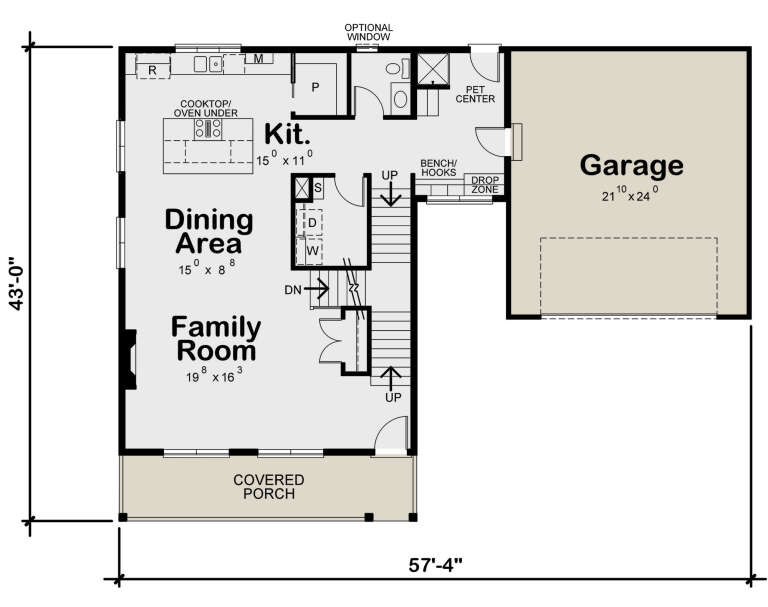
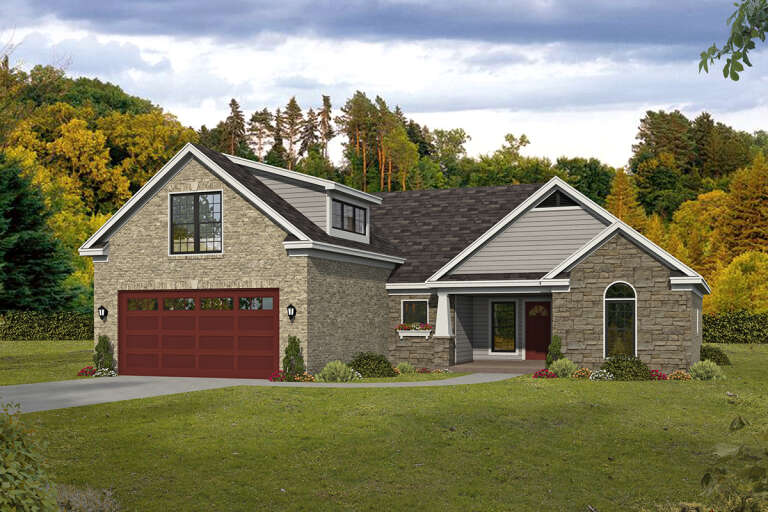
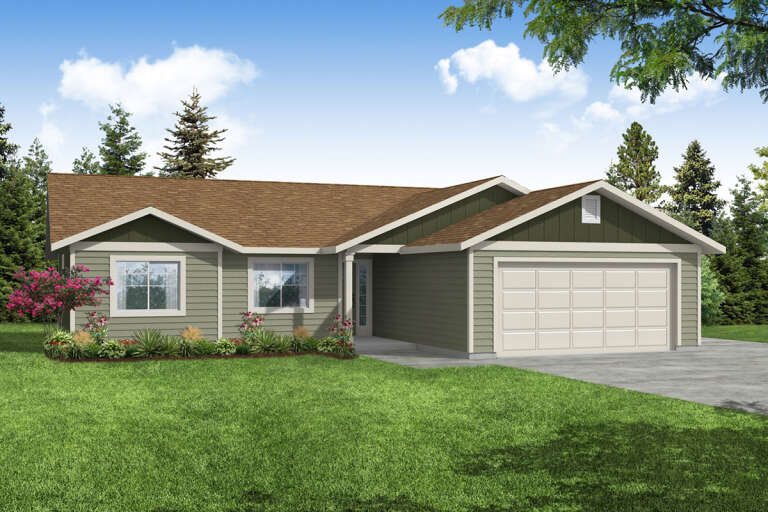
House Plan House Plan #27605 Front Elevation

PLAN #402-01754

Starting at

$1,255
Sq Ft 1,837
Beds 3
Baths 3
½ Baths 1
Cars 2
Stories 2
Width 57' 4"
Depth 40' 3"
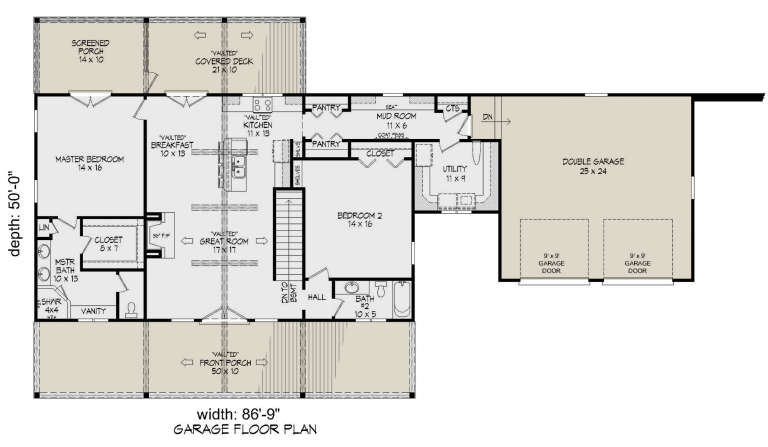
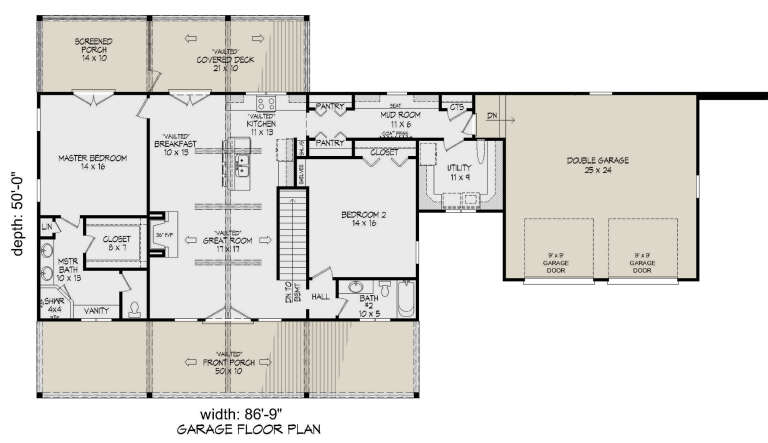
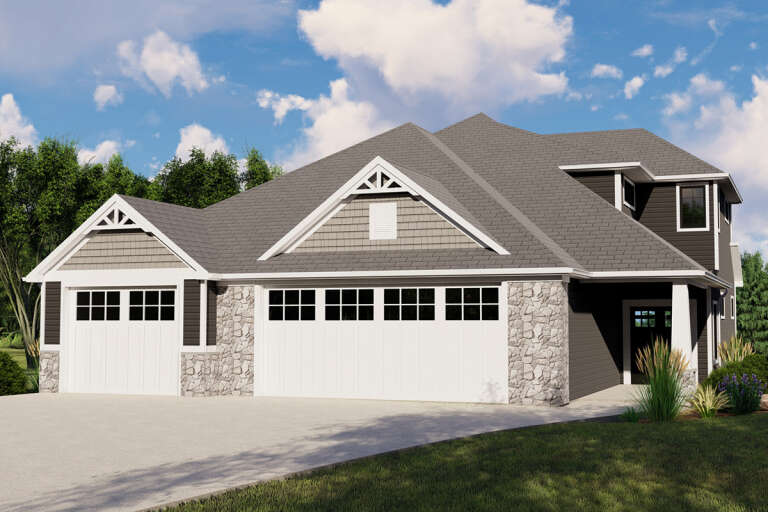
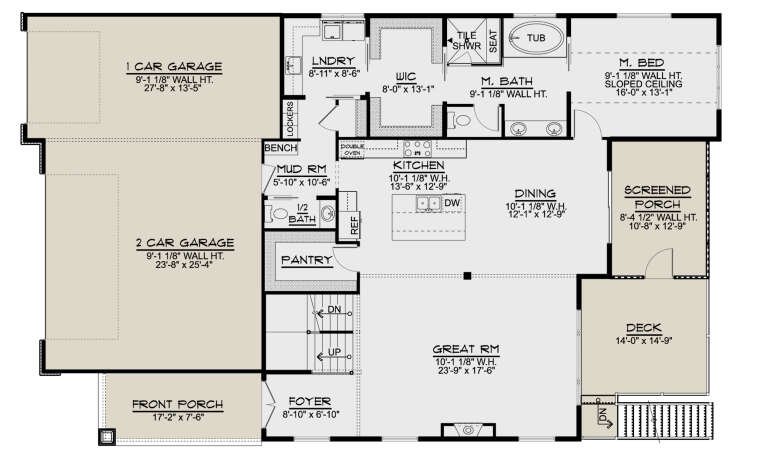
House Plan House Plan #27496 Front Elevation

PLAN #940-00564

Starting at

$1,550
Sq Ft 2,719
Beds 3
Baths 3
½ Baths 0
Cars 2
Stories 1
Width 86' 9"
Depth 50'
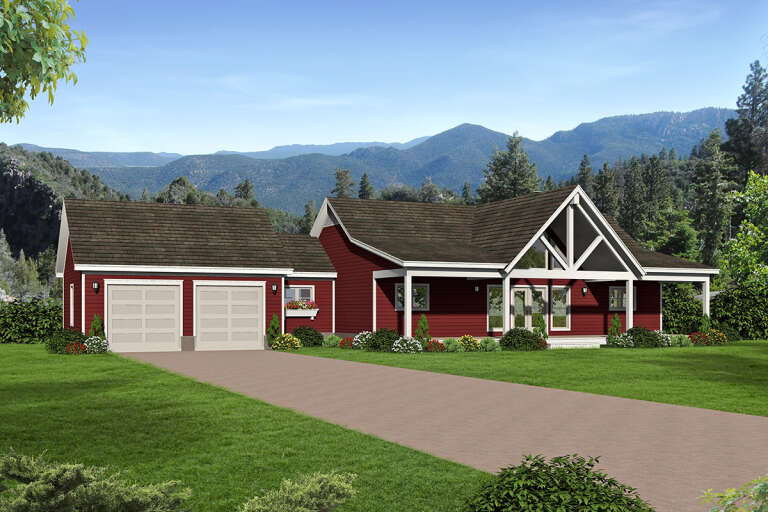
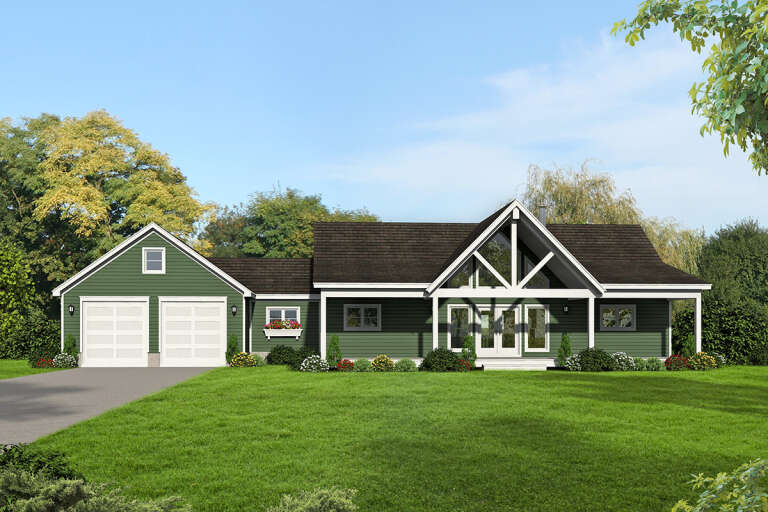
House Plan House Plan #27495 Front Elevation

PLAN #940-00563

Starting at

$1,550
Sq Ft 2,719
Beds 3
Baths 3
½ Baths 0
Cars 2
Stories 1
Width 86' 9"
Depth 50'
House Plan House Plan #26813 Front Elevation

PLAN #8436-00068

Starting at

$1,654
Sq Ft 3,120
Beds 3
Baths 3
½ Baths 1
Cars 2
Stories 3
Width 64'
Depth 45'
House Plan House Plan #26814 Front Elevation

PLAN #8436-00069

Starting at

$1,012
Sq Ft 1,910
Beds 3
Baths 2
½ Baths 1
Cars 2
Stories 2
Width 27' 6"
Depth 64'
House Plan House Plan #26816 Front Elevation

PLAN #8436-00071

Starting at

$1,940
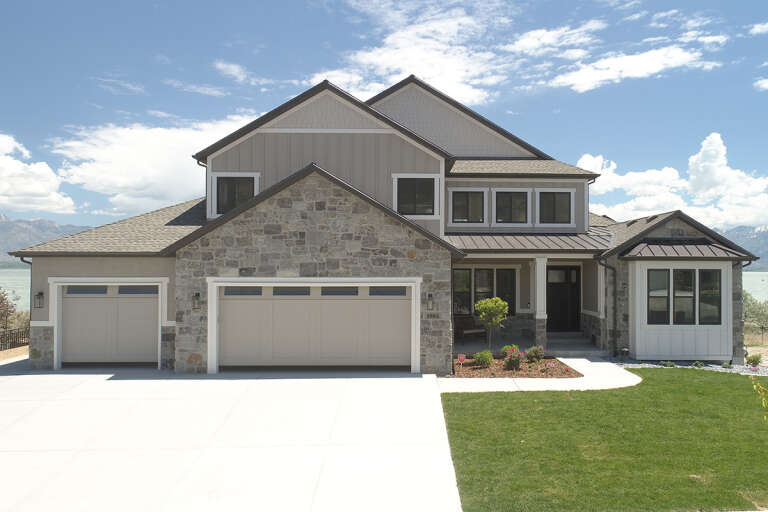
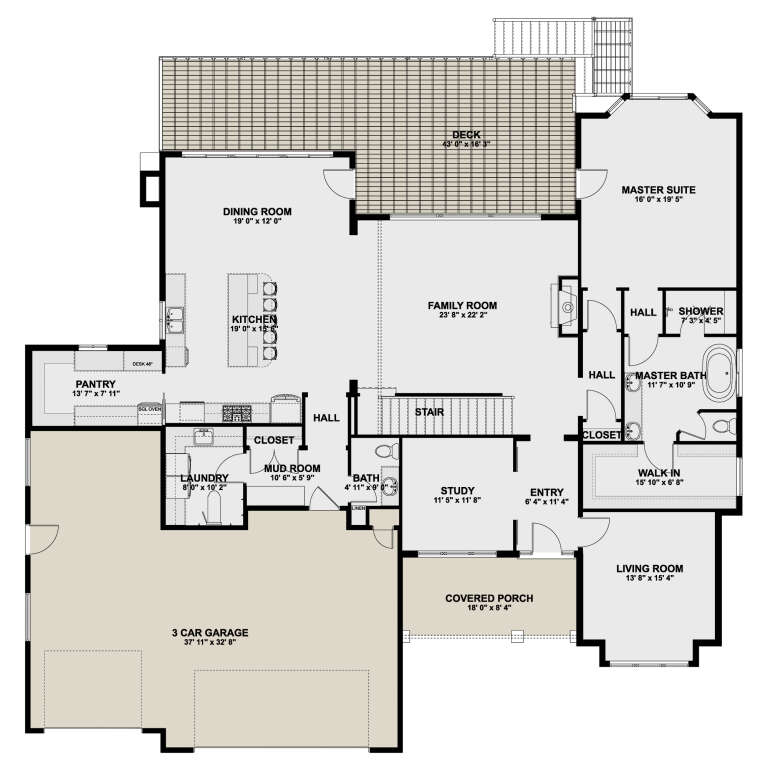
Sq Ft 3,661
Beds 3
Baths 3
½ Baths 2
Cars 3
Stories 1
Width 77'
Depth 114' 5"
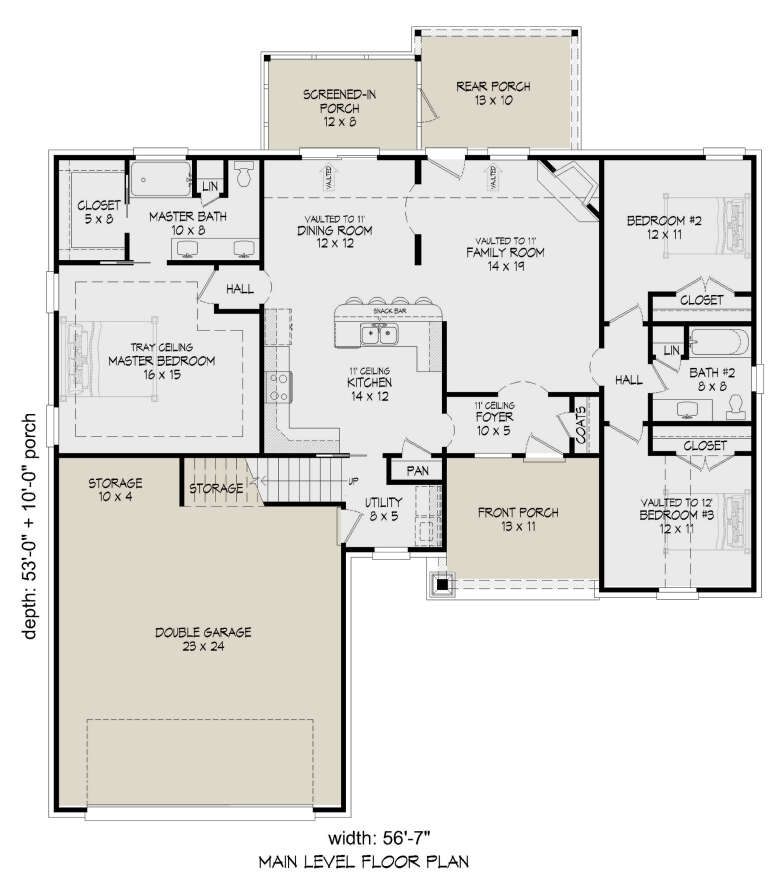
House Plan House Plan #26889 Front Elevation

PLAN #940-00504

Starting at

$1,250
Sq Ft 2,000
Beds 3
Baths 2
½ Baths 0
Cars 2
Stories 1.5
Width 56' 7"
Depth 53'
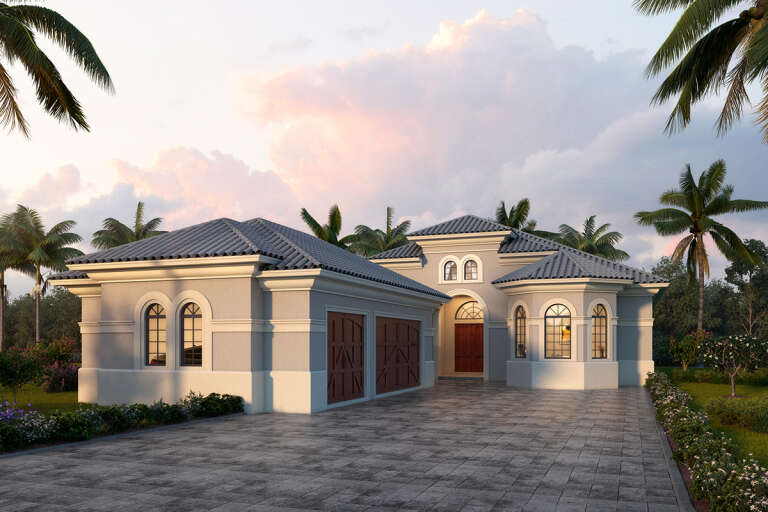
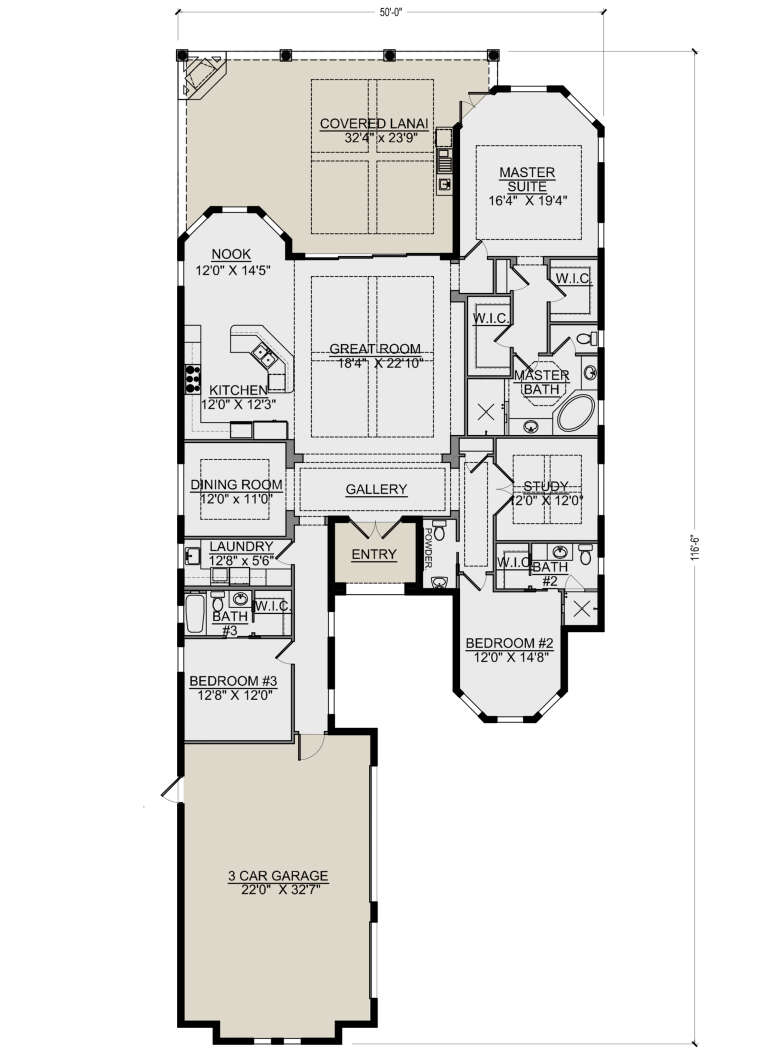
House Plan House Plan #26508 Front Elevation

PLAN #5565-00143

Starting at

$2,822
Sq Ft 2,822
Beds 3
Baths 3
½ Baths 1
Cars 3
Stories 1
Width 50'
Depth 116' 6"
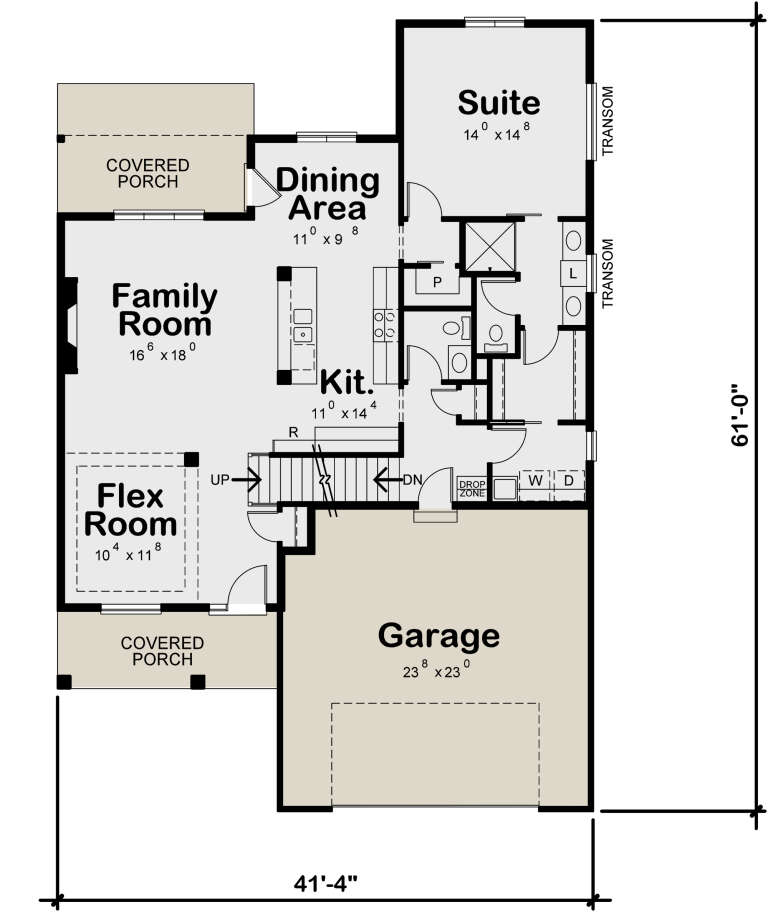
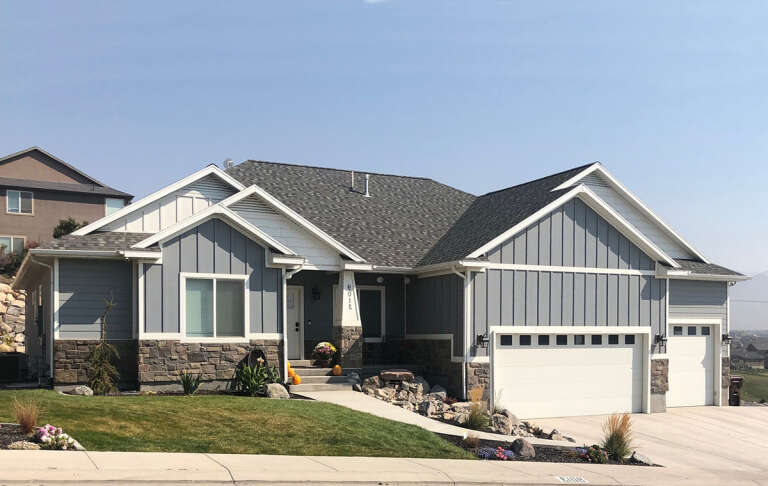
House Plan House Plan #26349 Front Elevation

PLAN #402-01728

Starting at

$1,255
Sq Ft 1,806
Beds 3
Baths 2
½ Baths 1
Cars 2
Stories 1.5
Width 41' 4"
Depth 61'
House Plan House Plan #26260 Front Elevation

PLAN #2802-00116

Starting at

$1,250
Sq Ft 2,254
Beds 3
Baths 2
½ Baths 1
Cars 3
Stories 1
Width 81'
Depth 48'
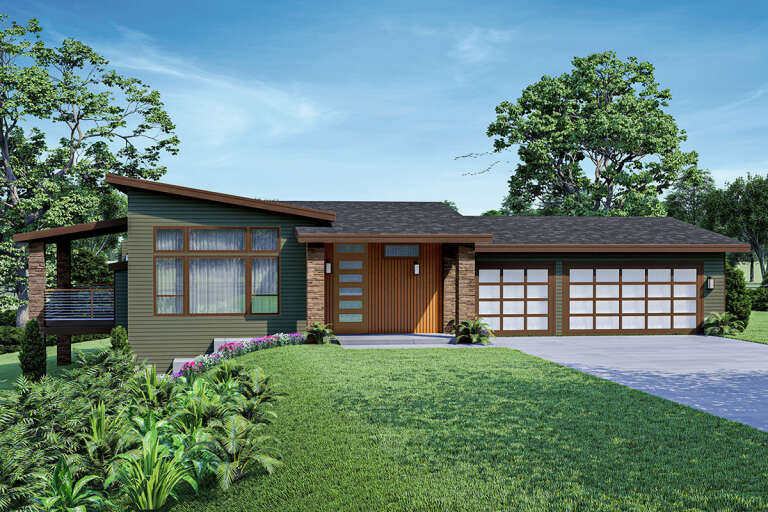
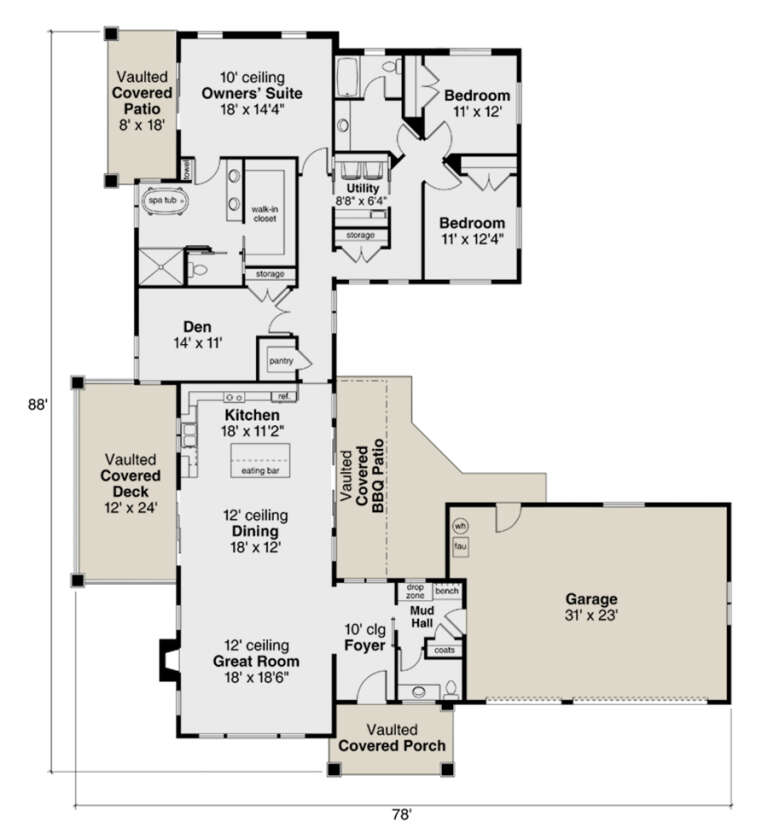
House Plan House Plan #26113 Front Elevation

PLAN #035-00952

Starting at

$1,345
Sq Ft 2,577
Beds 3
Baths 2
½ Baths 1
Cars 3
Stories 1
Width 78'
Depth 88'
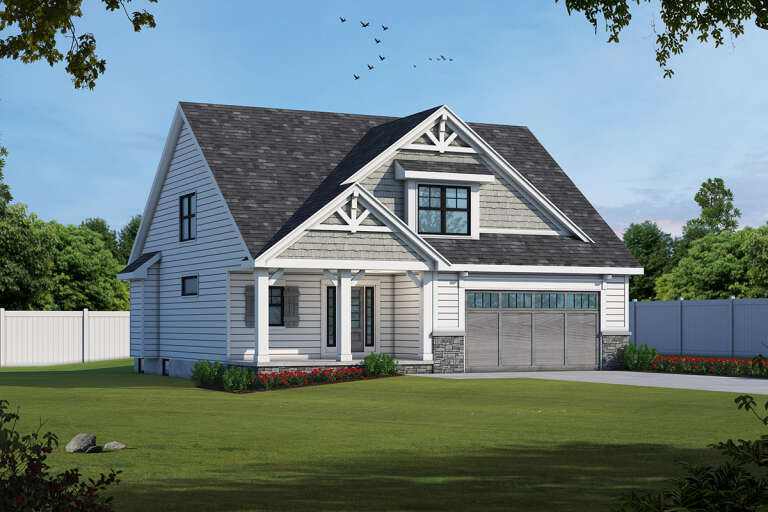
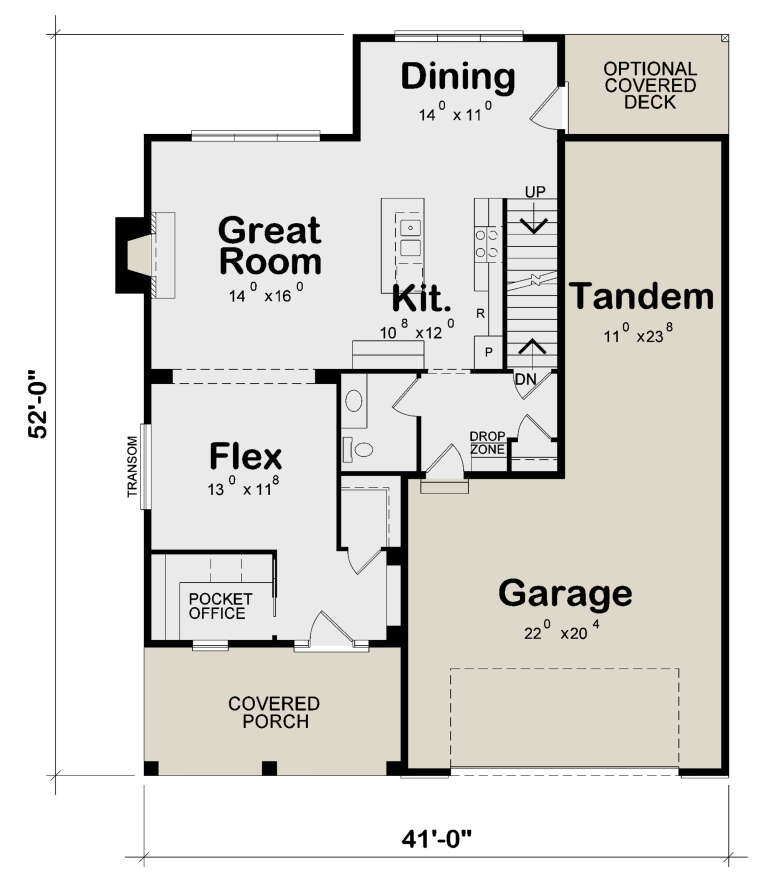
House Plan House Plan #26058 Front Elevation

PLAN #402-01717

Starting at

$1,255
Sq Ft 1,994
Beds 3
Baths 2
½ Baths 1
Cars 3
Stories 2
Width 41'
Depth 52'
House Plan House Plan #25969 Front Elevation
EXCLUSIVE

PLAN #2802-00080

Starting at

$1,450
Sq Ft 3,971
Beds 3
Baths 2
½ Baths 1
Cars 3
Stories 2
Width 74'
Depth 70'
House Plan House Plan #25955 Front Elevation

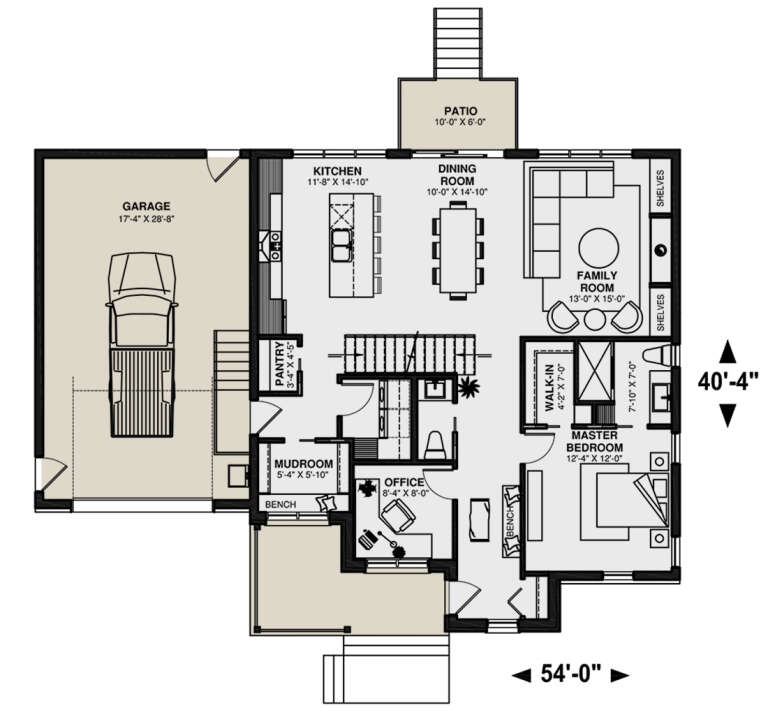
PLAN #034-01301

Starting at

$1,740
Sq Ft 1,829
Beds 3
Baths 2
½ Baths 1
Cars 1
Stories 2
Width 54'
Depth 40' 4"
House Plan House Plan #25883 Front Elevation

PLAN #5032-00120

Starting at

$1,450
Sq Ft 2,645
Beds 3-4
Baths 2
½ Baths 1
Cars 3
Stories 2
Width 46' 10"
Depth 76' 4"
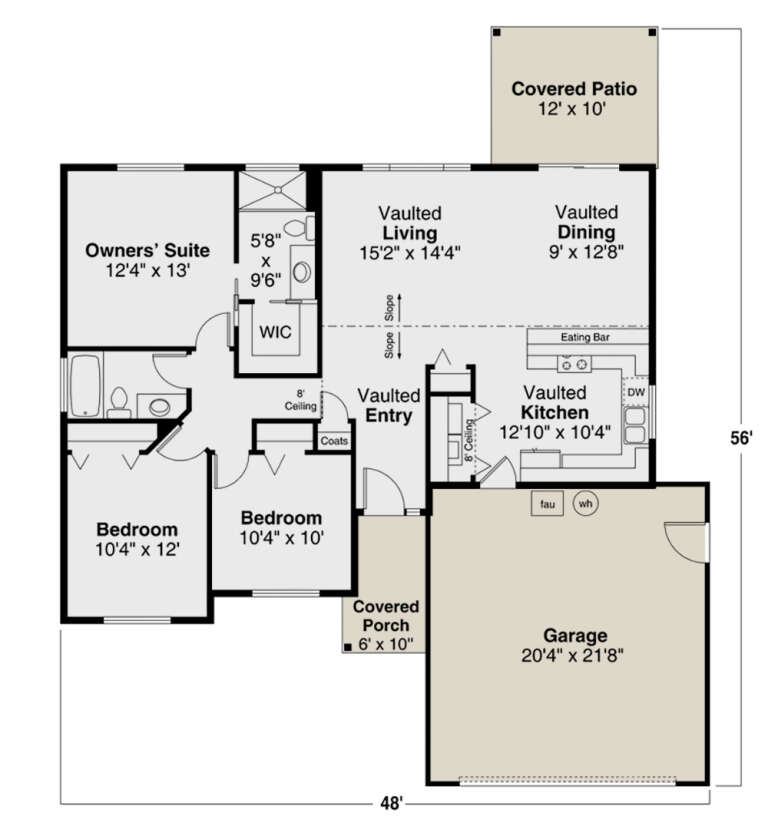
House Plan House Plan #25672 Front Elevation

PLAN #035-00919

Starting at

$835
Sq Ft 1,266
Beds 3
Baths 2
½ Baths 0
Cars 2
Stories 1
Width 48'
Depth 56'
X
Shop Sign In
Favorites
Cart
Chat