13,018 Results

EDIT SEARCH FILTERS
Clear All Filters3 Beds
Sort By:  

13,018 RESULTS

SEARCH FILTERS

    Plan Type
    Square Feet
    Bedrooms
    Bathrooms
    Stories
    Garage (Vehicle Spaces)
    Architectural Styles

    Outdoor Living

    Bedroom Options
    Kitchen & Dining
    Laundry Location
    Additional Rooms

    Garage Type

    Garage Features
    Other Features
    Foundation Type

    Plan Width (FT)
    Plan Depth (FT)
    Plan Height (FT)
    Framing Type
    Media Filters
SEARCHING...
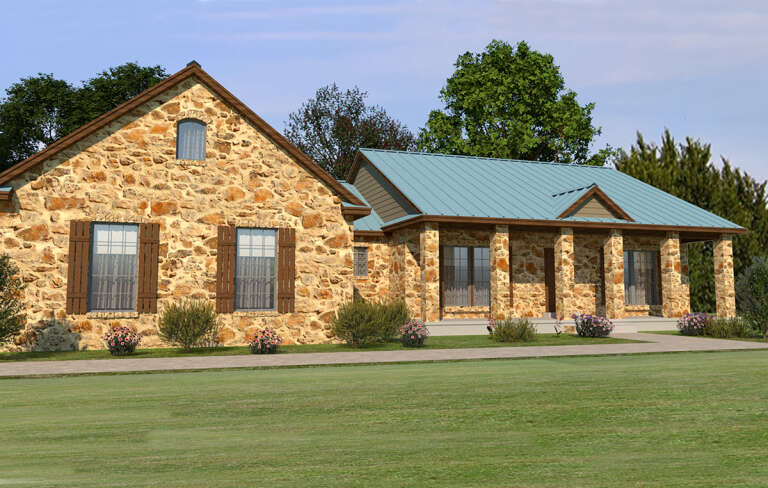
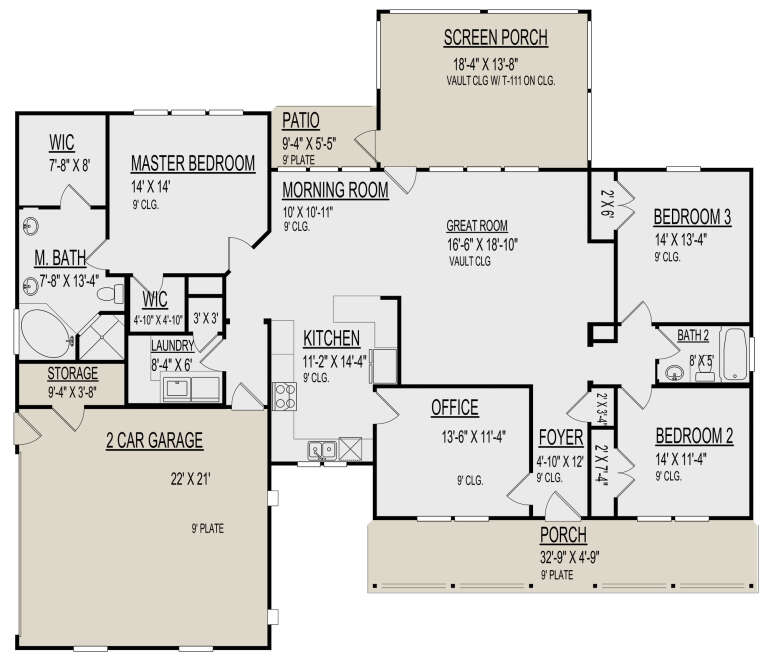
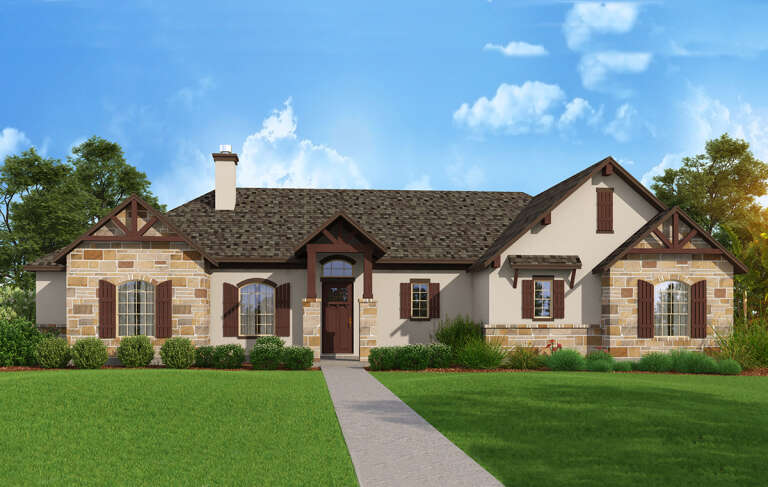
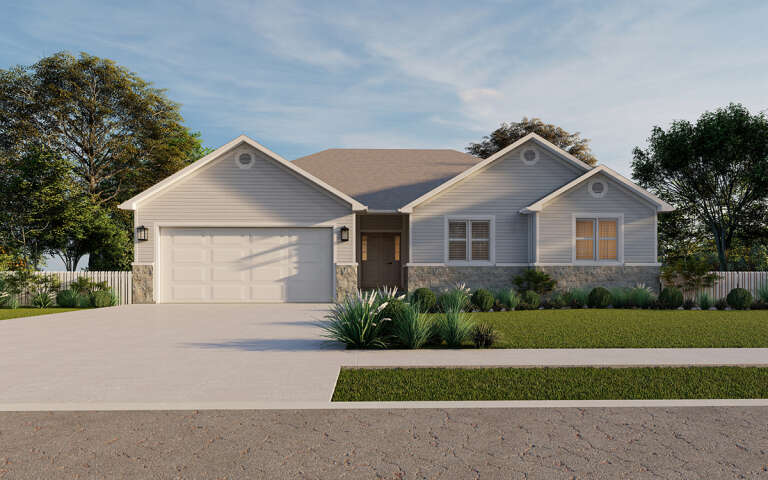
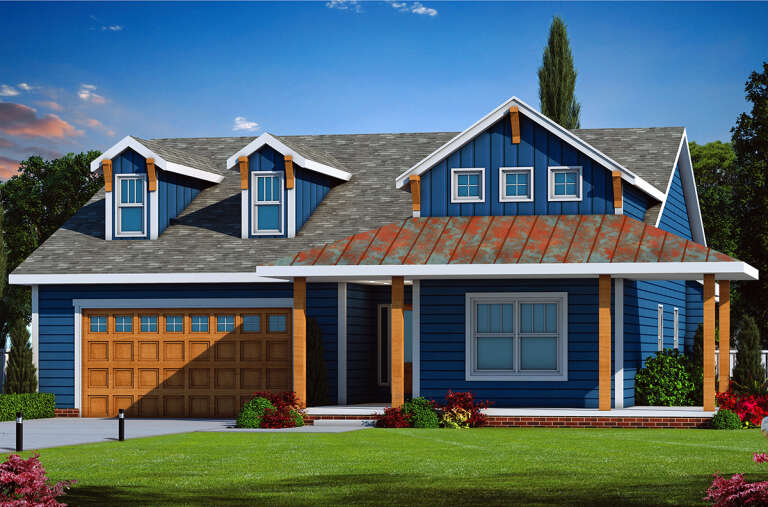
House Plan House Plan #30515 Angled Front Elevation

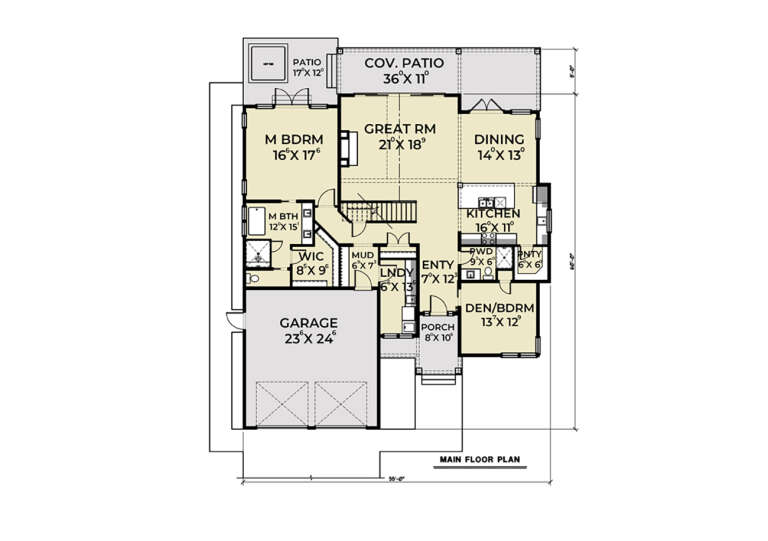
PLAN #9300-00080

Starting at

$1,704
Sq Ft 1,912
Beds 3
Baths 2
½ Baths 0
Cars 2
Stories 1
Width 65' 4"
Depth 56' 8"
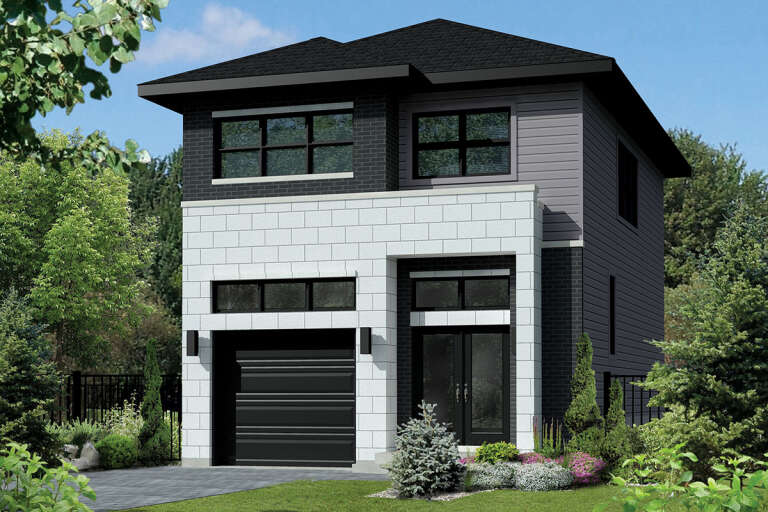
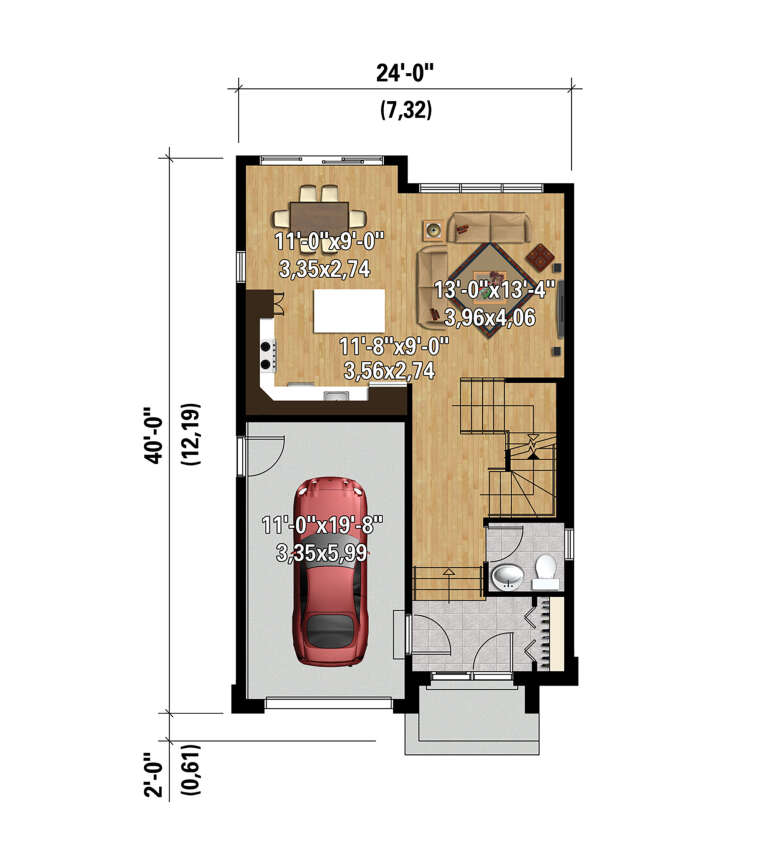
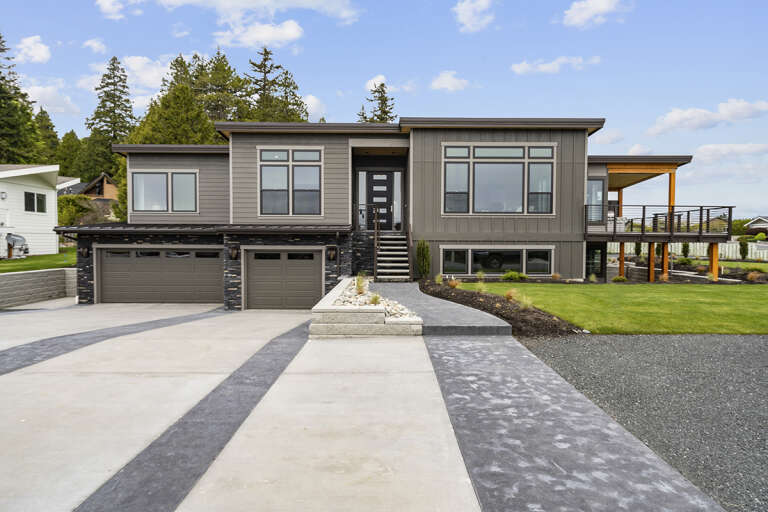
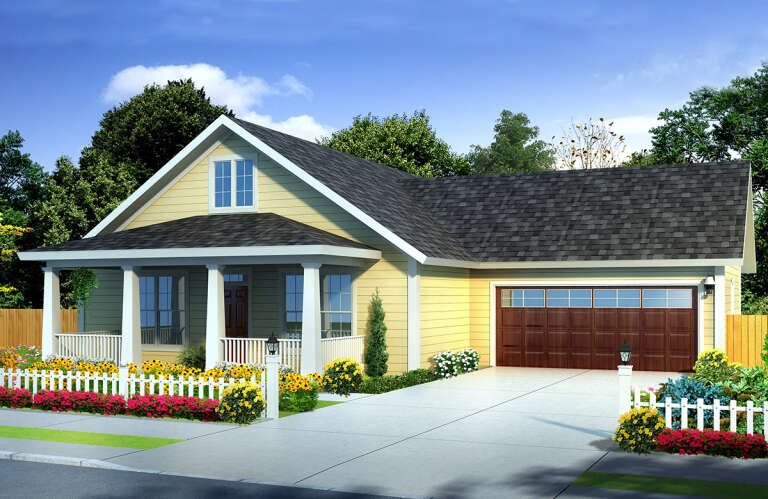
House Plan House Plan #30507 Angled Front Elevation

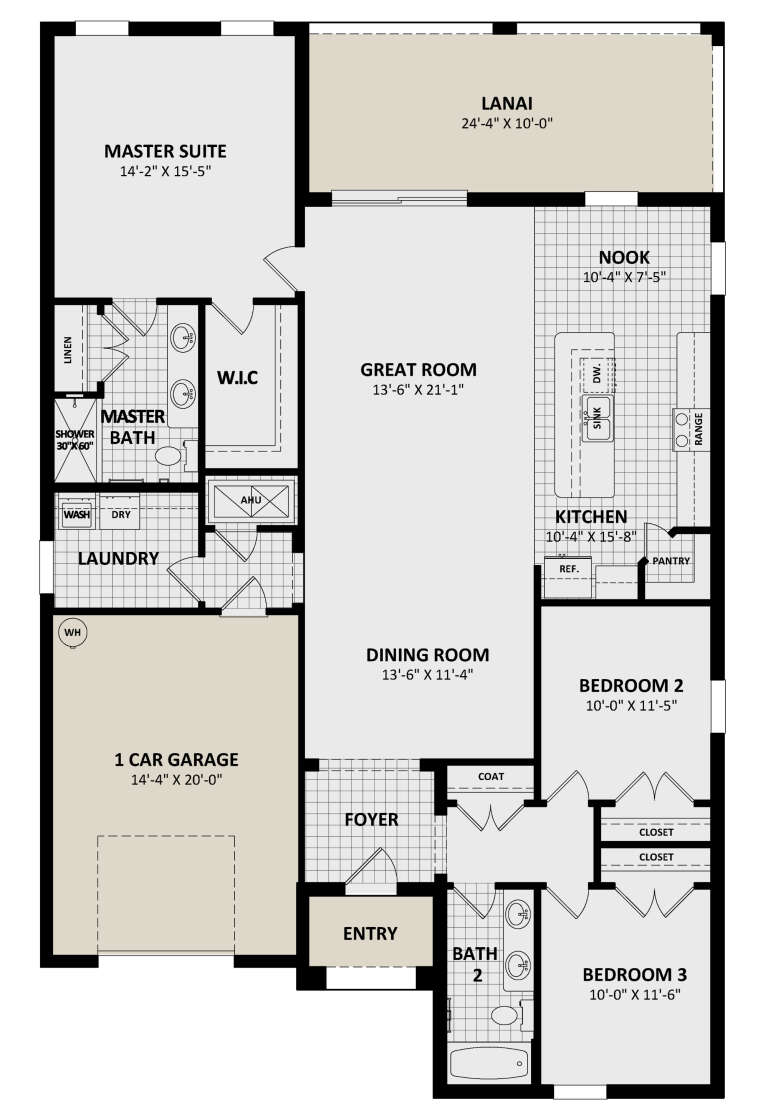
PLAN #6146-00614

Starting at

$1,350
Sq Ft 1,570
Beds 3
Baths 1
½ Baths 1
Cars 1
Stories 2
Width 24'
Depth 40'
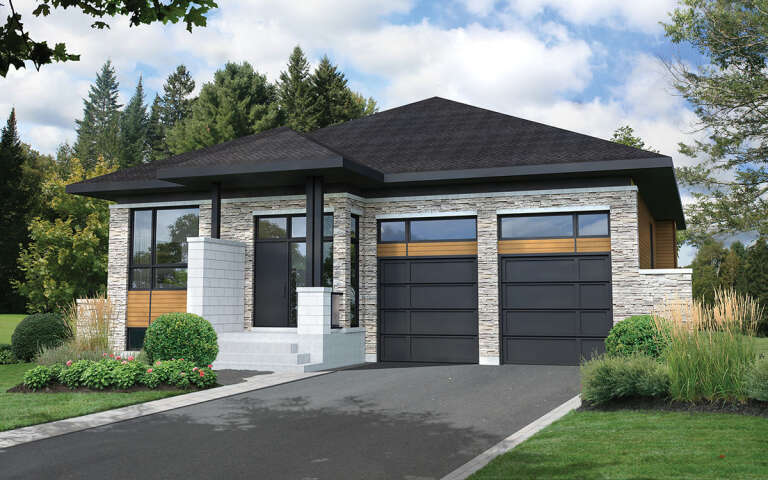
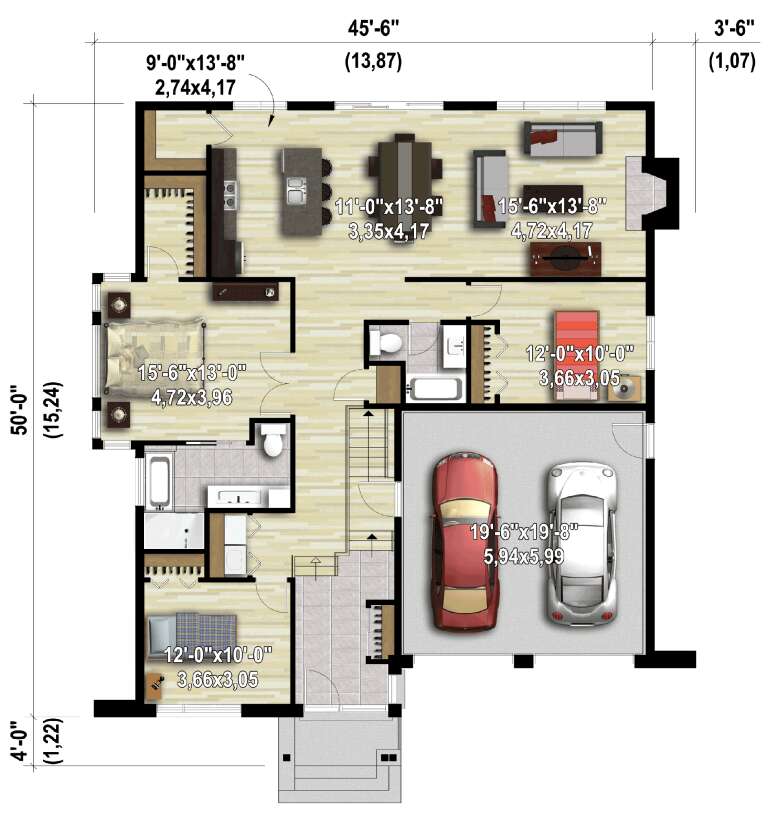
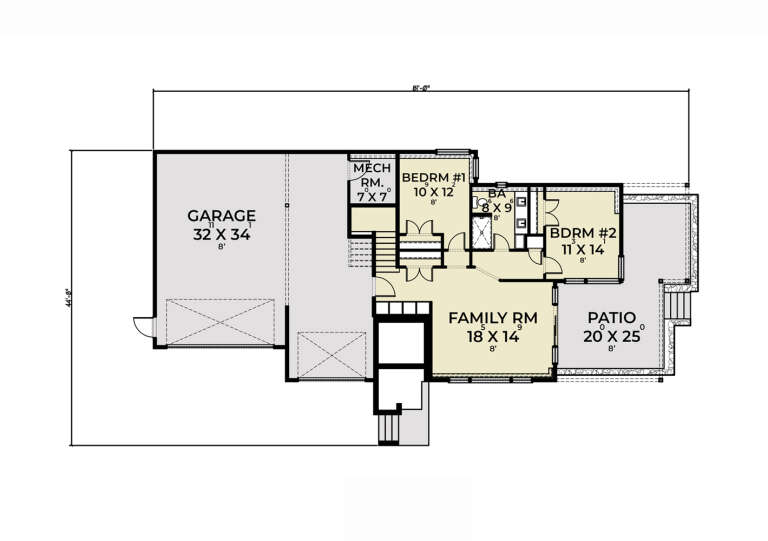
House Plan House Plan #30484 Angled Front Elevation

PLAN #6146-00591

Starting at

$1,350
Sq Ft 1,637
Beds 3
Baths 2
½ Baths 0
Cars 2
Stories 1
Width 45' 6"
Depth 50'
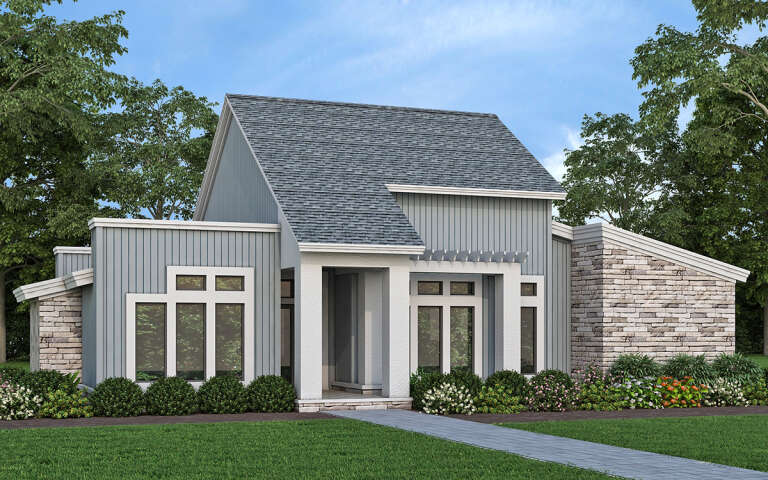
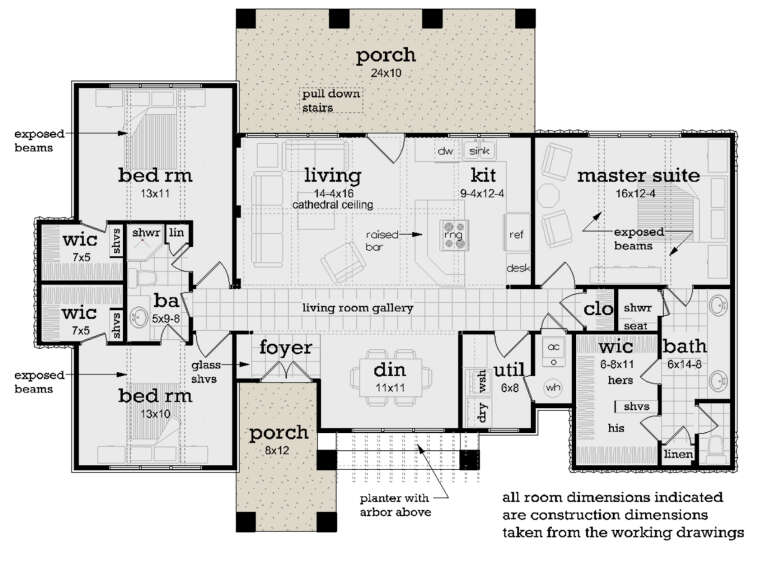
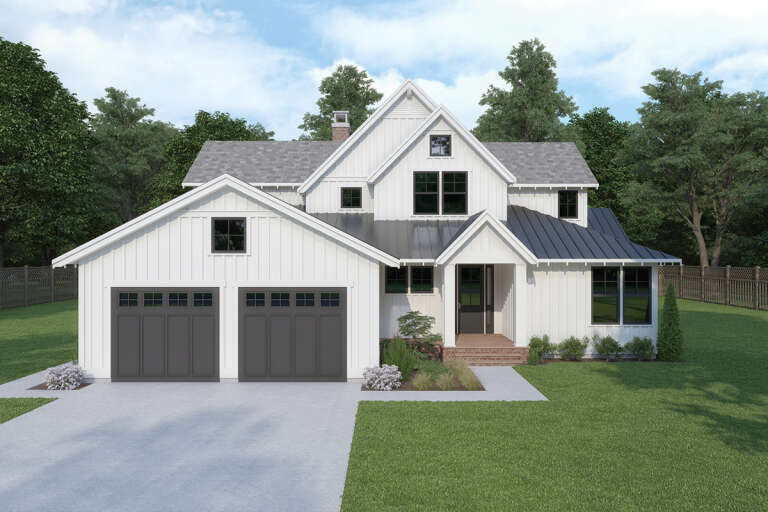
House Plan House Plan #30408 Angled Front Elevation

PLAN #048-00301

Starting at

$995
Sq Ft 1,400
Beds 3
Baths 2
½ Baths 0
Cars 0
Stories 1
Width 56'
Depth 42'
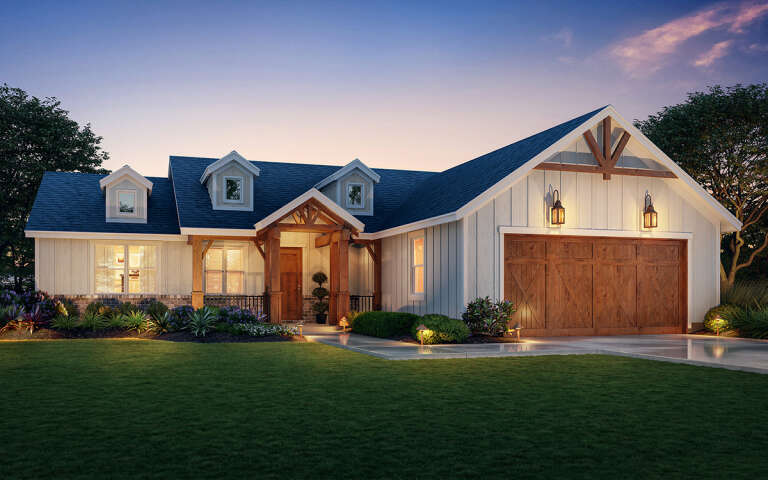
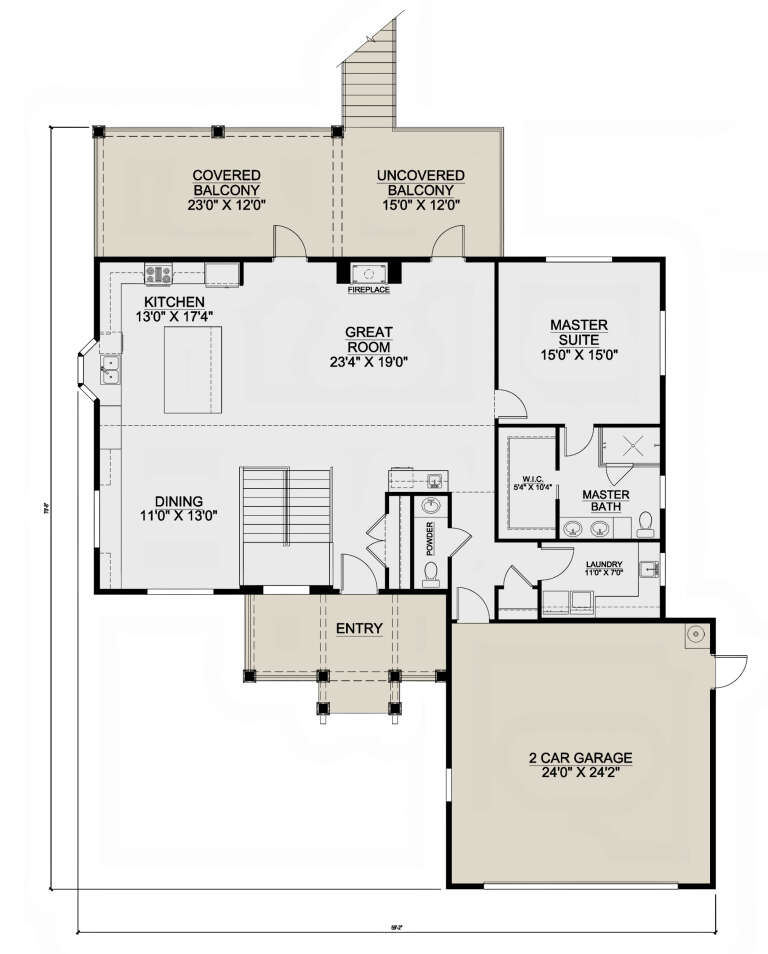
House Plan House Plan #30383 Front Elevation

PLAN #9300-00051

Starting at

$2,097
Sq Ft 2,322
Beds 3
Baths 2
½ Baths 1
Cars 2
Stories 1
Width 74' 6"
Depth 53' 8"
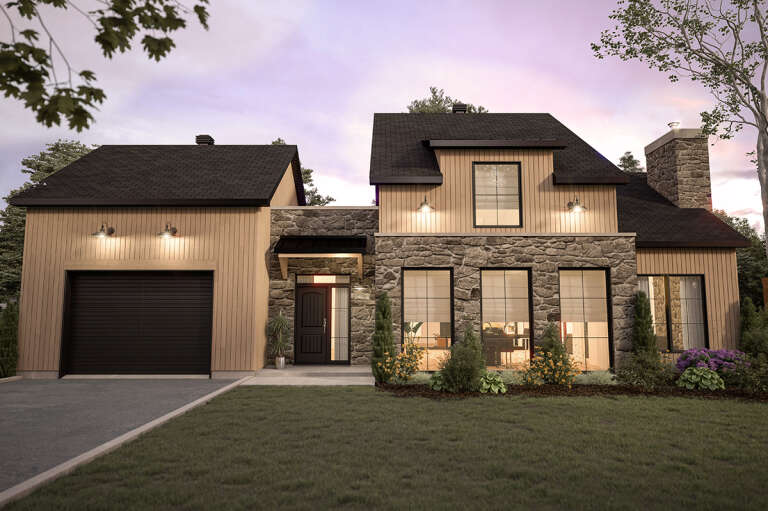
House Plan House Plan #30330 Front Elevation

PLAN #034-01356

Starting at

$1,740
Sq Ft 1,917
Beds 3
Baths 2
½ Baths 1
Cars 1
Stories 2
Width 62' 4"
Depth 39'
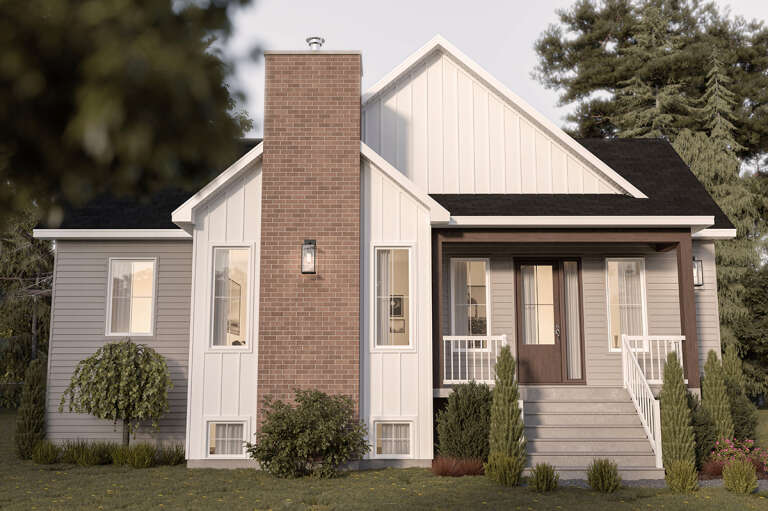
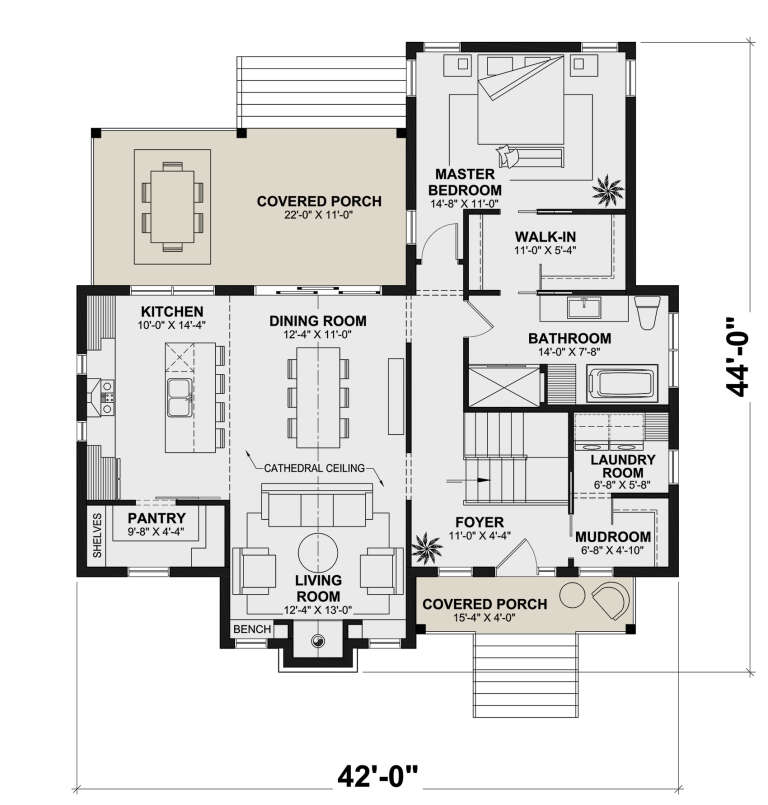
House Plan House Plan #30299 Front Elevation

PLAN #034-01333

Starting at

$1,855
Sq Ft 2,400
Beds 3
Baths 2
½ Baths 0
Cars 0
Stories 1
Width 42'
Depth 44'
House Plan House Plan #30063 Angled Front Elevation

PLAN #207-00132

Starting at

$2,450
Sq Ft 2,723
Beds 3
Baths 2
½ Baths 1
Cars 2
Stories 1
Width 59' 2"
Depth 70' 8"
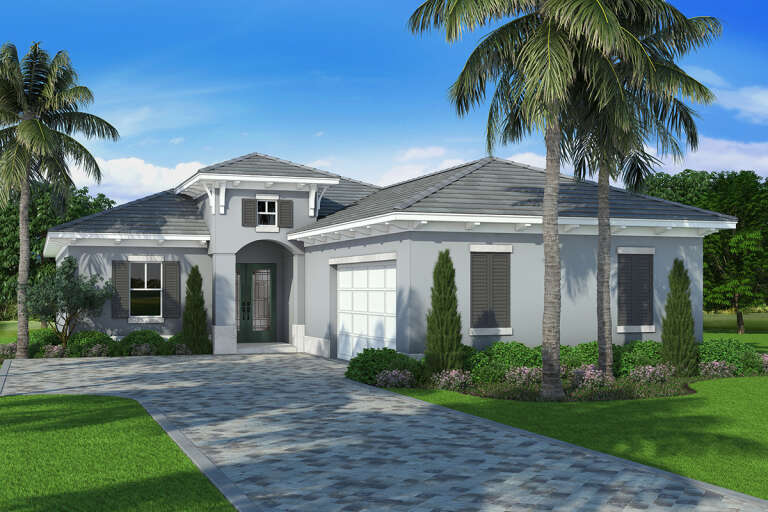
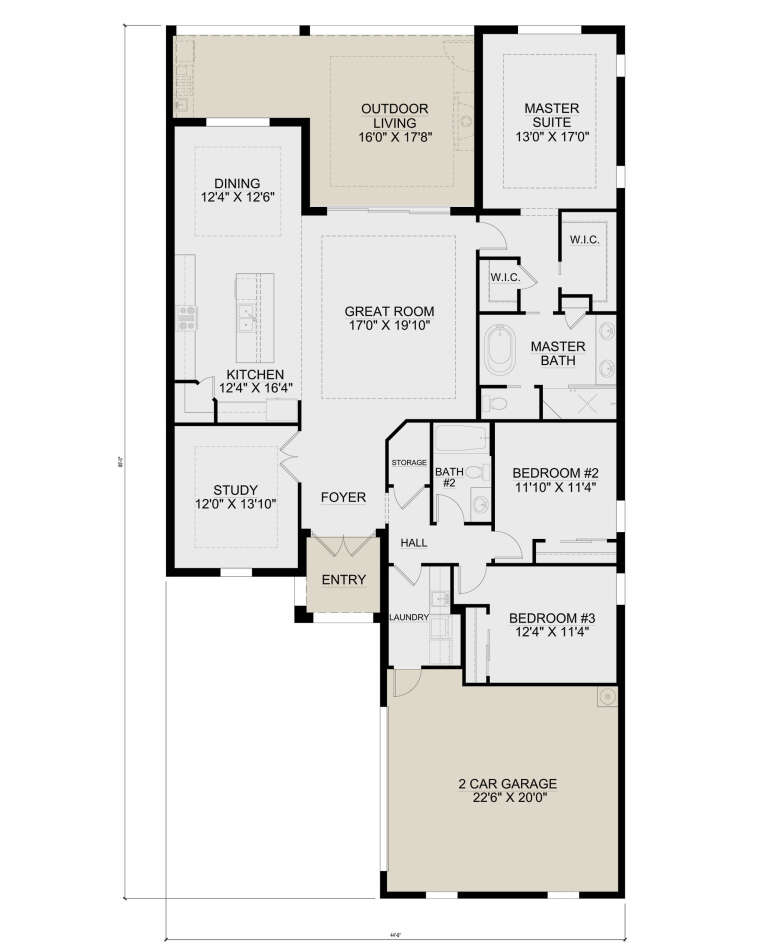
House Plan House Plan #30062 Angled Front Elevation

PLAN #207-00131

Starting at

$1,980
Sq Ft 2,202
Beds 3
Baths 2
½ Baths 0
Cars 2
Stories 1
Width 44' 8"
Depth 85'
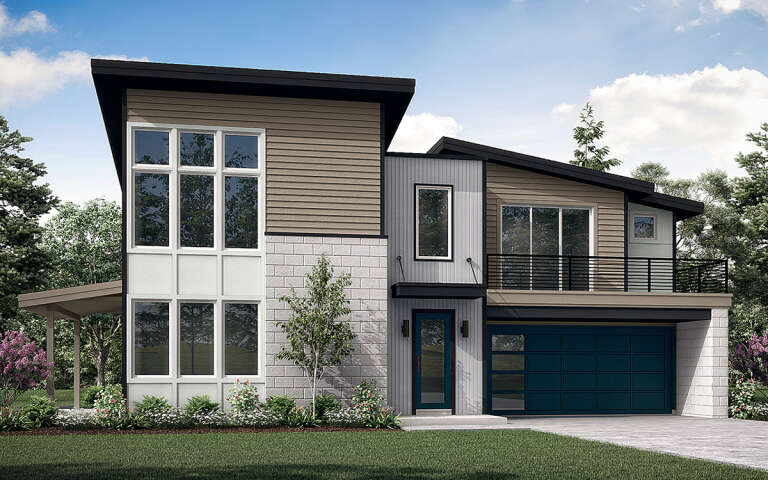
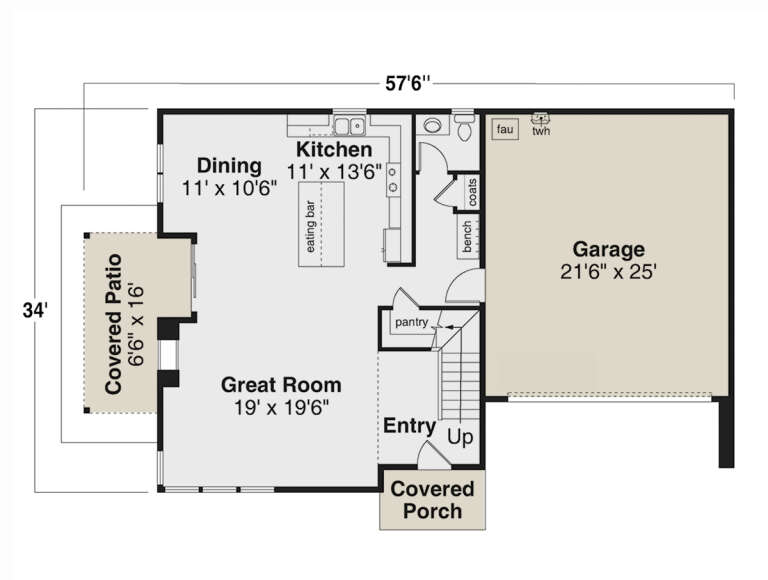
House Plan House Plan #29904 Angled Front Elevation

PLAN #035-01069

Starting at

$1,270
Sq Ft 2,345
Beds 3
Baths 2
½ Baths 1
Cars 2
Stories 2
Width 57' 6"
Depth 34'
House Plan House Plan #29419 Front Elevation

PLAN #2802-00231

Starting at

$1,050
Sq Ft 1,662
Beds 3-5
Baths 2
½ Baths 0
Cars 2
Stories 1
Width 55'
Depth 40' 6"
House Plan House Plan #29318 Front Elevation

PLAN #2464-00104

Starting at

$1,750
Sq Ft 2,826
Beds 3
Baths 2
½ Baths 1
Cars 3
Stories 2
Width 71'
Depth 35'
House Plan House Plan #29271 Front Elevation

PLAN #2464-00101

Starting at

$2,150
Sq Ft 3,403
Beds 3-4
Baths 2
½ Baths 1
Cars 2
Stories 2
Width 55'
Depth 60'
House Plan House Plan #29202 Front Elevation

PLAN #3978-00284

Starting at

$1,900
Sq Ft 1,758
Beds 3
Baths 2
½ Baths 0
Cars 1
Stories 1
Width 40'
Depth 63'
House Plan House Plan #29081 Angled Front Elevation

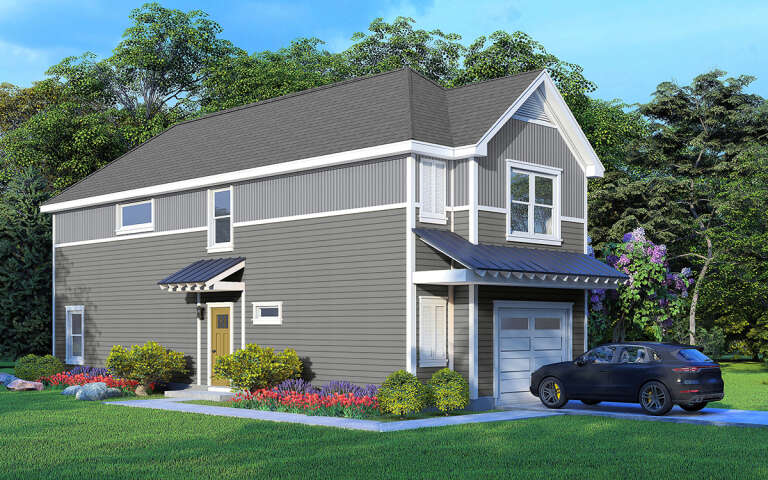
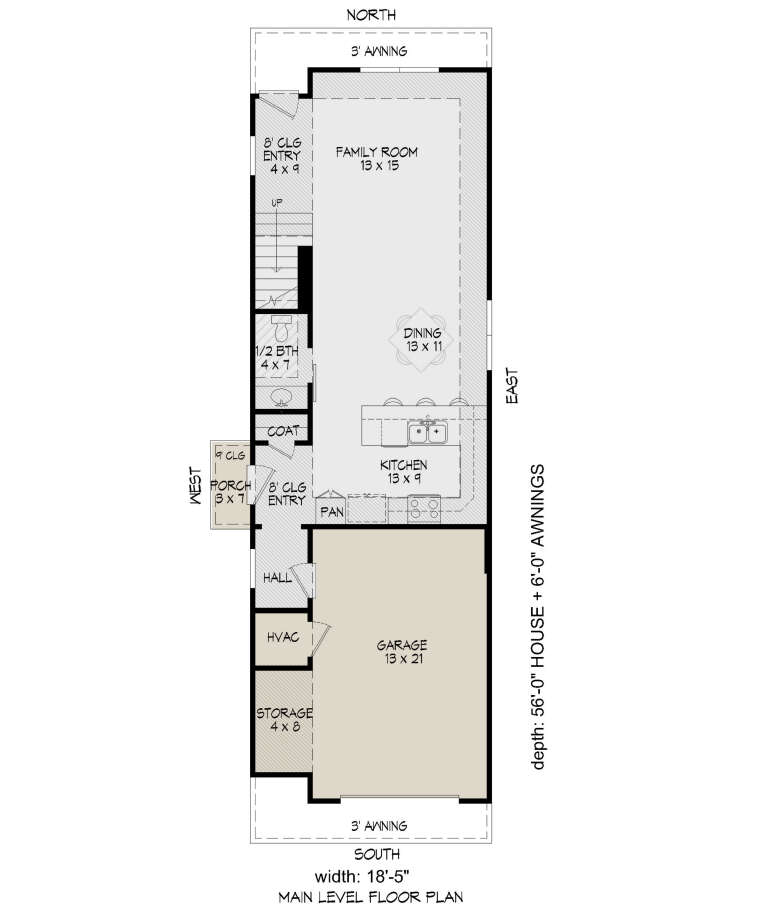
PLAN #940-00773

Starting at

$1,150
Sq Ft 1,655
Beds 3
Baths 2
½ Baths 1
Cars 1
Stories 2
Width 18' 5"
Depth 56'
House Plan House Plan #29075 Front Elevation

PLAN #402-01794

Starting at

$1,305
Sq Ft 2,071
Beds 3
Baths 2
½ Baths 0
Cars 2
Stories 1
Width 50' 8"
Depth 78' 8"
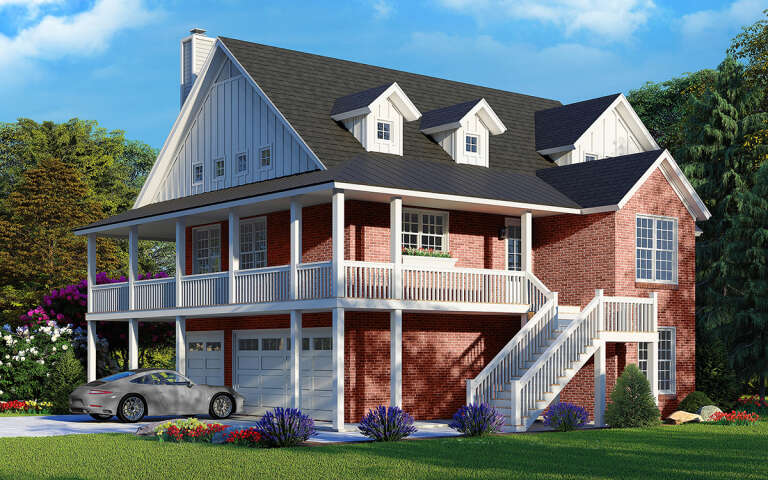
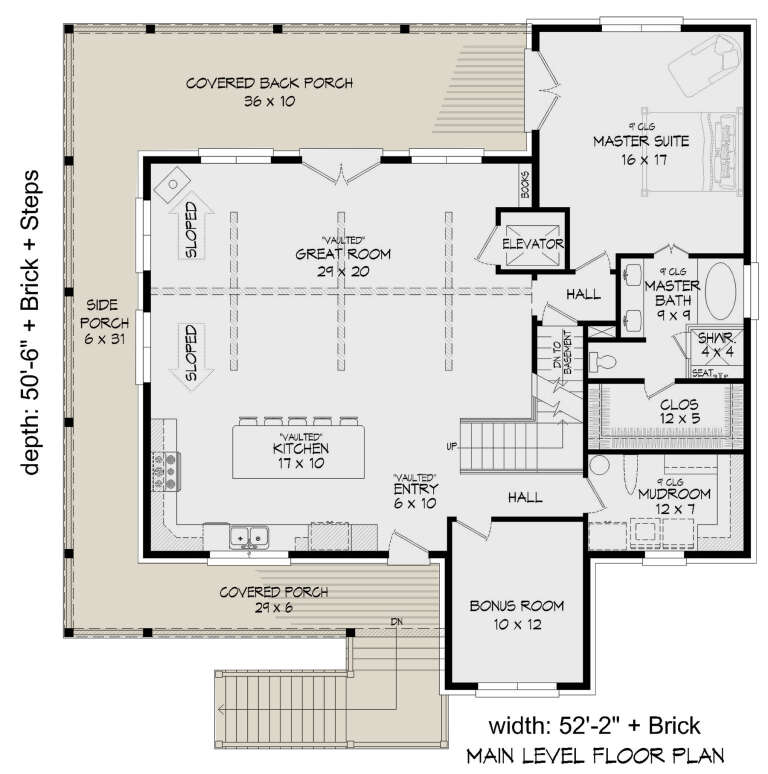
House Plan House Plan #29063 Angled Front Elevation

PLAN #940-00772

Starting at

$2,050
Sq Ft 3,101
Beds 3
Baths 3
½ Baths 0
Cars 3
Stories 1.5
Width 52' 2"
Depth 50' 6"
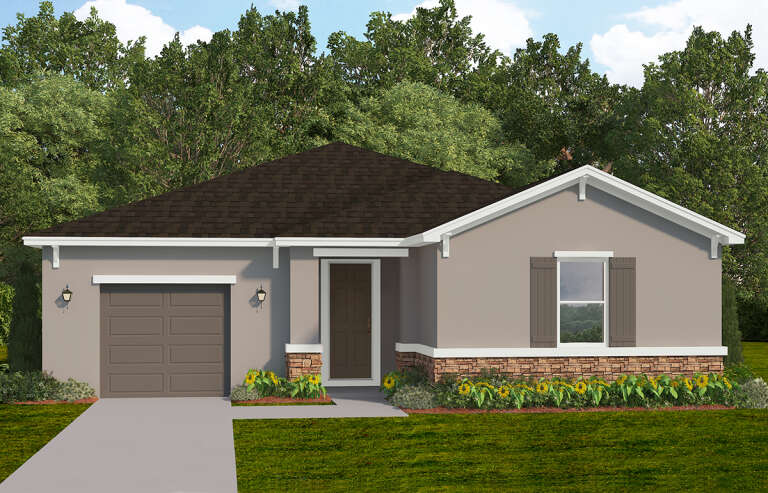
House Plan House Plan #28976 Angled Front Elevation

PLAN #4848-00369

Starting at

$1,065
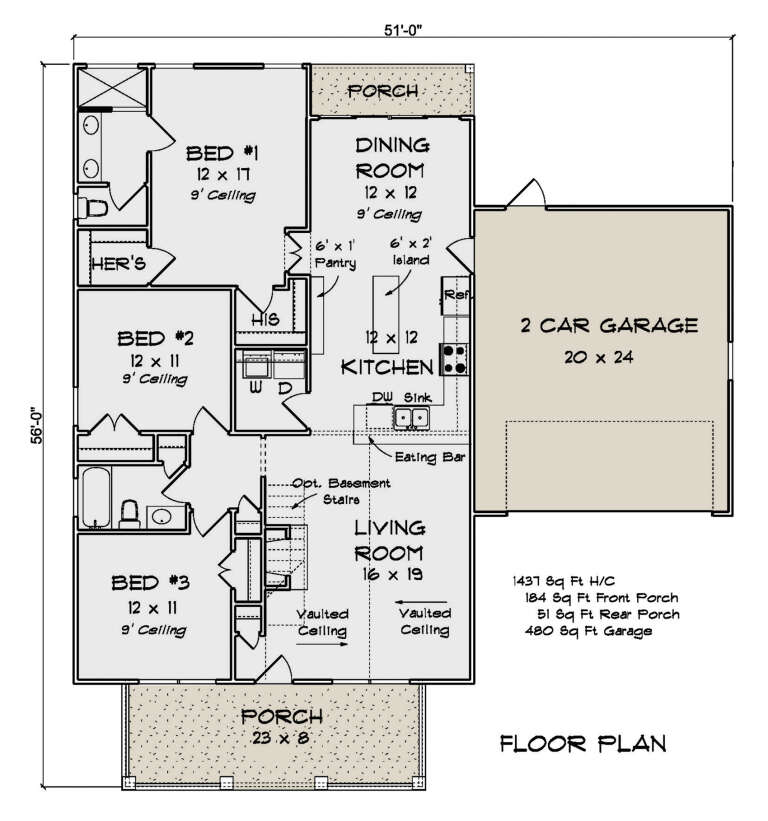
Sq Ft 1,437
Beds 3
Baths 2
½ Baths 0
Cars 2
Stories 1
Width 51'
Depth 56'
X
Shop Sign In
Favorites
Cart
Chat