13,018 Results

EDIT SEARCH FILTERS
Clear All Filters3 Beds
Sort By:  

13,018 RESULTS

SEARCH FILTERS

    Plan Type
    Square Feet
    Bedrooms
    Bathrooms
    Stories
    Garage (Vehicle Spaces)
    Architectural Styles

    Outdoor Living

    Bedroom Options
    Kitchen & Dining
    Laundry Location
    Additional Rooms

    Garage Type

    Garage Features
    Other Features
    Foundation Type

    Plan Width (FT)
    Plan Depth (FT)
    Plan Height (FT)
    Framing Type
    Media Filters
SEARCHING...
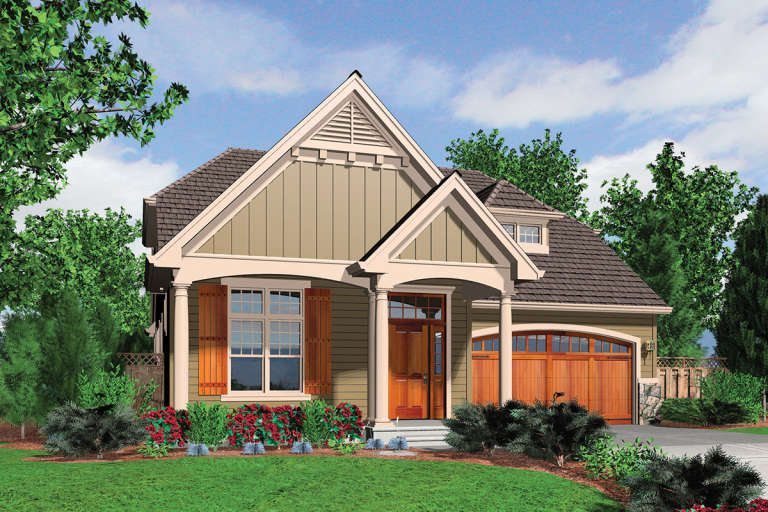
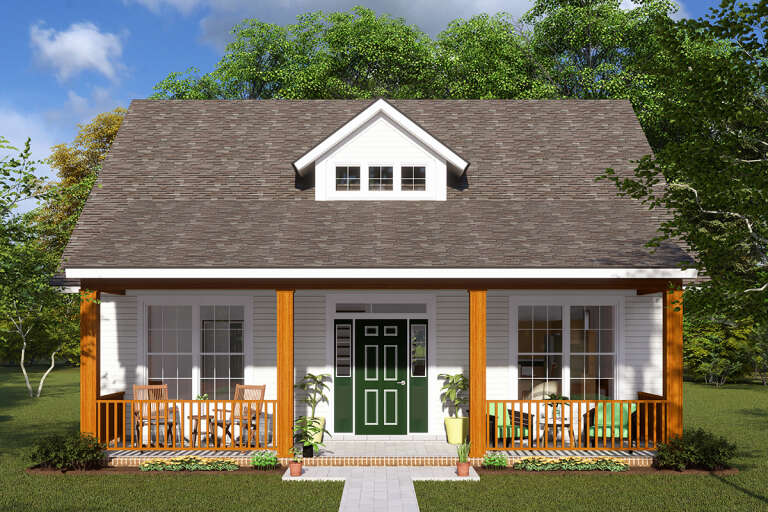
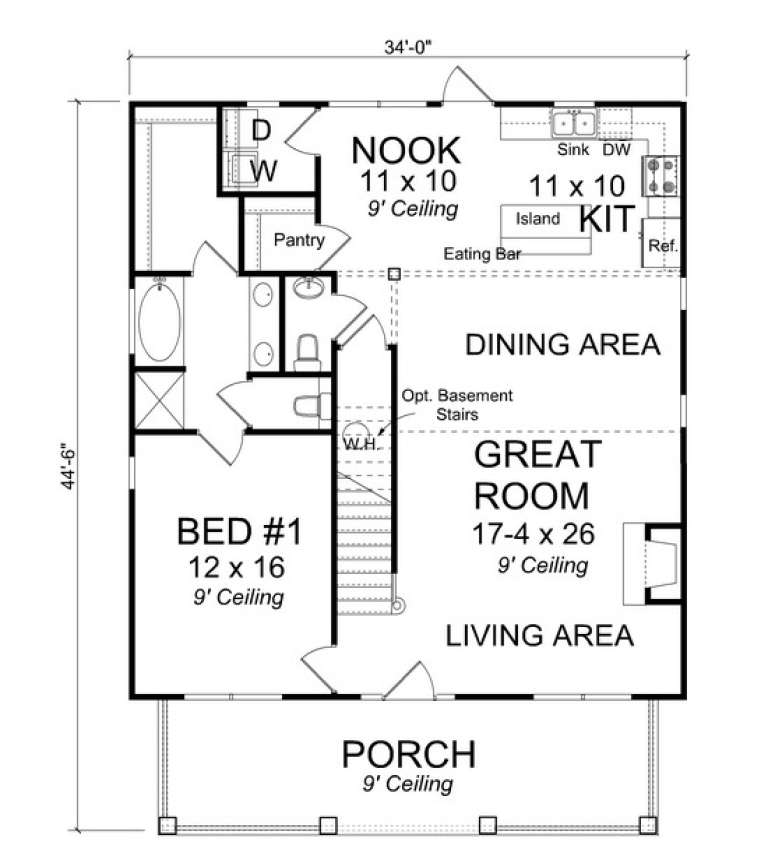
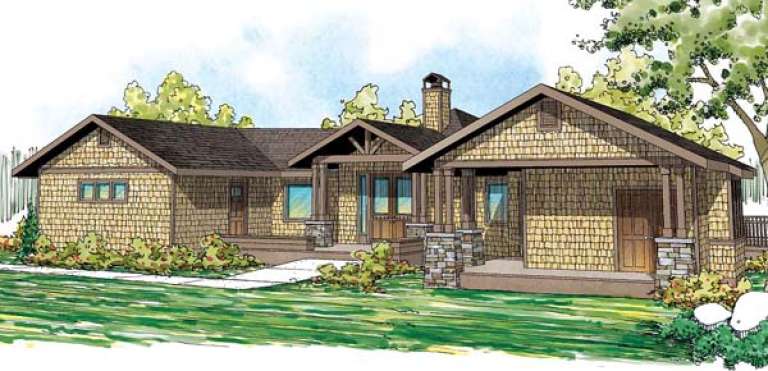
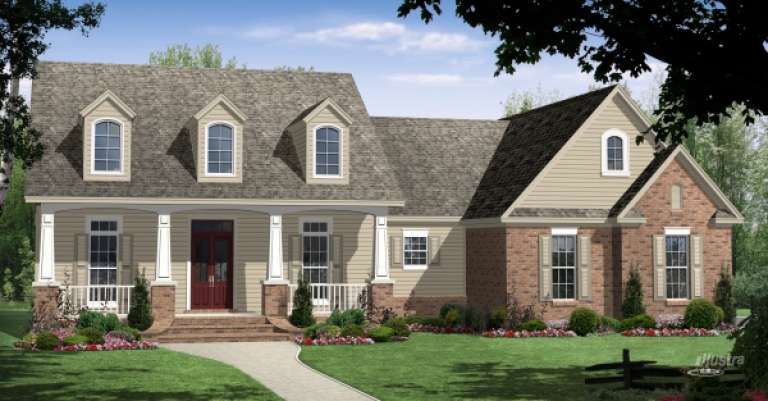
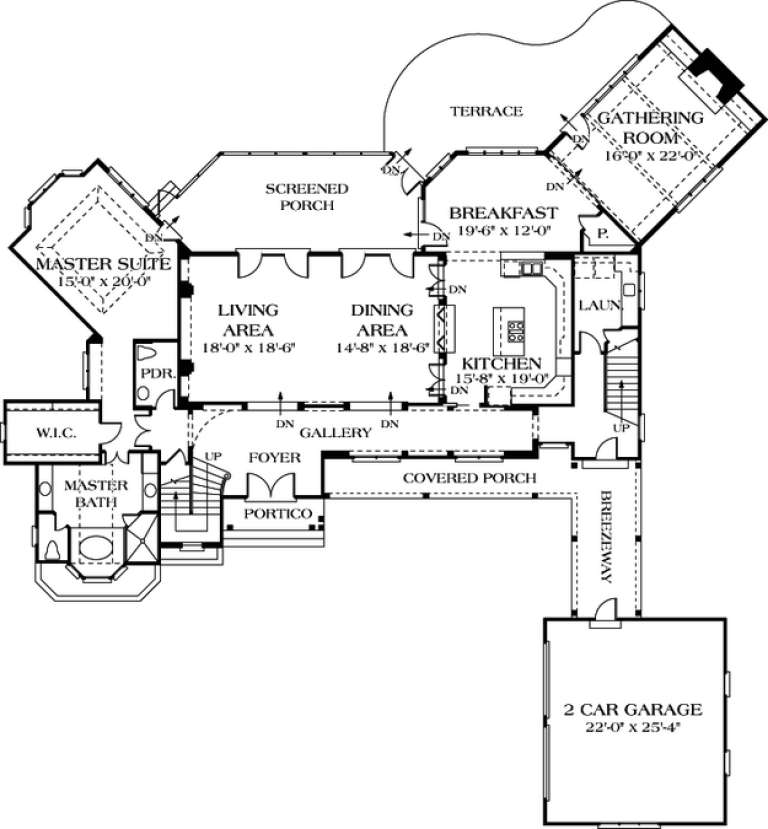
House Plan House Plan #13685 Front Elevation

PLAN #4848-00015

Starting at

$1,085
Sq Ft 1,717
Beds 3
Baths 2
½ Baths 1
Cars 0
Stories 1.5
Width 34'
Depth 44' 6"
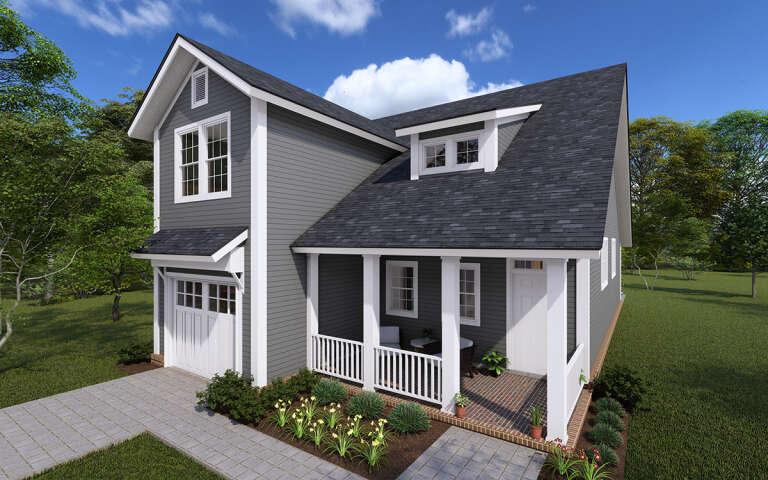
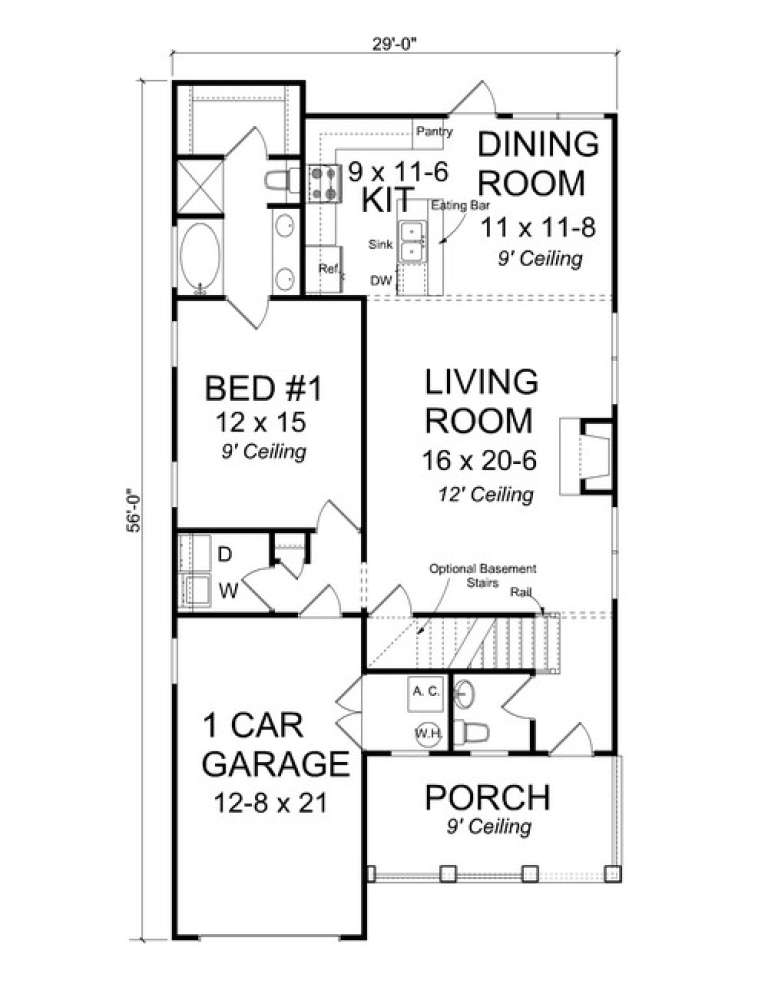
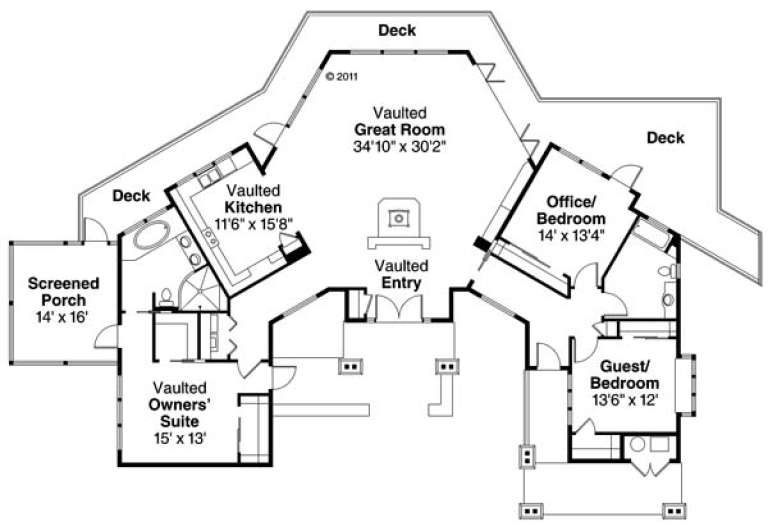
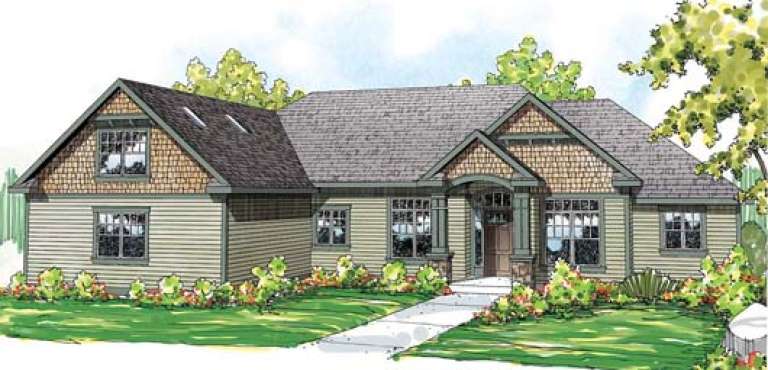
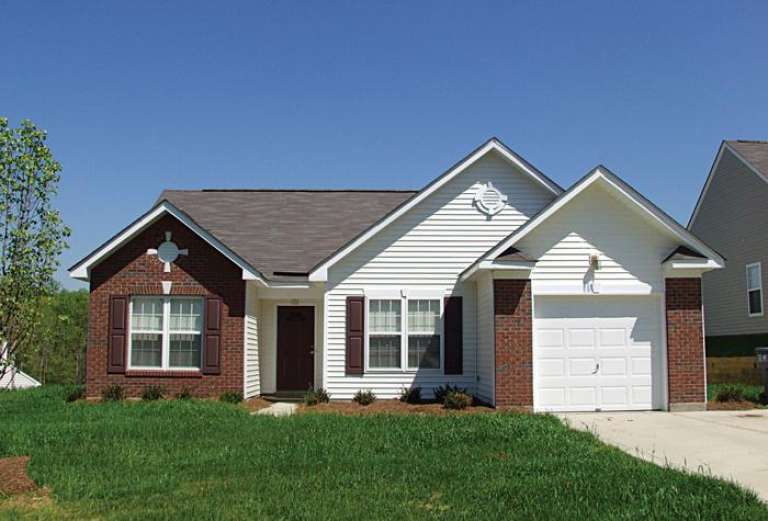
House Plan House Plan #13679 Angled Front Elevation

PLAN #4848-00009

Starting at

$1,085
Sq Ft 1,622
Beds 3
Baths 2
½ Baths 1
Cars 1
Stories 1.5
Width 29'
Depth 56'
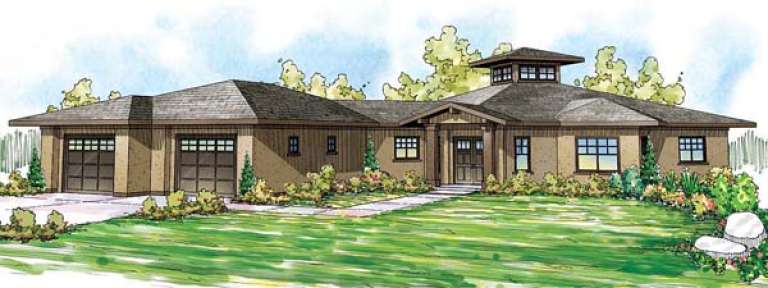
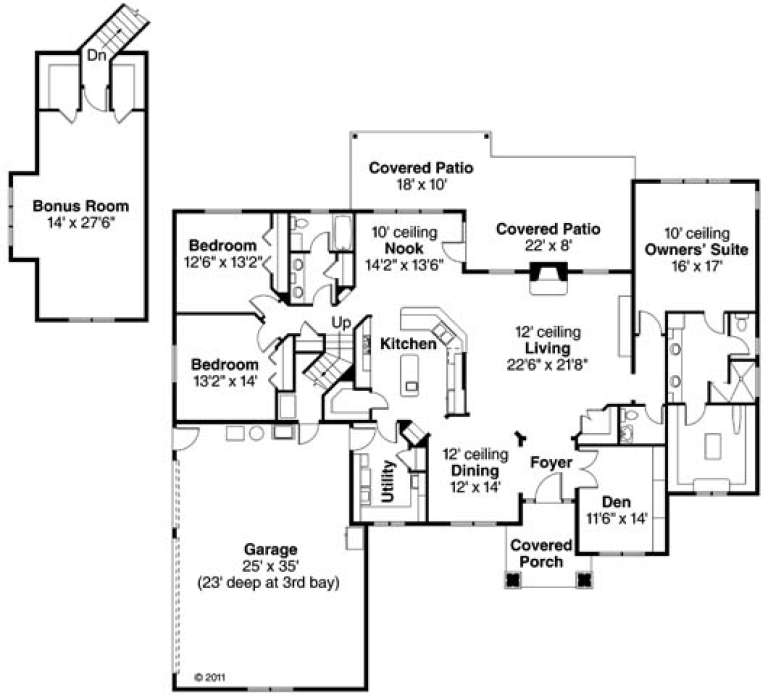
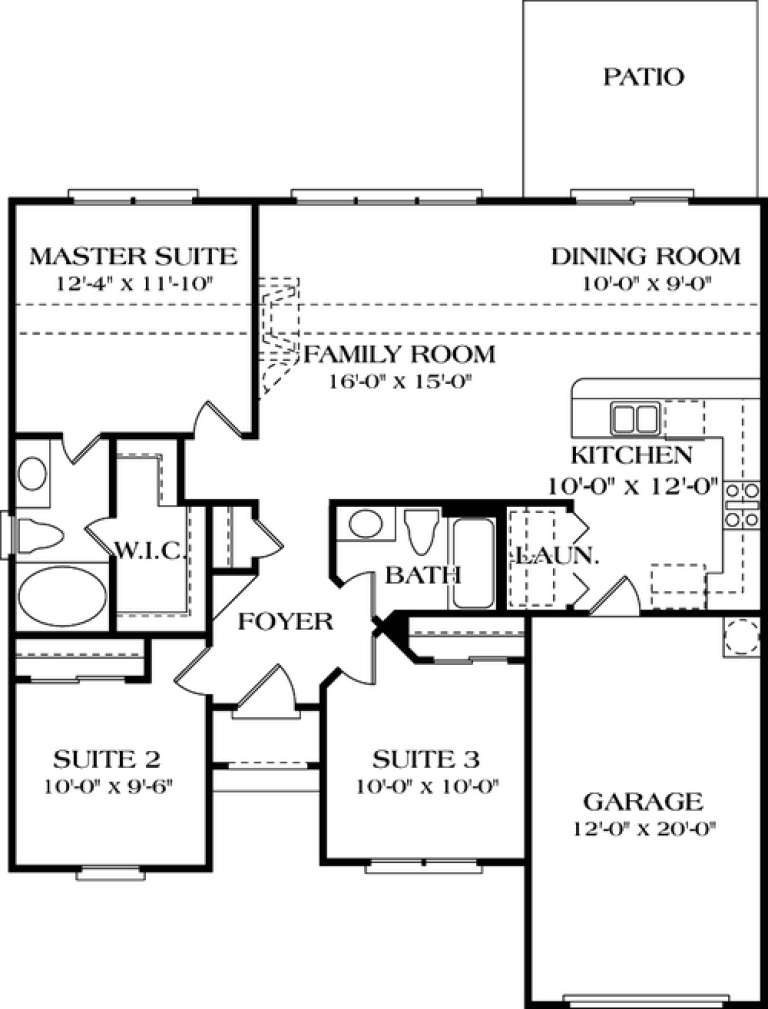
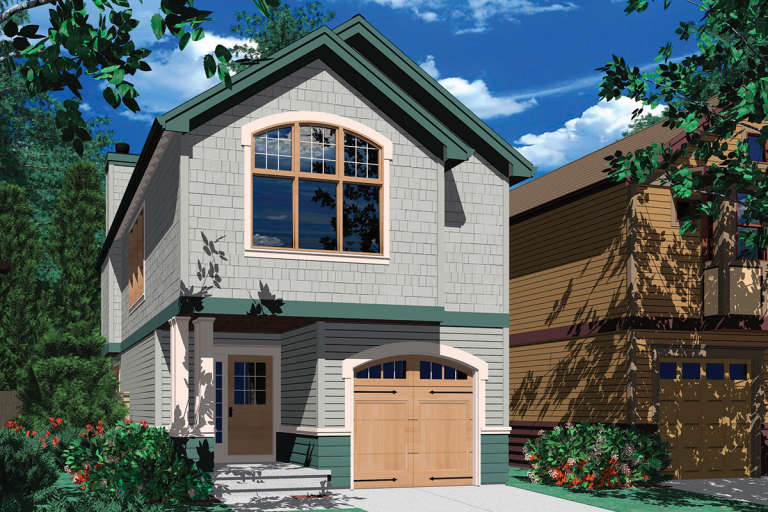
House Plan House Plan #13654

PLAN #034-01034

Starting at

$1,680
Sq Ft 1,617
Beds 3
Baths 2
½ Baths 1
Cars 1
Stories 2
Width 26' 4"
Depth 42'
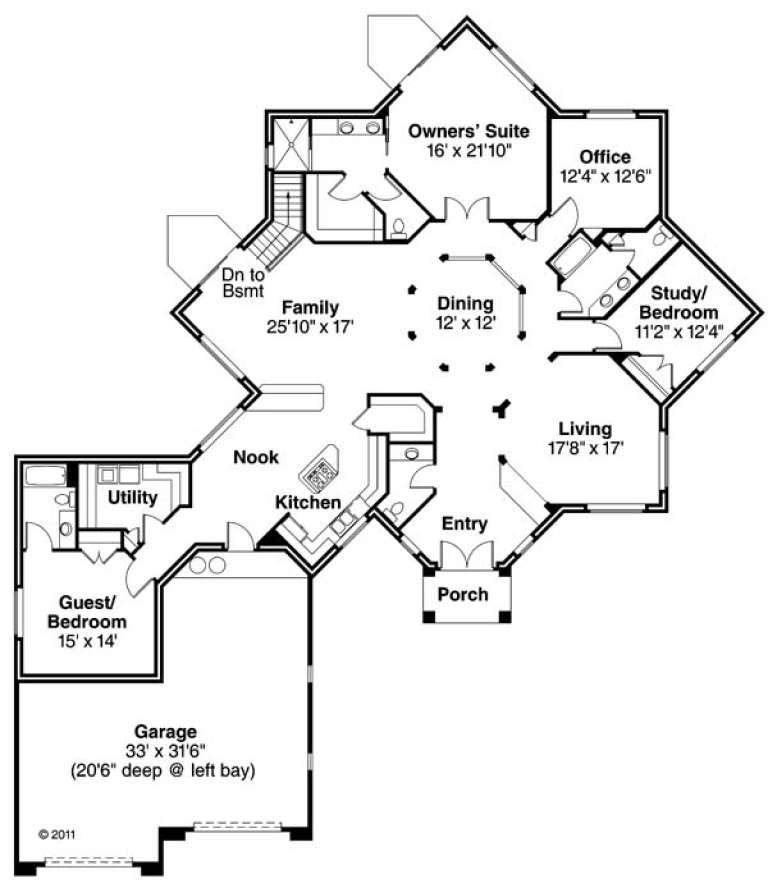
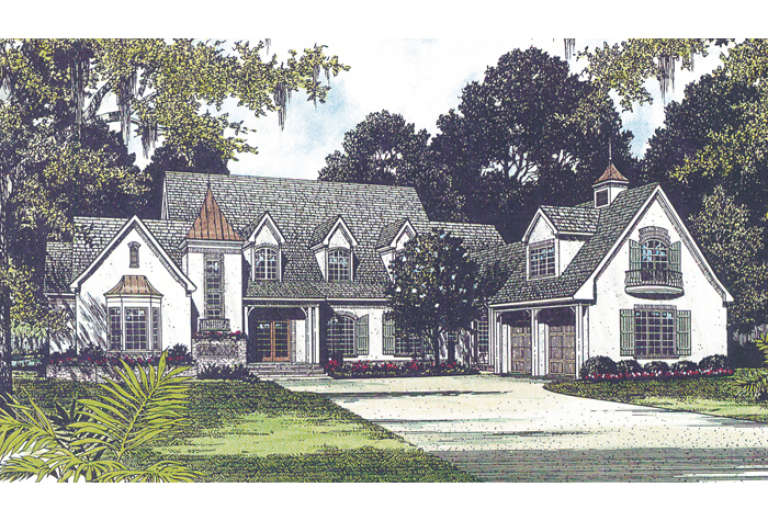
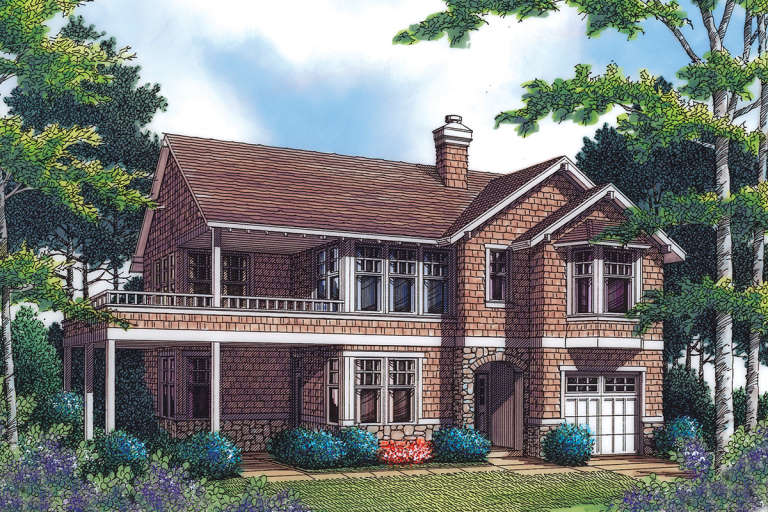
House Plan House Plan #13631

PLAN #035-00582

Starting at

$1,270
Sq Ft 2,404
Beds 3
Baths 2
½ Baths 0
Cars 0
Stories 1
Width 88' 8"
Depth 59' 11"
House Plan House Plan #13628

PLAN #035-00579

Starting at

$1,850
Sq Ft 3,248
Beds 3
Baths 3
½ Baths 1
Cars 2
Stories 1
Width 85' 8"
Depth 98' 3"
House Plan House Plan #13621 Front Elevation

PLAN #035-00572

Starting at

$1,270
Sq Ft 2,319
Beds 3
Baths 2
½ Baths 1
Cars 2
Stories 1
Width 55'
Depth 62'
House Plan House Plan #13456 Angled Front Elevation

PLAN #110-00879

Starting at

$1,200
Sq Ft 1,591
Beds 3
Baths 2
½ Baths 0
Cars 2
Stories 1
Width 48'
Depth 63' 8"
House Plan House Plan #13451 Front Elevation

PLAN #348-00207

Starting at

$1,400
Sq Ft 2,067
Beds 3
Baths 2
½ Baths 1
Cars 2
Stories 1
Width 70'
Depth 58'
House Plan House Plan #13191 Front Elevation

PLAN #110-00869

Starting at

$1,100
Sq Ft 1,588
Beds 3
Baths 3
½ Baths 0
Cars 2
Stories 1
Width 42'
Depth 68' 6"
House Plan House Plan #13139

PLAN #035-00555

Starting at

$1,575
Sq Ft 2,837
Beds 3
Baths 2
½ Baths 1
Cars 3
Stories 1
Width 78'
Depth 74'
House Plan House Plan #13017 Front Elevation

PLAN #3323-00463

Starting at

$1,950
Sq Ft 4,505
Beds 3
Baths 3
½ Baths 1
Cars 2
Stories 2
Width 96' 4"
Depth 100' 6"
House Plan House Plan #12471 Front Photo

PLAN #3323-00002

Starting at

$1,150
Sq Ft 1,151
Beds 3
Baths 2
½ Baths 0
Cars 1
Stories 1
Width 39' 2"
Depth 42' 5"
House Plan House Plan #12271 Front Photo 3

PLAN #2559-00479

Starting at

$1,976
Sq Ft 2,303
Beds 3
Baths 2
½ Baths 1
Cars 2
Stories 2
Width 54'
Depth 49'
House Plan House Plan #12147 Front Elevation

PLAN #2559-00370

Starting at

$1,630
Sq Ft 2,032
Beds 3
Baths 2
½ Baths 1
Cars 2
Stories 2
Width 40'
Depth 56'
House Plan House Plan #12099 Front Elevation

PLAN #2559-00322

Starting at

$1,930
Sq Ft 2,265
Beds 3
Baths 2
½ Baths 1
Cars 3
Stories 2
Width 50'
Depth 58'
House Plan House Plan #12055 Front Elevation

PLAN #2559-00278

Starting at

$1,518
Sq Ft 1,669
Beds 3
Baths 2
½ Baths 1
Cars 2
Stories 2
Width 45'
Depth 32'
House Plan House Plan #12041 Front Elevation

PLAN #2559-00264

Starting at

$1,427
Sq Ft 1,431
Beds 3
Baths 2
½ Baths 0
Cars 1
Stories 2
Width 22'
Depth 46'
House Plan House Plan #12027 Front Elevation

PLAN #2559-00250

Starting at

$1,747
Sq Ft 1,978
Beds 3
Baths 2
½ Baths 1
Cars 2
Stories 2
Width 38'
Depth 35'
X
Shop Sign In
Favorites
Cart
Chat