13,018 Results

EDIT SEARCH FILTERS
Clear All Filters3 Beds
Sort By:  

13,018 RESULTS

SEARCH FILTERS

    Plan Type
    Square Feet
    Bedrooms
    Bathrooms
    Stories
    Garage (Vehicle Spaces)
    Architectural Styles

    Outdoor Living

    Bedroom Options
    Kitchen & Dining
    Laundry Location
    Additional Rooms

    Garage Type

    Garage Features
    Other Features
    Foundation Type

    Plan Width (FT)
    Plan Depth (FT)
    Plan Height (FT)
    Framing Type
    Media Filters
SEARCHING...
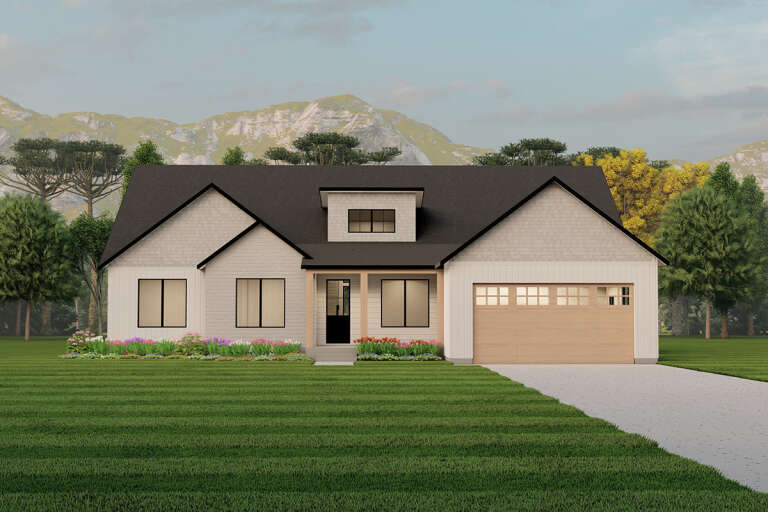
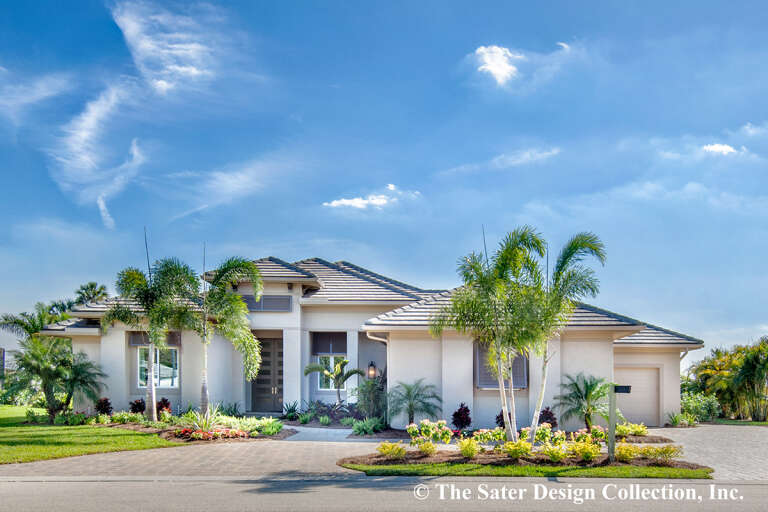
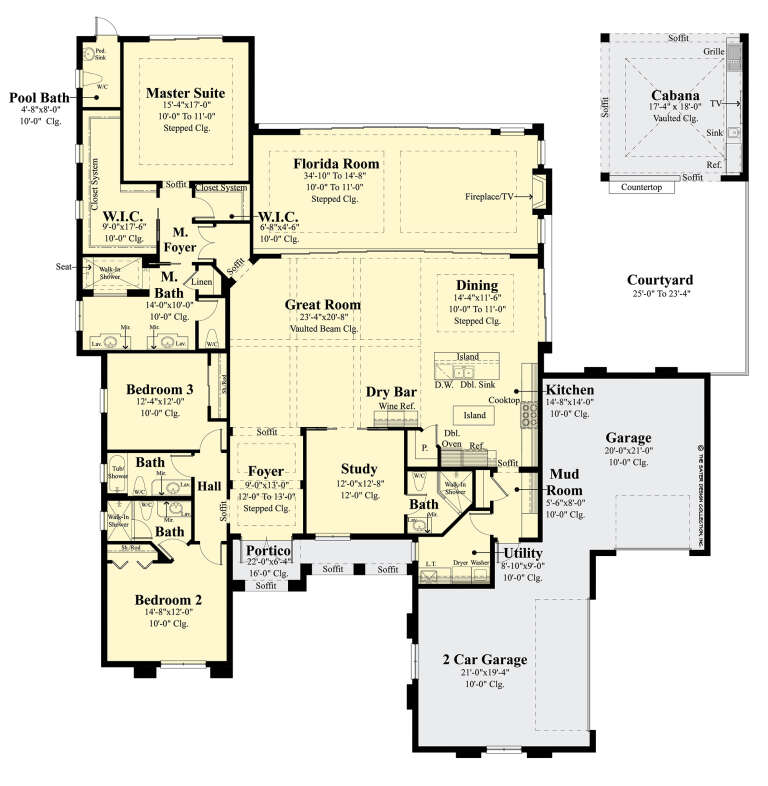
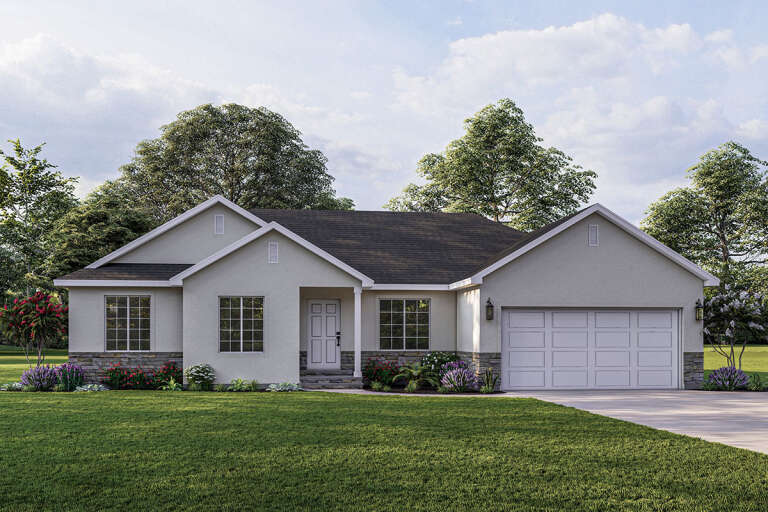
House Plan House Plan #28211 Front Elevation

PLAN #6422-00018

Starting at

$1,500
Sq Ft 2,425
Beds 3
Baths 2
½ Baths 1
Cars 2
Stories 1
Width 64'
Depth 59' 8"
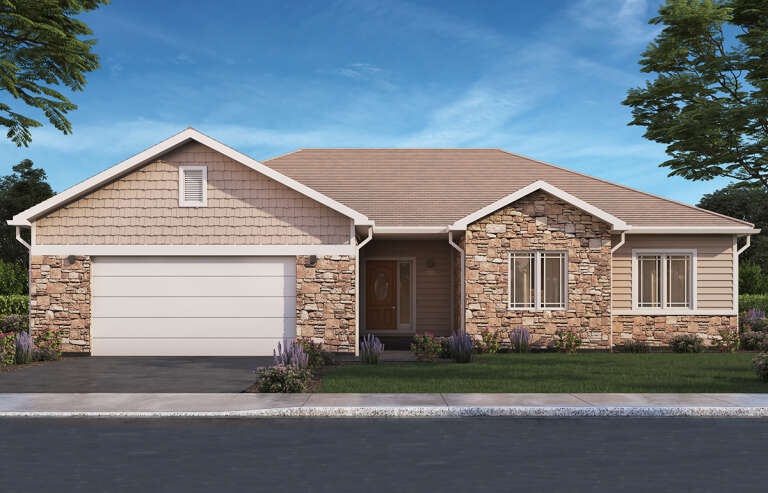
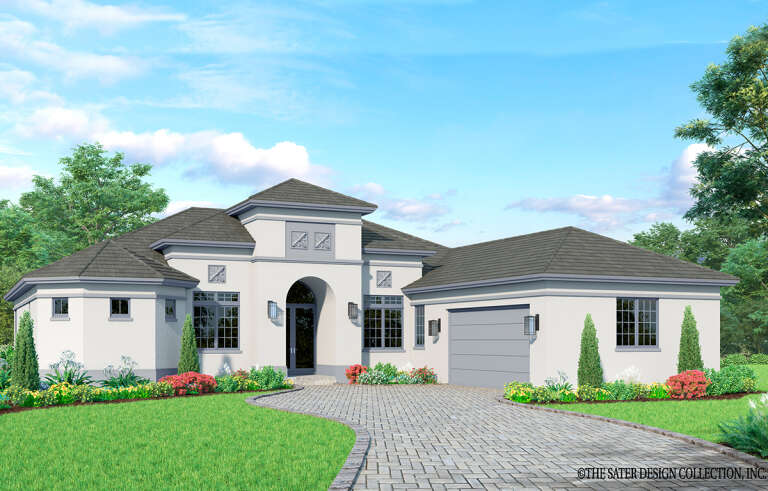
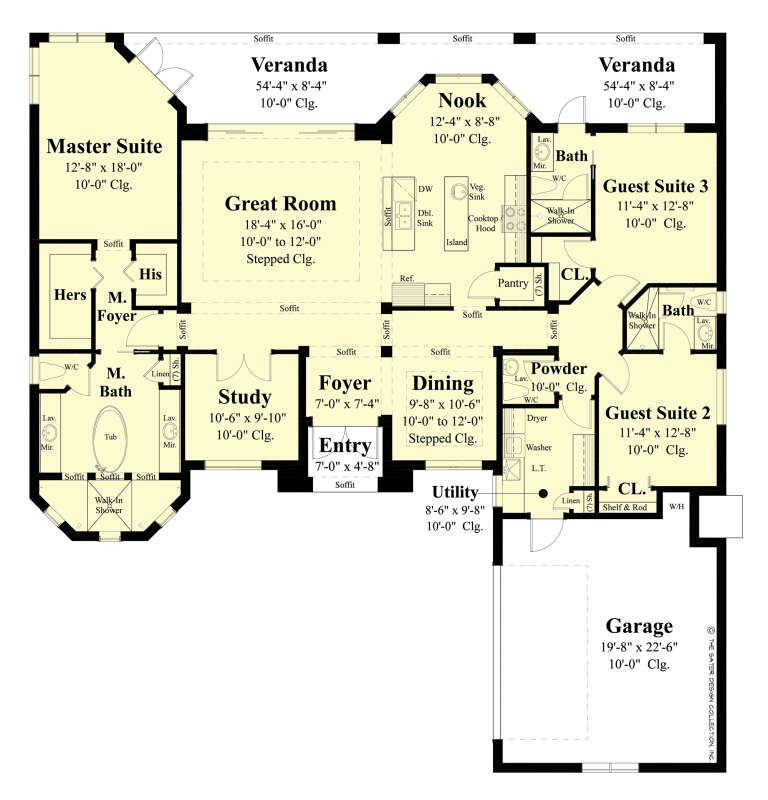
House Plan House Plan #28207 Front Elevation

PLAN #5244-00016

Starting at

$625
Sq Ft 1,761
Beds 3
Baths 2
½ Baths 0
Cars 2
Stories 1
Width 58'
Depth 47' 6"
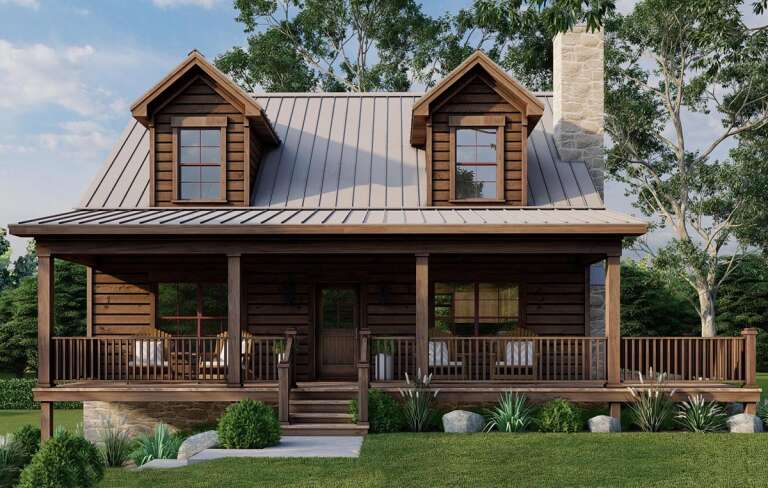
House Plan House Plan #28069 Front Elevation

PLAN #8318-00310

Starting at

$1,000
Sq Ft 2,221
Beds 3
Baths 2
½ Baths 1
Cars 1
Stories 2
Width 36' 4"
Depth 39'
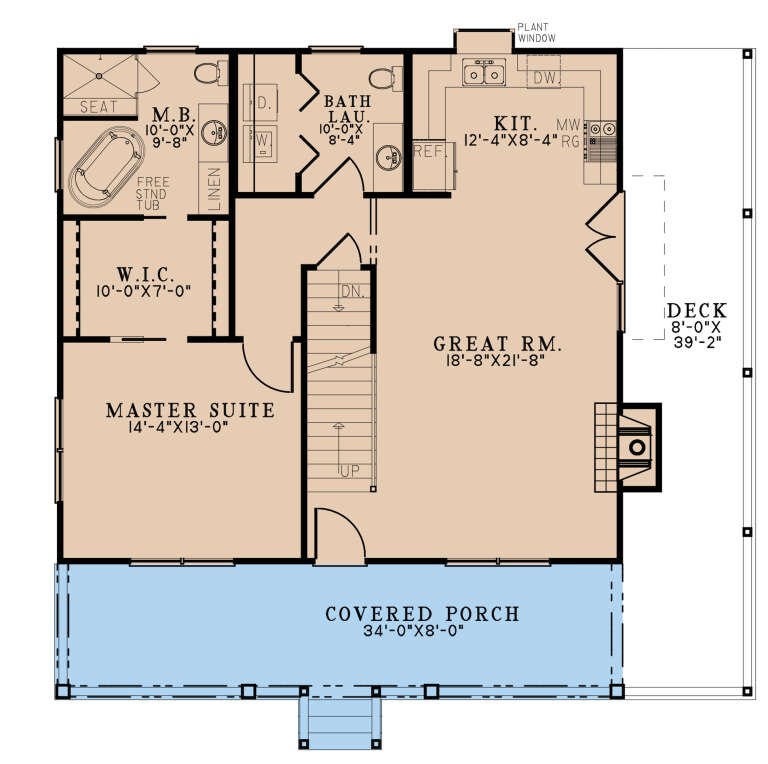
House Plan House Plan #28038 Front Elevation

PLAN #677-00008

Starting at

$1,195
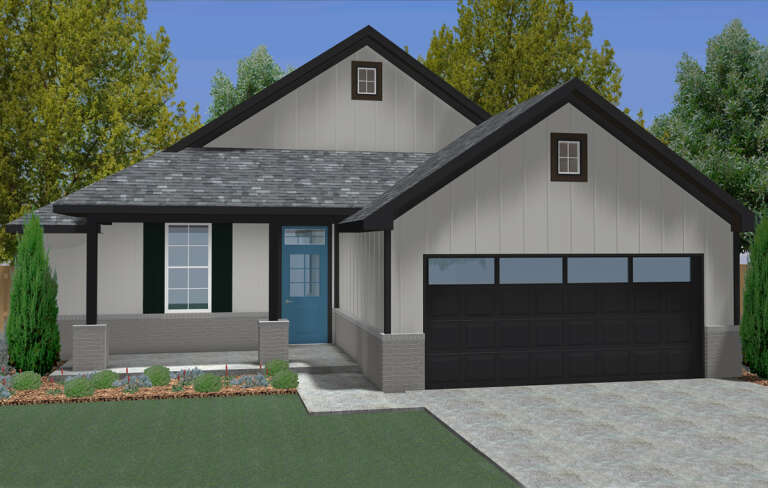
Sq Ft 1,570
Beds 3
Baths 2
½ Baths 0
Cars 2
Stories 1
Width 40'
Depth 65' 4"
House Plan House Plan #902 Front Elevation

PLAN #035-00251

Starting at

$1,140
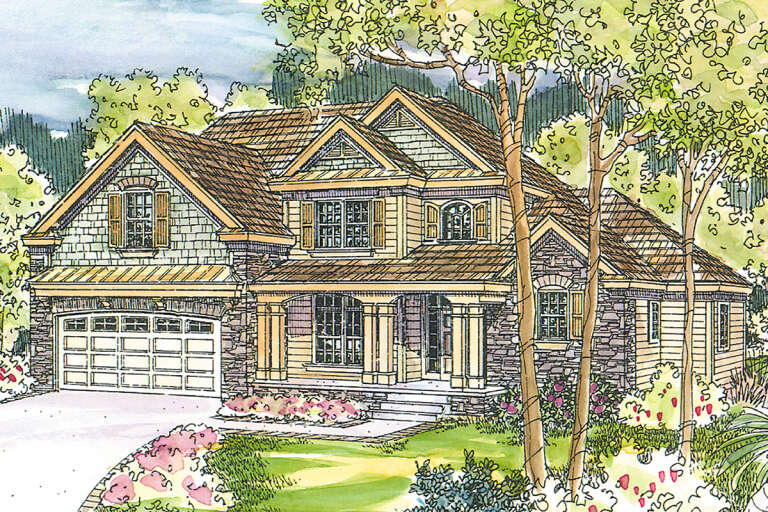
Sq Ft 2,091
Beds 3
Baths 2
½ Baths 1
Cars 2
Stories 2
Width 60' 4"
Depth 39' 8"
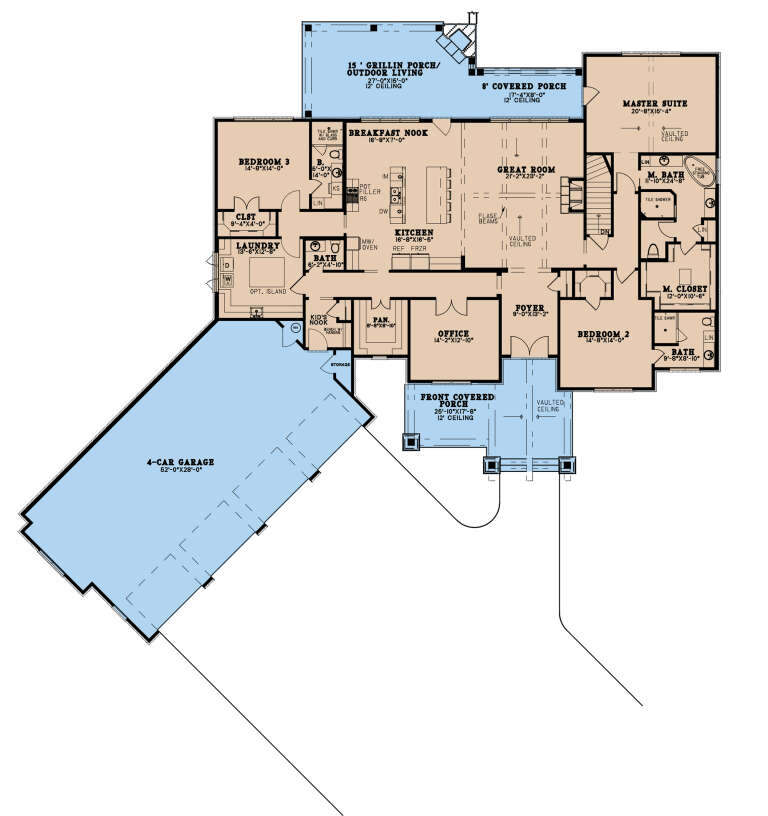
House Plan House Plan #27958 Front Elevation

PLAN #8318-00297

Starting at

$1,850
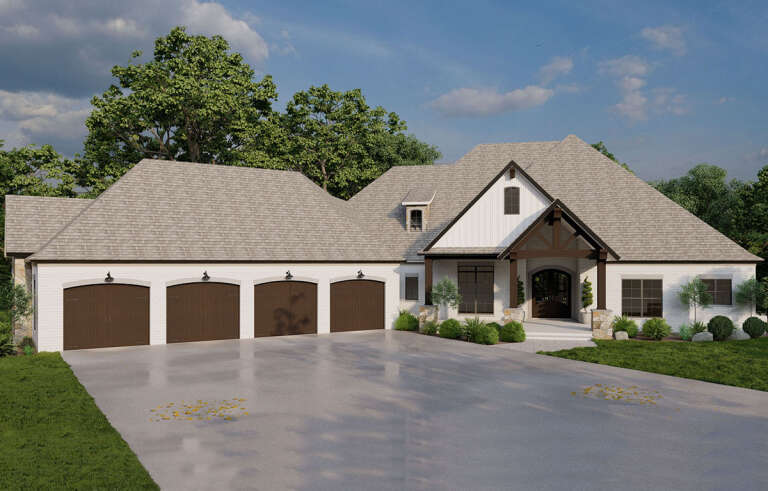
Sq Ft 4,231
Beds 3
Baths 4
½ Baths 1
Cars 4
Stories 1
Width 110' 11"
Depth 98' 2"
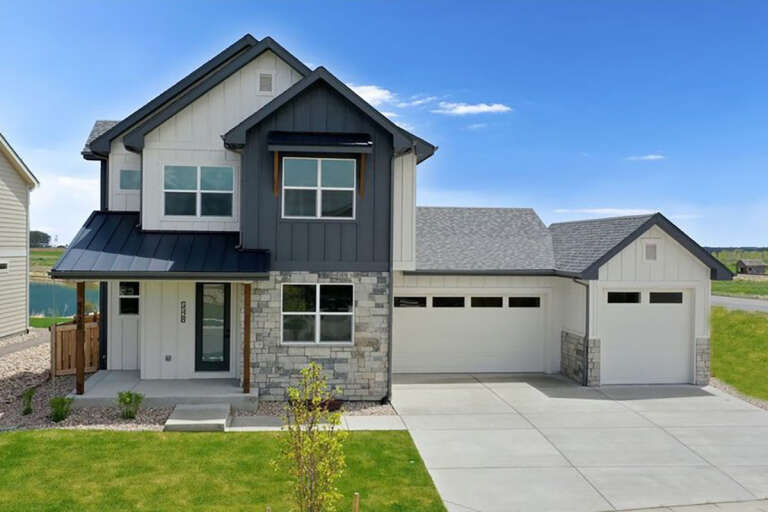
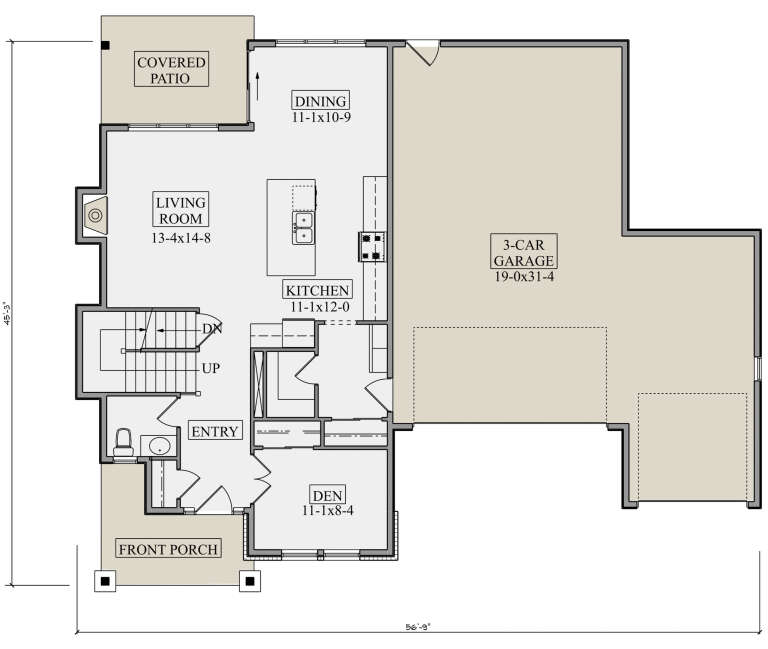
House Plan House Plan #27920 Front Elevation

PLAN #5631-00202

Starting at

$1,550
Sq Ft 1,967
Beds 3
Baths 2
½ Baths 1
Cars 3
Stories 2
Width 56' 9"
Depth 45' 3"
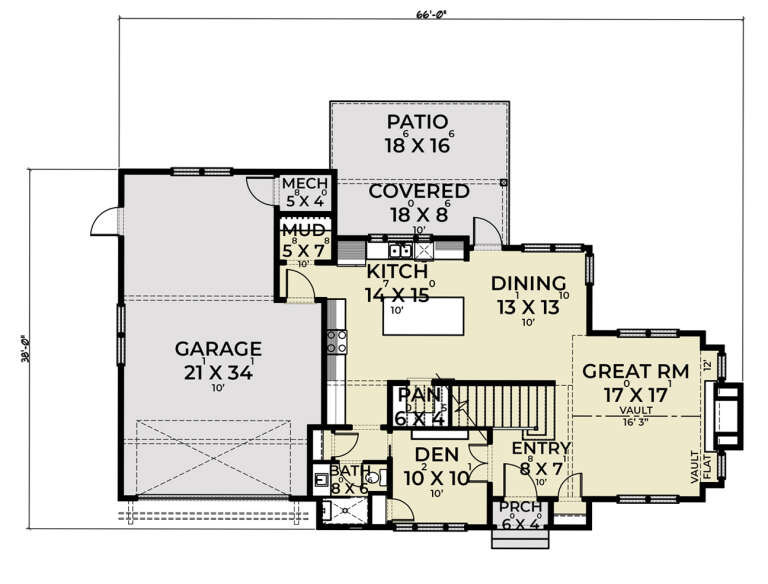
House Plan House Plan #27758 Front Elevation

PLAN #2464-00012

Starting at

$1,750
Sq Ft 2,532
Beds 3
Baths 3
½ Baths 0
Cars 2
Stories 2
Width 66'
Depth 38'
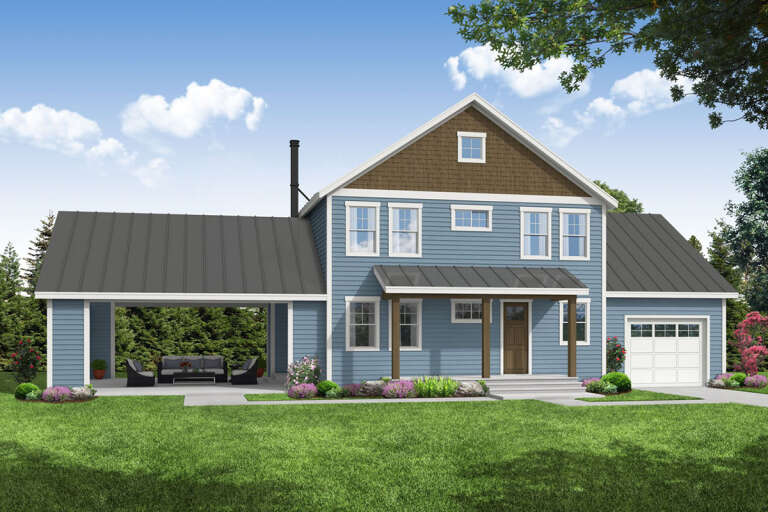
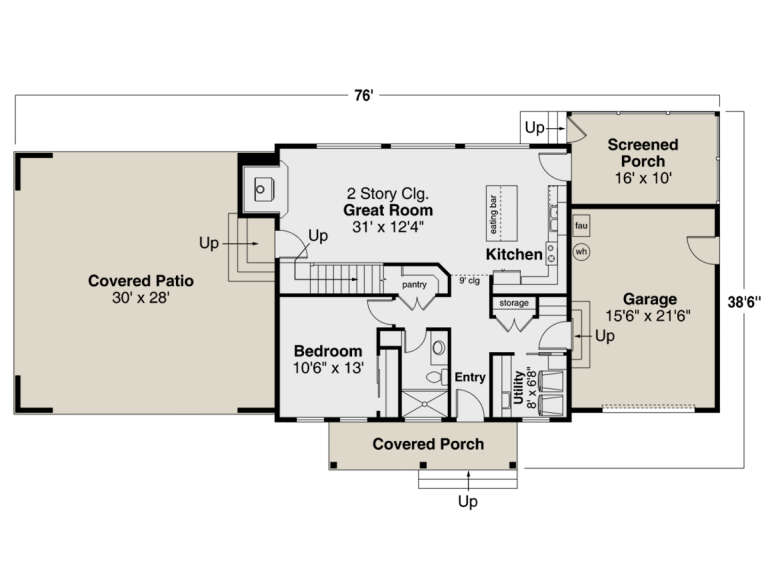
House Plan House Plan #27754 Front Elevation

PLAN #035-01029

Starting at

$835
Sq Ft 1,468
Beds 3
Baths 2
½ Baths 0
Cars 1
Stories 2
Width 76'
Depth 38' 6"
House Plan House Plan #27729 Front Elevation

PLAN #035-01026

Starting at

$1,345
Sq Ft 2,573
Beds 3
Baths 3
½ Baths 1
Cars 2
Stories 1
Width 82'
Depth 56'
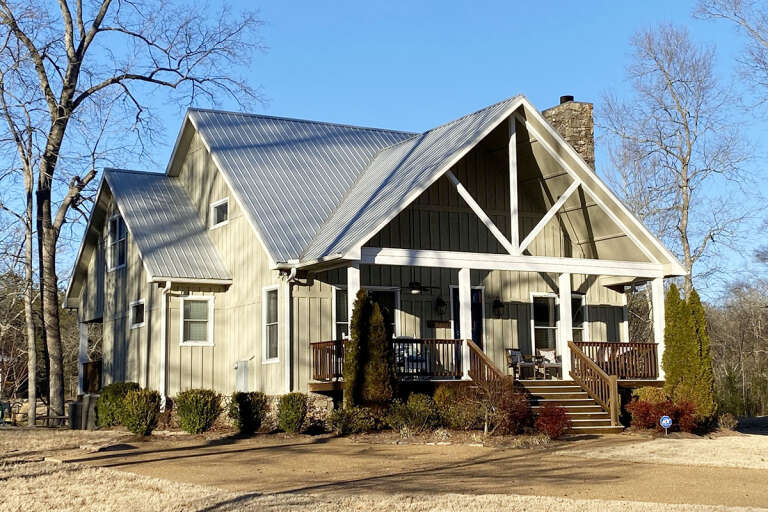
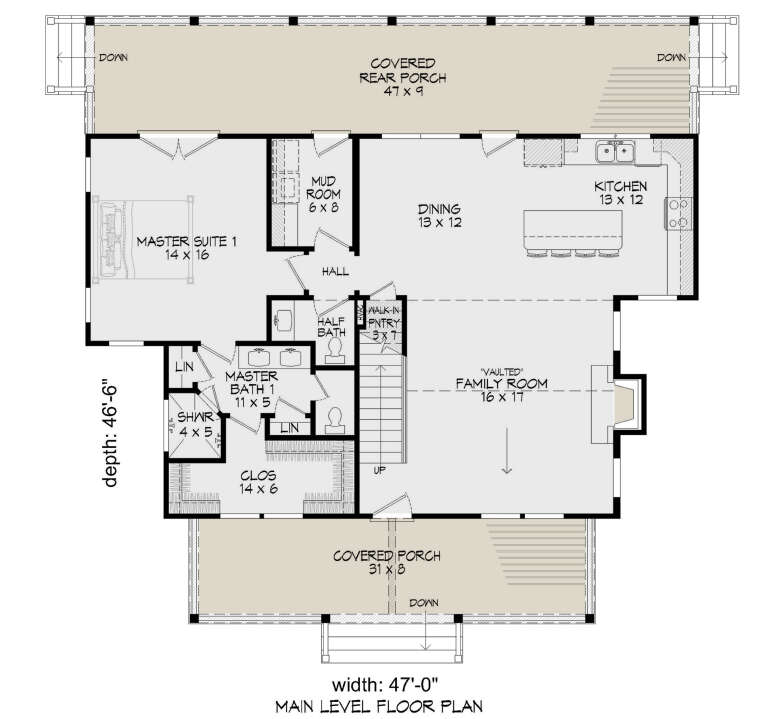
House Plan House Plan #27667 Front Elevation

PLAN #940-00604

Starting at

$1,250
Sq Ft 1,989
Beds 3
Baths 3
½ Baths 1
Cars 0
Stories 2
Width 47'
Depth 46' 6"
House Plan House Plan #27269 Front Elevation

PLAN #5995-00009

Starting at

$1,295
Sq Ft 1,915
Beds 3
Baths 2
½ Baths 1
Cars 2
Stories 1
Width 53' 10"
Depth 78' 3"
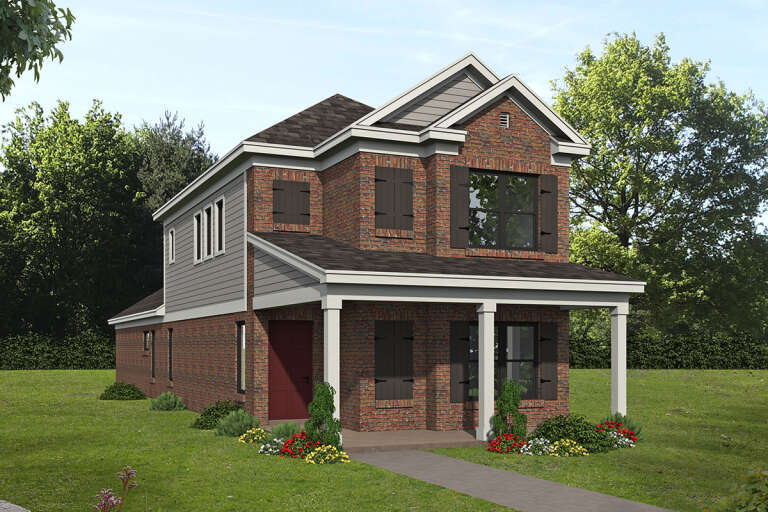
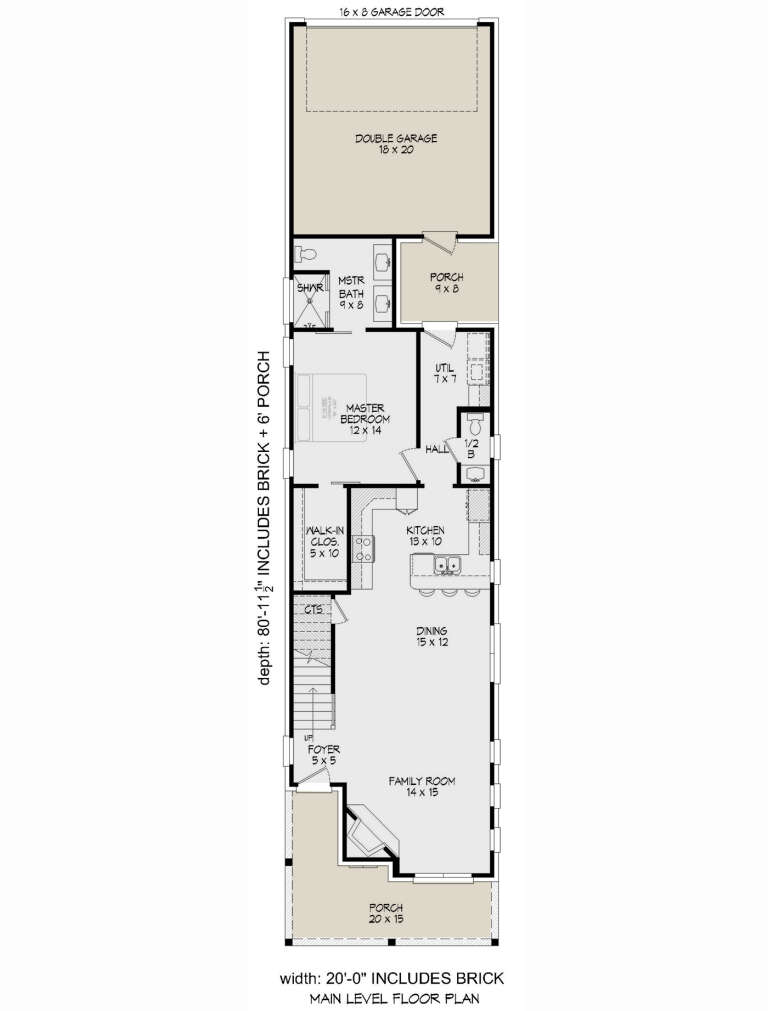
House Plan House Plan #27049 Front Elevation

PLAN #940-00522

Starting at

$1,250
Sq Ft 1,764
Beds 3
Baths 2
½ Baths 1
Cars 2
Stories 2
Width 20'
Depth 81'
House Plan House Plan #26751 Front Elevation

PLAN #8436-00007

Starting at

$1,791
Sq Ft 3,380
Beds 3
Baths 4
½ Baths 1
Cars 3
Stories 1
Width 82'
Depth 88' 5"
House Plan House Plan #26780 Front Elevation

PLAN #8436-00036

Starting at

$1,233
Sq Ft 2,327
Beds 3
Baths 3
½ Baths 1
Cars 2
Stories 1
Width 64'
Depth 68'
Front view of a tan house in Modern Farmhouse style, brown garage, dark shutters, gabled roof, and illuminated entry. House Plan # 8436-00054

PLAN #8436-00054

Starting at

$875
Sq Ft 1,446
Beds 3
Baths 2
½ Baths 0
Cars 2
Stories 1
Width 49' 4"
Depth 60'
House Plan House Plan #26385 Front Elevation
EXCLUSIVE

PLAN #8768-00027

Starting at

$1,272
Sq Ft 1,528
Beds 3
Baths 2
½ Baths 1
Cars 2
Stories 1
Width 55'
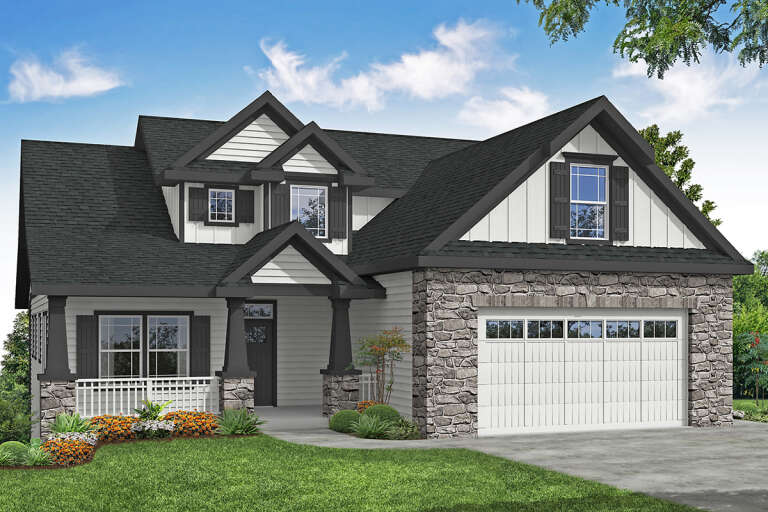
Depth 45'
House Plan House Plan #25562 Front Elevation

PLAN #035-00904

Starting at

$1,270
Sq Ft 2,601
Beds 3
Baths 2
½ Baths 1
Cars 2
Stories 2
Width 41'
Depth 65'
X
Shop Sign In
Favorites
Cart
Chat