13,018 Results

EDIT SEARCH FILTERS
Clear All Filters3 Beds
Sort By:  

13,018 RESULTS

SEARCH FILTERS

    Plan Type
    Square Feet
    Bedrooms
    Bathrooms
    Stories
    Garage (Vehicle Spaces)
    Architectural Styles

    Outdoor Living

    Bedroom Options
    Kitchen & Dining
    Laundry Location
    Additional Rooms

    Garage Type

    Garage Features
    Other Features
    Foundation Type

    Plan Width (FT)
    Plan Depth (FT)
    Plan Height (FT)
    Framing Type
    Media Filters
SEARCHING...
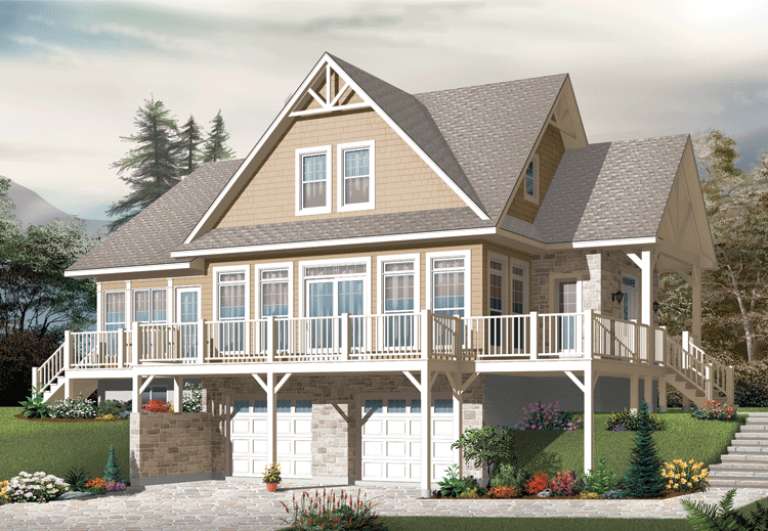
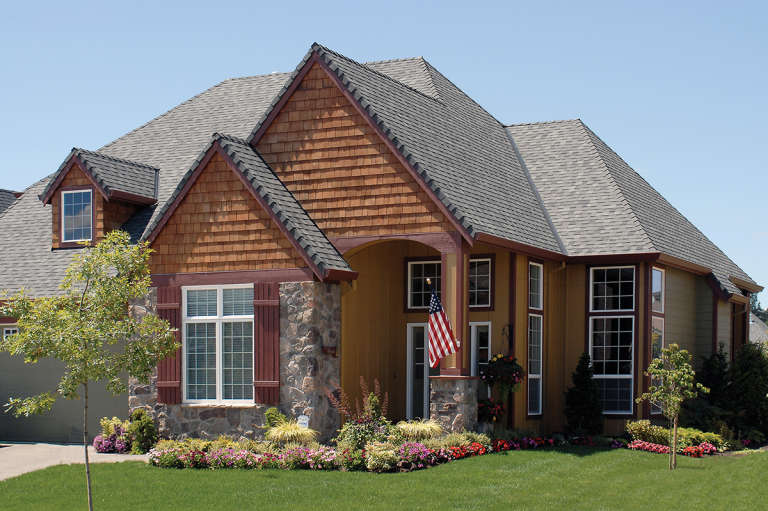
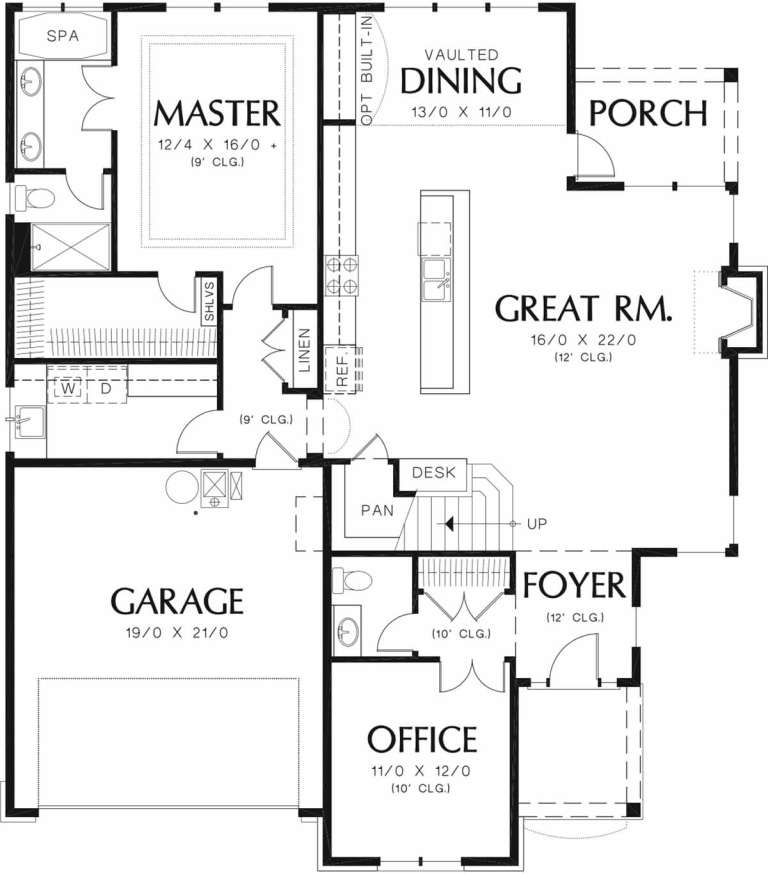
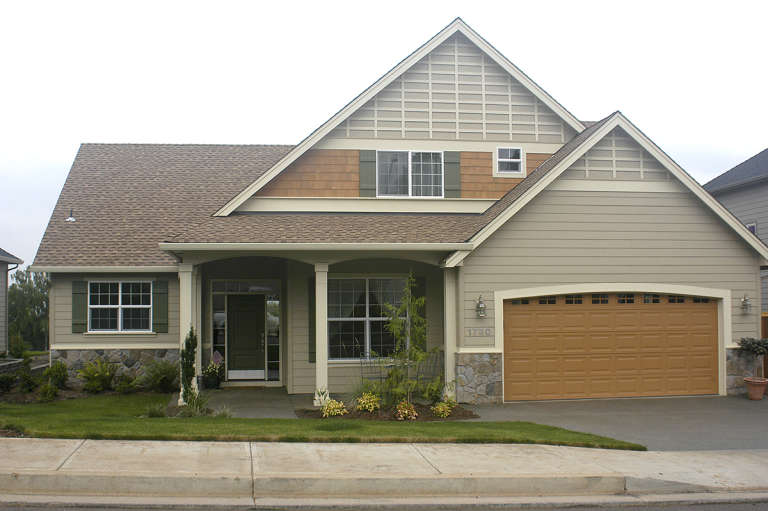
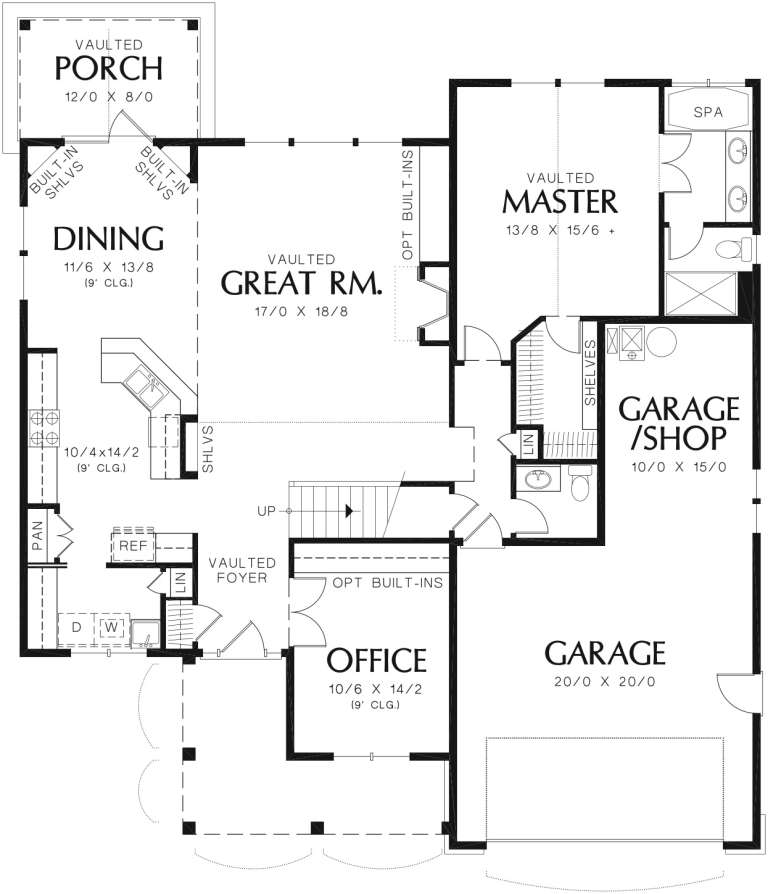
House Plan House Plan #13658

PLAN #034-01038

Starting at

$1,740
Sq Ft 2,102
Beds 3
Baths 2
½ Baths 1
Cars 2
Stories 2
Width 44'
Depth 40' 4"
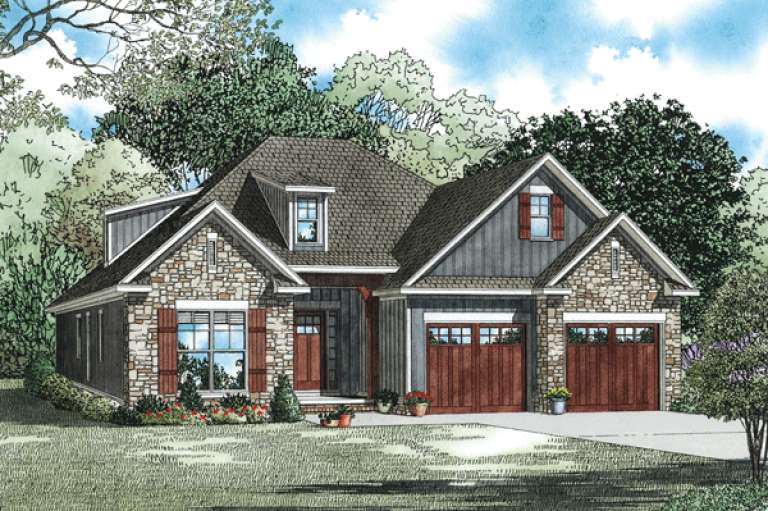
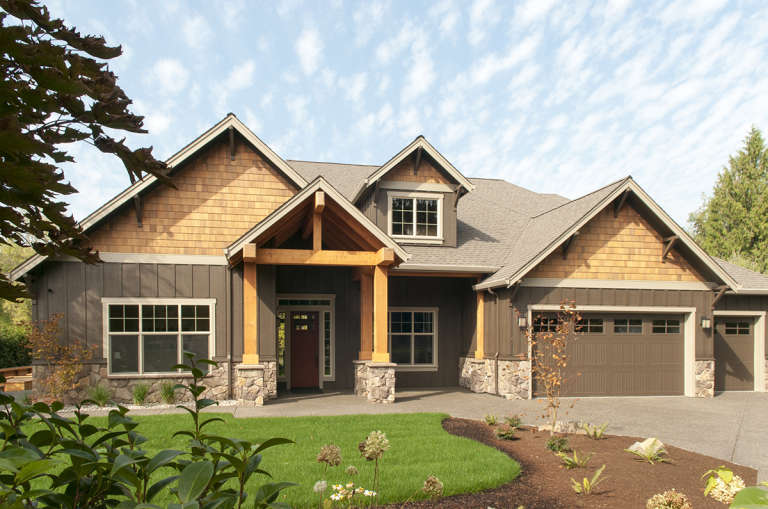
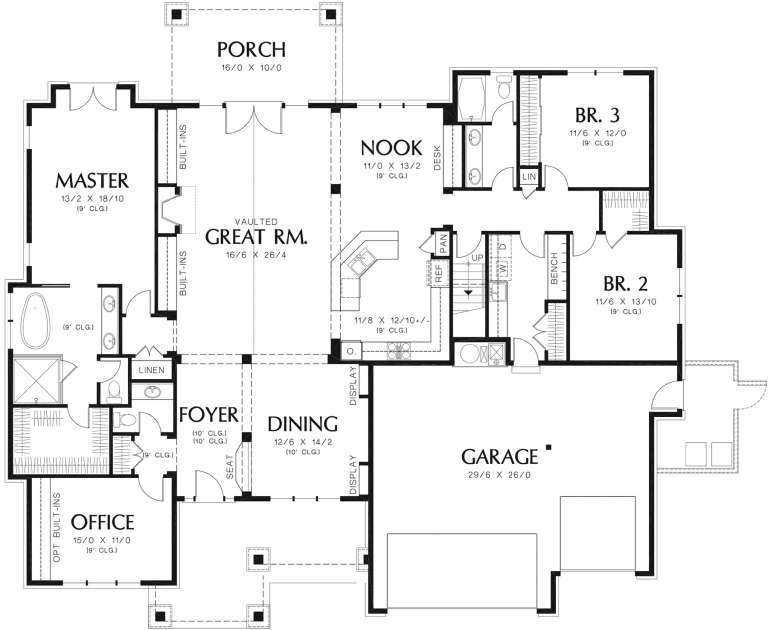
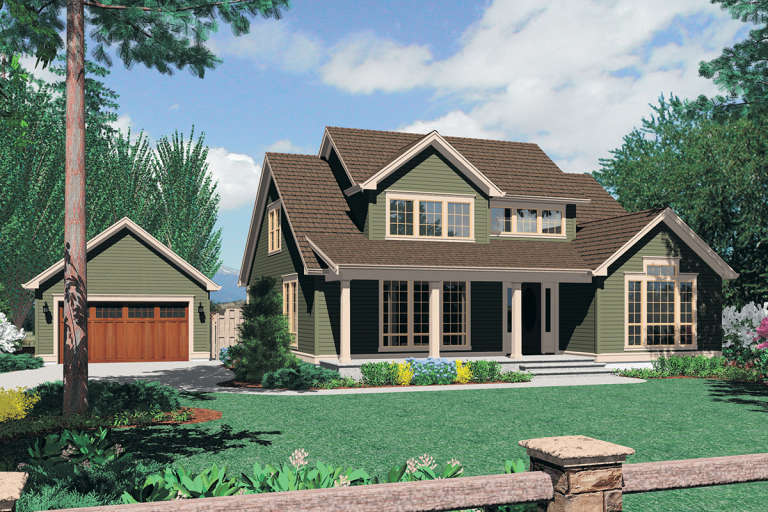
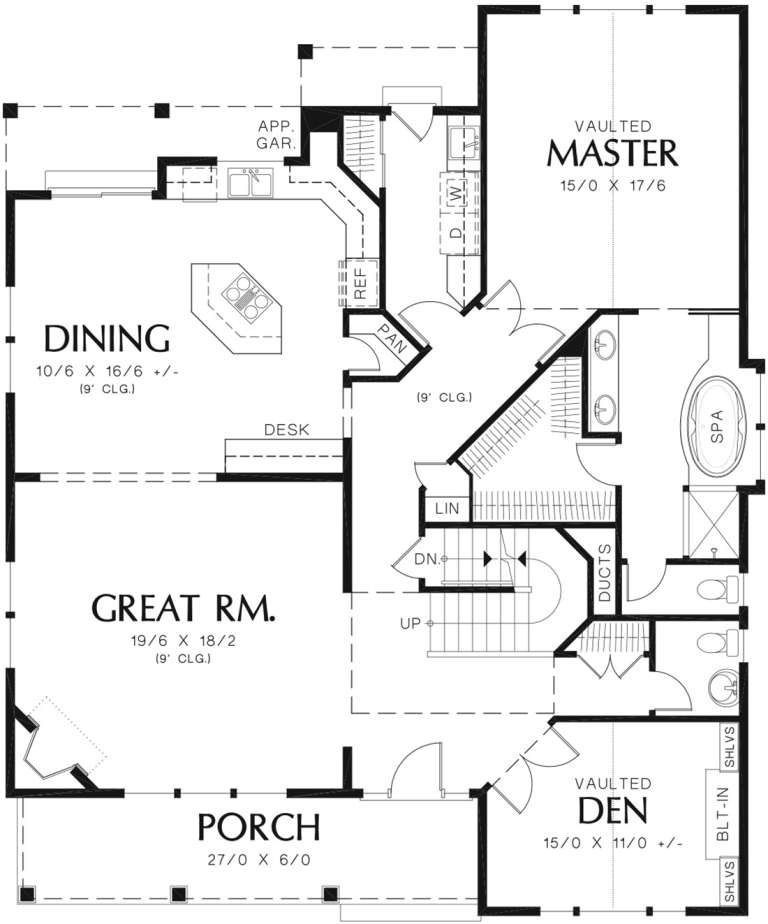
House Plan House Plan #13638 Front Elevation

PLAN #034-01018

Starting at

$1,740
Sq Ft 2,185
Beds 3
Baths 2
½ Baths 1
Cars 2
Stories 2
Width 56'
Depth 38'
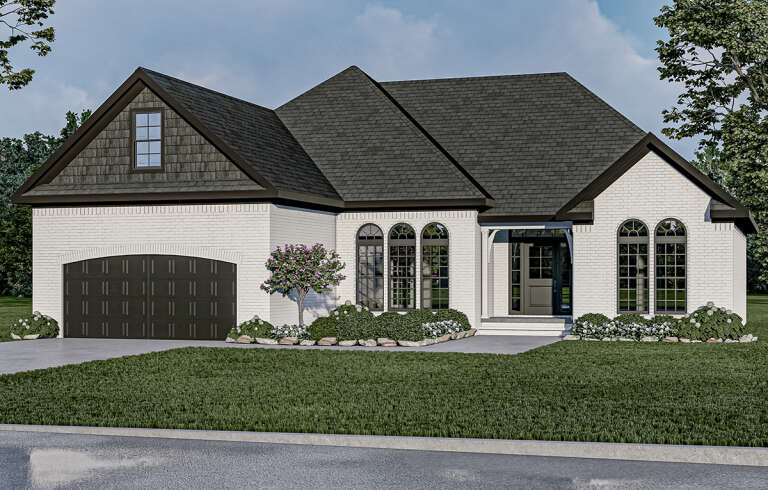
House Plan House Plan #13627 Angled Front Elevation

PLAN #035-00578

Starting at

$1,040
Sq Ft 1,884
Beds 3
Baths 2
½ Baths 0
Cars 2
Stories 1
Width 60'
Depth 52'
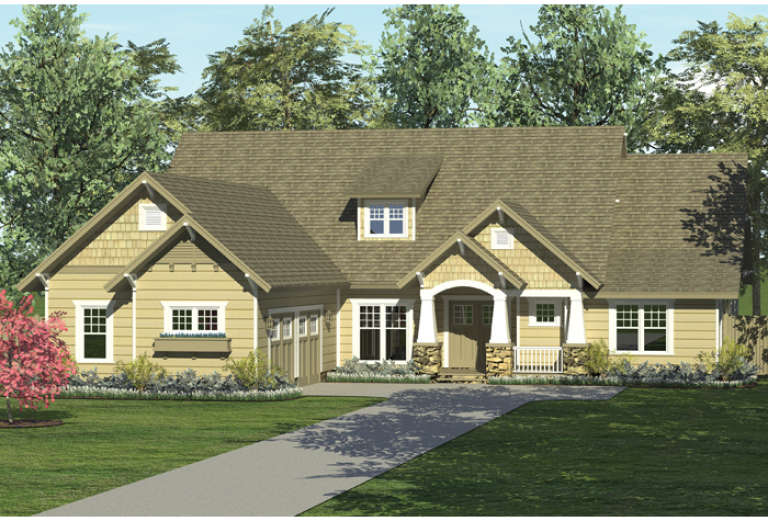
House Plan House Plan #13464 Angled Front Elevation

PLAN #110-00887

Starting at

$1,100
Sq Ft 2,247
Beds 3
Baths 2
½ Baths 0
Cars 2
Stories 1
Width 68' 4"
Depth 85' 8"
House Plan House Plan #13457 Front Elevation

PLAN #110-00880

Starting at

$1,100
Sq Ft 1,738
Beds 3
Baths 2
½ Baths 0
Cars 2
Stories 1
Width 44'
Depth 60'
House Plan House Plan #13454 Front Elevation

PLAN #110-00877

Starting at

$1,200
Sq Ft 1,848
Beds 3
Baths 2
½ Baths 0
Cars 2
Stories 1
Width 55' 10"
Depth 63' 10"
House Plan House Plan #12923 Front Elevation

PLAN #035-00480

Starting at

$940
Sq Ft 1,501
Beds 3
Baths 2
½ Baths 0
Cars 2
Stories 1
Width 48'
Depth 56'
House Plan House Plan #12599 Front Elevation

PLAN #3323-00130

Starting at

$1,250
Sq Ft 2,487
Beds 3
Baths 2
½ Baths 1
Cars 2
Stories 1
Width 58'
Depth 80'
House Plan House Plan #12515 Front Elevation

PLAN #3323-00046

Starting at

$1,150
Sq Ft 1,821
Beds 3
Baths 2
½ Baths 1
Cars 2
Stories 2
Width 45' 10"
Depth 37' 5"
House Plan House Plan #12493 Front Elevation

PLAN #3323-00024

Starting at

$1,150
Sq Ft 1,530
Beds 3
Baths 2
½ Baths 1
Cars 2
Stories 2
Width 39' 1"
Depth 36' 9"
House Plan House Plan #12473 Front Rendering

PLAN #3323-00004

Starting at

$1,150
Sq Ft 1,204
Beds 3
Baths 2
½ Baths 0
Cars 2
Stories 1
Width 43' 1"
Depth 47' 1"
House Plan House Plan #12253 FRONT PHOTO DEFAULT

PLAN #2559-00461

Starting at

$1,969
Sq Ft 2,500
Beds 3
Baths 2
½ Baths 1
Cars 2
Stories 2
Width 60'
Depth 42'
House Plan House Plan #12237 Front Elevation

PLAN #035-00464

Starting at

$1,270
Sq Ft 2,316
Beds 3
Baths 2
½ Baths 0
Cars 3
Stories 1
Width 72'
Depth 66'
House Plan House Plan #12236

PLAN #035-00463

Starting at

$940
Sq Ft 1,501
Beds 3
Baths 2
½ Baths 0
Cars 2
Stories 1
Width 48'
Depth 54'
House Plan House Plan #12153 Front Elevation

PLAN #2559-00376

Starting at

$1,645
Sq Ft 2,080
Beds 3
Baths 2
½ Baths 1
Cars 2
Stories 2
Width 45'
Depth 53'
House Plan House Plan #12166 Front Elevation

PLAN #2559-00389

Starting at

$2,068
Sq Ft 2,735
Beds 3
Baths 2
½ Baths 1
Cars 3
Stories 1.5
Width 72'
Depth 58'
House Plan House Plan #12125 Front Elevation

PLAN #2559-00348

Starting at

$1,675
Sq Ft 2,074
Beds 3
Baths 2
½ Baths 1
Cars 3
Stories 1.5
Width 50'
Depth 56'
House Plan House Plan #12126 Front Elevation

PLAN #2559-00349

Starting at

$1,955
Sq Ft 2,955
Beds 3
Baths 2
½ Baths 1
Cars 2
Stories 1.5
Width 45'
Depth 54'
X
Shop Sign In
Favorites
Cart
Chat