13,018 Results

EDIT SEARCH FILTERS
Clear All Filters3 Beds
Sort By:  

13,018 RESULTS

SEARCH FILTERS

    Plan Type
    Square Feet
    Bedrooms
    Bathrooms
    Stories
    Garage (Vehicle Spaces)
    Architectural Styles

    Outdoor Living

    Bedroom Options
    Kitchen & Dining
    Laundry Location
    Additional Rooms

    Garage Type

    Garage Features
    Other Features
    Foundation Type

    Plan Width (FT)
    Plan Depth (FT)
    Plan Height (FT)
    Framing Type
    Media Filters
SEARCHING...
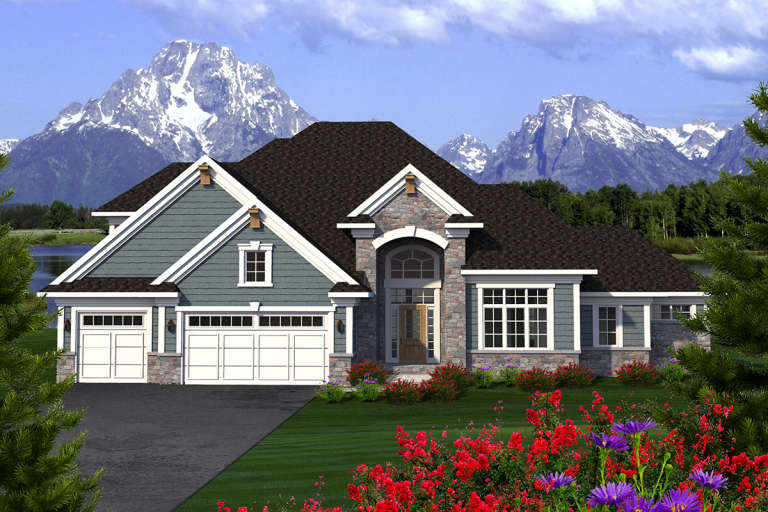
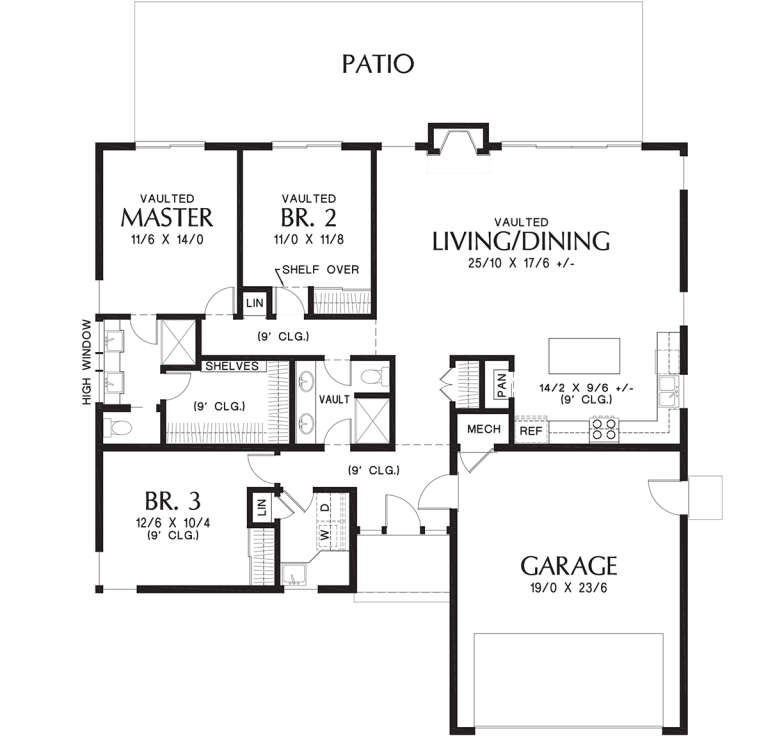
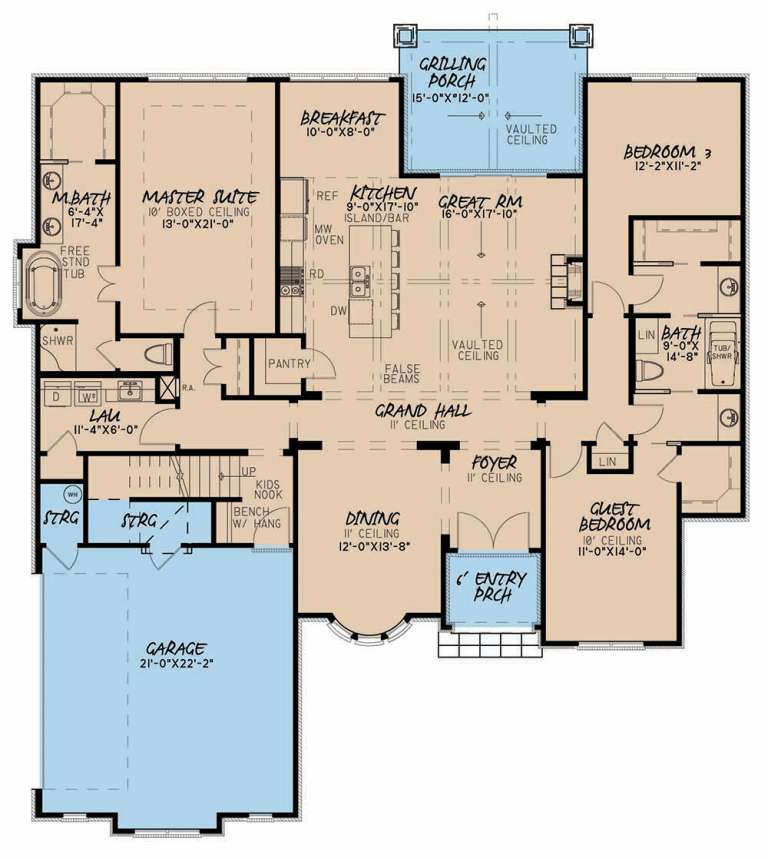
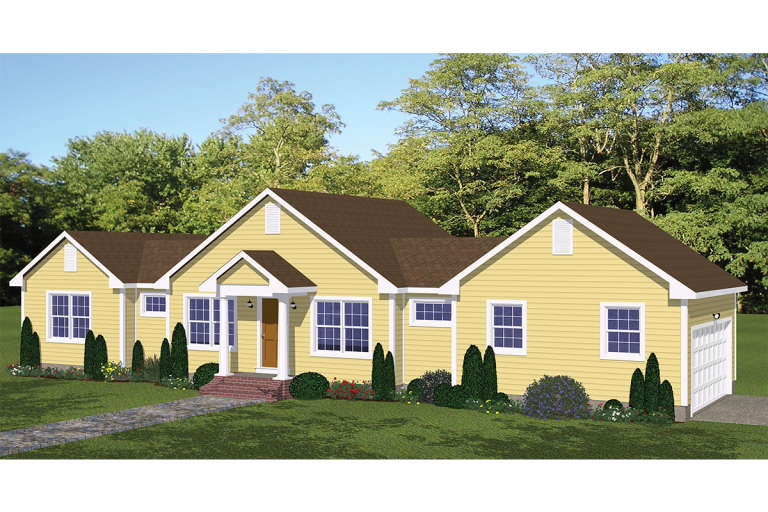
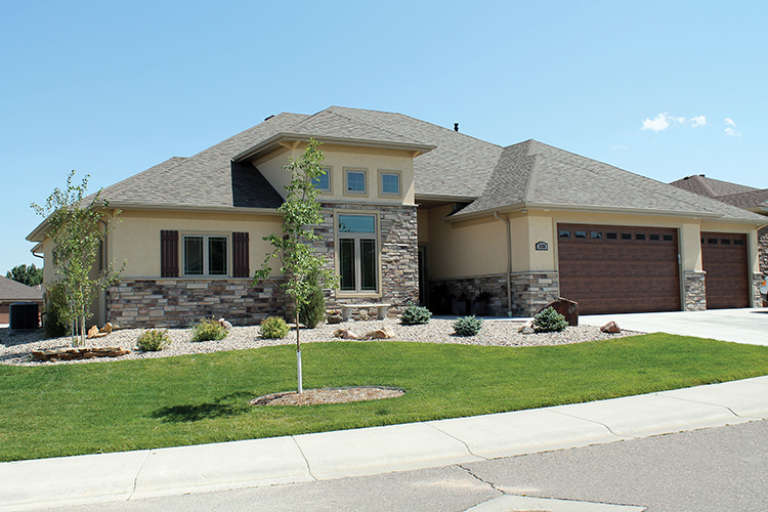
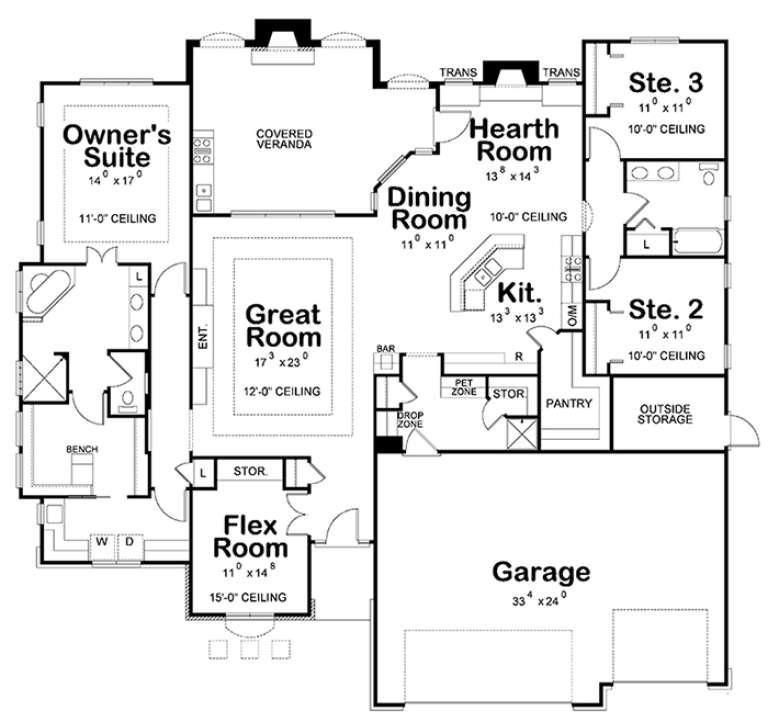
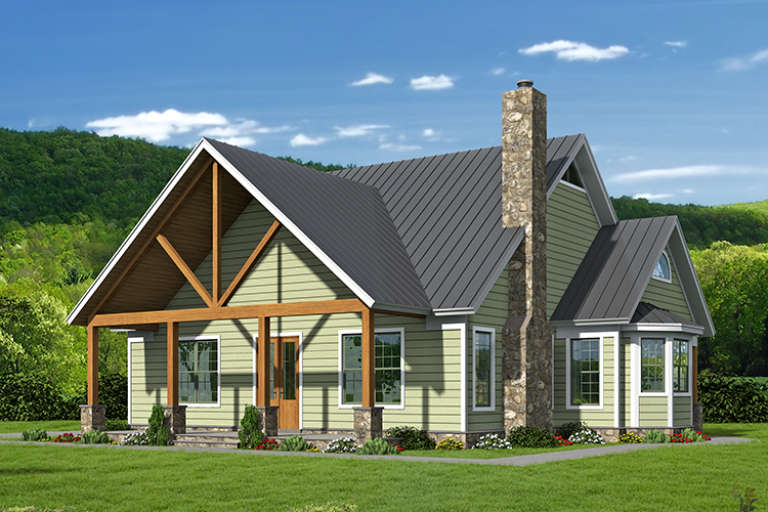
House Plan House Plan #20084 Front Elevation

PLAN #1020-00106

Starting at

$1,155
Sq Ft 2,604
Beds 3
Baths 2
½ Baths 1
Cars 3
Stories 2
Width 74' 8"
Depth 55' 8"
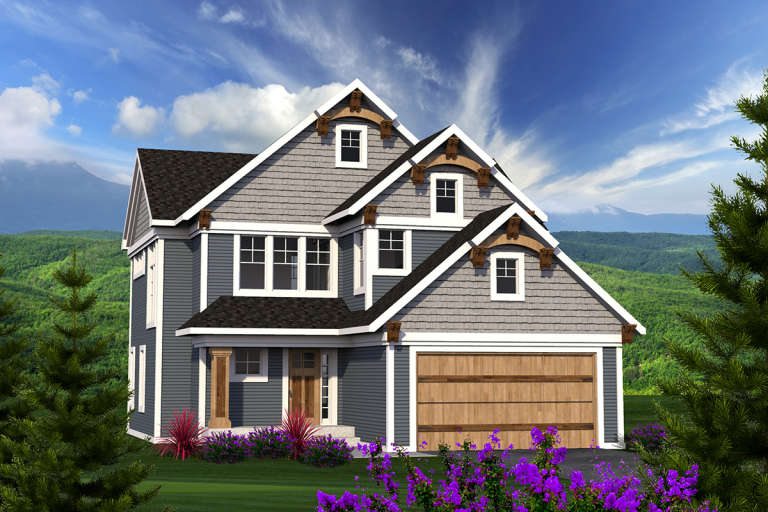
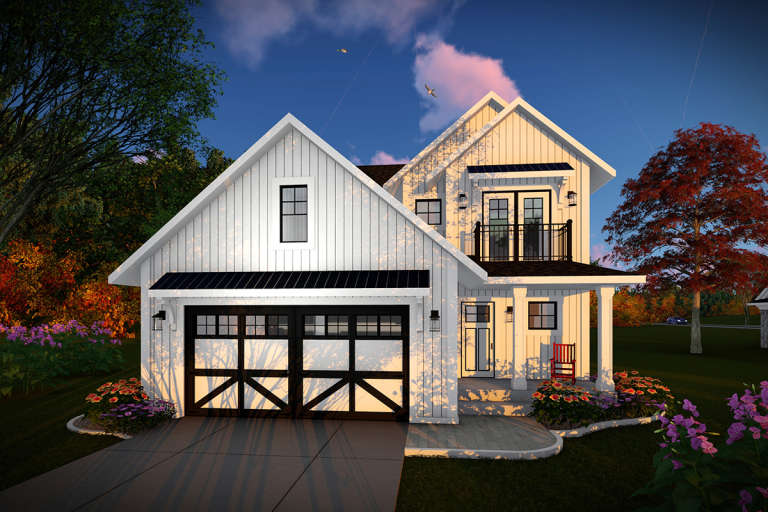
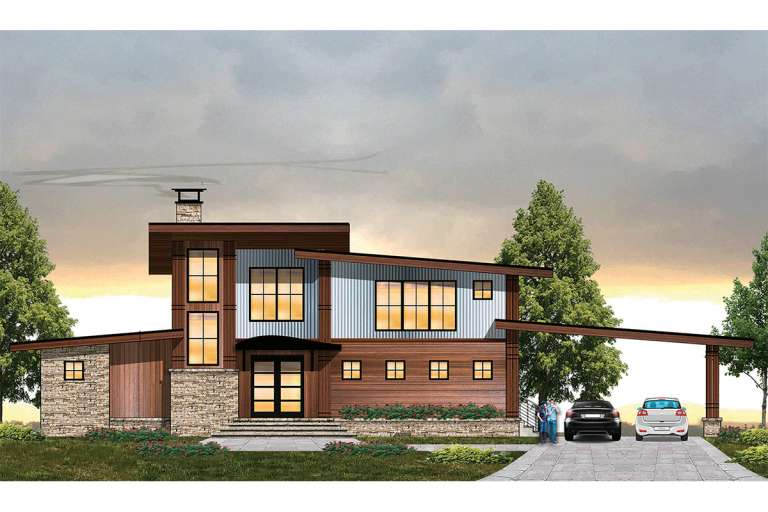
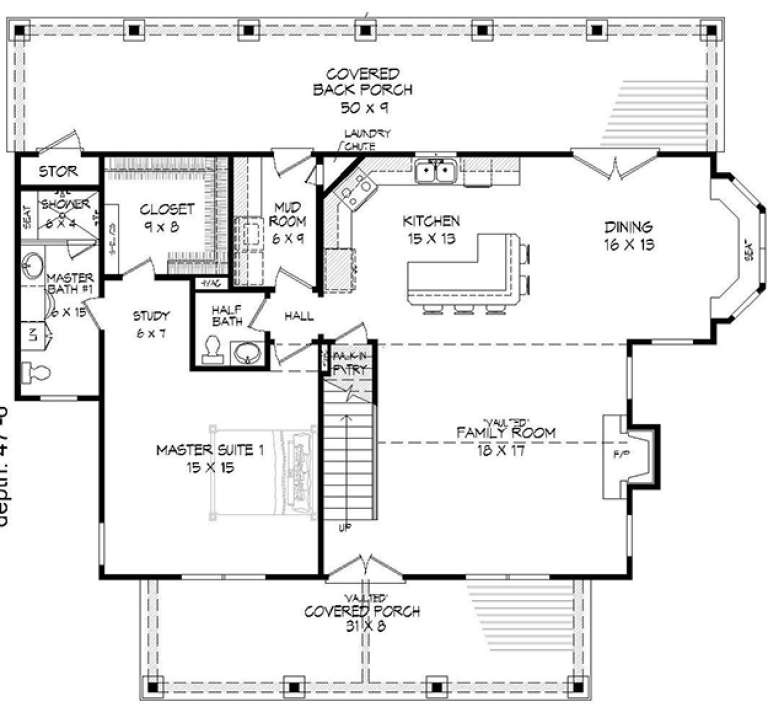
House Plan House Plan #20068 Front Elevation

PLAN #1020-00090

Starting at

$1,056
Sq Ft 1,778
Beds 3
Baths 2
½ Baths 1
Cars 2
Stories 2
Width 36'
Depth 45'
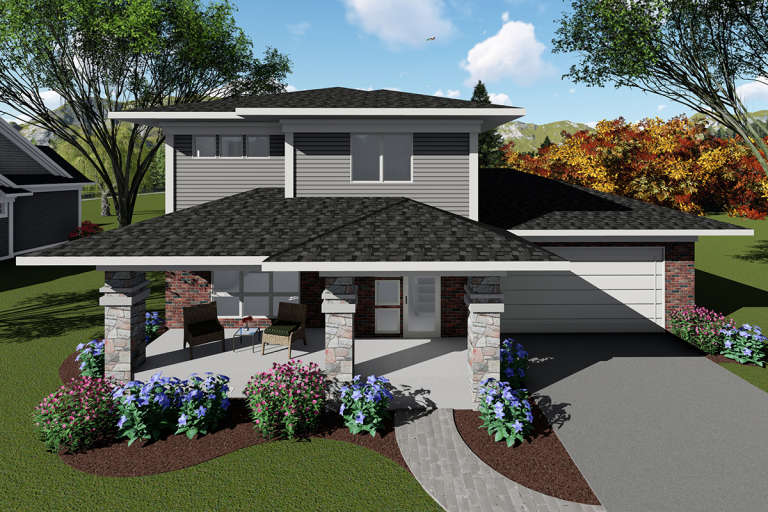
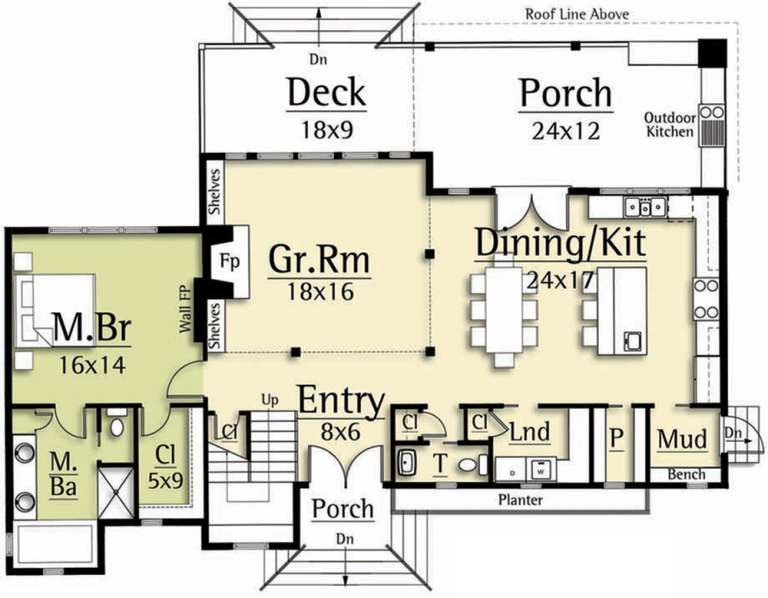
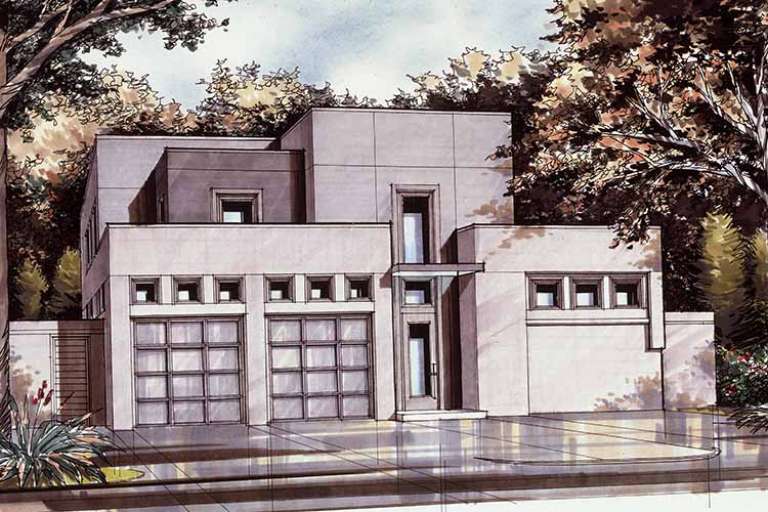
House Plan House Plan #19998 Front Elevation

PLAN #1020-00023

Starting at

$1,022
Sq Ft 1,572
Beds 3
Baths 2
½ Baths 1
Cars 2
Stories 2
Width 48' 6"
Depth 39' 4"
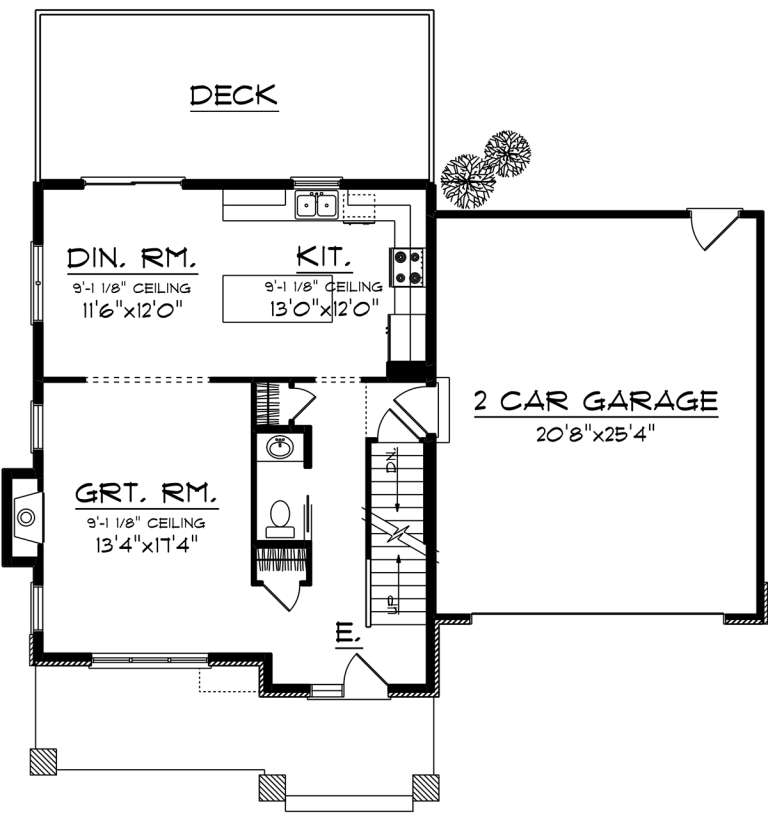
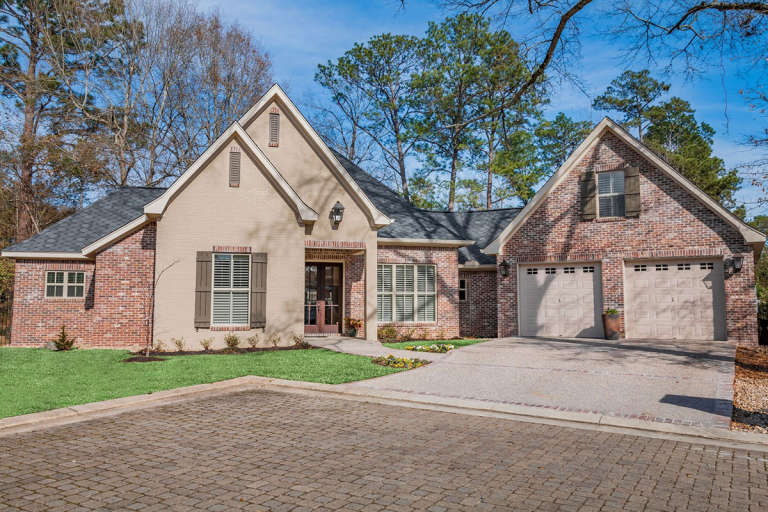
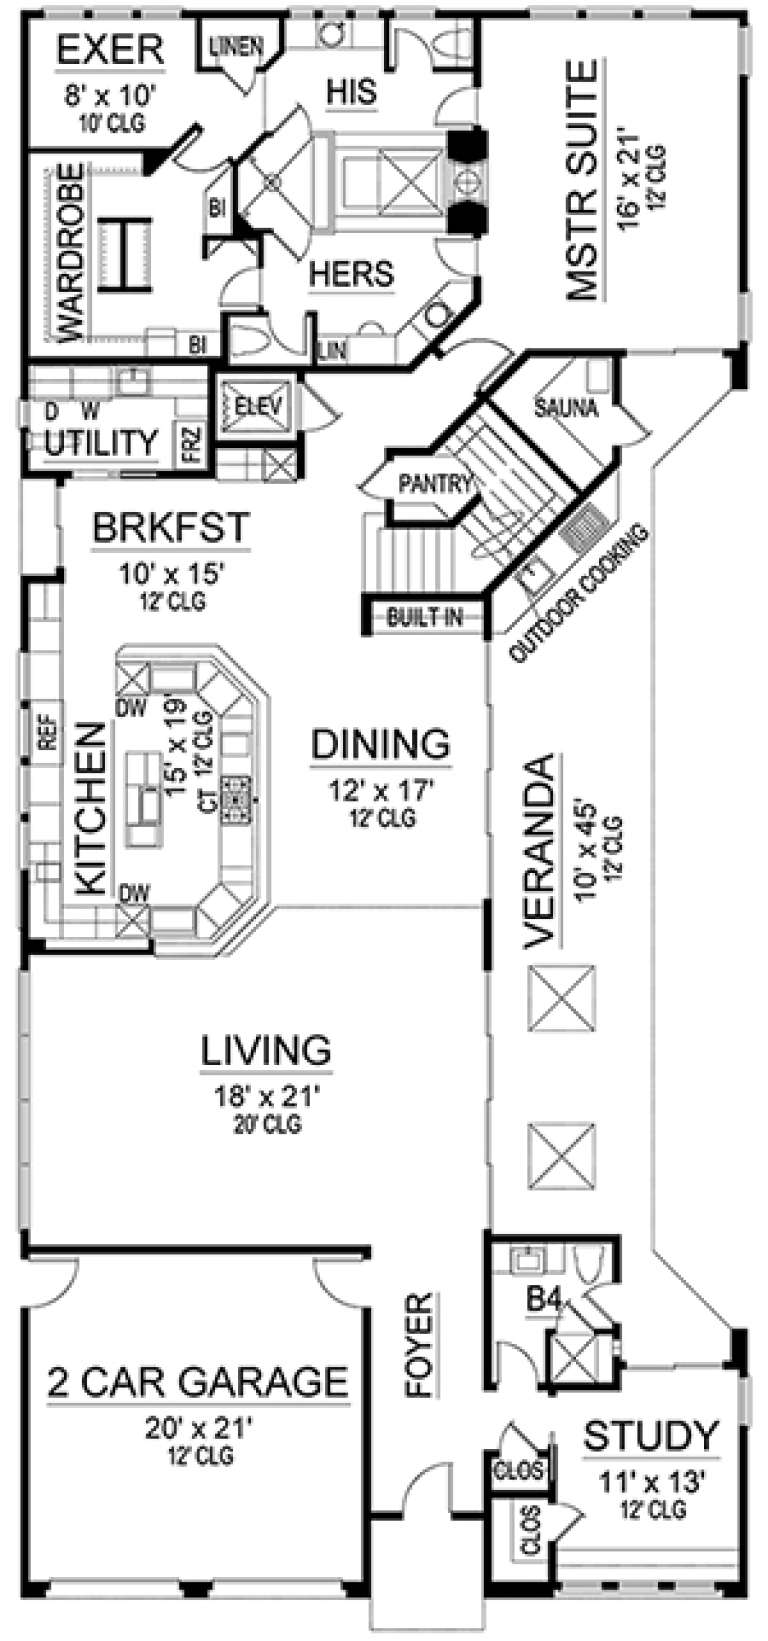
House Plan House Plan #19986 Front Elevation

PLAN #1020-00012

Starting at

$1,089
Sq Ft 2,178
Beds 3
Baths 2
½ Baths 1
Cars 2
Stories 2
Width 36'
Depth 52'
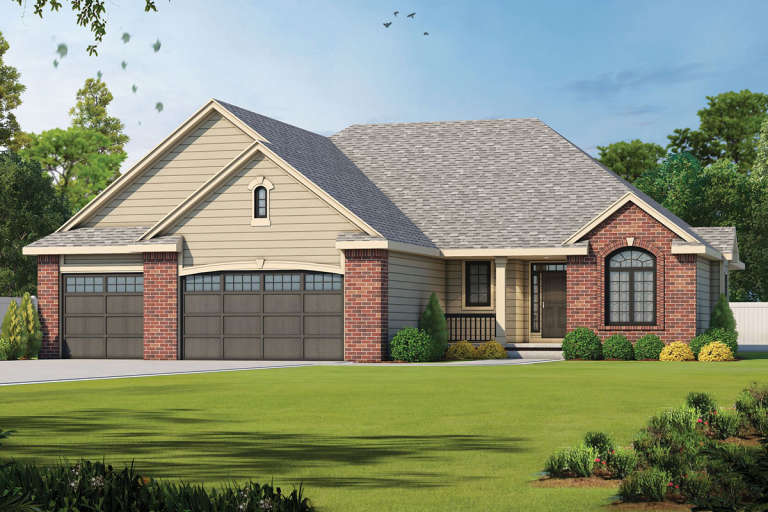
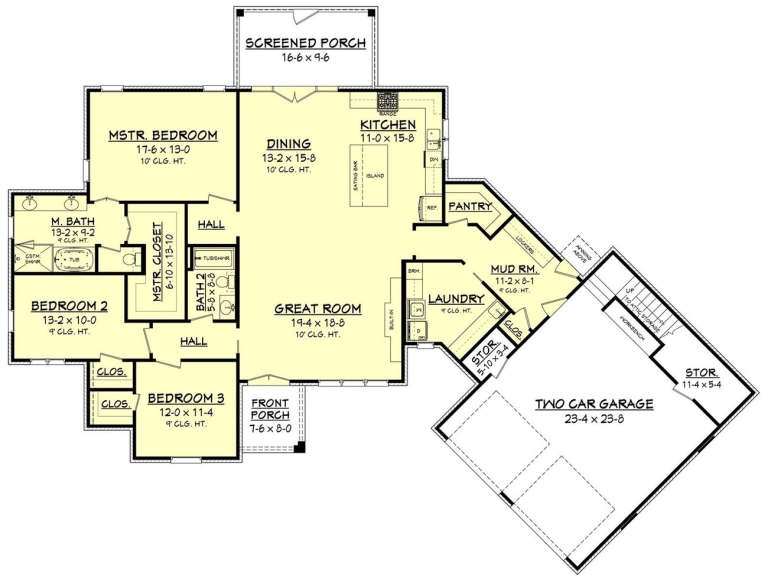
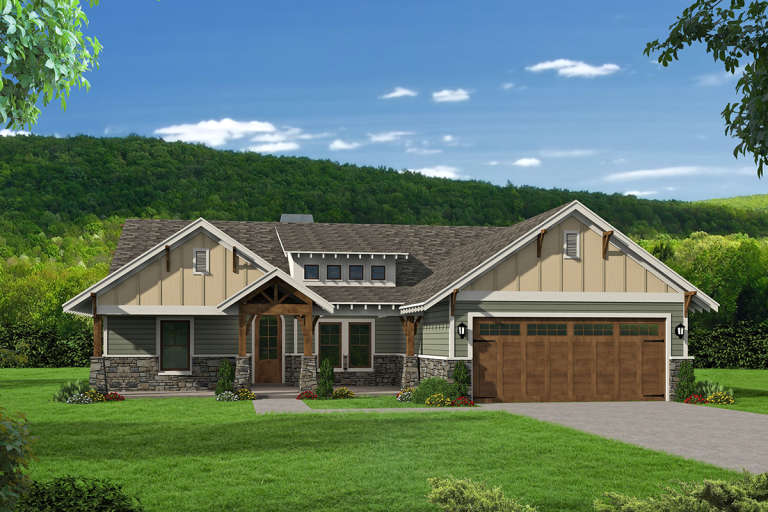
House Plan House Plan #19925 Front Elevation

PLAN #402-01550

Starting at

$1,305
Sq Ft 2,183
Beds 3
Baths 3
½ Baths 0
Cars 3
Stories 1
Width 61' 4"
Depth 62'
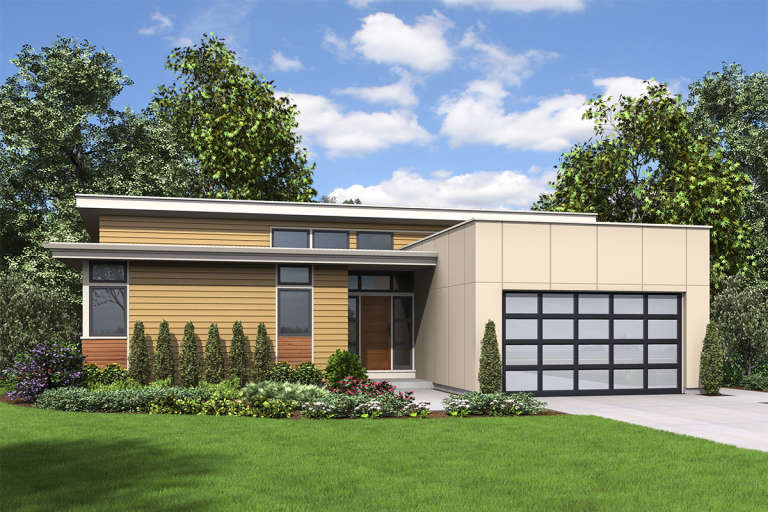
House Plan House Plan #19832 Front Elevation

PLAN #2559-00671

Starting at

$1,516
Sq Ft 1,624
Beds 3
Baths 2
½ Baths 0
Cars 2
Stories 1
Width 50'
Depth 50'
House Plan House Plan #19638 Front Elevation

PLAN #8504-00141

Starting at

$4,008
Sq Ft 2,429
Beds 3
Baths 3
½ Baths 1
Cars 2
Stories 2
Width 83'
Depth 44'
House Plan House Plan #19144 Front Elevation

PLAN #041-00172

Starting at

$1,445
Sq Ft 2,024
Beds 3
Baths 2
½ Baths 0
Cars 2
Stories 1
Width 88' 7"
Depth 66' 11"
House Plan House Plan #19108 Front Elevation

PLAN #940-00095

Starting at

$1,350
Sq Ft 2,095
Beds 3
Baths 2
½ Baths 1
Cars 3
Stories 1
Width 66'
Depth 74'
House Plan House Plan #18936 Angled Front Elevation

PLAN #8318-00065

Starting at

$1,550
Sq Ft 2,275
Beds 3
Baths 2
½ Baths 0
Cars 2
Stories 1
Width 60' 8"
Depth 67'
House Plan House Plan #18859 Front elevation

PLAN #526-00028

Starting at

$1,350
Sq Ft 1,200
Beds 3
Baths 2
½ Baths 0
Cars 2
Stories 1
Width 72' 8"
Depth 26'
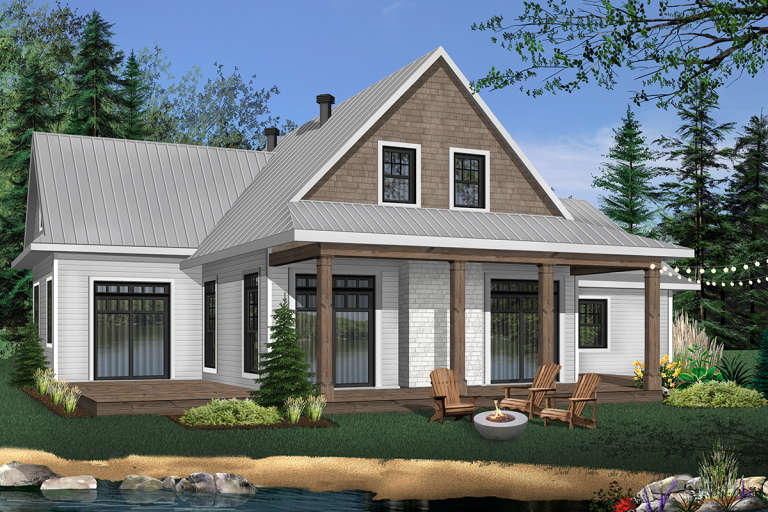
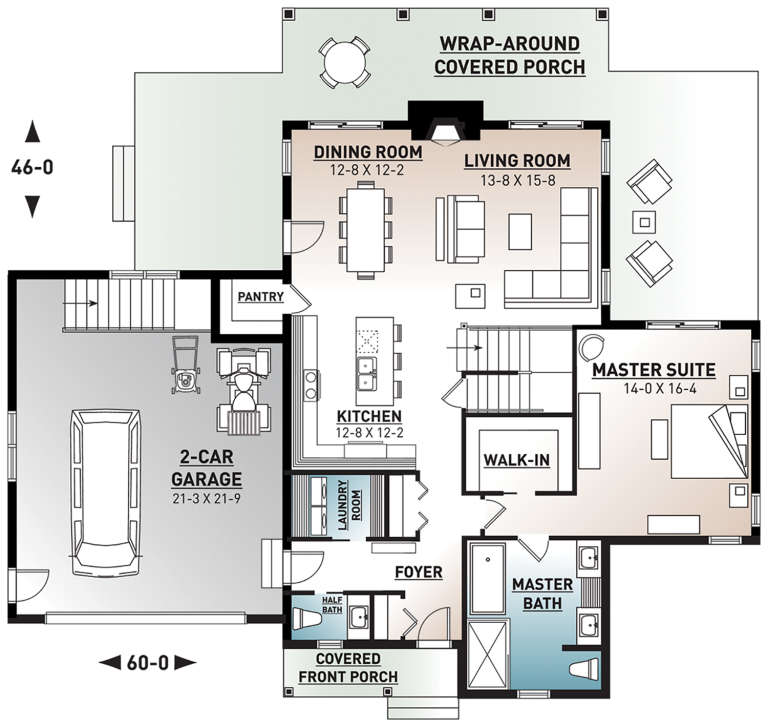
House Plan House Plan #18702 Rear Elevation

PLAN #034-01134

Starting at

$1,855
Sq Ft 2,221
Beds 3
Baths 2
½ Baths 1
Cars 2
Stories 2
Width 60'
Depth 45'
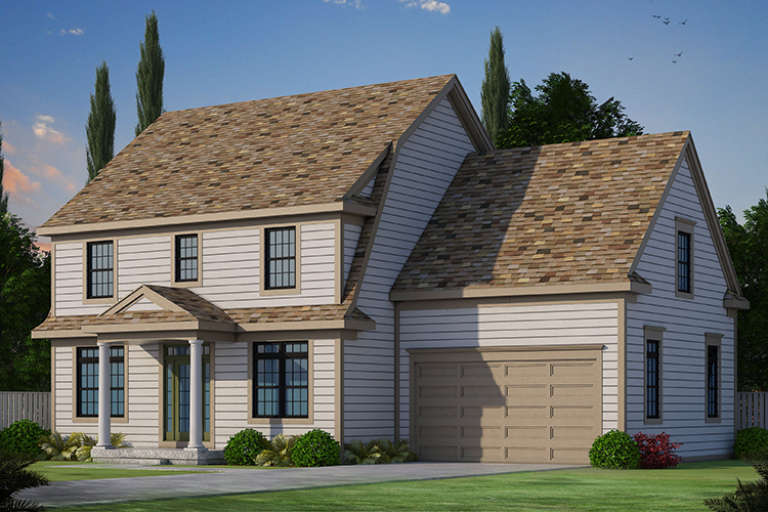
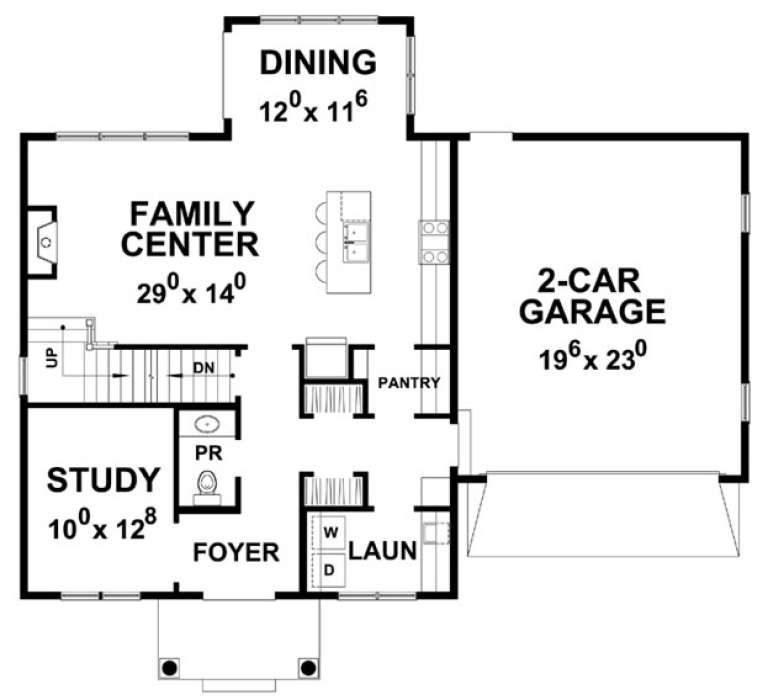
House Plan House Plan #18370 Front Elevation

PLAN #402-01453

Starting at

$1,305
Sq Ft 2,050
Beds 3
Baths 2
½ Baths 1
Cars 2
Stories 2
Width 50'
Depth 40'
House Plan House Plan #18362 Front Elevation

PLAN #402-01445

Starting at

$1,355
Sq Ft 2,500
Beds 3
Baths 2
½ Baths 0
Cars 3
Stories 1
Width 68'
Depth 64'
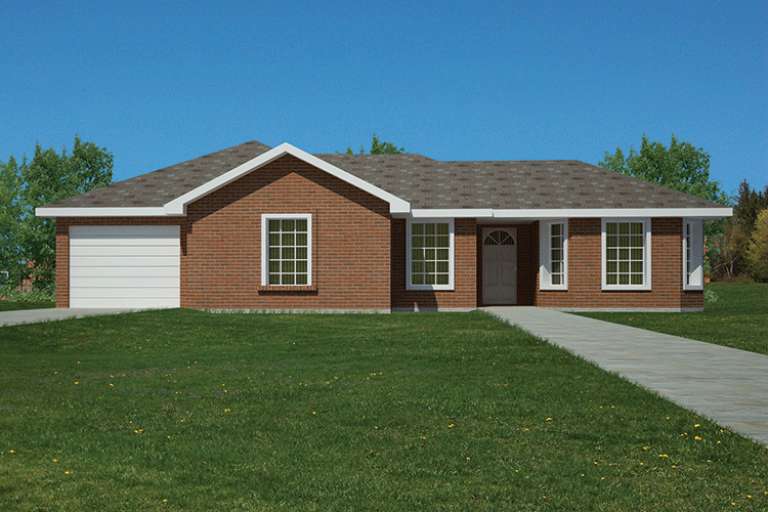
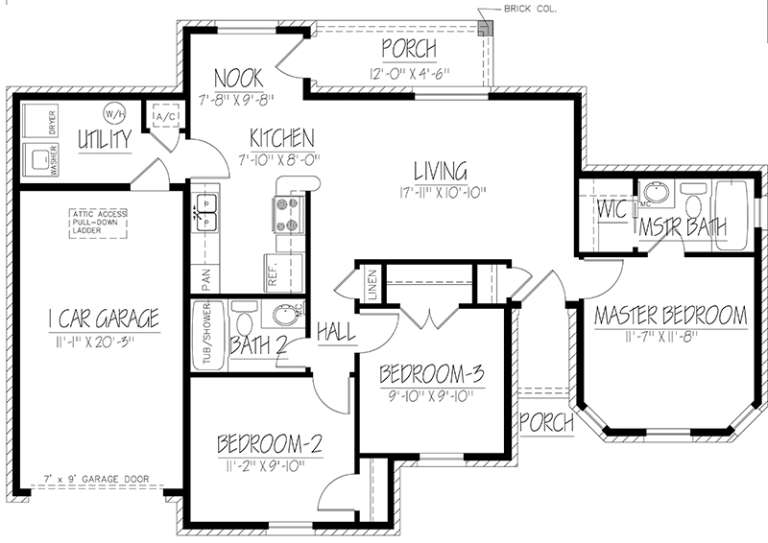
House Plan House Plan #18147 Front Elevation

PLAN #1754-00022

Starting at

$1,350
Sq Ft 1,103
Beds 3
Baths 2
½ Baths 0
Cars 1
Stories 1
Width 51' 9"
Depth 35'
House Plan House Plan #18104 Front Elevation

PLAN #034-01131

Starting at

$1,740
Sq Ft 2,164
Beds 3
Baths 2
½ Baths 1
Cars 2
Stories 2
Width 67'
Depth 33'
House Plan House Plan #17995 Front Elevation

PLAN #940-00017

Starting at

$1,450
Sq Ft 2,300
Beds 3
Baths 3
½ Baths 1
Cars 0
Stories 2
Width 53' 6"
Depth 47' 6"
House Plan House Plan #17981 Front Elevation

PLAN #5445-00259

Starting at

$1,700
Sq Ft 4,580
Beds 3
Baths 4
½ Baths 0
Cars 2
Stories 2
Width 45'
Depth 99'
X
Shop Sign In
Favorites
Cart
Chat