13,018 Results

EDIT SEARCH FILTERS
Clear All Filters3 Beds
Sort By:  

13,018 RESULTS

SEARCH FILTERS

    Plan Type
    Square Feet
    Bedrooms
    Bathrooms
    Stories
    Garage (Vehicle Spaces)
    Architectural Styles

    Outdoor Living

    Bedroom Options
    Kitchen & Dining
    Laundry Location
    Additional Rooms

    Garage Type

    Garage Features
    Other Features
    Foundation Type

    Plan Width (FT)
    Plan Depth (FT)
    Plan Height (FT)
    Framing Type
    Media Filters
SEARCHING...
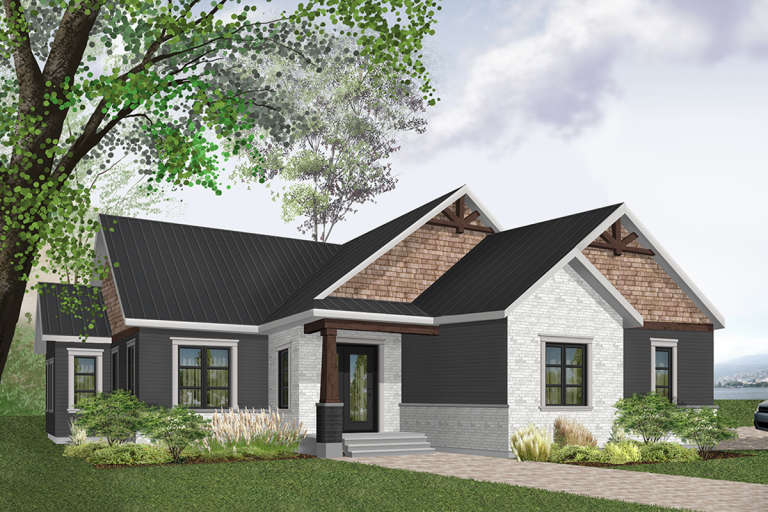
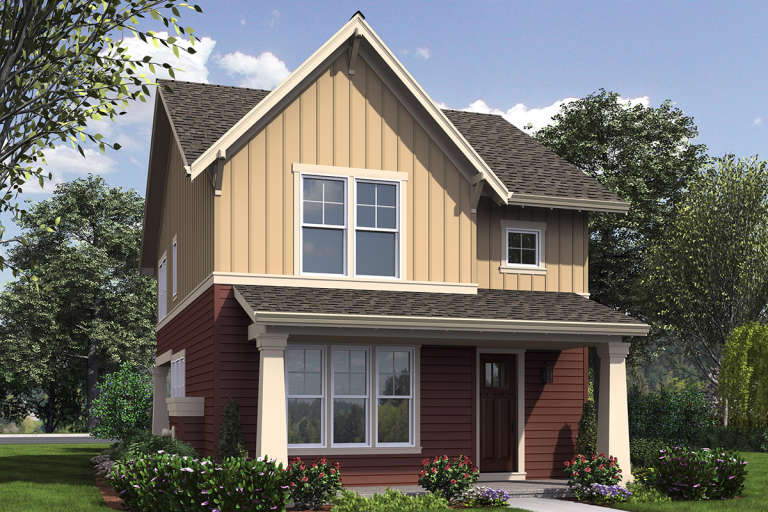
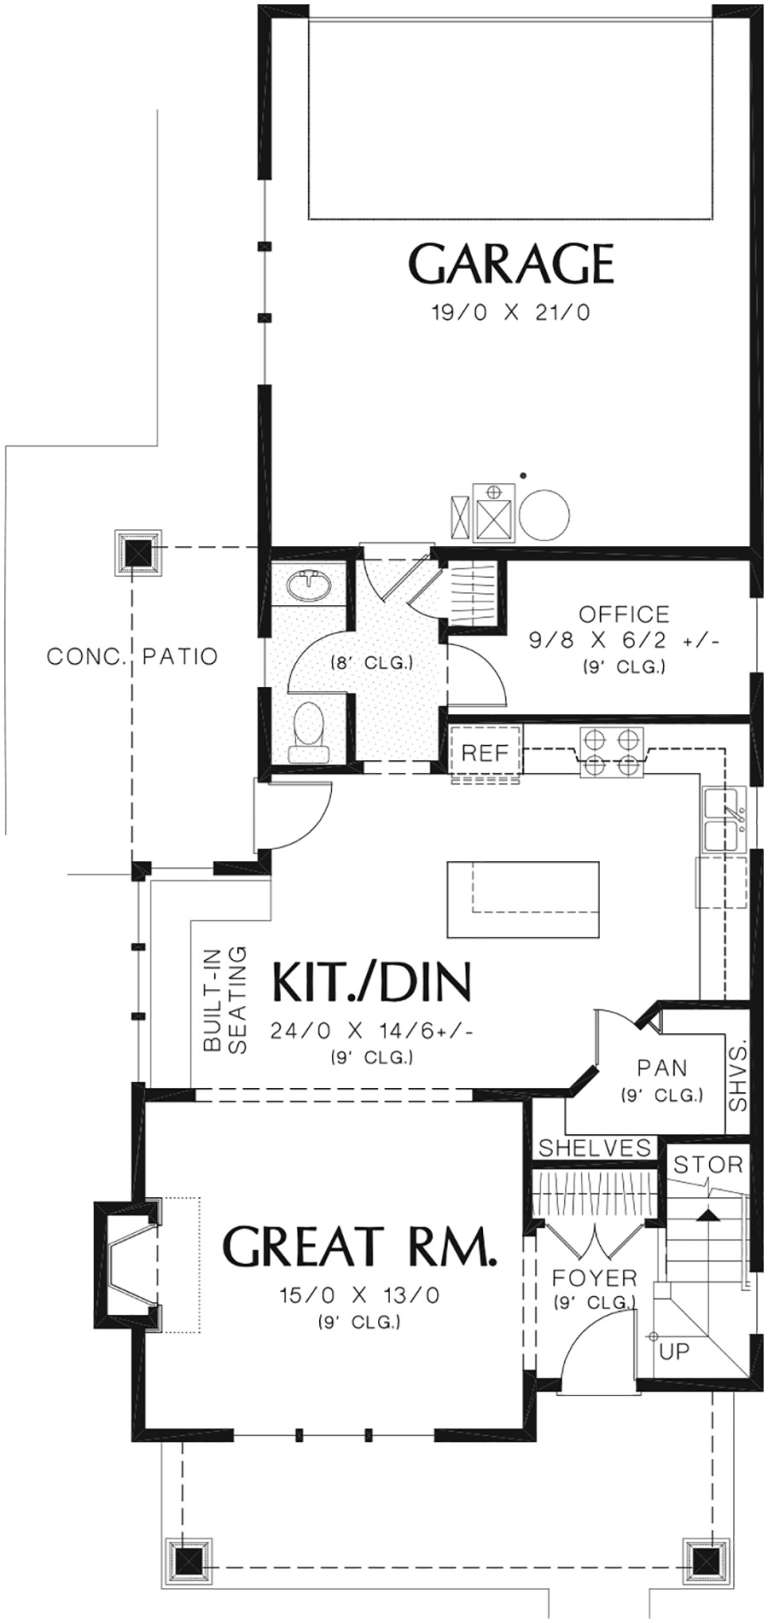
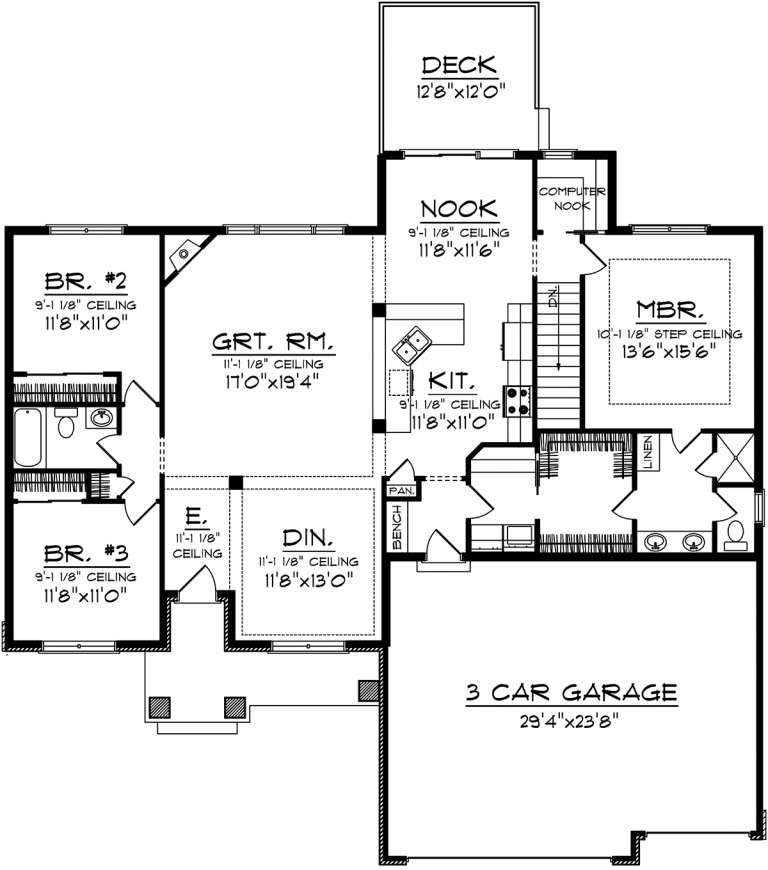
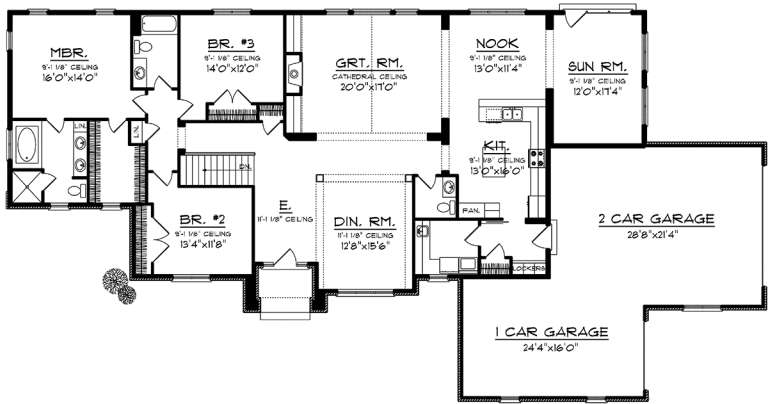
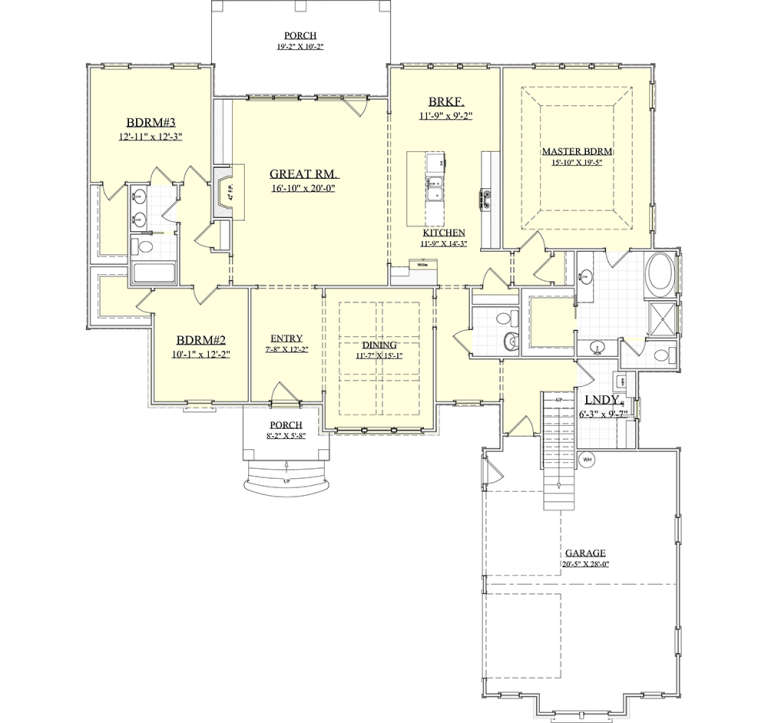
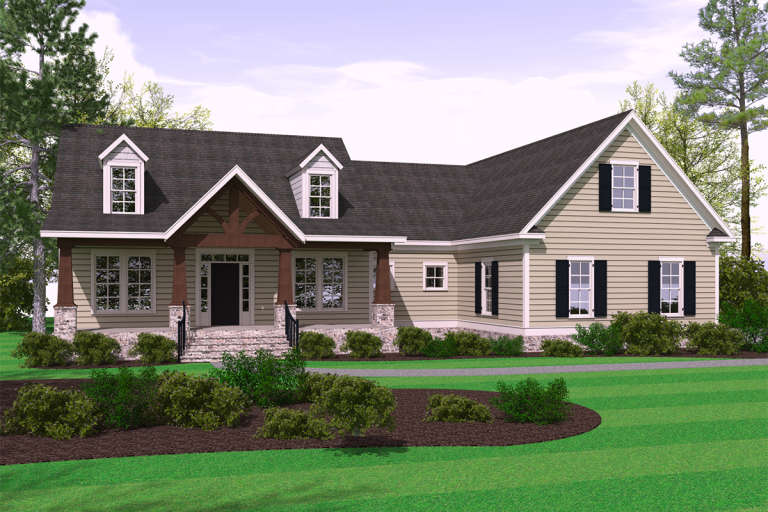
House Plan House Plan #21164 Front Elevation

PLAN #034-01177

Starting at

$1,680
Sq Ft 1,738
Beds 3
Baths 2
½ Baths 0
Cars 2
Stories 1
Width 50'
Depth 56'
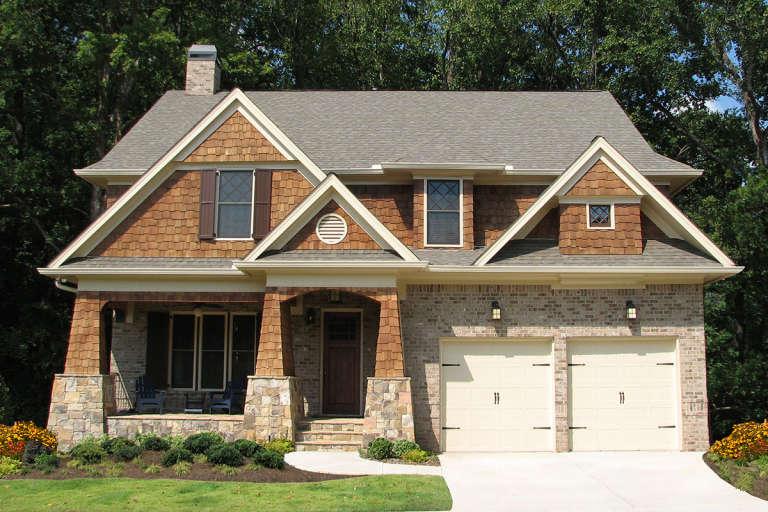
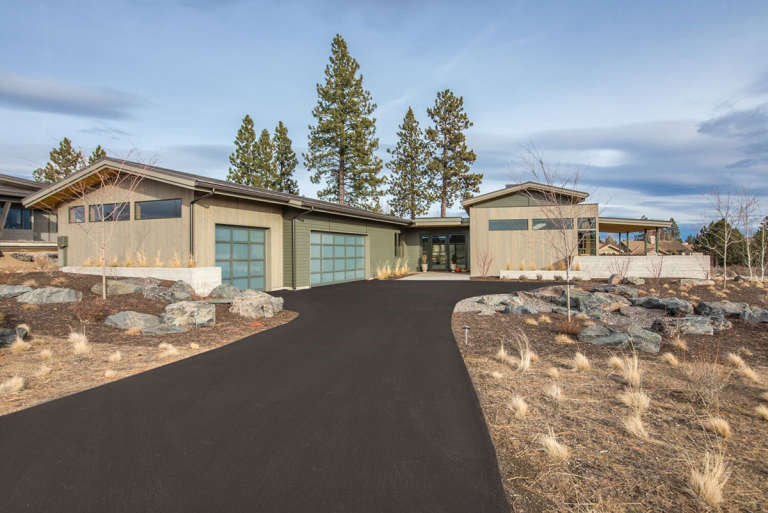
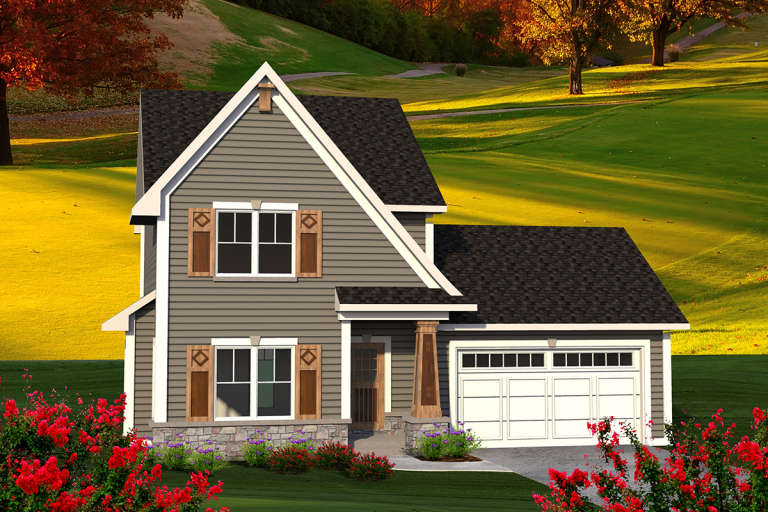
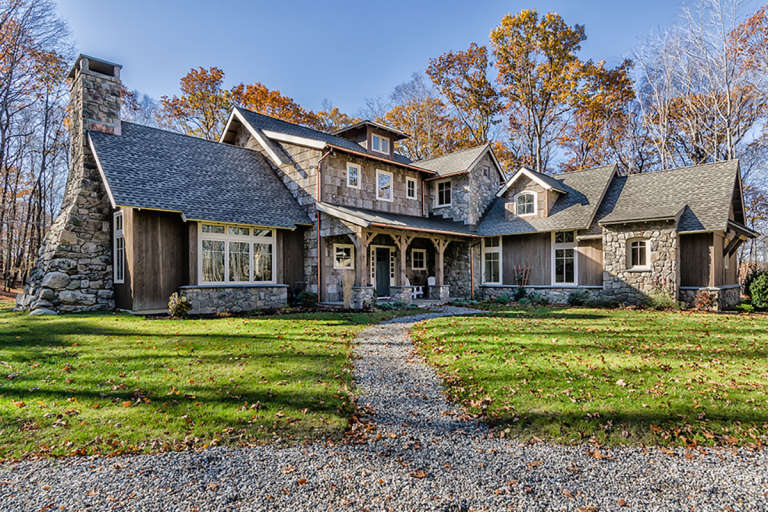
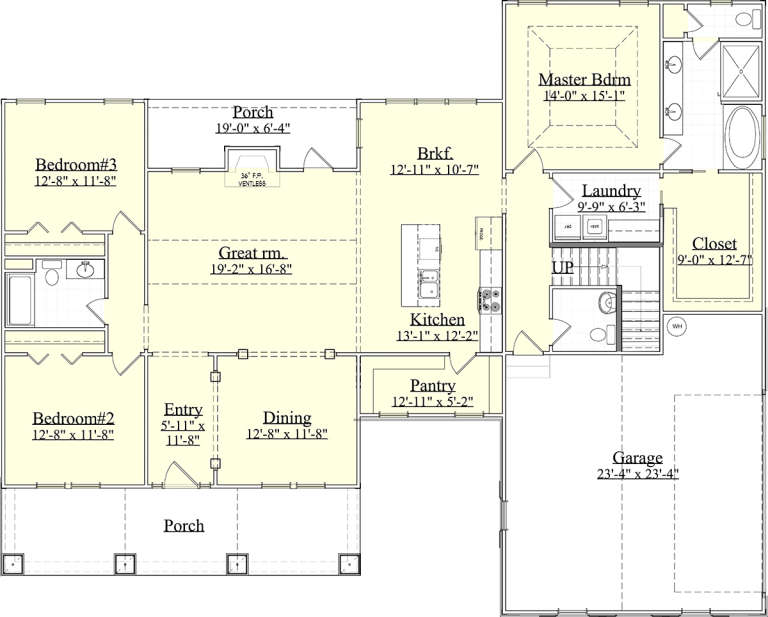
House Plan House Plan #21076 Front Elevation

PLAN #699-00147

Starting at

$1,495
Sq Ft 2,850
Beds 3-4
Baths 3
½ Baths 1
Cars 2
Stories 2
Width 47' 10"
Depth 65' 10"
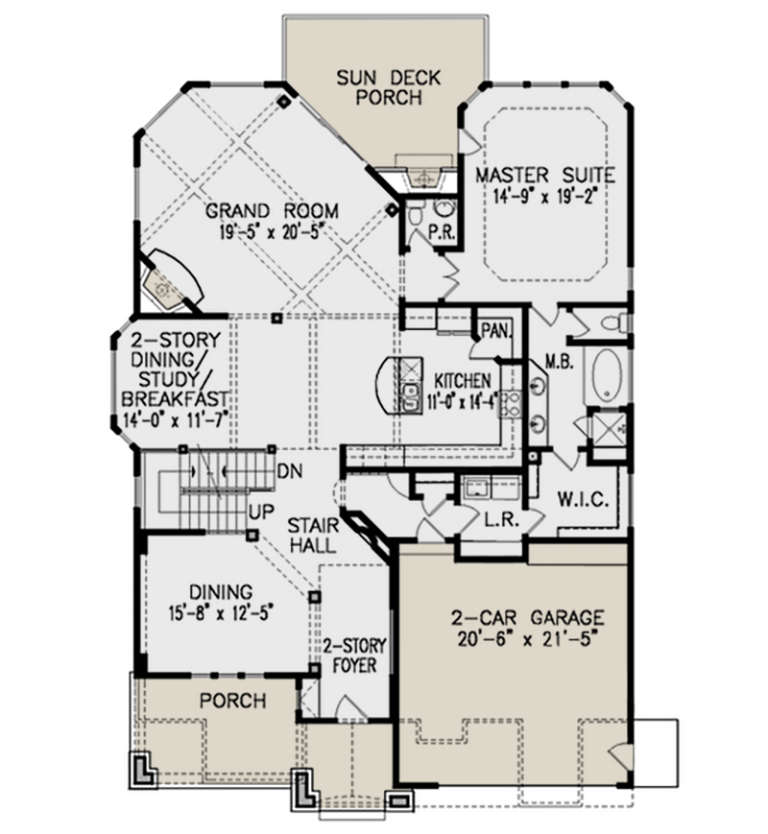
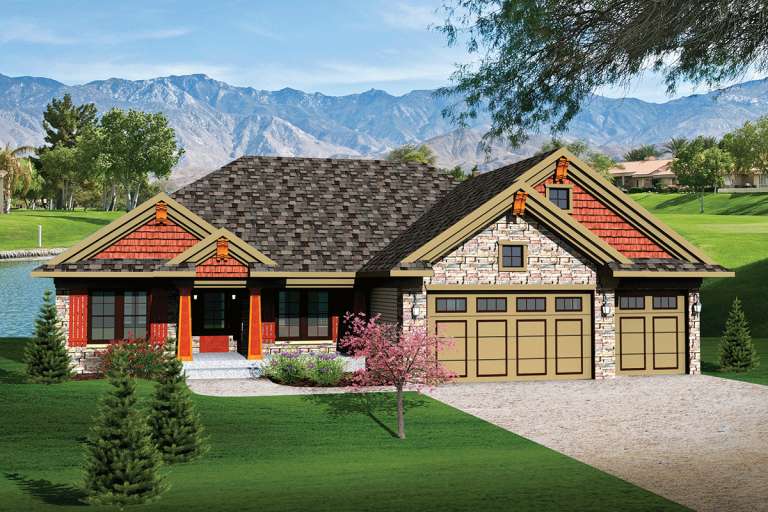
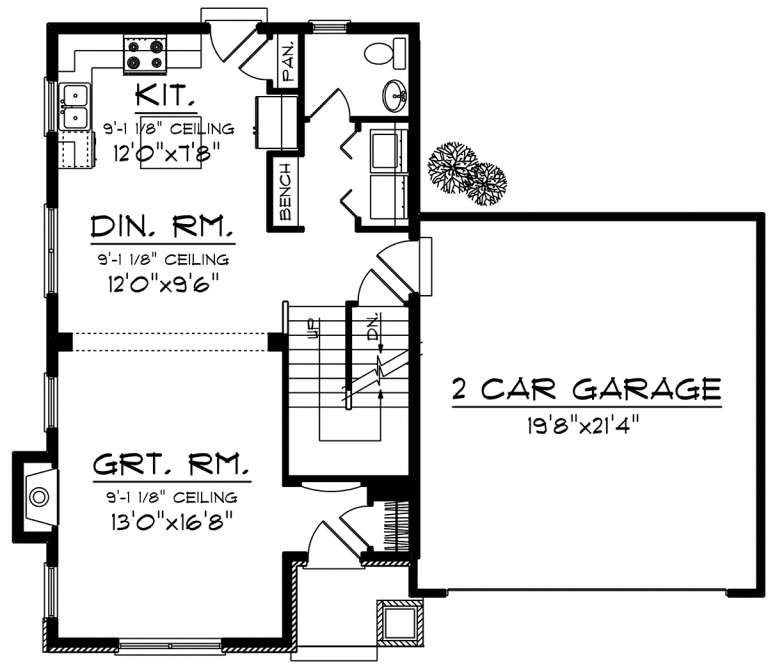
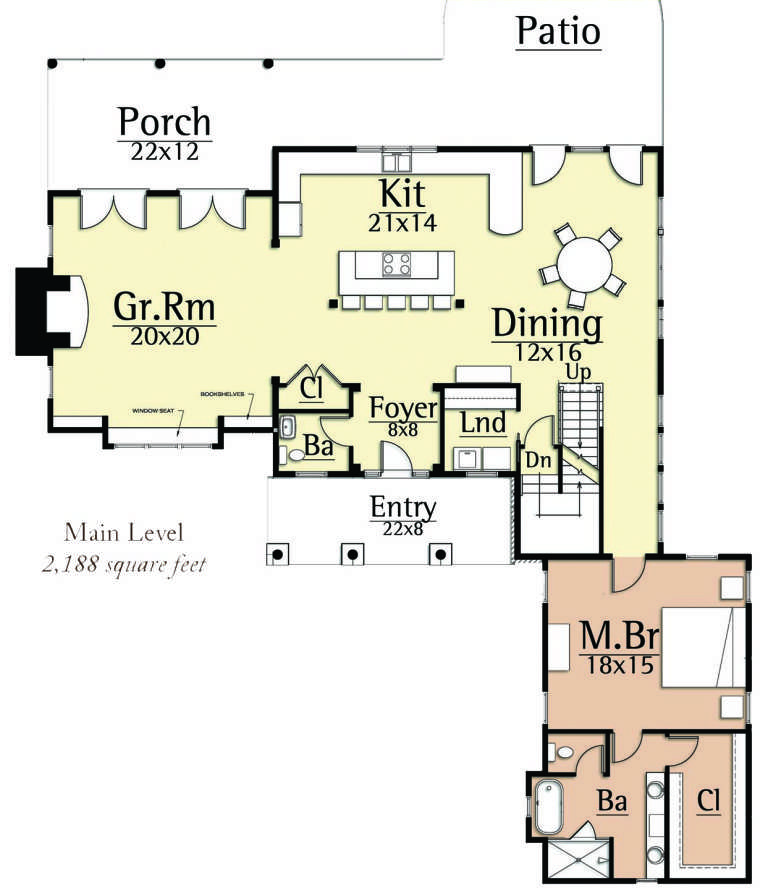
House Plan House Plan #20943 Front Elevation

PLAN #8594-00136

Starting at

$1,570
Sq Ft 1,505
Beds 3
Baths 2
½ Baths 1
Cars 2
Stories 2
Width 47' 10"
Depth 36'
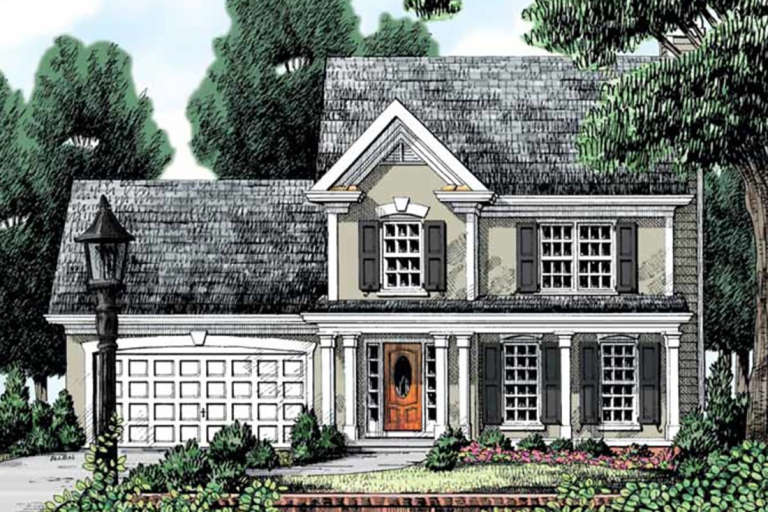
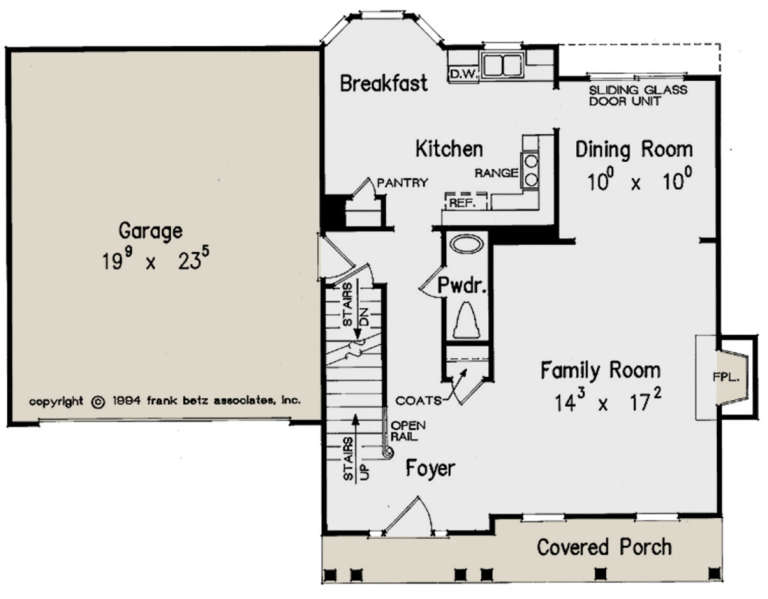
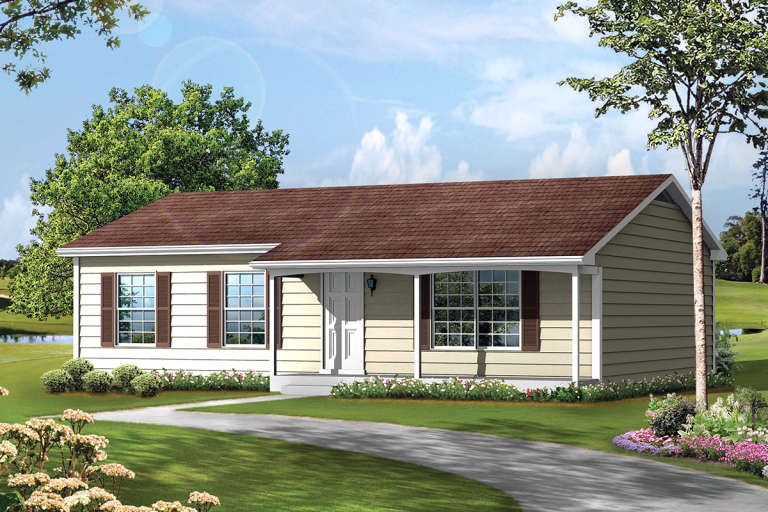
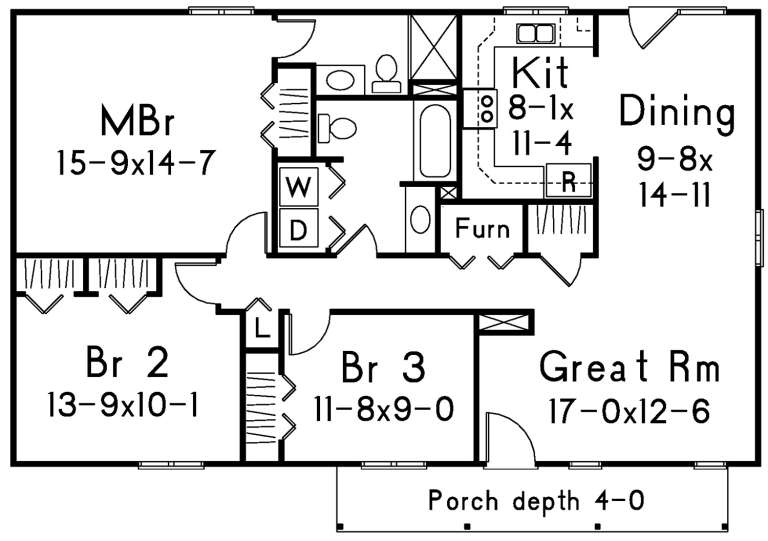
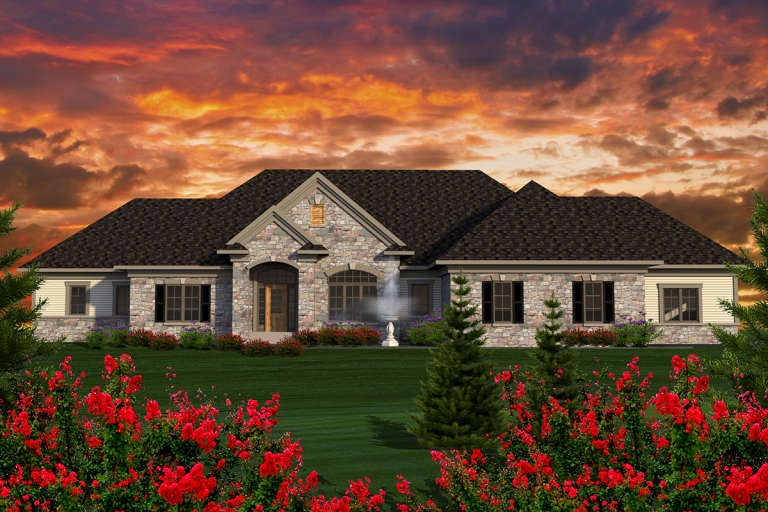
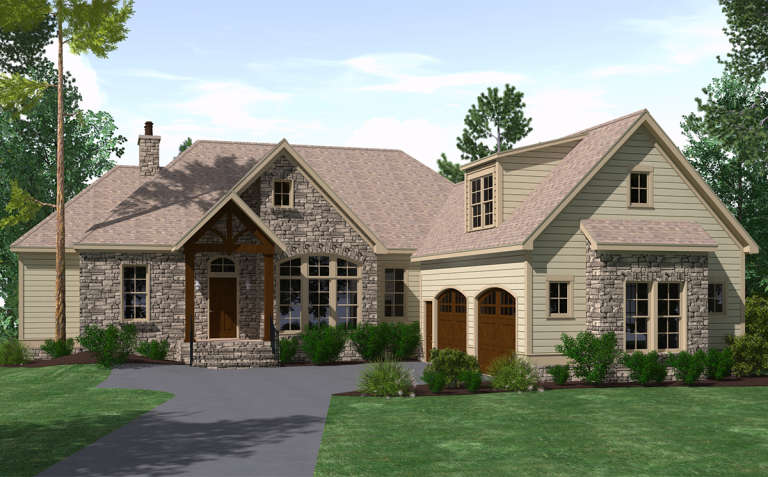
House Plan House Plan #20722 Front Elevation

PLAN #5633-00366

Starting at

$1,199
Sq Ft 1,120
Beds 3
Baths 1
½ Baths 1
Cars 0
Stories 1
Width 40'
Depth 32'
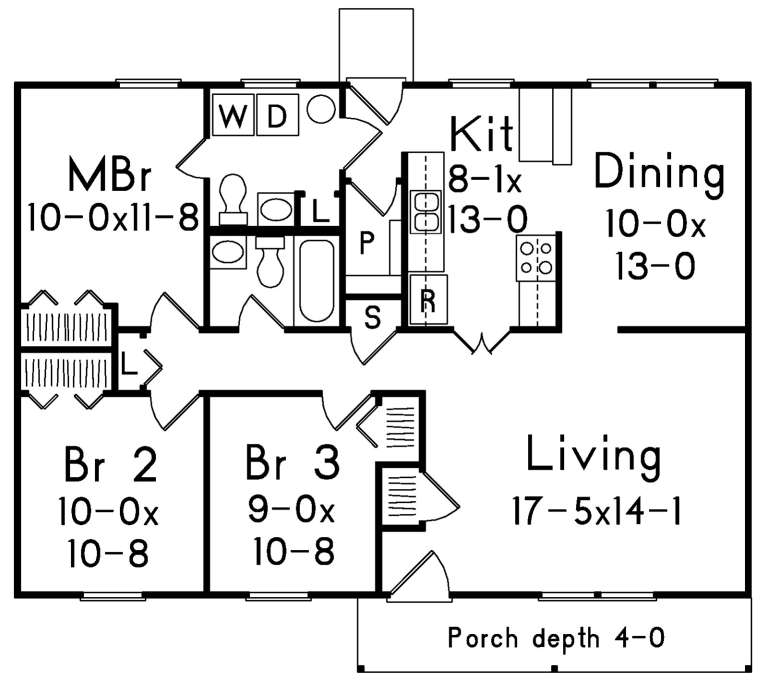
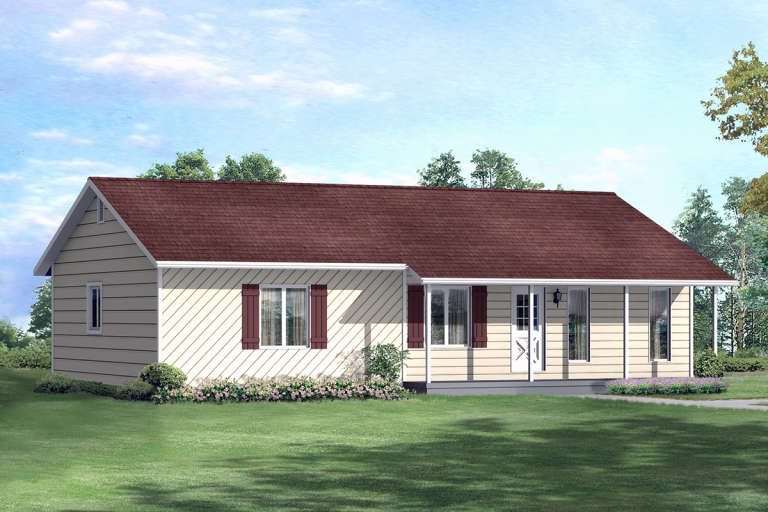
House Plan House Plan #20714 Front Elevation

PLAN #5633-00358

Starting at

$1,199
Sq Ft 1,288
Beds 3
Baths 2
½ Baths 0
Cars 0
Stories 1
Width 46'
Depth 32'
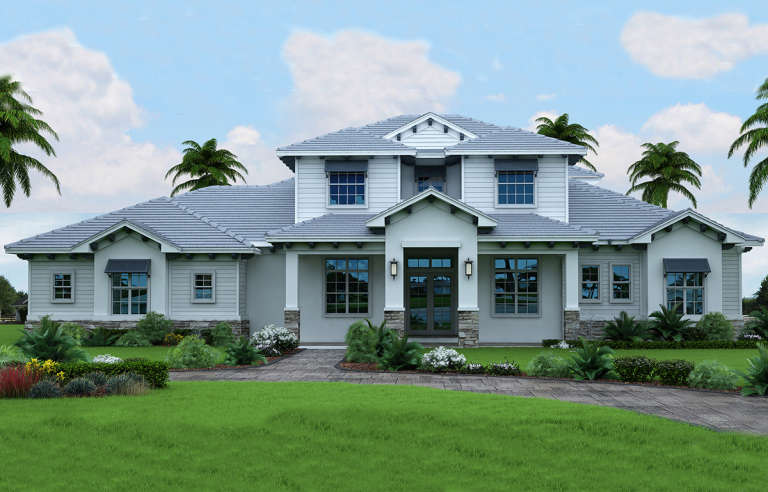
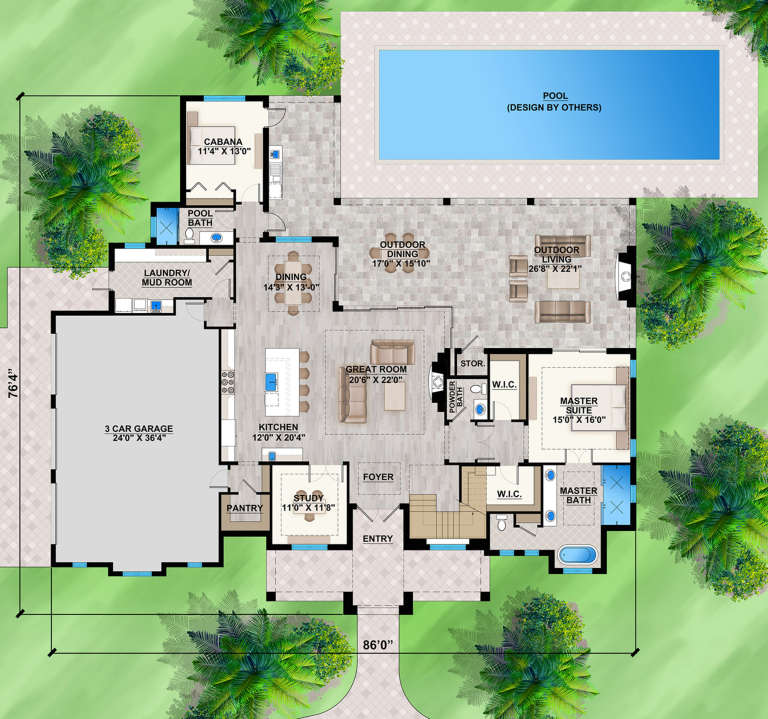
House Plan House Plan #20612 Front Elevation

PLAN #207-00069

Starting at

$3,345
Sq Ft 3,719
Beds 3-4
Baths 4
½ Baths 1
Cars 3
Stories 2
Width 86'
Depth 76' 4"
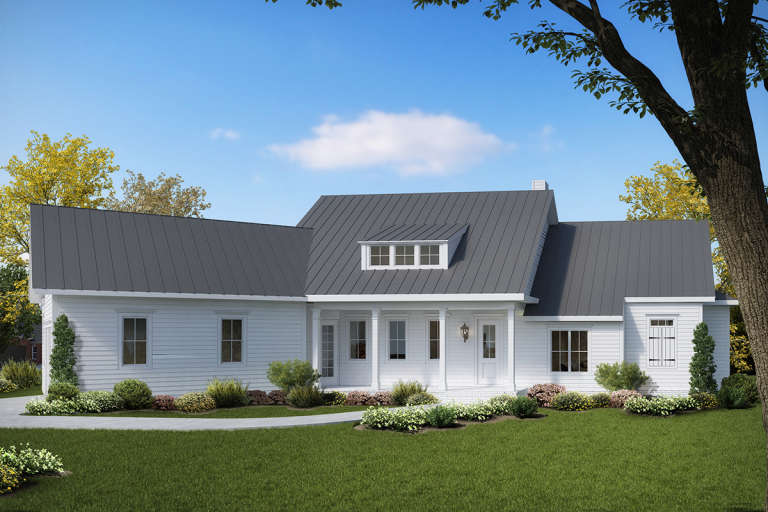
House Plan House Plan #20561 Front Color Rendering 2

PLAN #402-01576

Starting at

$1,255
Sq Ft 1,925
Beds 3
Baths 2
½ Baths 0
Cars 2
Stories 1
Width 57' 8"
Depth 58'
House Plan House Plan #20549 Front Elevation

PLAN #699-00119

Starting at

$2,295
Sq Ft 2,510
Beds 3
Baths 2
½ Baths 0
Cars 2
Stories 1
Width 91' 6"
Depth 70'
House Plan House Plan #20454 Front Elevation

PLAN #2559-00750

Starting at

$1,491
Sq Ft 1,636
Beds 3
Baths 2
½ Baths 1
Cars 2
Stories 2
Width 25'
Depth 62'
House Plan House Plan #20385 Front Elevation

PLAN #5829-00020

Starting at

$1,795
Sq Ft 2,818
Beds 3
Baths 3
½ Baths 1
Cars 3
Stories 1
Width 81'
Depth 117' 6"
House Plan House Plan #20315 Front Elevation

PLAN #1020-00302

Starting at

$1,056
Sq Ft 1,884
Beds 3
Baths 2
½ Baths 0
Cars 3
Stories 1
Width 60'
Depth 56' 4"
House Plan House Plan #20257 Front Elevation

PLAN #1020-00255

Starting at

$1,022
Sq Ft 1,520
Beds 3
Baths 2
½ Baths 0
Cars 2
Stories 1
Width 60' 4"
Depth 46'
House Plan House Plan #20209 Front Elevation

PLAN #348-00283

Starting at

$1,300
Sq Ft 1,631
Beds 3
Baths 2
½ Baths 0
Cars 2
Stories 1
Width 65' 10"
Depth 49'
House Plan House Plan #20156 Front Elevation

PLAN #1020-00163

Starting at

$983
Sq Ft 1,398
Beds 3
Baths 2
½ Baths 1
Cars 2
Stories 2
Width 43' 4"
Depth 36'
House Plan House Plan #20139 Front Elevation

PLAN #1020-00153

Starting at

$1,155
Sq Ft 2,719
Beds 3
Baths 2
½ Baths 1
Cars 3
Stories 1
Width 102'
Depth 52' 4"
House Plan House Plan #20134 Front Elevation

PLAN #8504-00152

Starting at

$5,392
Sq Ft 3,268
Beds 3
Baths 2
½ Baths 1
Cars 2
Stories 2
Width 64'
Depth 53'
House Plan House Plan #19849 Front Elevation

PLAN #6939-00013

Starting at

$1,073
Sq Ft 2,527
Beds 3-4
Baths 2
½ Baths 1
Cars 2
Stories 1.5
Width 63' 5"
Depth 76' 8"
House Plan House Plan #19837 Front Elevation

PLAN #6939-00001

Starting at

$966
Sq Ft 2,509
Beds 3-4
Baths 2
½ Baths 1
Cars 2
Stories 1.5
Width 69' 9"
Depth 56'
X
Shop Sign In
Favorites
Cart
Chat