13,018 Results

EDIT SEARCH FILTERS
Clear All Filters3 Beds
Sort By:  

13,018 RESULTS

SEARCH FILTERS

    Plan Type
    Square Feet
    Bedrooms
    Bathrooms
    Stories
    Garage (Vehicle Spaces)
    Architectural Styles

    Outdoor Living

    Bedroom Options
    Kitchen & Dining
    Laundry Location
    Additional Rooms

    Garage Type

    Garage Features
    Other Features
    Foundation Type

    Plan Width (FT)
    Plan Depth (FT)
    Plan Height (FT)
    Framing Type
    Media Filters
SEARCHING...
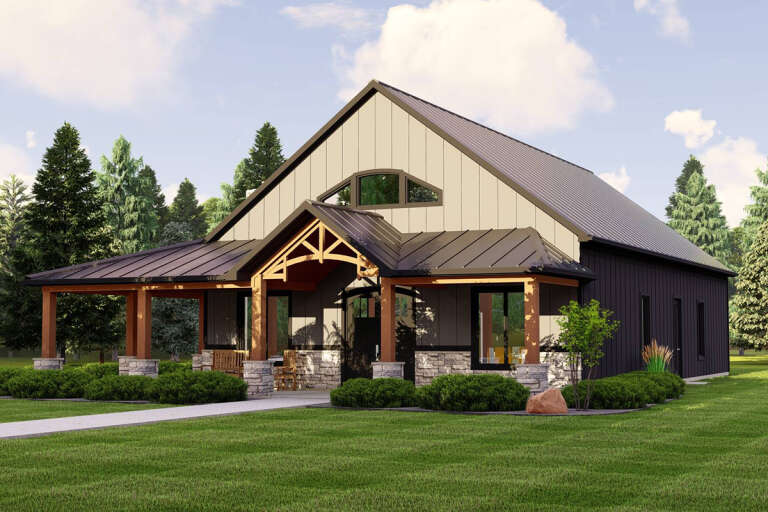
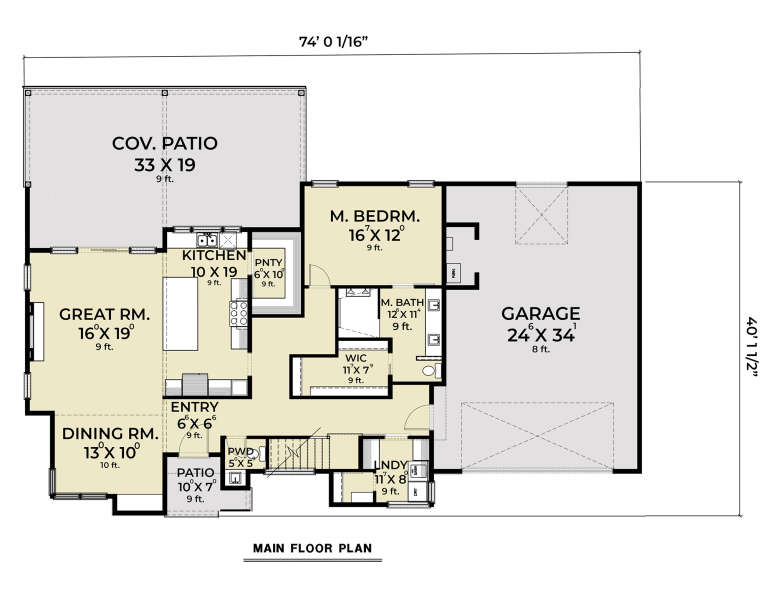
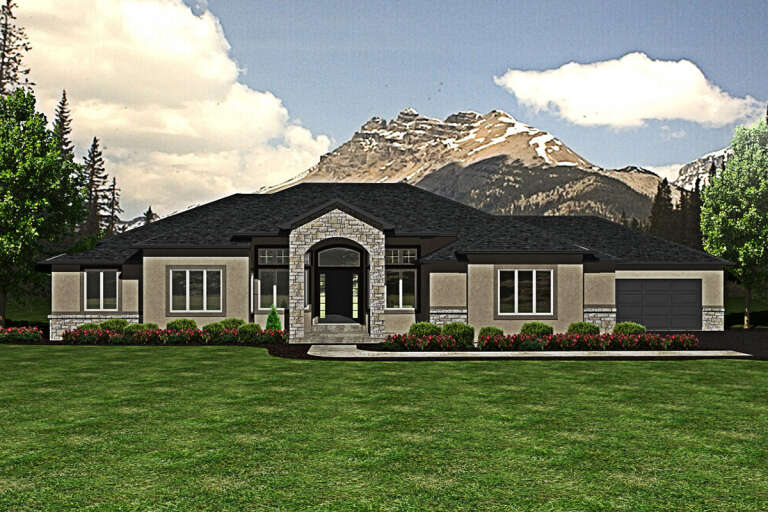
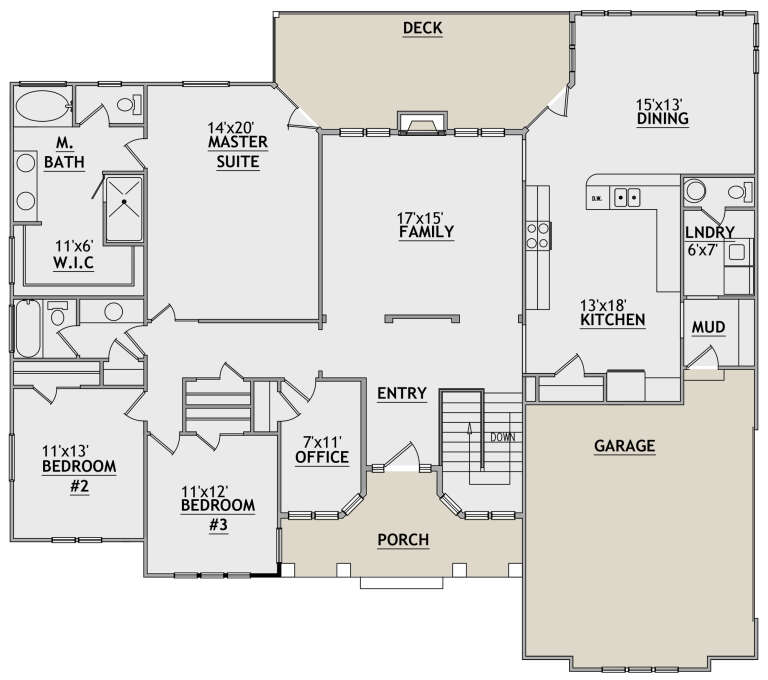
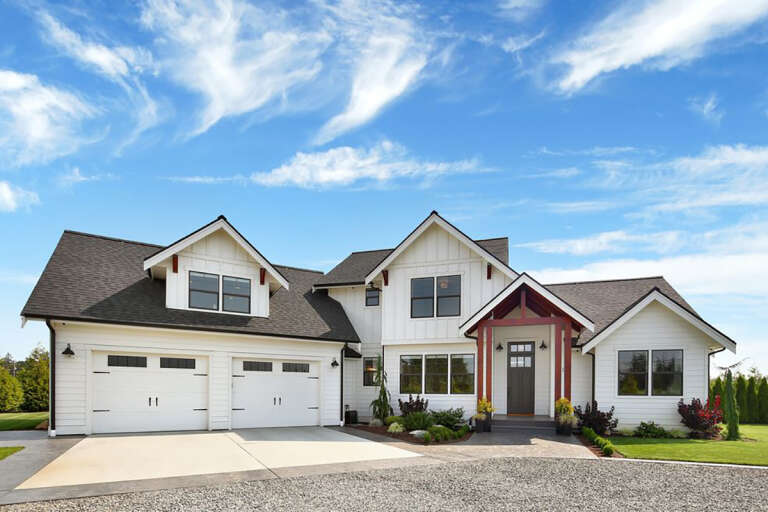
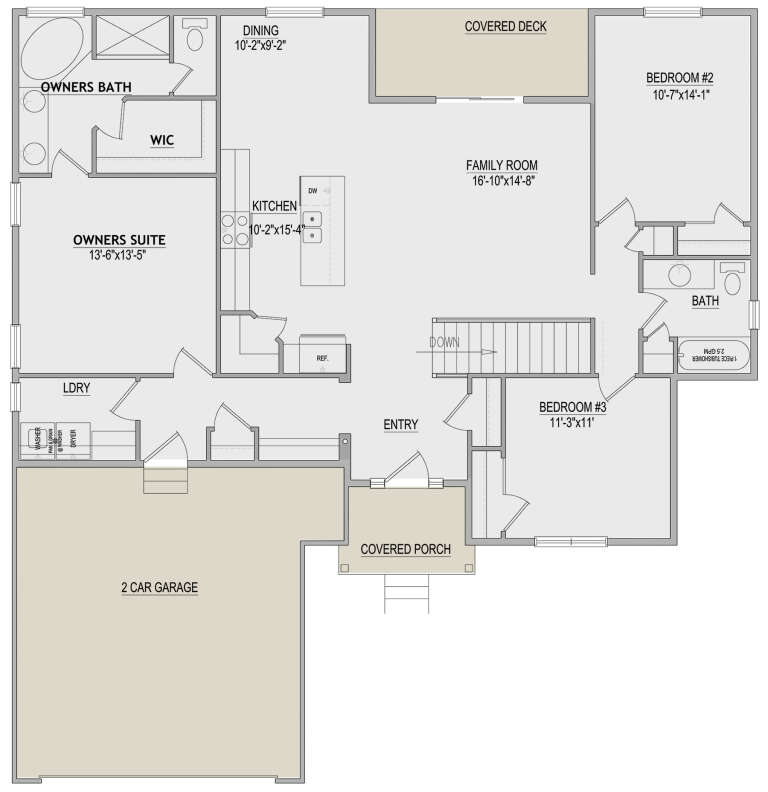
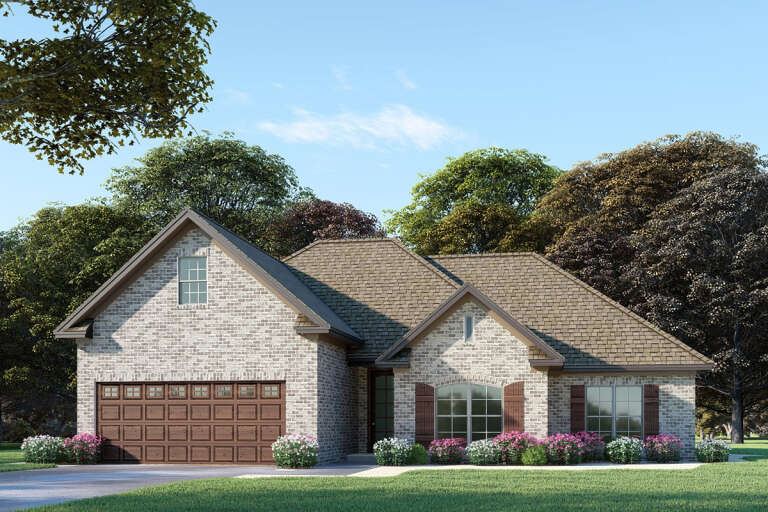
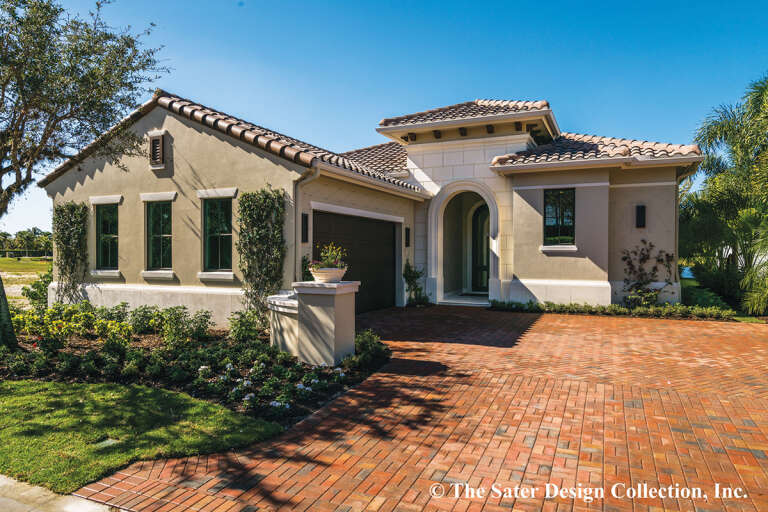
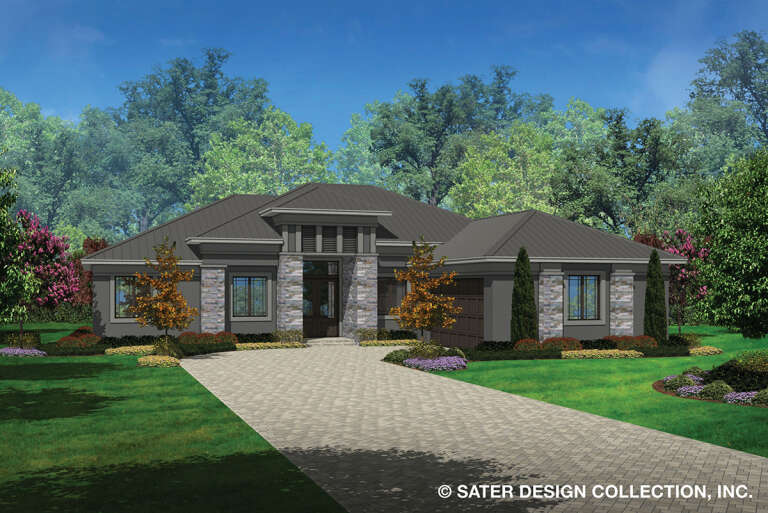
House Plan House Plan #28555 Angled Front Elevation

PLAN #5032-00210

Starting at

$1,250
Sq Ft 2,455
Beds 3
Baths 2
½ Baths 0
Cars 2
Stories 1
Width 88'
Depth 66'
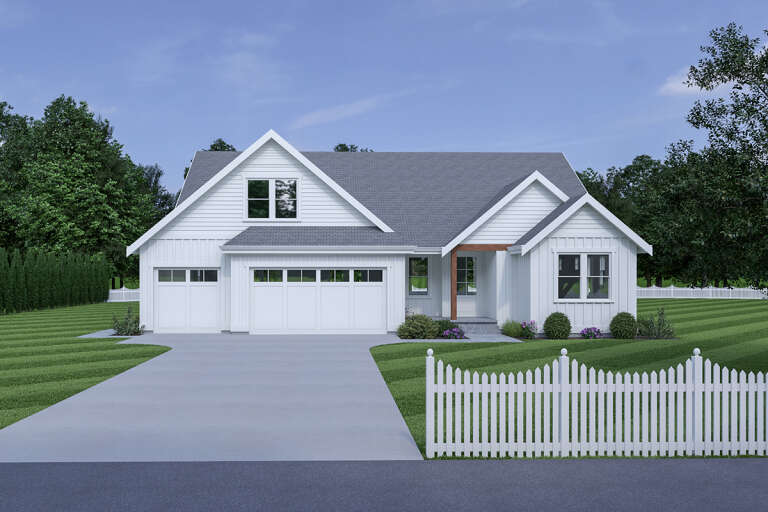
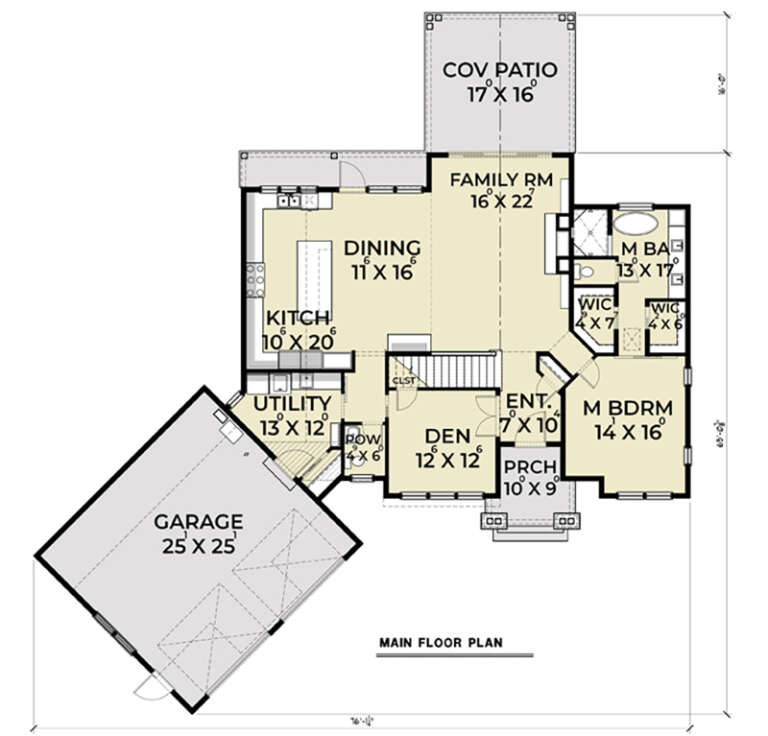
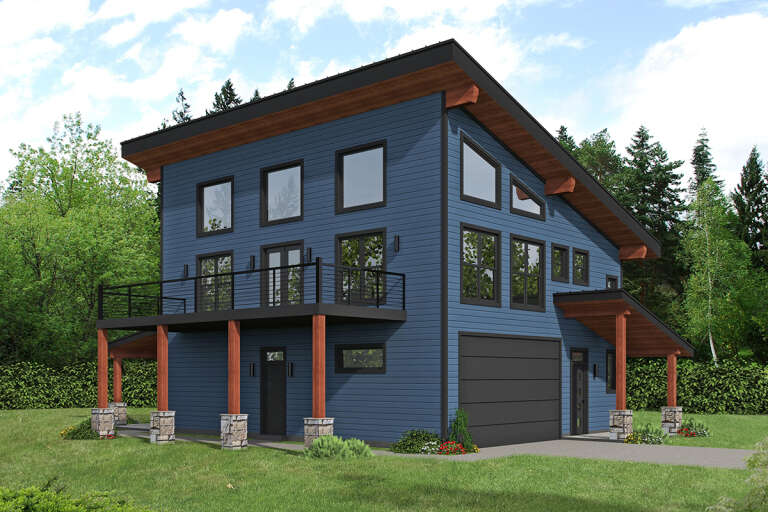
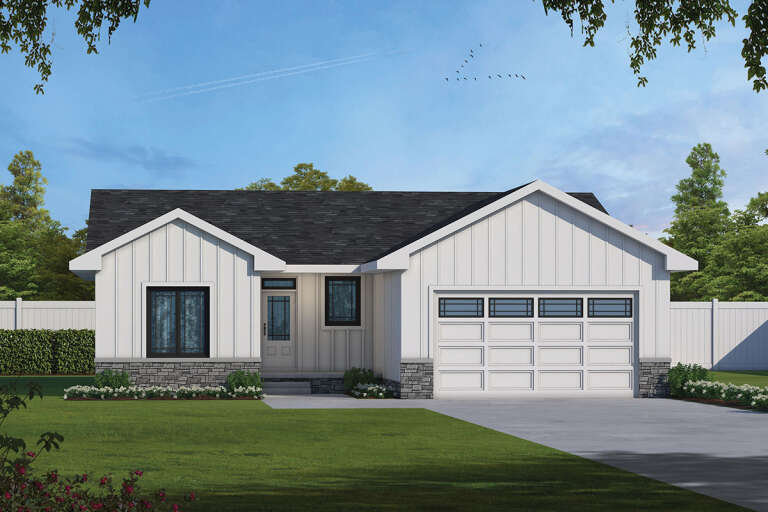
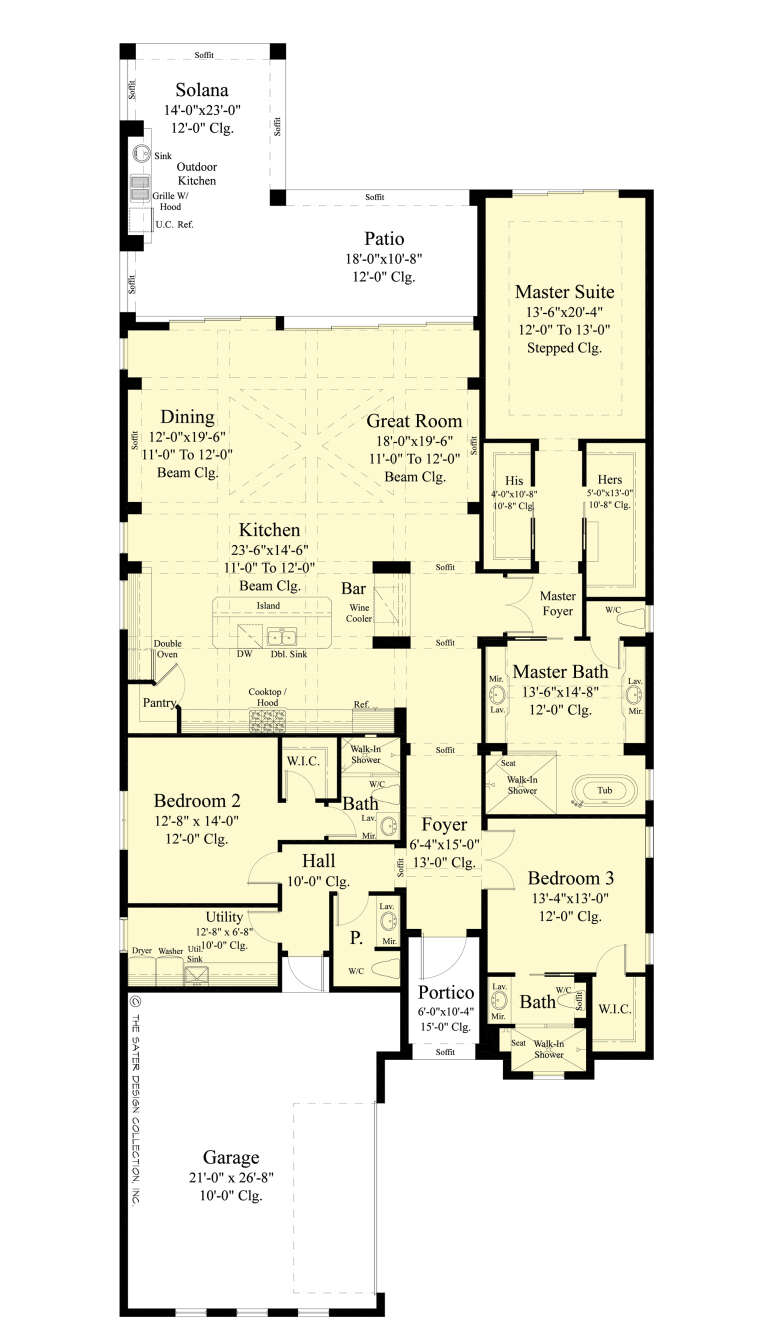
House Plan House Plan #28553 Angled Front Elevation

PLAN #5032-00208

Starting at

$1,450
Sq Ft 2,769
Beds 3
Baths 2
½ Baths 0
Cars 0
Stories 1.5
Width 44'
Depth 70'
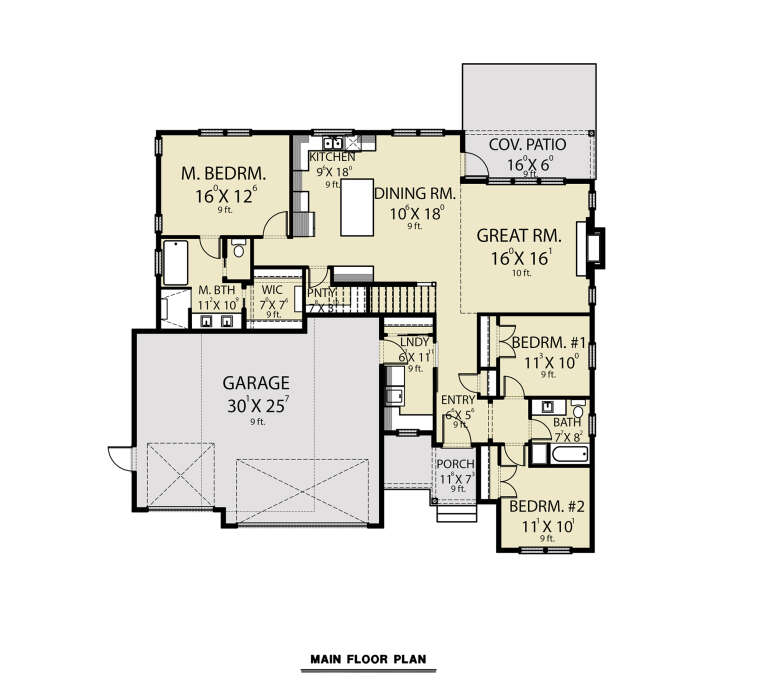
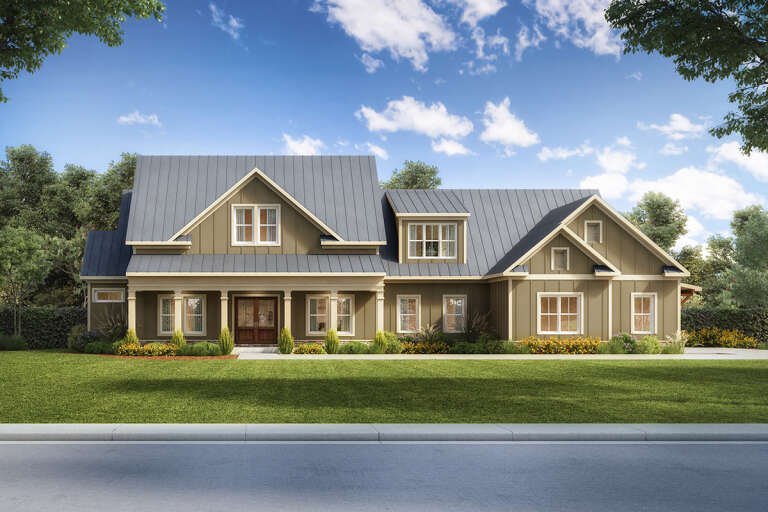
House Plan House Plan #28431 Front Elevation

PLAN #2464-00079

Starting at

$1,750
Sq Ft 2,162
Beds 3
Baths 2
½ Baths 0
Cars 3
Stories 1.5
Width 58' 4"
Depth 52'
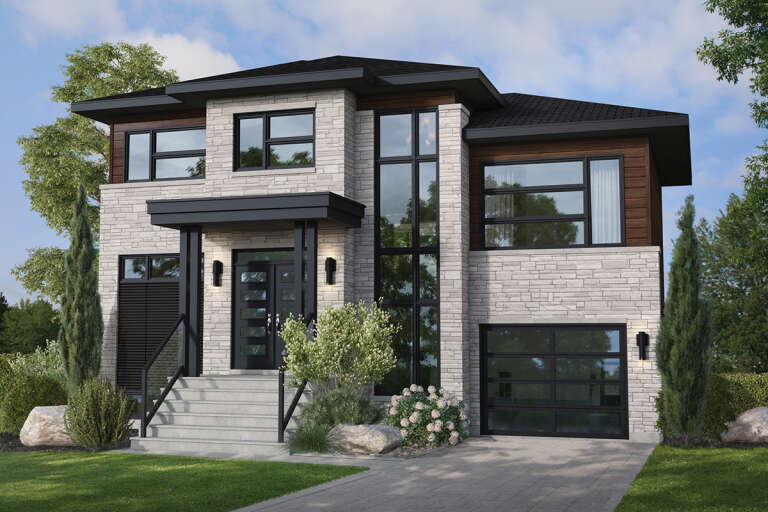
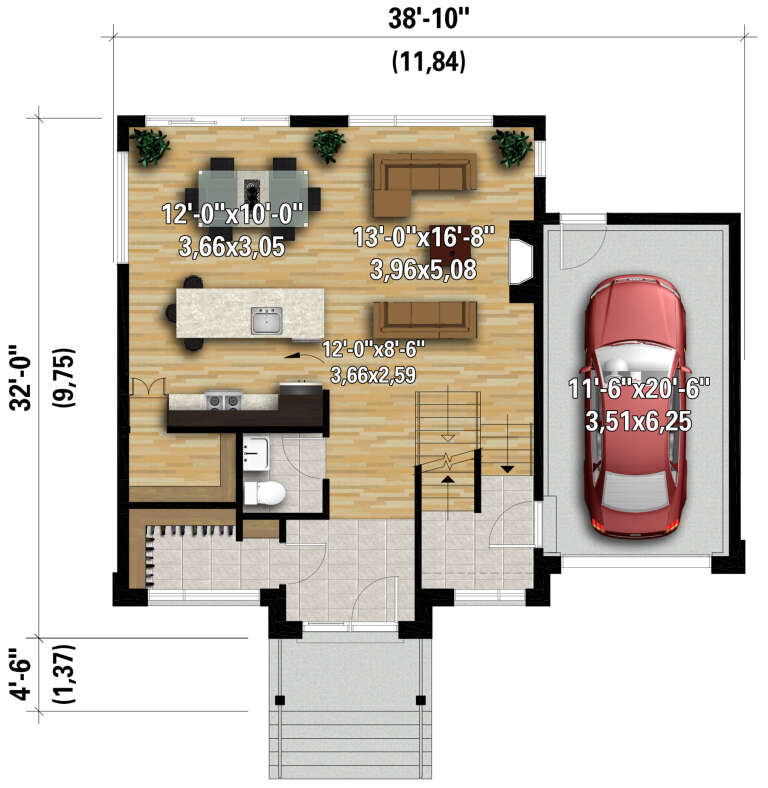
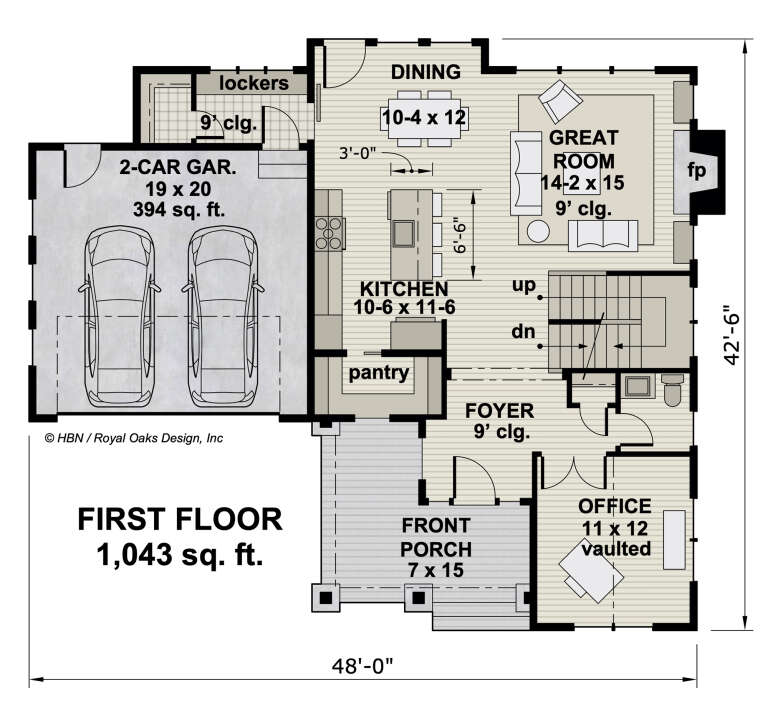
House Plan House Plan #28221 Front Elevation

PLAN #6146-00527

Starting at

$1,350
Sq Ft 1,866
Beds 3
Baths 1
½ Baths 1
Cars 1
Stories 2
Width 38' 10"
Depth 32'
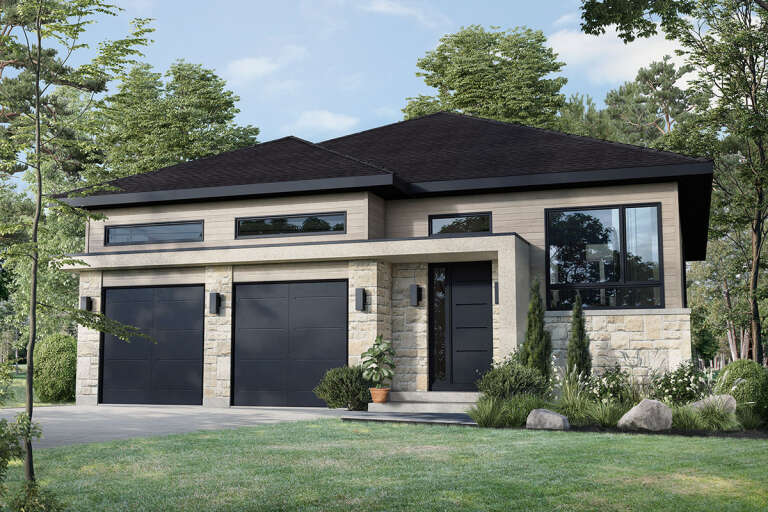
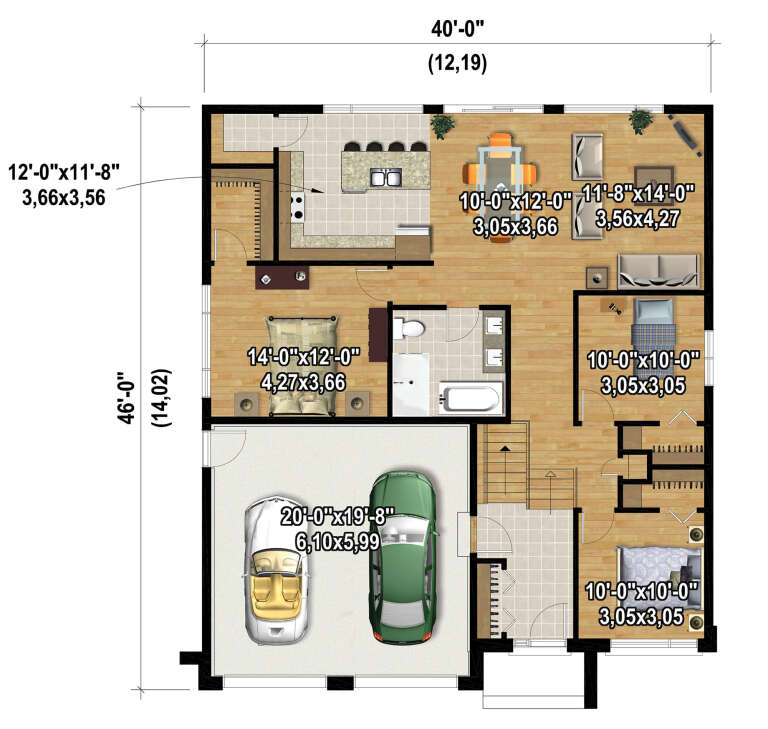
House Plan House Plan #28122 Front Elevation

PLAN #6146-00501

Starting at

$1,255
Sq Ft 1,343
Beds 3
Baths 1
½ Baths 0
Cars 2
Stories 1
Width 40'
Depth 46'
House Plan House Plan #28075 Front Elevation

PLAN #2464-00045

Starting at

$1,750
Sq Ft 2,591
Beds 3
Baths 2
½ Baths 1
Cars 2
Stories 2
Width 75'
Depth 41'
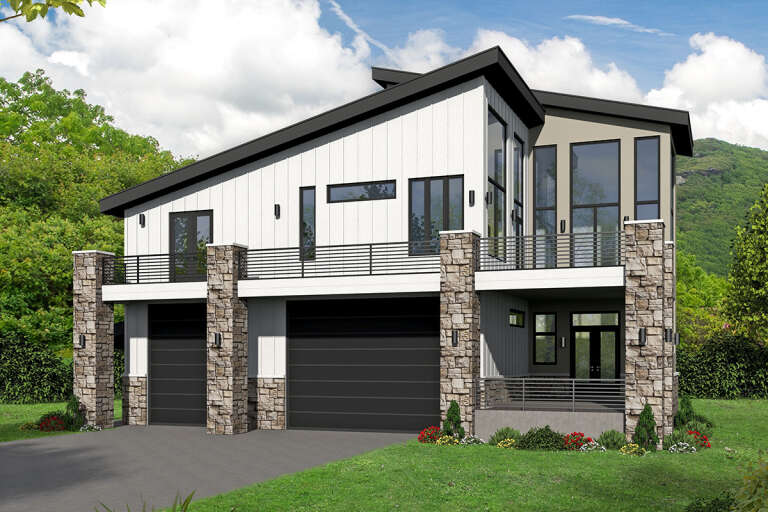
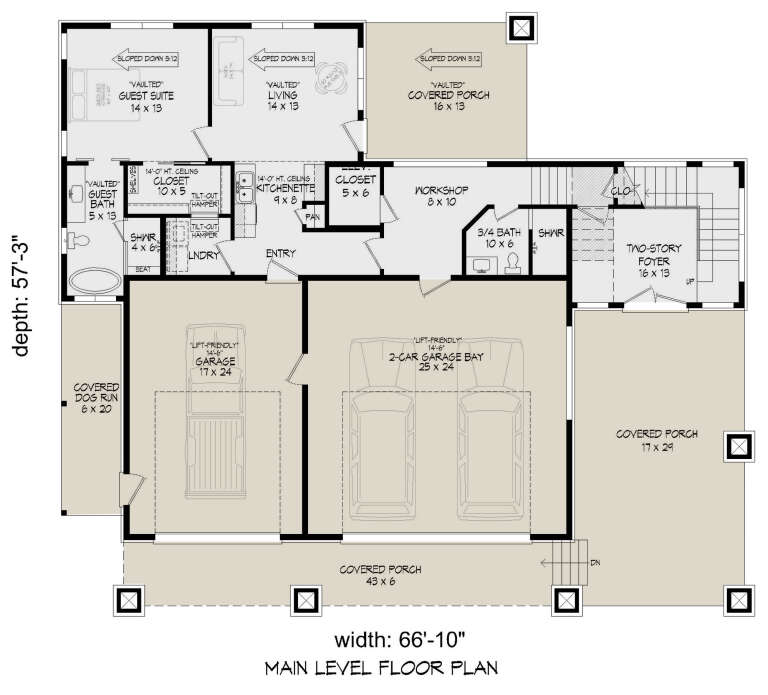
House Plan House Plan #28060 Front Elevation

PLAN #940-00668

Starting at

$1,750
Sq Ft 2,822
Beds 3
Baths 4
½ Baths 0
Cars 3
Stories 2
Width 66' 10"
Depth 57' 3"
House Plan House Plan #27885 Front Elevation
EXCLUSIVE

PLAN #8768-00103

Starting at

$1,378
Sq Ft 2,165
Beds 3
Baths 2
½ Baths 1
Cars 2
Stories 1
Width 85' 6"
Depth 56'
House Plan House Plan #27759 Front Elevation

PLAN #2464-00013

Starting at

$1,750
Sq Ft 2,878
Beds 3
Baths 2
½ Baths 1
Cars 2
Stories 2
Width 76' 2"
Depth 65' 1"
House Plan House Plan #27683 Front Elevation

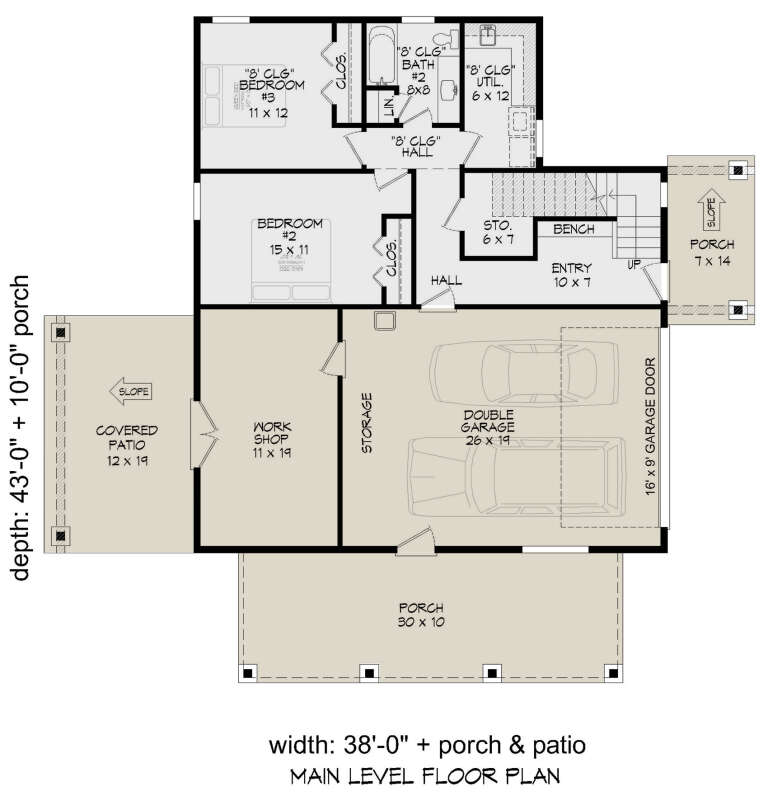
PLAN #940-00611

Starting at

$1,450
Sq Ft 2,442
Beds 3
Baths 2
½ Baths 1
Cars 2
Stories 2
Width 38'
Depth 43'
House Plan House Plan #27665 Front Elevation

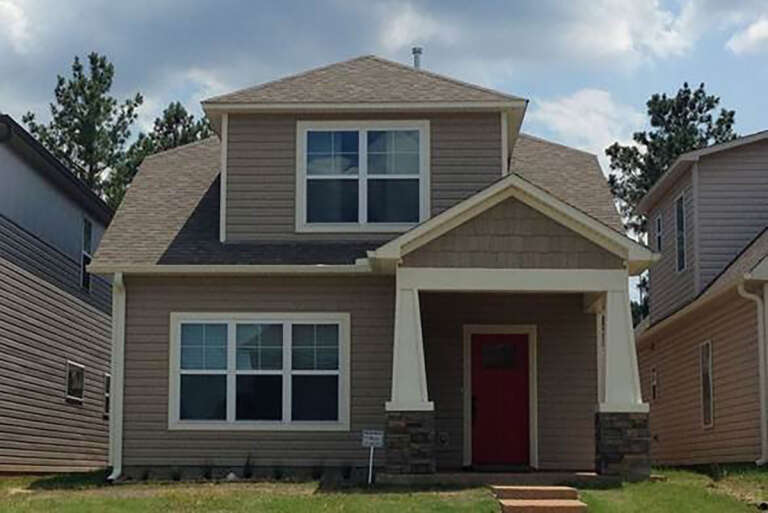
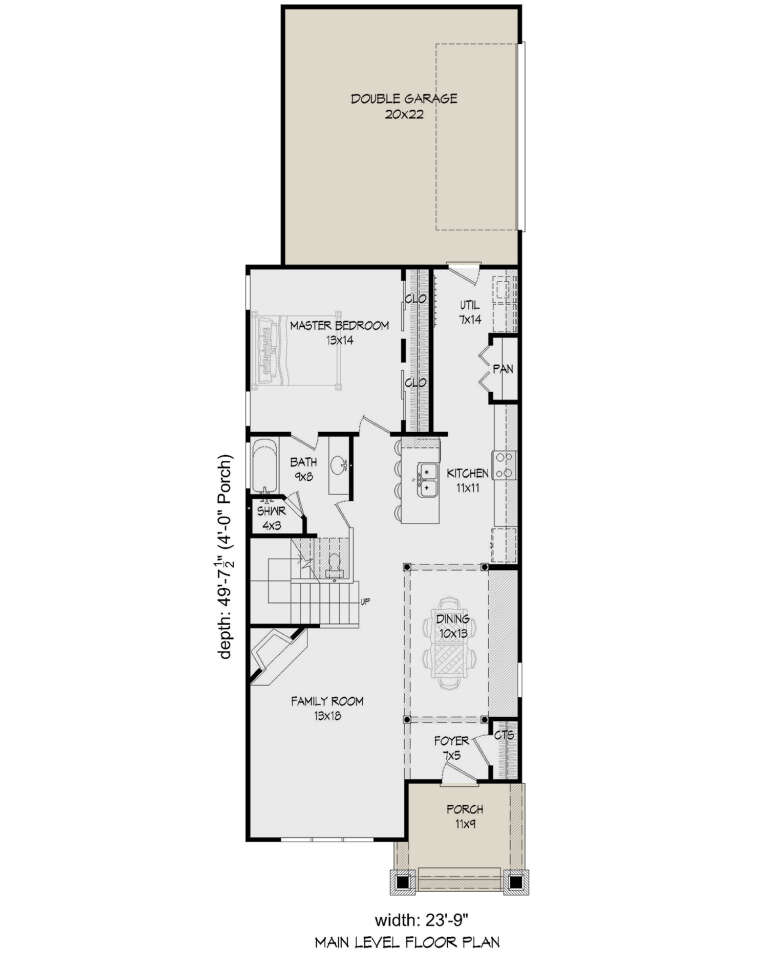
PLAN #940-00602

Starting at

$1,250
Sq Ft 1,769
Beds 3
Baths 2
½ Baths 0
Cars 2
Stories 2
Width 23' 9"
Depth 49' 8"
House Plan House Plan #27525 Front Elevation
EXCLUSIVE

PLAN #8768-00093

Starting at

$1,272
Sq Ft 1,569
Beds 3
Baths 2
½ Baths 0
Cars 2
Stories 1
Width 51'
Depth 53'
House Plan House Plan #27281 Front Elevation

PLAN #402-01744

Starting at

$1,255
Sq Ft 1,872
Beds 3
Baths 3
½ Baths 0
Cars 2
Stories 1
Width 45'
Depth 65'
House Plan House Plan #27275 Front Elevation

PLAN #6082-00204

Starting at

$1,895
Sq Ft 2,981
Beds 3
Baths 3
½ Baths 1
Cars 3
Stories 1.5
Width 84' 11"
Depth 62' 4"
House Plan House Plan #27137 Front Elevation

PLAN #8318-00249

Starting at

$1,000
Sq Ft 1,687
Beds 3
Baths 2
½ Baths 0
Cars 2
Stories 1
Width 52' 6"
Depth 57' 10"
House Plan House Plan #27094 Front Elevation

PLAN #098-00367

Starting at

$2,050
Sq Ft 2,167
Beds 3
Baths 2
½ Baths 1
Cars 2
Stories 2
Width 48'
Depth 42' 6"
House Plan House Plan #26745 Front Elevation

PLAN #8436-00001

Starting at

$1,473
Sq Ft 2,779
Beds 3
Baths 3
½ Baths 1
Cars 2
Stories 1
Width 45'
Depth 107' 4"
House Plan House Plan #26757 Front Elevation

PLAN #8436-00013

Starting at

$1,082
Sq Ft 2,042
Beds 3
Baths 2
½ Baths 0
Cars 2
Stories 1
Width 62'
Depth 62' 8"
X
Shop Sign In
Favorites
Cart
Chat