13,018 Results

EDIT SEARCH FILTERS
Clear All Filters3 Beds
Sort By:  

13,018 RESULTS

SEARCH FILTERS

    Plan Type
    Square Feet
    Bedrooms
    Bathrooms
    Stories
    Garage (Vehicle Spaces)
    Architectural Styles

    Outdoor Living

    Bedroom Options
    Kitchen & Dining
    Laundry Location
    Additional Rooms

    Garage Type

    Garage Features
    Other Features
    Foundation Type

    Plan Width (FT)
    Plan Depth (FT)
    Plan Height (FT)
    Framing Type
    Media Filters
SEARCHING...
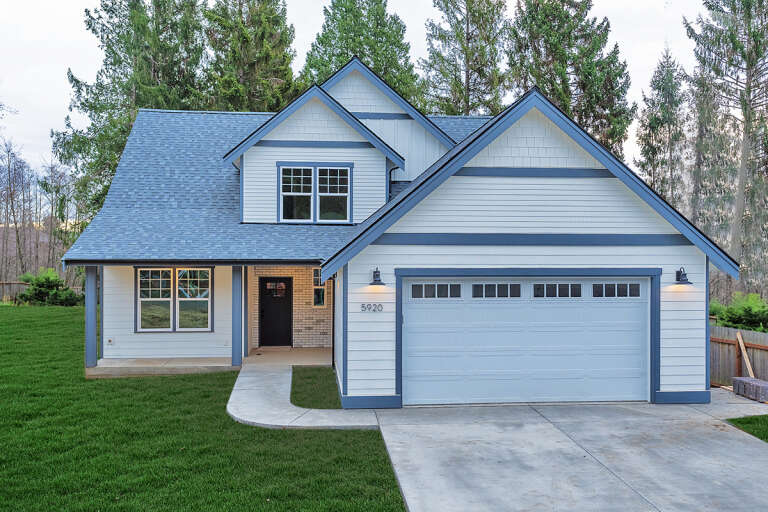
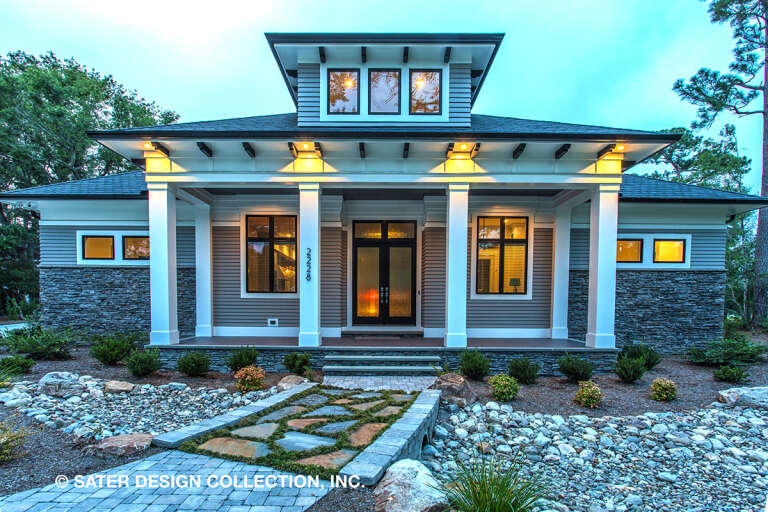
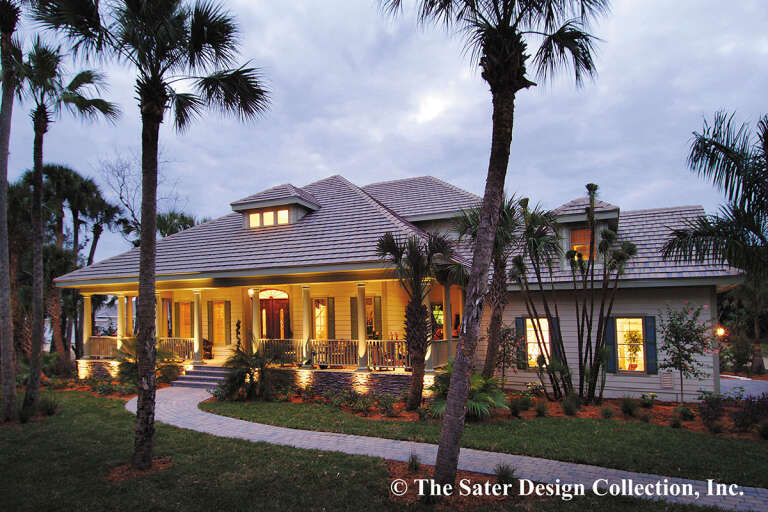
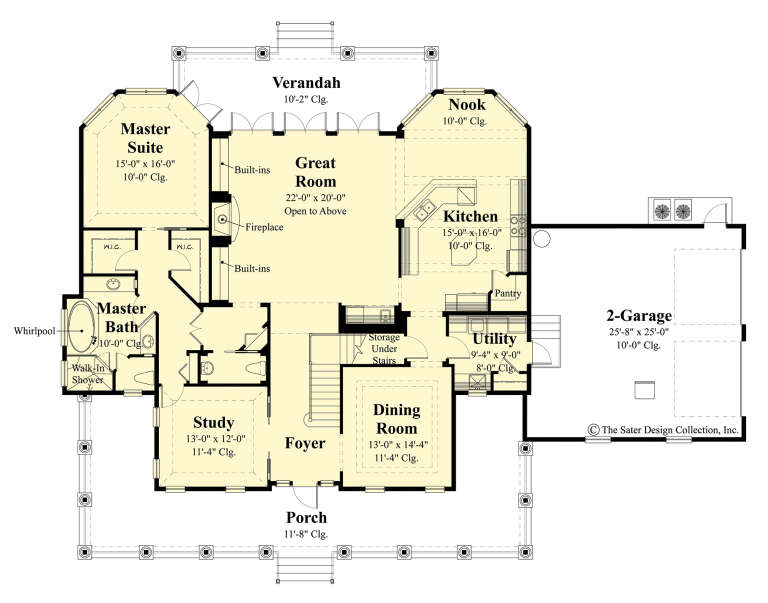
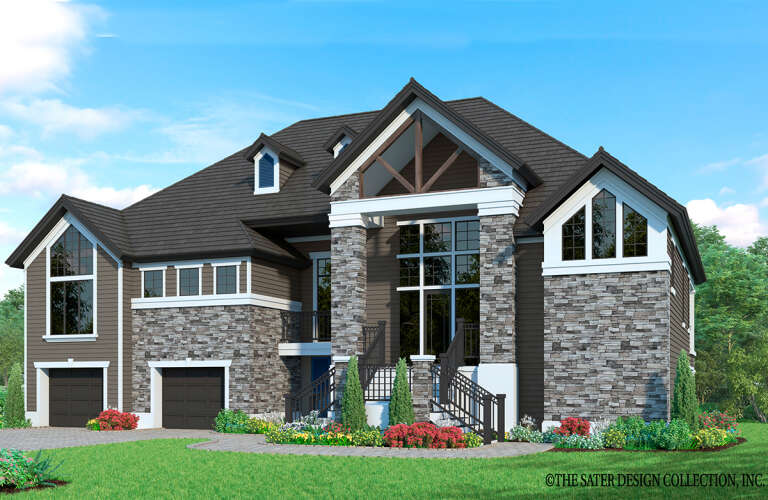
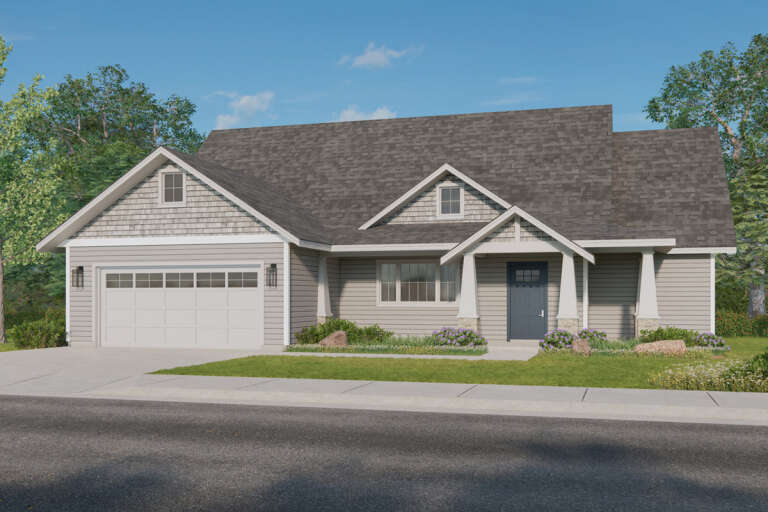
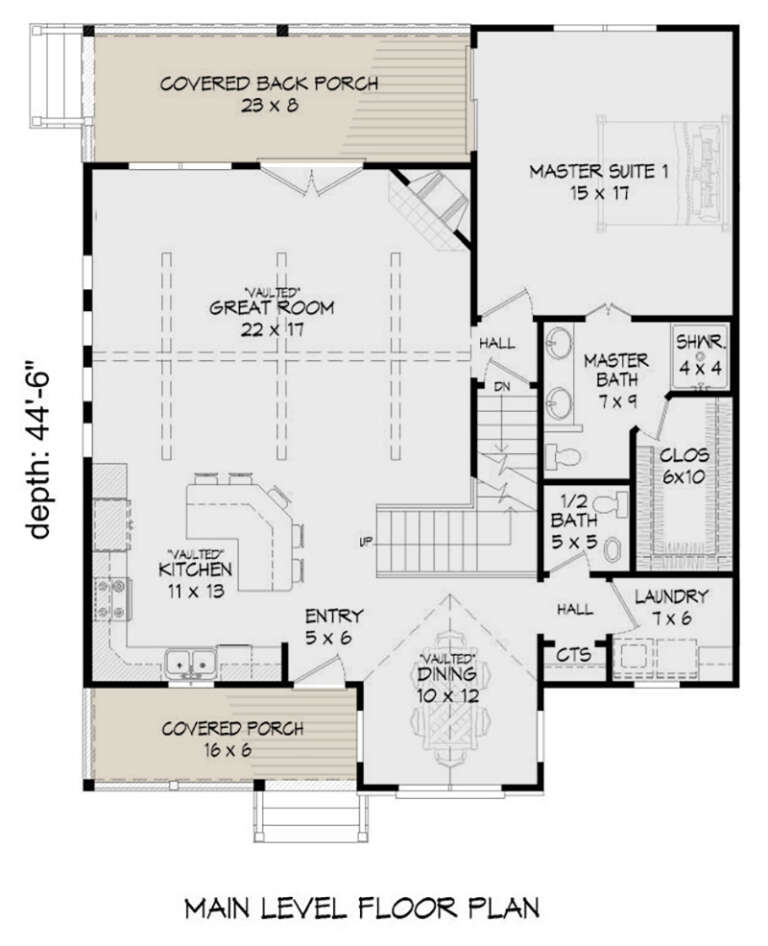
House Plan House Plan #27764 Front Elevation

PLAN #2464-00017

Starting at

$1,750
Sq Ft 1,942
Beds 3
Baths 2
½ Baths 1
Cars 2
Stories 2
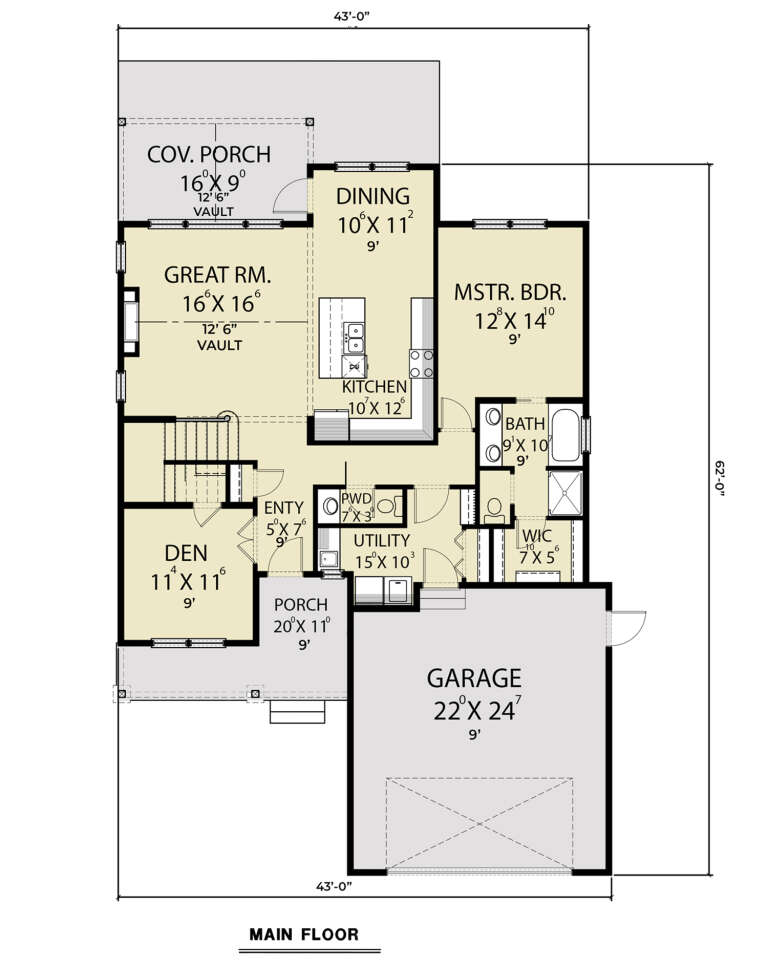
Width 43'
Depth 62'
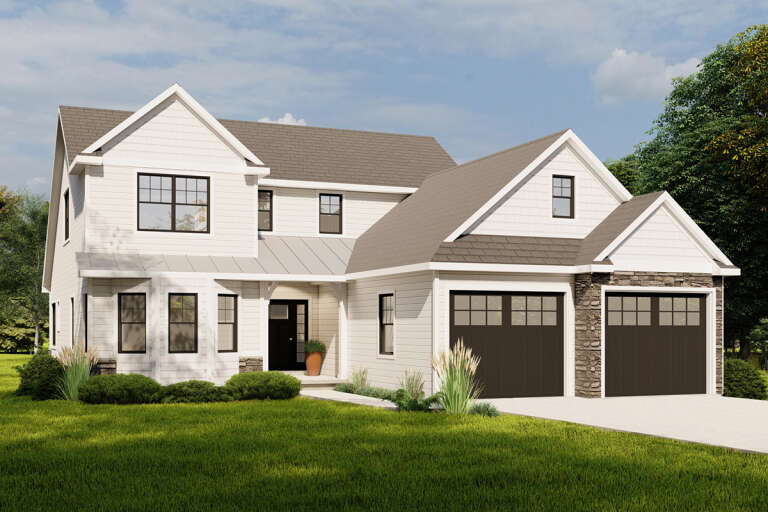
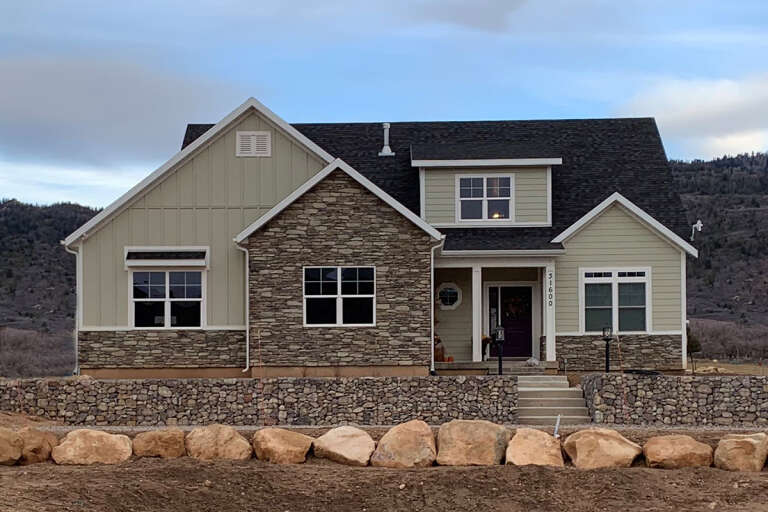
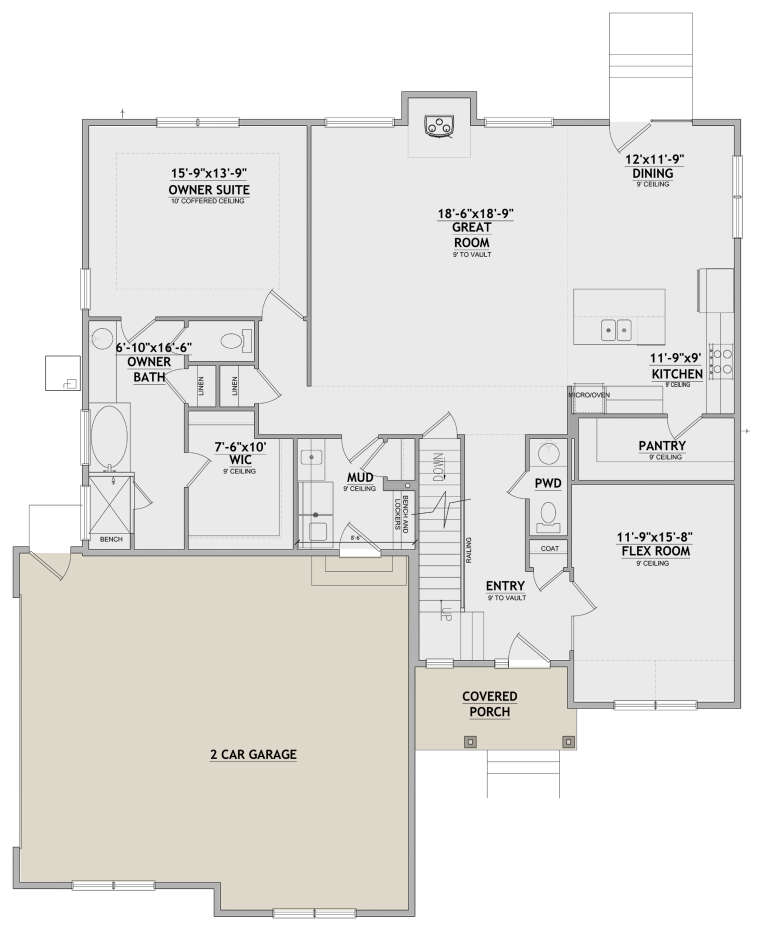
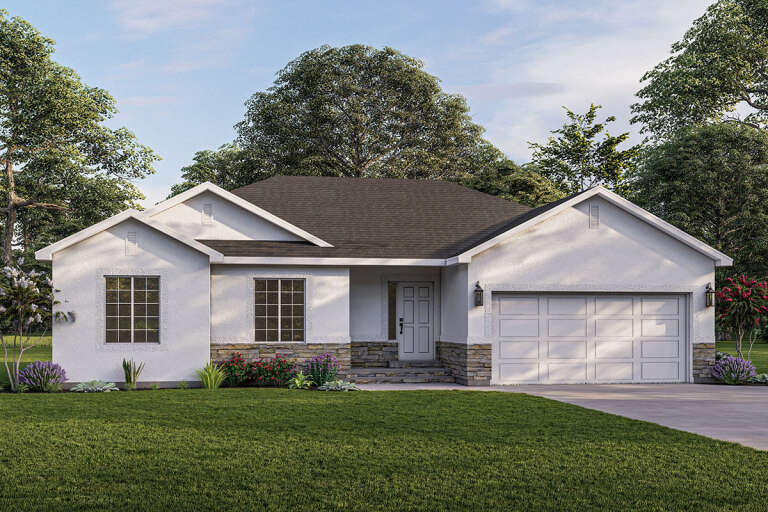
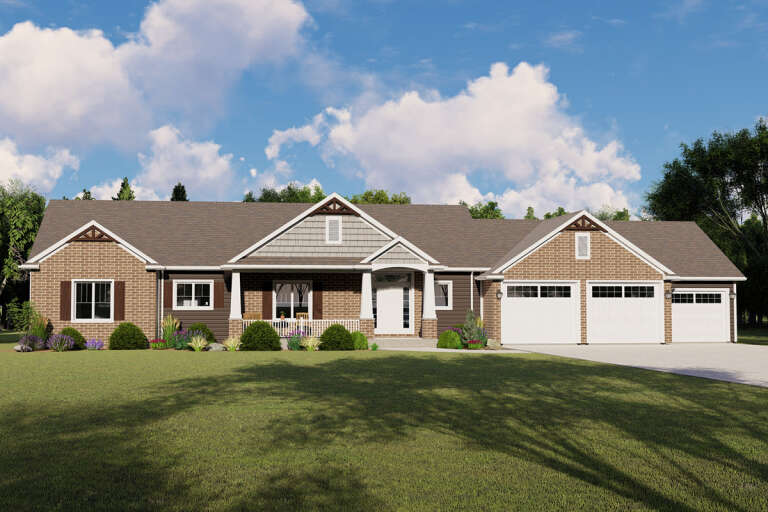
House Plan House Plan #27713 Front Elevation

PLAN #5032-00171

Starting at

$1,250
Sq Ft 2,473
Beds 3
Baths 2
½ Baths 1
Cars 2
Stories 2
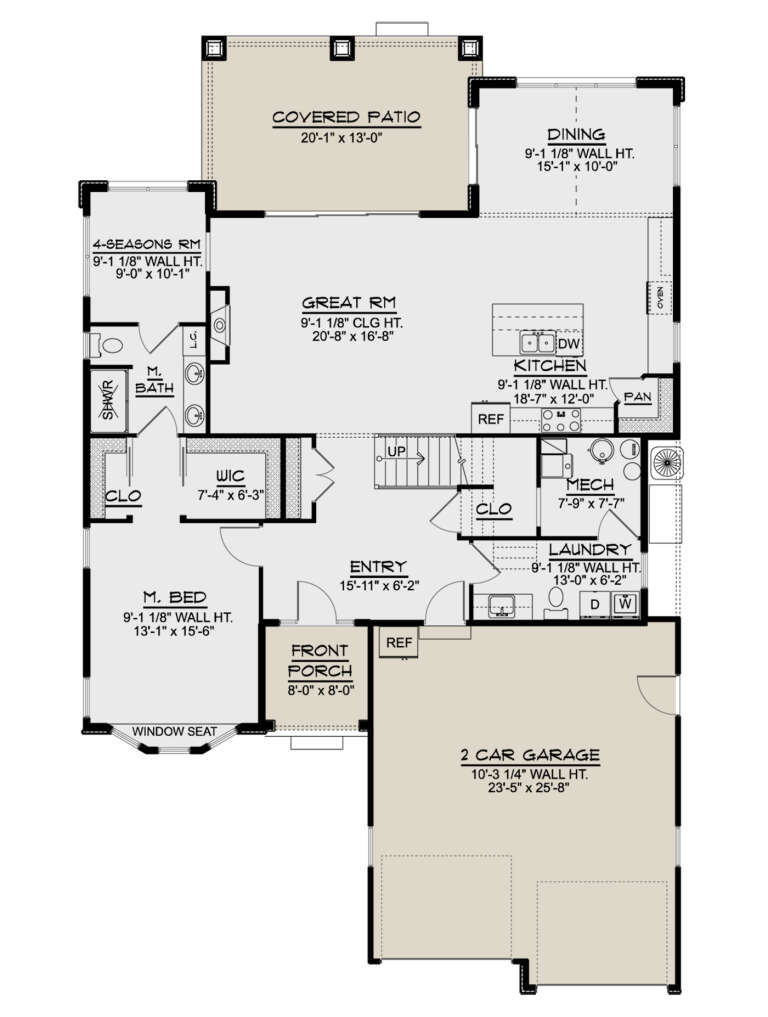
Width 46'
Depth 73'
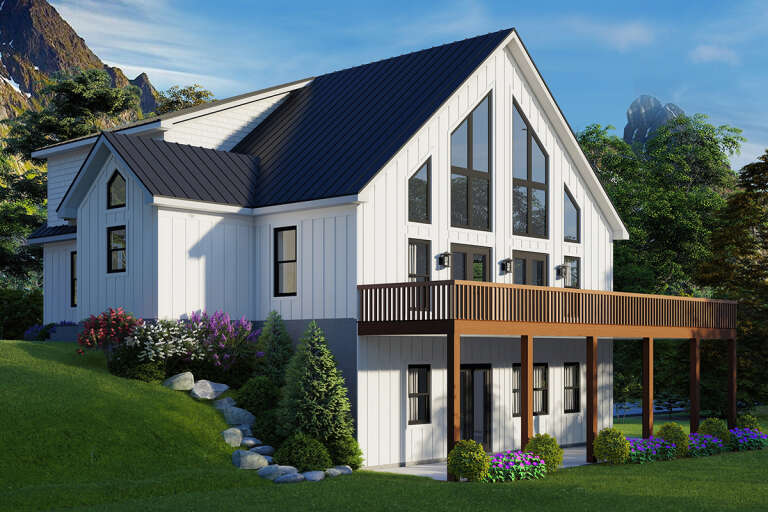
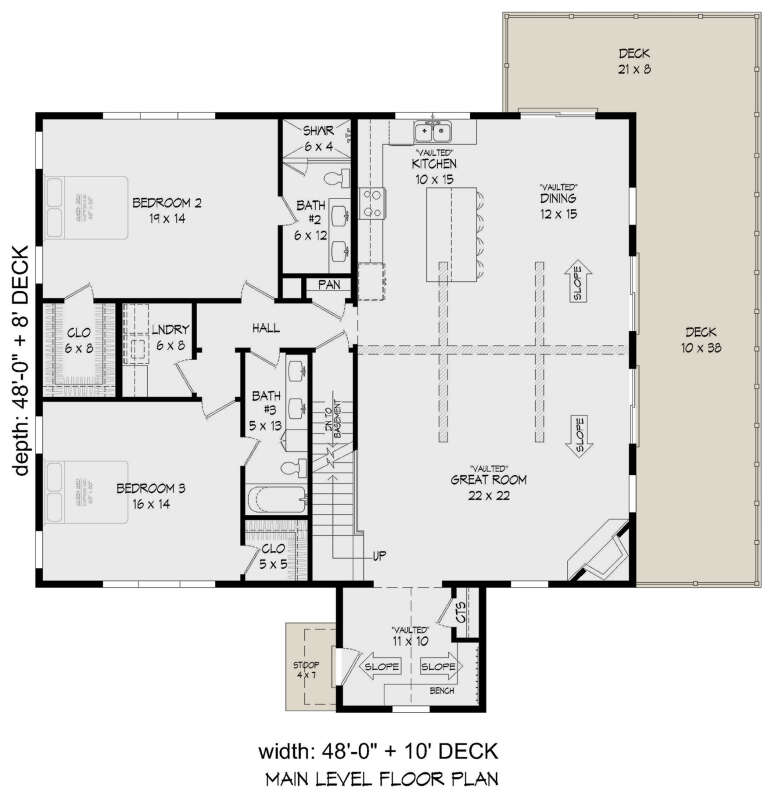
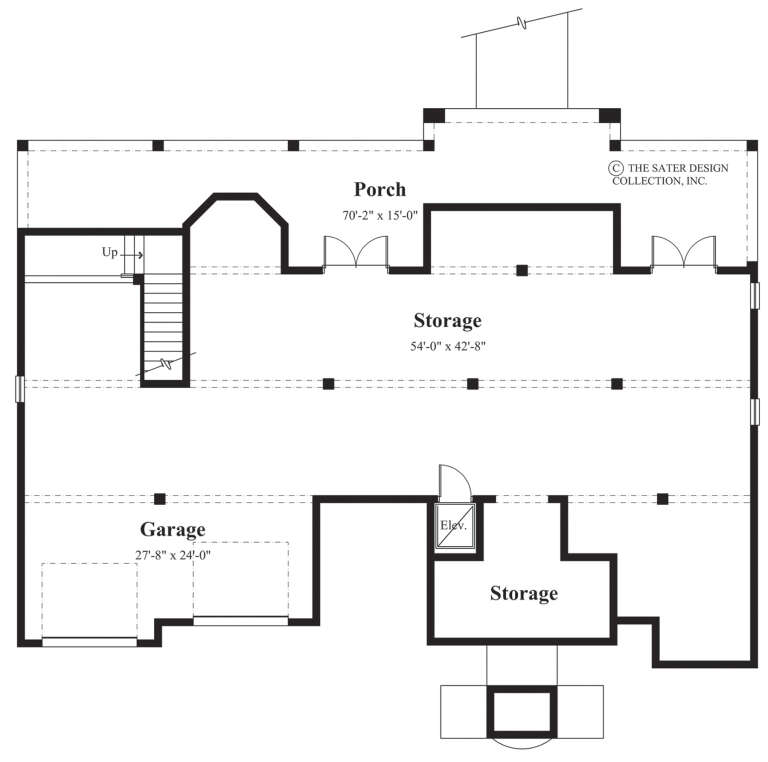
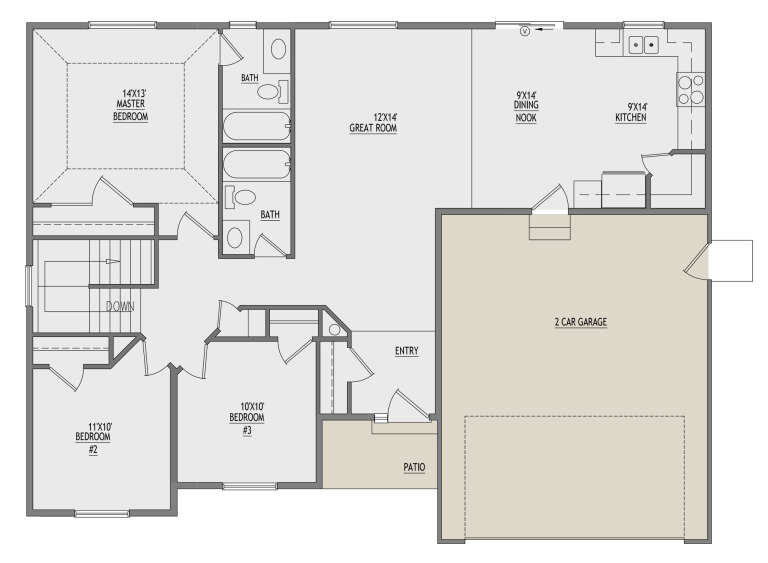
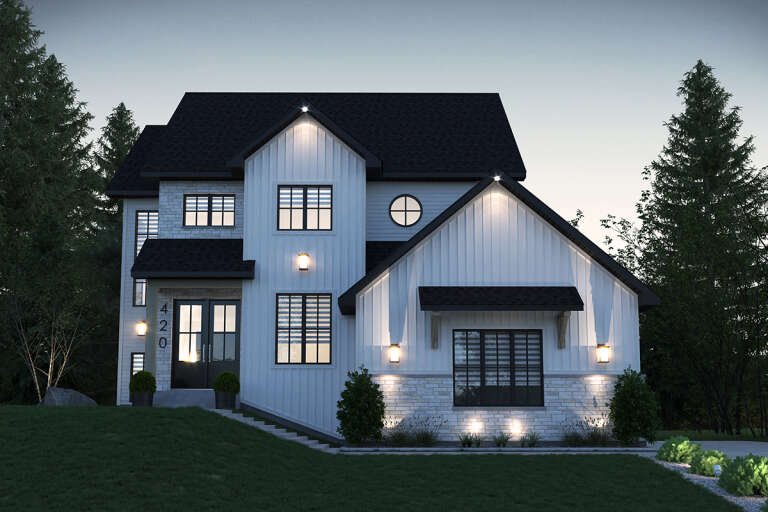
House Plan House Plan #27682 Angled Right Elevation

PLAN #940-00610

Starting at

$2,350
Sq Ft 2,831
Beds 3
Baths 3
½ Baths 0
Cars 2
Stories 1.5
Width 48'
Depth 48'
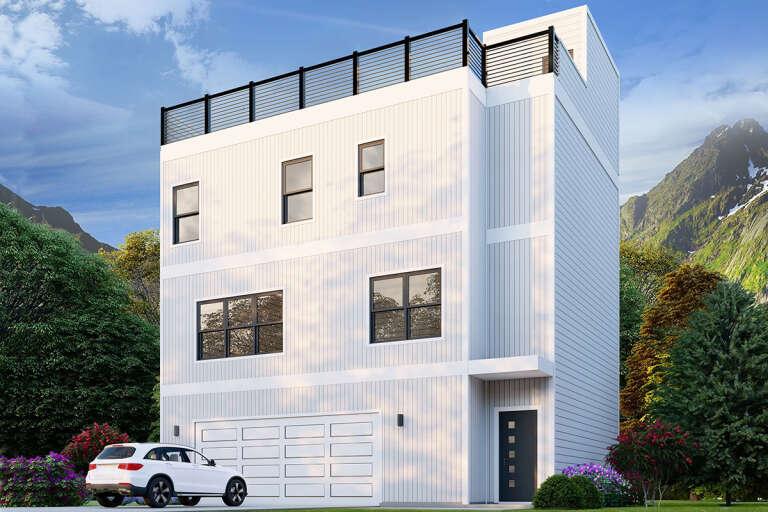
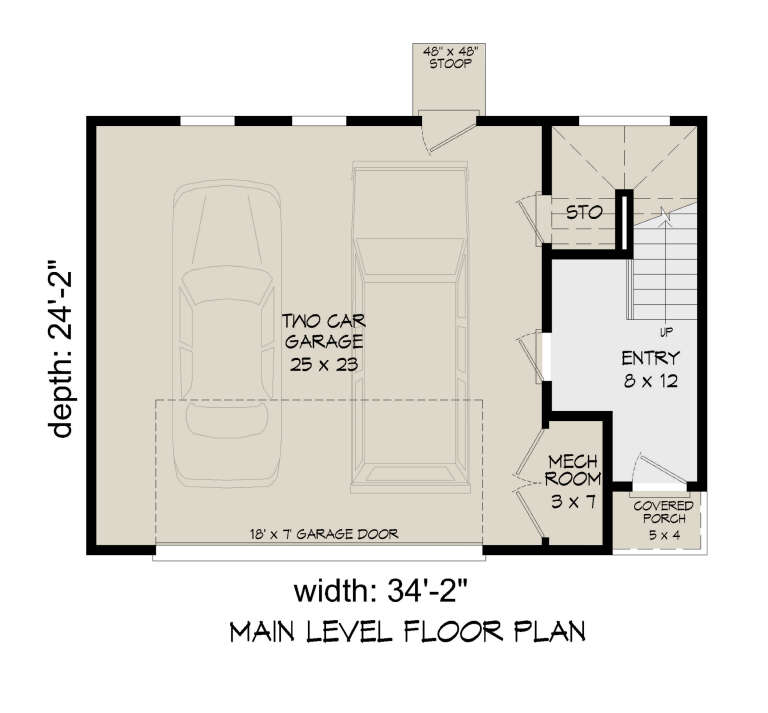
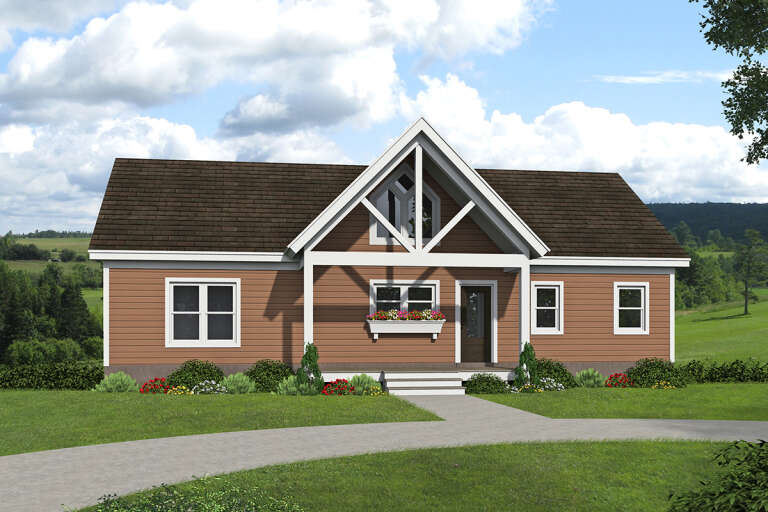
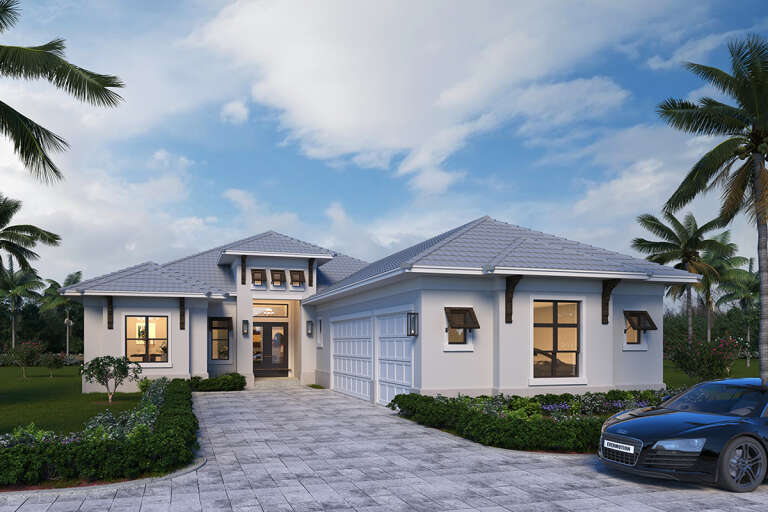
House Plan House Plan #27642 Front Elevation

PLAN #940-00589

Starting at

$1,250
Sq Ft 1,896
Beds 3
Baths 3
½ Baths 0
Cars 2
Stories 3
Width 34' 2"
Depth 24' 2"
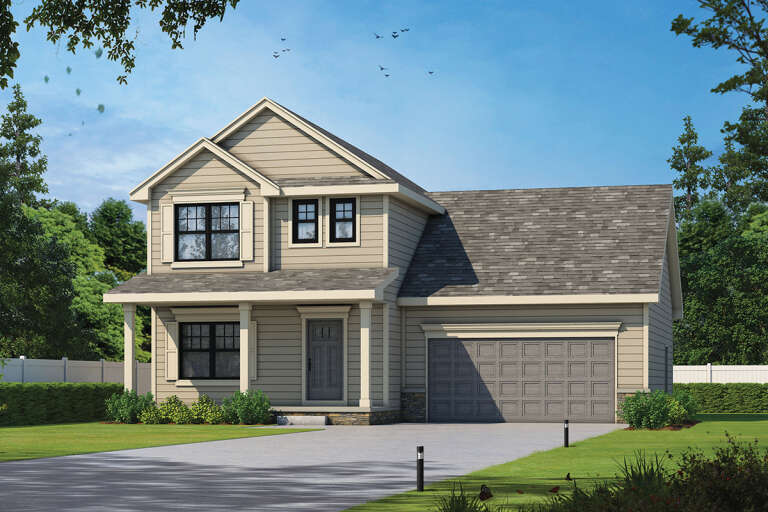
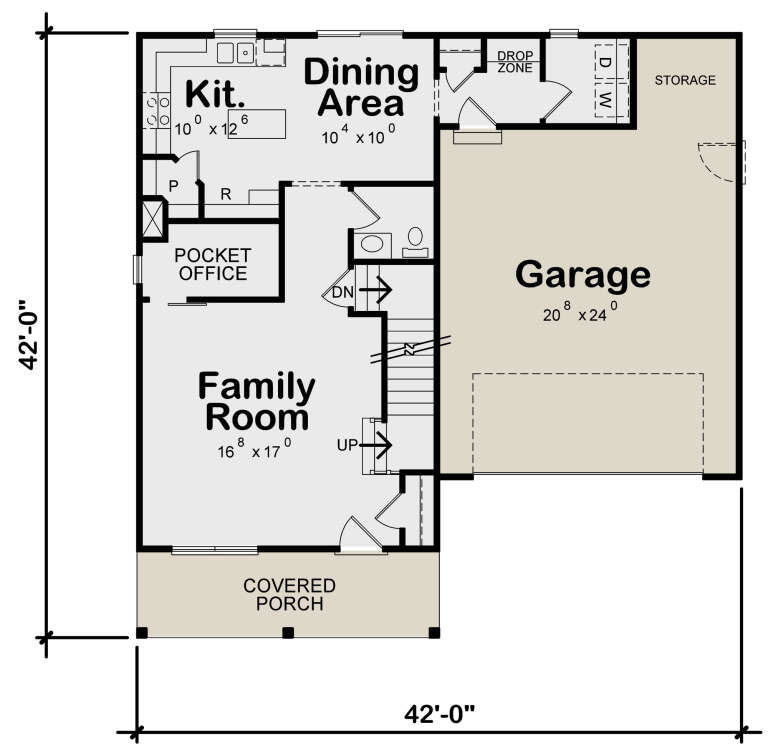
House Plan House Plan #27280 Front Elevation

PLAN #402-01743

Starting at

$1,255
Sq Ft 1,611
Beds 3
Baths 2
½ Baths 1
Cars 2
Stories 2
Width 42'
Depth 42'
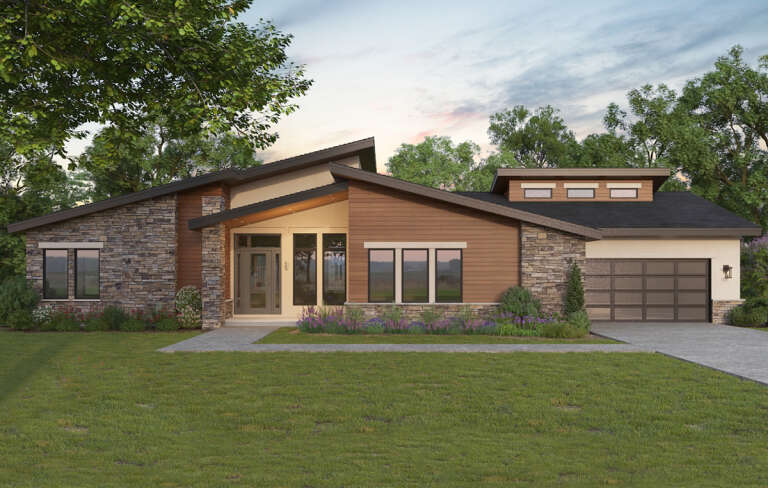
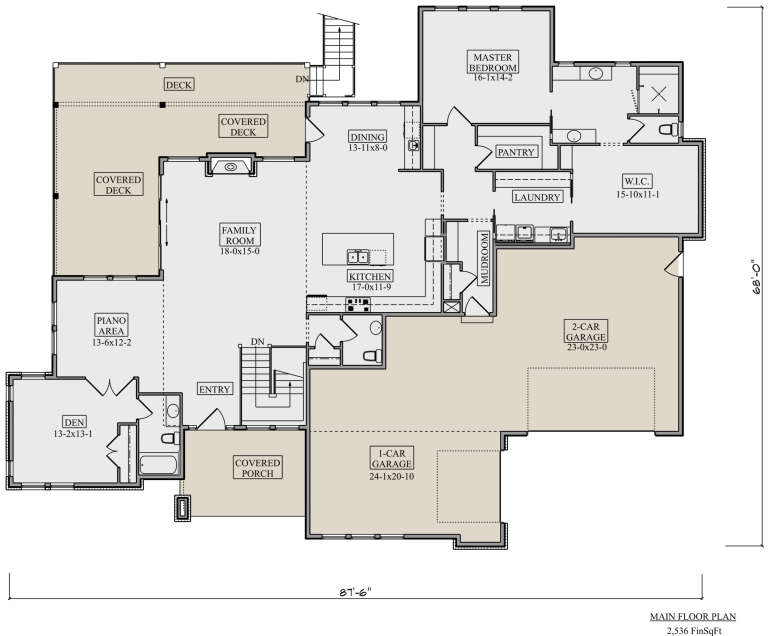
House Plan House Plan #27204 Front Elevation

PLAN #5631-00169

Starting at

$2,400
Sq Ft 3,812
Beds 2-3
Baths 3
½ Baths 1
Cars 3
Stories 1
Width 87' 6"
Depth 68'
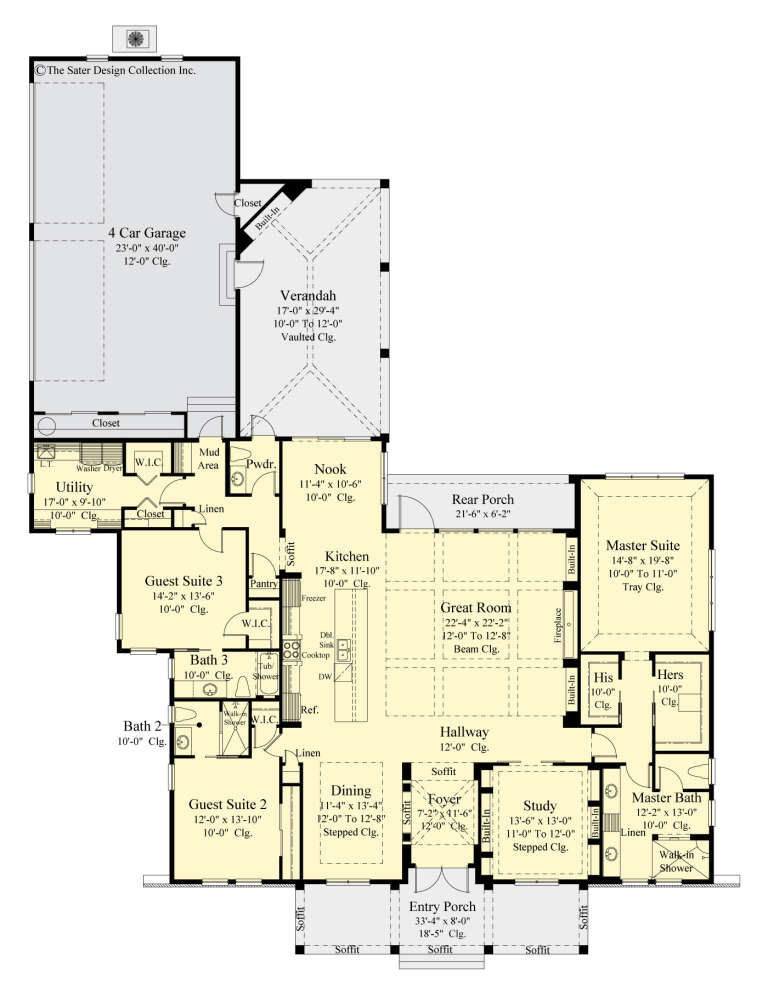
House Plan House Plan #26755 Front Elevation

PLAN #8436-00011

Starting at

$1,647
Sq Ft 3,108
Beds 3
Baths 3
½ Baths 1
Cars 4
Stories 1
Width 78'
Depth 102' 4"
House Plan House Plan #26804 Front Elevation

PLAN #8436-00059

Starting at

$2,559
Sq Ft 3,763
Beds 3
Baths 3
½ Baths 1
Cars 2
Stories 2
Width 81' 8"
Depth 61' 4"
House Plan House Plan #26810 Front Elevation

PLAN #8436-00065

Starting at

$1,289
Sq Ft 2,433
Beds 3
Baths 3
½ Baths 0
Cars 2
Stories 2
Width 70' 2"
Depth 53'
House Plan House Plan #26731 Front Elevation
EXCLUSIVE

PLAN #8768-00089

Starting at

$1,378
Sq Ft 2,335
Beds 3
Baths 2
½ Baths 1
Cars 2
Stories 2
Width 52' 6"
Depth 57' 6"
House Plan House Plan #26611 Front Elevation

PLAN #035-01000

Starting at

$1,140
Sq Ft 2,037
Beds 3
Baths 2
½ Baths 1
Cars 2
Stories 1
Width 65'
Depth 68'
House Plan House Plan #26386 Front Elevation
EXCLUSIVE

PLAN #8768-00028

Starting at

$1,272
Sq Ft 1,284
Beds 3
Baths 2
½ Baths 0
Cars 2
Stories 1
Width 50'
Depth 38'
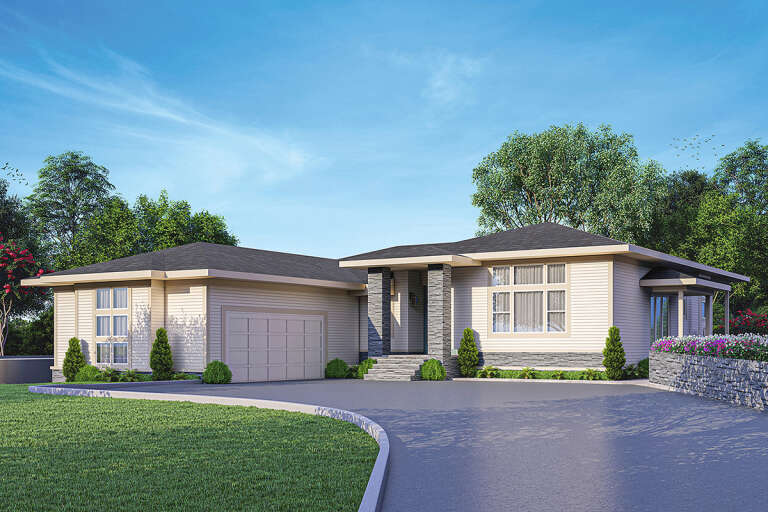
House Plan House Plan #26301 Front Elevation

PLAN #940-00412

Starting at

$1,100
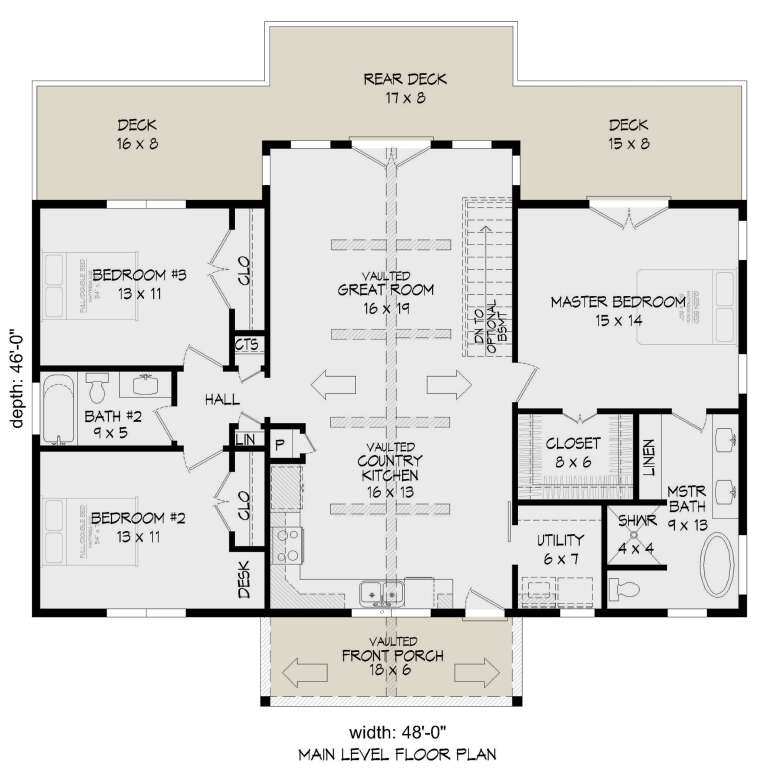
Sq Ft 1,413
Beds 3
Baths 2
½ Baths 0
Cars 0
Stories 1
Width 48'
Depth 46'
House Plan House Plan #26156 Front Elevation

PLAN #035-00956

Starting at

$1,270
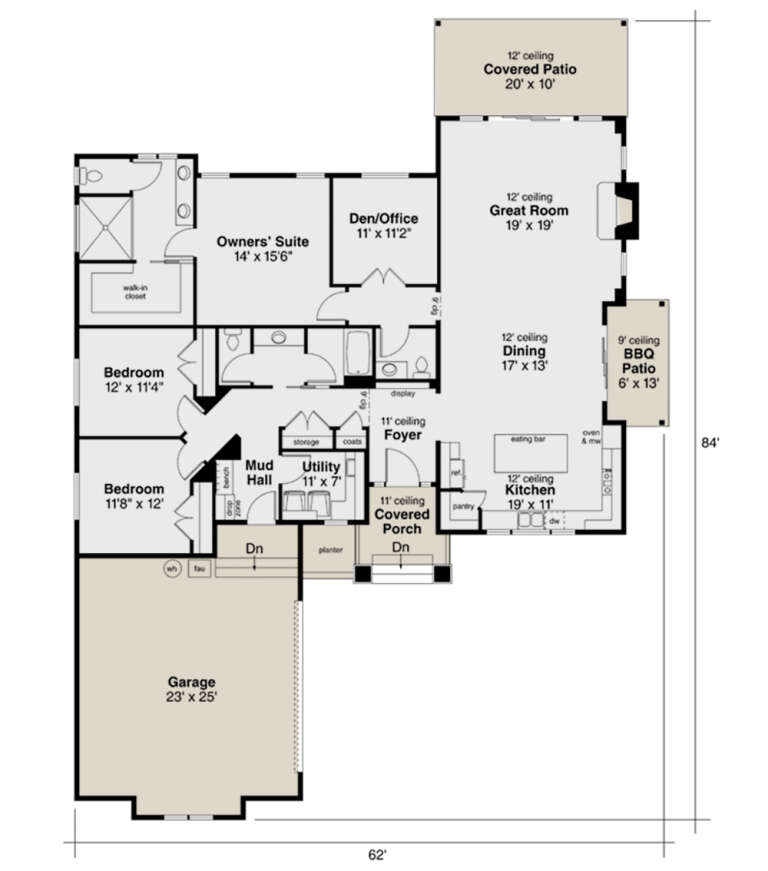
Sq Ft 2,321
Beds 3
Baths 2
½ Baths 1
Cars 2
Stories 1
Width 62'
Depth 84'
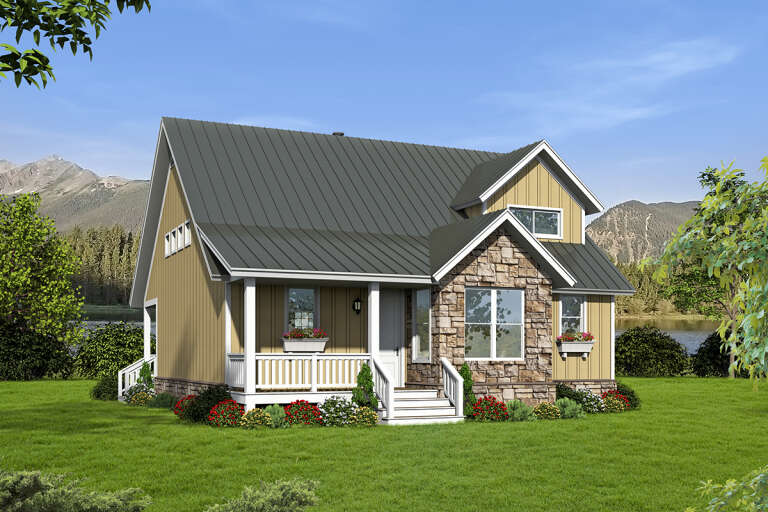
House Plan House Plan #26022 Front Elevation

PLAN #940-00373

Starting at

$1,250
Sq Ft 1,850
Beds 3
Baths 2
½ Baths 1
Cars 0
Stories 1.5
Width 38' 2"
Depth 44' 6"
House Plan House Plan #25970 Front Elevation

PLAN #5032-00122

Starting at

$1,250
Sq Ft 2,078
Beds 3
Baths 2
½ Baths 1
Cars 3
Stories 1
Width 94' 2"
Depth 49'
House Plan House Plan #25949 Front Elevation

PLAN #034-01295

Starting at

$1,740
Sq Ft 2,113
Beds 3
Baths 2
½ Baths 1
Cars 1
Stories 2
Width 45'
Depth 38'
House Plan House Plan #25830 Front Elevation

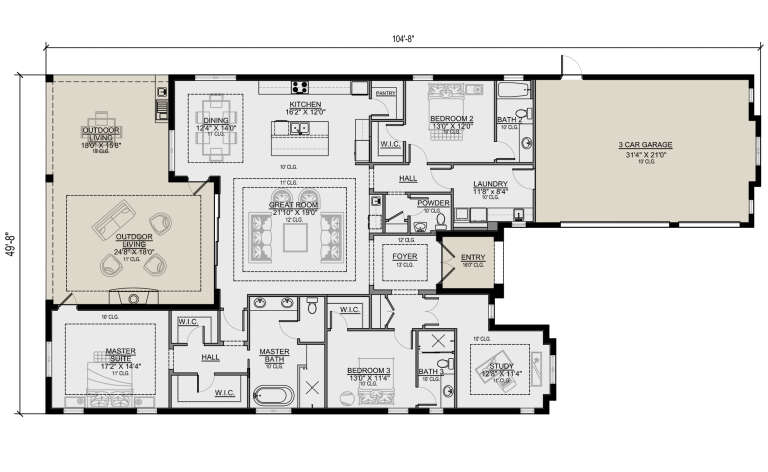
PLAN #5565-00070

Starting at

$2,725
Sq Ft 2,725
Beds 3
Baths 3
½ Baths 1
Cars 3
Stories 1
Width 49' 8"
Depth 104' 8"
X
Shop Sign In
Favorites
Cart
Chat