13,018 Results

EDIT SEARCH FILTERS
Clear All Filters3 Beds
Sort By:  

13,018 RESULTS

SEARCH FILTERS

    Plan Type
    Square Feet
    Bedrooms
    Bathrooms
    Stories
    Garage (Vehicle Spaces)
    Architectural Styles

    Outdoor Living

    Bedroom Options
    Kitchen & Dining
    Laundry Location
    Additional Rooms

    Garage Type

    Garage Features
    Other Features
    Foundation Type

    Plan Width (FT)
    Plan Depth (FT)
    Plan Height (FT)
    Framing Type
    Media Filters
SEARCHING...
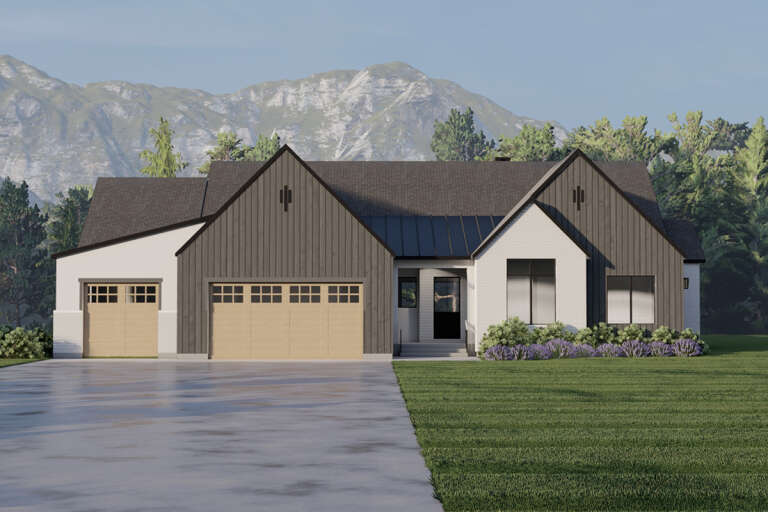
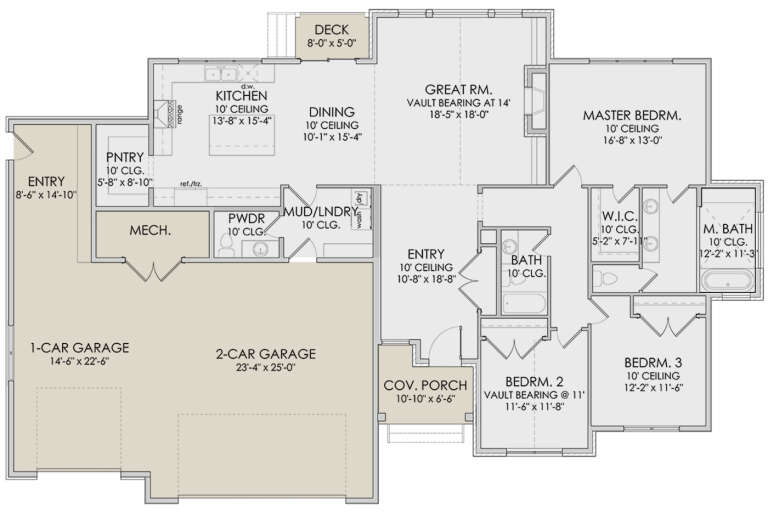
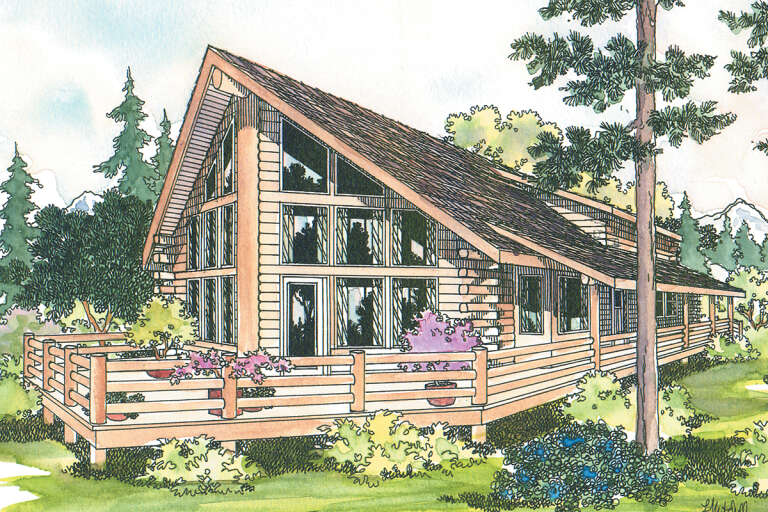
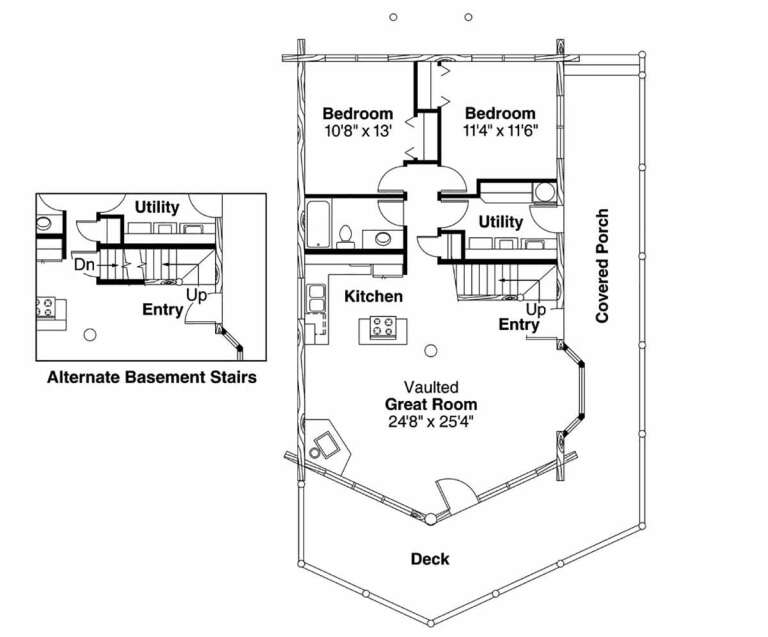
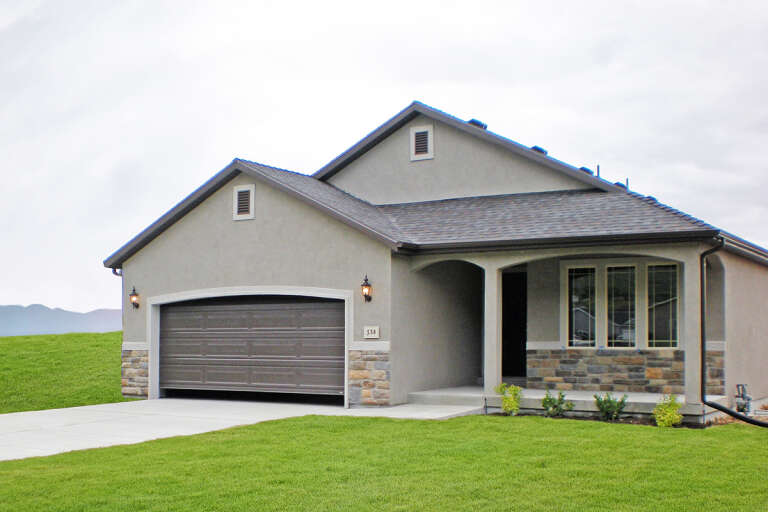
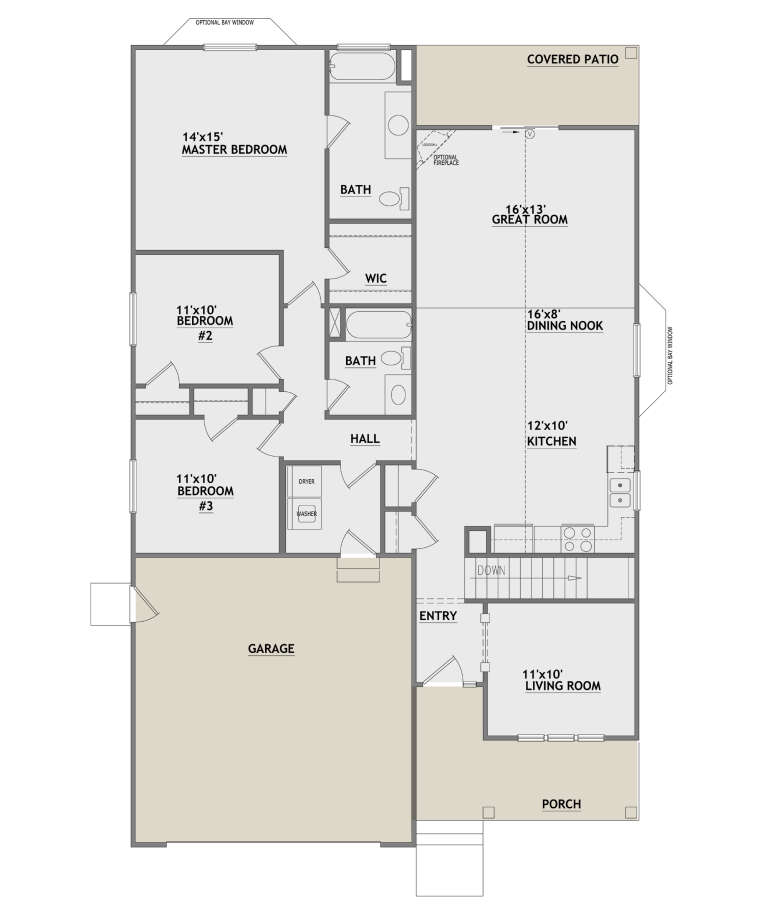
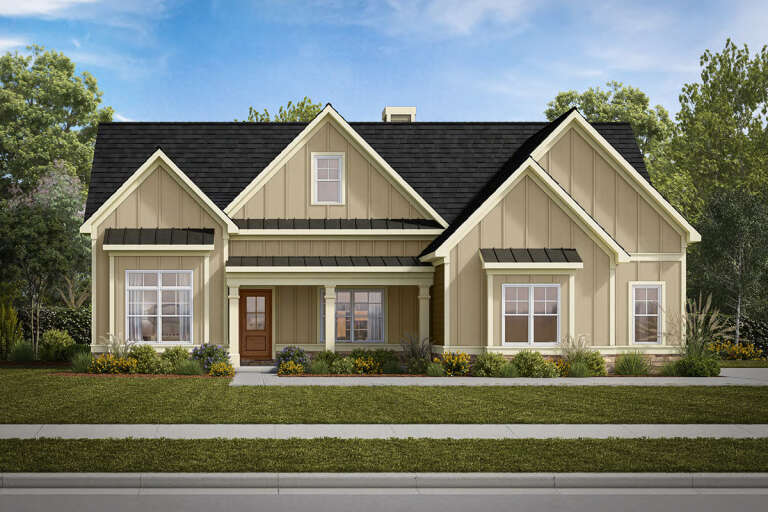
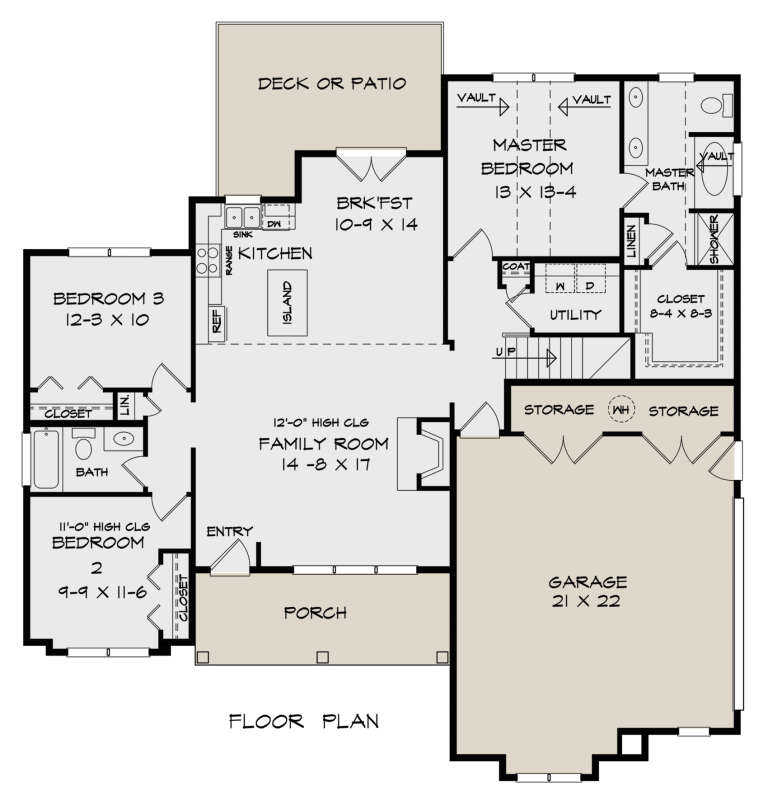
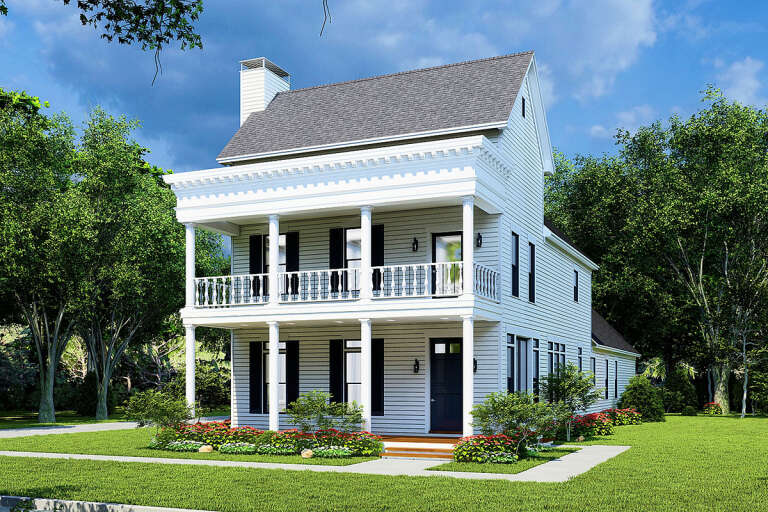
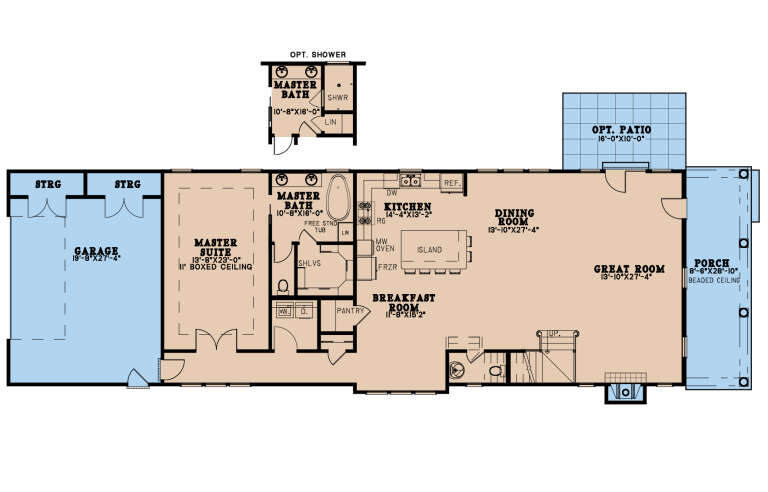
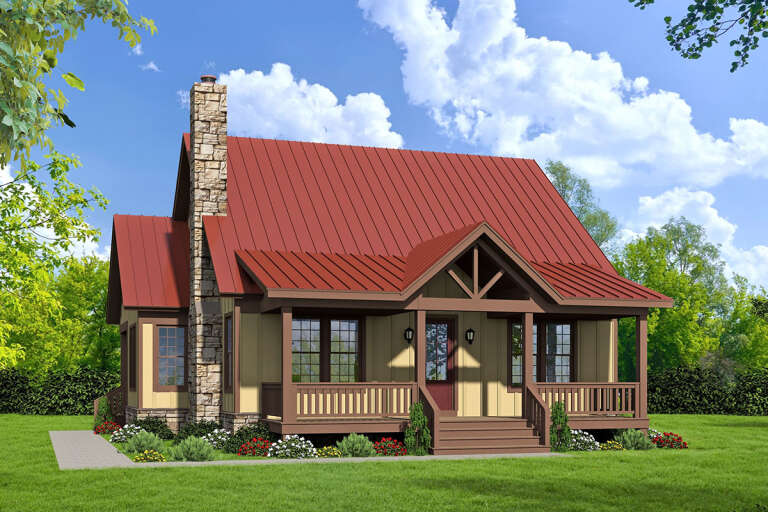
House Plan House Plan #28203 Front Elevation

PLAN #6422-00016

Starting at

$1,500
Sq Ft 2,200
Beds 3
Baths 2
½ Baths 1
Cars 3
Stories 1
Width 81' 4"
Depth 53'
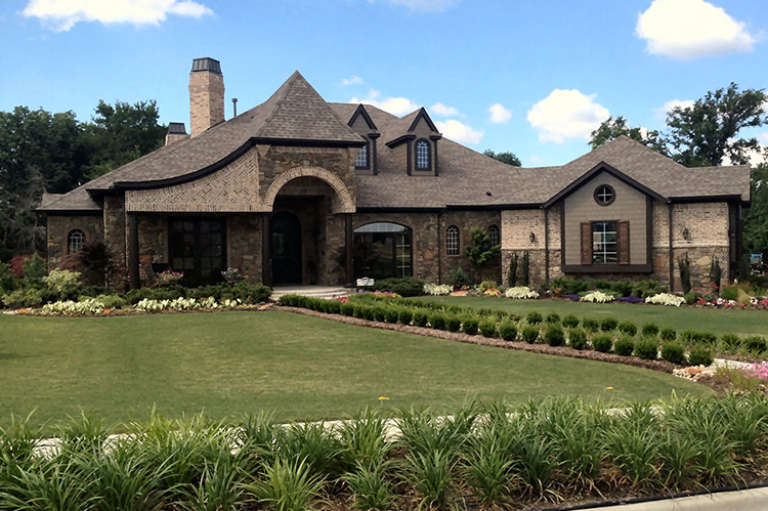
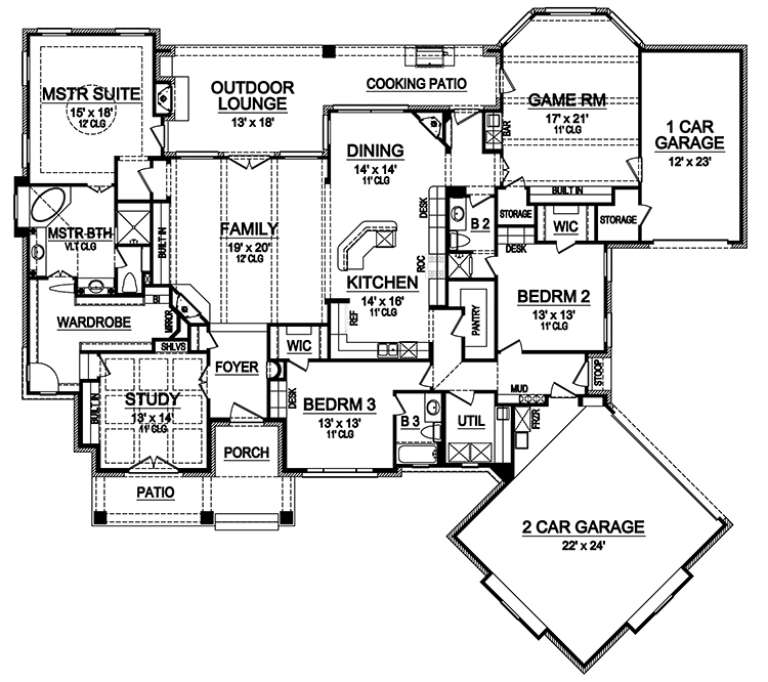
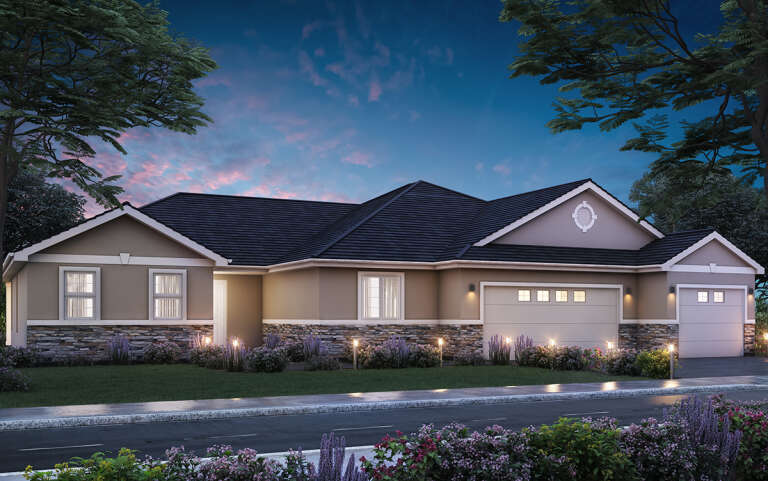
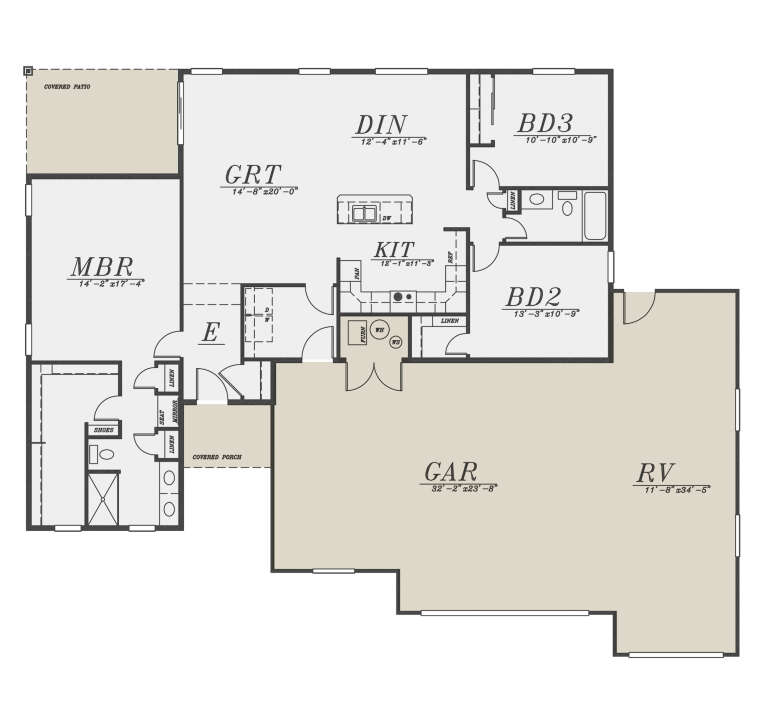
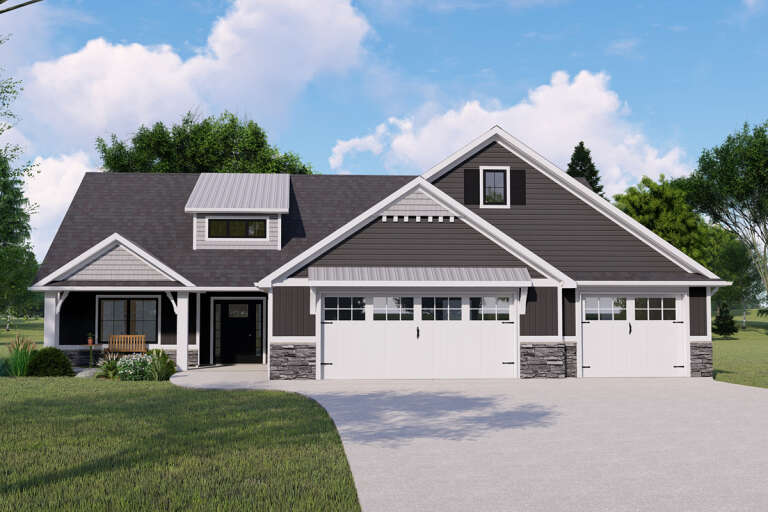
House Plan House Plan #18435 Front Elevation

PLAN #5445-00274

Starting at

$1,200
Sq Ft 3,251
Beds 3
Baths 3
½ Baths 0
Cars 3
Stories 1
Width 89'
Depth 81'
House Plan House Plan #795 Front Elevation

PLAN #035-00144

Starting at

$1,040
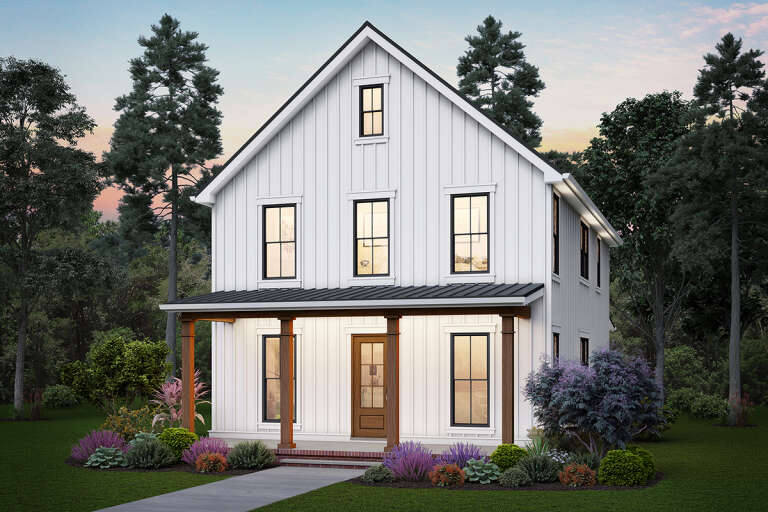
Sq Ft 1,835
Beds 3
Baths 2
½ Baths 0
Cars 0
Stories 2
Width 34'
Depth 50'
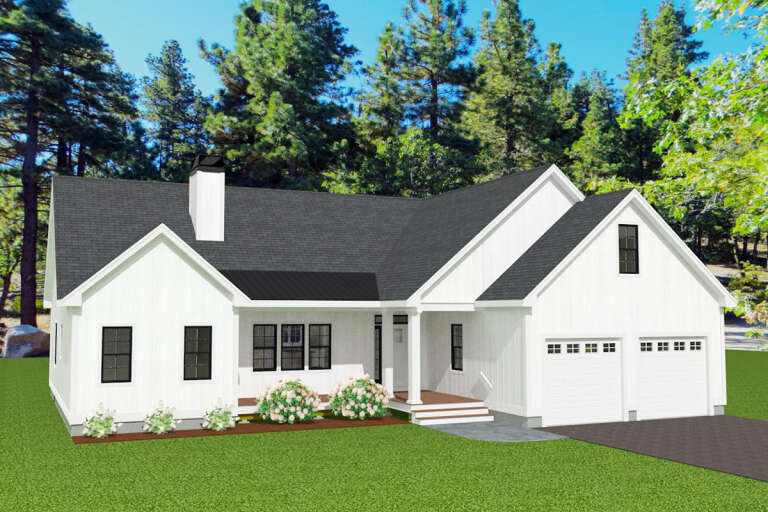
House Plan House Plan #27888 Front Elevation
EXCLUSIVE

PLAN #8768-00106

Starting at

$1,272
Sq Ft 1,452
Beds 3
Baths 2
½ Baths 0
Cars 2
Stories 1
Width 38'
Depth 58'
House Plan House Plan #27676 Front Elevation

PLAN #6082-00209

Starting at

$1,395
Sq Ft 1,530
Beds 3
Baths 2
½ Baths 0
Cars 2
Stories 1
Width 54' 4"
Depth 53' 6"
House Plan House Plan #27527 Front Elevation

PLAN #5244-00012

Starting at

$625
Sq Ft 1,698
Beds 3
Baths 2
½ Baths 0
Cars 3
Stories 1
Width 68'
Depth 56'
House Plan House Plan #27381 Front Elevation

PLAN #2559-00949

Starting at

$1,618
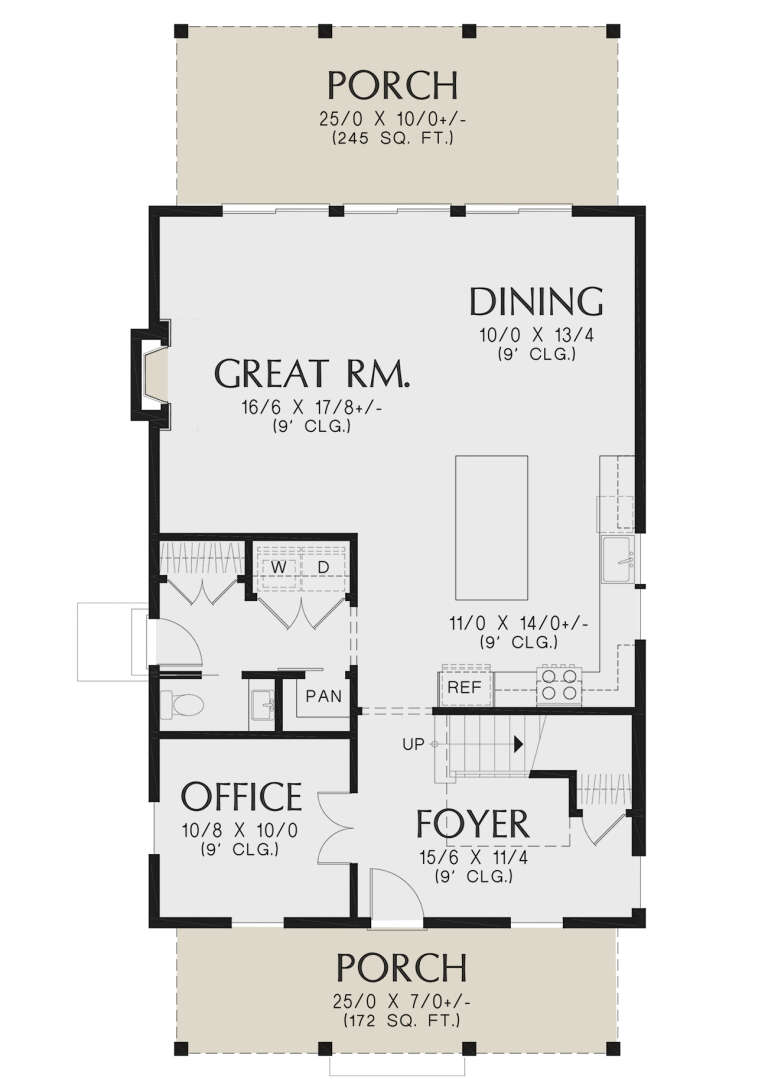
Sq Ft 2,124
Beds 3
Baths 2
½ Baths 1
Cars 0
Stories 2
Width 27' 6"
Depth 57'
House Plan House Plan #27198 Front Elevation

PLAN #110-01096

Starting at

$1,350
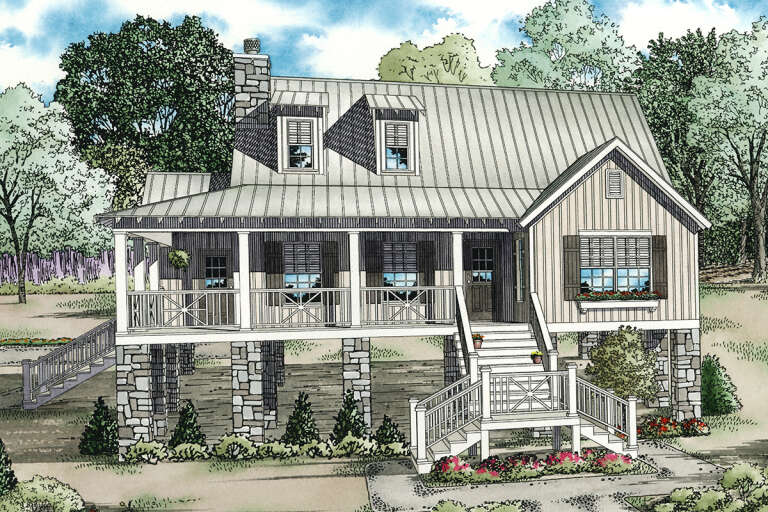
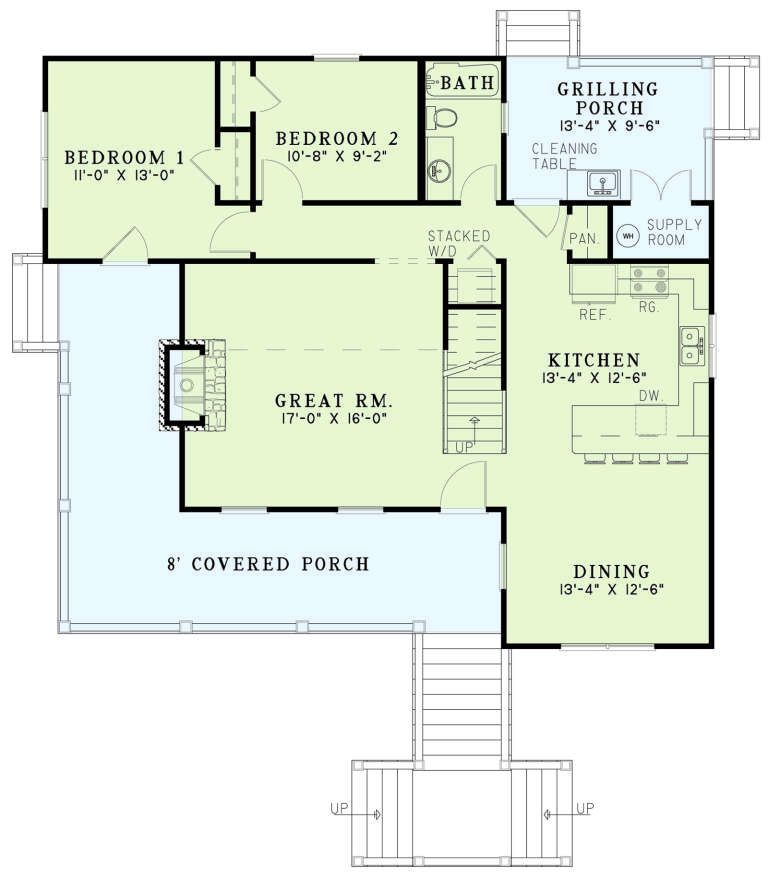
Sq Ft 1,472
Beds 3-4
Baths 2
½ Baths 0
Cars 0
Stories 1.5
Width 44' 2"
Depth 39'
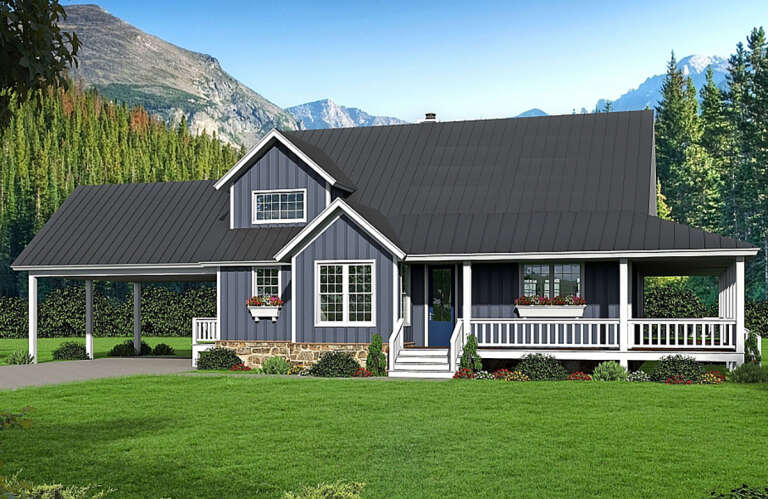
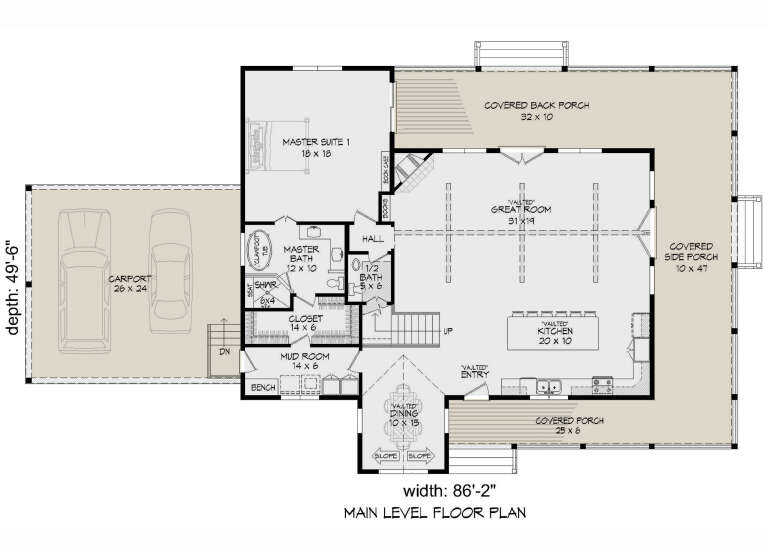
House Plan House Plan #27043 Front Elevation

PLAN #940-00516

Starting at

$1,550
Sq Ft 2,619
Beds 3
Baths 2
½ Baths 1
Cars 2
Stories 1.5
Width 86' 2"
Depth 49' 6"
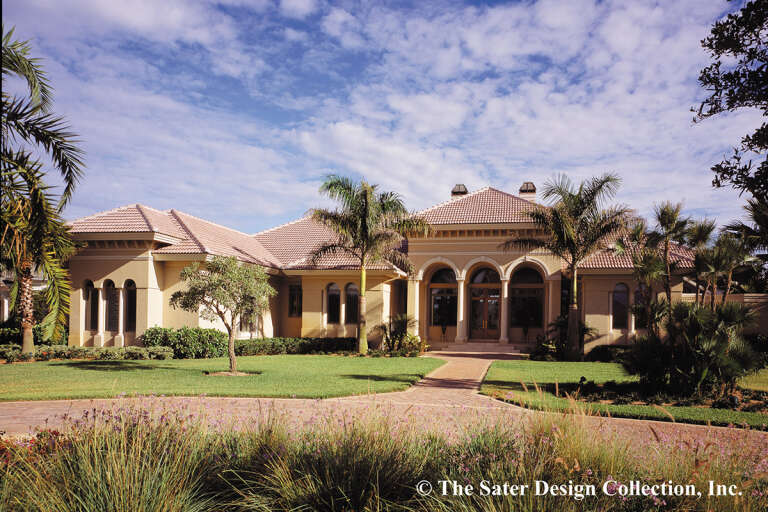
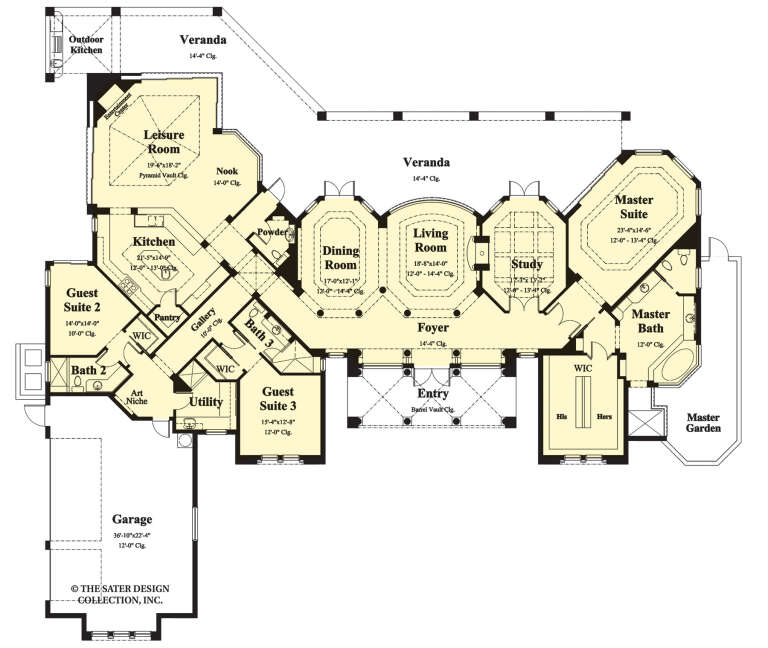
Front view of a beige house in Mediterranean style, tile roof, arched entry, stone walkway, and palm tree landscaping. House Plan # 8436-00063

PLAN #8436-00063

Starting at

$875
Sq Ft 1,608
Beds 3
Baths 2
½ Baths 0
Cars 2
Stories 1
Width 44'
Depth 74'
House Plan House Plan #26838 Front Elevation

PLAN #8436-00093

Starting at

$2,636
Sq Ft 3,877
Beds 3
Baths 3
½ Baths 1
Cars 3
Stories 1
Width 102' 4"
Depth 98' 10"
House Plan House Plan #26960 Front Elevation

PLAN #8318-00242

Starting at

$1,350
Sq Ft 3,068
Beds 3
Baths 2
½ Baths 1
Cars 2
Stories 2
Width 96' 2"
Depth 30' 4"
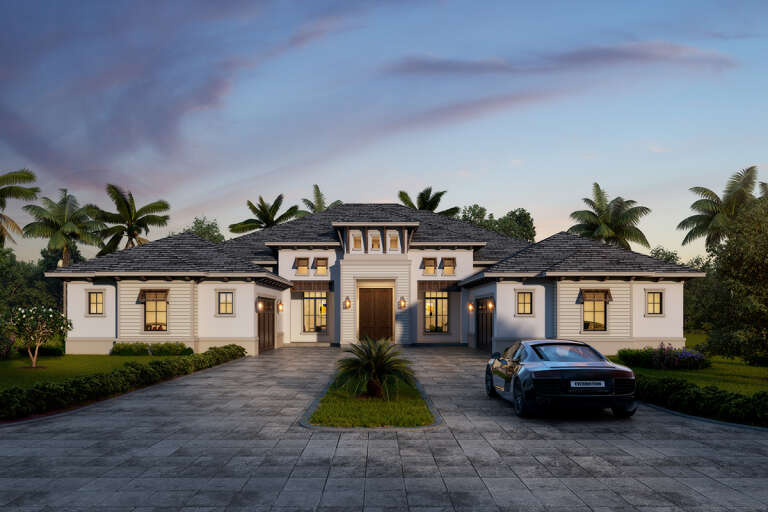
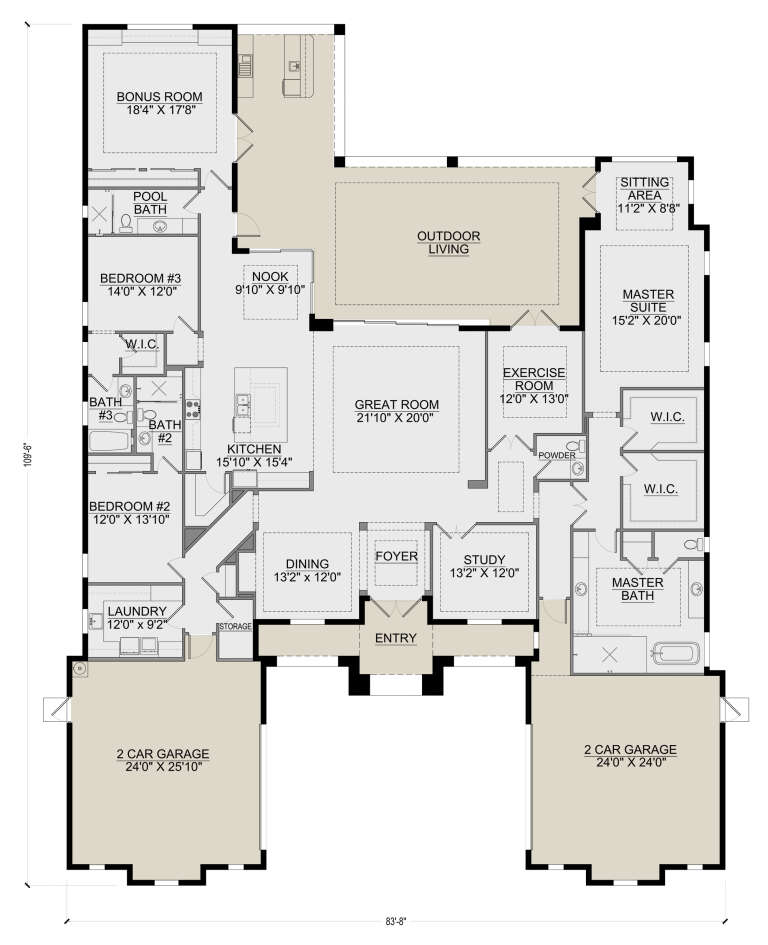
House Plan House Plan #26638 Front Elevation

PLAN #5565-00165

Starting at

$4,369
Sq Ft 4,369
Beds 3
Baths 4
½ Baths 1
Cars 4
Stories 1
Width 83' 8"
Depth 109' 6"
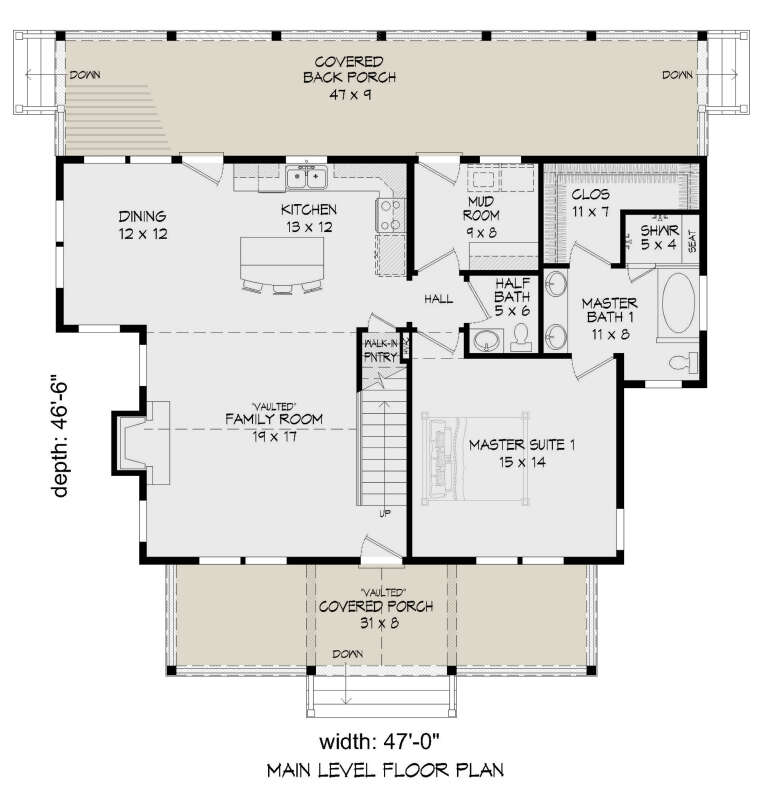
House Plan House Plan #26435 Front Elevation

PLAN #940-00444

Starting at

$1,250
Sq Ft 1,992
Beds 3
Baths 3
½ Baths 1
Cars 0
Stories 2
Width 47'
Depth 46' 6"
House Plan House Plan #26235 Front Elevation

PLAN #5032-00143

Starting at

$1,250
Sq Ft 2,322
Beds 3
Baths 2
½ Baths 1
Cars 3
Stories 1
Width 61'
Depth 82'
House Plan House Plan #26082 Front Elevation

PLAN #740-00004

Starting at

$1,430
Sq Ft 2,033
Beds 3
Baths 2
½ Baths 0
Cars 2
Stories 1
Width 62'
Depth 61' 4"
House Plan House Plan #25954 Front Elevation

PLAN #034-01300

Starting at

$1,855
Sq Ft 2,380
Beds 3
Baths 2
½ Baths 0
Cars 0
Stories 1
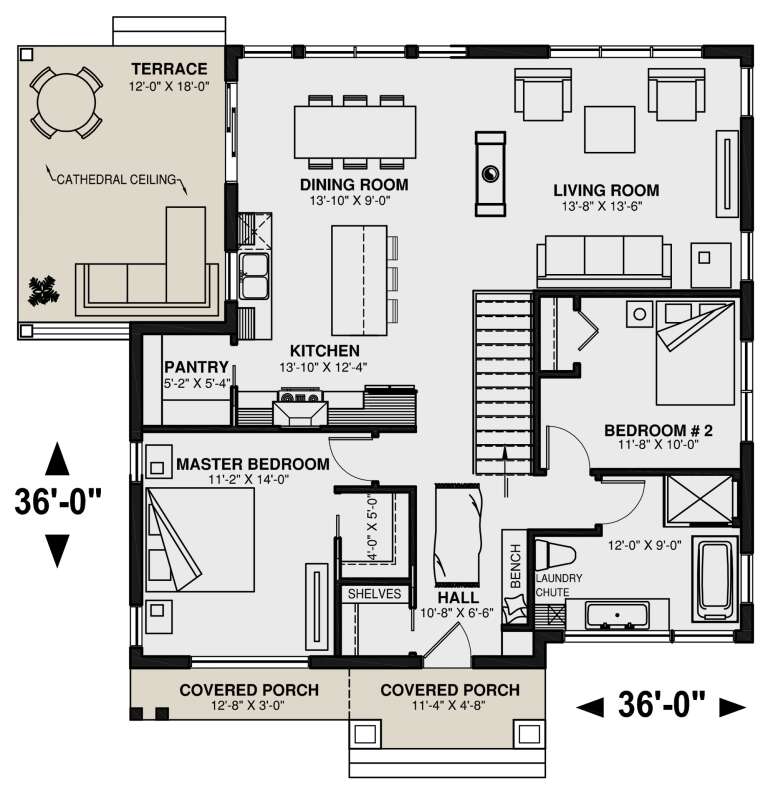
Width 36'
Depth 36'
House Plan House Plan #25726 Front Elevation

PLAN #035-00924

Starting at

$1,140
Sq Ft 2,112
Beds 3
Baths 2
½ Baths 0
Cars 2
Stories 1
Width 52' 4"
Depth 57'
X
Shop Sign In
Favorites
Cart
Chat