13,018 Results

EDIT SEARCH FILTERS
Clear All Filters3 Beds
Sort By:  

13,018 RESULTS

SEARCH FILTERS

    Plan Type
    Square Feet
    Bedrooms
    Bathrooms
    Stories
    Garage (Vehicle Spaces)
    Architectural Styles

    Outdoor Living

    Bedroom Options
    Kitchen & Dining
    Laundry Location
    Additional Rooms

    Garage Type

    Garage Features
    Other Features
    Foundation Type

    Plan Width (FT)
    Plan Depth (FT)
    Plan Height (FT)
    Framing Type
    Media Filters
SEARCHING...
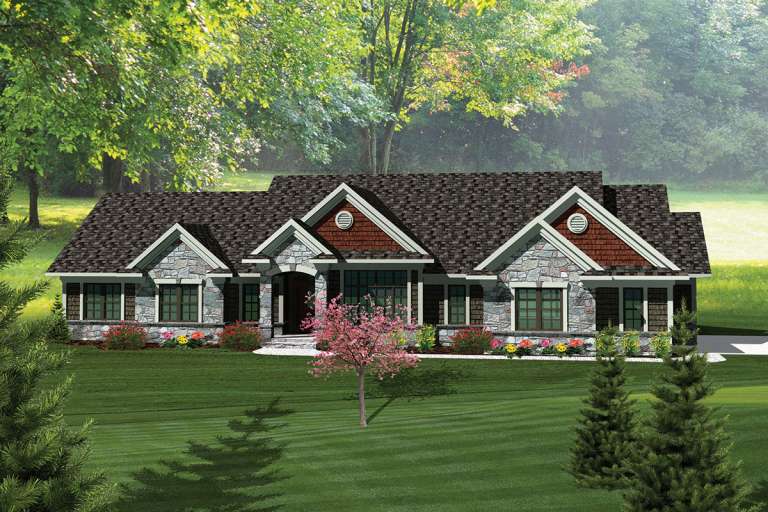
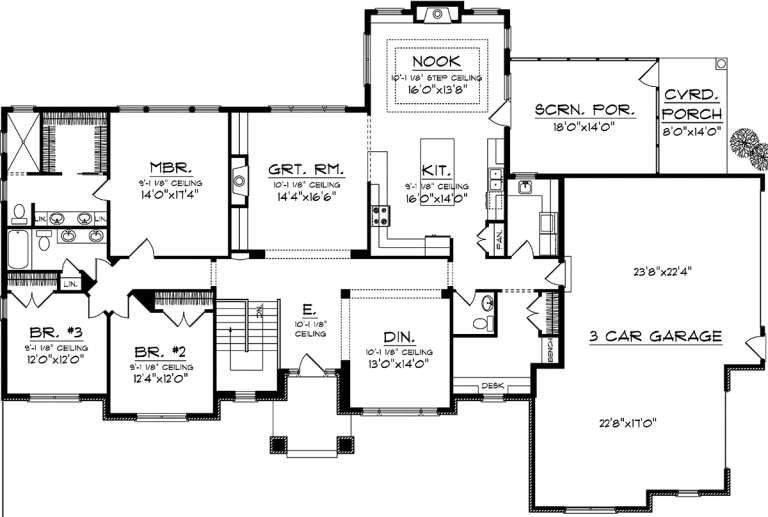
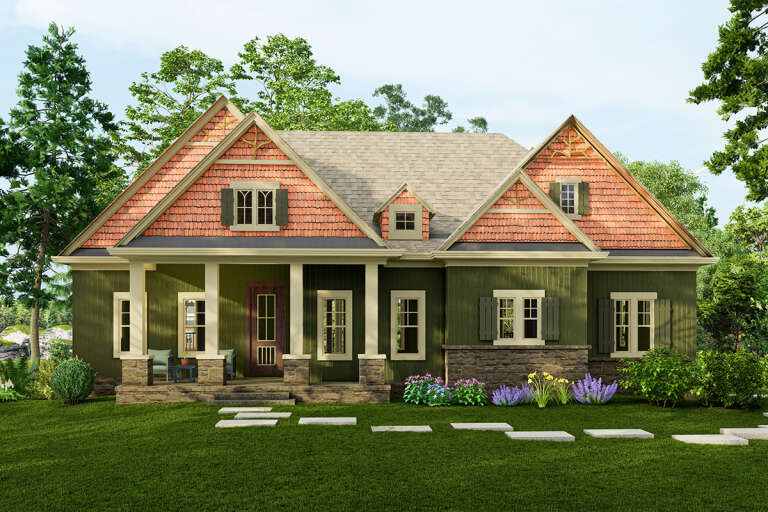
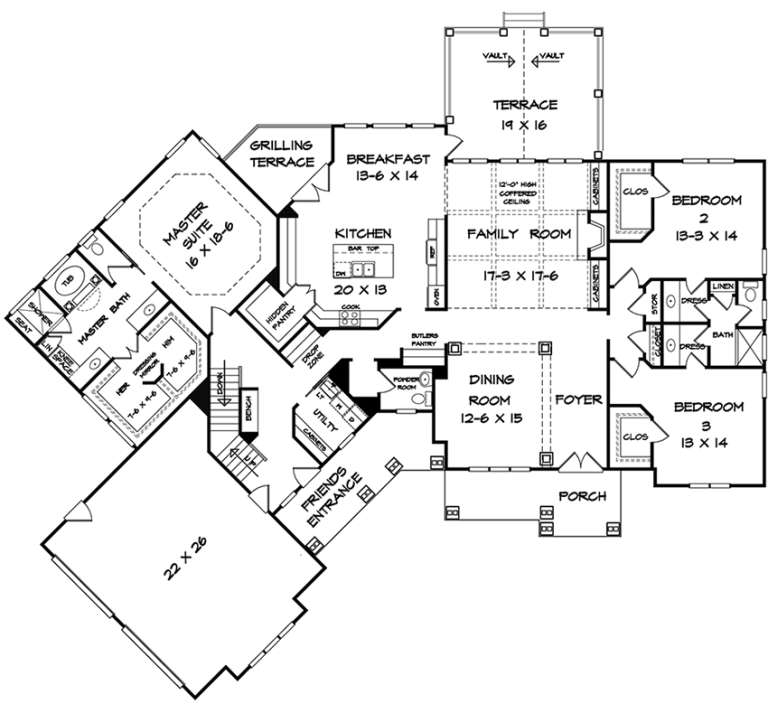
House Plan House Plan #20243 Front Elevation

PLAN #1020-00241

Starting at

$1,129
Sq Ft 2,496
Beds 3
Baths 2
½ Baths 1
Cars 3
Stories 1
Width 91'
Depth 60' 8"
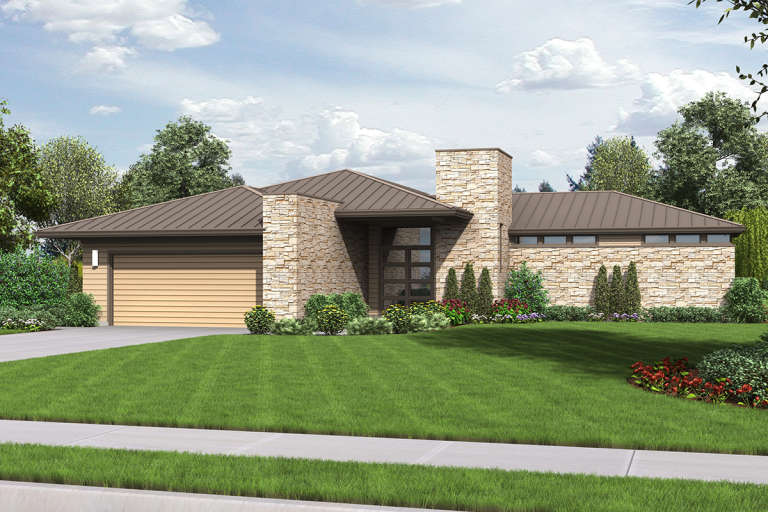
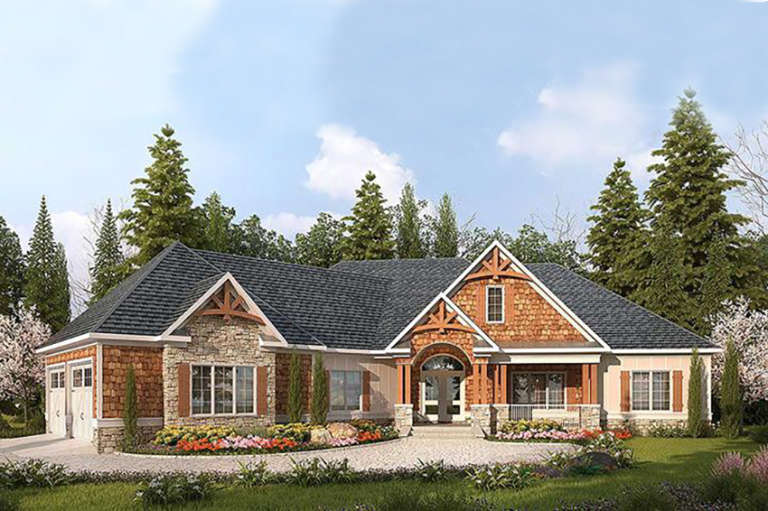
House Plan House Plan #19890 Front Elevation

PLAN #2559-00701

Starting at

$1,692
Sq Ft 2,159
Beds 3
Baths 2
½ Baths 1
Cars 2
Stories 1
Width 62' 6"
Depth 92'
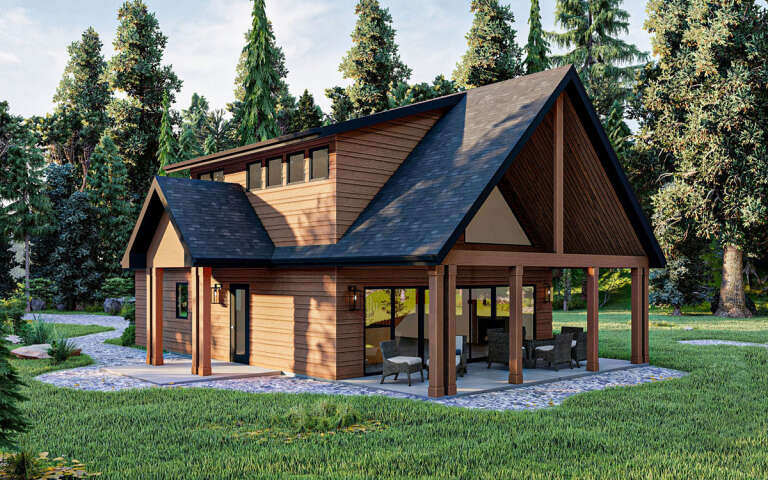
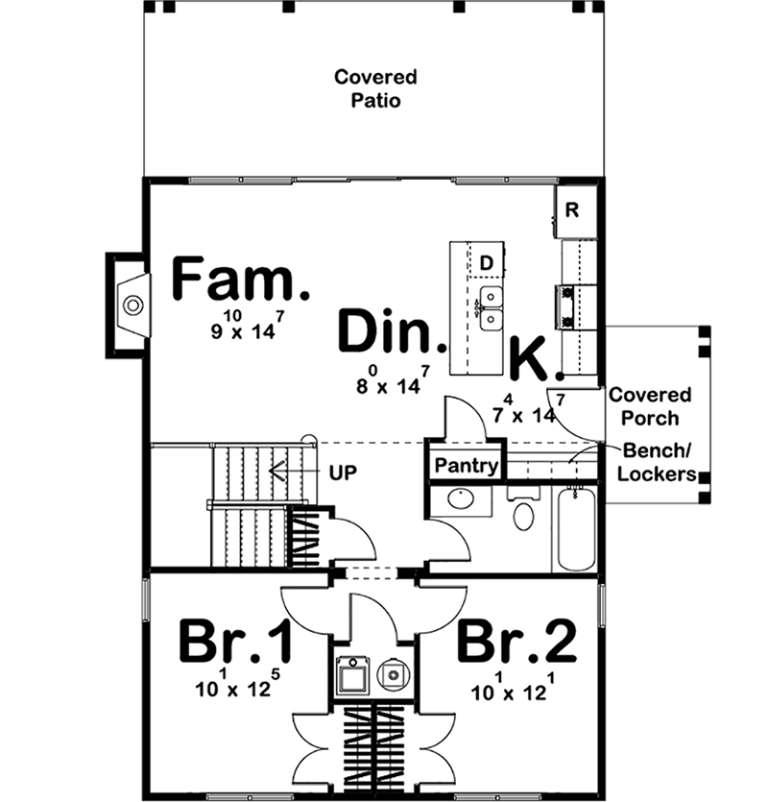
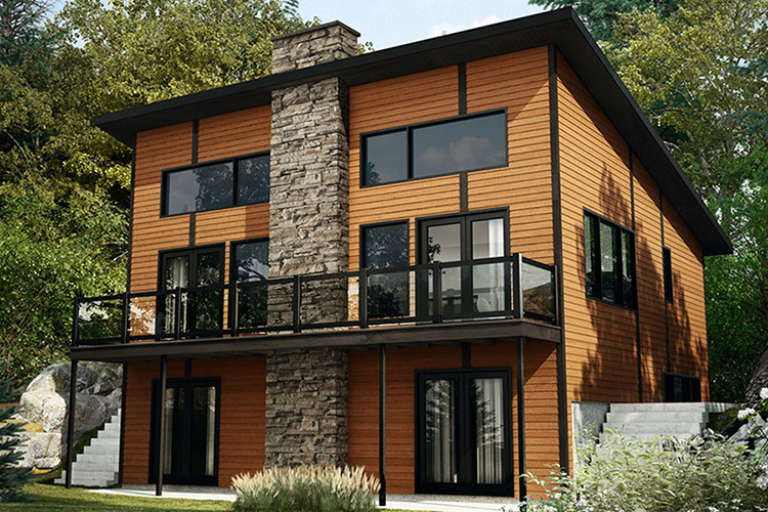
House Plan House Plan #19349 Angled Front Elevation

PLAN #963-00172

Starting at

$1,299
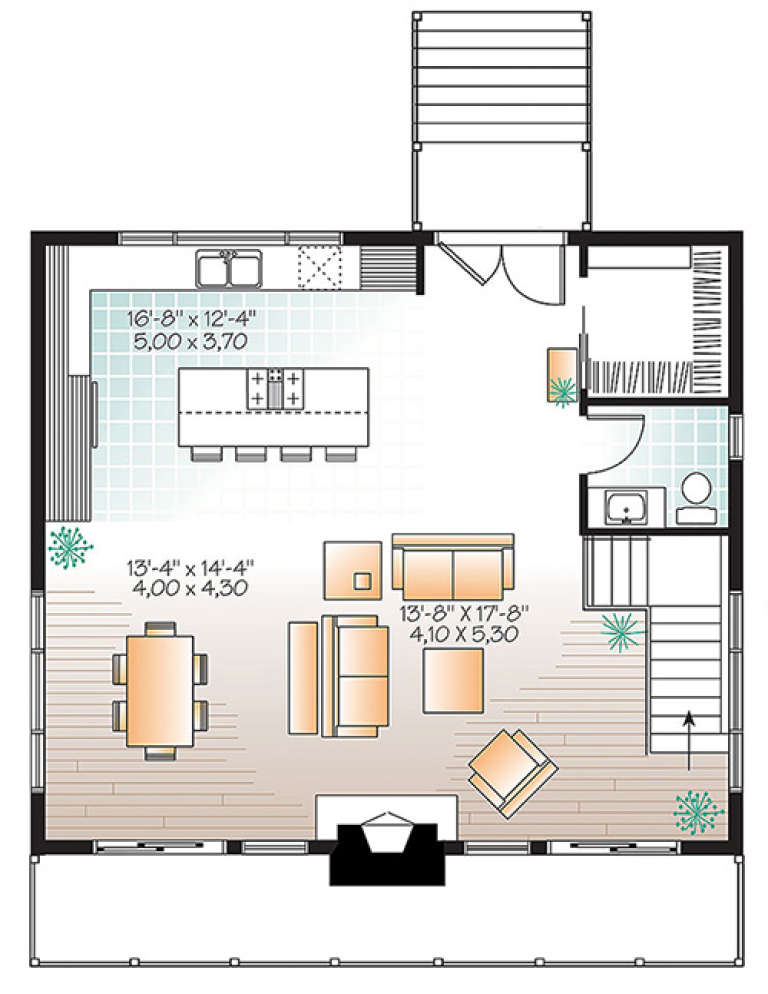
Sq Ft 1,190
Beds 3
Baths 1
½ Baths 0
Cars 0
Stories 1.5
Width 35'
Depth 45'
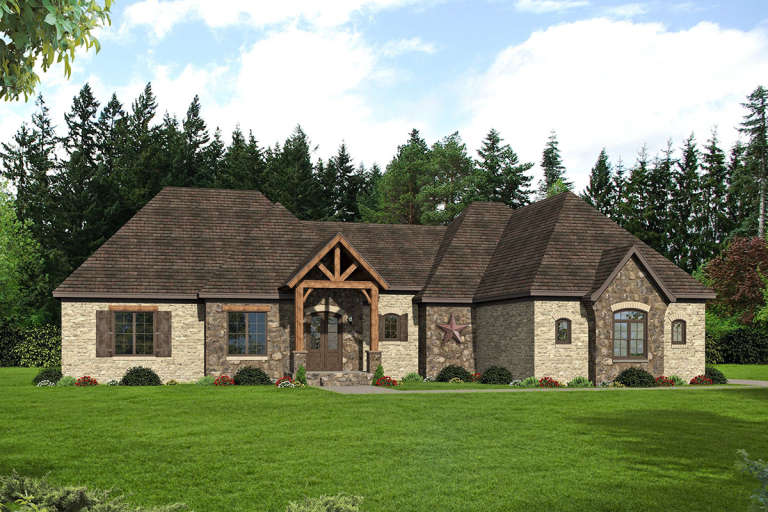
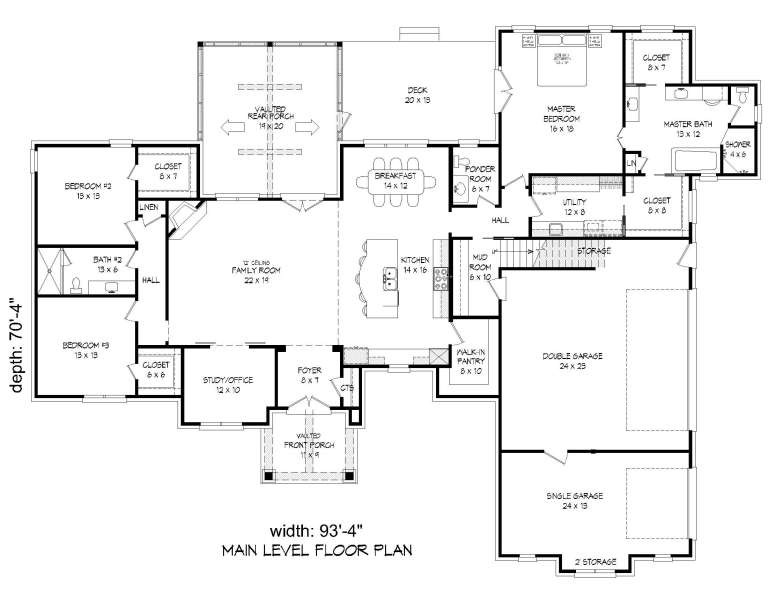
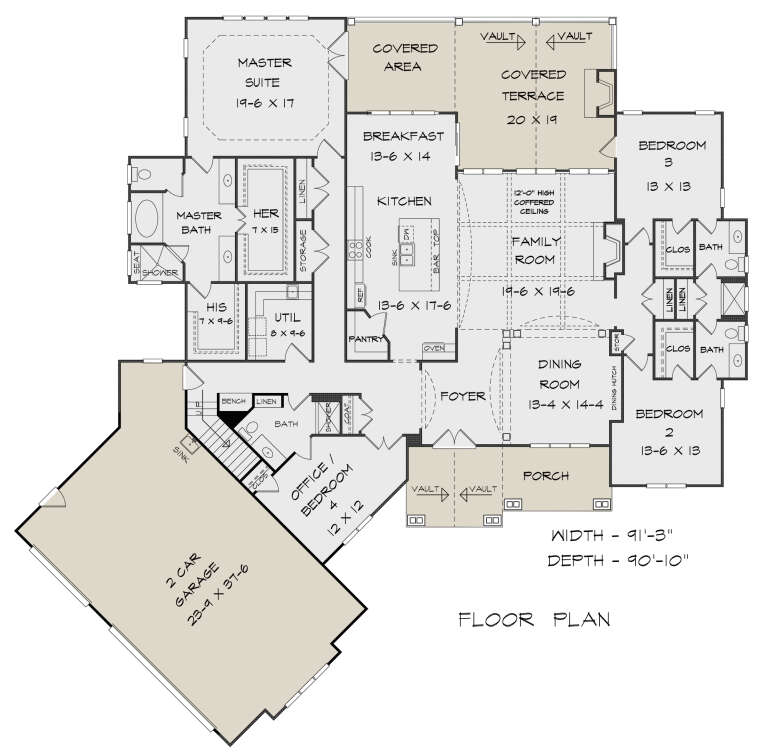
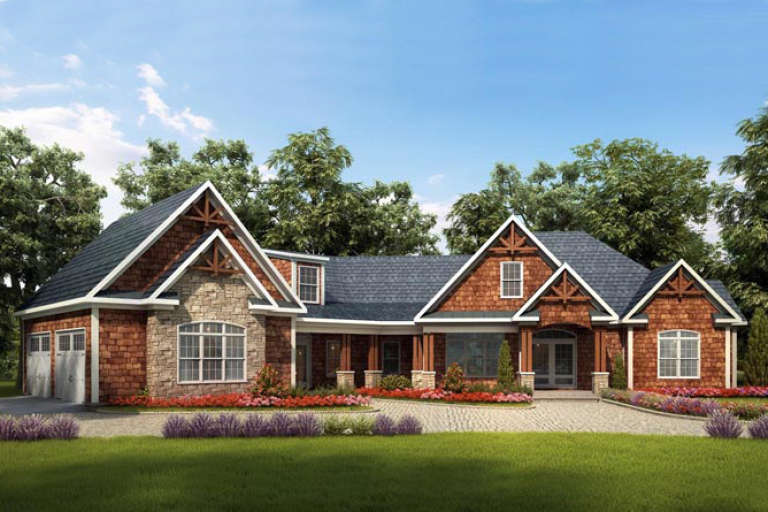
House Plan House Plan #18988 Front Elevation

PLAN #940-00074

Starting at

$2,150
Sq Ft 3,452
Beds 3-4
Baths 3
½ Baths 1
Cars 3
Stories 1
Width 93' 4"
Depth 70' 4"
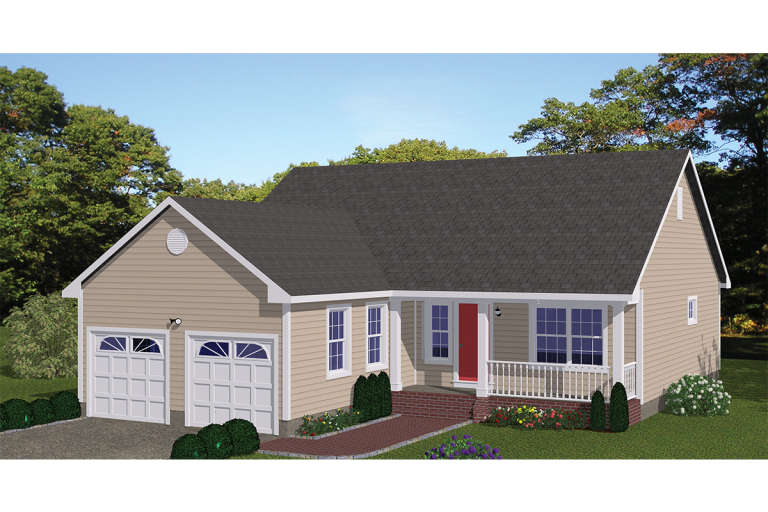
House Plan House Plan #18886

PLAN #526-00049

Starting at

$1,350
Sq Ft 1,200
Beds 3
Baths 2
½ Baths 0
Cars 2
Stories 1
Width 40'
Depth 50'
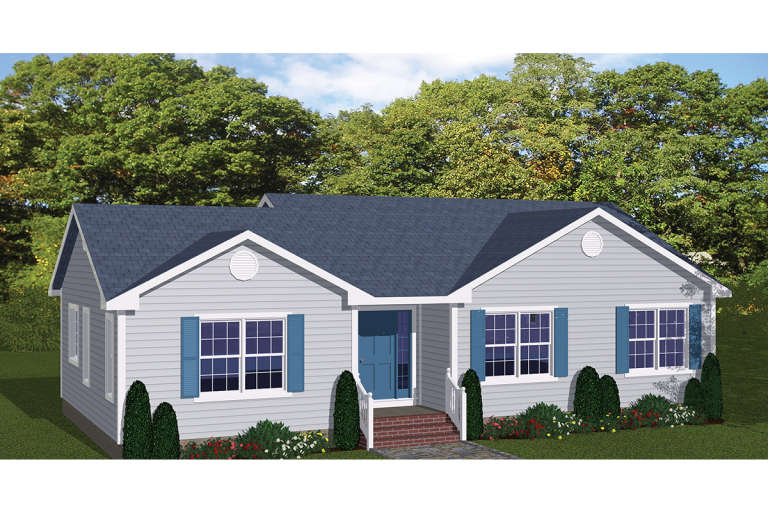
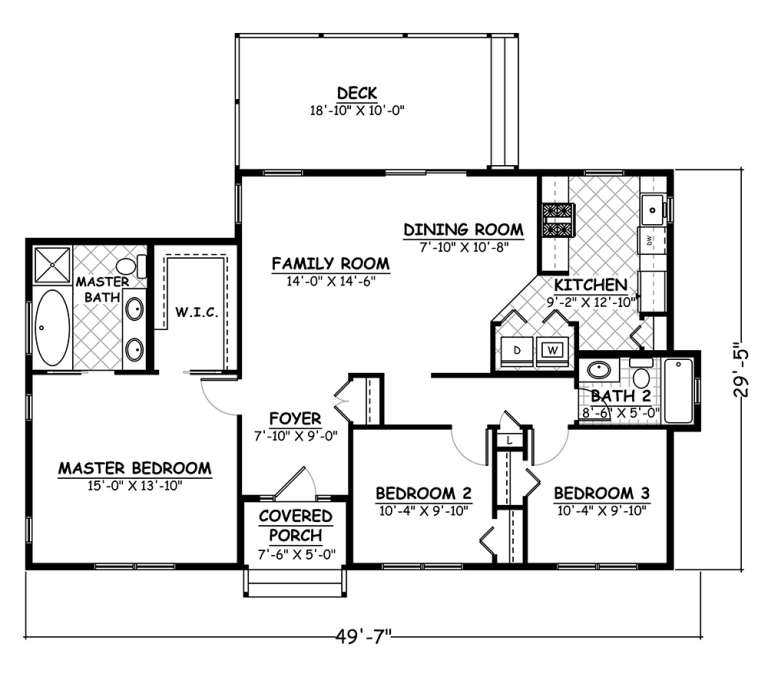
House Plan House Plan #18884

PLAN #526-00047

Starting at

$1,350
Sq Ft 1,293
Beds 3
Baths 2
½ Baths 0
Cars 0
Stories 1
Width 49' 7"
Depth 29' 5"
House Plan House Plan #18719 Front Elevation

PLAN #699-00081

Starting at

$2,495
Sq Ft 2,707
Beds 3
Baths 2
½ Baths 1
Cars 2
Stories 1
Width 98' 1"
Depth 70'
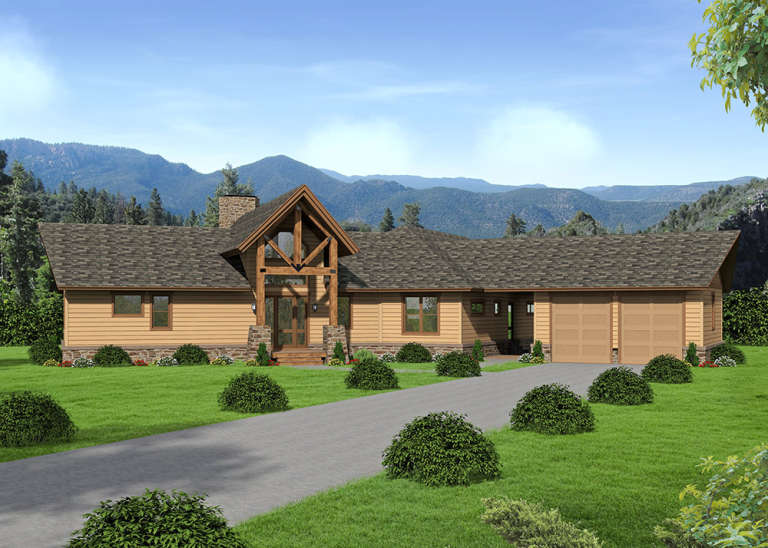
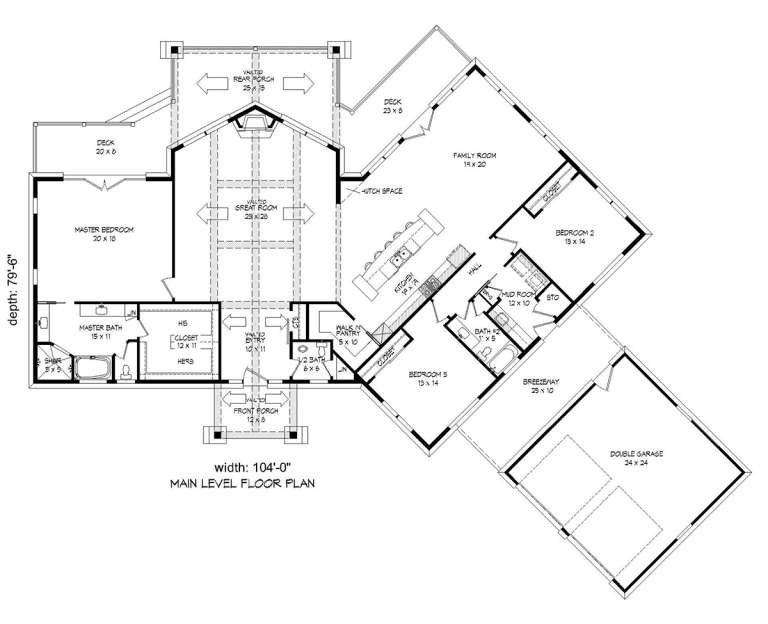
House Plan House Plan #18664 Front Elevation

PLAN #940-00063

Starting at

$1,750
Sq Ft 2,943
Beds 3
Baths 2
½ Baths 1
Cars 2
Stories 1
Width 104'
Depth 79' 6"
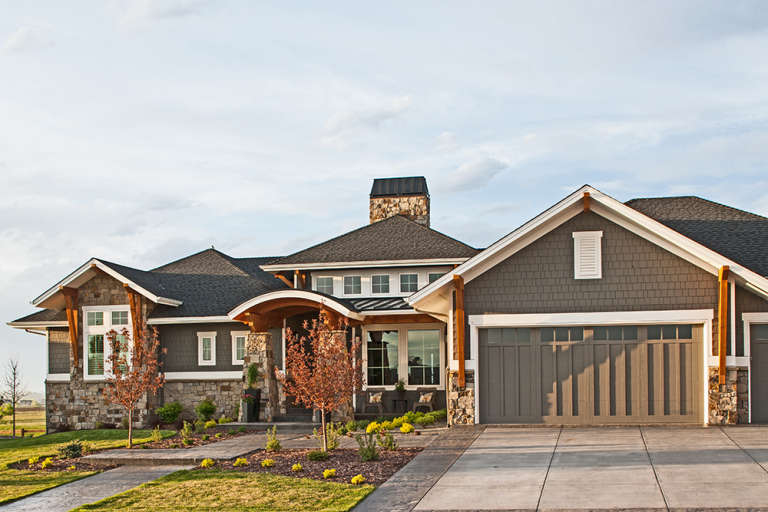
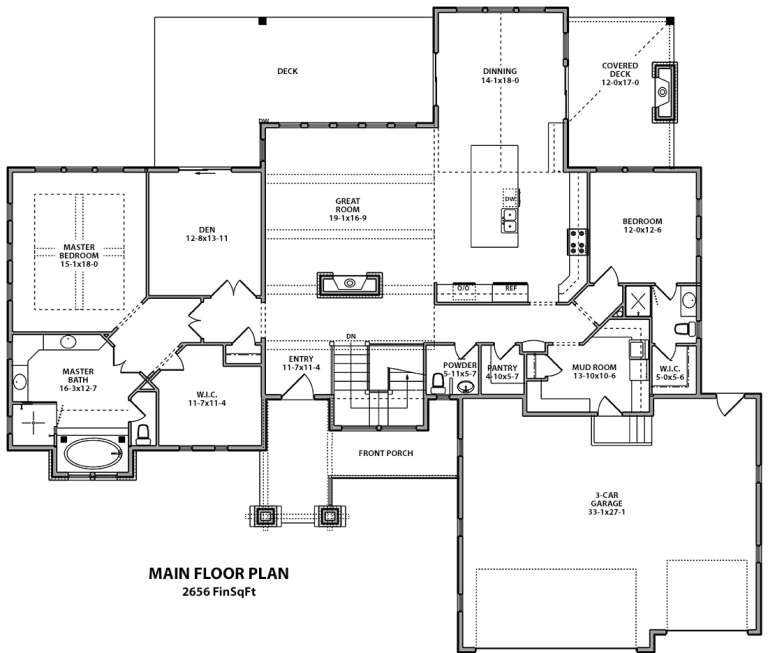
House Plan House Plan #18645 Front Elevation

PLAN #5631-00081

Starting at

$1,750
Sq Ft 2,656
Beds 2-4
Baths 2
½ Baths 1
Cars 3
Stories 1
Width 84' 9"
Depth 72' 6"
House Plan House Plan #18615 Front Elevation

PLAN #699-00059

Starting at

$1,795
Sq Ft 1,997
Beds 3
Baths 3
½ Baths 0
Cars 2
Stories 1
Width 58' 6"
Depth 54'
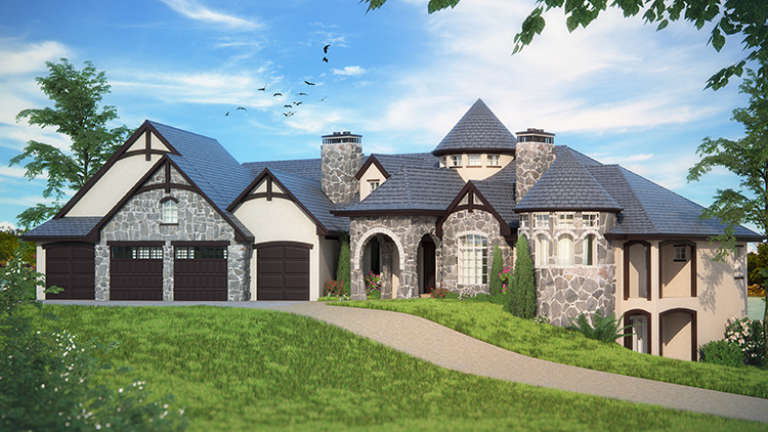
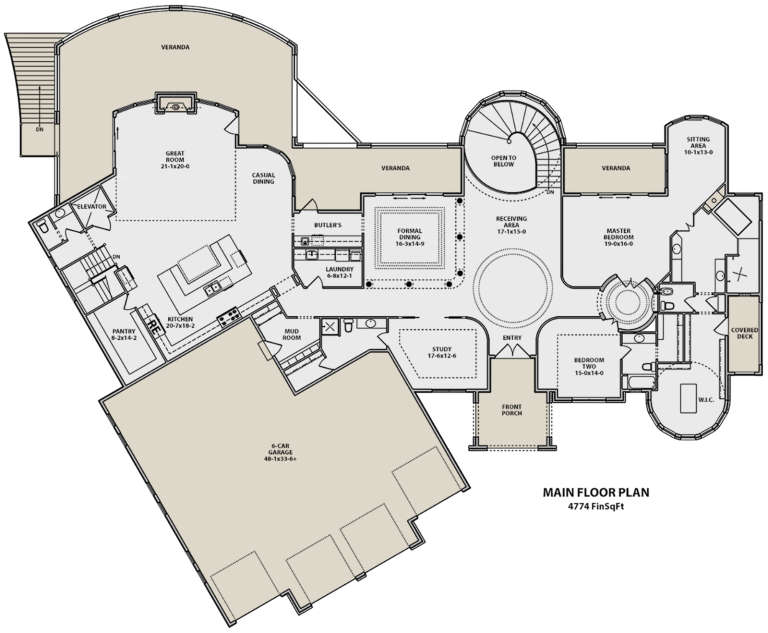
House Plan House Plan #18481 Front Elevation

PLAN #5631-00077

Starting at

$3,400
Sq Ft 4,774
Beds 2-5
Baths 3
½ Baths 1
Cars 6
Stories 1
Width 129' 6"
Depth 109' 4"
House Plan House Plan #18035 Front Elevation

PLAN #6082-00035

Starting at

$2,295
Sq Ft 3,337
Beds 3-4
Baths 4
½ Baths 0
Cars 2
Stories 1
Width 86' 6"
Depth 86' 9"
House Plan House Plan #18004

PLAN #6082-00005

Starting at

$2,295
Sq Ft 3,060
Beds 3
Baths 3
½ Baths 1
Cars 2
Stories 1
Width 92'
Depth 81' 8"
House Plan House Plan #17772 Front Elevation

PLAN #034-01117

Starting at

$1,680
Sq Ft 1,792
Beds 3
Baths 2
½ Baths 1
Cars 0
Stories 2
Width 32'
Depth 28'
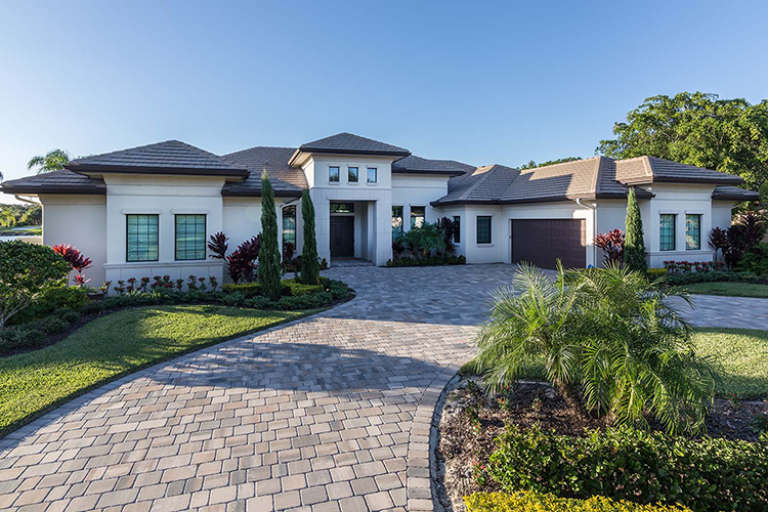
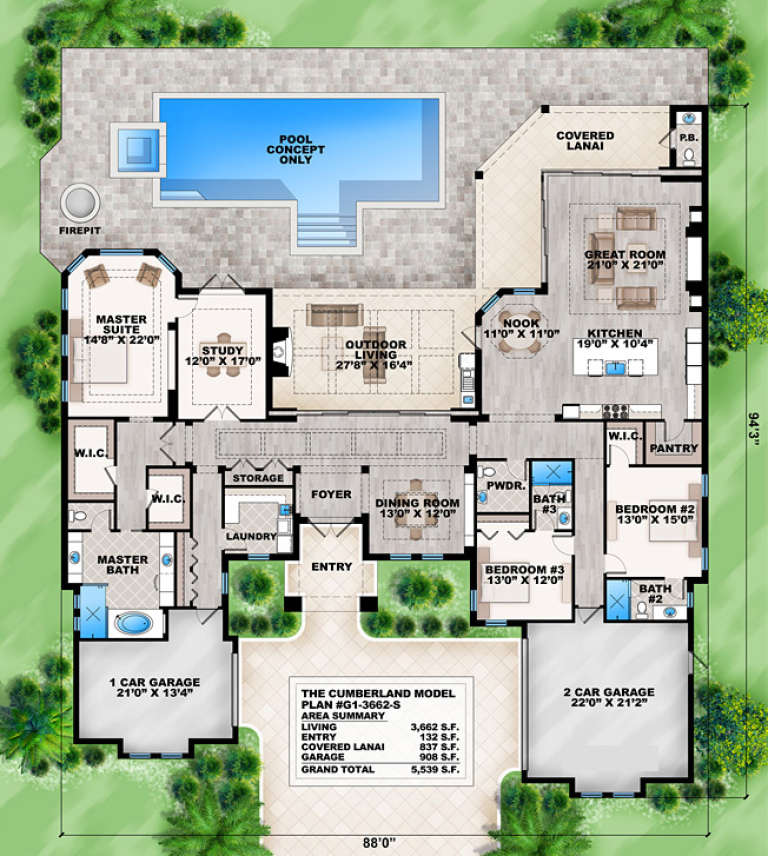
House Plan House Plan #17498 Front Elevation

PLAN #207-00020

Starting at

$3,025
Sq Ft 3,662
Beds 3
Baths 3
½ Baths 2
Cars 3
Stories 1
Width 88'
Depth 94' 3"
Victorian front elevation with brick siding, teal shingle accents, copper-colored roof, and covered porch. House Plan # 009-00273 Digital Rendering by America's Best House Plans, Inc.
EXCLUSIVE

PLAN #009-00273

Starting at

$1,450
Sq Ft 3,430
Beds 3
Baths 3
½ Baths 1
Cars 2
Stories 2
Width 28' 4"
Depth 82' 6"
House Plan House Plan #17291 Front Elevation

PLAN #5633-00308

Starting at

$1,299
Sq Ft 1,676
Beds 3
Baths 2
½ Baths 0
Cars 2
Stories 1
Width 59'
Depth 36'
House Plan House Plan #17268 Front Elevation

PLAN #5633-00292

Starting at

$1,299
Sq Ft 1,649
Beds 3
Baths 2
½ Baths 0
Cars 2
Stories 1
Width 44' 4"
Depth 58'
X
Shop Sign In
Favorites
Cart
Chat