13,018 Results

EDIT SEARCH FILTERS
Clear All Filters3 Beds
Sort By:  

13,018 RESULTS

SEARCH FILTERS

    Plan Type
    Square Feet
    Bedrooms
    Bathrooms
    Stories
    Garage (Vehicle Spaces)
    Architectural Styles

    Outdoor Living

    Bedroom Options
    Kitchen & Dining
    Laundry Location
    Additional Rooms

    Garage Type

    Garage Features
    Other Features
    Foundation Type

    Plan Width (FT)
    Plan Depth (FT)
    Plan Height (FT)
    Framing Type
    Media Filters
SEARCHING...
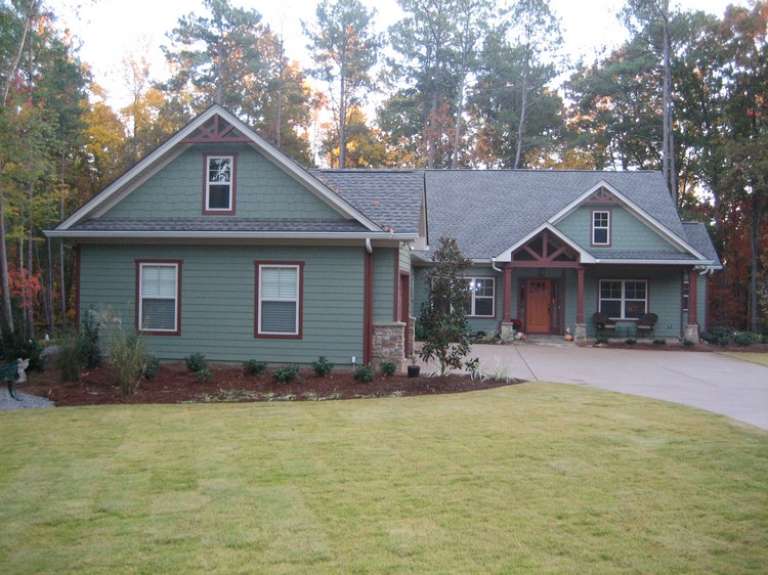
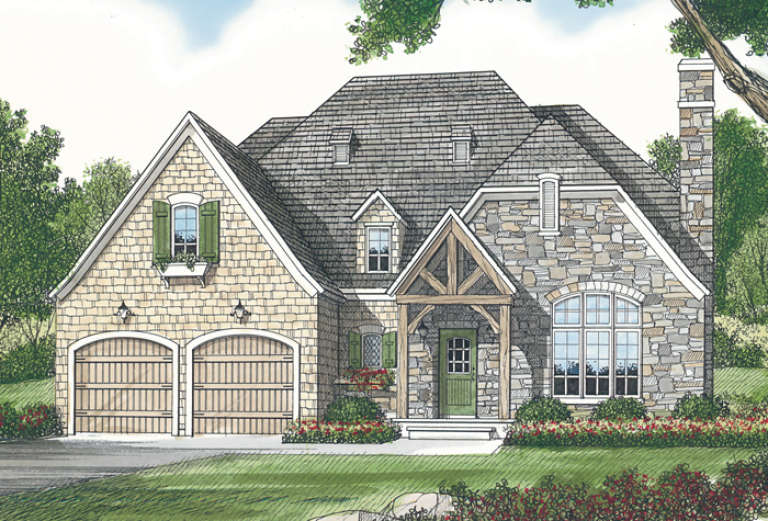
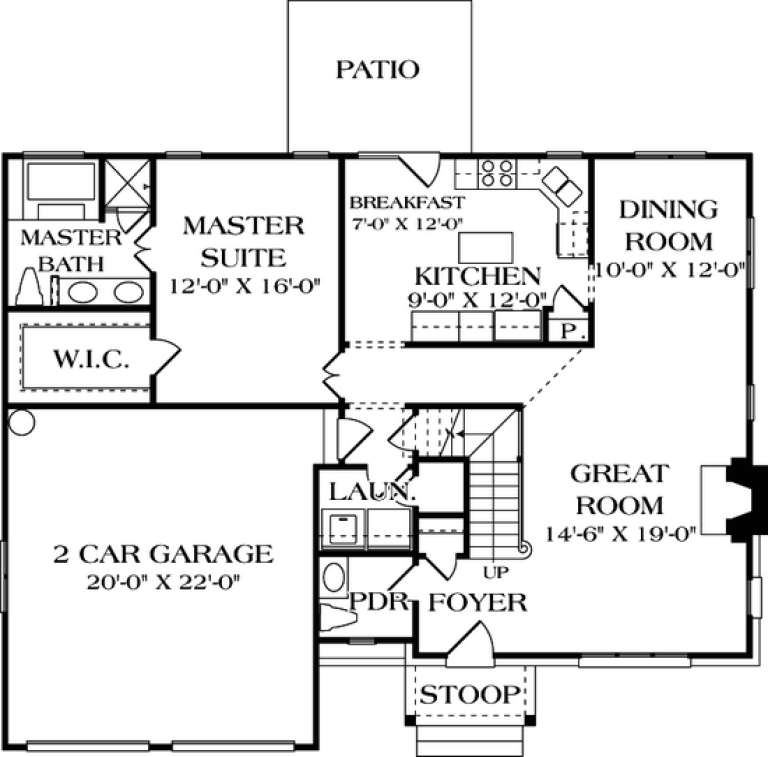
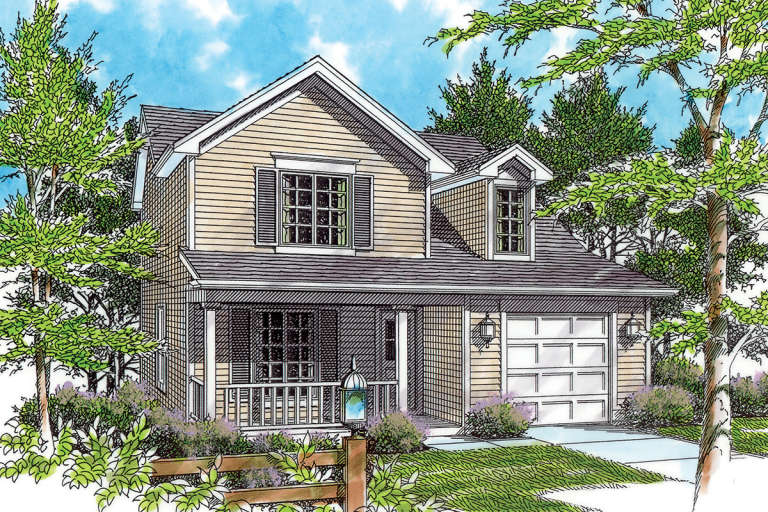
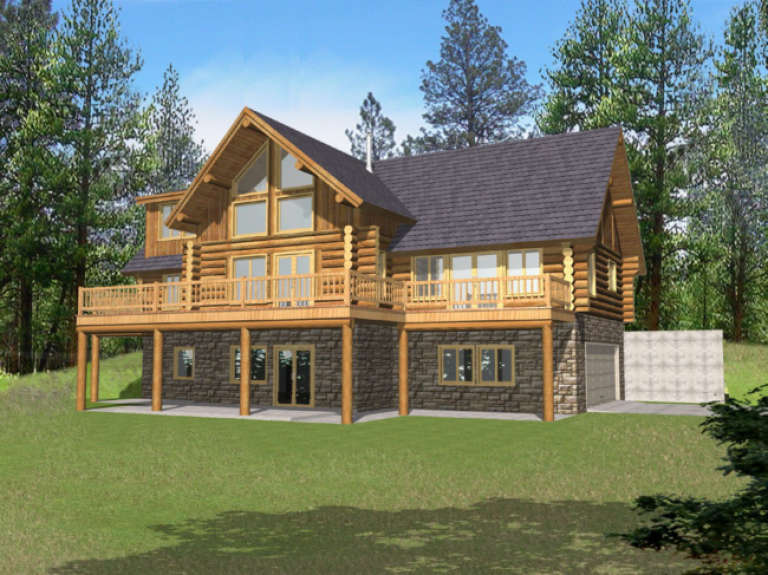
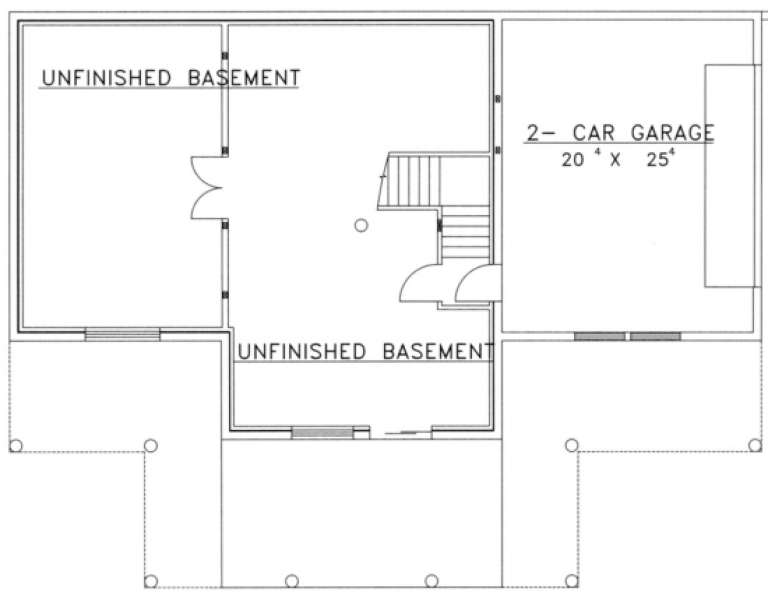
House Plan House Plan #12514 Front Elevation

PLAN #3323-00045

Starting at

$1,150
Sq Ft 1,779
Beds 3
Baths 2
½ Baths 1
Cars 2
Stories 2
Width 49'
Depth 39'
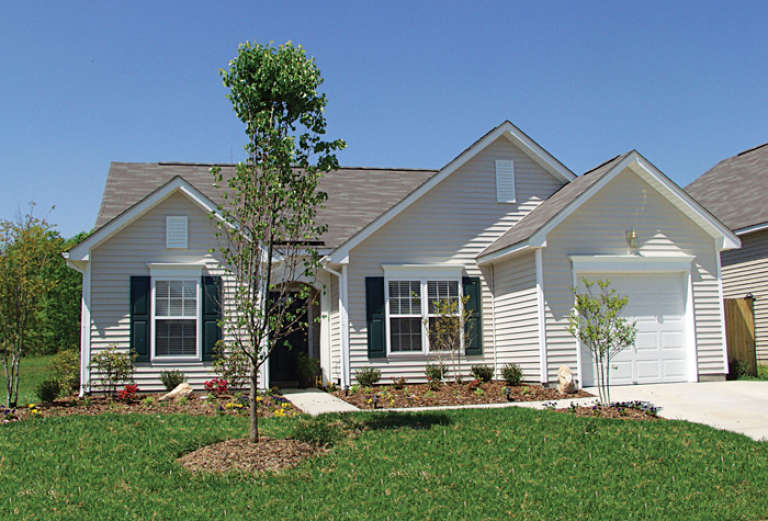
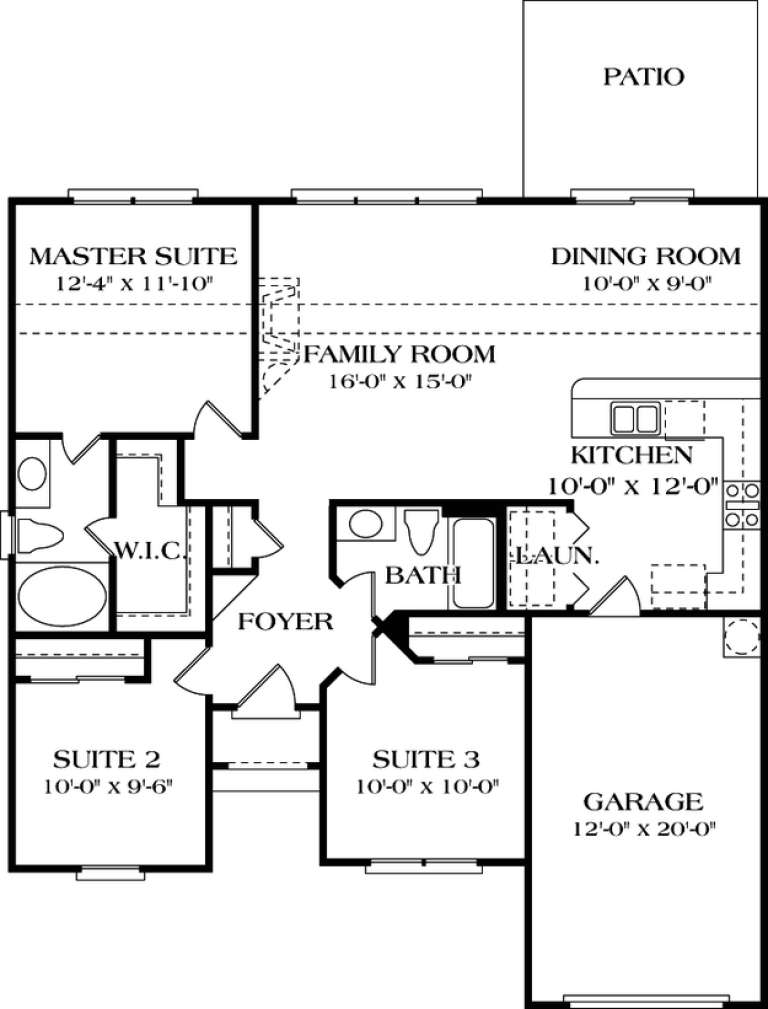
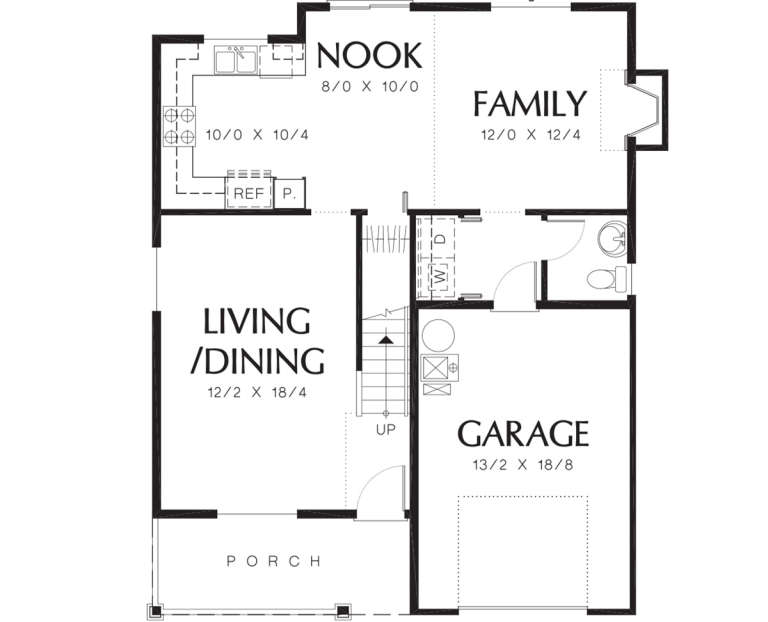
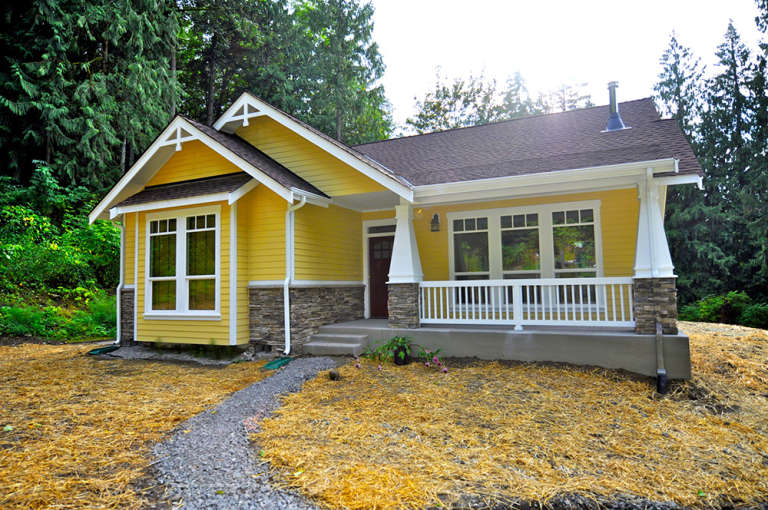
House Plan House Plan #12470 Front Photo

PLAN #3323-00001

Starting at

$1,150
Sq Ft 1,151
Beds 3
Baths 2
½ Baths 0
Cars 1
Stories 1
Width 39' 2"
Depth 42'
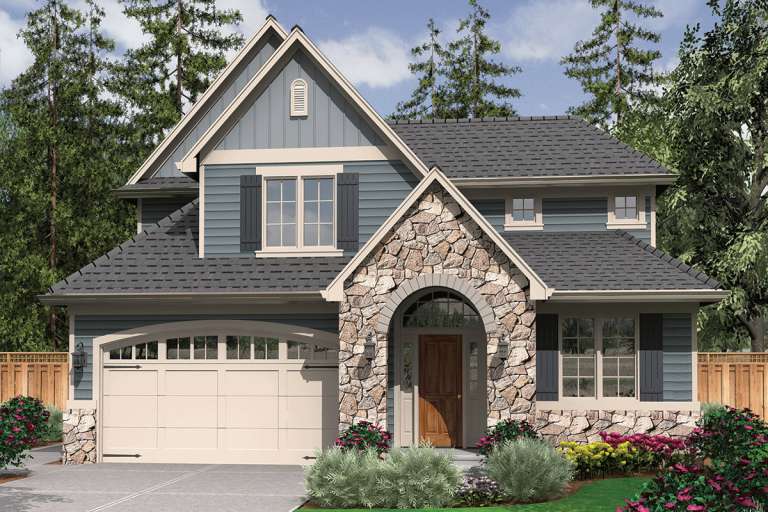
House Plan House Plan #12026 Front Elevation

PLAN #2559-00249

Starting at

$1,420
Sq Ft 1,482
Beds 3
Baths 2
½ Baths 1
Cars 1
Stories 2
Width 30'
Depth 38'
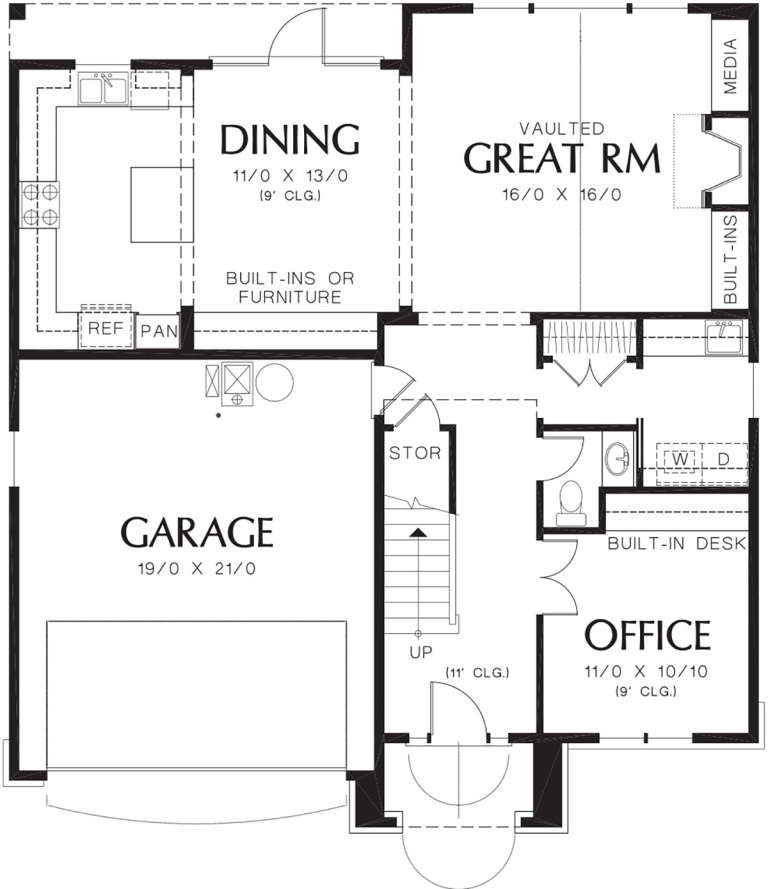
House Plan House Plan #11985 Front Elevation

PLAN #2559-00208

Starting at

$1,615
Sq Ft 1,988
Beds 3
Baths 2
½ Baths 1
Cars 2
Stories 2
Width 40'
Depth 44'
House Plan House Plan #11988 Front Elevation

PLAN #2559-00211

Starting at

$1,491
Sq Ft 1,689
Beds 3
Baths 2
½ Baths 1
Cars 0
Stories 2
Width 22'
Depth 48'
House Plan House Plan #11924 Front Elevation

PLAN #2559-00147

Starting at

$1,822
Sq Ft 2,498
Beds 3
Baths 2
½ Baths 1
Cars 2
Stories 1
Width 70'
Depth 90'
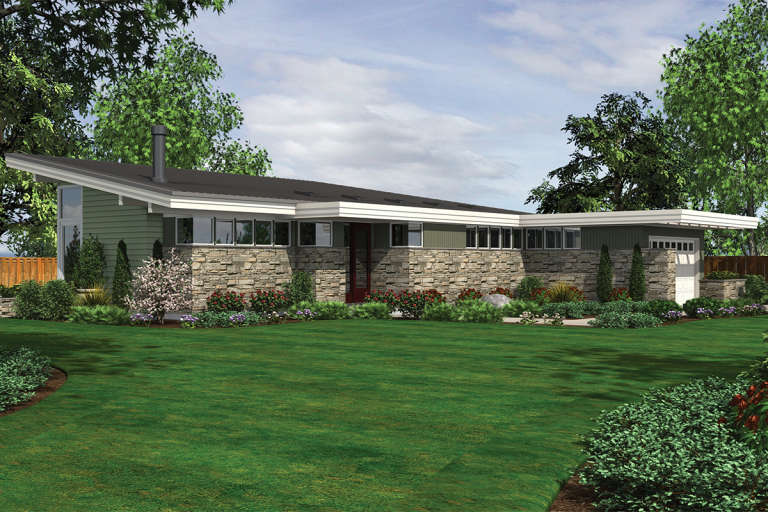
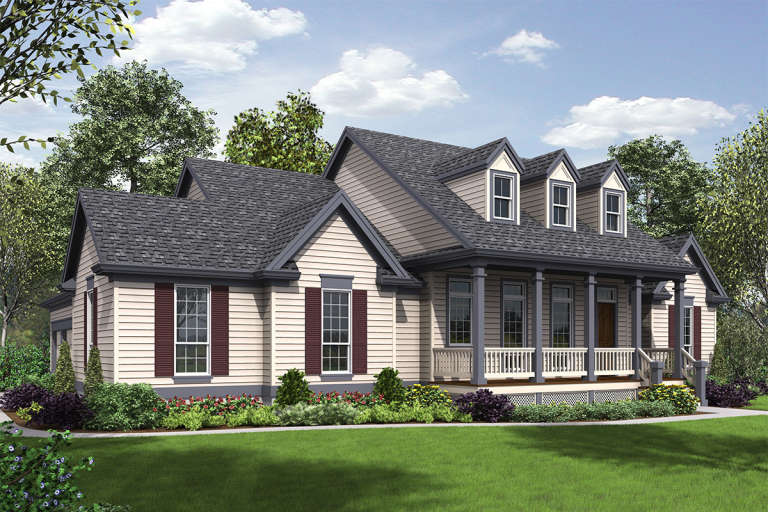
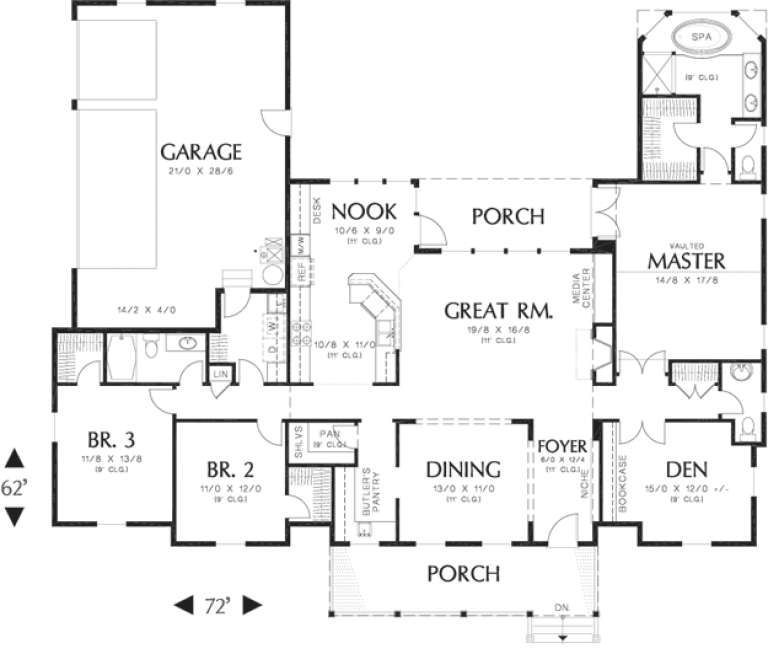
House Plan House Plan #11913 Front Elevation

PLAN #2559-00136

Starting at

$1,747
Sq Ft 2,367
Beds 3
Baths 2
½ Baths 1
Cars 3
Stories 1
Width 72'
Depth 62'
House Plan House Plan #11822 Front Elevation

PLAN #2559-00045

Starting at

$1,478
Sq Ft 1,520
Beds 3
Baths 2
½ Baths 0
Cars 2
Stories 1
Width 38'
Depth 72'
House Plan House Plan #11241 Front Elevation

PLAN #963-00051

Starting at

$1,399
Sq Ft 1,641
Beds 3
Baths 2
½ Baths 1
Cars 2
Stories 2
Width 44'
Depth 41' 8"
House Plan House Plan #9428 Angled Front Elevation

PLAN #1776-00042

Starting at

$1,120
Sq Ft 1,856
Beds 3
Baths 3
½ Baths 0
Cars 2
Stories 1
Width 58'
Depth 68'
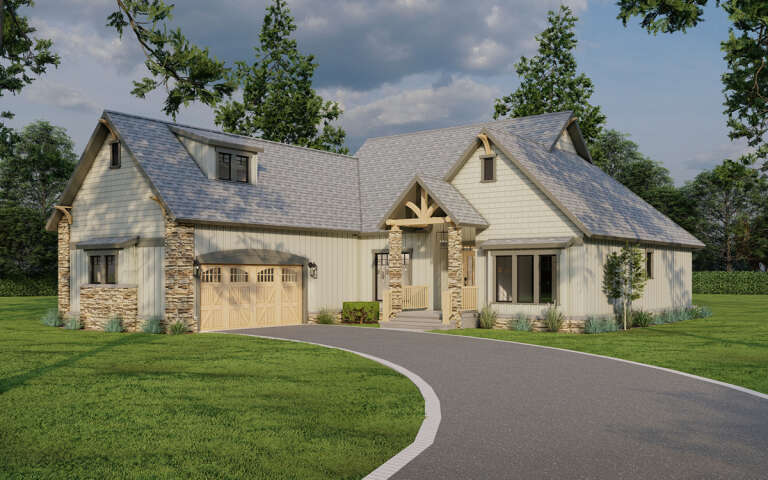
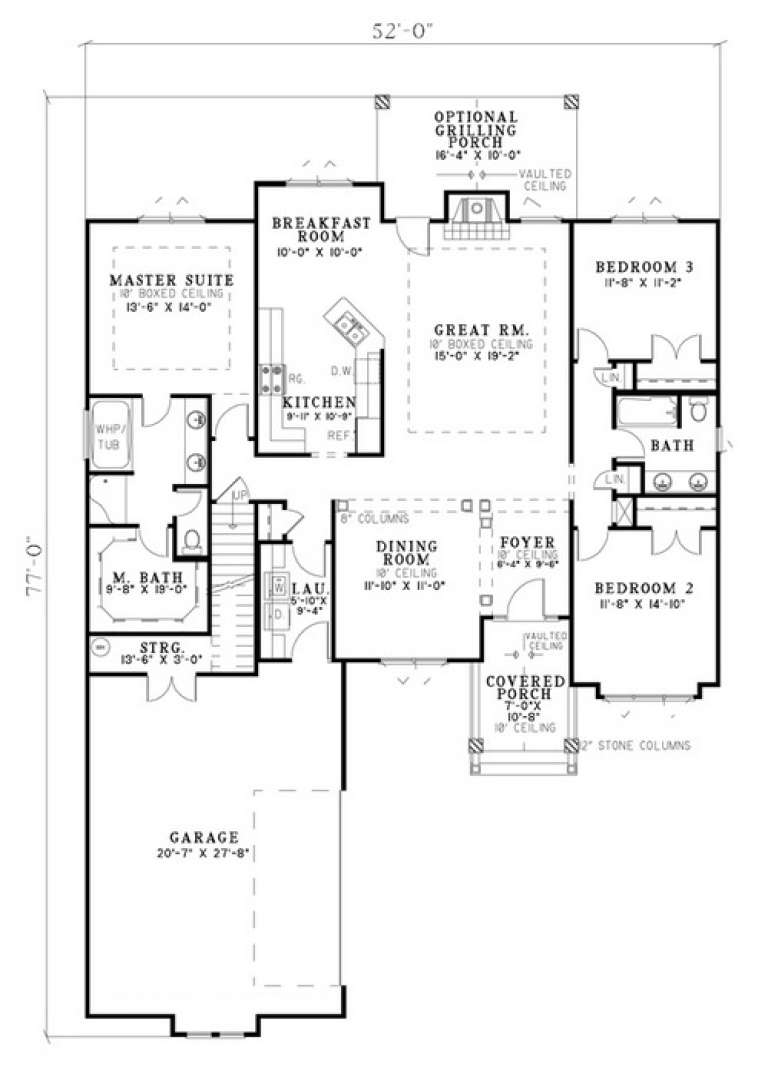
House Plan House Plan #5799 Angled Front Elevation

PLAN #110-00735

Starting at

$1,100
Sq Ft 1,874
Beds 3
Baths 2
½ Baths 0
Cars 2
Stories 1.5
Width 52'
Depth 77'
House Plan House Plan #5140 Angled Front Elevation - Winter

PLAN #110-00299

Starting at

$1,100
Sq Ft 1,342
Beds 3
Baths 2
½ Baths 0
Cars 2
Stories 1
Width 32' 8"
Depth 64' 10"
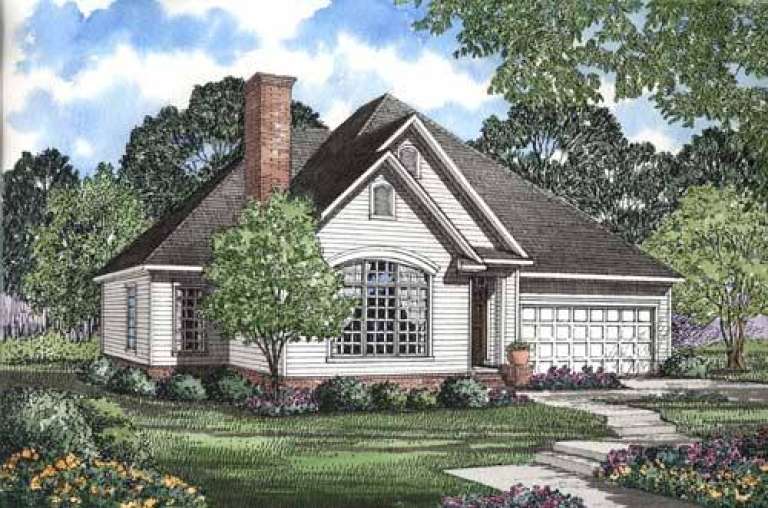
House Plan House Plan #4743 Front Elevation

PLAN #110-00204

Starting at

$1,200
Sq Ft 1,654
Beds 3
Baths 2
½ Baths 0
Cars 2
Stories 1
Width 49'
Depth 58' 6"
House Plan House Plan #4359 Front Photo

PLAN #286-00052

Starting at

$1,150
Sq Ft 2,297
Beds 3
Baths 2
½ Baths 1
Cars 3
Stories 1
Width 63' 6"
Depth 81' 8"
House Plan House Plan #3740 Front Elevation

PLAN #348-00136

Starting at

$1,400
Sq Ft 2,251
Beds 3-4
Baths 2
½ Baths 1
Cars 2
Stories 1
Width 73' 8"
Depth 53' 2"
House Plan House Plan #3729 Angled Front Elevation

PLAN #348-00125

Starting at

$1,400
Sq Ft 2,104
Beds 3
Baths 2
½ Baths 1
Cars 2
Stories 1.5
Width 38' 6"
Depth 68' 4"
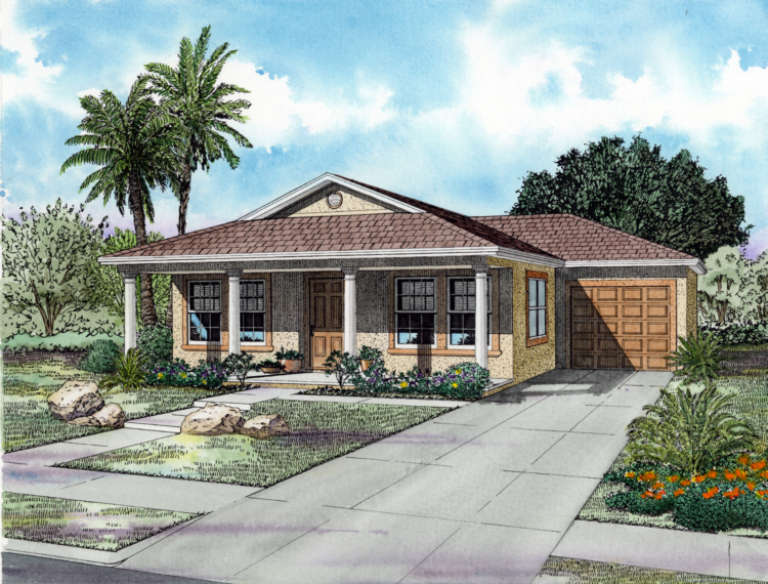
House Plan House Plan #3198

PLAN #168-00003

Starting at

$1,100
Sq Ft 1,250
Beds 3
Baths 2
½ Baths 0
Cars 1
Stories 1
Width 38' 8"
Depth 44' 8"
House Plan House Plan #1287 Rear Elevation

PLAN #039-00051

Starting at

$1,480
Sq Ft 2,513
Beds 3
Baths 2
½ Baths 1
Cars 2
Stories 2
Width 63' 8"
Depth 52' 10"
X
Shop Sign In
Favorites
Cart
Chat